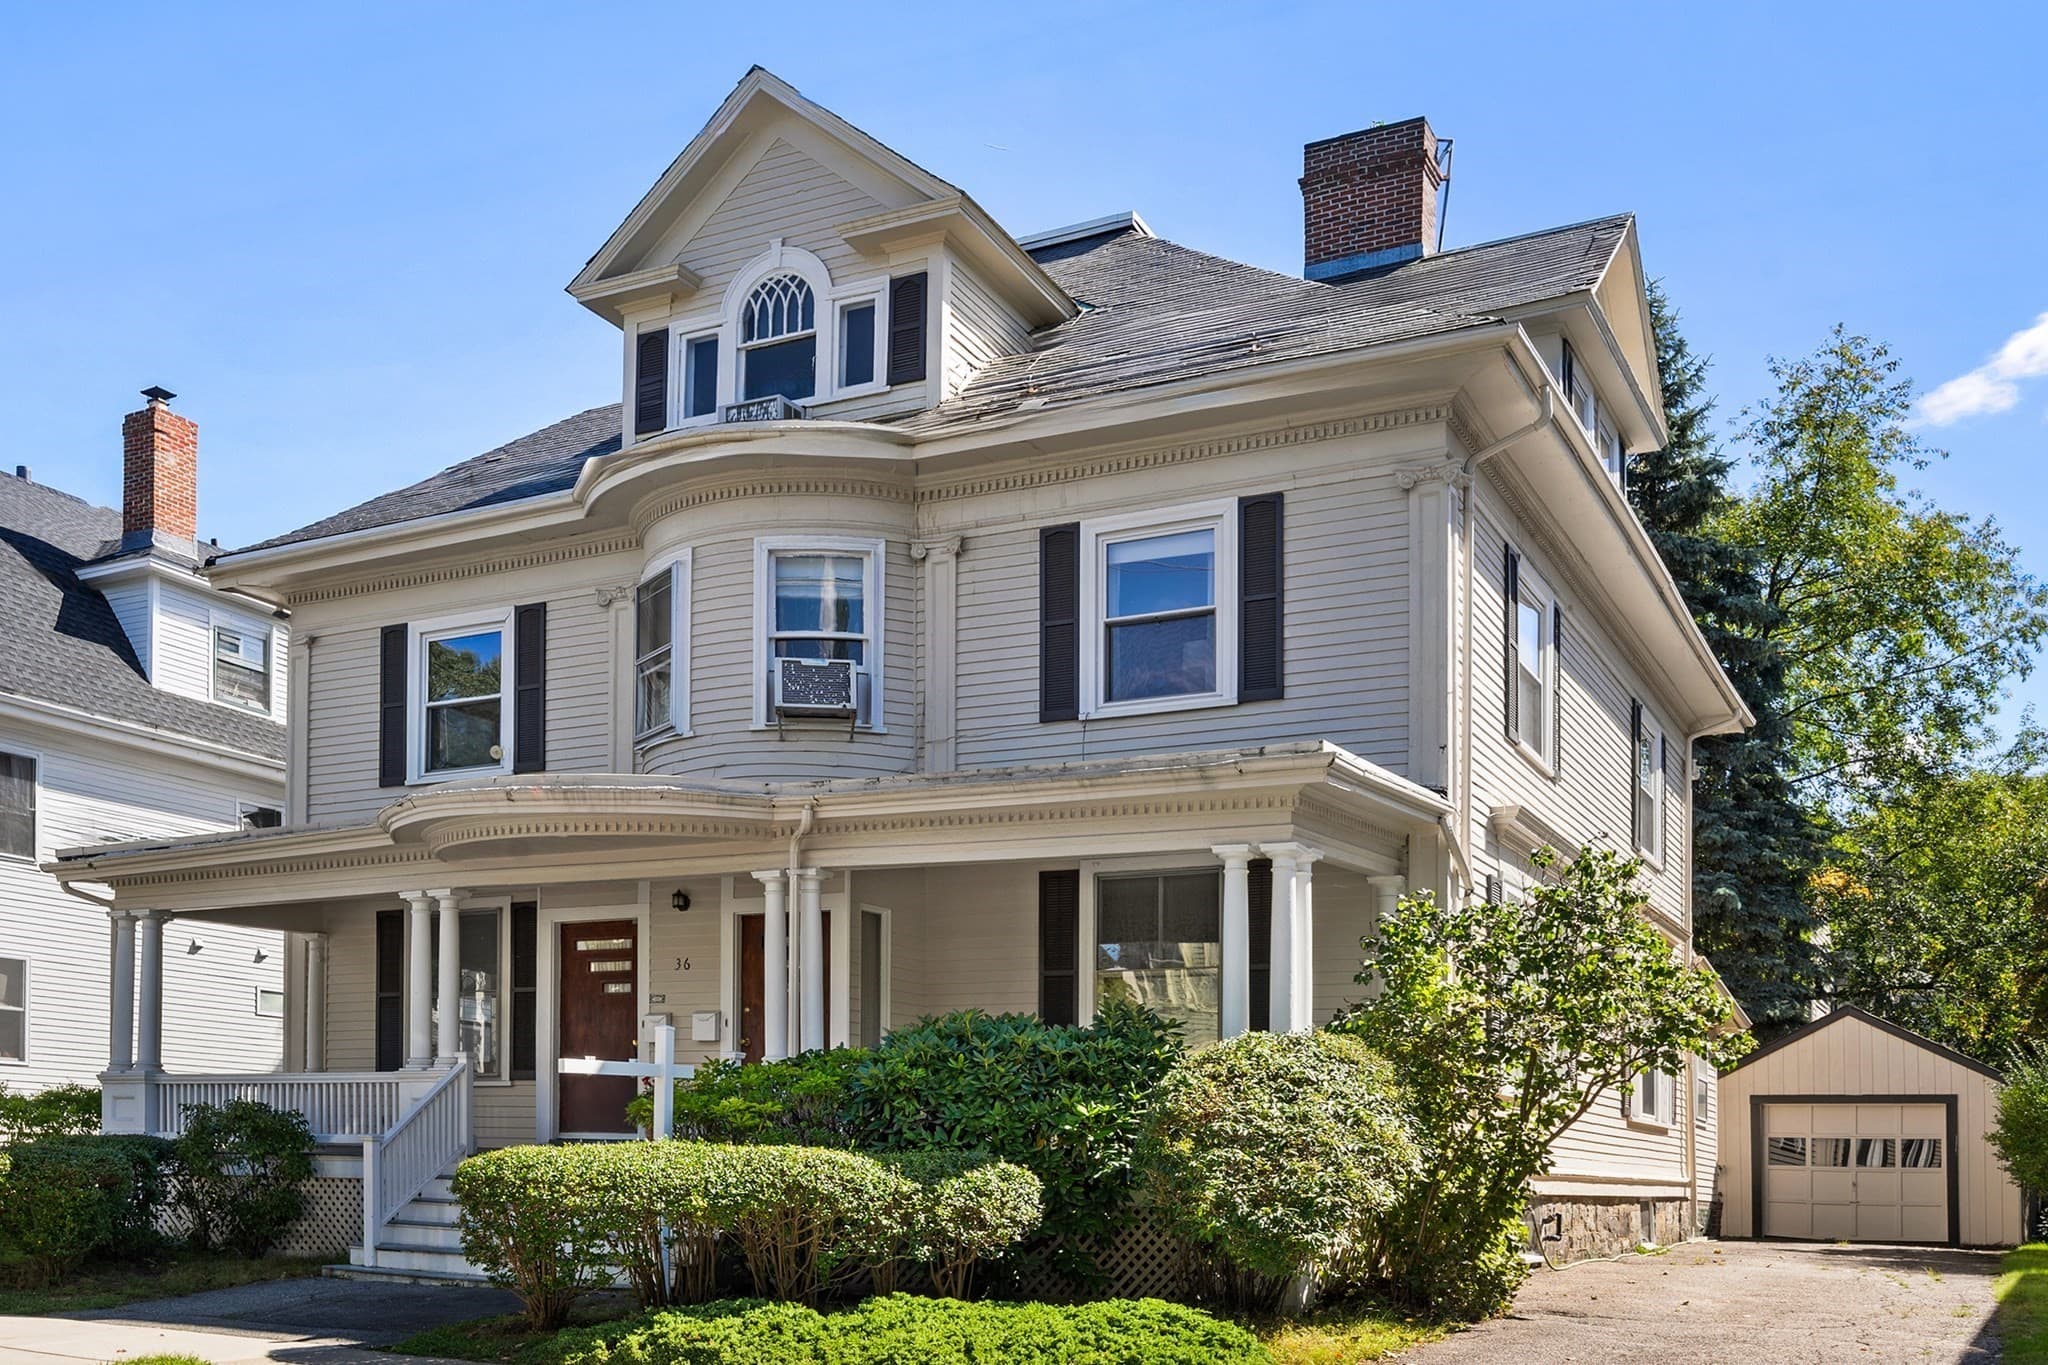
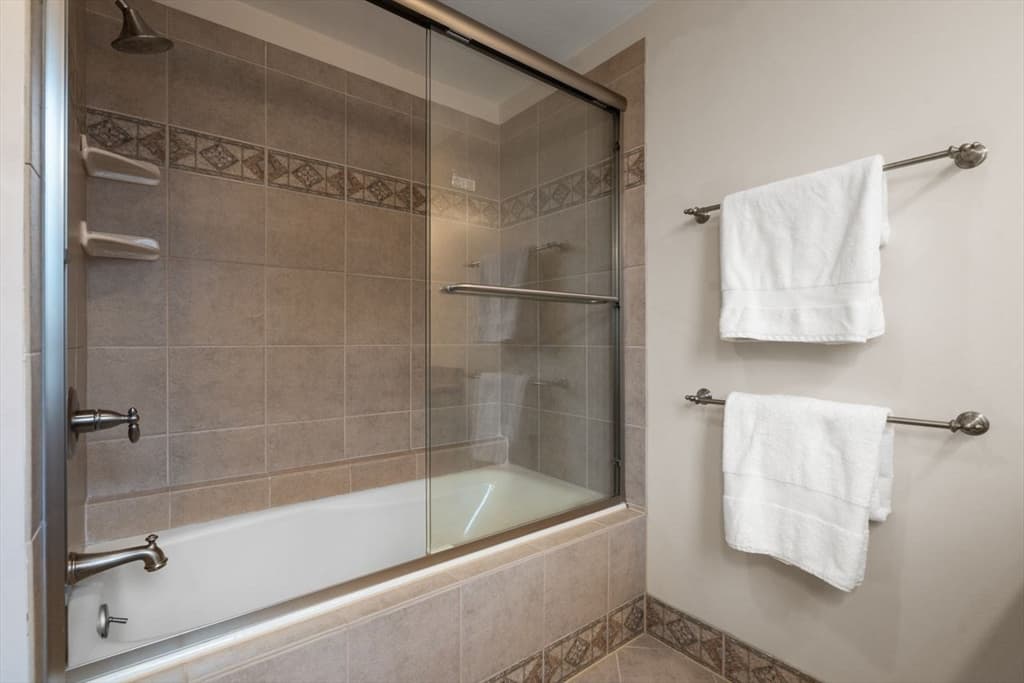
2 Family - 2 Units Up/Down at 53 Winslow Road, Brookline MA 02446, Brookline
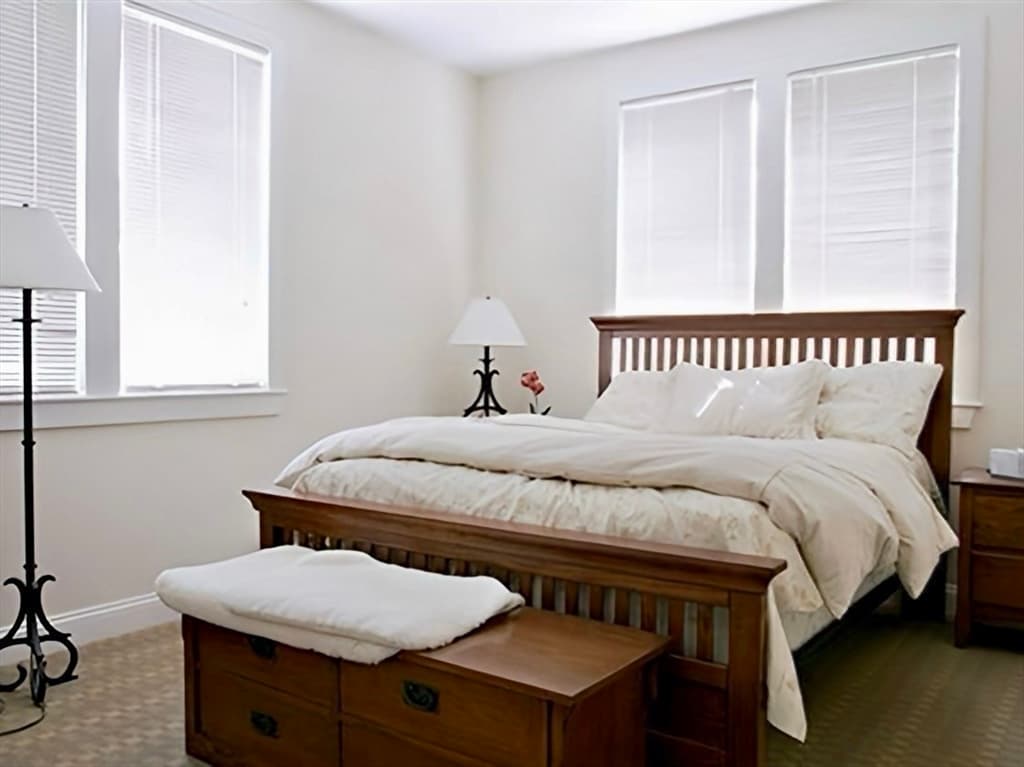
2 Family - 2 Units Up/Down at 53 Winslow Road, Brookline MA 02446, Brookline, photo 2 of 20
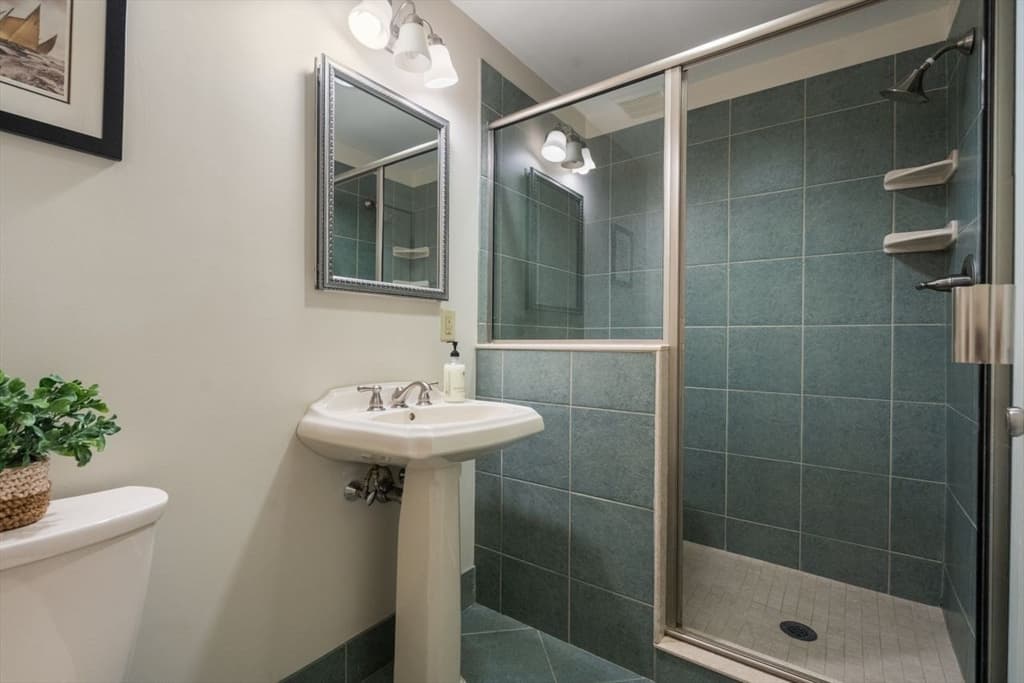
2 Family - 2 Units Up/Down at 53 Winslow Road, Brookline MA 02446, Brookline, photo 3 of 20
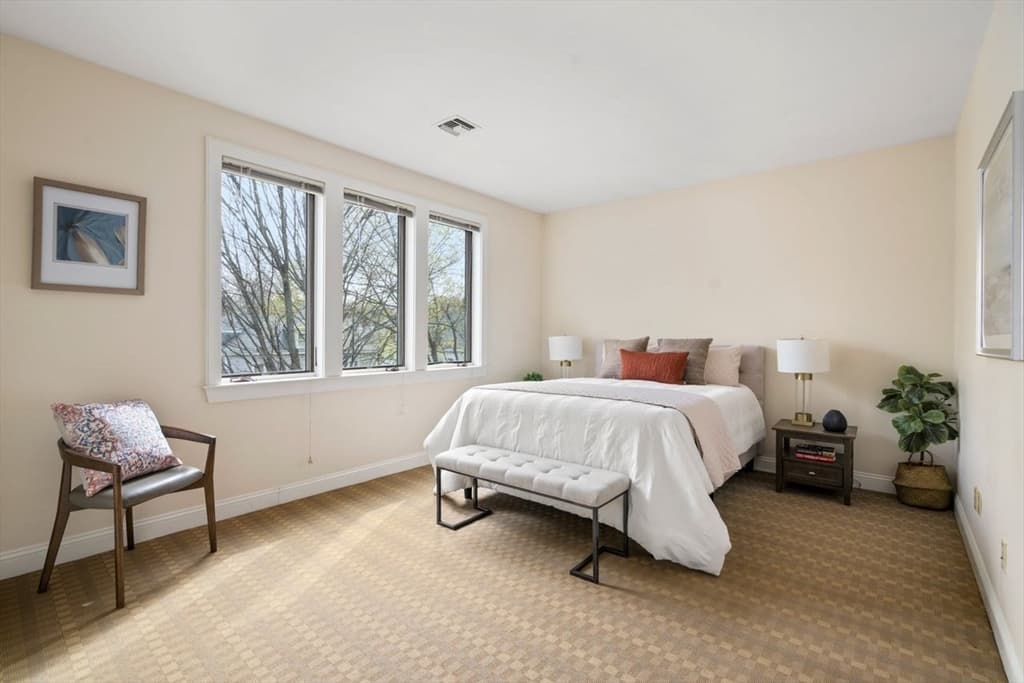
2 Family - 2 Units Up/Down at 53 Winslow Road, Brookline MA 02446, Brookline, photo 4 of 20
2 Family - 2 Units Up/Down at 53 Winslow Road, Brookline MA 02446, Brookline, photo 5 of 20
2 Family - 2 Units Up/Down at 53 Winslow Road, Brookline MA 02446, Brookline, photo 6 of 20
2 Family - 2 Units Up/Down at 53 Winslow Road, Brookline MA 02446, Brookline, photo 7 of 20
2 Family - 2 Units Up/Down at 53 Winslow Road, Brookline MA 02446, Brookline, photo 8 of 20
2 Family - 2 Units Up/Down at 53 Winslow Road, Brookline MA 02446, Brookline, photo 9 of 20
2 Family - 2 Units Up/Down at 53 Winslow Road, Brookline MA 02446, Brookline, photo 10 of 20
2 Family - 2 Units Up/Down at 53 Winslow Road, Brookline MA 02446, Brookline, photo 11 of 20
2 Family - 2 Units Up/Down at 53 Winslow Road, Brookline MA 02446, Brookline, photo 12 of 20
2 Family - 2 Units Up/Down at 53 Winslow Road, Brookline MA 02446, Brookline, photo 13 of 20
2 Family - 2 Units Up/Down at 53 Winslow Road, Brookline MA 02446, Brookline, photo 14 of 20
2 Family - 2 Units Up/Down at 53 Winslow Road, Brookline MA 02446, Brookline, photo 15 of 20
2 Family - 2 Units Up/Down at 53 Winslow Road, Brookline MA 02446, Brookline, photo 16 of 20
2 Family - 2 Units Up/Down at 53 Winslow Road, Brookline MA 02446, Brookline, photo 17 of 20
2 Family - 2 Units Up/Down at 53 Winslow Road, Brookline MA 02446, Brookline, photo 18 of 20
2 Family - 2 Units Up/Down at 53 Winslow Road, Brookline MA 02446, Brookline, photo 19 of 20
2 Family - 2 Units Up/Down at 53 Winslow Road, Brookline MA 02446, Brookline, photo 20 of 20
20 photos

$4,250,000

53 Winslow Road, Brookline MA 02446
Brookline, MA 02446
Listed by Mary Lochner
Bedrooms
6
Bathrooms
5
Living area
4,865 sqft
Year built
2005

About this home

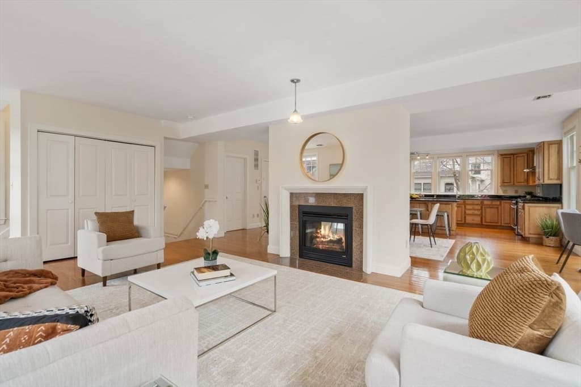
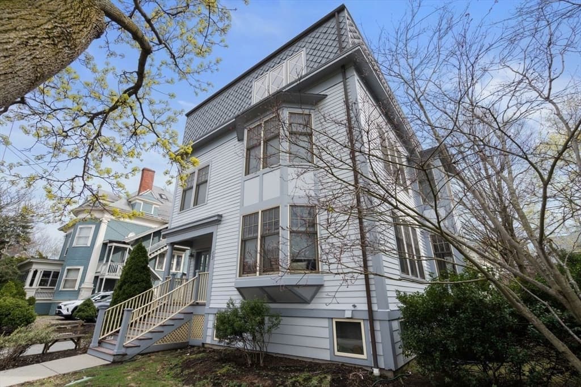
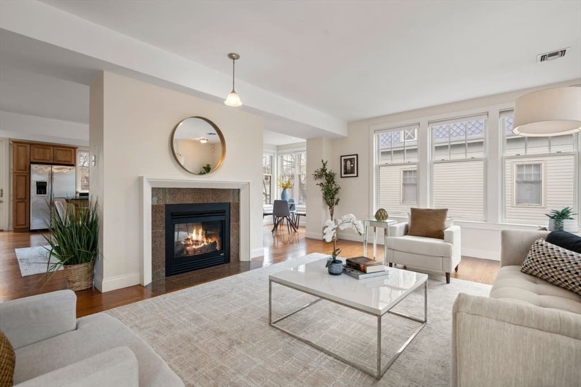
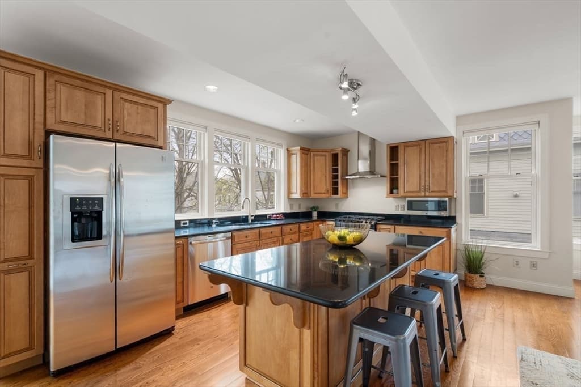
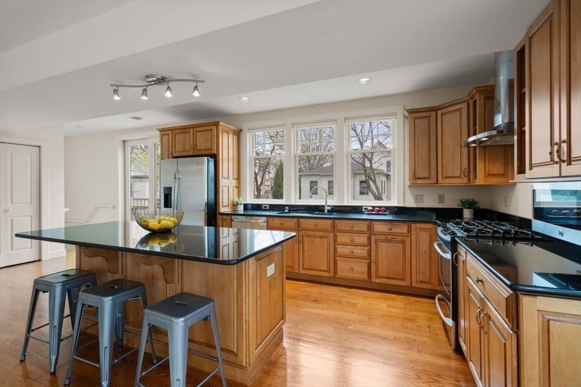
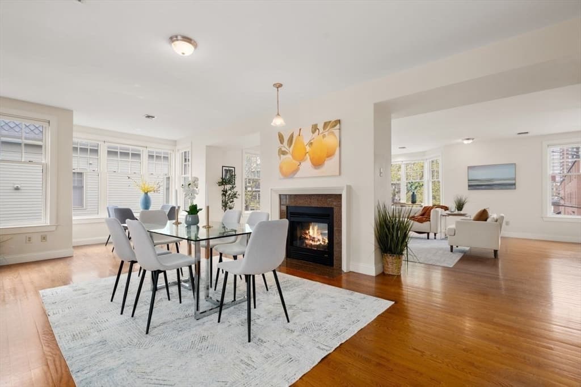
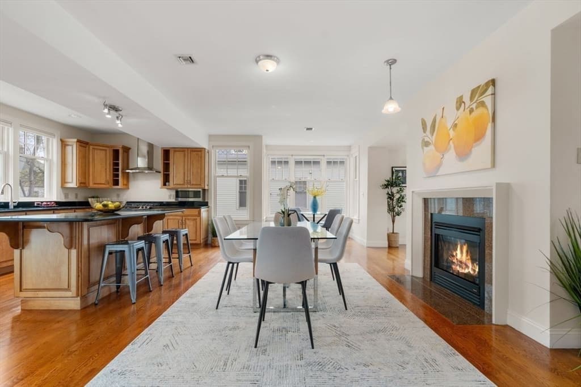
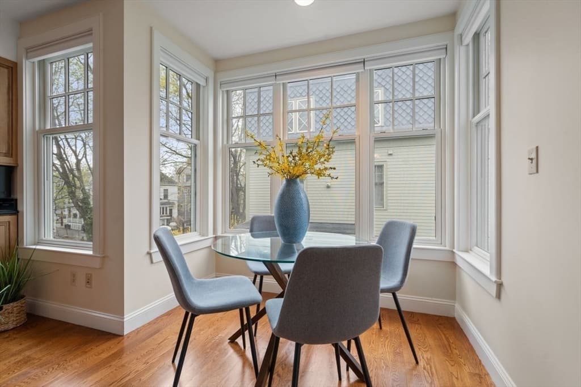
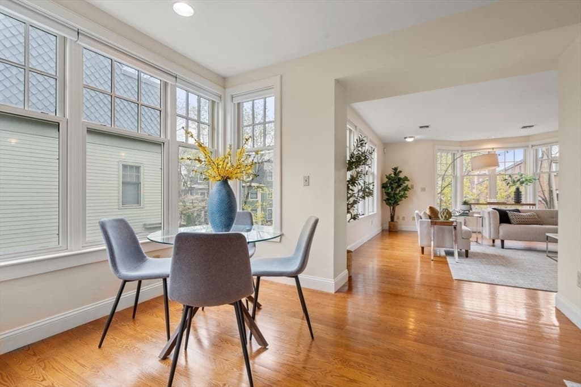
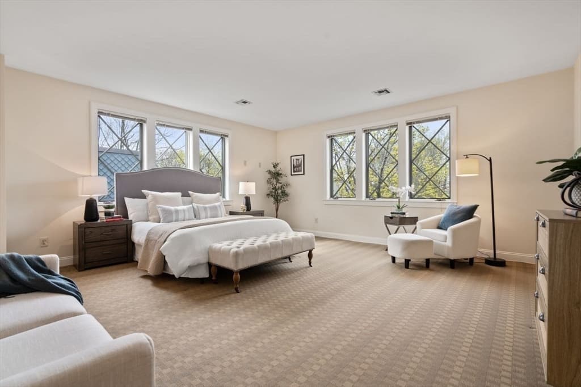
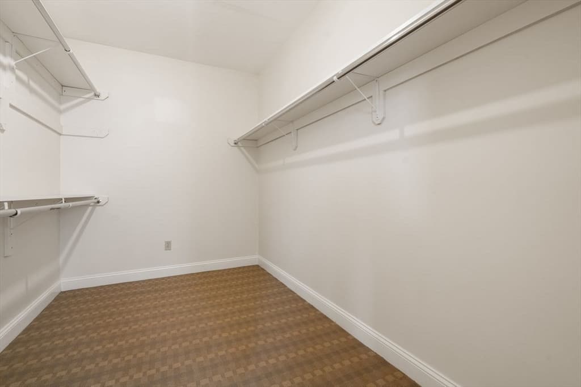
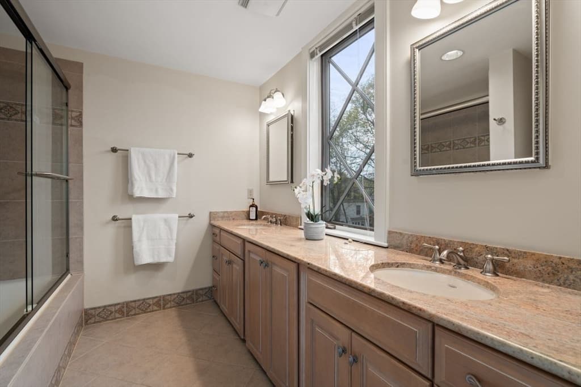
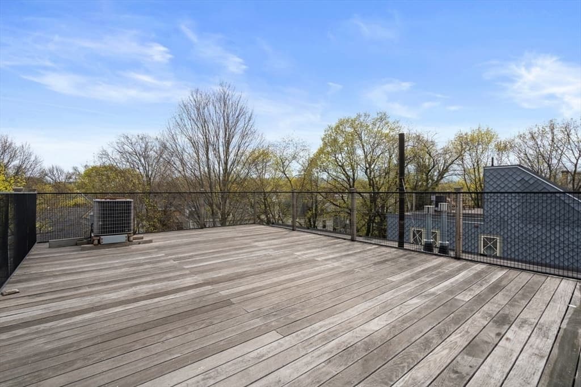
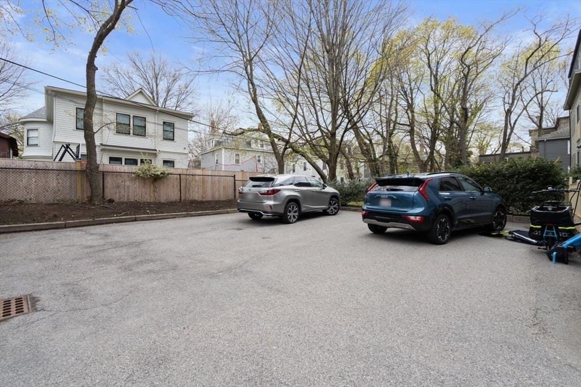
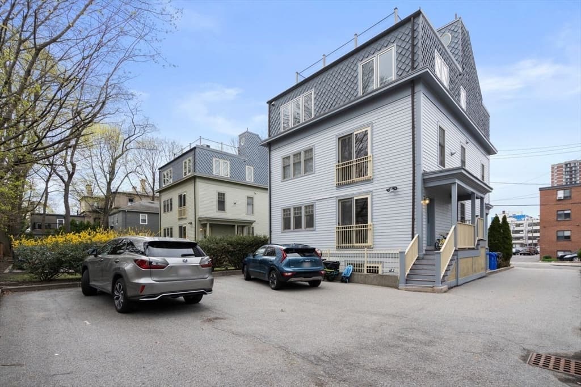
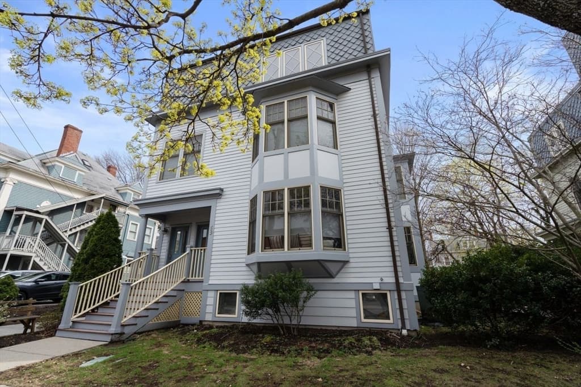
Welcome to this stunning Coolidge Corner two family constructed in 2005. Each unit has two levels with 3 bedrooms, 2.5 baths and boasts over 2300+ SF each of interior living space. Main level for each offers a sprawling, open floor plan with a beautiful dual sided gas fireplace as a contemporary centerpiece + main focal point. The elegant dining area flows into a spacious kitchen with custom maple cabinets, stainless steel appliances (gas stove, dishwasher, refrigerator, vent hood), center island complimented by sleek black granite countertops. Impressive primary bedroom suite with large closet + ensuite spa like bath. Two additional bedrooms with ample closet space. Upper unit has spacious outdoor deck. Additional highlights include high ceilings, central air conditioning, gas heating and 4 parking. Located near bustling Coolidge Corner shops, restaurants, cinema and Trader Joe’s. Easy access to train to universities, Longwood Medical area + downtown Boston!

Highlights

Fireplace

Property details

MLS #
73493346
Property type
2 Family - 2 Units Up/Down
Subdivision
N/A
Status
Active
Days on market
188
On market date
March 30, 2026
Stories
4
Total bathrooms
5
Garage spaces
N/A
Parking spaces
4
Lot size
0.14 acres
Loading map…

Nearby schools

Within 10 miles. School directory data from the National Center for Education Statistics (NCES), accessed via the Urban Institute Education Data API. Local Score is calculated by INNOVATE Real Estate; where a state rating is shown, it comes from that state's own official school report card (e.g. NC Dept. of Public Instruction, SC Report Card).

Elementary
Florida Ruffin Ridley School
0.38 mi away · Grades -1-8
Nearest school -- attendance-zone data not available here
5.0
Local Score (student-teacher ratio only (preliminary -- will incorporate state test-score data once available)) -- not an official state rating
Enrollment
830
Student:teacher ratio
11.4:1
District
Brookline
Middle
Putnam Avenue Upper School
1.24 mi away · Grades 6-8
Nearest school -- attendance-zone data not available here
5.0
Local Score (student-teacher ratio only (preliminary -- will incorporate state test-score data once available)) -- not an official state rating
Enrollment
262
Student:teacher ratio
7.5:1
District
Cambridge
High
Brighton High
1.21 mi away · Grades 9-12
Nearest school -- attendance-zone data not available here
5.0
Local Score (student-teacher ratio only (preliminary -- will incorporate state test-score data once available)) -- not an official state rating
Enrollment
360
Student:teacher ratio
7.7:1
District
Boston

Walkability

Blended score for Brookline's center, calculated by INNOVATE Real Estate from two sources: the EPA's National Walkability Index (street network, transit, land-use mix) and Google Places amenity data (what's actually reachable on foot from this point). EPA National Walkability Index only -- nearby-amenity data not cached yet for this area.

62
Walkable
out of 100
EPA National Walkability Index
12.3 / 20 -- Above average walkable

Market position

How this listing compares to current activity in Brookline, from live MLS data.

On the market 188 days -- 89 more days than Brookline's current average of 99 days.
For reference, the median list price across 821 active listings in Brookline right now is $9,500.

Mortgage calculator

Estimate only - actual rate and payment depend on your lender, credit, and loan program.

$
%
%
Adjust tax / insurance estimates
% / yr
$
/mo
Est. monthly payment
$25,744/mo
$850,000 down
$3,400,000 loan
Principal & interest$22,052
Property tax (est.)$3,542
Home insurance (est.)$150

Similar homes you might like

Data source: Listing information provided by MLS Property Information Network via Trestle/CoreLogic. Last updated June 1, 2026.

Information herein deemed reliable but not guaranteed; all measurements, school assignments, HOA fees, taxes, and feature lists are approximate and should be independently verified. Equal Housing Opportunity.