
$4,950,000
About this home
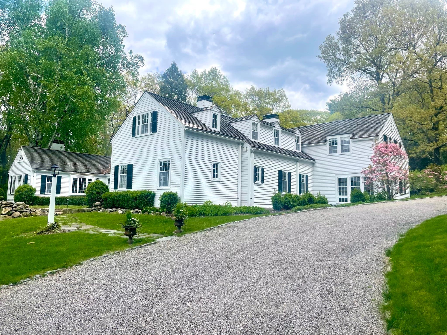
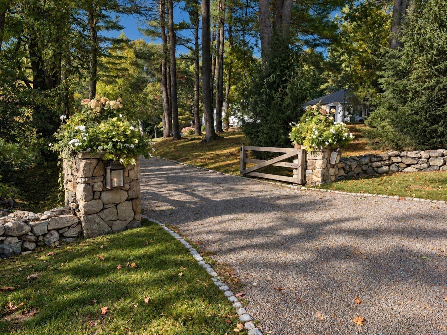
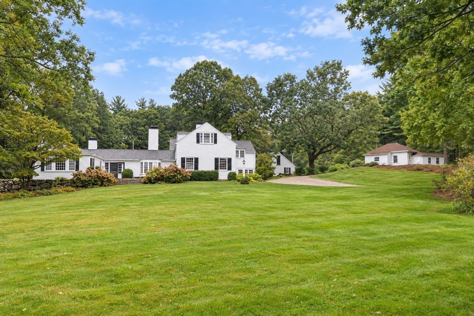
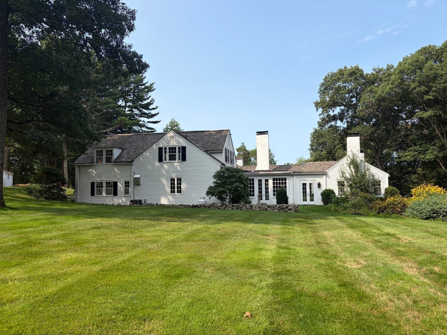
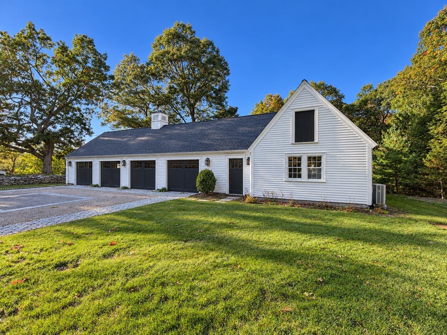
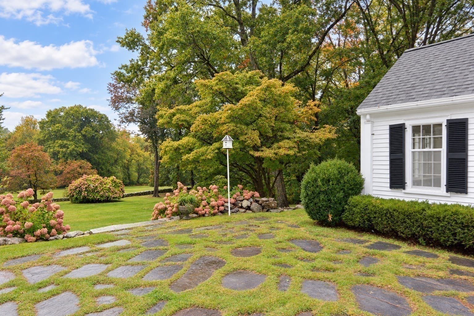
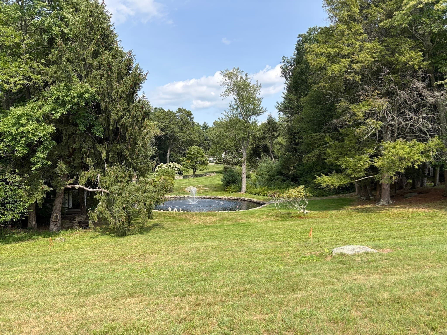
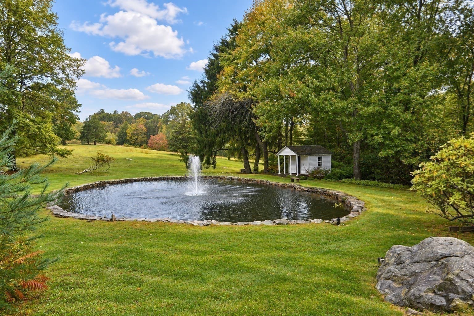
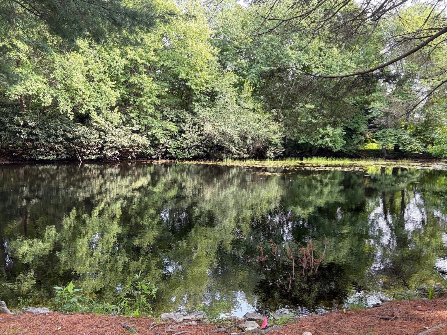
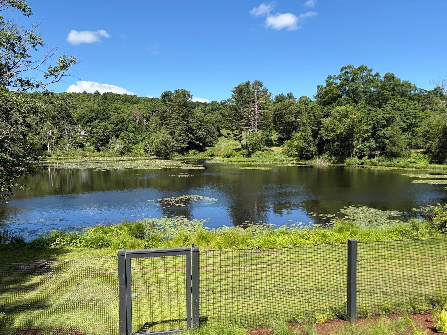
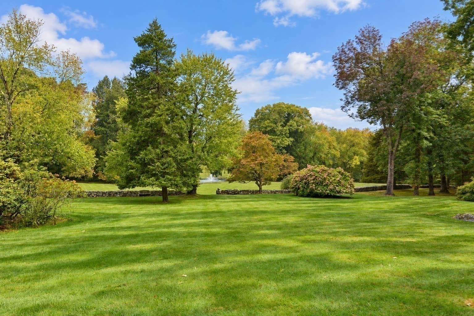
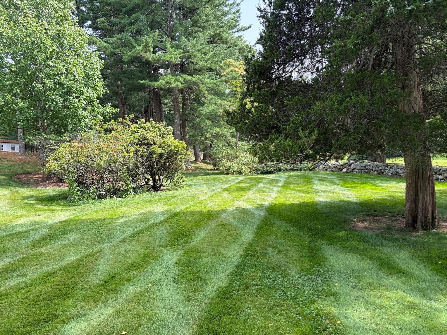
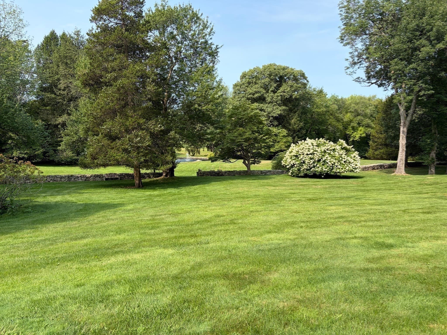
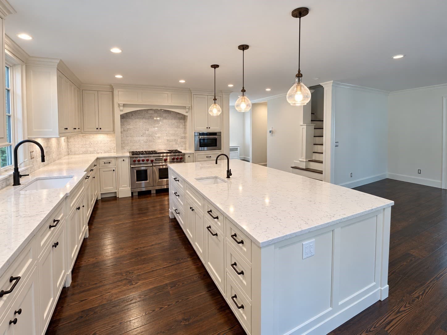
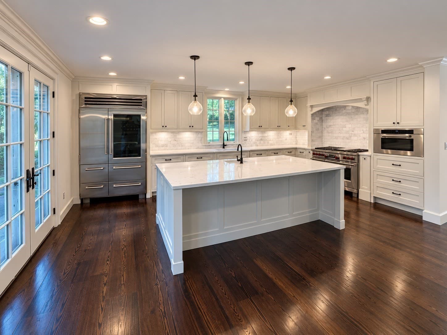
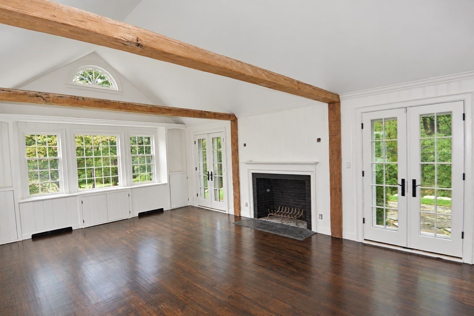
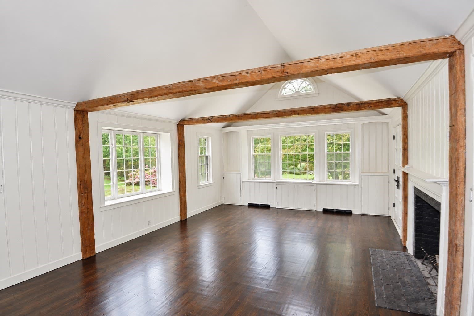
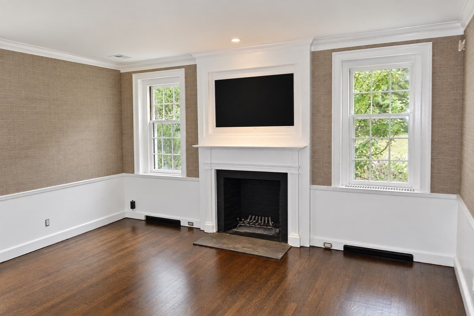
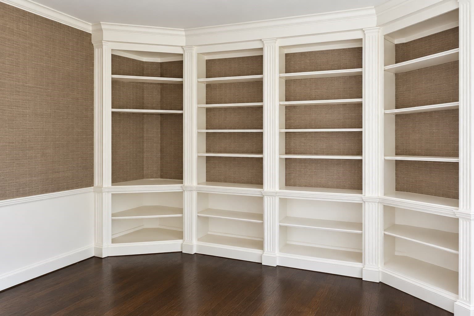
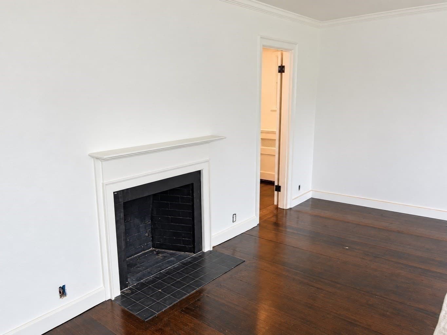
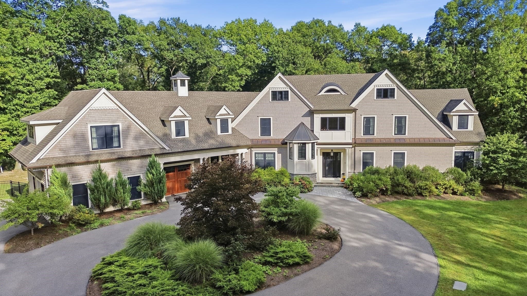
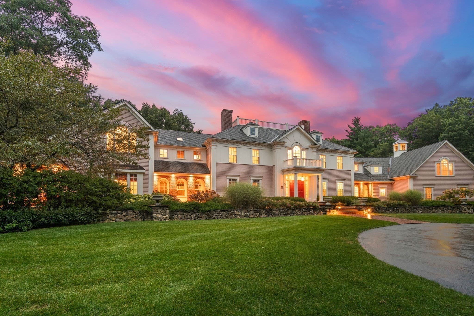
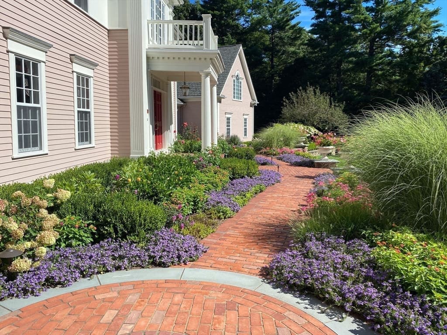
Welcome to The Nightingale Country Estate, a distinctive private retreat where elegant living and natural beauty come together. Encompassing 15.31 acres, the property includes 5.84 acres of manicured lawns, colorful gardens, and two spring-fed ponds ideal for summer swimming and winter skating, all introduced by gated entrances and handsome stone walls. An additional 9.47 acres of sunlit meadows, open fields, and peaceful woodlands enhance the estate’s exceptional privacy, while the property borders extensive conservation land and scenic trails. The expansive, picturesque acreage also presents exciting possibilities for outdoor recreation and equestrian pursuits, with ample space to accommodate a pool, tennis or pickleball court, or barn and paddock, subject to applicable approvals. At the heart of the property is the five-bedroom main residence, accompanied by a carriage house featuring a heated four-car garage and a self-contained one-bedroom suite with kitchen—perfect for guests, extended family, or staff. An additional two-car garage provides further space for vehicles, storage, or recreational equipment. With the guidance of a renowned architect, the main residence was thoughtfully reimagined with high-end updates while preserving its character. The gracious floor plan evokes the elegance and charm of an earlier era, offering beautiful rooms for entertaining as well as intimate reading and sitting rooms warmed by fireplaces. Gorgeous hardwood floors, intricate millwork, French doors, and five fireplaces add elegance and architectural interest throughout, while two staircases provide convenience and enhance the home’s natural flow. The modern chef’s kitchen is appointed with desirable high-end appliances. Two en suite bedrooms on the main level provide the ease of single-level living. Upstairs are three additional bedrooms and a quiet sitting room. Thoughtfully designed and beautifully situated, this exceptional country estate offers picturesque grounds where privacy, natural beauty, and refined living blend seamlessly.
Highlights
Property details
- MLS #
- 73588247
- Property type
- Single Family Residence
- Subdivision
- N/A
- Status
- Active
- Days on market
- 1
- On market date
- October 8, 2026
- Stories
- N/A
- Total bathrooms
- 5.5
- Garage spaces
- 6
- Parking spaces
- 11
- Lot size
- 15.3 acres
Location
Get directions →Nearby schools
Within 10 miles. School directory data from the National Center for Education Statistics (NCES), accessed via the Urban Institute Education Data API. Local Score is calculated by INNOVATE Real Estate; where a state rating is shown, it comes from that state's own official school report card (e.g. NC Dept. of Public Instruction, SC Report Card).
- Enrollment
- 427
- Student:teacher ratio
- 15.3:1
- District
- Medfield
- Enrollment
- 503
- Student:teacher ratio
- 10.7:1
- District
- Dover-Sherborn
- Enrollment
- 657
- Student:teacher ratio
- 12.6:1
- District
- Dover-Sherborn
Walkability
Blended score for Dover's center, calculated by INNOVATE Real Estate from two sources: the EPA's National Walkability Index (street network, transit, land-use mix) and Google Places amenity data (what's actually reachable on foot from this point). 60% EPA National Walkability Index + 40% nearby-amenity density (Google Places).
Mortgage calculator
Estimate only - actual rate and payment depend on your lender, credit, and loan program.
Adjust tax / insurance estimates
Similar homes you might like
Data source: Listing information provided by MLS Property Information Network via Trestle/CoreLogic. Last updated 1 days ago.
Information herein deemed reliable but not guaranteed; all measurements, school assignments, HOA fees, taxes, and feature lists are approximate and should be independently verified. Equal Housing Opportunity.