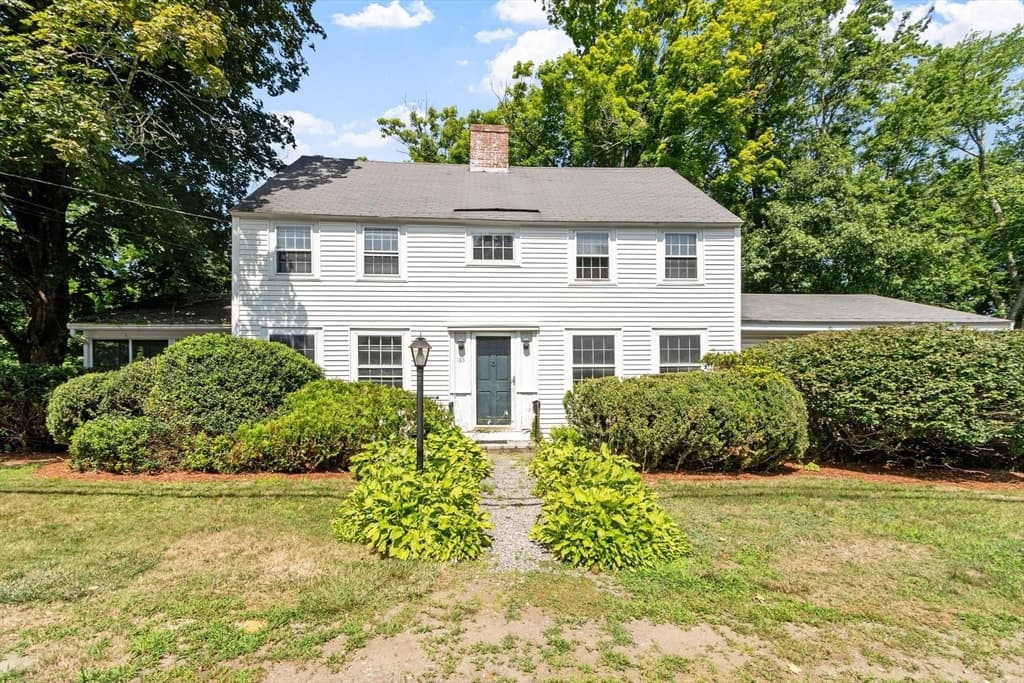
74 North Rd, Chelmsford MA 01824
74 North Rd, Chelmsford MA 01824 photo 2
74 North Rd, Chelmsford MA 01824 photo 3
74 North Rd, Chelmsford MA 01824 photo 4
74 North Rd, Chelmsford MA 01824 photo 5
74 North Rd, Chelmsford MA 01824 photo 6
74 North Rd, Chelmsford MA 01824 photo 7
74 North Rd, Chelmsford MA 01824 photo 8
74 North Rd, Chelmsford MA 01824 photo 9
74 North Rd, Chelmsford MA 01824 photo 10
74 North Rd, Chelmsford MA 01824 photo 11
74 North Rd, Chelmsford MA 01824 photo 12
74 North Rd, Chelmsford MA 01824 photo 13
74 North Rd, Chelmsford MA 01824 photo 14
74 North Rd, Chelmsford MA 01824 photo 15
74 North Rd, Chelmsford MA 01824 photo 16
74 North Rd, Chelmsford MA 01824 photo 17
74 North Rd, Chelmsford MA 01824 photo 18
74 North Rd, Chelmsford MA 01824 photo 19
74 North Rd, Chelmsford MA 01824 photo 20
74 North Rd, Chelmsford MA 01824 photo 21
74 North Rd, Chelmsford MA 01824 photo 22
74 North Rd, Chelmsford MA 01824 photo 23
74 North Rd, Chelmsford MA 01824 photo 24
74 North Rd, Chelmsford MA 01824 photo 25
74 North Rd, Chelmsford MA 01824 photo 26
74 North Rd, Chelmsford MA 01824 photo 27
74 North Rd, Chelmsford MA 01824 photo 28
74 North Rd, Chelmsford MA 01824 photo 29
74 North Rd, Chelmsford MA 01824 photo 30
74 North Rd, Chelmsford MA 01824 photo 31
74 North Rd, Chelmsford MA 01824 photo 32
74 North Rd, Chelmsford MA 01824 photo 33
74 North Rd, Chelmsford MA 01824 photo 34
74 North Rd, Chelmsford MA 01824 photo 35
35 photos

$649,900

74 North Rd, Chelmsford MA 01824
Chelmsford, MA 01824
Listed by Patricia Nunez
Bedrooms
4
Bathrooms
1.1
Living area
1,385 sqft
Year built
1950

About this home

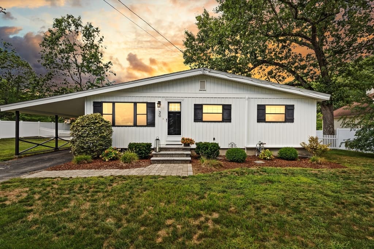
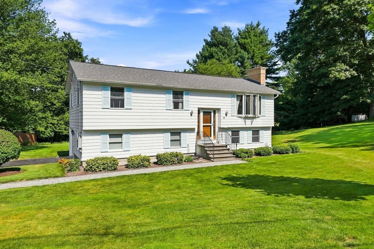
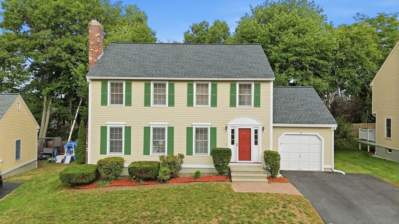
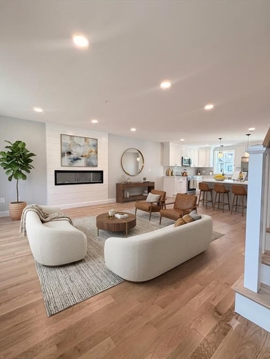
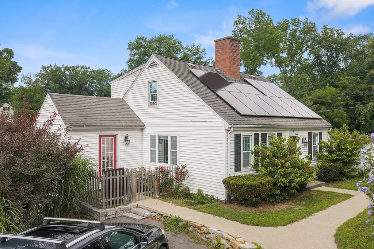
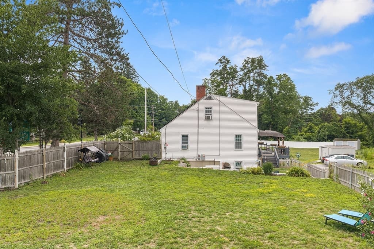
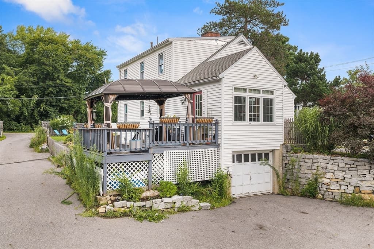
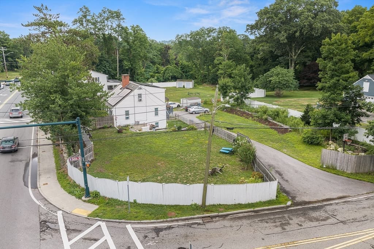
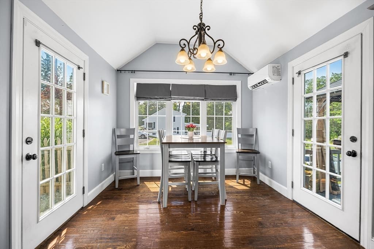
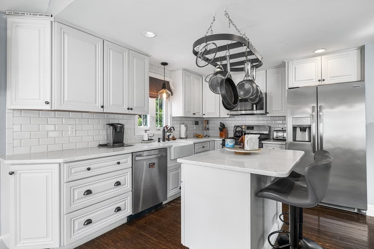
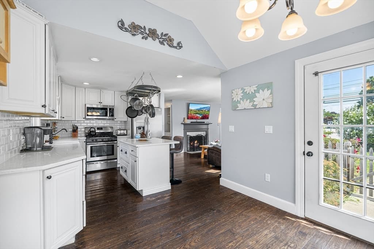
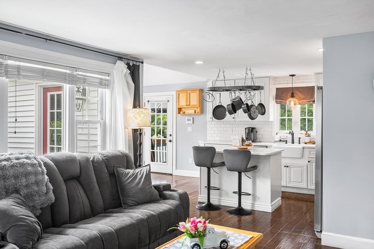
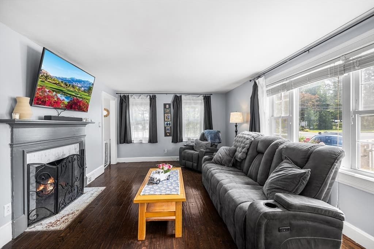
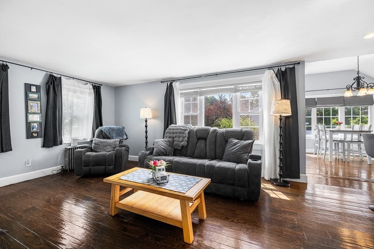
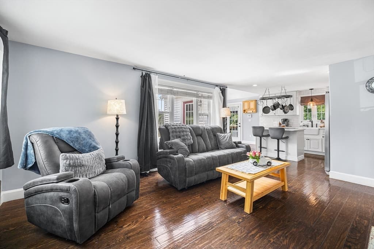
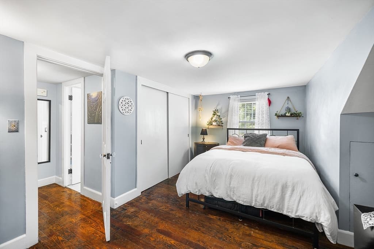
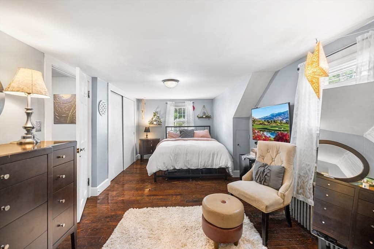
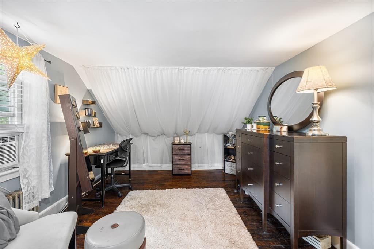
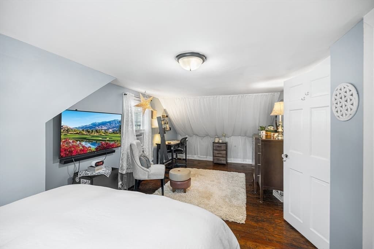
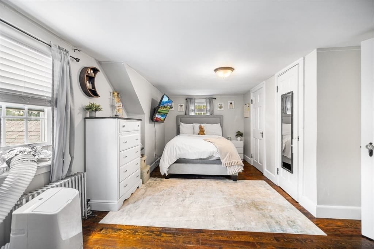
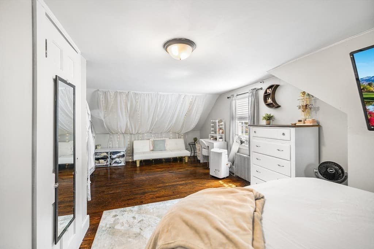
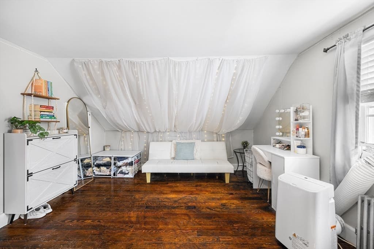
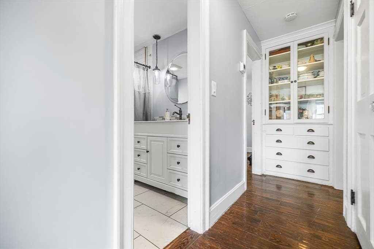
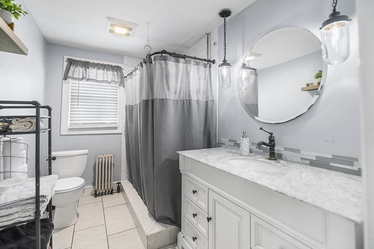
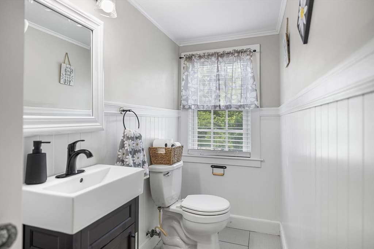
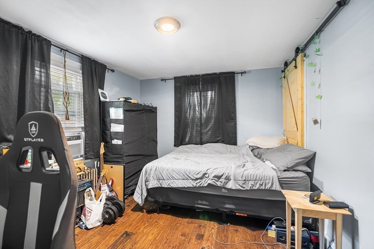
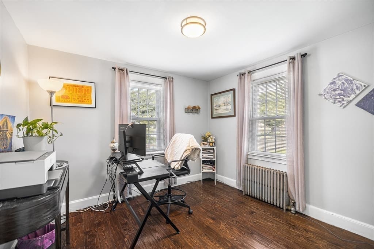
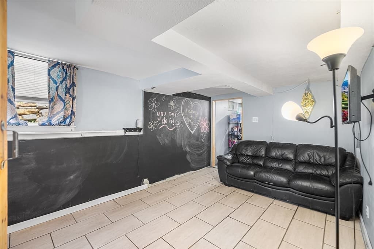
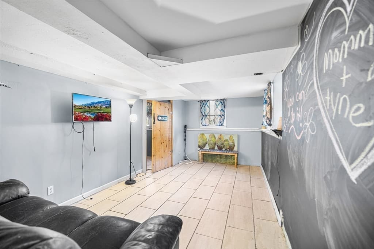
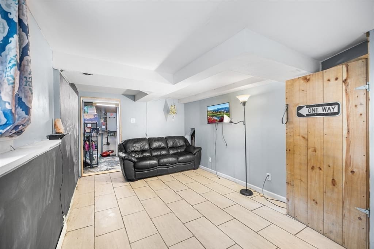
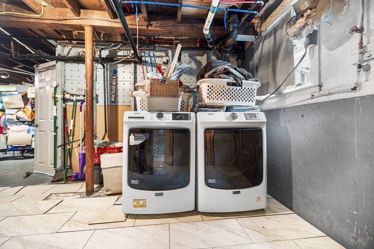
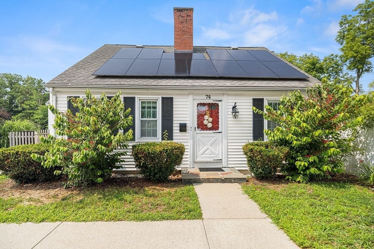
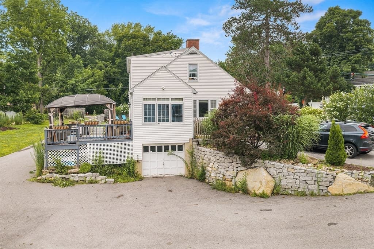
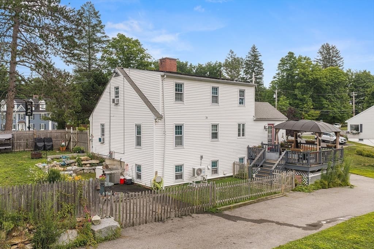
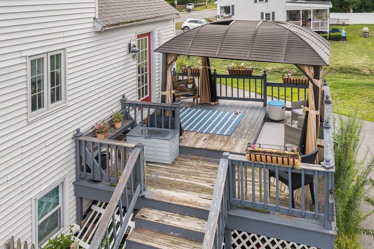
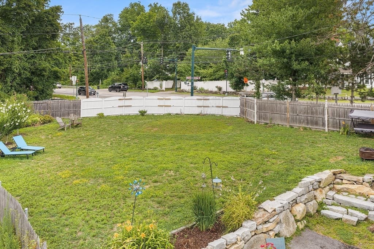
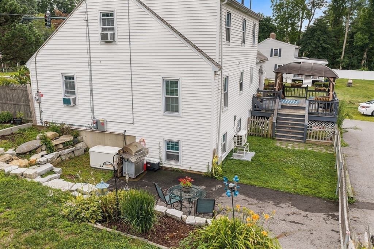
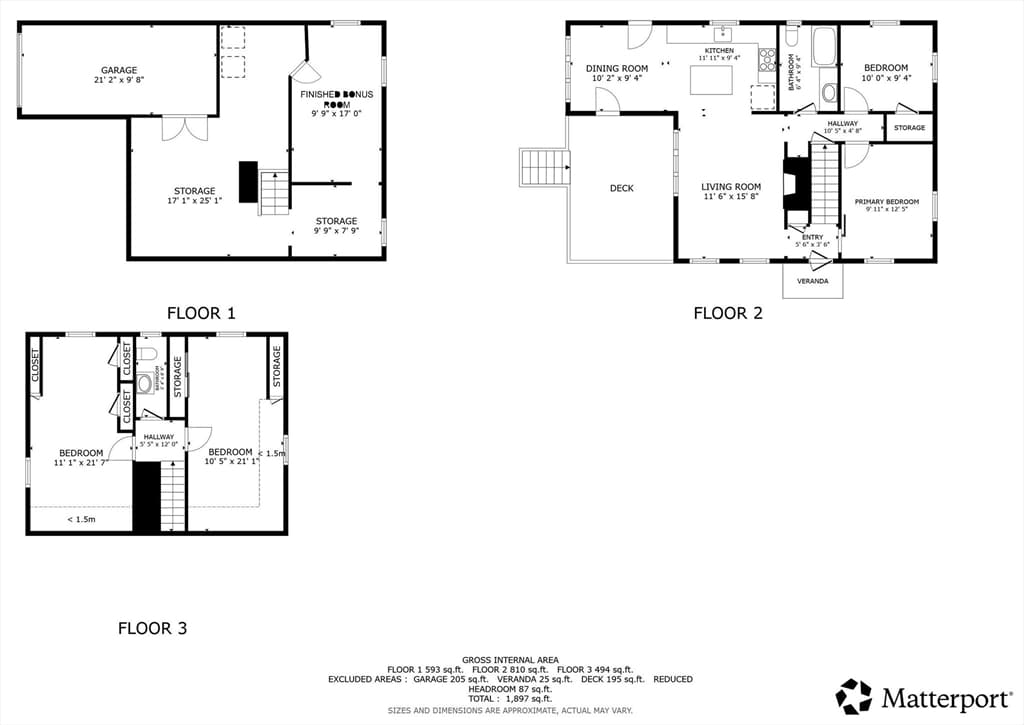
Beautifully updated move-in ready 4 bed Cape on a gorgeous fenced corner lot with 2 driveways in an unbeatable location! Bright, open-concept floor plan with hardwood floors, renovated kitchen with white cabinetry, granite countertops, a spacious center island, SS appliances & seamless flow into fireplaced family room. Sun-filled dining area showcases soaring vaulted ceiling, walls of windows & direct access to lovely gazebo covered deck overlooking private backyard perfect for outdoor fun. Flexible layout with 2 convenient 1st floor bedrooms & updated full bath. Upper level provides 2 generous bedrooms with charming built-in storage & half bath. Finished bonus room in LL with additional unfinished space ready for future expansion. Energy-efficient solar panels & new mini-split cooling system provide year-round comfort and savings. Additional highlights include garage under, gas heat & cooking, town water & sewer, ample parking and an outstanding commuter-friendly location close to shopping, dining, parks, schools, and major highways. Lovingly maintained home with functionality & modern convenience. Simply unpack and enjoy!

Highlights

Fireplace

Property details

MLS #
73554319
Property type
Single Family Residence
Subdivision
N/A
Status
Active
Days on market
29
On market date
July 23, 2026
Stories
N/A
Garage spaces
1
Lot size
0.45 acres
Loading map…

Nearby schools

Within 10 miles · public school directory data (NCES)

Elementary
Center Elementary School
0.63 mi away · Grades 0-4
Nearest school -- attendance-zone data not available here
4.0
Local Score (student-teacher ratio only (preliminary -- will incorporate state test-score data once available)) -- not an official state rating
Enrollment
490
Student:teacher ratio
14.0:1
District
Chelmsford
Middle
McCarthy Middle School
1.18 mi away · Grades 5-8
Nearest school -- attendance-zone data not available here
4.0
Local Score (student-teacher ratio only (preliminary -- will incorporate state test-score data once available)) -- not an official state rating
Enrollment
829
Student:teacher ratio
13.6:1
District
Chelmsford
High
Chelmsford High
1.58 mi away · Grades 9-12
Nearest school -- attendance-zone data not available here
4.0
Local Score (student-teacher ratio only (preliminary -- will incorporate state test-score data once available)) -- not an official state rating
Enrollment
1,342
Student:teacher ratio
12.9:1
District
Chelmsford

Mortgage calculator

Estimate only - actual rate and payment depend on your lender, credit, and loan program.

$
%
%
Adjust tax / insurance estimates
% / yr
$
/mo
Est. monthly payment
$4,064/mo
$129,980 down
$519,920 loan
Principal & interest$3,372
Property tax (est.)$542
Home insurance (est.)$150

Similar homes you might like

Data source: Listing information provided by MLS Property Information Network via Trestle/CoreLogic. Last updated 20 days ago.

Information herein deemed reliable but not guaranteed; all measurements, school assignments, HOA fees, taxes, and feature lists are approximate and should be independently verified. Equal Housing Opportunity.