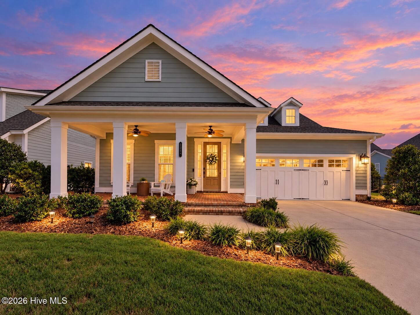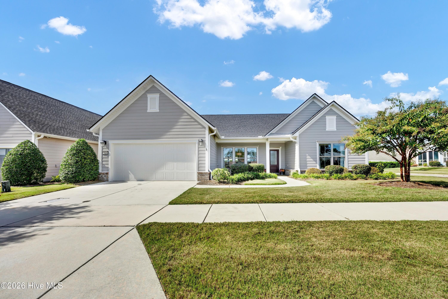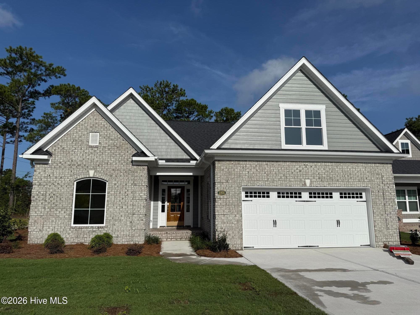
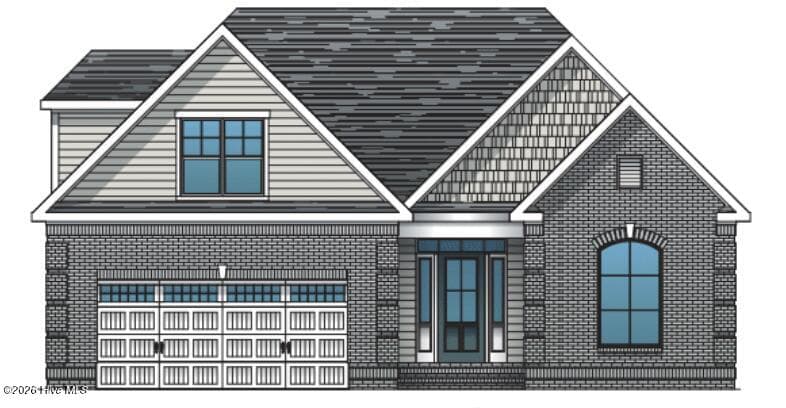
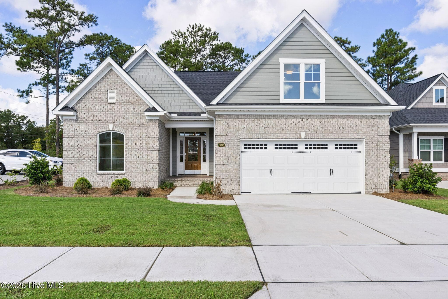
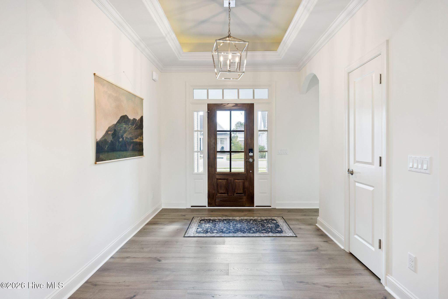
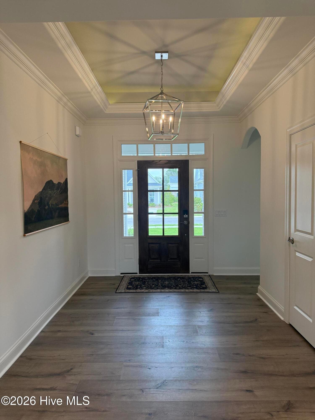
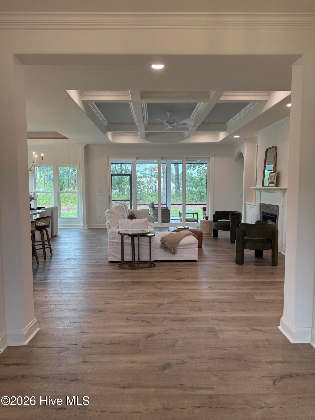
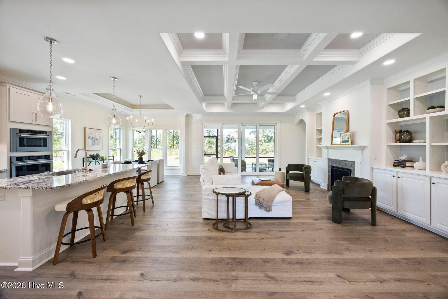
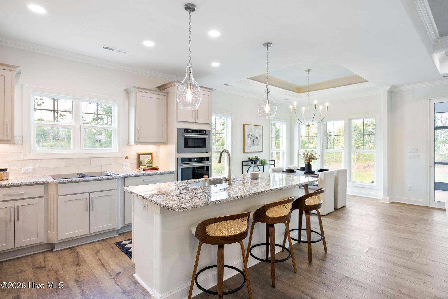
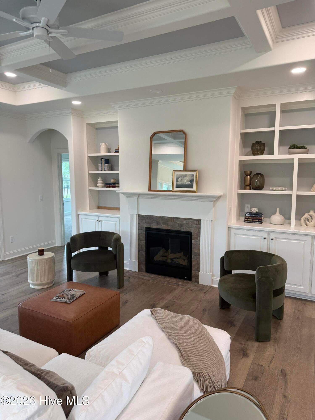
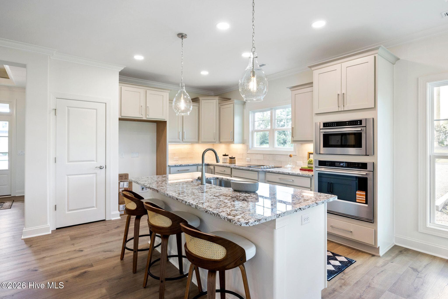
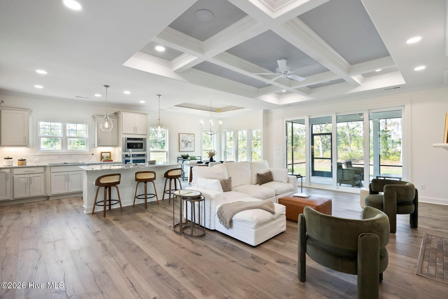
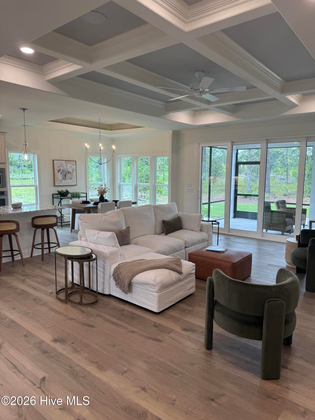
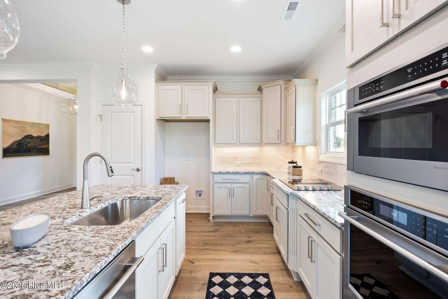
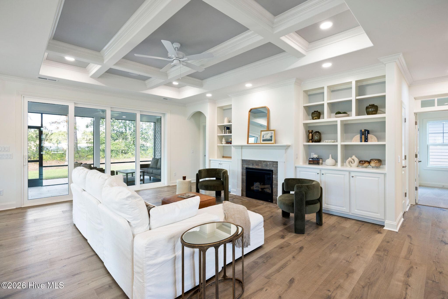
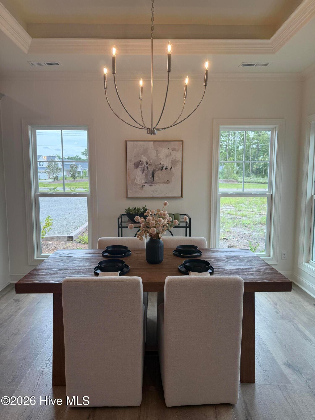
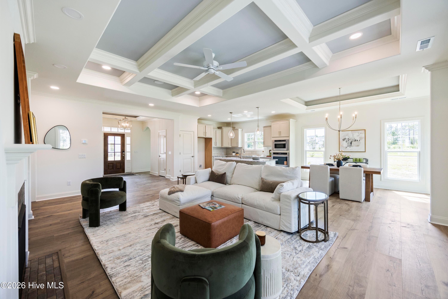
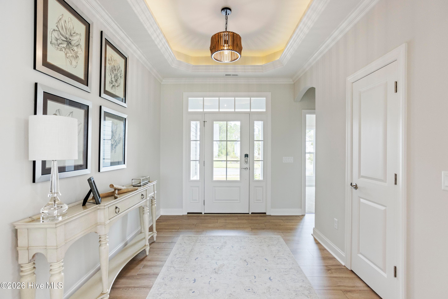
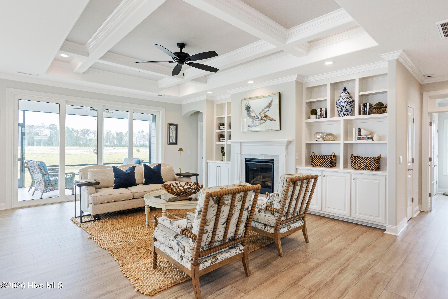
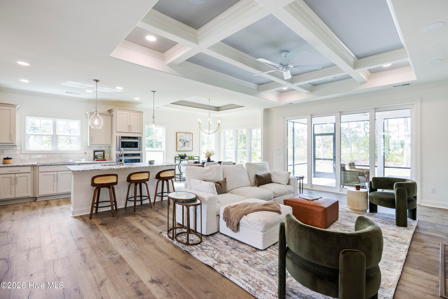
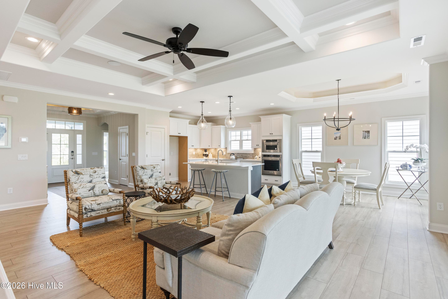
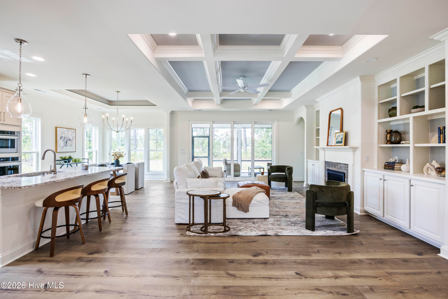
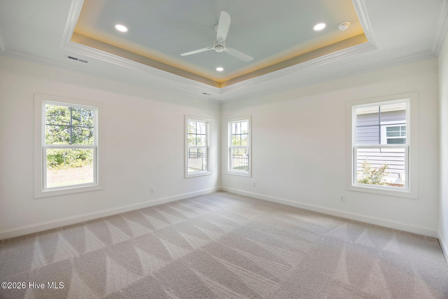
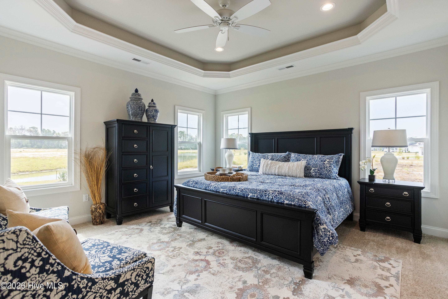
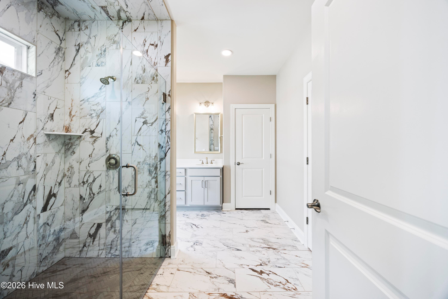
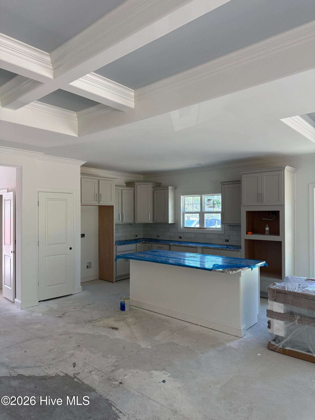
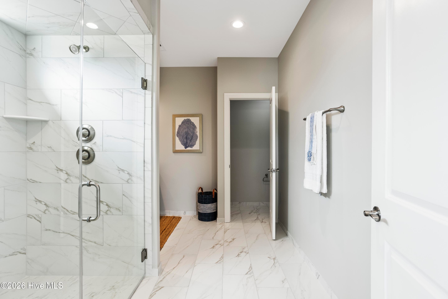
Kindle II - 2205 Condor Run, Wilmington, NC 28409
Single Family Residence at 2205 Condor Run, Wilmington, NC 28409, photo 3 of 50
Single Family Residence at 2205 Condor Run, Wilmington, NC 28409, photo 4 of 50
Single Family Residence at 2205 Condor Run, Wilmington, NC 28409, photo 5 of 50
Single Family Residence at 2205 Condor Run, Wilmington, NC 28409, photo 6 of 50
Single Family Residence at 2205 Condor Run, Wilmington, NC 28409, photo 7 of 50
Single Family Residence at 2205 Condor Run, Wilmington, NC 28409, photo 8 of 50
Single Family Residence at 2205 Condor Run, Wilmington, NC 28409, photo 9 of 50
Single Family Residence at 2205 Condor Run, Wilmington, NC 28409, photo 10 of 50
Single Family Residence at 2205 Condor Run, Wilmington, NC 28409, photo 11 of 50
Single Family Residence at 2205 Condor Run, Wilmington, NC 28409, photo 12 of 50
Single Family Residence at 2205 Condor Run, Wilmington, NC 28409, photo 13 of 50
Single Family Residence at 2205 Condor Run, Wilmington, NC 28409, photo 14 of 50
Single Family Residence at 2205 Condor Run, Wilmington, NC 28409, photo 15 of 50
Single Family Residence at 2205 Condor Run, Wilmington, NC 28409, photo 16 of 50
Single Family Residence at 2205 Condor Run, Wilmington, NC 28409, photo 17 of 50
Single Family Residence at 2205 Condor Run, Wilmington, NC 28409, photo 18 of 50
Single Family Residence at 2205 Condor Run, Wilmington, NC 28409, photo 19 of 50
Single Family Residence at 2205 Condor Run, Wilmington, NC 28409, photo 20 of 50
Photos of similar home - 2205 Condor Run, Wilmington, NC 28409
Single Family Residence at 2205 Condor Run, Wilmington, NC 28409, photo 23 of 50
Photos of similar home - 2205 Condor Run, Wilmington, NC 28409
Single Family Residence at 2205 Condor Run, Wilmington, NC 28409, photo 25 of 50
Single Family Residence at 2205 Condor Run, Wilmington, NC 28409, photo 26 of 50
Photos of similar home - 2205 Condor Run, Wilmington, NC 28409
actual home as of 6.24.26 - 2205 Condor Run, Wilmington, NC 28409
Single Family Residence at 2205 Condor Run, Wilmington, NC 28409, photo 30 of 50
Photos of similar home - 2205 Condor Run, Wilmington, NC 28409
actual home as of 6.24.26 - 2205 Condor Run, Wilmington, NC 28409
Single Family Residence at 2205 Condor Run, Wilmington, NC 28409, photo 33 of 50
actual home as of 6.24.26 - 2205 Condor Run, Wilmington, NC 28409
Photos of similar home - 2205 Condor Run, Wilmington, NC 28409
Single Family Residence at 2205 Condor Run, Wilmington, NC 28409, photo 36 of 50
actual home as of 6.24.26 - 2205 Condor Run, Wilmington, NC 28409
Photos of similar home - 2205 Condor Run, Wilmington, NC 28409
Single Family Residence at 2205 Condor Run, Wilmington, NC 28409, photo 39 of 50
actual home as of 6.24.26 - 2205 Condor Run, Wilmington, NC 28409
Single Family Residence at 2205 Condor Run, Wilmington, NC 28409, photo 41 of 50
Photos of similar home - 2205 Condor Run, Wilmington, NC 28409
Single Family Residence at 2205 Condor Run, Wilmington, NC 28409, photo 43 of 50
Photos of similar home - 2205 Condor Run, Wilmington, NC 28409
Single Family Residence at 2205 Condor Run, Wilmington, NC 28409, photo 45 of 50
Single Family Residence at 2205 Condor Run, Wilmington, NC 28409, photo 46 of 50
Single Family Residence at 2205 Condor Run, Wilmington, NC 28409, photo 47 of 50
Single Family Residence at 2205 Condor Run, Wilmington, NC 28409, photo 48 of 50
Single Family Residence at 2205 Condor Run, Wilmington, NC 28409, photo 49 of 50
Single Family Residence at 2205 Condor Run, Wilmington, NC 28409, photo 50 of 50
50 photos

$679,500

2205 Condor Run, Wilmington, NC 28409
Wilmington, NC 28409
Listed by Elise Coburn · Coldwell Banker Sea Coast Advantage-Leland
Bedrooms
4
Bathrooms
3
Living area
2,200 sqft
Year built
2026

About this home

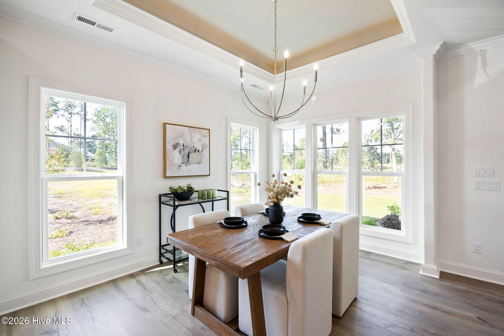
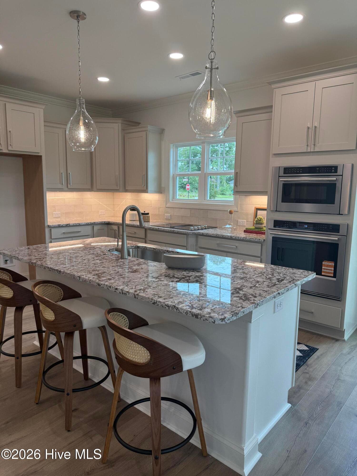
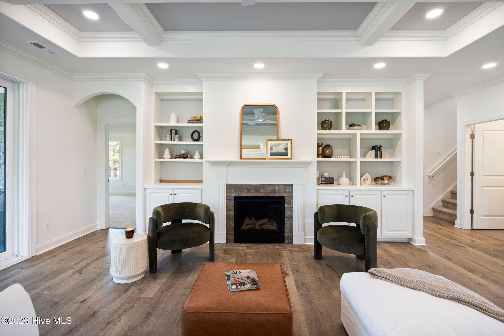
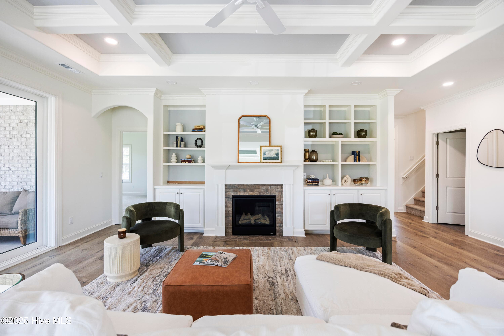
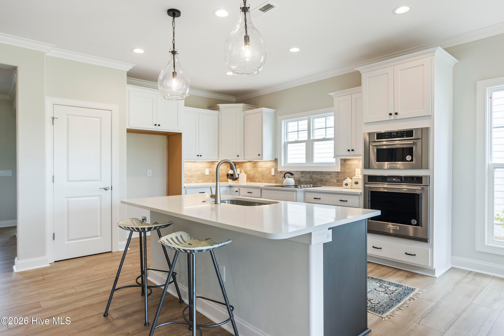
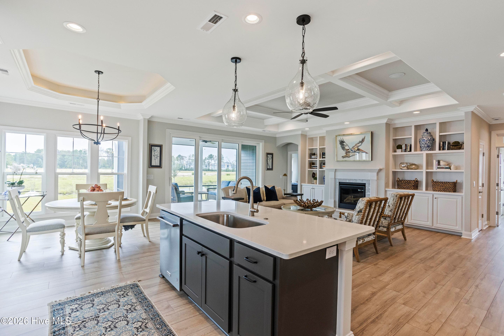
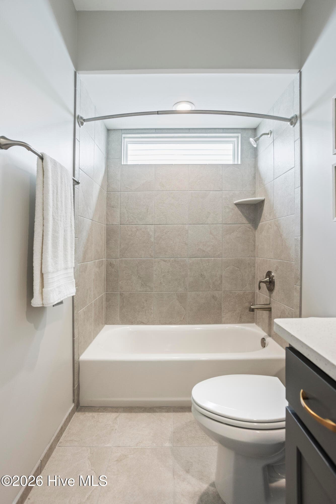
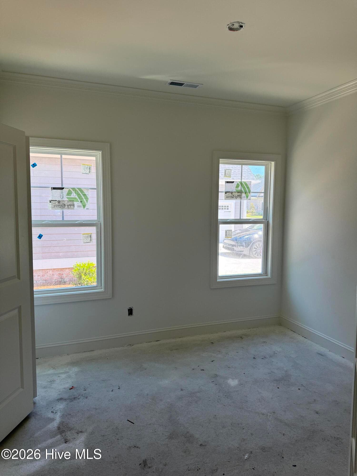
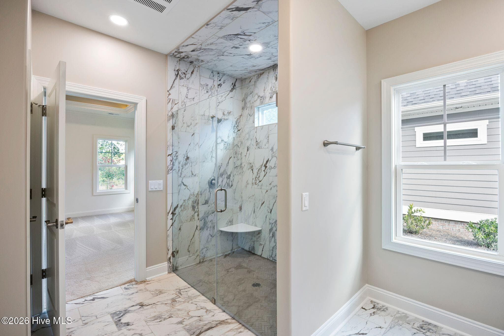
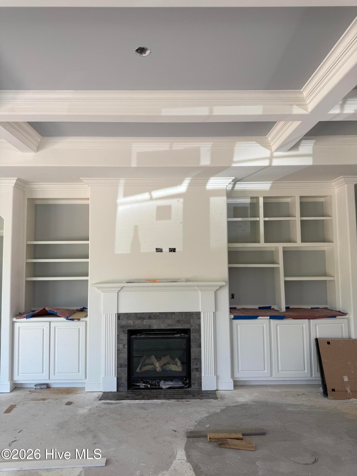
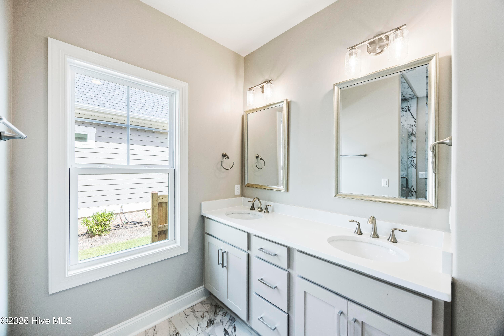
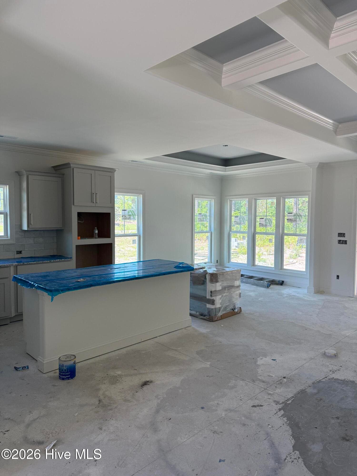
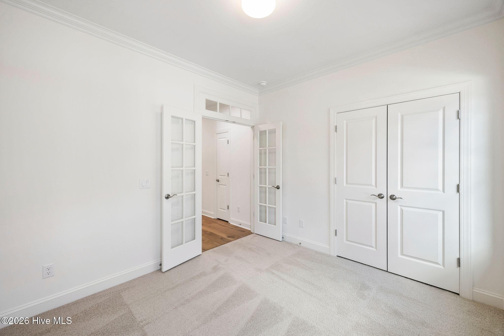
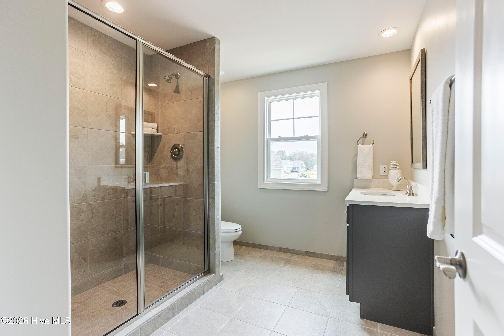
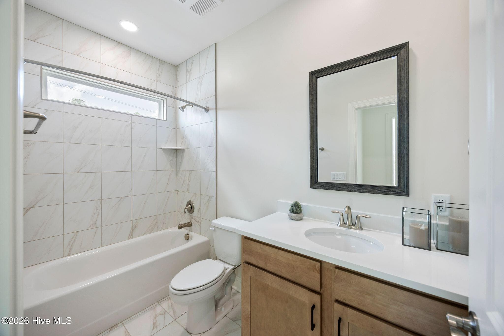
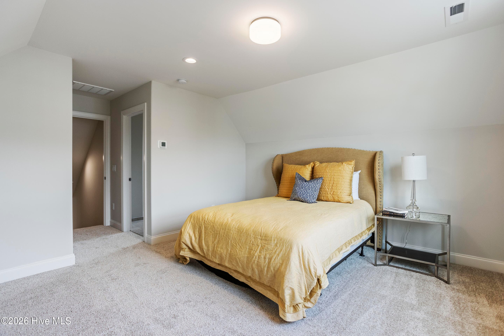
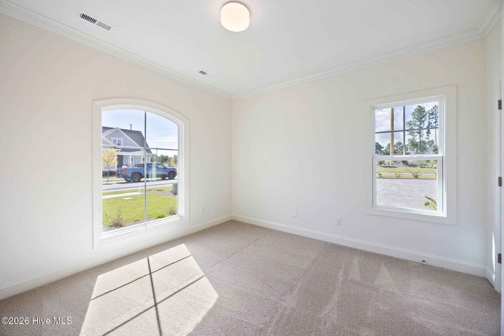
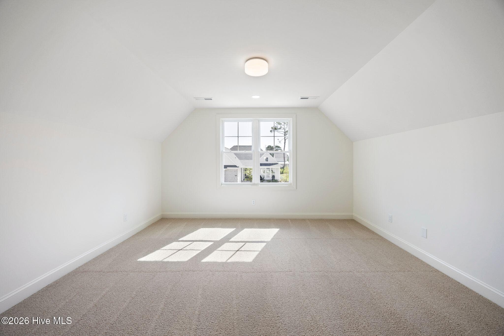
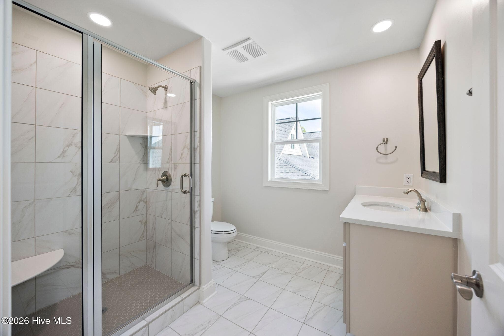
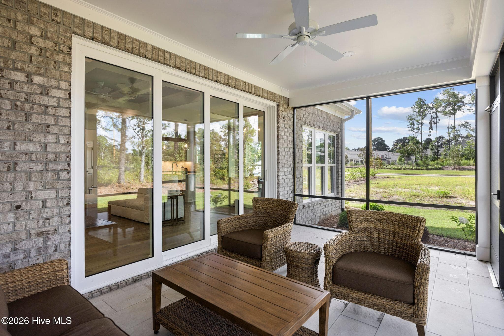
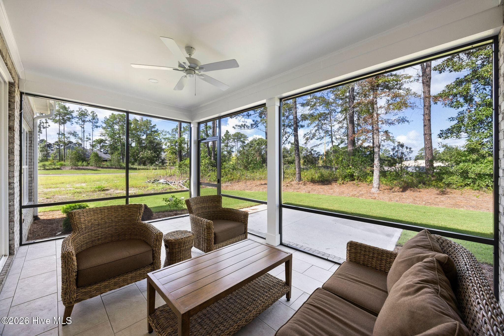
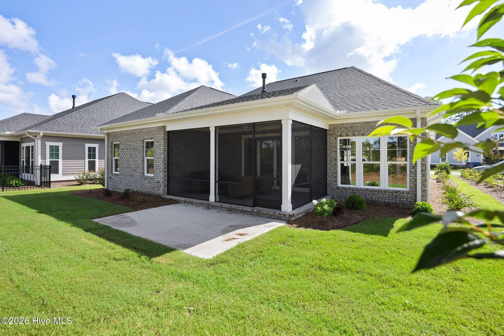
**Move-In Ready** Construction is complete and home is ready for its new homeowners! Welcome to the Kindle II plan by Trusst Builder Group. This thoughtfully laid out plan checks all the boxes! With 2 bedrooms and an office/flex on the first floor, and a bedroom and full bath over the garage, the Kindle provides all the right spaces for your needs. The kitchen, living and dining area is wide open, inviting all the natural light you're looking for. The screened porch also caters to your outdoor entertaining needs. Timbers also has a brand new pool, opened just in time for summer fun.

Highlights

FireplaceNew construction

Property details

MLS
Hive MLS
MLS #
100584004
Property type
Single Family Residence
Subdivision
Timbers at Whiskey Branch
Status
Active
Days on market
117
On market date
June 24, 2026
Stories
N/A
Total bathrooms
3
Garage spaces
2
Parking spaces
2
Lot size
0.19 acres
Loading map…

Nearby schools

Within 10 miles. School directory data from the National Center for Education Statistics (NCES), accessed via the Urban Institute Education Data API. Local Score is calculated by INNOVATE Real Estate; where a state rating is shown, it comes from that state's own official school report card.

Elementary
Dr John Codington Elem
1.73 mi away · Grades 0-5
Zoned school (attendance boundary, 2015-16 data)
3.7
Local Score (state rating (2025) blended 70/30 with student-teacher ratio) -- not an official state rating
State rating: B (2025)
Enrollment
454
Student:teacher ratio
15.1:1
District
New Hanover County Schools
Middle
Myrtle Grove Middle
1.52 mi away · Grades 6-8
Zoned school (attendance boundary, 2015-16 data)
3.0
Local Score (state rating (2025) blended 70/30 with student-teacher ratio) -- not an official state rating
State rating: C (2025)
Enrollment
715
Student:teacher ratio
15.9:1
District
New Hanover County Schools
High
Eugene Ashley High
4.28 mi away · Grades 9-12
Zoned school (attendance boundary, 2015-16 data)
2.7
Local Score (state rating (2025) blended 70/30 with student-teacher ratio) -- not an official state rating
State rating: C (2025)
Enrollment
1,931
Student:teacher ratio
18.2:1
District
New Hanover County Schools

Walkability

Blended score for Wilmington's center, calculated by INNOVATE Real Estate from two sources: the EPA's National Walkability Index (street network, transit, land-use mix) and Google Places amenity data (what's actually reachable on foot from this point). EPA National Walkability Index only -- nearby-amenity data not cached yet for this area.

35
Car-dependent
out of 100
EPA National Walkability Index
7.0 / 20 -- Below average walkable

Mortgage calculator

Estimate only - actual rate and payment depend on your lender, credit, and loan program.

$
%
%
Adjust tax / insurance estimates
% / yr
$
/mo
Est. monthly payment
$4,242/mo
$135,900 down
$543,600 loan
Principal & interest$3,526
Property tax (est.)$566
Home insurance (est.)$150

Similar homes you might like

Data source: Listing information provided by Hive MLS via Trestle/CoreLogic. Last updated 3 days ago.

Information herein deemed reliable but not guaranteed; all measurements, school assignments, HOA fees, taxes, and feature lists are approximate and should be independently verified. Equal Housing Opportunity.