


$325,000
About this home
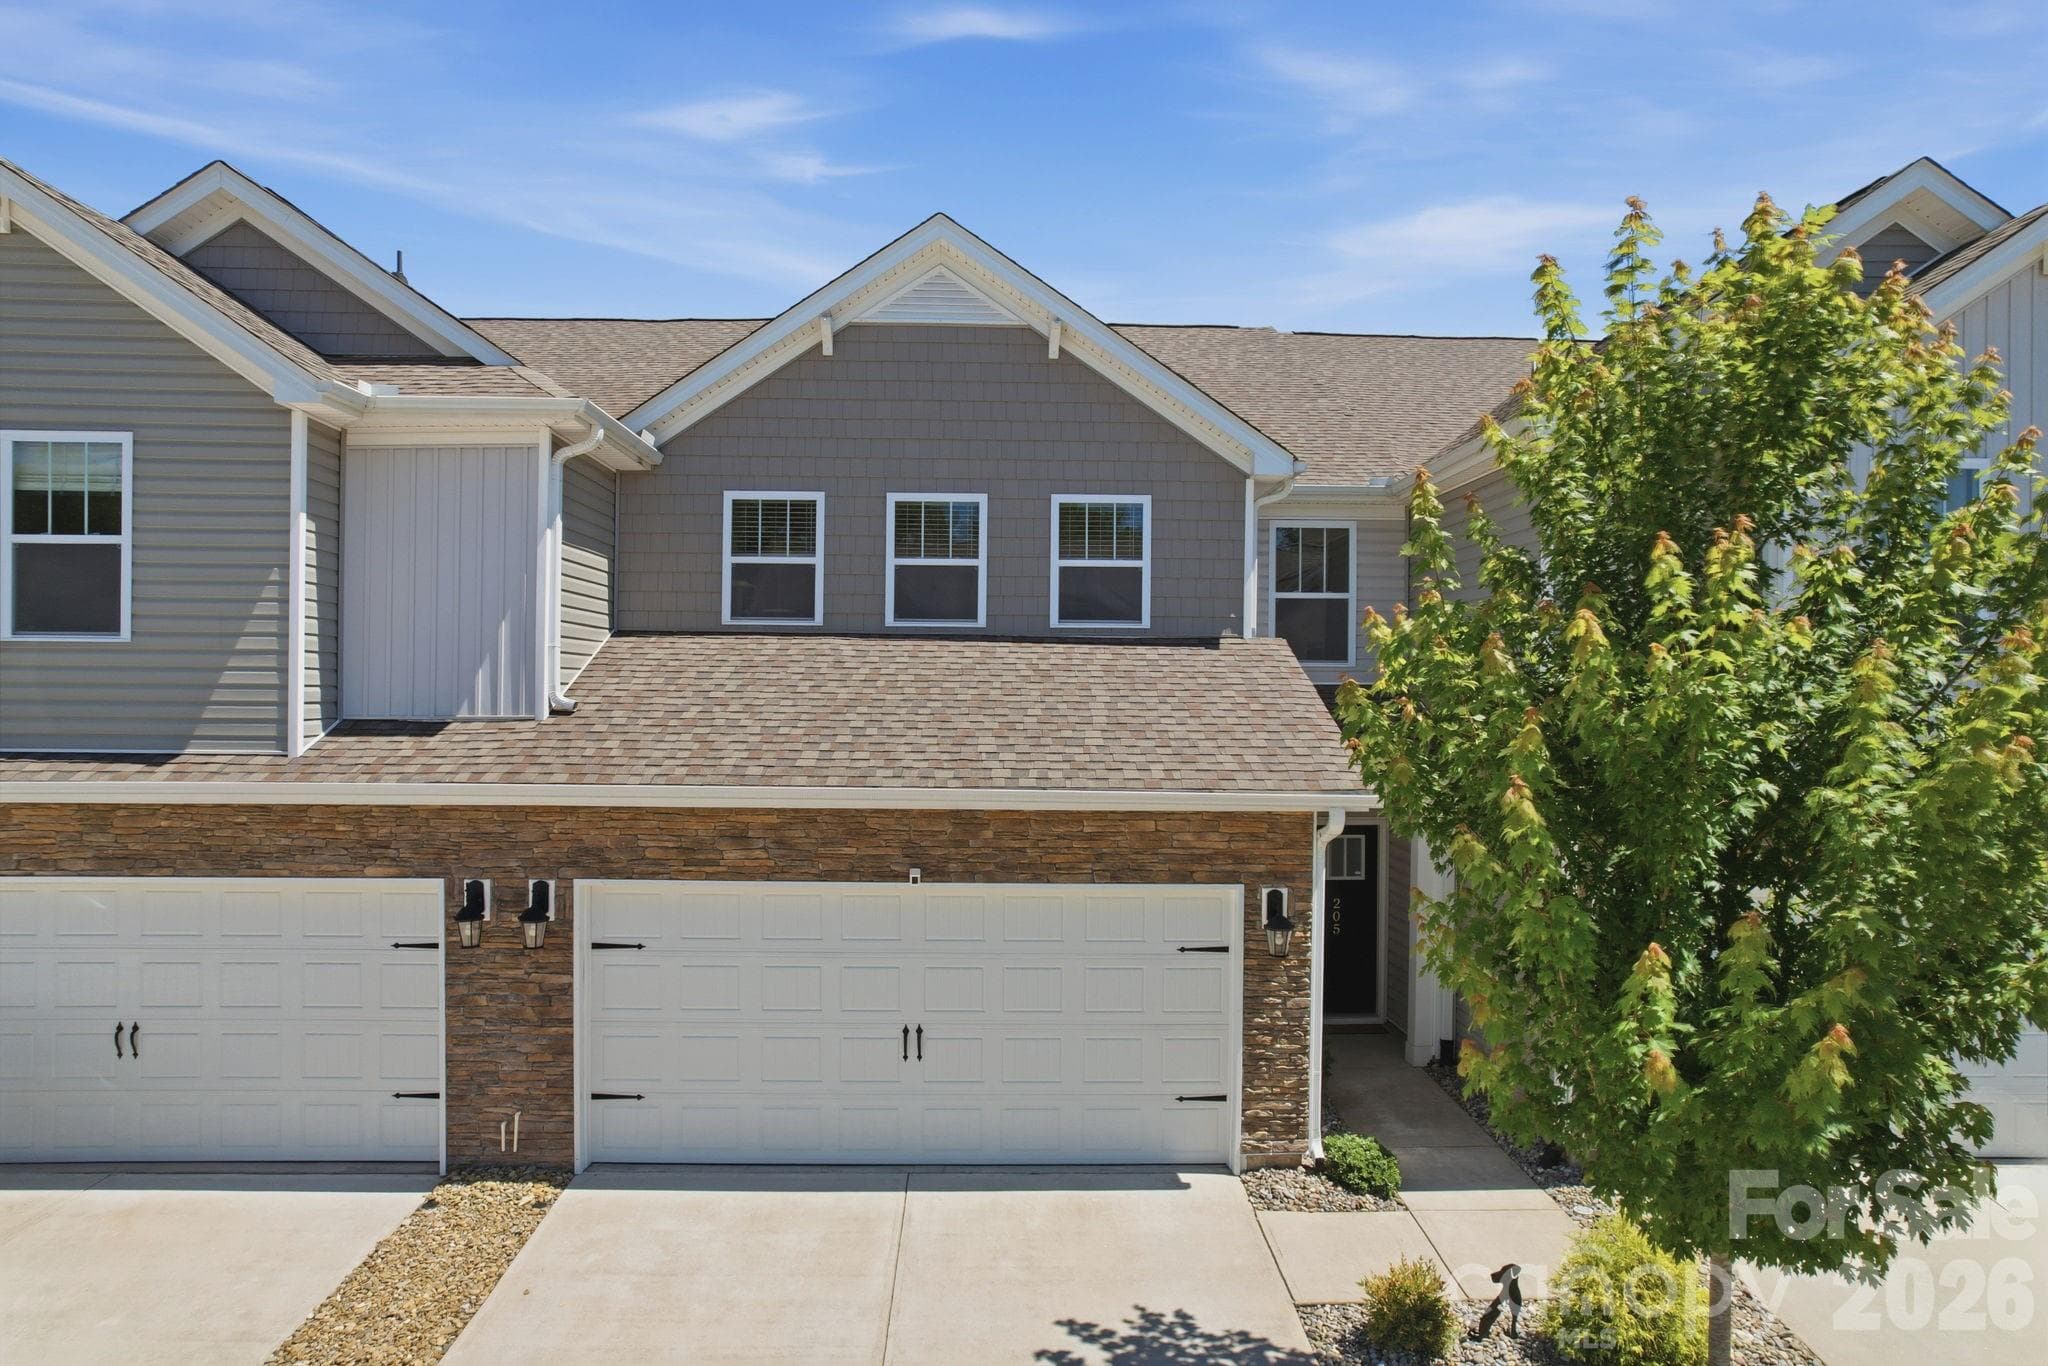
Welcome to Renaissance Place, a low maintenance townhome community near downtown Greenville! This neighborhood is the perfect blend of convenience and easy living, ideal for those who want to take advantage of everything Greenville has to offer. Falls Park, Bon Secours, and The Swamp Rabbit Trail are just minutes away from your doorstep. You will be able to enjoy more time exploring what the city has to offer and less time on upkeep! These thoughtfully crafted, modern-Craftsman style homes combine sleek lines and designer finishes, offering both style and functionality. The Holland floor plan features a spacious two-story layout with an attached garage. The first level includes expansive open concept living space featuring a spacious kitchen with quartz countertops and ENERGY STAR certified appliances. On the second floor, you'll find an inviting loft space, two generous size bedrooms, and two full bathrooms. The primary bedroom with ensuite bathroom is on one side of the second story with the additional bedroom and bath on the opposite side. The spacious primary suite offers a spa-like bath with a shower that extends from tile to ceiling, creating a true retreat. Enjoy time with neighbors at the community dog park or relax with friends around the cozy outdoor fire pit. Located less than 7 minutes from downtown Greenville, this community provides convenient access to major employers, Greenville County Schools, and the vibrant downtown area, ensuring everything you need is just moments away! Price reflects cash purchase or use of Preferred Mortgage Company.
Highlights
Property details
- MLS
- Greater Greenville MLS
- MLS #
- 1544408
- Property type
- Townhouse
- Subdivision
- Renaissance Place
- Status
- Active
- Days on market
- 609
- On market date
- N/A
- Stories
- 2
- Total bathrooms
- 2.5
- Garage spaces
- 1
- Parking spaces
- 1
- Lot size
- 0.0422 acres
Location
Get directions →Nearby schools
Within 10 miles. School directory data from the National Center for Education Statistics (NCES), accessed via the Urban Institute Education Data API. Local Score is calculated by INNOVATE Real Estate; where a state rating is shown, it comes from that state's own official school report card.
- Enrollment
- 763
- Student:teacher ratio
- 14.4:1
- District
- Greenville 01
- Enrollment
- 778
- Student:teacher ratio
- 15.0:1
- District
- Greenville 01
- Enrollment
- 278
- Student:teacher ratio
- 8.2:1
- District
- SC Public Charter School District
Walkability
Blended score for Greenville's center, calculated by INNOVATE Real Estate from two sources: the EPA's National Walkability Index (street network, transit, land-use mix) and Google Places amenity data (what's actually reachable on foot from this point). 60% EPA National Walkability Index + 40% nearby-amenity density (Google Places).
Mortgage calculator
Estimate only - actual rate and payment depend on your lender, credit, and loan program.
Adjust tax / insurance estimates
Similar homes you might like


Data source: Listing information provided by Greater Greenville MLS via Trestle/CoreLogic. Last updated August 28, 2026.
Information herein deemed reliable but not guaranteed; all measurements, school assignments, HOA fees, taxes, and feature lists are approximate and should be independently verified. Equal Housing Opportunity.