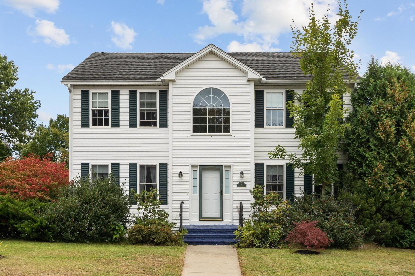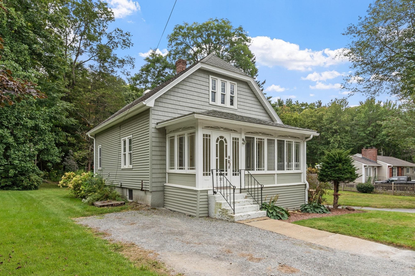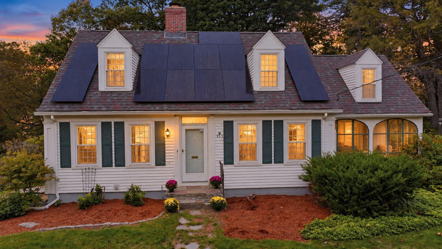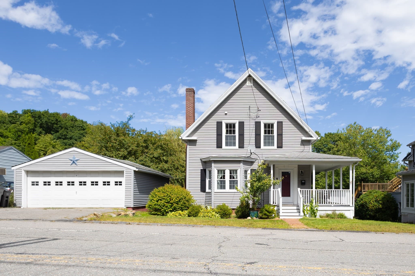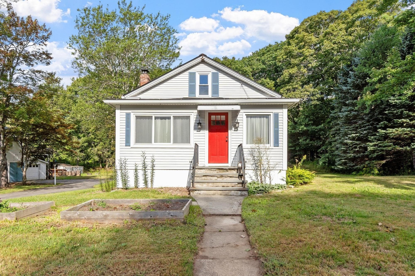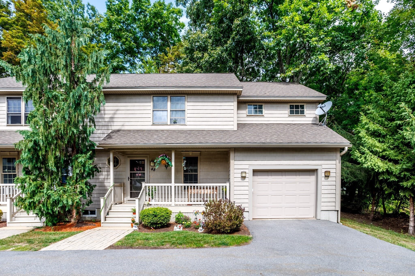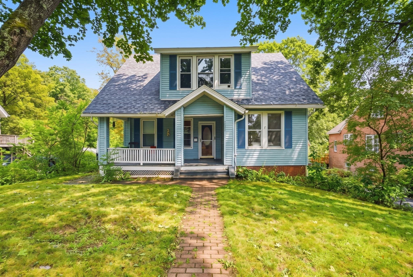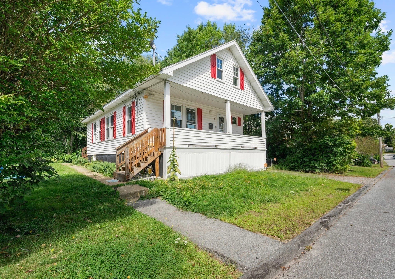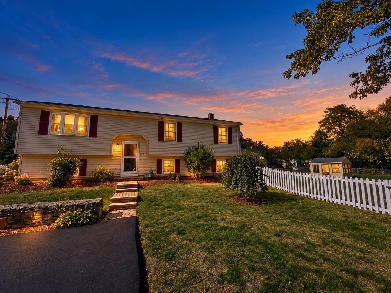
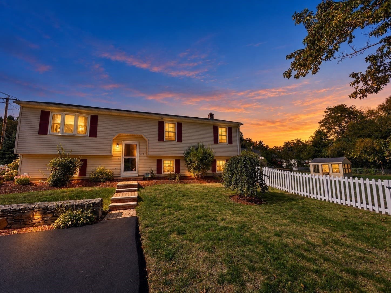
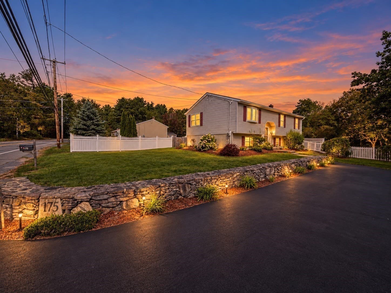
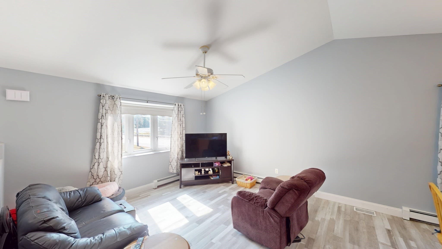
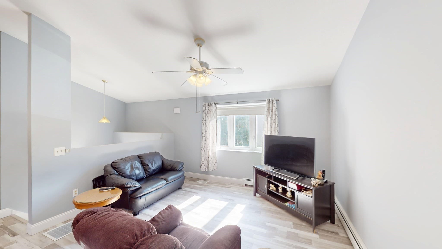
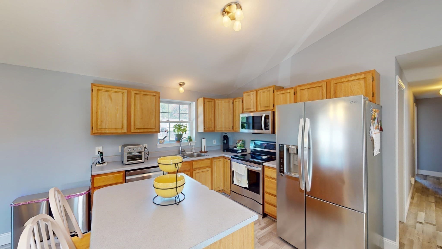
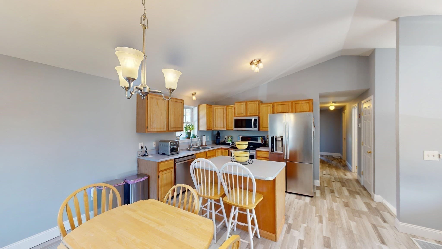
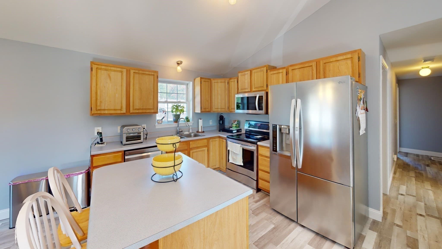
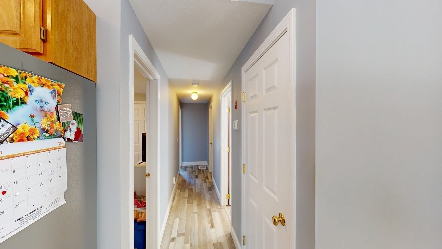
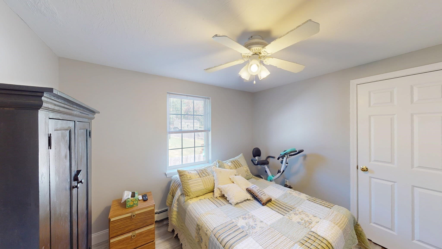
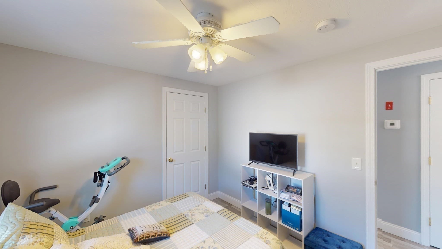
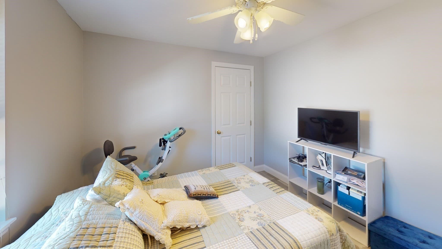
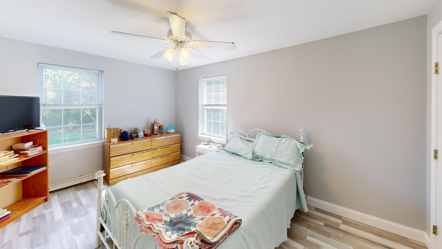
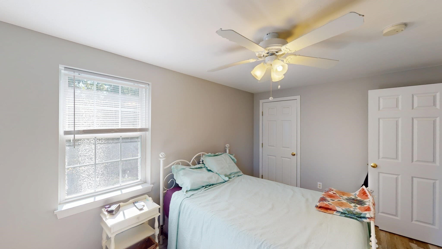
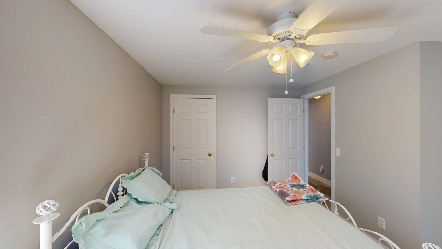
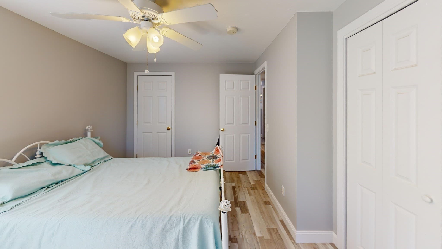
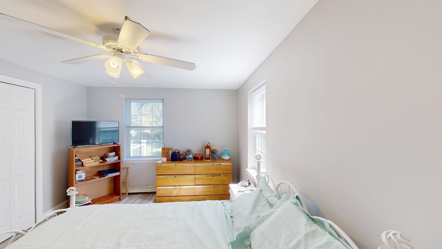
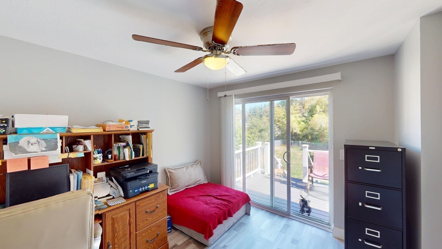
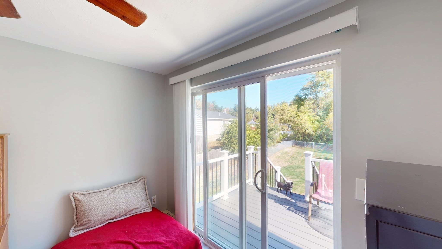
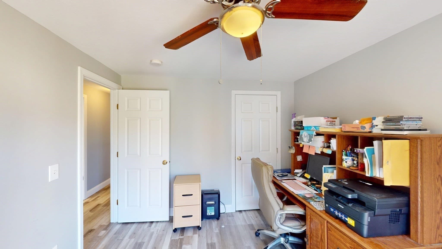
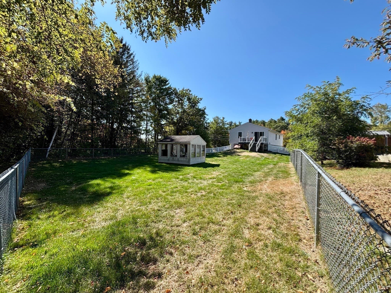
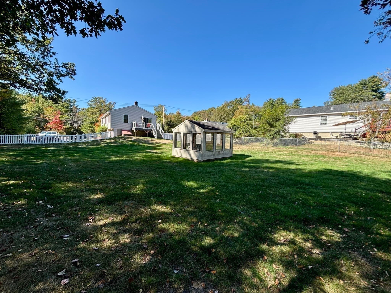
Single Family Residence at 475 West Street, Gardner MA 01440, Gardner
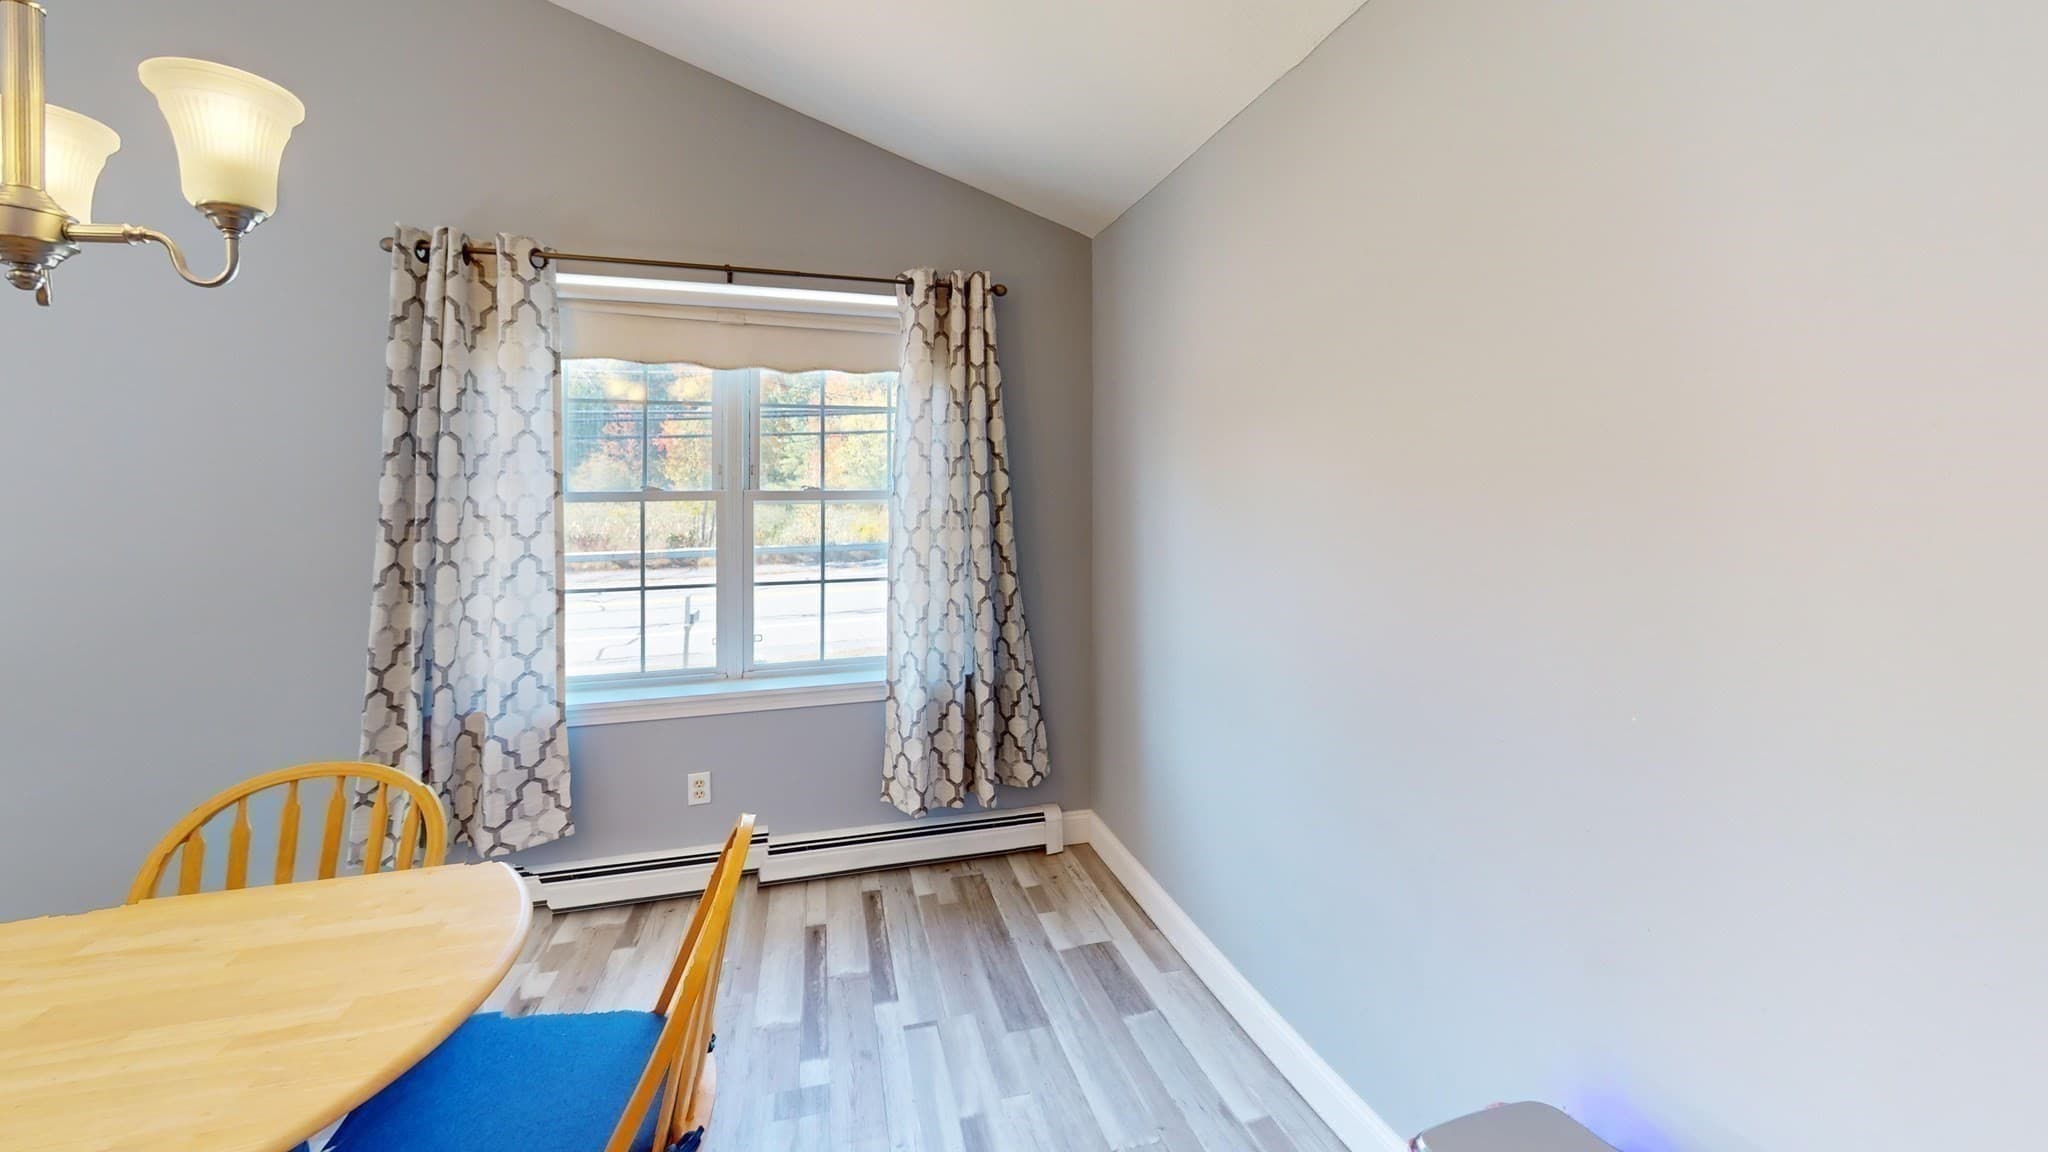
Single Family Residence at 475 West Street, Gardner MA 01440, Gardner, photo 2 of 42
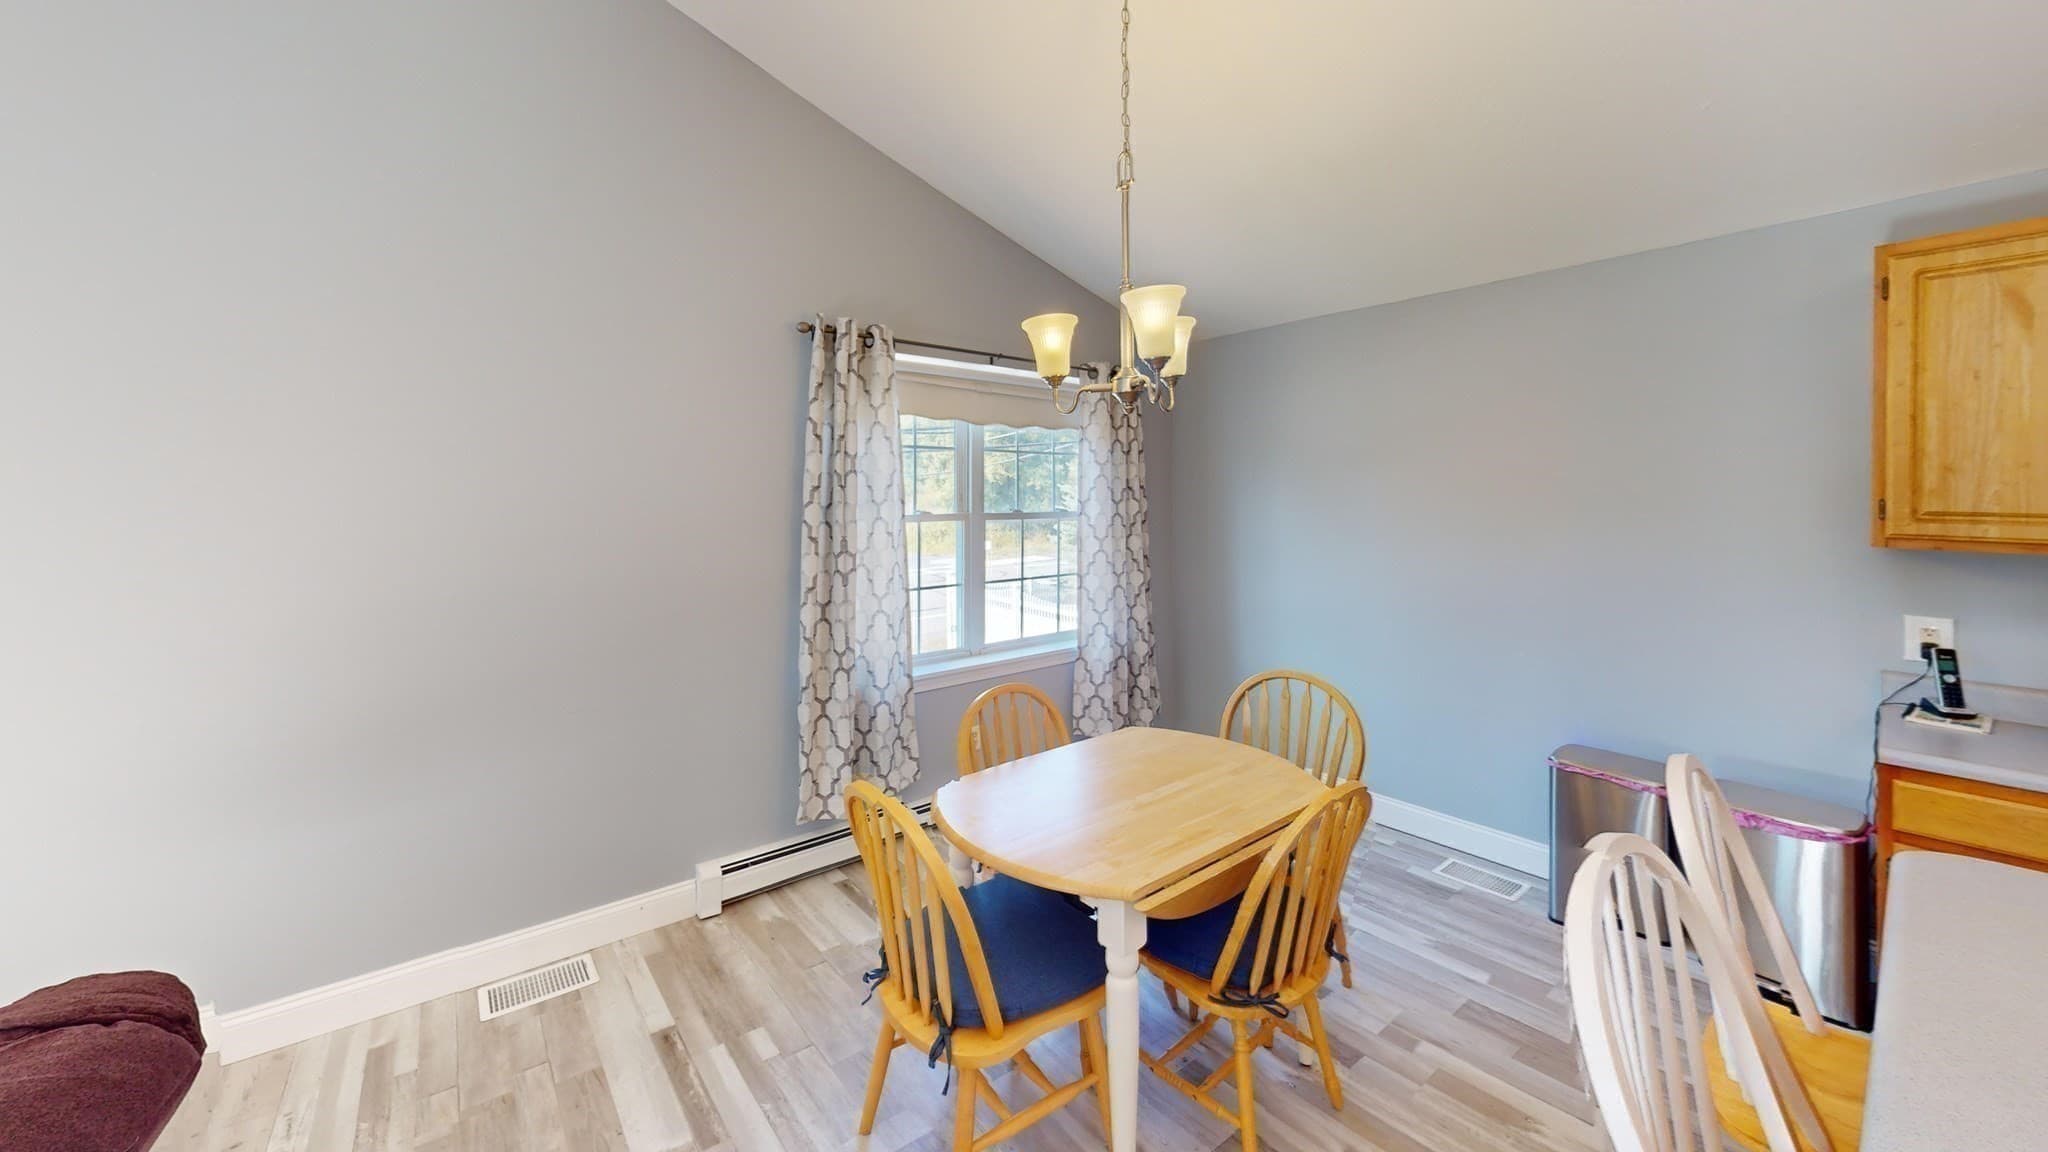
Single Family Residence at 475 West Street, Gardner MA 01440, Gardner, photo 3 of 42
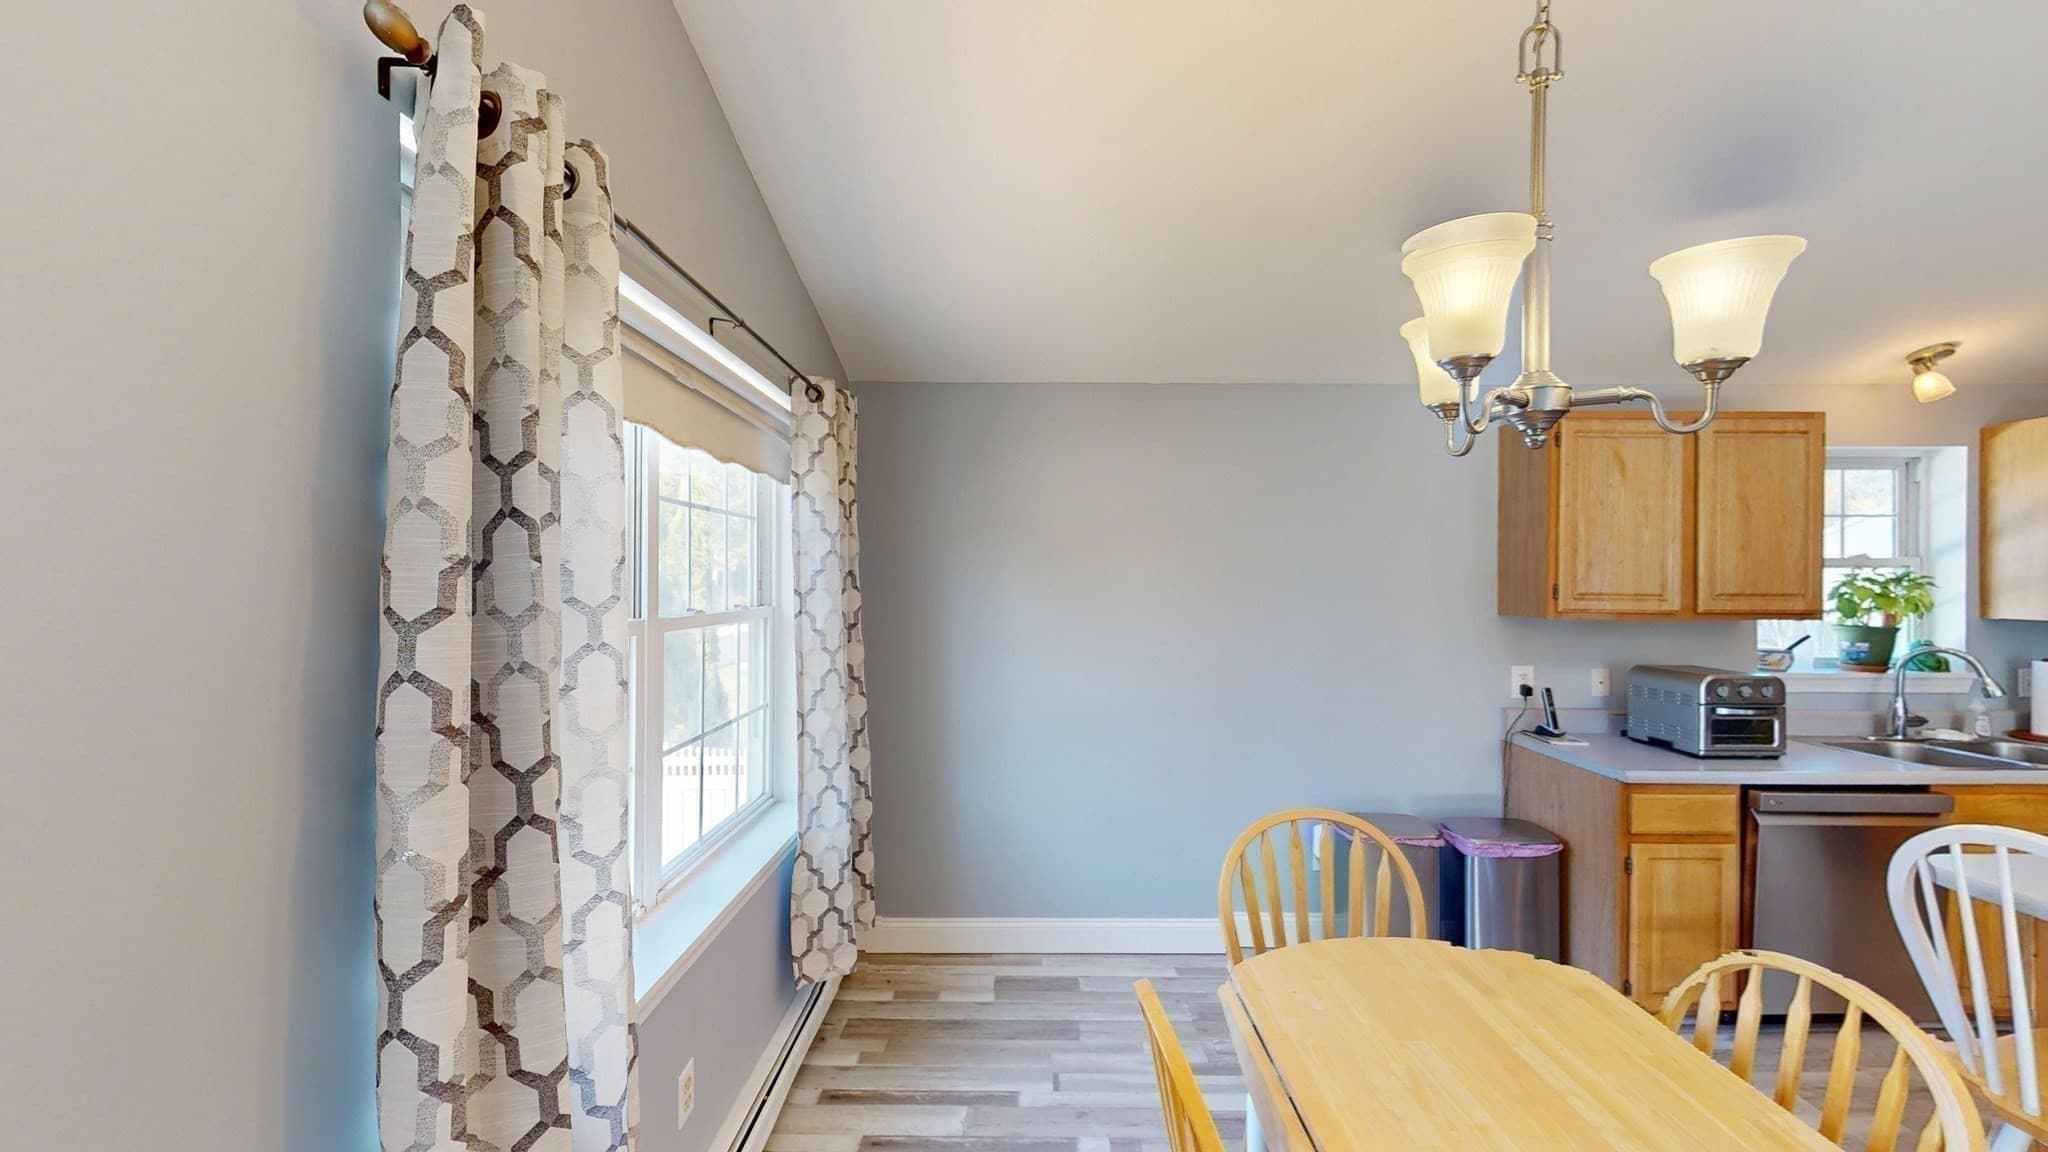
Single Family Residence at 475 West Street, Gardner MA 01440, Gardner, photo 4 of 42
Single Family Residence at 475 West Street, Gardner MA 01440, Gardner, photo 5 of 42
Single Family Residence at 475 West Street, Gardner MA 01440, Gardner, photo 6 of 42
Single Family Residence at 475 West Street, Gardner MA 01440, Gardner, photo 7 of 42
Single Family Residence at 475 West Street, Gardner MA 01440, Gardner, photo 8 of 42
Single Family Residence at 475 West Street, Gardner MA 01440, Gardner, photo 9 of 42
Single Family Residence at 475 West Street, Gardner MA 01440, Gardner, photo 10 of 42
Single Family Residence at 475 West Street, Gardner MA 01440, Gardner, photo 11 of 42
Single Family Residence at 475 West Street, Gardner MA 01440, Gardner, photo 12 of 42
Single Family Residence at 475 West Street, Gardner MA 01440, Gardner, photo 13 of 42
Single Family Residence at 475 West Street, Gardner MA 01440, Gardner, photo 14 of 42
Single Family Residence at 475 West Street, Gardner MA 01440, Gardner, photo 15 of 42
Single Family Residence at 475 West Street, Gardner MA 01440, Gardner, photo 16 of 42
Single Family Residence at 475 West Street, Gardner MA 01440, Gardner, photo 17 of 42
Single Family Residence at 475 West Street, Gardner MA 01440, Gardner, photo 18 of 42
Single Family Residence at 475 West Street, Gardner MA 01440, Gardner, photo 19 of 42
Single Family Residence at 475 West Street, Gardner MA 01440, Gardner, photo 20 of 42
Single Family Residence at 475 West Street, Gardner MA 01440, Gardner, photo 21 of 42
Single Family Residence at 475 West Street, Gardner MA 01440, Gardner, photo 22 of 42
Single Family Residence at 475 West Street, Gardner MA 01440, Gardner, photo 23 of 42
Single Family Residence at 475 West Street, Gardner MA 01440, Gardner, photo 24 of 42
Single Family Residence at 475 West Street, Gardner MA 01440, Gardner, photo 25 of 42
Single Family Residence at 475 West Street, Gardner MA 01440, Gardner, photo 26 of 42
Single Family Residence at 475 West Street, Gardner MA 01440, Gardner, photo 27 of 42
Single Family Residence at 475 West Street, Gardner MA 01440, Gardner, photo 28 of 42
Single Family Residence at 475 West Street, Gardner MA 01440, Gardner, photo 29 of 42
Single Family Residence at 475 West Street, Gardner MA 01440, Gardner, photo 30 of 42
Single Family Residence at 475 West Street, Gardner MA 01440, Gardner, photo 31 of 42
Single Family Residence at 475 West Street, Gardner MA 01440, Gardner, photo 32 of 42
Single Family Residence at 475 West Street, Gardner MA 01440, Gardner, photo 33 of 42
Single Family Residence at 475 West Street, Gardner MA 01440, Gardner, photo 34 of 42
Single Family Residence at 475 West Street, Gardner MA 01440, Gardner, photo 35 of 42
Single Family Residence at 475 West Street, Gardner MA 01440, Gardner, photo 36 of 42
Single Family Residence at 475 West Street, Gardner MA 01440, Gardner, photo 37 of 42
Single Family Residence at 475 West Street, Gardner MA 01440, Gardner, photo 38 of 42
Single Family Residence at 475 West Street, Gardner MA 01440, Gardner, photo 39 of 42
Single Family Residence at 475 West Street, Gardner MA 01440, Gardner, photo 40 of 42
Single Family Residence at 475 West Street, Gardner MA 01440, Gardner, photo 41 of 42
Single Family Residence at 475 West Street, Gardner MA 01440, Gardner, photo 42 of 42
42 photos

$395,000

475 West Street, Gardner MA 01440
Gardner, MA 01440
Listed by Victoria Jeffrey
Bedrooms
3
Bathrooms
1
Living area
1,200 sqft
Year built
1998

About this home

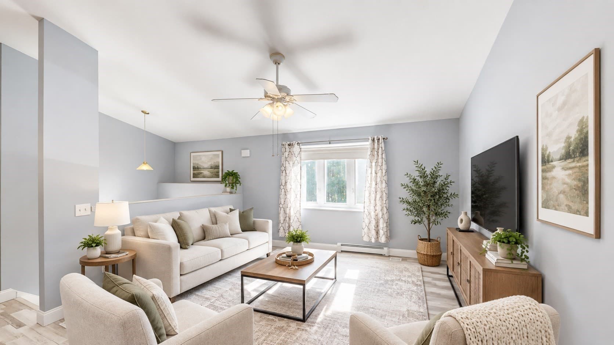
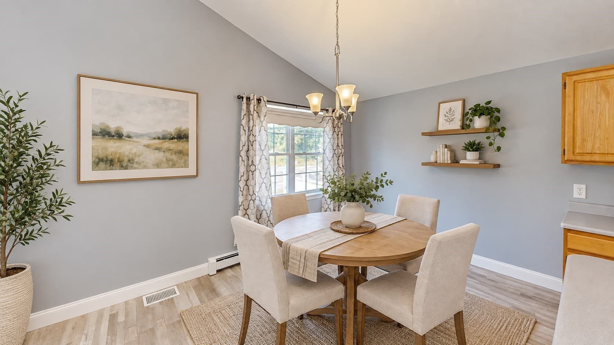
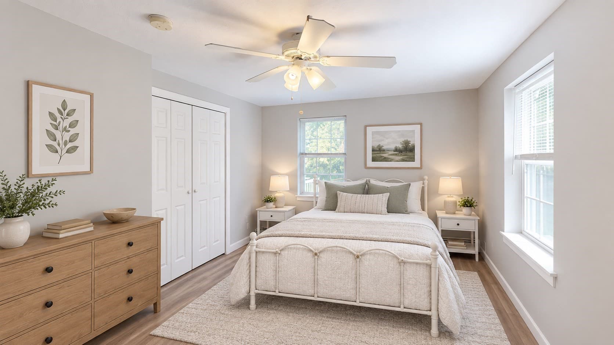
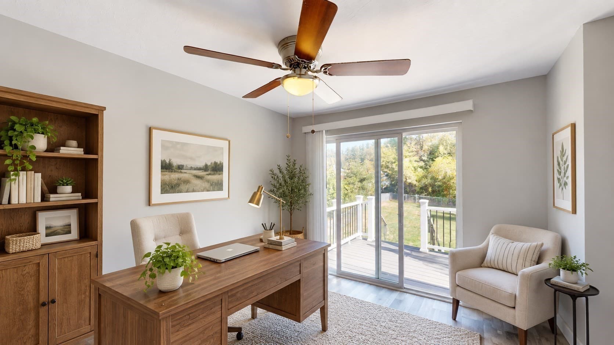
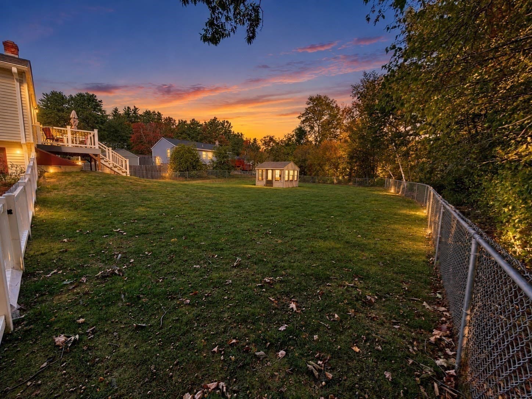
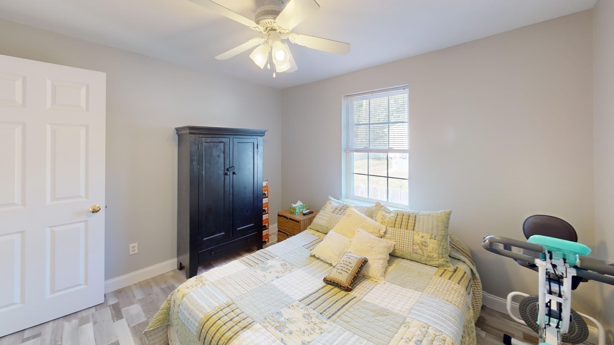
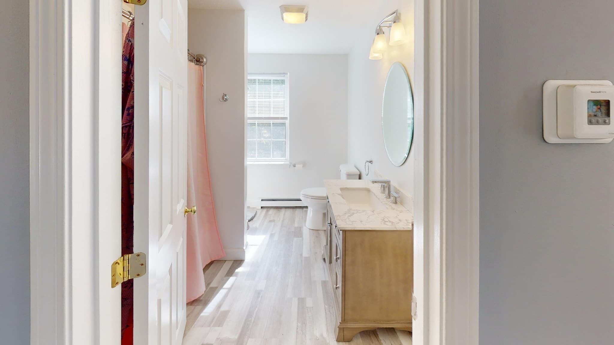
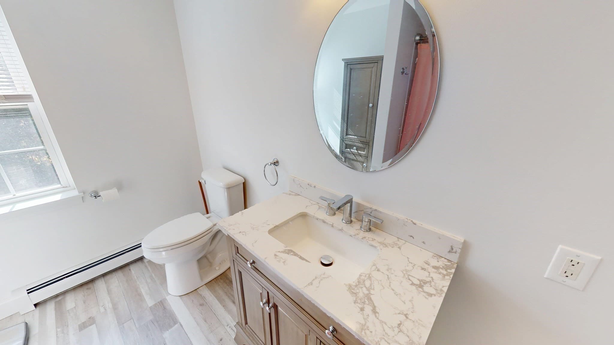
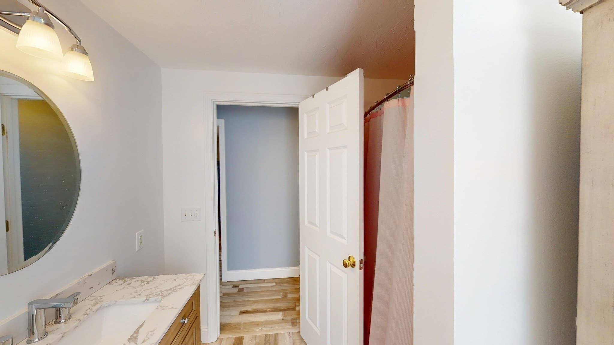
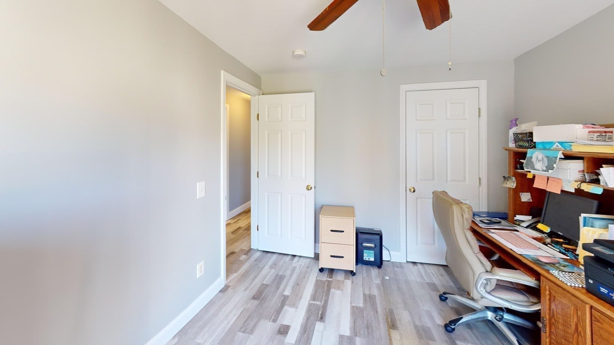
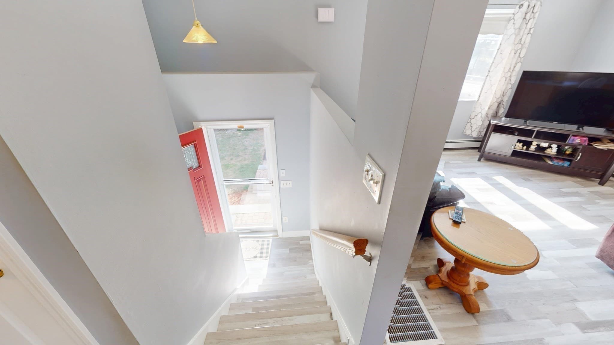
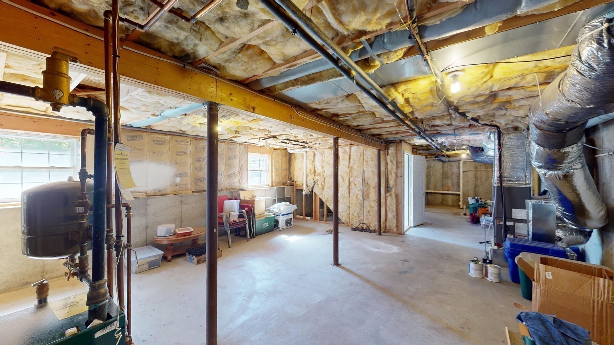
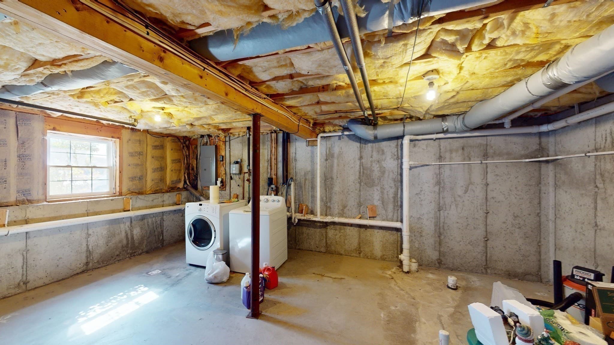
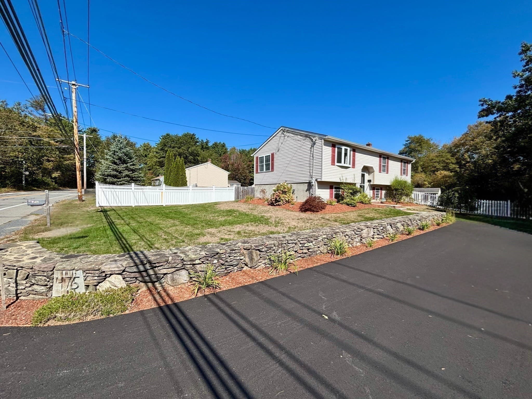
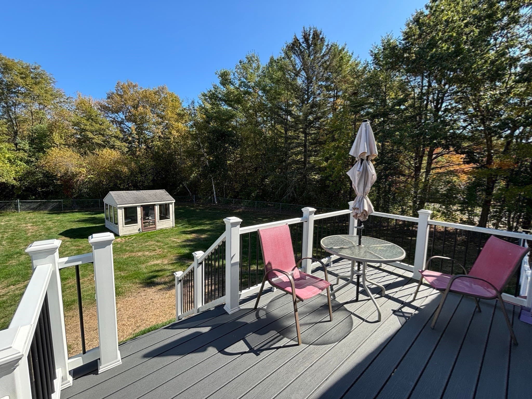
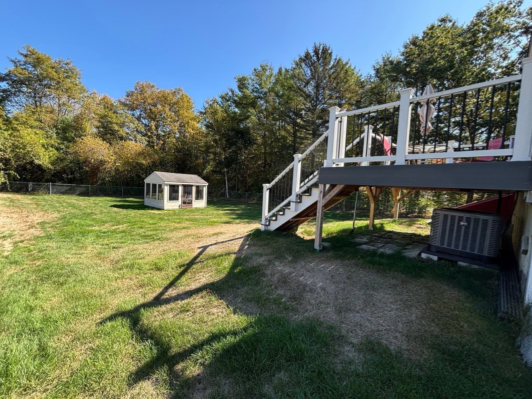
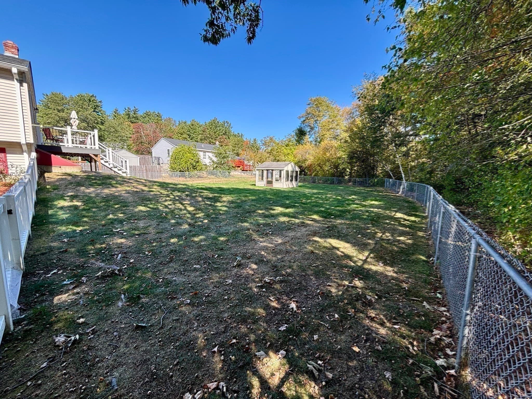
This beautifully maintained ranch home is ready for you to move in and enjoy! Features include luxury vinyl flooring throughout (2022), new roof (2021-2022), Trek decking off the back bedroom (2021-2022), new central A/C (2020), new furnace (2024), and a newly paved driveway (2024). The bathroom was also tastefully updated in 2022. The detached sunroom in the backyard is fully enclosed with power, offering a perfect spot to relax or work. The fully fenced backyard, with its durable chain-link fence, is ideal for pets, kids, or just enjoying the outdoors in privacy. The unfinished basement offers great potential for expansion. With all the major updates already done, this home is truly turn-key and waiting for you!

Property details

MLS #
73576201
Property type
Single Family Residence
Subdivision
N/A
Status
Active
Days on market
10
On market date
September 14, 2026
Stories
N/A
Total bathrooms
1
Garage spaces
N/A
Parking spaces
6
Lot size
0.5 acres
Loading map…

Nearby schools

Within 10 miles · public school directory data (NCES)

Elementary
Waterford Street
0.98 mi away · Grades -1-1
Nearest school -- attendance-zone data not available here
4.0
Local Score (student-teacher ratio only (preliminary -- will incorporate state test-score data once available)) -- not an official state rating
Enrollment
435
Student:teacher ratio
13.2:1
District
Gardner
Middle
Gardner Middle School
1.78 mi away · Grades 5-7
Nearest school -- attendance-zone data not available here
4.0
Local Score (student-teacher ratio only (preliminary -- will incorporate state test-score data once available)) -- not an official state rating
Enrollment
518
Student:teacher ratio
12.6:1
District
Gardner
High
Gardner Academy for Learning and Technology
1.63 mi away · Grades 9-12
Nearest school -- attendance-zone data not available here
5.0
Local Score (student-teacher ratio only (preliminary -- will incorporate state test-score data once available)) -- not an official state rating
Enrollment
96
Student:teacher ratio
12.0:1
District
Gardner

Walkability

Blended score for Gardner's center: EPA's National Walkability Index (street network, transit, land-use mix) combined with nearby-amenity density. EPA National Walkability Index only -- nearby-amenity data not cached yet for this area.

22
Car-dependent
out of 100
EPA National Walkability Index
4.3 / 20 -- Least walkable

Mortgage calculator

Estimate only - actual rate and payment depend on your lender, credit, and loan program.

$
%
%
Adjust tax / insurance estimates
% / yr
$
/mo
Est. monthly payment
$2,529/mo
$79,000 down
$316,000 loan
Principal & interest$2,050
Property tax (est.)$329
Home insurance (est.)$150

Similar homes you might like

Data source: Listing information provided by MLS Property Information Network via Trestle/CoreLogic. Last updated 5 days ago.

Information herein deemed reliable but not guaranteed; all measurements, school assignments, HOA fees, taxes, and feature lists are approximate and should be independently verified. Equal Housing Opportunity.