


$609,000
About this home
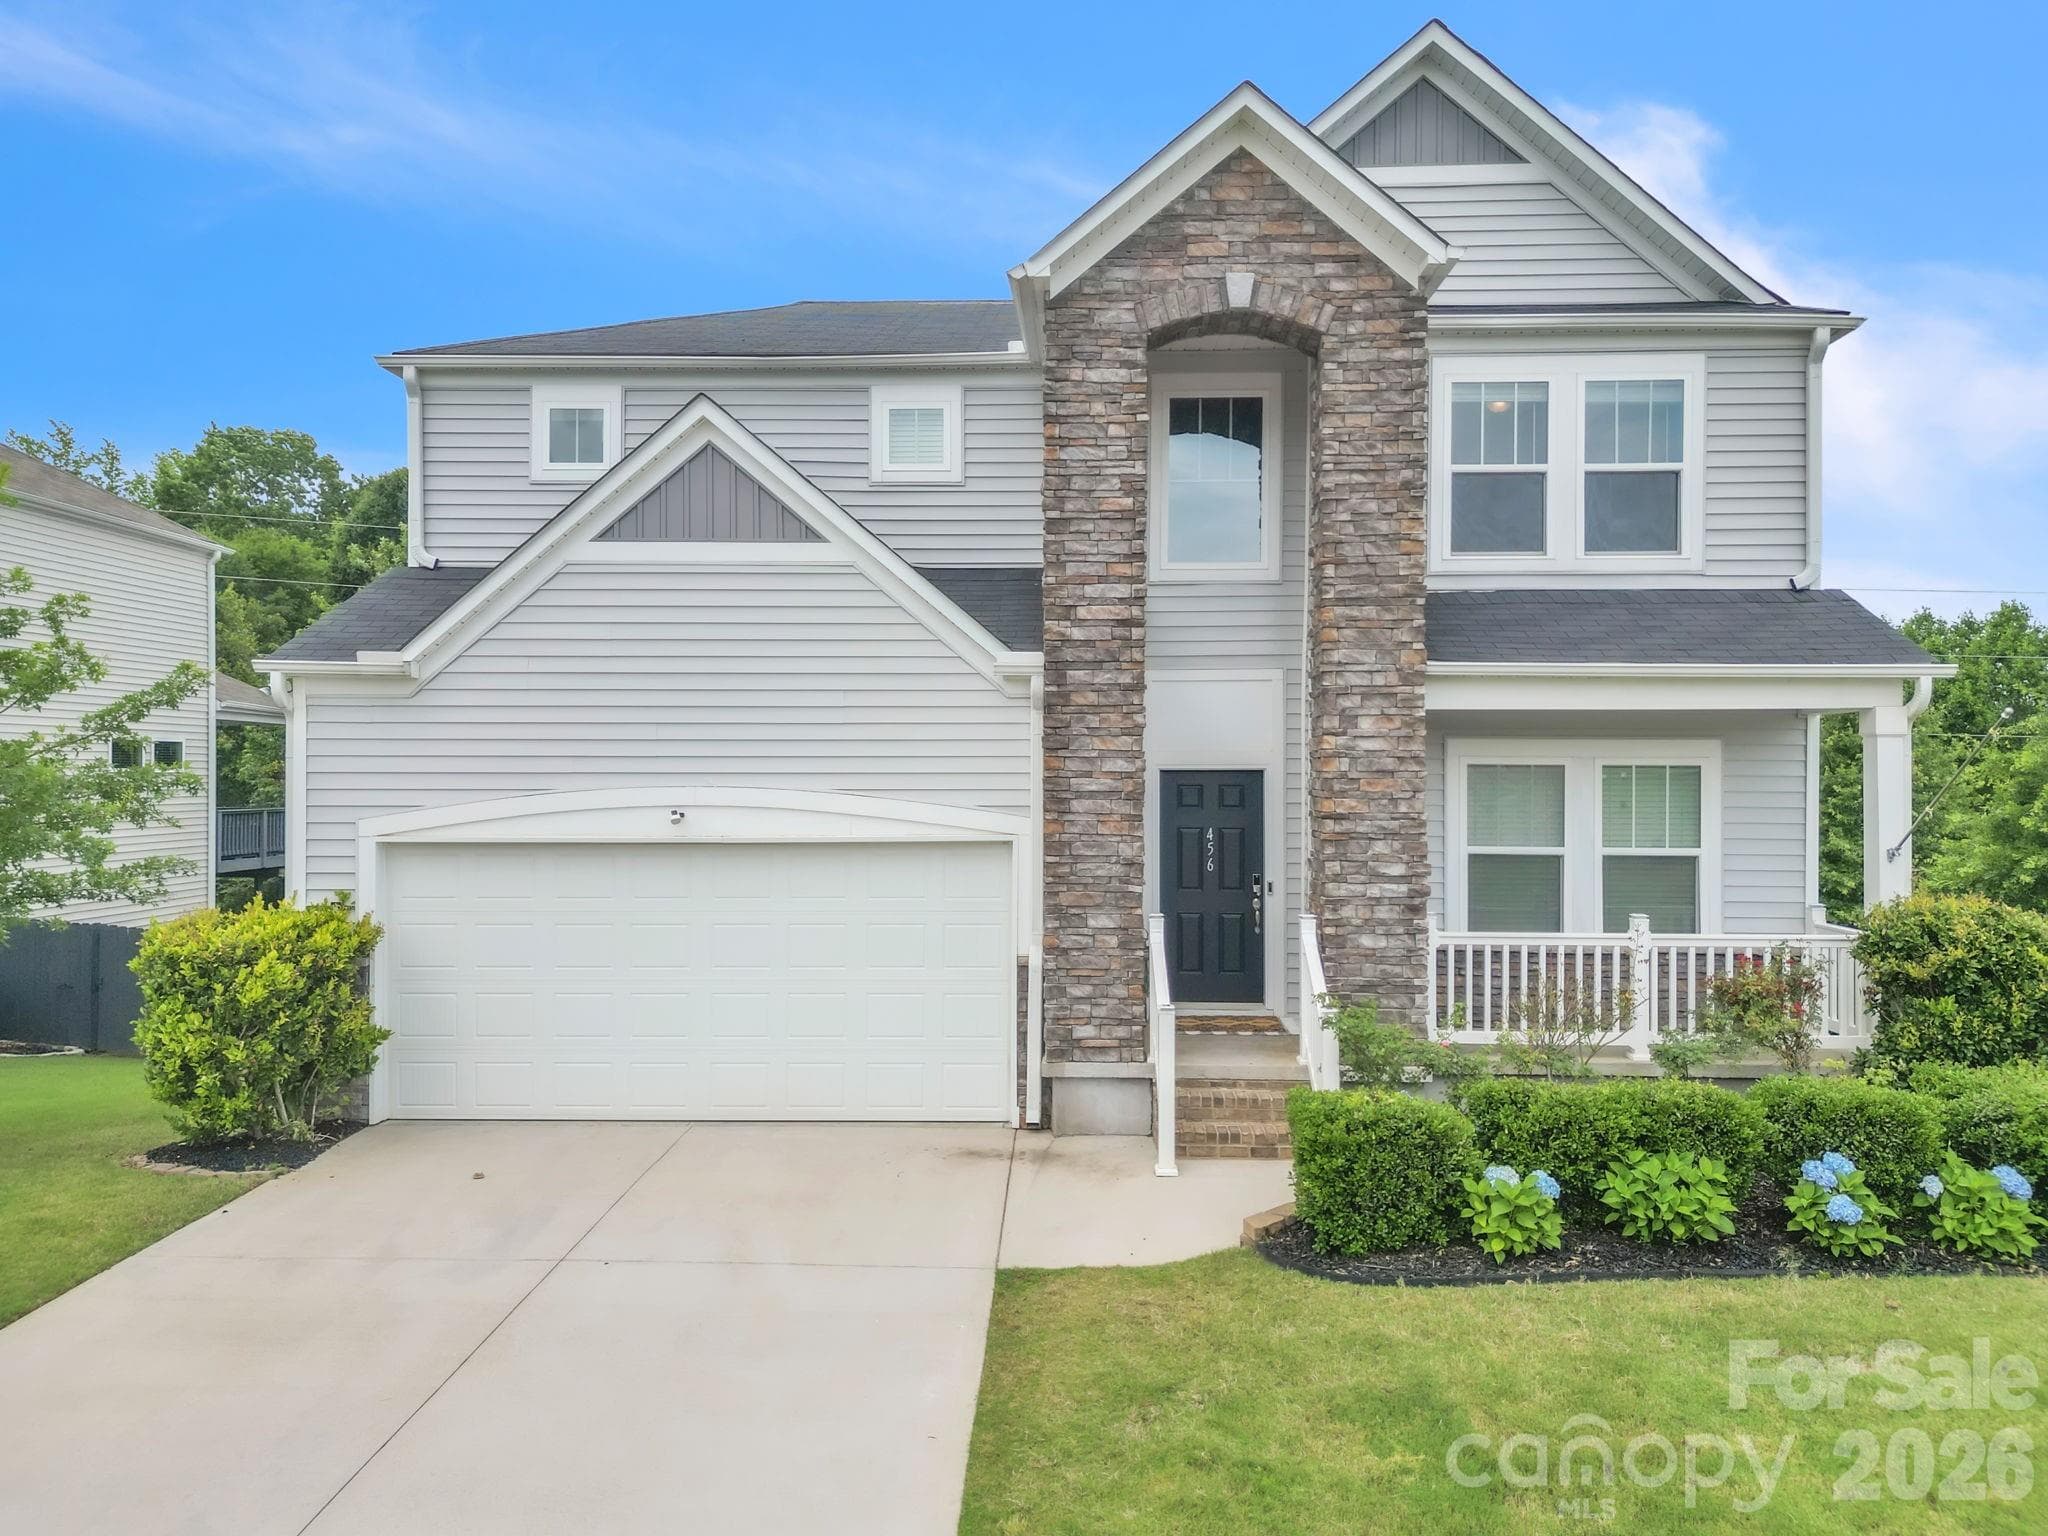
Welcome home to 431 Nebbiolo Lane. From the moment you walk in, you’ll notice the hardwood floors, upgraded craftsman trim, and quality finishes that set the tone for this home. It’s clear no detail was overlooked. This fabulous property is a must see with its 4 bedrooms/3.5 baths PLUS office, loft, and huge recreation room. The kitchen is a standout, featuring stone countertops, a tiled backsplash, stainless steel appliances, and a gas cooktop for anyone who loves to cook. Just off the kitchen, a casual dining area offers a relaxed spot for everyday meals. The great room brings it all together with an open layout, a fireplace that adds warmth, and tall windows that fill the space with natural light. If you work from home, you’ll appreciate the dedicated first-floor office—no need to compete for space at the kitchen table. The primary suite is also on the main floor, with trey ceilings that add a touch of elegance and a bathroom designed for relaxation, complete with an oversized shower and a walk-in closet with plenty of room. Finishing out the main floor is a half bath and a walk-in laundry room. Upstairs, you will find a spacious loft area, the (3) secondary bedrooms which have their own walk-in closets and one with its own ensuite bath, a full 3rd bath, and a huge recreation room that gives you space to create whatever you need—a home gym, playroom, or media space. Outside, you will appreciate the fully fenced backyard and covered back porch. You’re also just minutes from all the shopping, dining, and entertainment in the Five Forks/Woodruff Rd area and close proximity to everything Greenville has to offer. Ready to see it for yourself? Reach out to schedule a showing.
Highlights
Property details
- MLS #
- 1599352
- Property type
- Single Family Residence
- Subdivision
- Chastain Glen at Five Forks
- Status
- Active
- Days on market
- 70
- On market date
- N/A
- Stories
- 2
- Total bathrooms
- 3.5
- Garage spaces
- 2
- Parking spaces
- 2
- Lot size
- 0.21 acres
Location
Get directions →Nearby schools
Within 10 miles. School directory data from the National Center for Education Statistics (NCES), accessed via the Urban Institute Education Data API. Local Score is calculated by INNOVATE Real Estate; where a state rating is shown, it comes from that state's own official school report card.
- Enrollment
- 910
- Student:teacher ratio
- 16.5:1
- District
- Greenville 01
- Enrollment
- 442
- Student:teacher ratio
- 17.0:1
- District
- Greenville 01
- Enrollment
- 0
- Student:teacher ratio
- 0.0:1
- District
- Greenville 01
Walkability
Blended score for Simpsonville's center, calculated by INNOVATE Real Estate from two sources: the EPA's National Walkability Index (street network, transit, land-use mix) and Google Places amenity data (what's actually reachable on foot from this point). 60% EPA National Walkability Index + 40% nearby-amenity density (Google Places).
Mortgage calculator
Estimate only - actual rate and payment depend on your lender, credit, and loan program.
Adjust tax / insurance estimates
Similar homes you might like


Data source: Listing information provided by Greater Greenville MLS via Trestle/CoreLogic. Last updated 4 days ago.
Information herein deemed reliable but not guaranteed; all measurements, school assignments, HOA fees, taxes, and feature lists are approximate and should be independently verified. Equal Housing Opportunity.