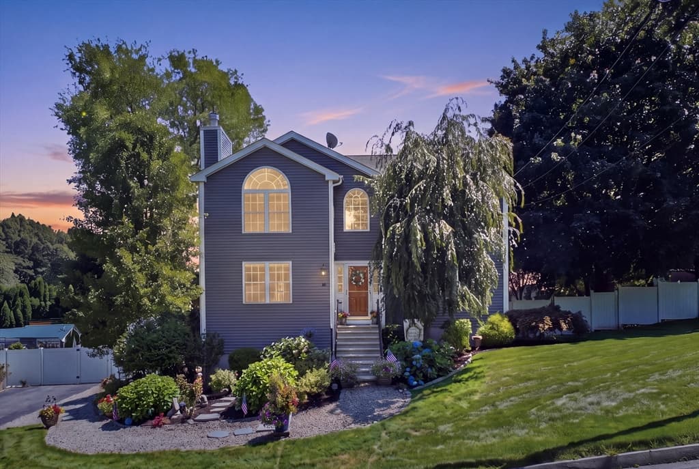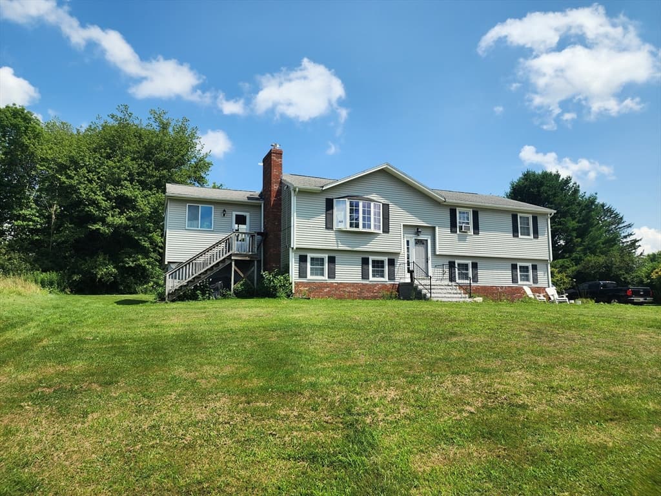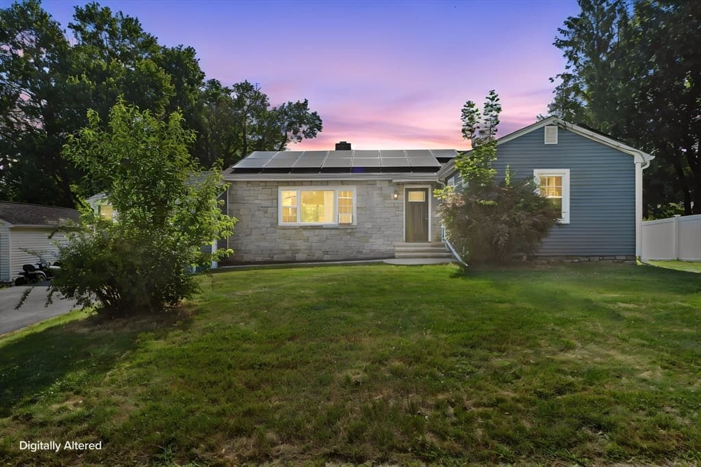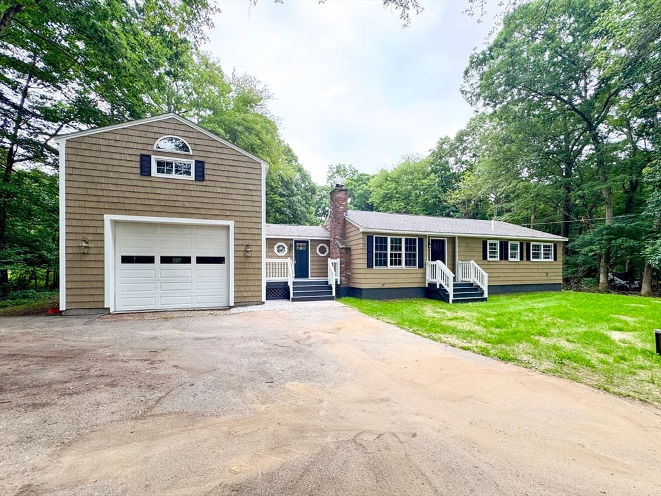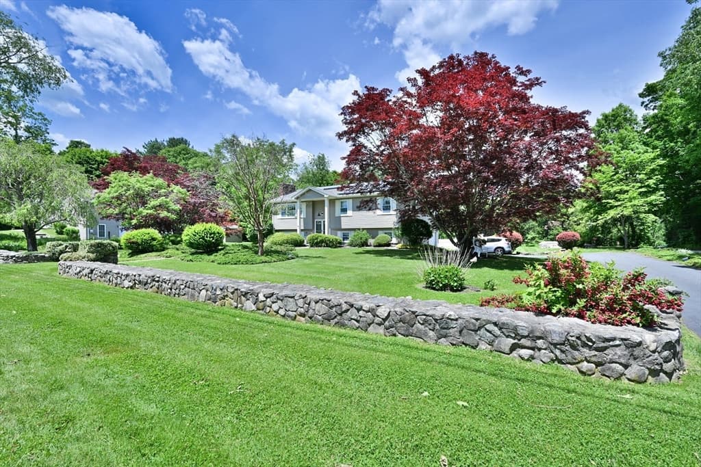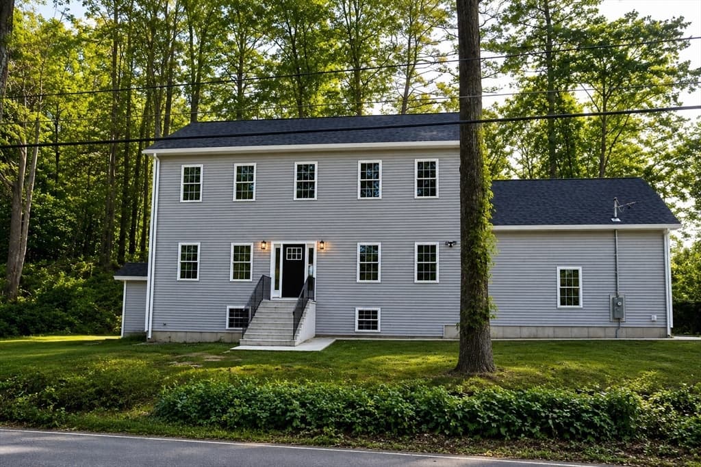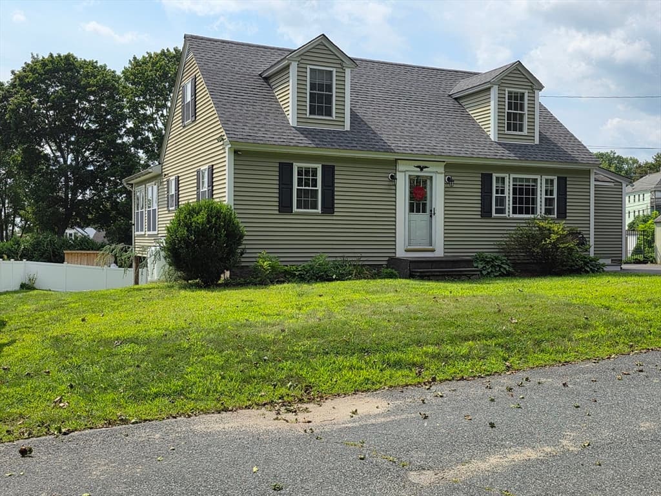
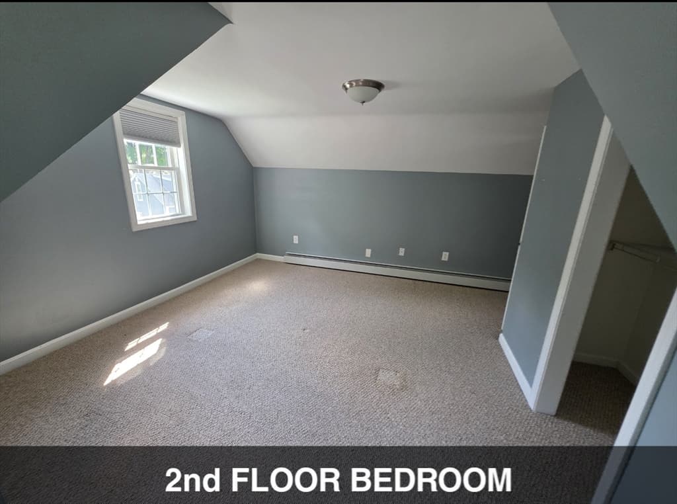
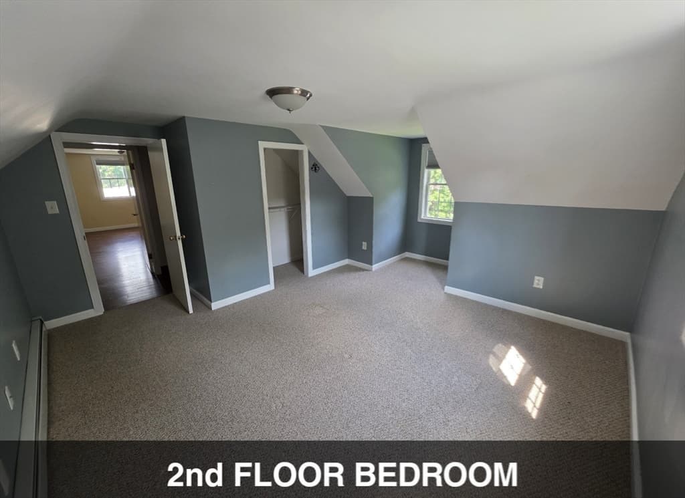
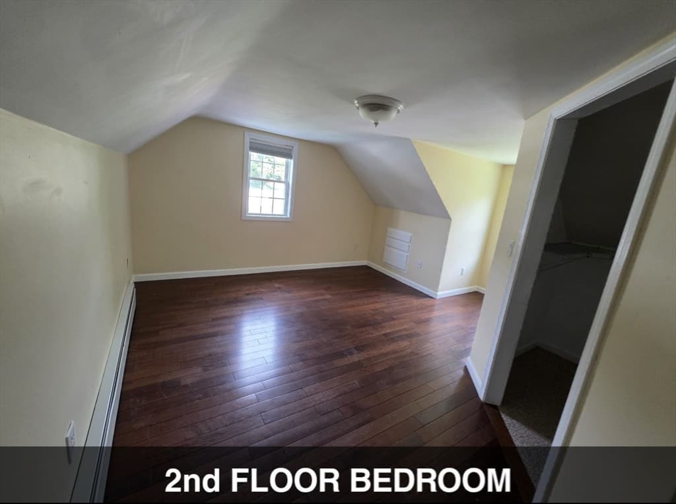
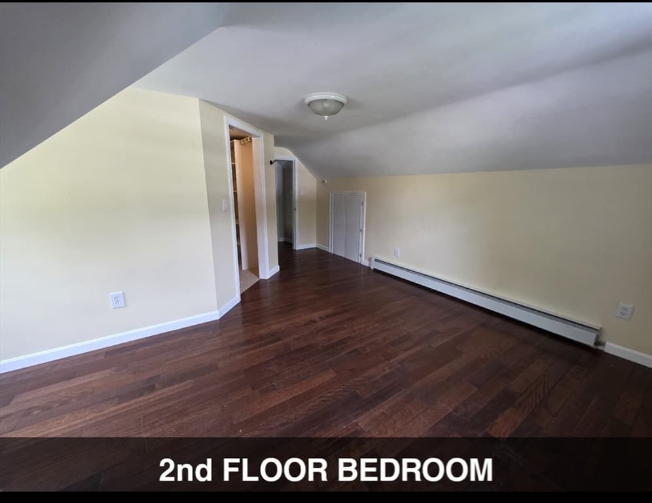
Single Family Residence at 14 James St., Dudley MA 01571, Dudley
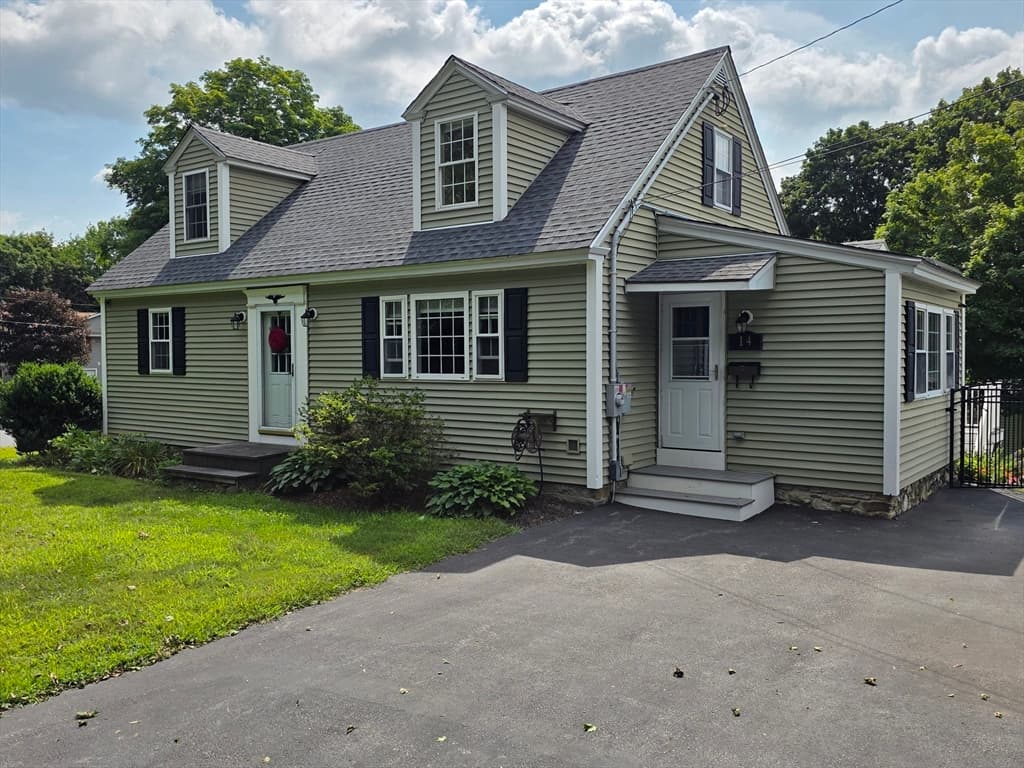
Single Family Residence at 14 James St., Dudley MA 01571, Dudley, photo 2 of 41
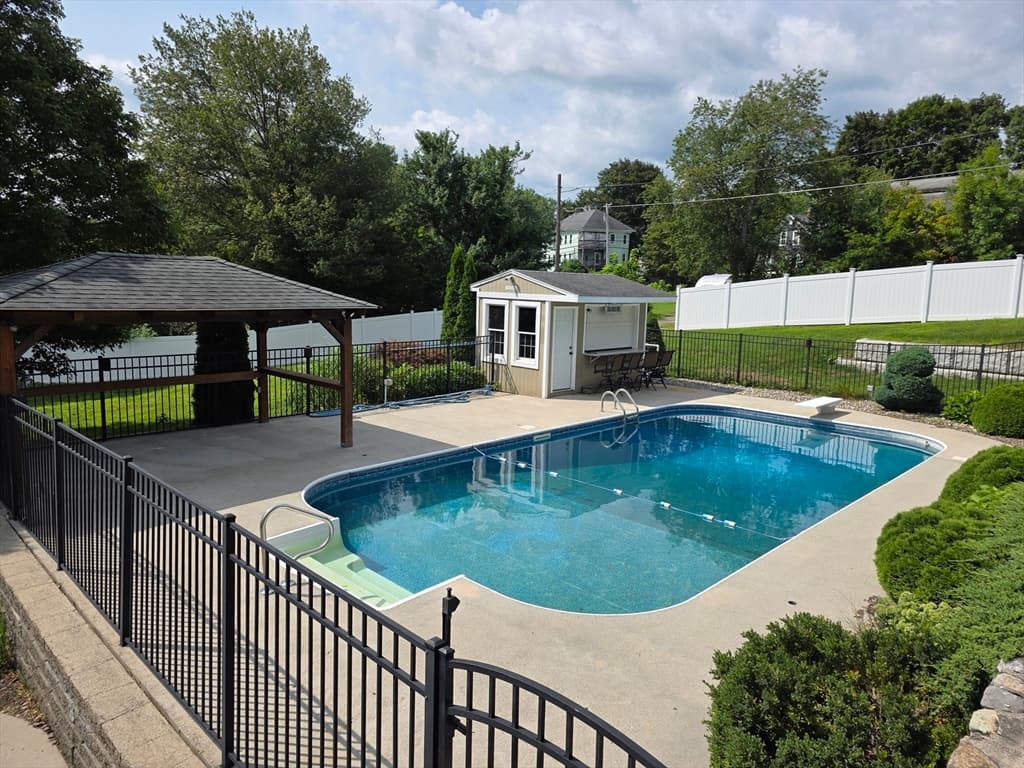
Single Family Residence at 14 James St., Dudley MA 01571, Dudley, photo 3 of 41
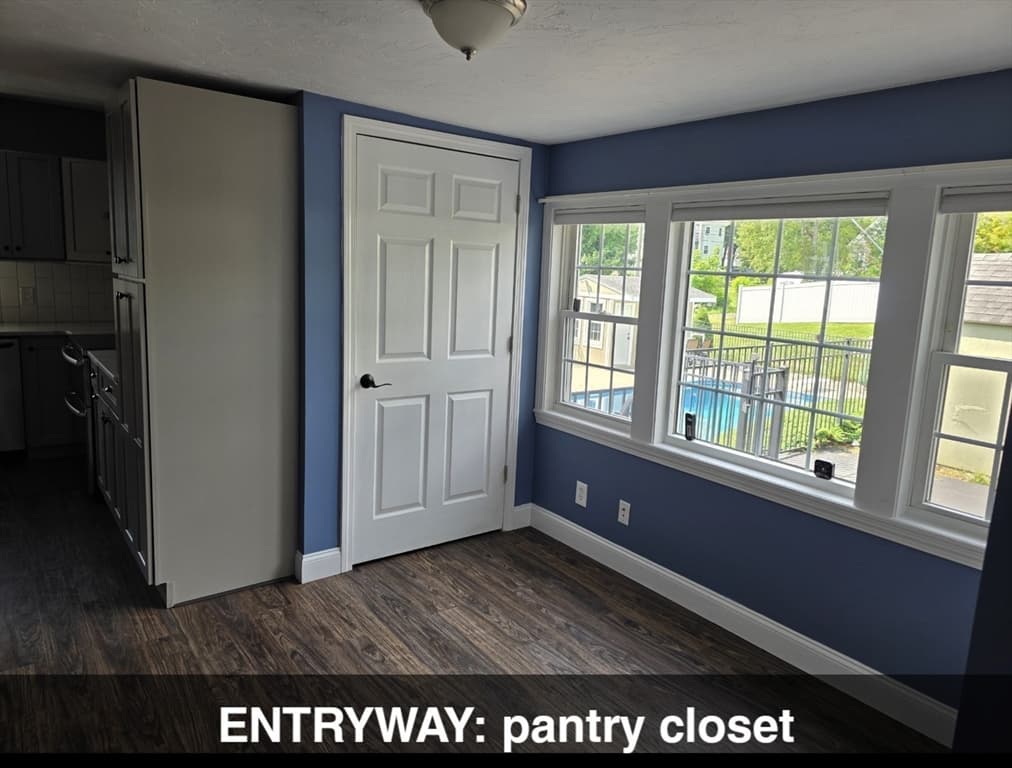
Single Family Residence at 14 James St., Dudley MA 01571, Dudley, photo 4 of 41
Single Family Residence at 14 James St., Dudley MA 01571, Dudley, photo 5 of 41
Single Family Residence at 14 James St., Dudley MA 01571, Dudley, photo 6 of 41
Single Family Residence at 14 James St., Dudley MA 01571, Dudley, photo 7 of 41
Single Family Residence at 14 James St., Dudley MA 01571, Dudley, photo 8 of 41
Single Family Residence at 14 James St., Dudley MA 01571, Dudley, photo 9 of 41
Single Family Residence at 14 James St., Dudley MA 01571, Dudley, photo 10 of 41
Single Family Residence at 14 James St., Dudley MA 01571, Dudley, photo 11 of 41
Single Family Residence at 14 James St., Dudley MA 01571, Dudley, photo 12 of 41
Single Family Residence at 14 James St., Dudley MA 01571, Dudley, photo 13 of 41
Single Family Residence at 14 James St., Dudley MA 01571, Dudley, photo 14 of 41
Single Family Residence at 14 James St., Dudley MA 01571, Dudley, photo 15 of 41
Single Family Residence at 14 James St., Dudley MA 01571, Dudley, photo 16 of 41
Single Family Residence at 14 James St., Dudley MA 01571, Dudley, photo 17 of 41
Single Family Residence at 14 James St., Dudley MA 01571, Dudley, photo 18 of 41
Single Family Residence at 14 James St., Dudley MA 01571, Dudley, photo 19 of 41
Single Family Residence at 14 James St., Dudley MA 01571, Dudley, photo 20 of 41
Single Family Residence at 14 James St., Dudley MA 01571, Dudley, photo 21 of 41
Single Family Residence at 14 James St., Dudley MA 01571, Dudley, photo 22 of 41
Single Family Residence at 14 James St., Dudley MA 01571, Dudley, photo 23 of 41
Single Family Residence at 14 James St., Dudley MA 01571, Dudley, photo 24 of 41
Single Family Residence at 14 James St., Dudley MA 01571, Dudley, photo 25 of 41
Single Family Residence at 14 James St., Dudley MA 01571, Dudley, photo 26 of 41
Single Family Residence at 14 James St., Dudley MA 01571, Dudley, photo 27 of 41
Single Family Residence at 14 James St., Dudley MA 01571, Dudley, photo 28 of 41
Single Family Residence at 14 James St., Dudley MA 01571, Dudley, photo 29 of 41
Single Family Residence at 14 James St., Dudley MA 01571, Dudley, photo 30 of 41
Single Family Residence at 14 James St., Dudley MA 01571, Dudley, photo 31 of 41
Single Family Residence at 14 James St., Dudley MA 01571, Dudley, photo 32 of 41
Single Family Residence at 14 James St., Dudley MA 01571, Dudley, photo 33 of 41
Single Family Residence at 14 James St., Dudley MA 01571, Dudley, photo 34 of 41
Single Family Residence at 14 James St., Dudley MA 01571, Dudley, photo 35 of 41
Single Family Residence at 14 James St., Dudley MA 01571, Dudley, photo 36 of 41
Single Family Residence at 14 James St., Dudley MA 01571, Dudley, photo 37 of 41
Single Family Residence at 14 James St., Dudley MA 01571, Dudley, photo 38 of 41
Single Family Residence at 14 James St., Dudley MA 01571, Dudley, photo 39 of 41
Single Family Residence at 14 James St., Dudley MA 01571, Dudley, photo 40 of 41
Single Family Residence at 14 James St., Dudley MA 01571, Dudley, photo 41 of 41
41 photos

$599,900

14 James St., Dudley MA 01571
Dudley, MA 01571
Listed by Ellen Therrien
Bedrooms
4
Bathrooms
2.1
Living area
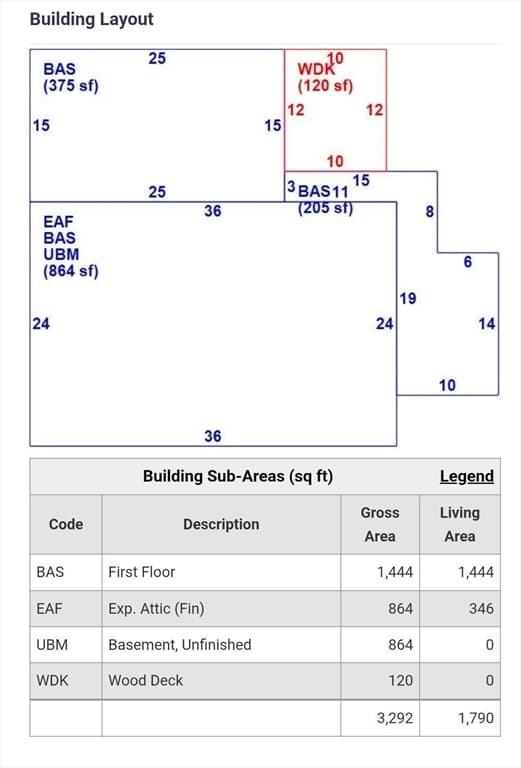
1,790 sqft
Year built
1950

About this home

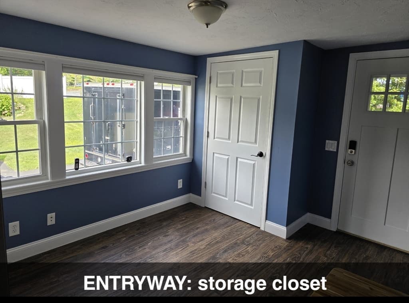
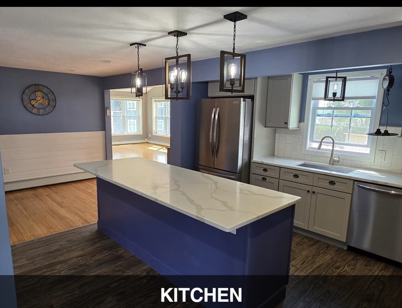
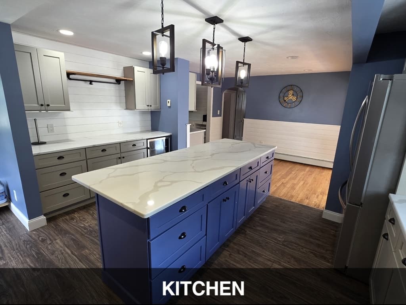
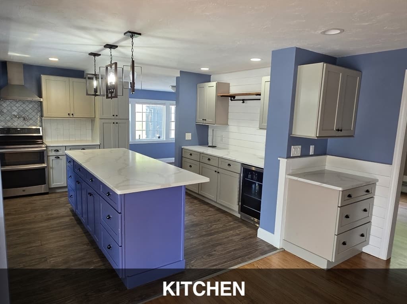
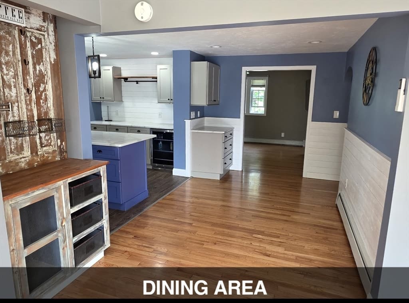
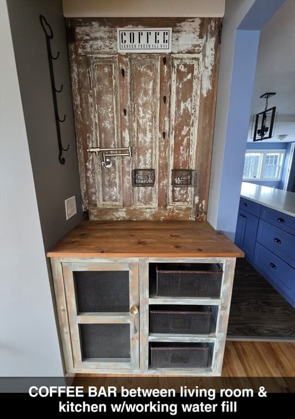
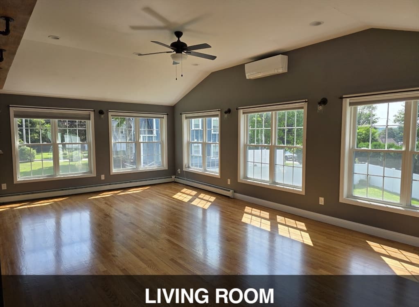
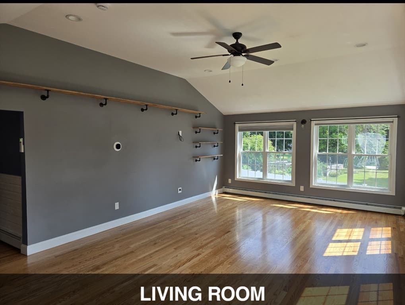
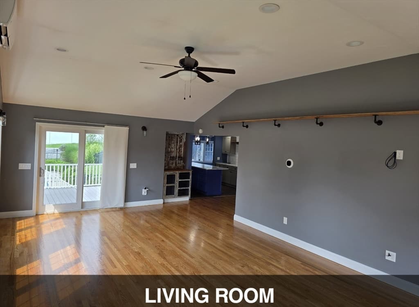
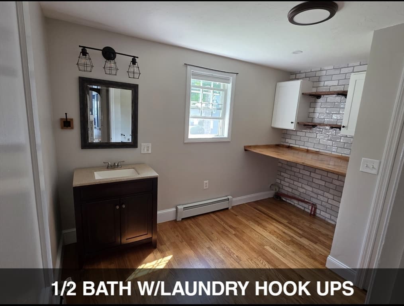
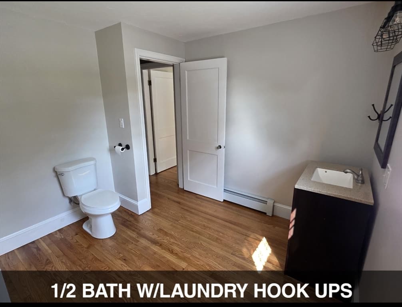
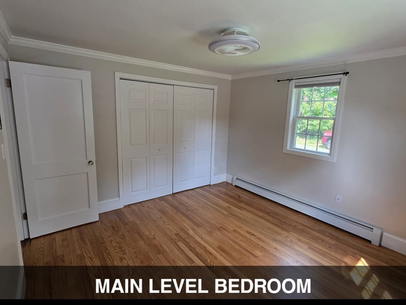
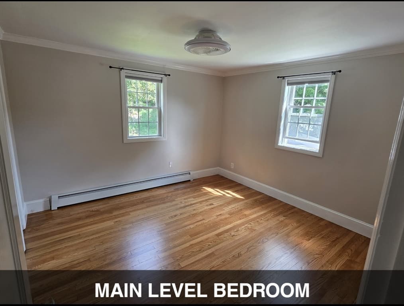
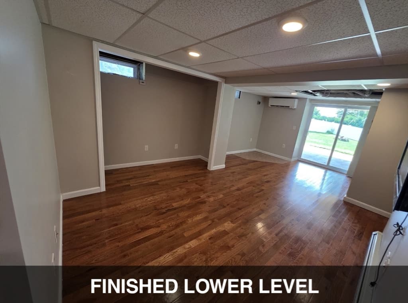
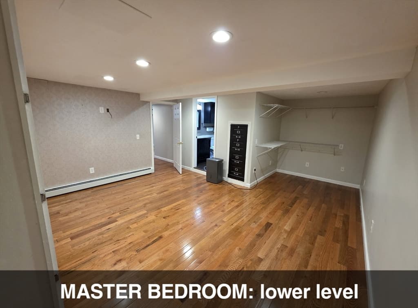
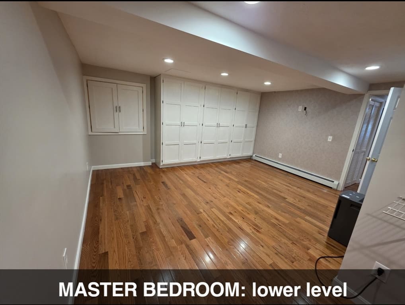
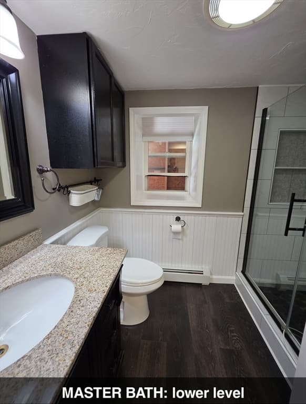
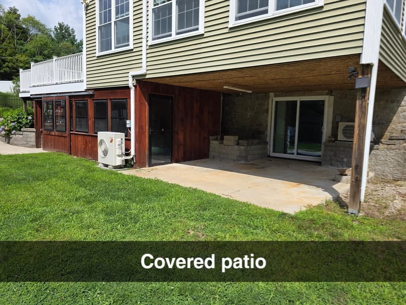
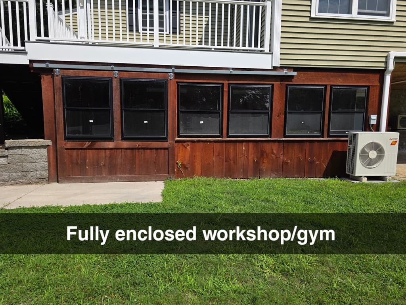
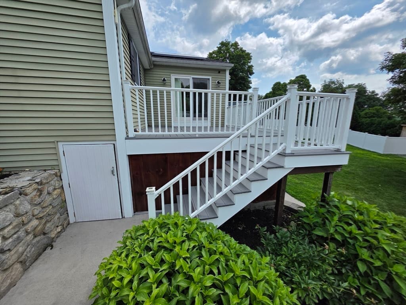
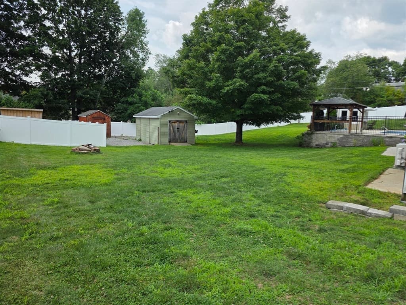
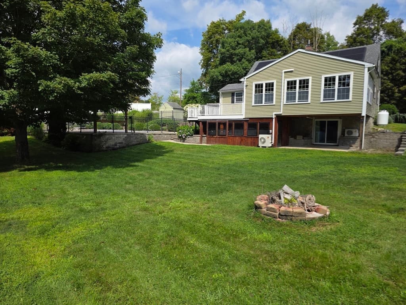
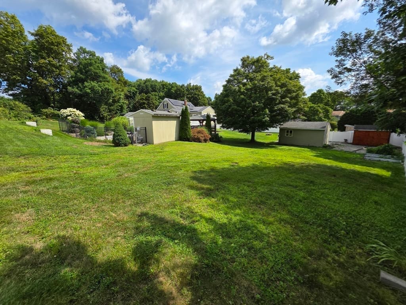
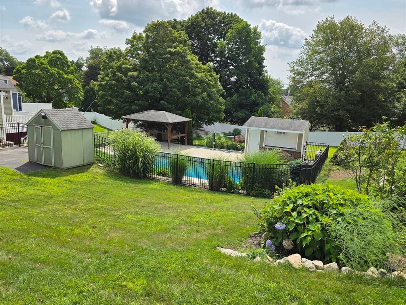
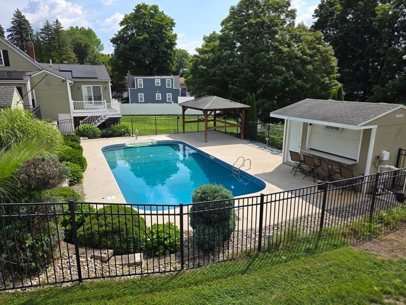
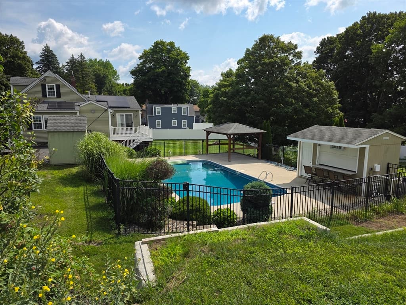
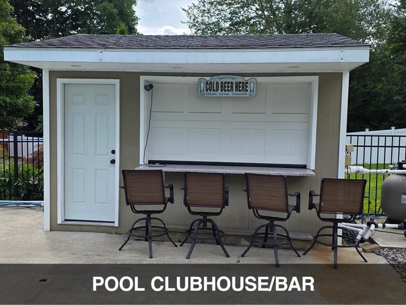
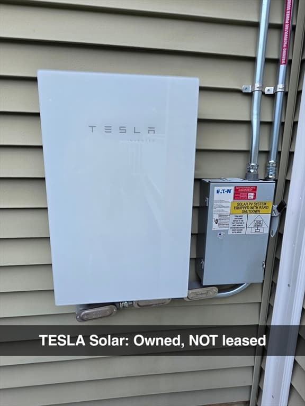
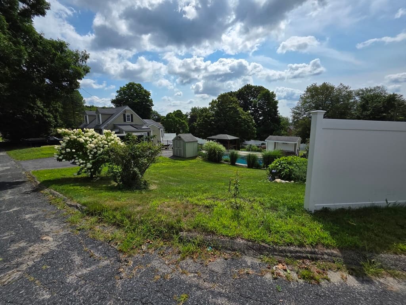
Welcome to your dream home located in the desirable town of Dudley, known for its excellent school system! This stunning property offers the perfect mix of indoor luxury, outdoor fun, and an ideal community setting for growing families. This magnificent home has 4 bedrooms & 2.5 baths, where every detail has been beautifully updated for modern living. The main level welcomes you with recently refinished hardwood floors that gleam under the natural light. You will love the huge & sunny living room w/vaulted ceiling, which offers the perfect, bright space for relaxing with family or entertaining guests. At the heart of the home is a beautifully updated kitchen designed for a chef: Elegant quartz countertops, tiled backsplash, a huge island for meal prep and casual seating, premium finishes and loads of cabinets. For your comfort and peace of mind, the home is also equipped with a water softener system to ensure clean, crisp water throughout the entire house. The updates do not stop inside. Step out back into your own private vacation spot! The outdoor oasis features a salt water inground pool complete with a pool bar/pool house and a charming gazebo. The property also boasts a vinyl composite deck for entertaining as well as plenty of yard space for outdoor games, gardening, or pets, kept lush and green all summer long by an automatic sprinkler system. Under the deck & the living room is a fully enclosed workshop/gym/anything you want it to be as well as an open patio area w/slider leading into the lower level. Plus, storage will never be an issue with 3 spacious sheds ready for all your tools, toys, and hobbies. Home is heated w/propane and heated & cooled w/2 Mitsubishi Mini Splits (one main level and one lower level). Updates: Roof 2023, Furnace 2025, New Pool Pump 2025, Water Heater 2023?, OWNED Solar 2023, White Vinyl Fencing 2025. This rare gem truly has it all, combining indoor elegance with unbeatable outdoor amenities. Don't miss your chance to own this ultimate staycation home!

Highlights

Private pool

Property details

MLS #
73562075
Property type
Single Family Residence
Subdivision
N/A
Status
Active
Days on market
17
On market date
August 11, 2026
Stories
N/A
Total bathrooms
3
Garage spaces
N/A
Parking spaces
4
Lot size
0.51 acres
Loading map…

Nearby schools

Within 10 miles · public school directory data (NCES)

Elementary
Mason Road School
0.57 mi away · Grades -1-1
Nearest school -- attendance-zone data not available here
4.0
Local Score (student-teacher ratio only (preliminary -- will incorporate state test-score data once available)) -- not an official state rating
Enrollment
257
Student:teacher ratio
12.9:1
District
Dudley-Charlton Reg
Middle
Webster Middle School
1.24 mi away · Grades 5-8
Nearest school -- attendance-zone data not available here
4.0
Local Score (student-teacher ratio only (preliminary -- will incorporate state test-score data once available)) -- not an official state rating
Enrollment
588
Student:teacher ratio
13.4:1
District
Webster
High
Bartlett High School
1.24 mi away · Grades 9-12
Nearest school -- attendance-zone data not available here
5.0
Local Score (student-teacher ratio only (preliminary -- will incorporate state test-score data once available)) -- not an official state rating
Enrollment
403
Student:teacher ratio
10.6:1
District
Webster

Mortgage calculator

Estimate only - actual rate and payment depend on your lender, credit, and loan program.

$
%
%
Adjust tax / insurance estimates
% / yr
$
/mo
Est. monthly payment
$3,763/mo
$119,980 down
$479,920 loan
Principal & interest$3,113
Property tax (est.)$500
Home insurance (est.)$150

Similar homes you might like

Data source: Listing information provided by MLS Property Information Network via Trestle/CoreLogic. Last updated 7 days ago.

Information herein deemed reliable but not guaranteed; all measurements, school assignments, HOA fees, taxes, and feature lists are approximate and should be independently verified. Equal Housing Opportunity.