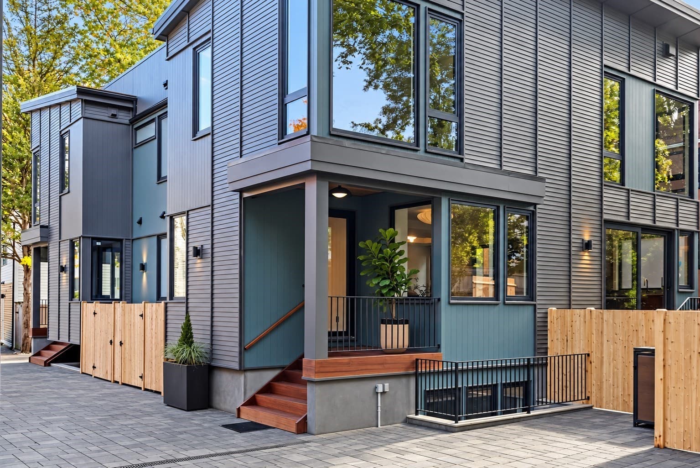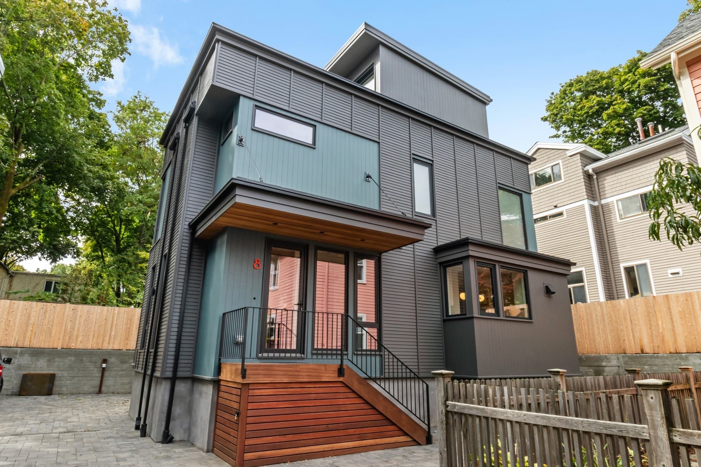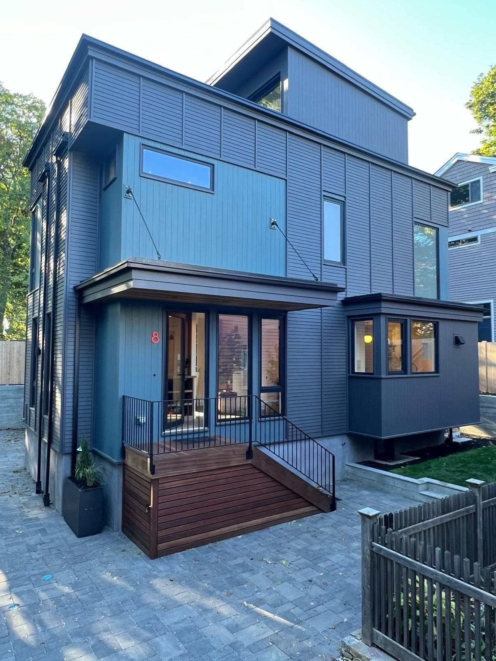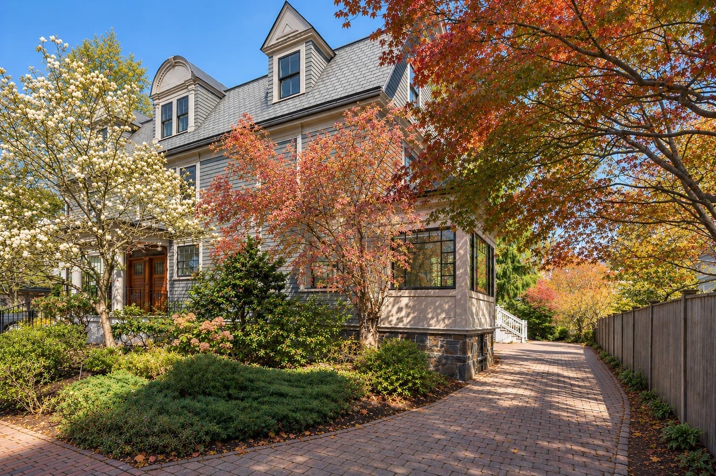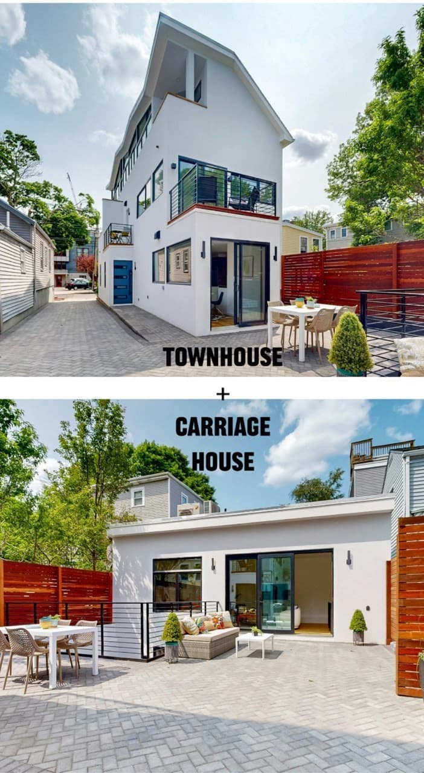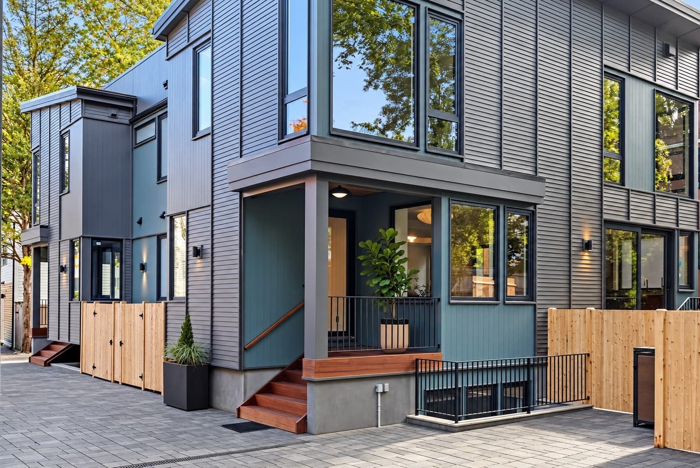
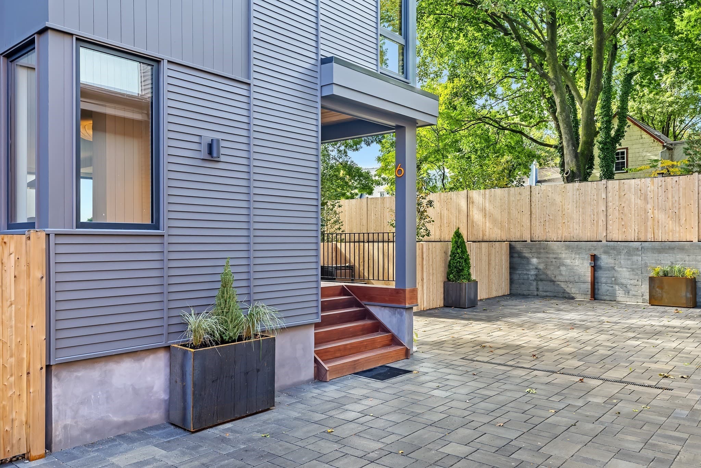
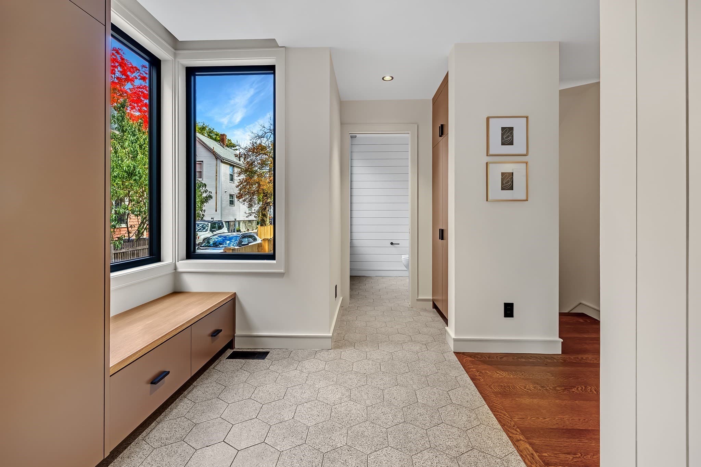
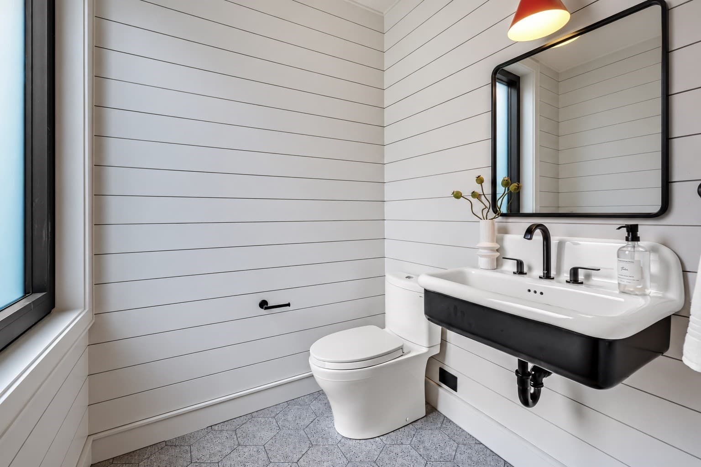
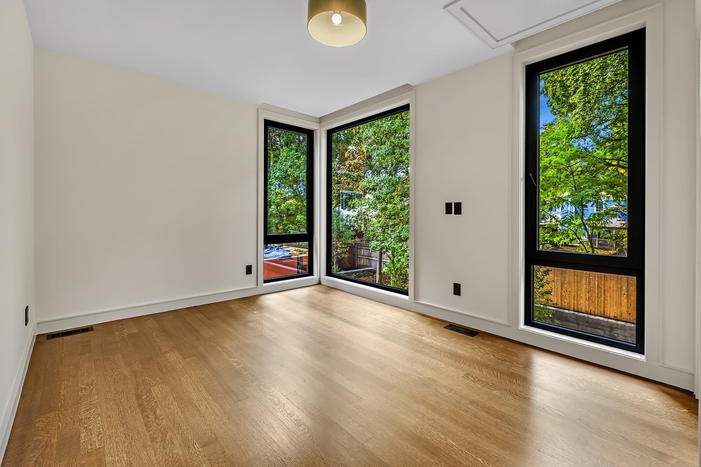
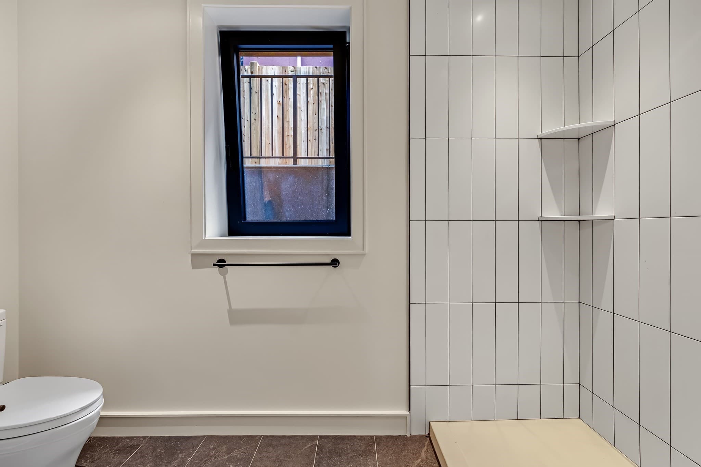
Single Family Residence at 6 Holworthy Terrace # 6, Cambridge MA 02138, Cambridge
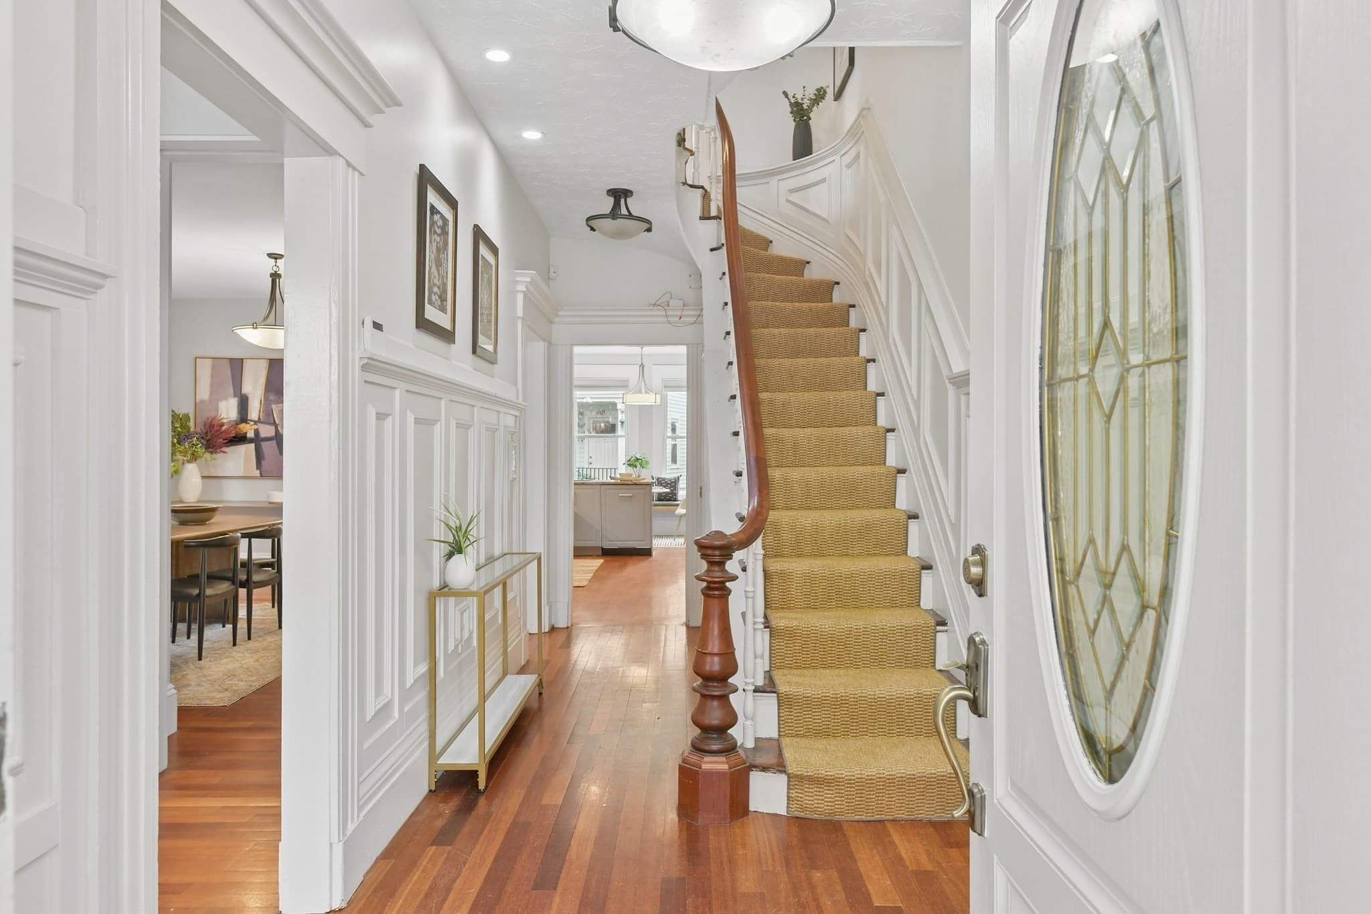
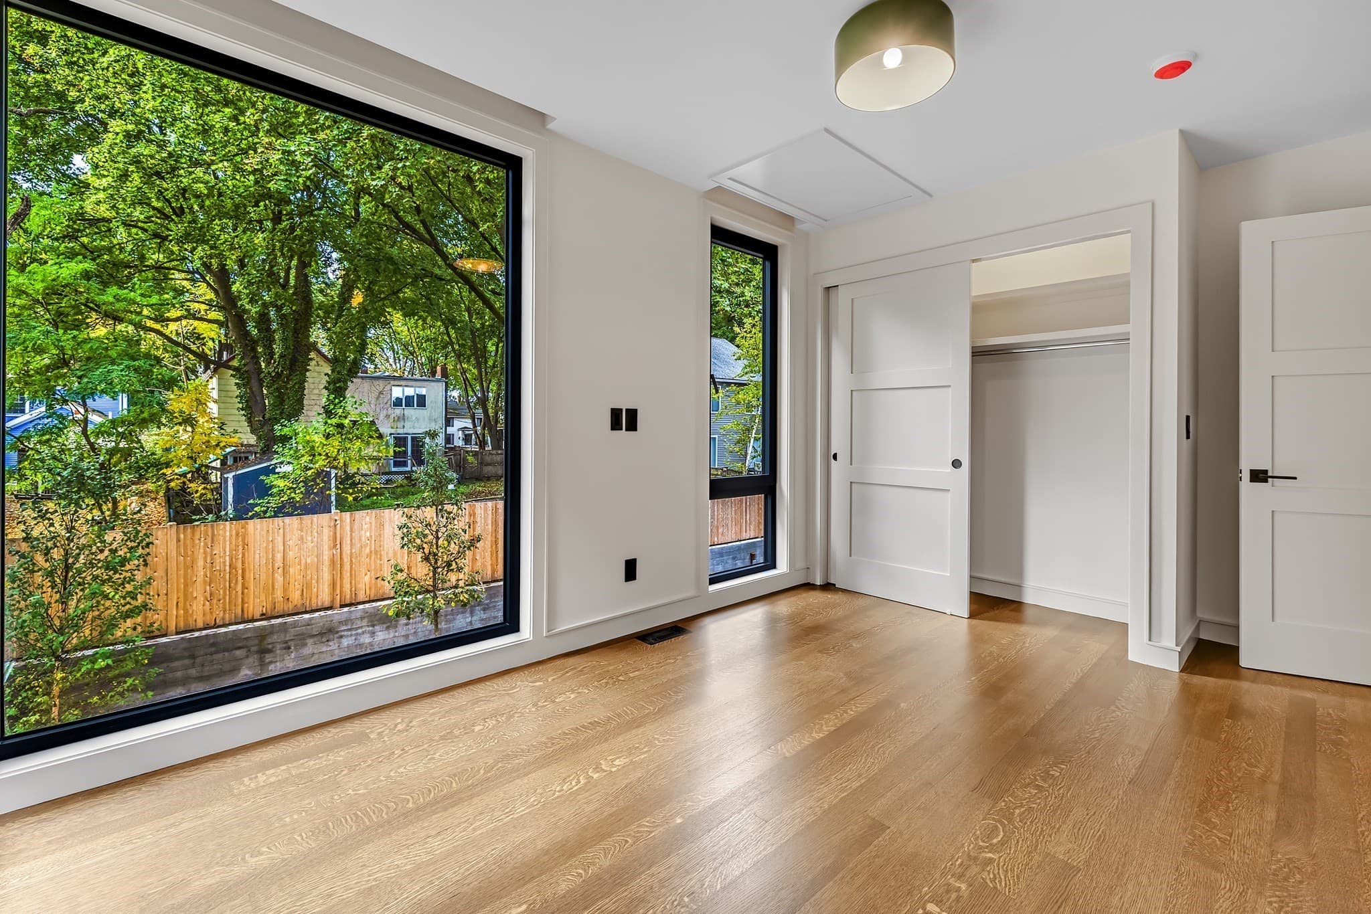
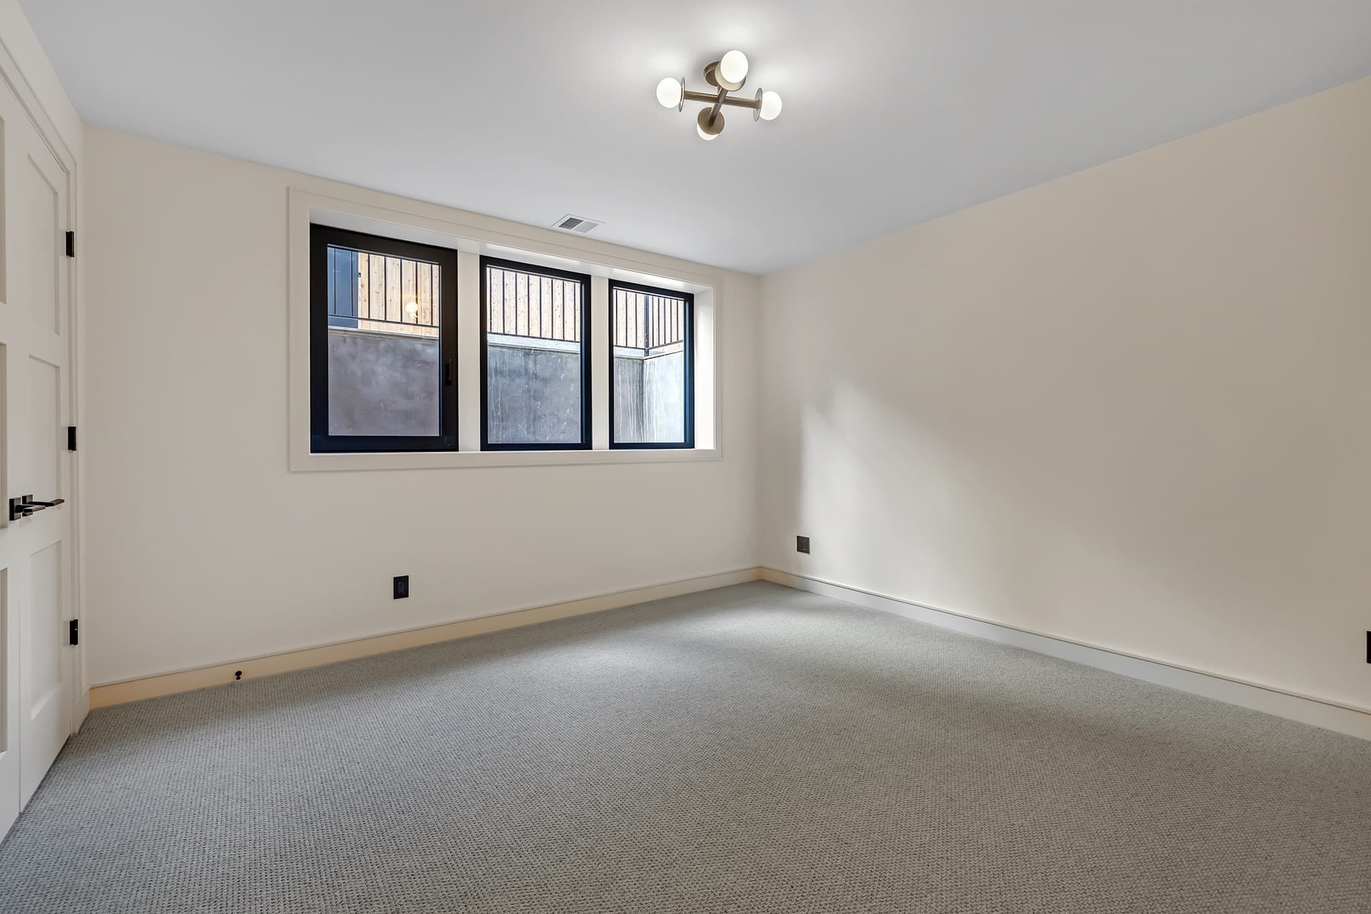
Single Family Residence at 6 Holworthy Terrace # 6, Cambridge MA 02138, Cambridge, photo 2 of 36
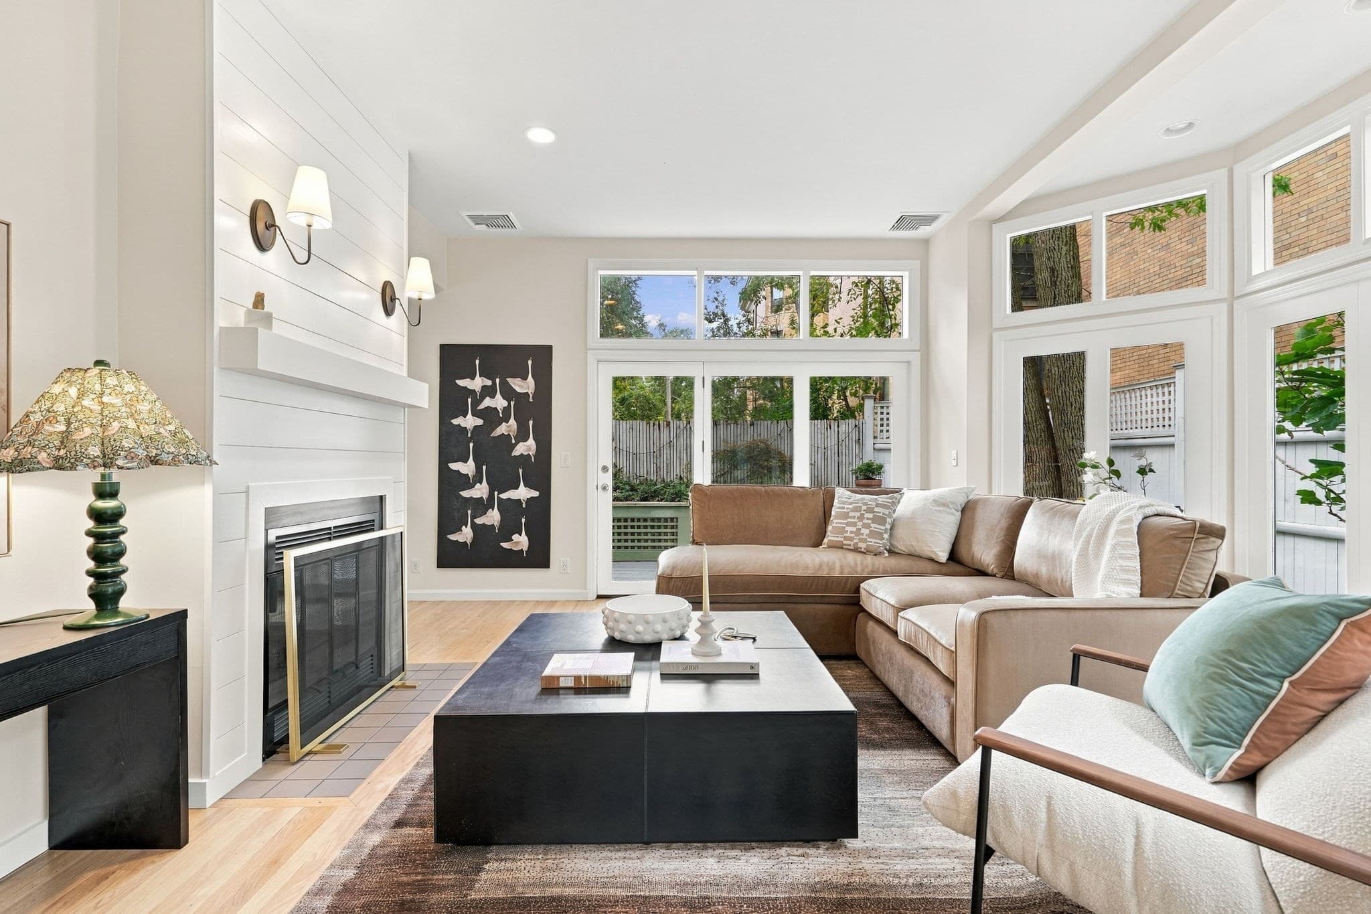
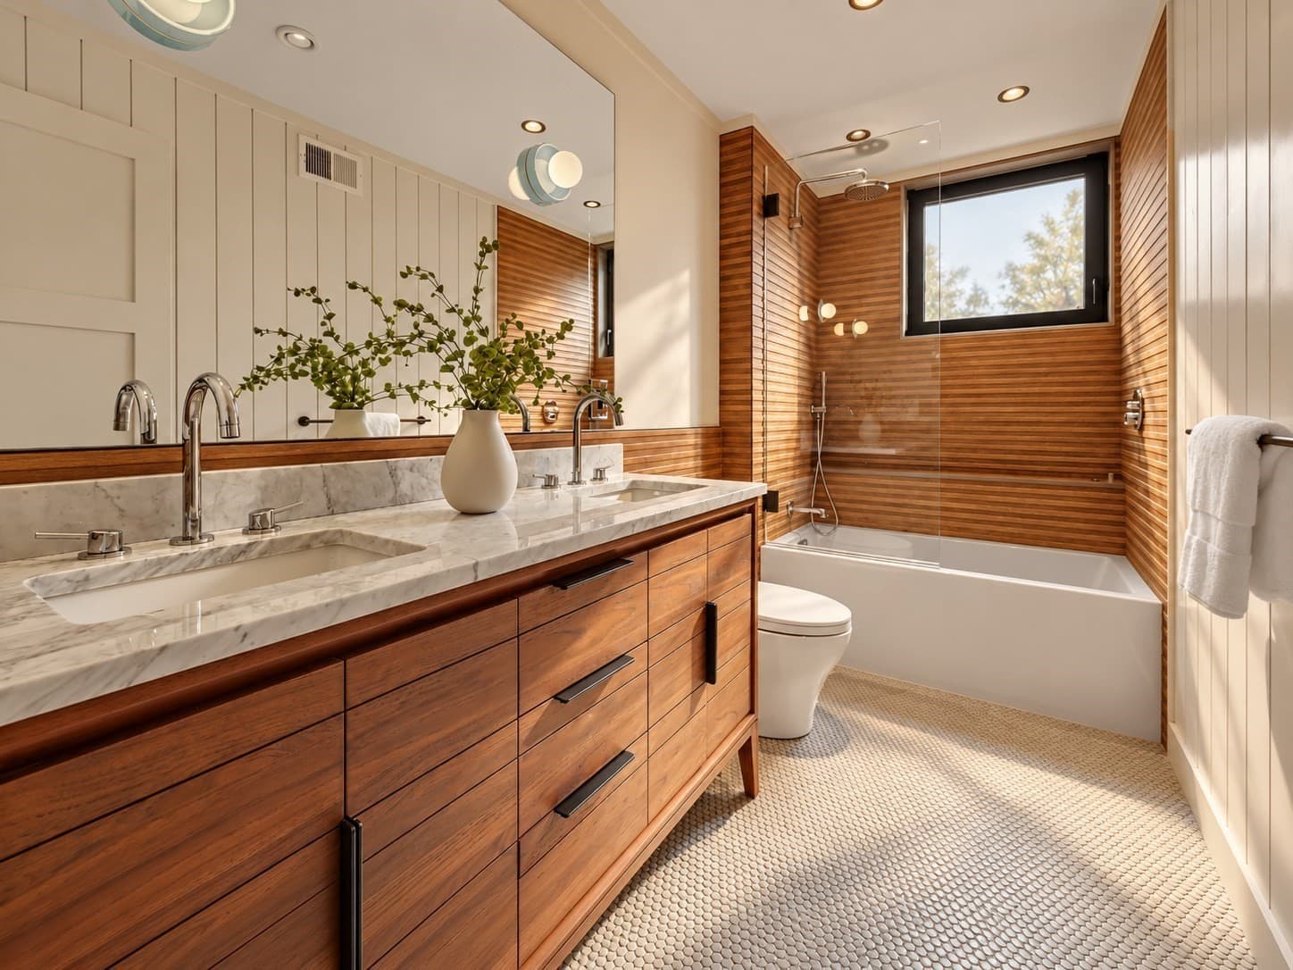
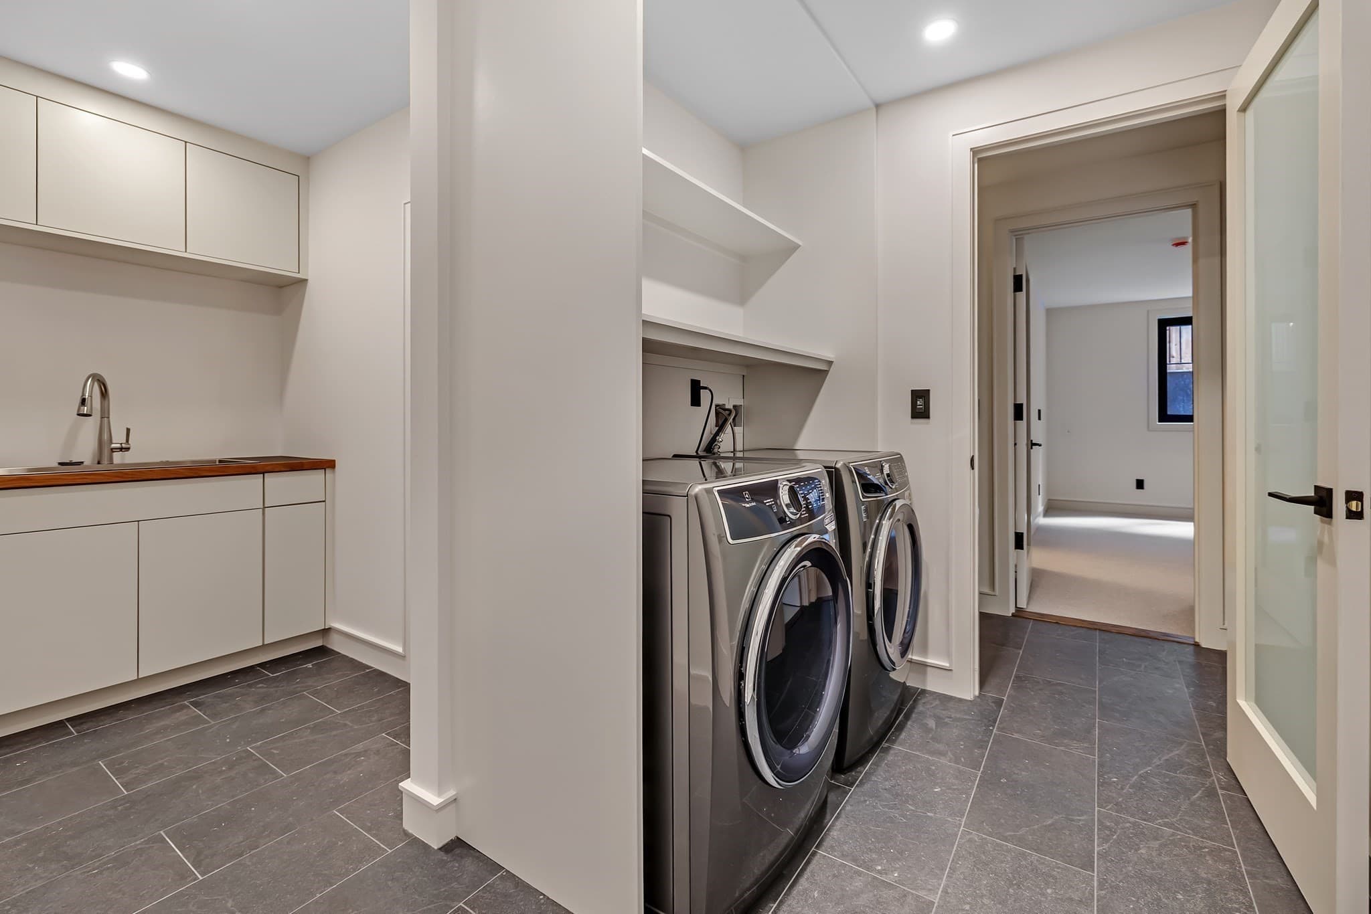
Single Family Residence at 6 Holworthy Terrace # 6, Cambridge MA 02138, Cambridge, photo 3 of 36
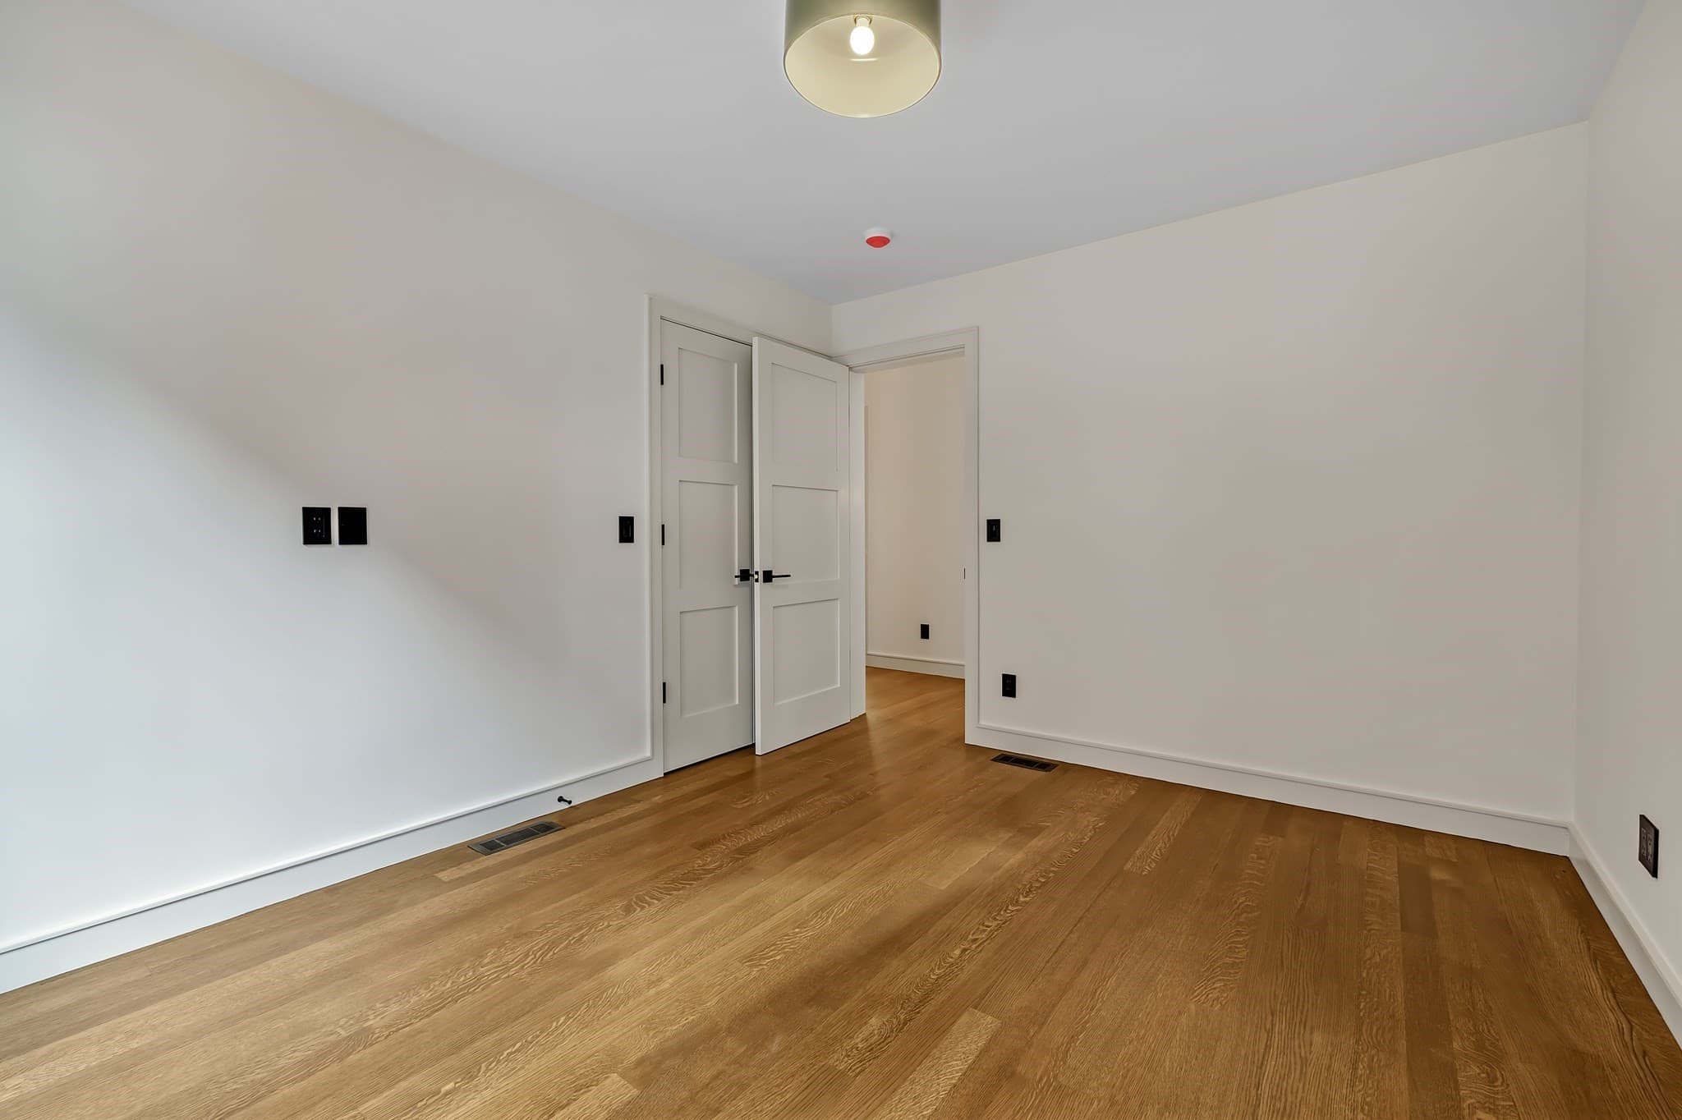
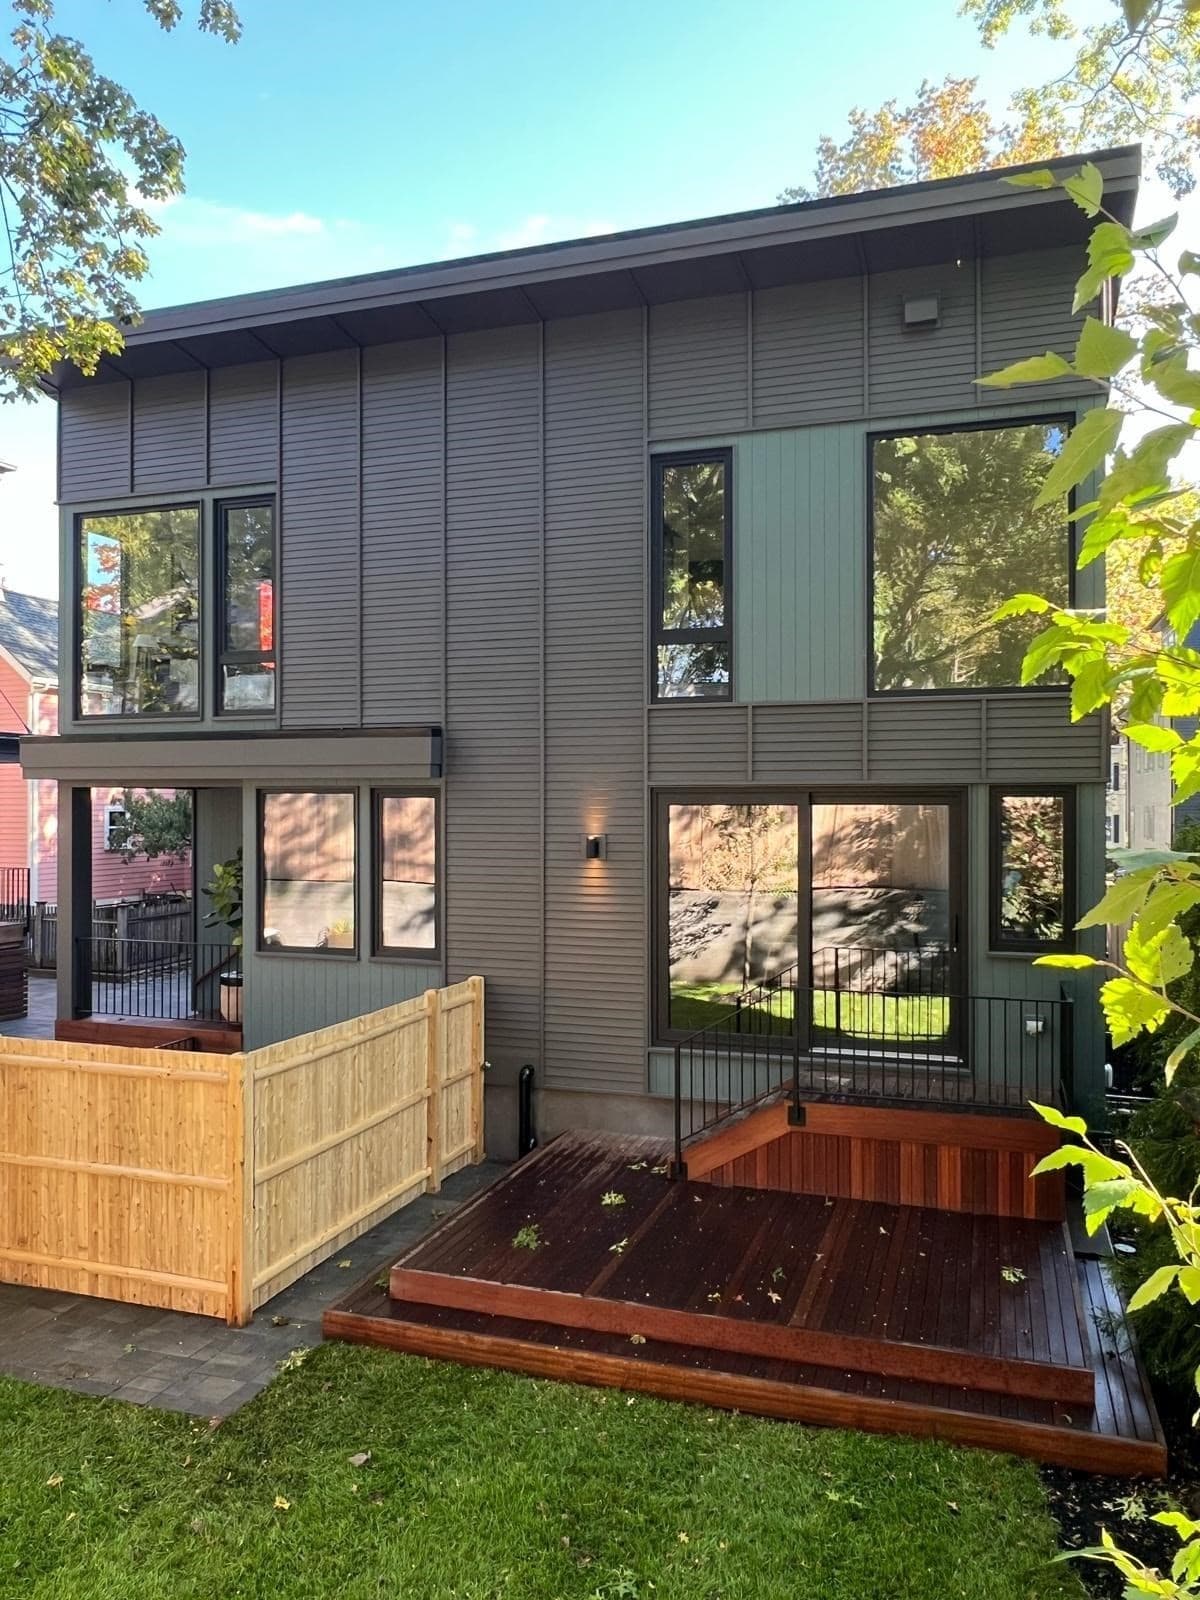
Single Family Residence at 6 Holworthy Terrace # 6, Cambridge MA 02138, Cambridge, photo 4 of 36
Single Family Residence at 6 Holworthy Terrace # 6, Cambridge MA 02138, Cambridge, photo 5 of 36
Single Family Residence at 6 Holworthy Terrace # 6, Cambridge MA 02138, Cambridge, photo 6 of 36
Single Family Residence at 6 Holworthy Terrace # 6, Cambridge MA 02138, Cambridge, photo 7 of 36
Single Family Residence at 6 Holworthy Terrace # 6, Cambridge MA 02138, Cambridge, photo 8 of 36
Single Family Residence at 6 Holworthy Terrace # 6, Cambridge MA 02138, Cambridge, photo 9 of 36
Single Family Residence at 6 Holworthy Terrace # 6, Cambridge MA 02138, Cambridge, photo 10 of 36
Single Family Residence at 6 Holworthy Terrace # 6, Cambridge MA 02138, Cambridge, photo 11 of 36
Single Family Residence at 6 Holworthy Terrace # 6, Cambridge MA 02138, Cambridge, photo 12 of 36
Single Family Residence at 6 Holworthy Terrace # 6, Cambridge MA 02138, Cambridge, photo 13 of 36
Single Family Residence at 6 Holworthy Terrace # 6, Cambridge MA 02138, Cambridge, photo 14 of 36
Single Family Residence at 6 Holworthy Terrace # 6, Cambridge MA 02138, Cambridge, photo 15 of 36
Single Family Residence at 6 Holworthy Terrace # 6, Cambridge MA 02138, Cambridge, photo 16 of 36
Single Family Residence at 6 Holworthy Terrace # 6, Cambridge MA 02138, Cambridge, photo 17 of 36
Single Family Residence at 6 Holworthy Terrace # 6, Cambridge MA 02138, Cambridge, photo 18 of 36
Single Family Residence at 6 Holworthy Terrace # 6, Cambridge MA 02138, Cambridge, photo 19 of 36
Single Family Residence at 6 Holworthy Terrace # 6, Cambridge MA 02138, Cambridge, photo 20 of 36
Single Family Residence at 6 Holworthy Terrace # 6, Cambridge MA 02138, Cambridge, photo 21 of 36
Single Family Residence at 6 Holworthy Terrace # 6, Cambridge MA 02138, Cambridge, photo 22 of 36
Single Family Residence at 6 Holworthy Terrace # 6, Cambridge MA 02138, Cambridge, photo 23 of 36
Single Family Residence at 6 Holworthy Terrace # 6, Cambridge MA 02138, Cambridge, photo 24 of 36
Single Family Residence at 6 Holworthy Terrace # 6, Cambridge MA 02138, Cambridge, photo 25 of 36
Single Family Residence at 6 Holworthy Terrace # 6, Cambridge MA 02138, Cambridge, photo 26 of 36
Single Family Residence at 6 Holworthy Terrace # 6, Cambridge MA 02138, Cambridge, photo 27 of 36
Single Family Residence at 6 Holworthy Terrace # 6, Cambridge MA 02138, Cambridge, photo 28 of 36
Single Family Residence at 6 Holworthy Terrace # 6, Cambridge MA 02138, Cambridge, photo 29 of 36
Single Family Residence at 6 Holworthy Terrace # 6, Cambridge MA 02138, Cambridge, photo 30 of 36
Single Family Residence at 6 Holworthy Terrace # 6, Cambridge MA 02138, Cambridge, photo 31 of 36
Single Family Residence at 6 Holworthy Terrace # 6, Cambridge MA 02138, Cambridge, photo 32 of 36
Single Family Residence at 6 Holworthy Terrace # 6, Cambridge MA 02138, Cambridge, photo 33 of 36
Single Family Residence at 6 Holworthy Terrace # 6, Cambridge MA 02138, Cambridge, photo 34 of 36
Single Family Residence at 6 Holworthy Terrace # 6, Cambridge MA 02138, Cambridge, photo 35 of 36
Single Family Residence at 6 Holworthy Terrace # 6, Cambridge MA 02138, Cambridge, photo 36 of 36
36 photos

$2,995,000

6 Holworthy Terrace # 6, Cambridge MA 02138
Cambridge, MA 02138
Listed by Olinda Cifuentes
Bedrooms
4
Bathrooms
4
Living area
2,955 sqft
Year built
2026

About this home

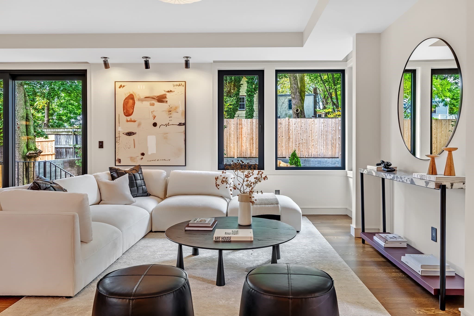
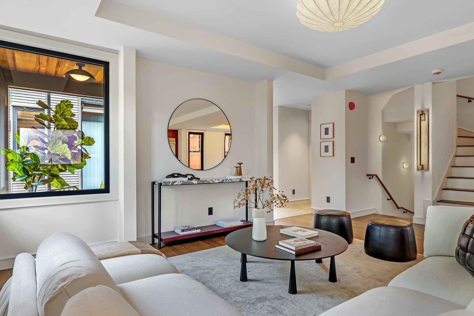
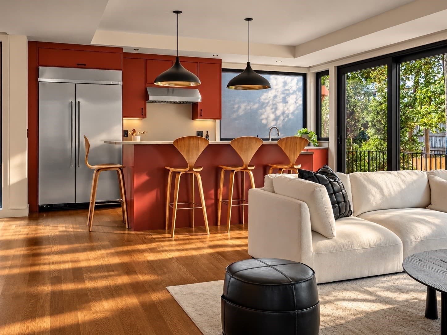
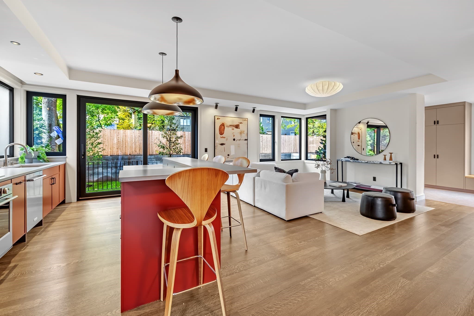
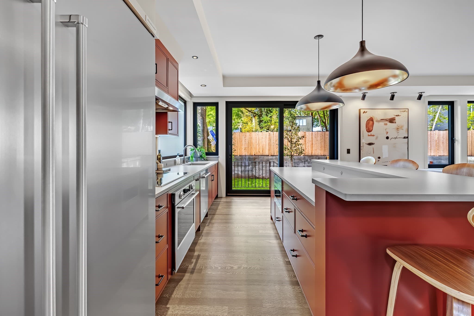
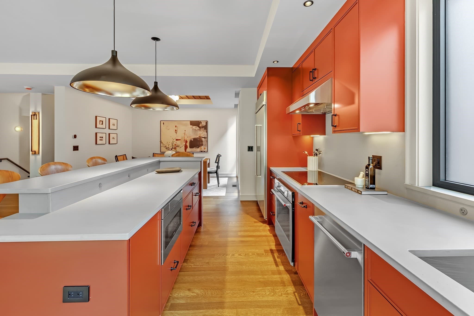
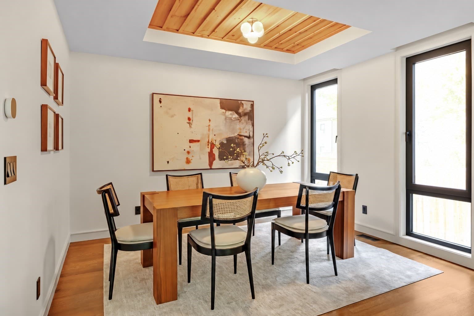
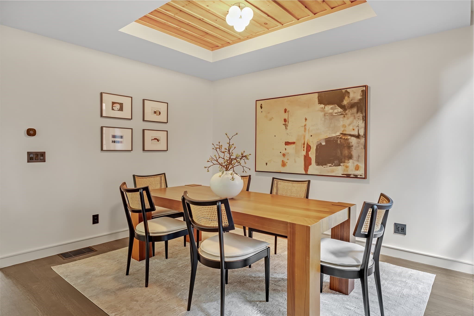
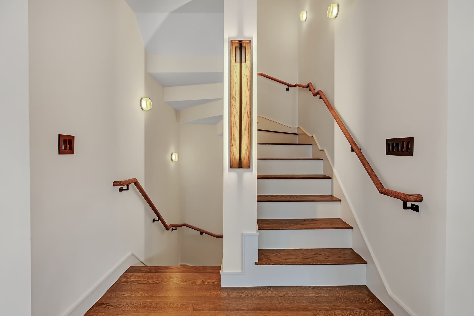
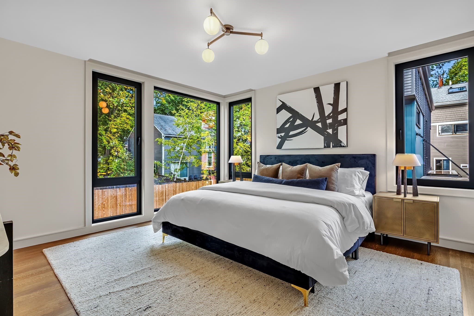
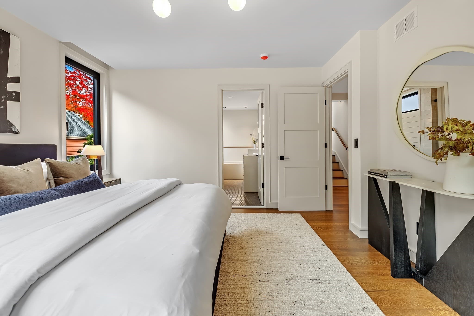
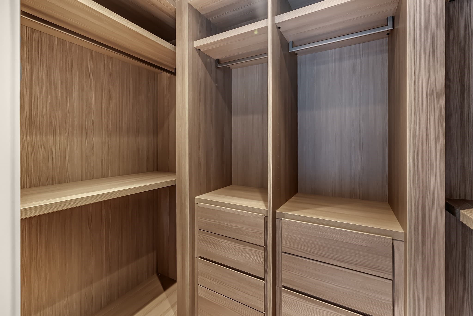
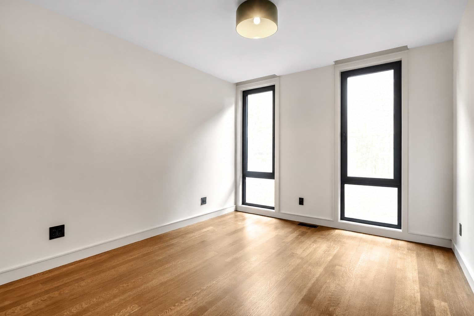
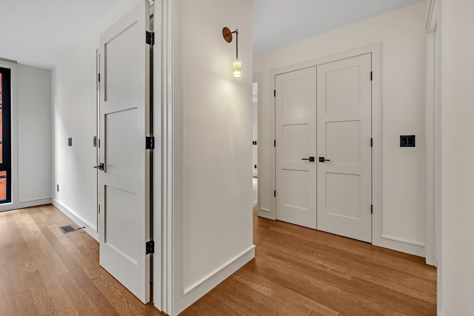
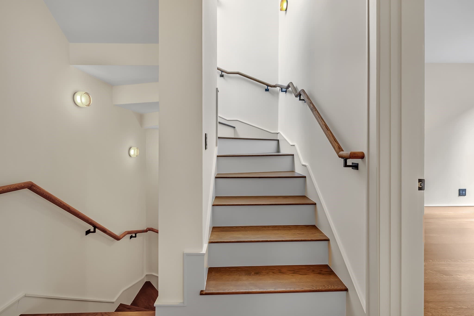
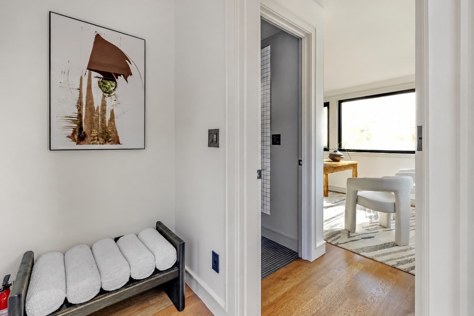
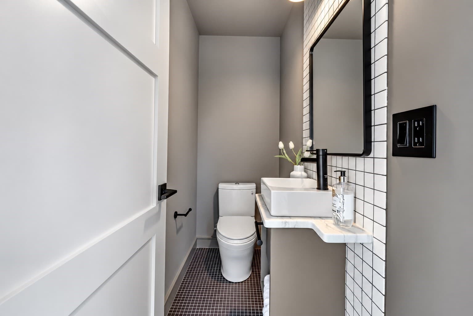
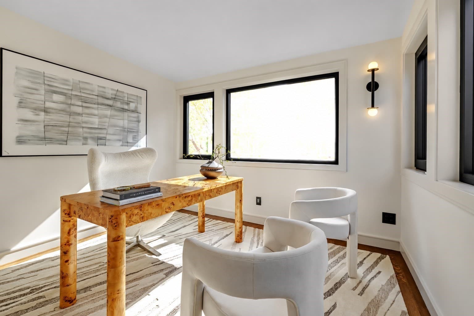
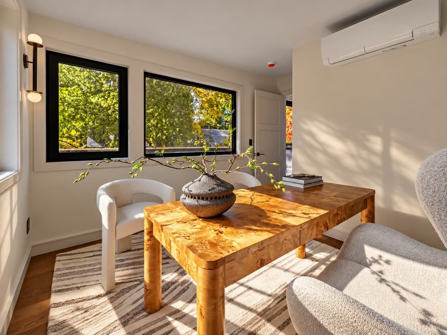
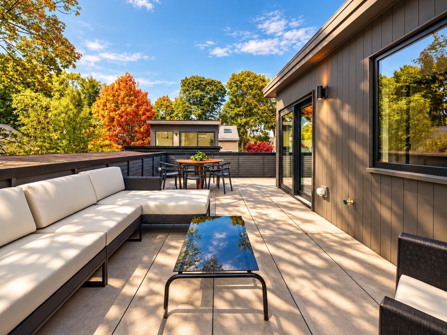
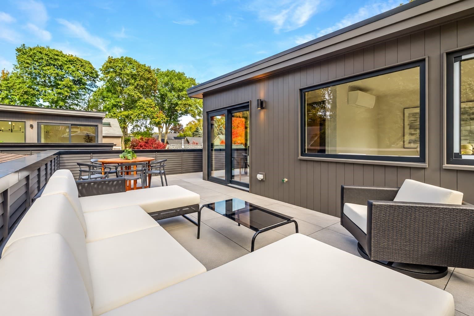
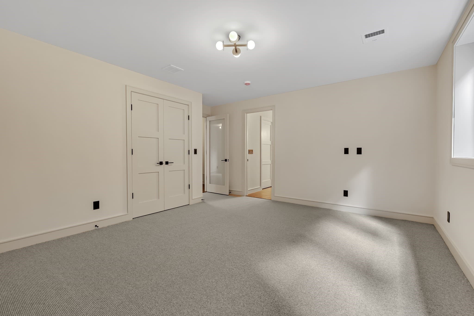
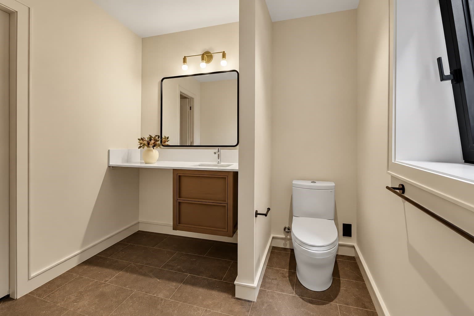
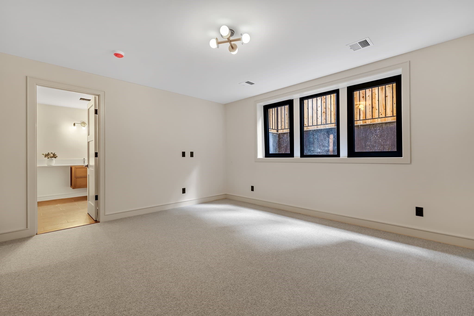
Welcome to No. 6 Holworthy Terrace, one of just three new homes set in a quiet, mews-like enclave in West Cambridge. Built by MacArthur Construction Company (MACCOCO), which has been building fine Cambridge homes since 1987. This residence pairs thoughtful design with craftsmanship you can see in every detail. The open-concept living and dining areas flow seamlessly into the kitchen, complemented by a spacious mudroom and a thoughtfully placed powder room for everyday convenience. It also features four bedrooms, three full baths, and two half baths, complemented by a dedicated office and a versatile bonus room ideal for a private fitness studio, media lounge, or tailored living space. The interiors are warm and grounded: rich Pale Oak trim throughout, Cottage Red kitchen cabinetry, and soft warm-gray walls make a palette that feels both modern and timeless. Outdoor living comes on two levels: a private fenced yard and a third-floor patio within the treetops, perfect for morning coffee or quiet evenings. Off-street parking is included, a true luxury in Cambridge. It's also solar-ready for owners who want to take efficiency further. Set in Cambridge’s desirable Strawberry Hill neighborhood, the home is just two blocks from the head of Holworthy Street, where Sofra Bakery and Intelligentsia coffee shop are local favorites. Enjoy the natural beauty of Mount Auburn Cemetery’s gardens and walking paths, with Star Market, the shops and restaurants of Huron Village, and the scenic trails around Fresh Pond all nearby. The 71 and 73 buses along Mount Auburn Street offer convenient connections directly to Harvard Square. It's a rare blend of tucked-away tranquility and easy access to neighborhood amenities.

Property details

MLS
MLS Property Information Network
MLS #
73591561
Property type
Single Family Residence
Subdivision
N/A
Status
Active
Days on market
1
On market date
October 15, 2026
Stories
N/A
Total bathrooms
4
Garage spaces
N/A
Parking spaces
1
Lot size
0.09 acres
Loading map…

Nearby schools

Within 10 miles. School directory data from the National Center for Education Statistics (NCES), accessed via the Urban Institute Education Data API. Local Score is calculated by INNOVATE Real Estate; where a state rating is shown, it comes from that state's own official school report card.

Elementary
Haggerty
0.1 mi away · Grades -1-5
Nearest school -- attendance-zone data not available here
5.0
Local Score (student-teacher ratio only (preliminary -- will incorporate state test-score data once available)) -- not an official state rating
Enrollment
236
Student:teacher ratio
8.4:1
District
Cambridge
Middle
Vassal Lane Upper School
0.77 mi away · Grades 6-8
Nearest school -- attendance-zone data not available here
5.0
Local Score (student-teacher ratio only (preliminary -- will incorporate state test-score data once available)) -- not an official state rating
Enrollment
290
Student:teacher ratio
8.5:1
District
Cambridge
High
Belmont High
1.43 mi away · Grades 9-12
Nearest school -- attendance-zone data not available here
3.0
Local Score (student-teacher ratio only (preliminary -- will incorporate state test-score data once available)) -- not an official state rating
Enrollment
1,329
Student:teacher ratio
16.4:1
District
Belmont

Walkability

Blended score for Cambridge's center, calculated by INNOVATE Real Estate from two sources: the EPA's National Walkability Index (street network, transit, land-use mix) and Google Places amenity data (what's actually reachable on foot from this point). 60% EPA National Walkability Index + 40% nearby-amenity density (Google Places).

81
Highly walkable
out of 100
EPA National Walkability Index
13.7 / 20 -- Above average walkable
Google Places amenity density
100 / 100
Restaurants & cafes20
Grocery stores12
Parks20
Schools20
Transit stops20
Pharmacies7

Market position

How this listing compares to current activity in Cambridge, from live MLS data.

On the market 1 days -- 94 fewer days than Cambridge's current average of 95 days.
For reference, the median list price across 1,050 active listings in Cambridge right now is $7,950.

Mortgage calculator

Estimate only - actual rate and payment depend on your lender, credit, and loan program.

$
%
%
Adjust tax / insurance estimates
% / yr
$
/mo
Est. monthly payment
$18,186/mo
$599,000 down
$2,396,000 loan
Principal & interest$15,540
Property tax (est.)$2,496
Home insurance (est.)$150

Similar homes you might like

Data source: Listing information provided by MLS Property Information Network via Trestle/CoreLogic. Last updated 1 days ago.

Information herein deemed reliable but not guaranteed; all measurements, school assignments, HOA fees, taxes, and feature lists are approximate and should be independently verified. Equal Housing Opportunity.