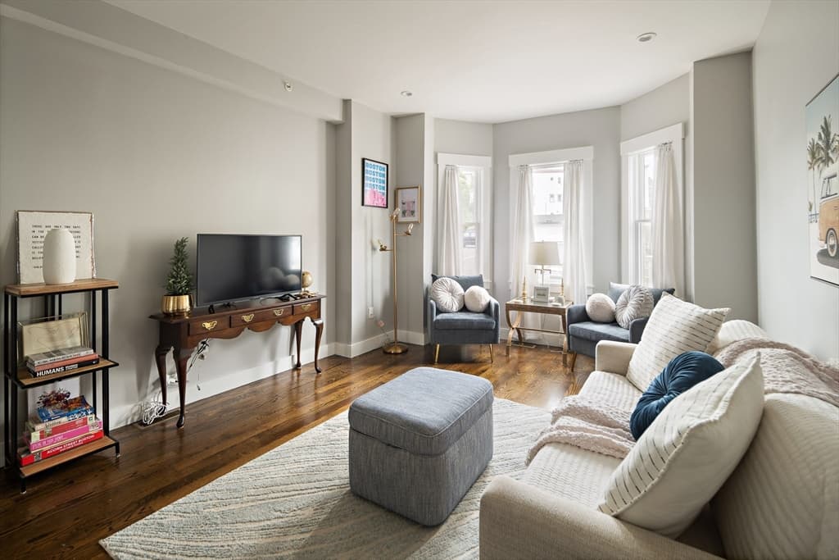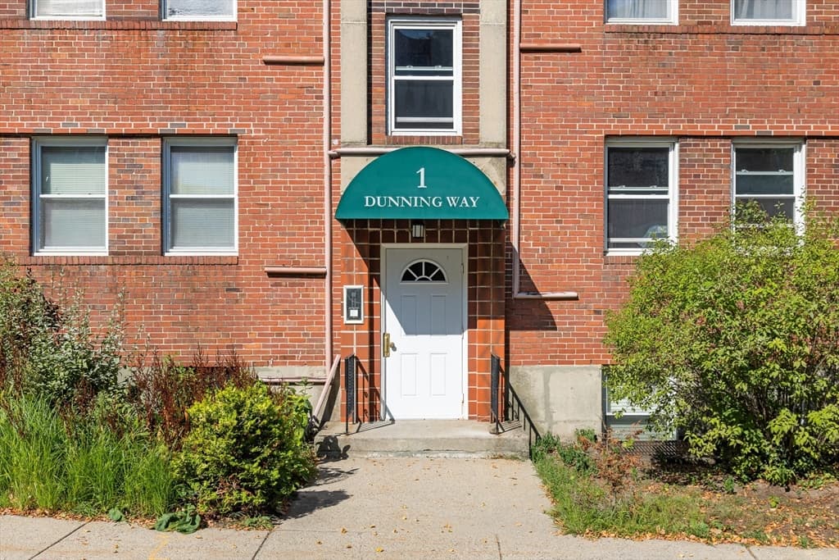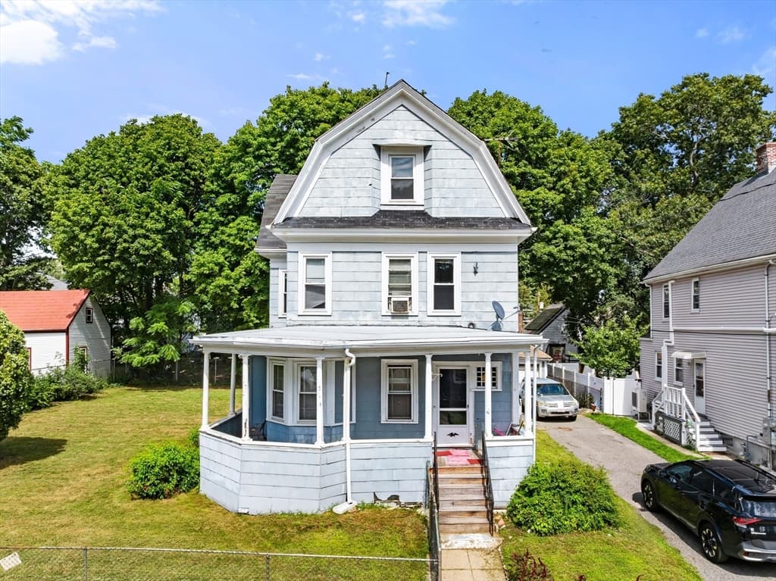
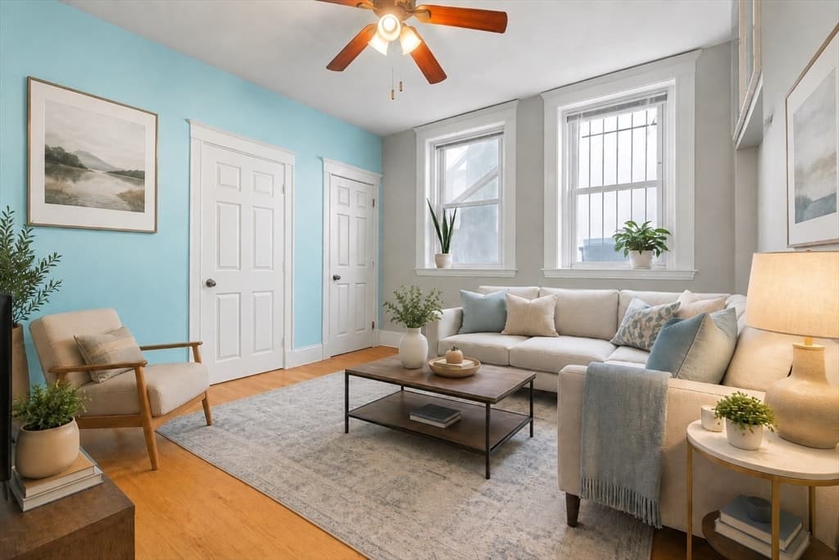
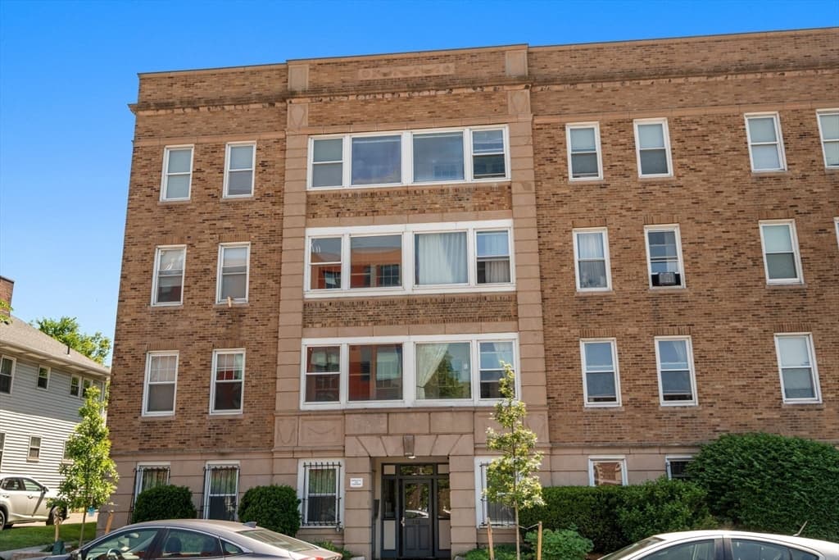
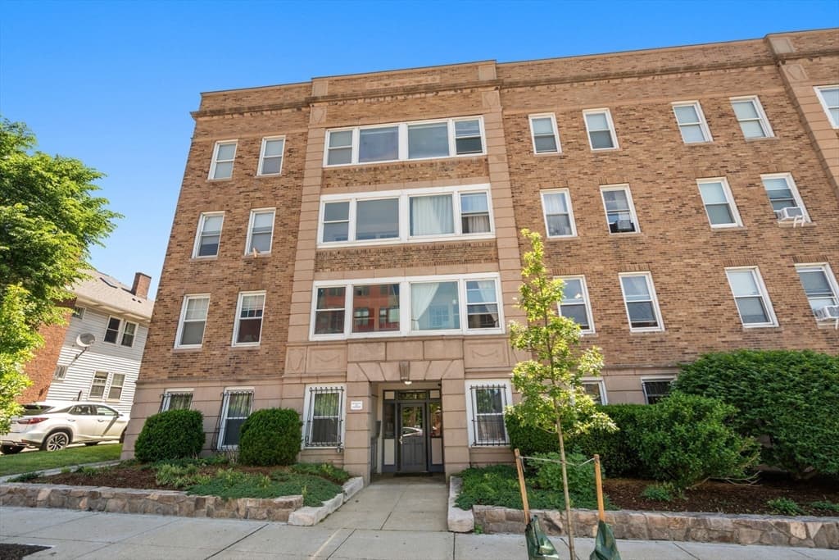
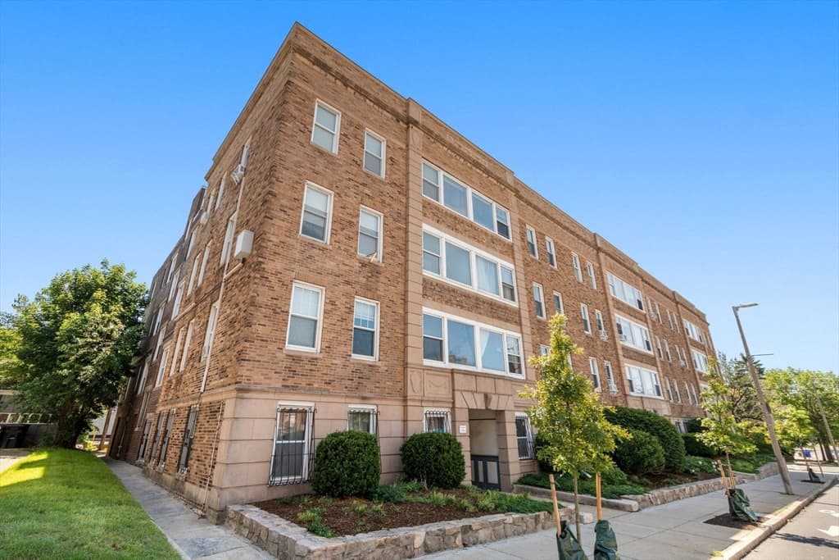
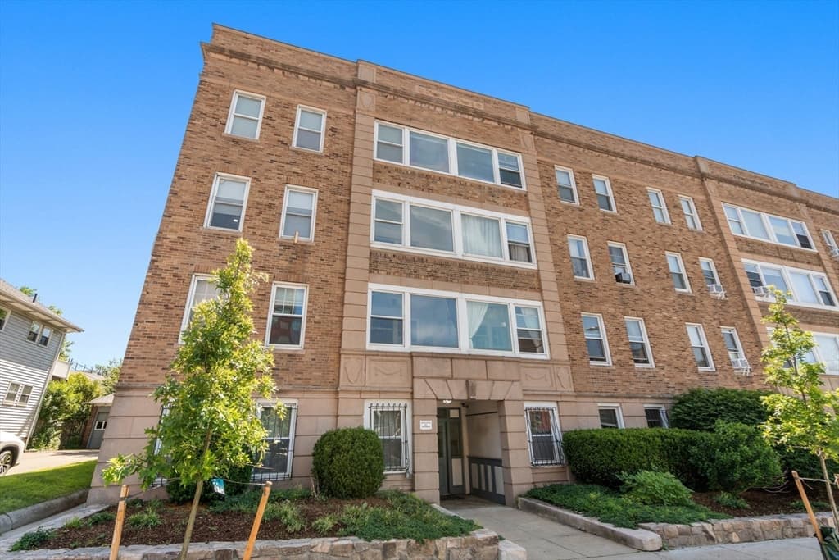
Condominium at 238 S Huntington Ave # 1, Boston MA 02130, Boston
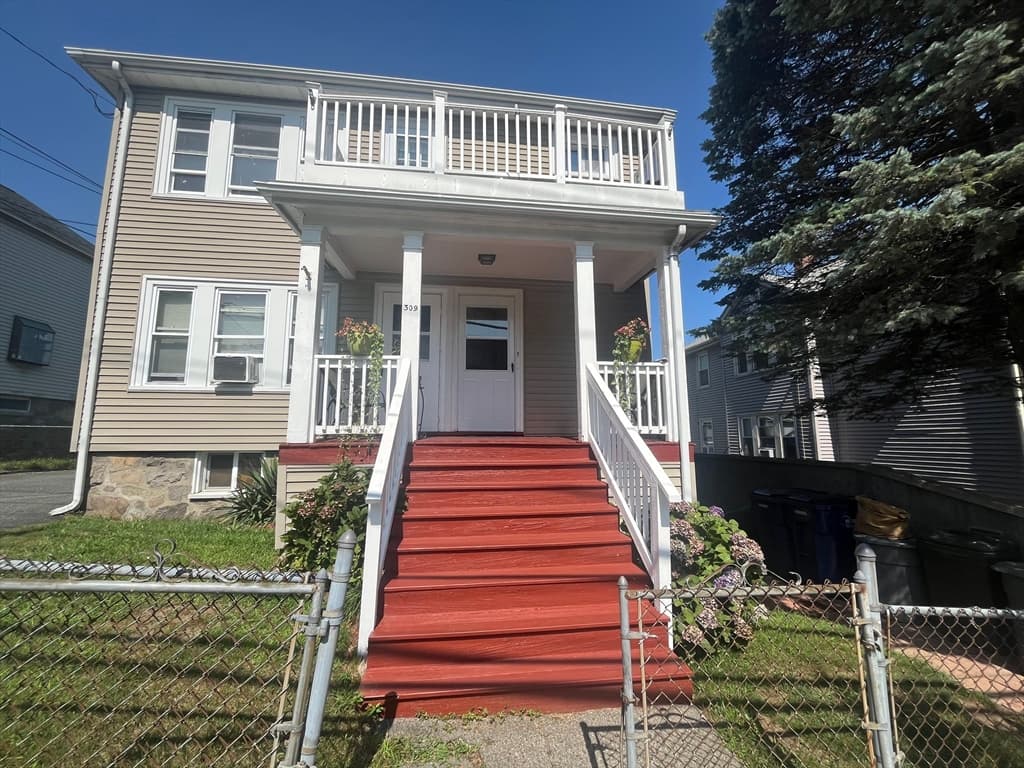
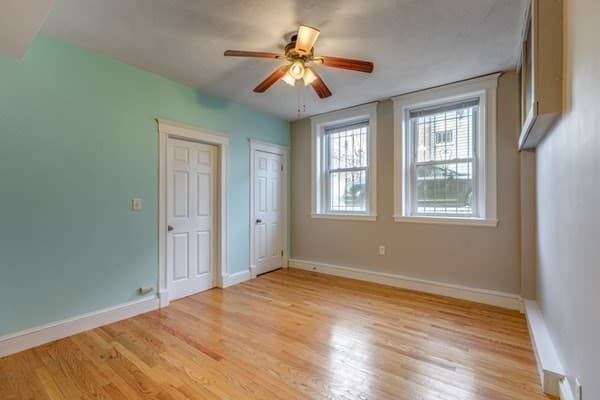
Condominium at 238 S Huntington Ave # 1, Boston MA 02130, Boston, photo 2 of 21
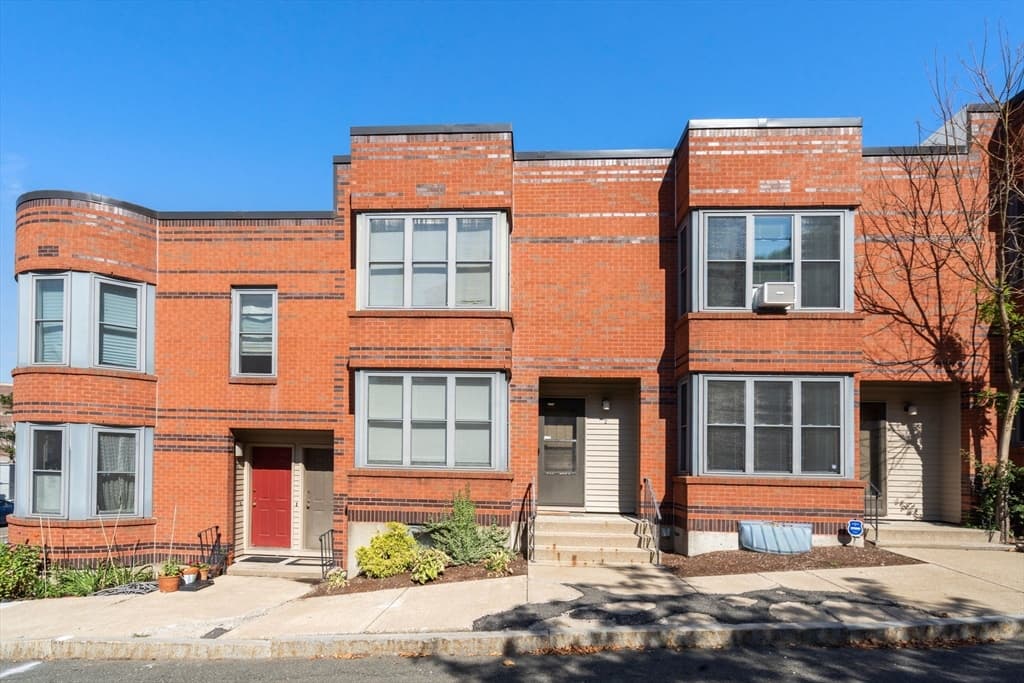
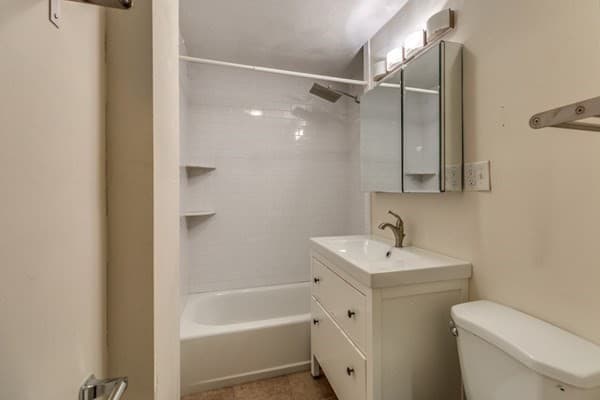
Condominium at 238 S Huntington Ave # 1, Boston MA 02130, Boston, photo 3 of 21
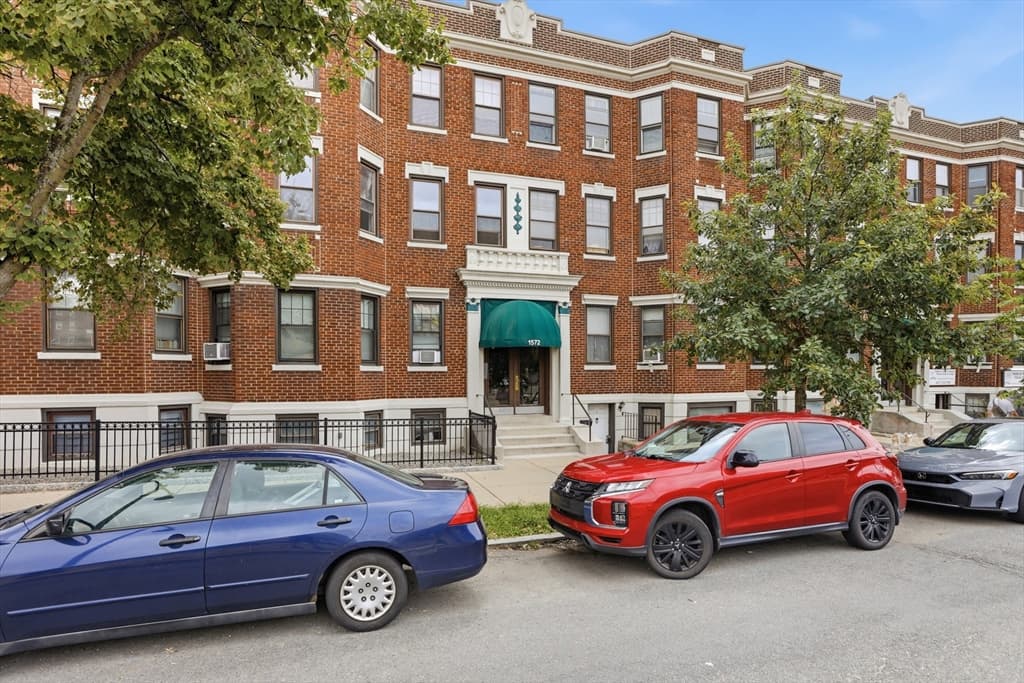
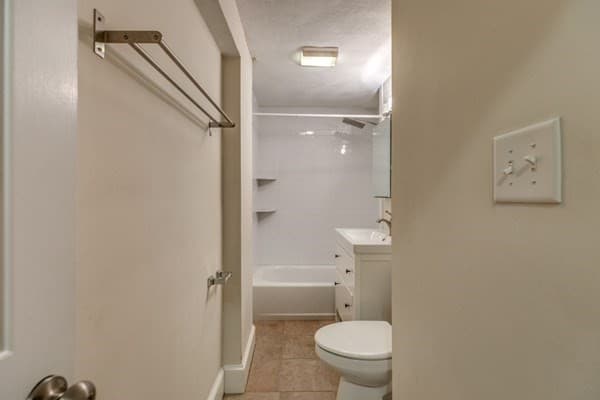
Condominium at 238 S Huntington Ave # 1, Boston MA 02130, Boston, photo 4 of 21
Condominium at 238 S Huntington Ave # 1, Boston MA 02130, Boston, photo 5 of 21
Condominium at 238 S Huntington Ave # 1, Boston MA 02130, Boston, photo 6 of 21
Condominium at 238 S Huntington Ave # 1, Boston MA 02130, Boston, photo 7 of 21
Condominium at 238 S Huntington Ave # 1, Boston MA 02130, Boston, photo 8 of 21
Condominium at 238 S Huntington Ave # 1, Boston MA 02130, Boston, photo 9 of 21
Condominium at 238 S Huntington Ave # 1, Boston MA 02130, Boston, photo 10 of 21
Condominium at 238 S Huntington Ave # 1, Boston MA 02130, Boston, photo 11 of 21
Condominium at 238 S Huntington Ave # 1, Boston MA 02130, Boston, photo 12 of 21
Condominium at 238 S Huntington Ave # 1, Boston MA 02130, Boston, photo 13 of 21
Condominium at 238 S Huntington Ave # 1, Boston MA 02130, Boston, photo 14 of 21
Condominium at 238 S Huntington Ave # 1, Boston MA 02130, Boston, photo 15 of 21
Condominium at 238 S Huntington Ave # 1, Boston MA 02130, Boston, photo 16 of 21
Condominium at 238 S Huntington Ave # 1, Boston MA 02130, Boston, photo 17 of 21
Condominium at 238 S Huntington Ave # 1, Boston MA 02130, Boston, photo 18 of 21
Condominium at 238 S Huntington Ave # 1, Boston MA 02130, Boston, photo 19 of 21
Condominium at 238 S Huntington Ave # 1, Boston MA 02130, Boston, photo 20 of 21
Condominium at 238 S Huntington Ave # 1, Boston MA 02130, Boston, photo 21 of 21
21 photos

$439,000

238 S Huntington Ave # 1, Boston MA 02130
Boston, MA 02130
Listed by Guy Contaldi
Bedrooms
2
Bathrooms
1
Living area
760 sqft
Year built
1935

About this home

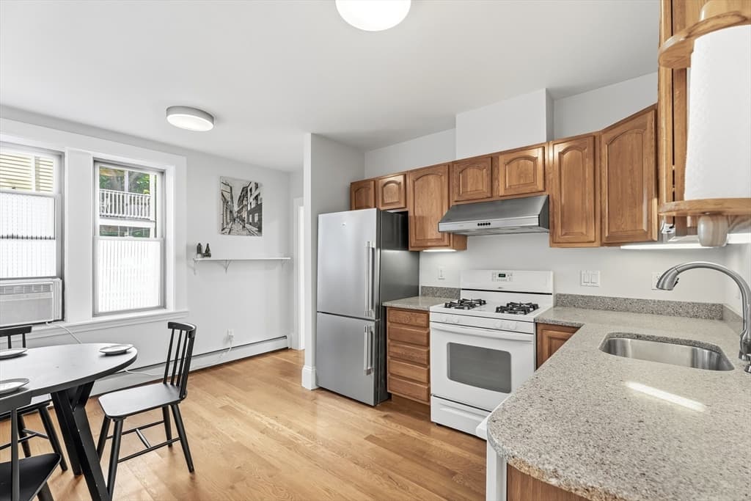
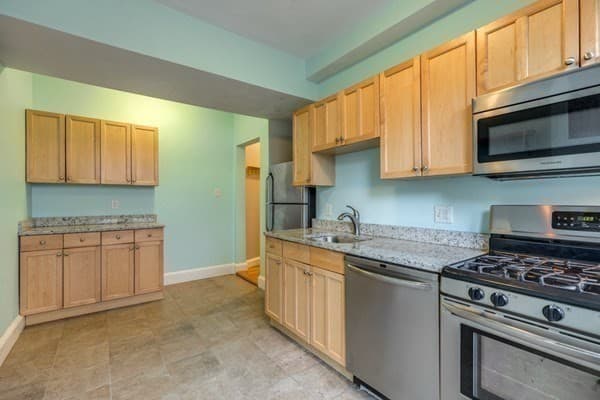
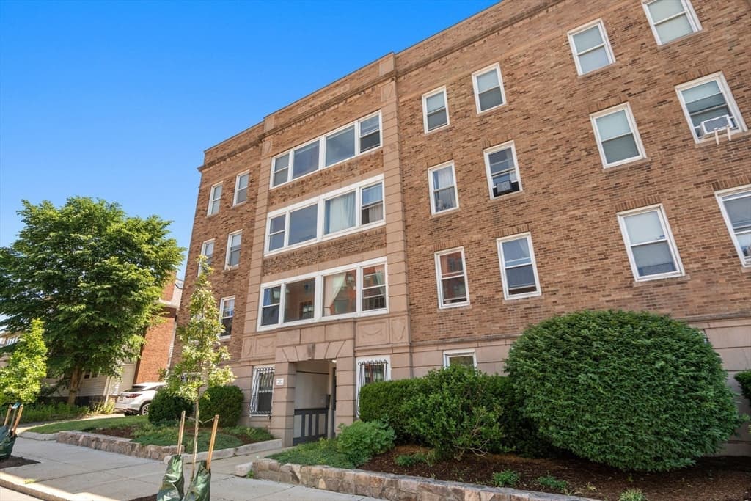
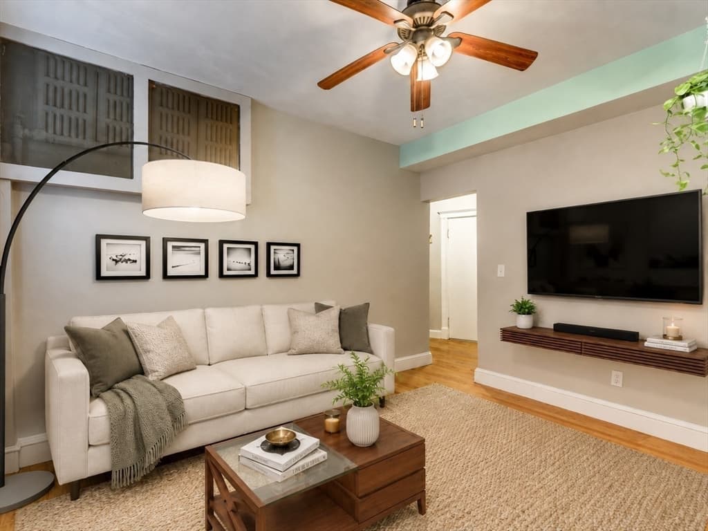
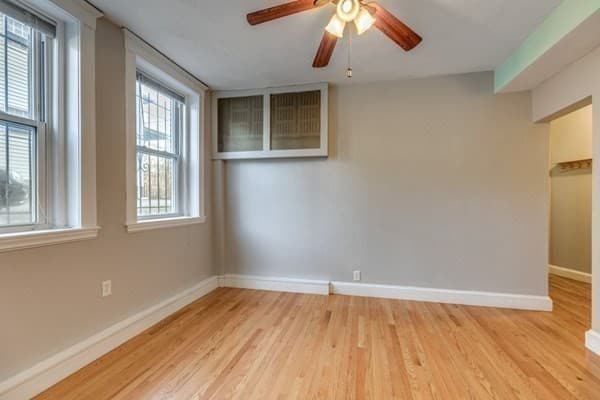
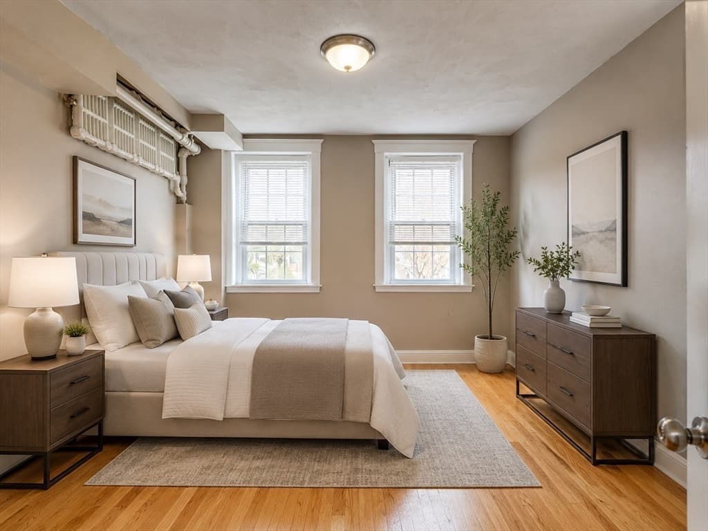
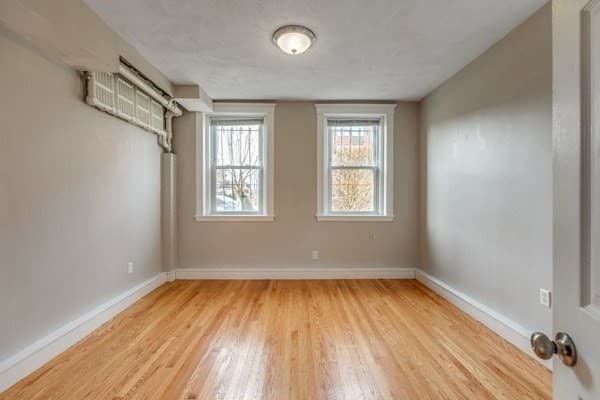
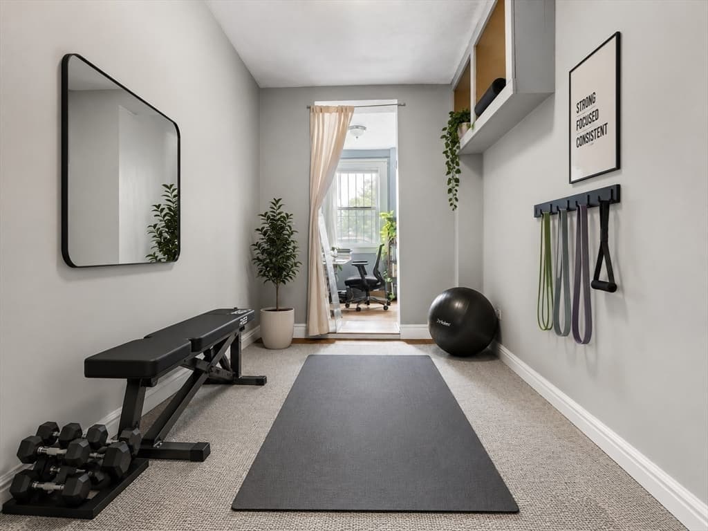
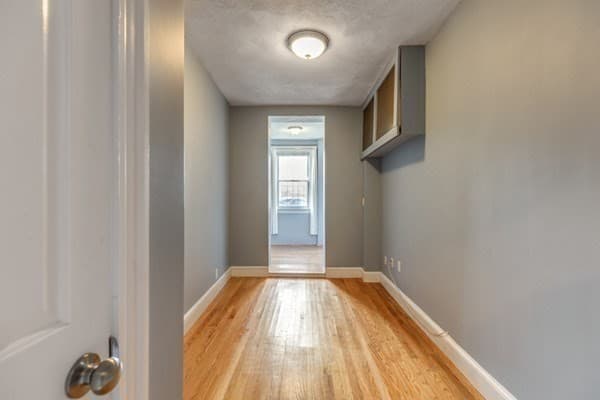
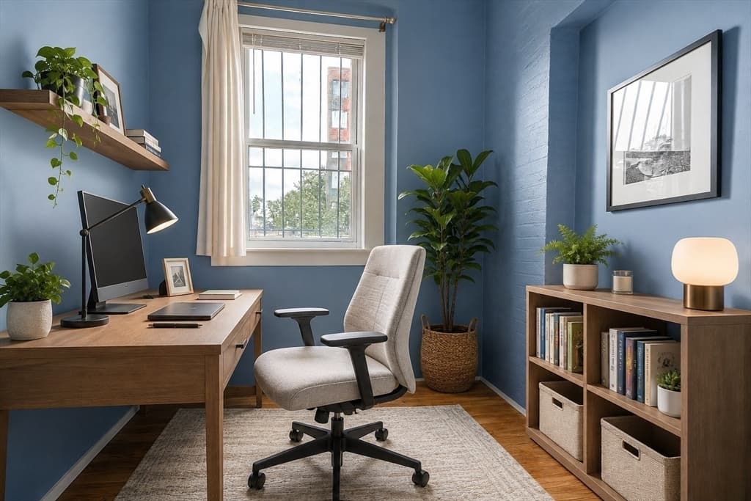
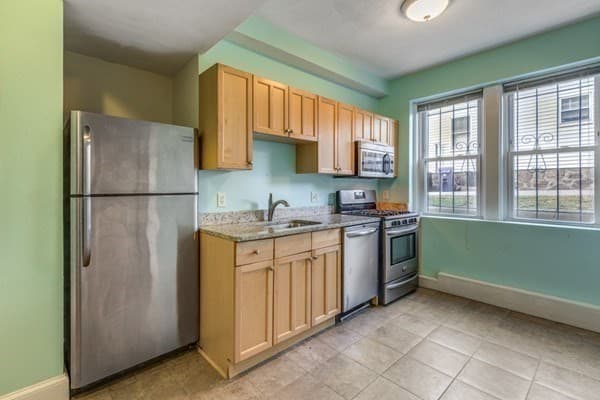
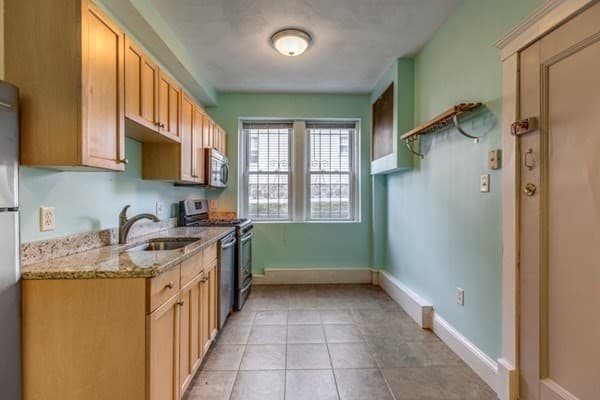
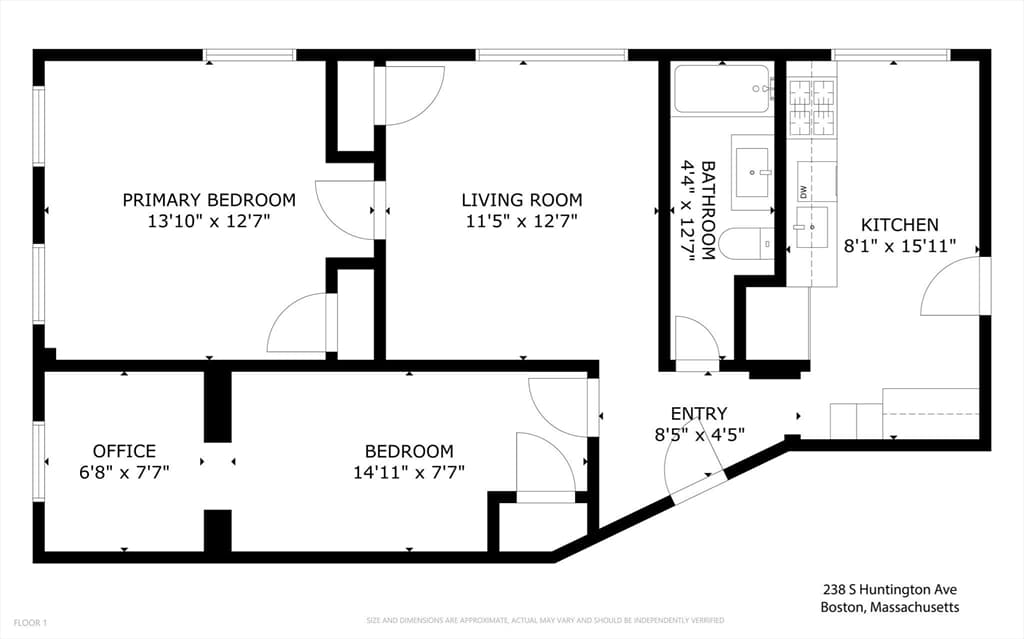
Fantastic opportunity to own a bright and well-maintained 2-bedroom condo in one of Jamaica Plain’s most convenient locations. Just moments from the Longwood Medical Area and the Heath Street Green Line (E), this home offers an easy commute with everyday essentials close by. The unit features hardwood floors throughout, a kitchen with recently updated appliances, and a spacious primary bedroom that comfortably fits a king-size bed. The second bedroom includes a versatile alcove, perfect for a home office, reading area, or extra storage. Additional highlights include a private storage and a convenient washer/dryer area located just off the rear egress. Enjoy nearby access to the Emerald Necklace, Jamaica Pond, walking trails, Whole Foods, Star Market, Stop & Shop, restaurants, public transportation, and medical campuses. A smart choice for buyers looking for location, comfort, and long-term value in Jamaica Plain.

Property details

MLS #
73545638
Property type
Condominium
Subdivision
N/A
Status
Active
Days on market
52
On market date
July 7, 2026
Stories
1
Total bathrooms
1
Garage spaces
N/A
Parking spaces
N/A
Lot size
N/A
Loading map…

Nearby schools

Within 10 miles · public school directory data (NCES)

Elementary
ELC - West Zone
0.28 mi away · Grades -1-1
Nearest school -- attendance-zone data not available here
5.0
Local Score (student-teacher ratio only (preliminary -- will incorporate state test-score data once available)) -- not an official state rating
Enrollment
88
Student:teacher ratio
8.0:1
District
Boston
Middle
James P Timilty Middle
1.14 mi away · Grades 6-8
Nearest school -- attendance-zone data not available here
5.0
Local Score (student-teacher ratio only (preliminary -- will incorporate state test-score data once available)) -- not an official state rating
Enrollment
205
Student:teacher ratio
8.2:1
District
Boston
HighCharter
Roxbury Preparatory Charter School
0.4 mi away · Grades 5-12
Nearest school -- attendance-zone data not available here
4.0
Local Score (student-teacher ratio only (preliminary -- will incorporate state test-score data once available)) -- not an official state rating
Enrollment
1,521
Student:teacher ratio
14.9:1
District
Roxbury Preparatory Charter (District)

Mortgage calculator

Estimate only - actual rate and payment depend on your lender, credit, and loan program.

$
%
%
Adjust tax / insurance estimates
% / yr
$
/mo
Est. monthly payment
$2,794/mo
$87,800 down
$351,200 loan
Principal & interest$2,278
Property tax (est.)$366
Home insurance (est.)$150

Similar homes you might like

Data source: Listing information provided by MLS Property Information Network via Trestle/CoreLogic. Last updated 4 days ago.

Information herein deemed reliable but not guaranteed; all measurements, school assignments, HOA fees, taxes, and feature lists are approximate and should be independently verified. Equal Housing Opportunity.