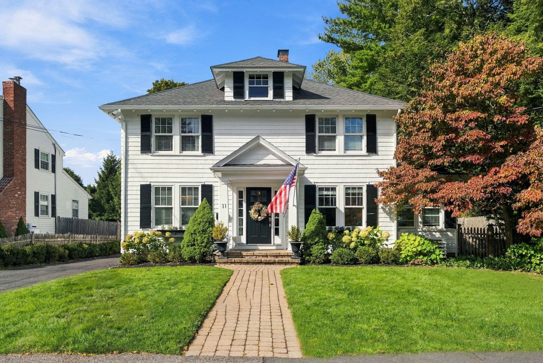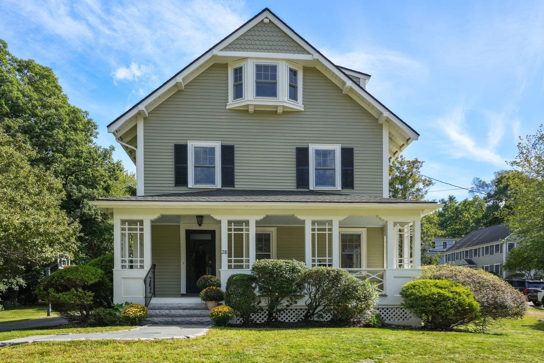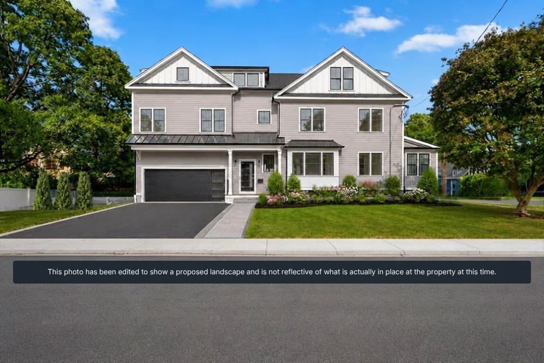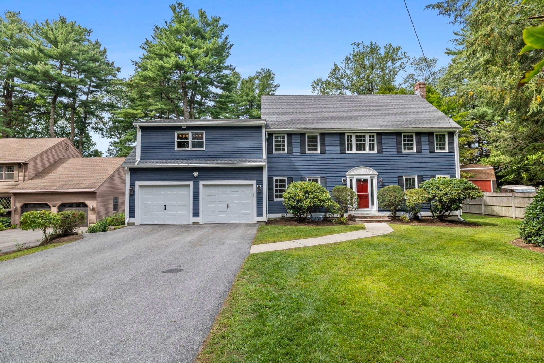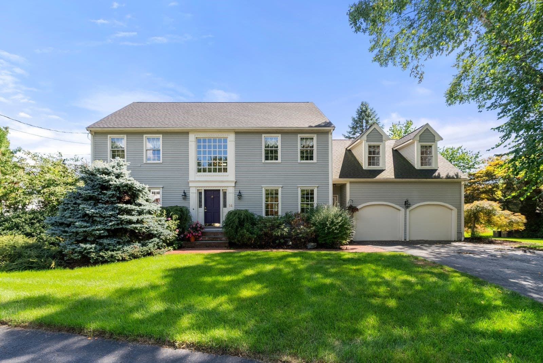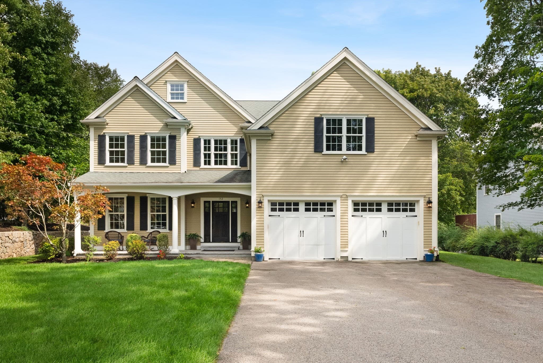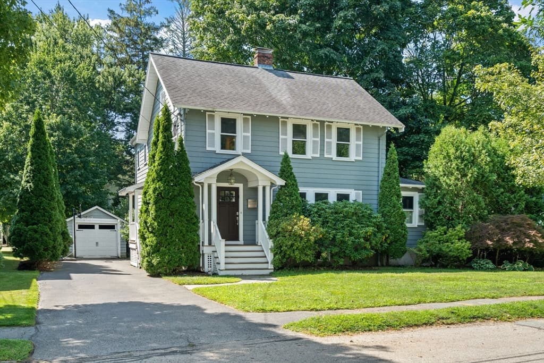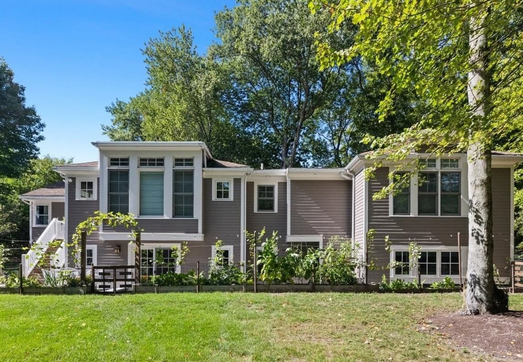
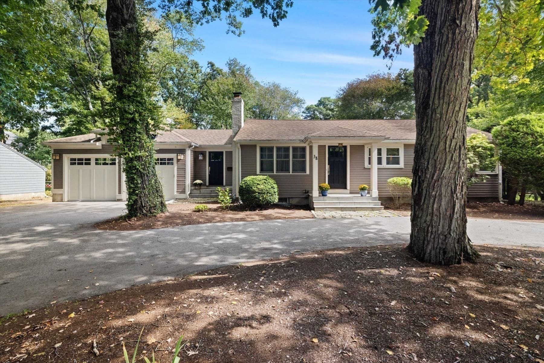
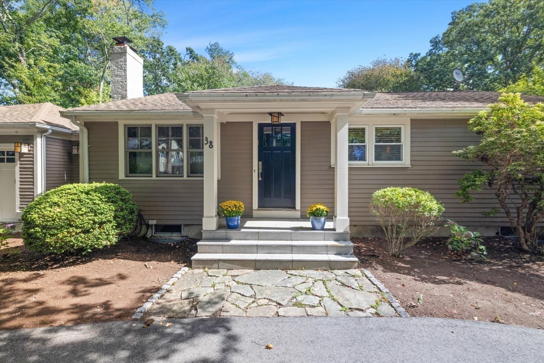
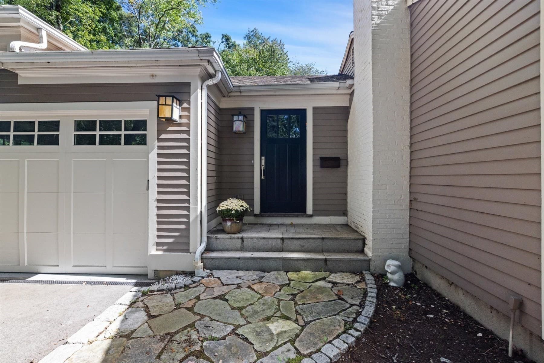
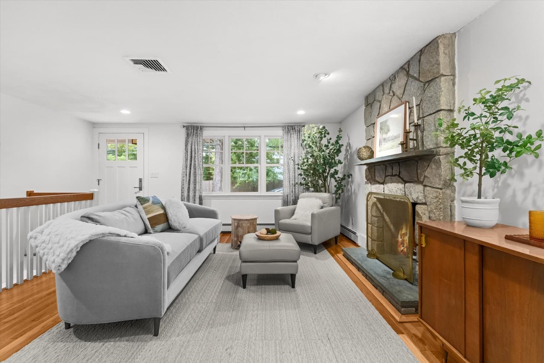
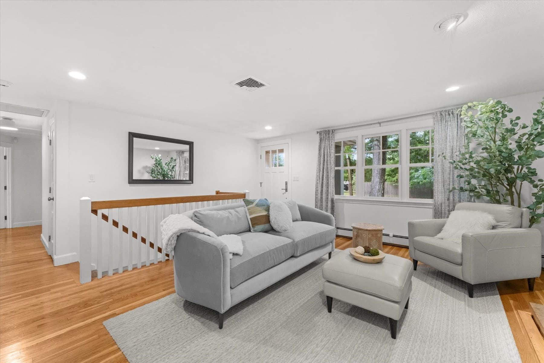
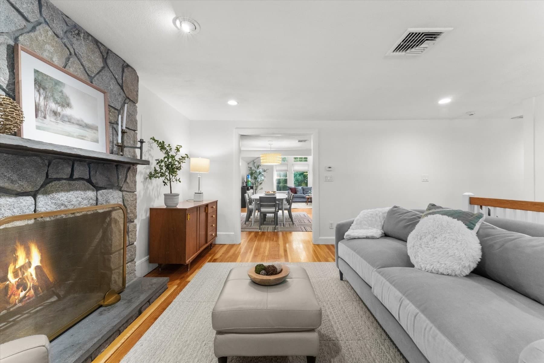
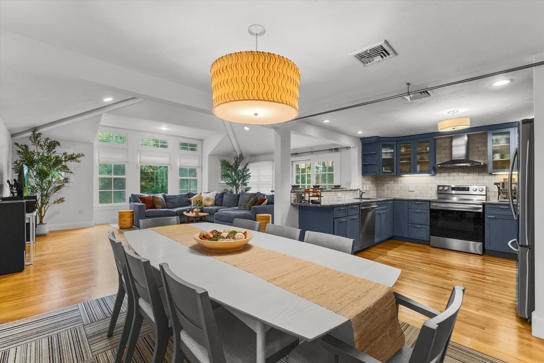
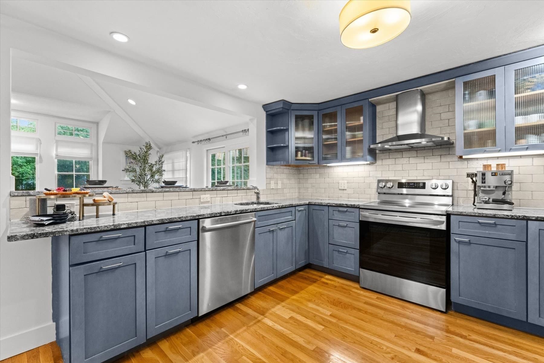
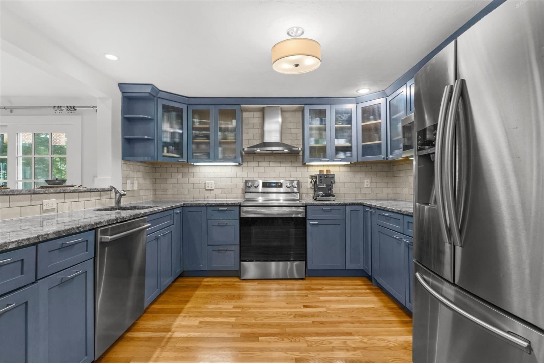
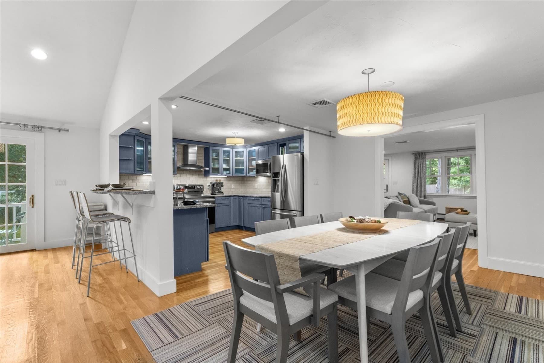
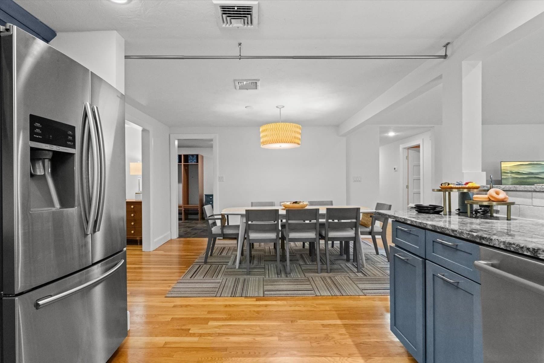
Single Family Residence at 38 Hunnewell St, Needham MA 02494, Needham
Single Family Residence at 38 Hunnewell St, Needham MA 02494, Needham, photo 2 of 38
Single Family Residence at 38 Hunnewell St, Needham MA 02494, Needham, photo 3 of 38
Single Family Residence at 38 Hunnewell St, Needham MA 02494, Needham, photo 4 of 38
Single Family Residence at 38 Hunnewell St, Needham MA 02494, Needham, photo 5 of 38
Single Family Residence at 38 Hunnewell St, Needham MA 02494, Needham, photo 6 of 38
Single Family Residence at 38 Hunnewell St, Needham MA 02494, Needham, photo 7 of 38
Single Family Residence at 38 Hunnewell St, Needham MA 02494, Needham, photo 8 of 38
Single Family Residence at 38 Hunnewell St, Needham MA 02494, Needham, photo 9 of 38
Single Family Residence at 38 Hunnewell St, Needham MA 02494, Needham, photo 10 of 38
Single Family Residence at 38 Hunnewell St, Needham MA 02494, Needham, photo 11 of 38
Single Family Residence at 38 Hunnewell St, Needham MA 02494, Needham, photo 12 of 38
Single Family Residence at 38 Hunnewell St, Needham MA 02494, Needham, photo 13 of 38
Single Family Residence at 38 Hunnewell St, Needham MA 02494, Needham, photo 14 of 38
Single Family Residence at 38 Hunnewell St, Needham MA 02494, Needham, photo 15 of 38
Single Family Residence at 38 Hunnewell St, Needham MA 02494, Needham, photo 16 of 38
Single Family Residence at 38 Hunnewell St, Needham MA 02494, Needham, photo 17 of 38
Single Family Residence at 38 Hunnewell St, Needham MA 02494, Needham, photo 18 of 38
Single Family Residence at 38 Hunnewell St, Needham MA 02494, Needham, photo 19 of 38
Single Family Residence at 38 Hunnewell St, Needham MA 02494, Needham, photo 20 of 38
Single Family Residence at 38 Hunnewell St, Needham MA 02494, Needham, photo 21 of 38
Single Family Residence at 38 Hunnewell St, Needham MA 02494, Needham, photo 22 of 38
Single Family Residence at 38 Hunnewell St, Needham MA 02494, Needham, photo 23 of 38
Single Family Residence at 38 Hunnewell St, Needham MA 02494, Needham, photo 24 of 38
Single Family Residence at 38 Hunnewell St, Needham MA 02494, Needham, photo 25 of 38
Single Family Residence at 38 Hunnewell St, Needham MA 02494, Needham, photo 26 of 38
Single Family Residence at 38 Hunnewell St, Needham MA 02494, Needham, photo 27 of 38
Single Family Residence at 38 Hunnewell St, Needham MA 02494, Needham, photo 28 of 38
Single Family Residence at 38 Hunnewell St, Needham MA 02494, Needham, photo 29 of 38
Single Family Residence at 38 Hunnewell St, Needham MA 02494, Needham, photo 30 of 38
Single Family Residence at 38 Hunnewell St, Needham MA 02494, Needham, photo 31 of 38
Single Family Residence at 38 Hunnewell St, Needham MA 02494, Needham, photo 32 of 38
Single Family Residence at 38 Hunnewell St, Needham MA 02494, Needham, photo 33 of 38
Single Family Residence at 38 Hunnewell St, Needham MA 02494, Needham, photo 34 of 38
Single Family Residence at 38 Hunnewell St, Needham MA 02494, Needham, photo 35 of 38
Single Family Residence at 38 Hunnewell St, Needham MA 02494, Needham, photo 36 of 38
Single Family Residence at 38 Hunnewell St, Needham MA 02494, Needham, photo 37 of 38
Single Family Residence at 38 Hunnewell St, Needham MA 02494, Needham, photo 38 of 38
38 photos

$2,100,000

38 Hunnewell St, Needham MA 02494
Needham, MA 02494
Listed by Migdol Moore Team
Bedrooms
5
Bathrooms
3.5
Living area
3,850 sqft
Year built
1956

About this home

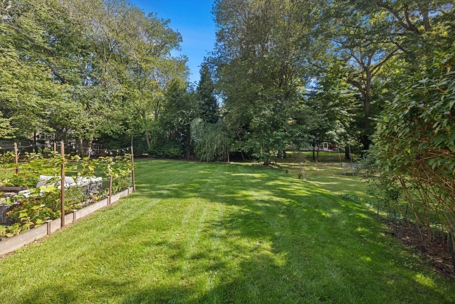
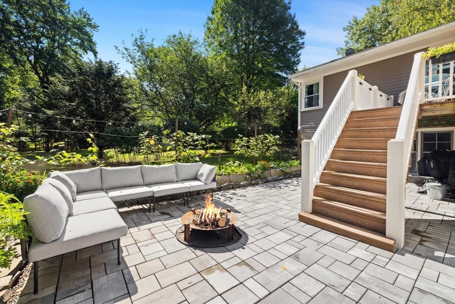
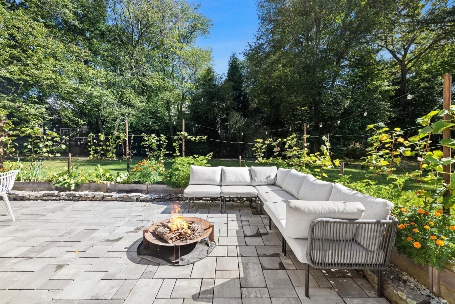
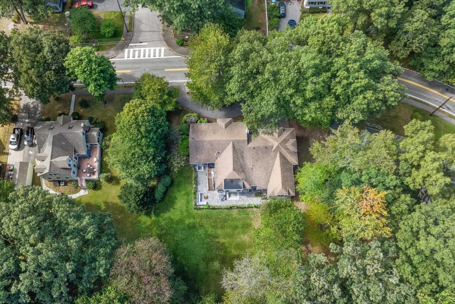
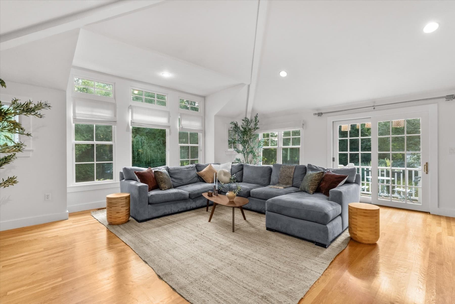
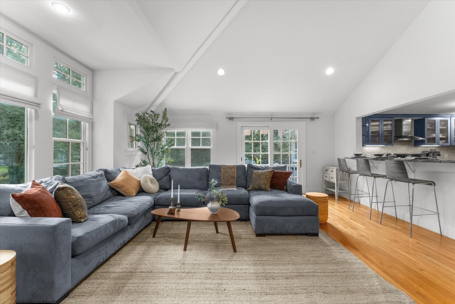
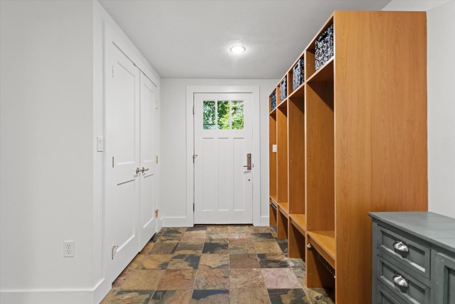
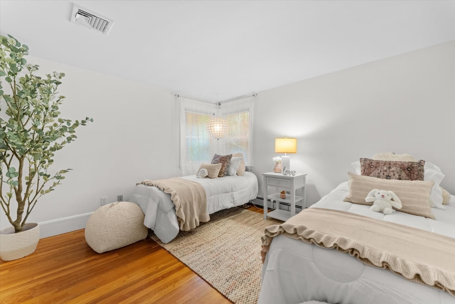
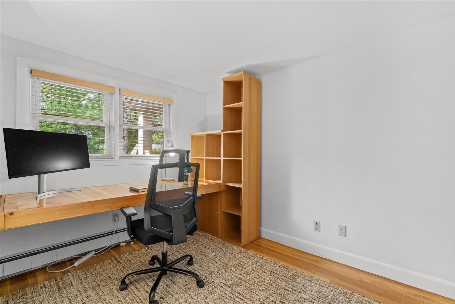
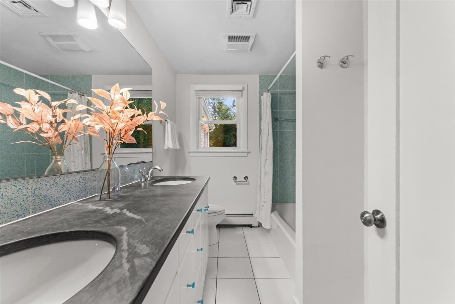
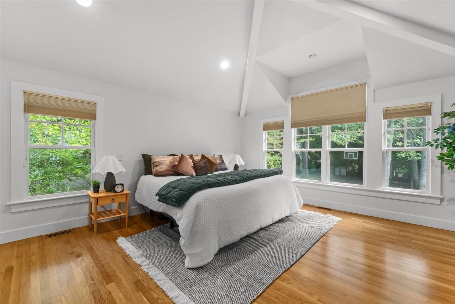
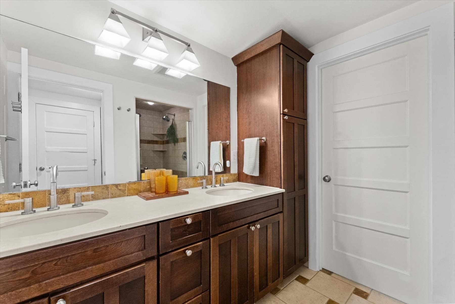
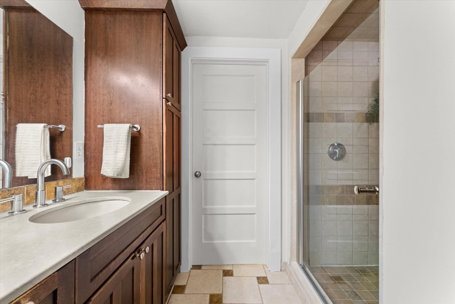
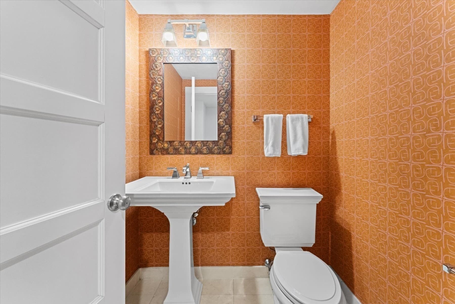
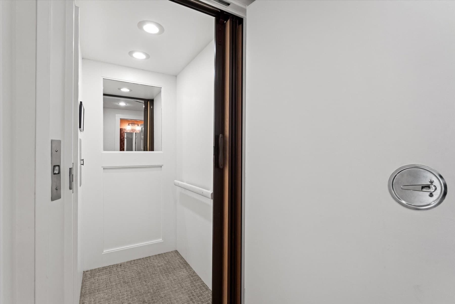
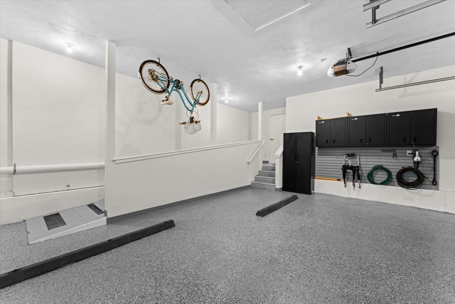
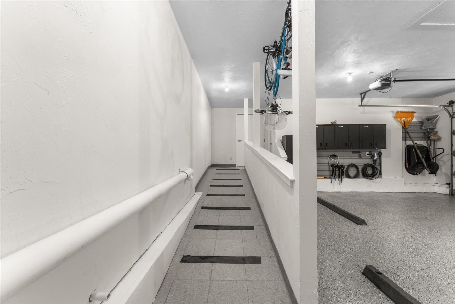
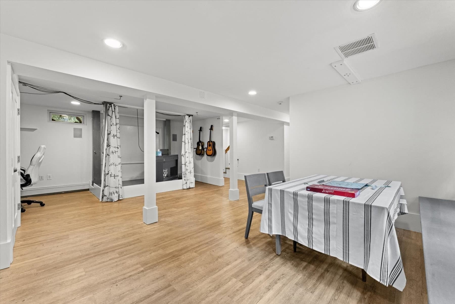
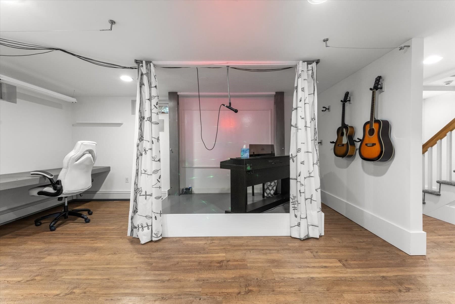
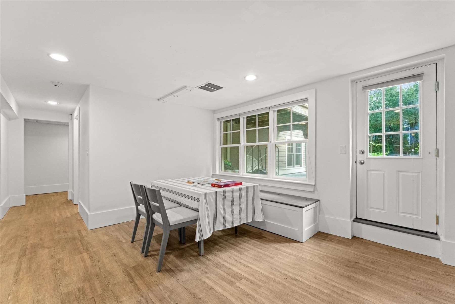
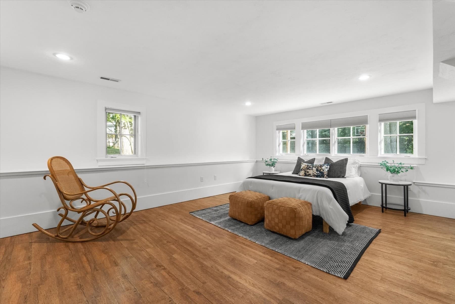
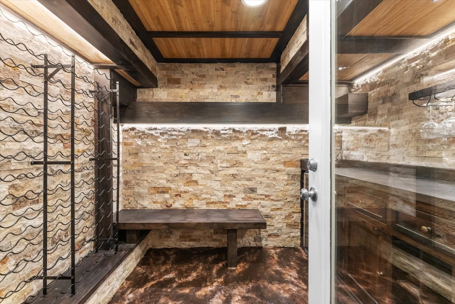
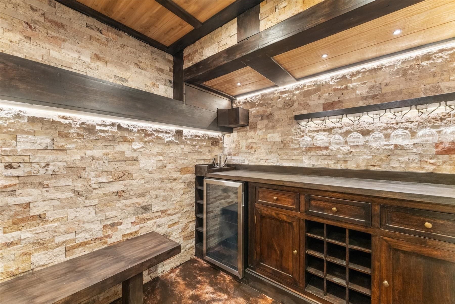
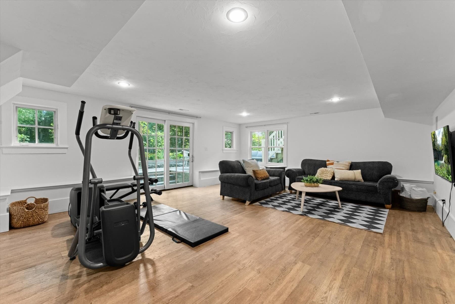
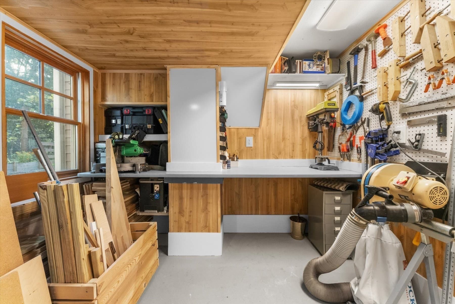
Spacious 5-Bedroom Ranch with Single Floor Living, Elevator, Wine Cellar, and Nearly Half an Acre. From the street, this home reads as a classic ranch. Step inside and the layout keeps unfolding, room after room, into a home with far more scale and function than the exterior suggests. An open layout with vaulted ceilings and large windows brings in natural light across the main living areas.Designed for true single-floor living, with all primary living space on one level. An elevator connecting the floors and a ramp from the garage provide step-free access throughout, making coming and going effortless.The lower level is built for how residents actually use the space day to day: a large playroom with a built-in performance stage, desk, plus toy and sports storage gives room to play, create, or put on a show. A separate workshop or craft room provides space for bigger projects. Direct access leads out to a big backyard with a lighted basketball court, full-size soccer net, and a custom swing set.Outside, an enclosed patio opens to raised vegetable garden beds on automated irrigation, along with mature apple and blueberry trees and several varieties of wine grapes. A wine cellar offers the perfect spot to store and enjoy your own vintage.Set on 0.46 acres with panoramic views, the property offers 3,850 square feet, 5 bedrooms, and 3.5 baths across two levels that never feel disconnected.

Highlights

Fireplace

Property details

MLS #
73581810
Property type
Single Family Residence
Subdivision
N/A
Status
Active
Days on market
1
On market date
September 23, 2026
Stories
N/A
Total bathrooms
3.5
Garage spaces
2
Parking spaces
6
Lot size
0.46 acres
Loading map…

Nearby schools

Within 10 miles · public school directory data (NCES)

Elementary
Sunita L. Williams Elementary
0.34 mi away · Grades 0-5
Nearest school -- attendance-zone data not available here
4.0
Local Score (student-teacher ratio only (preliminary -- will incorporate state test-score data once available)) -- not an official state rating
Enrollment
506
Student:teacher ratio
13.7:1
District
Needham
Middle
High Rock School
2.07 mi away · Grades 6
Nearest school -- attendance-zone data not available here
4.0
Local Score (student-teacher ratio only (preliminary -- will incorporate state test-score data once available)) -- not an official state rating
Enrollment
450
Student:teacher ratio
12.2:1
District
Needham
High
Needham High
1.5 mi away · Grades 9-12
Nearest school -- attendance-zone data not available here
4.0
Local Score (student-teacher ratio only (preliminary -- will incorporate state test-score data once available)) -- not an official state rating
Enrollment
1,669
Student:teacher ratio
12.9:1
District
Needham

Walkability

Blended score for Needham's center: EPA's National Walkability Index (street network, transit, land-use mix) combined with nearby-amenity density. 60% EPA National Walkability Index + 40% nearby-amenity density (Google Places).

73
Walkable
out of 100
EPA National Walkability Index
13.2 / 20 -- Above average walkable
Nearby-amenity density
83 / 100
Restaurants & cafes11
Grocery stores2
Parks10
Schools18
Transit stops20
Pharmacies1

Mortgage calculator

Estimate only - actual rate and payment depend on your lender, credit, and loan program.

$
%
%
Adjust tax / insurance estimates
% / yr
$
/mo
Est. monthly payment
$12,796/mo
$420,000 down
$1,680,000 loan
Principal & interest$10,896
Property tax (est.)$1,750
Home insurance (est.)$150

Similar homes you might like

Data source: Listing information provided by MLS Property Information Network via Trestle/CoreLogic. Last updated 1 days ago.

Information herein deemed reliable but not guaranteed; all measurements, school assignments, HOA fees, taxes, and feature lists are approximate and should be independently verified. Equal Housing Opportunity.