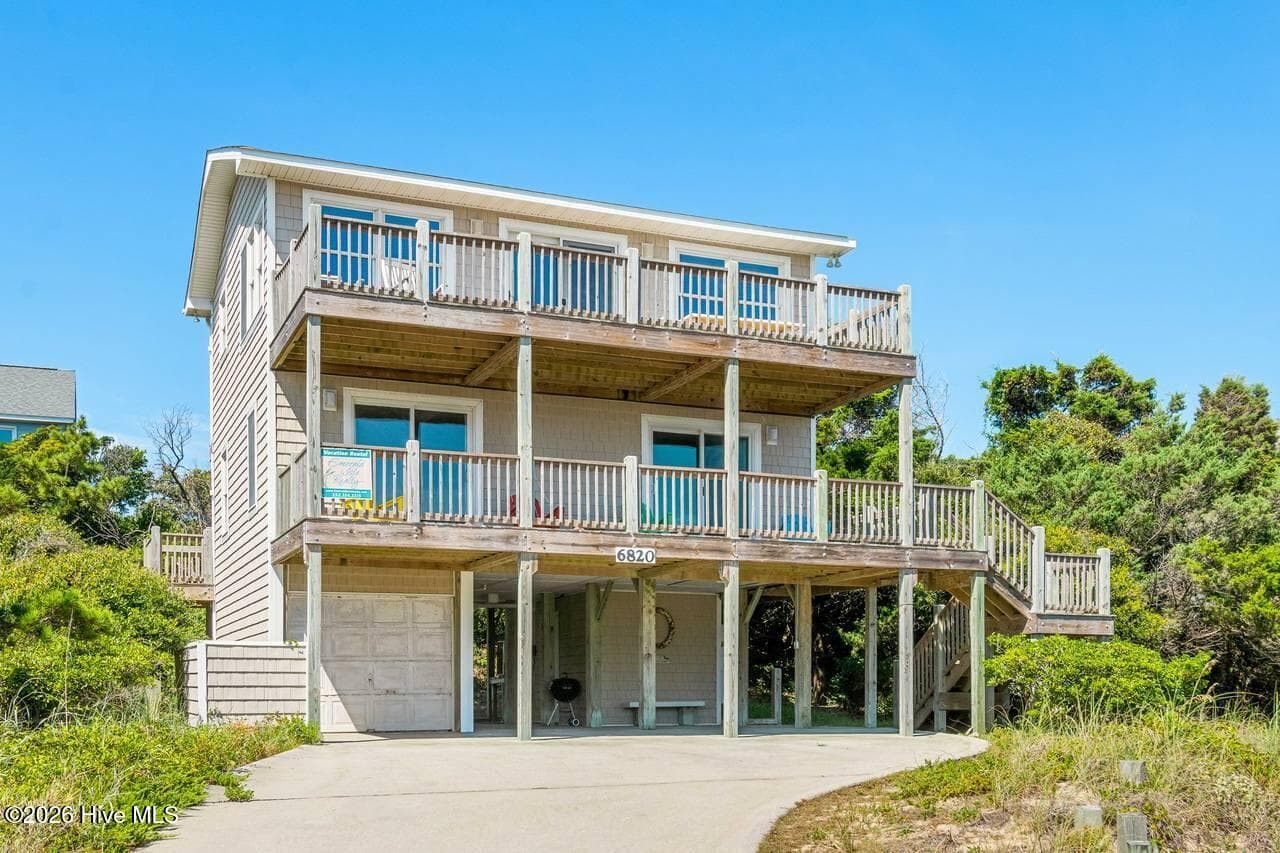
Front Elevation - 6820 Ocean Drive, Emerald Isle, NC 28594
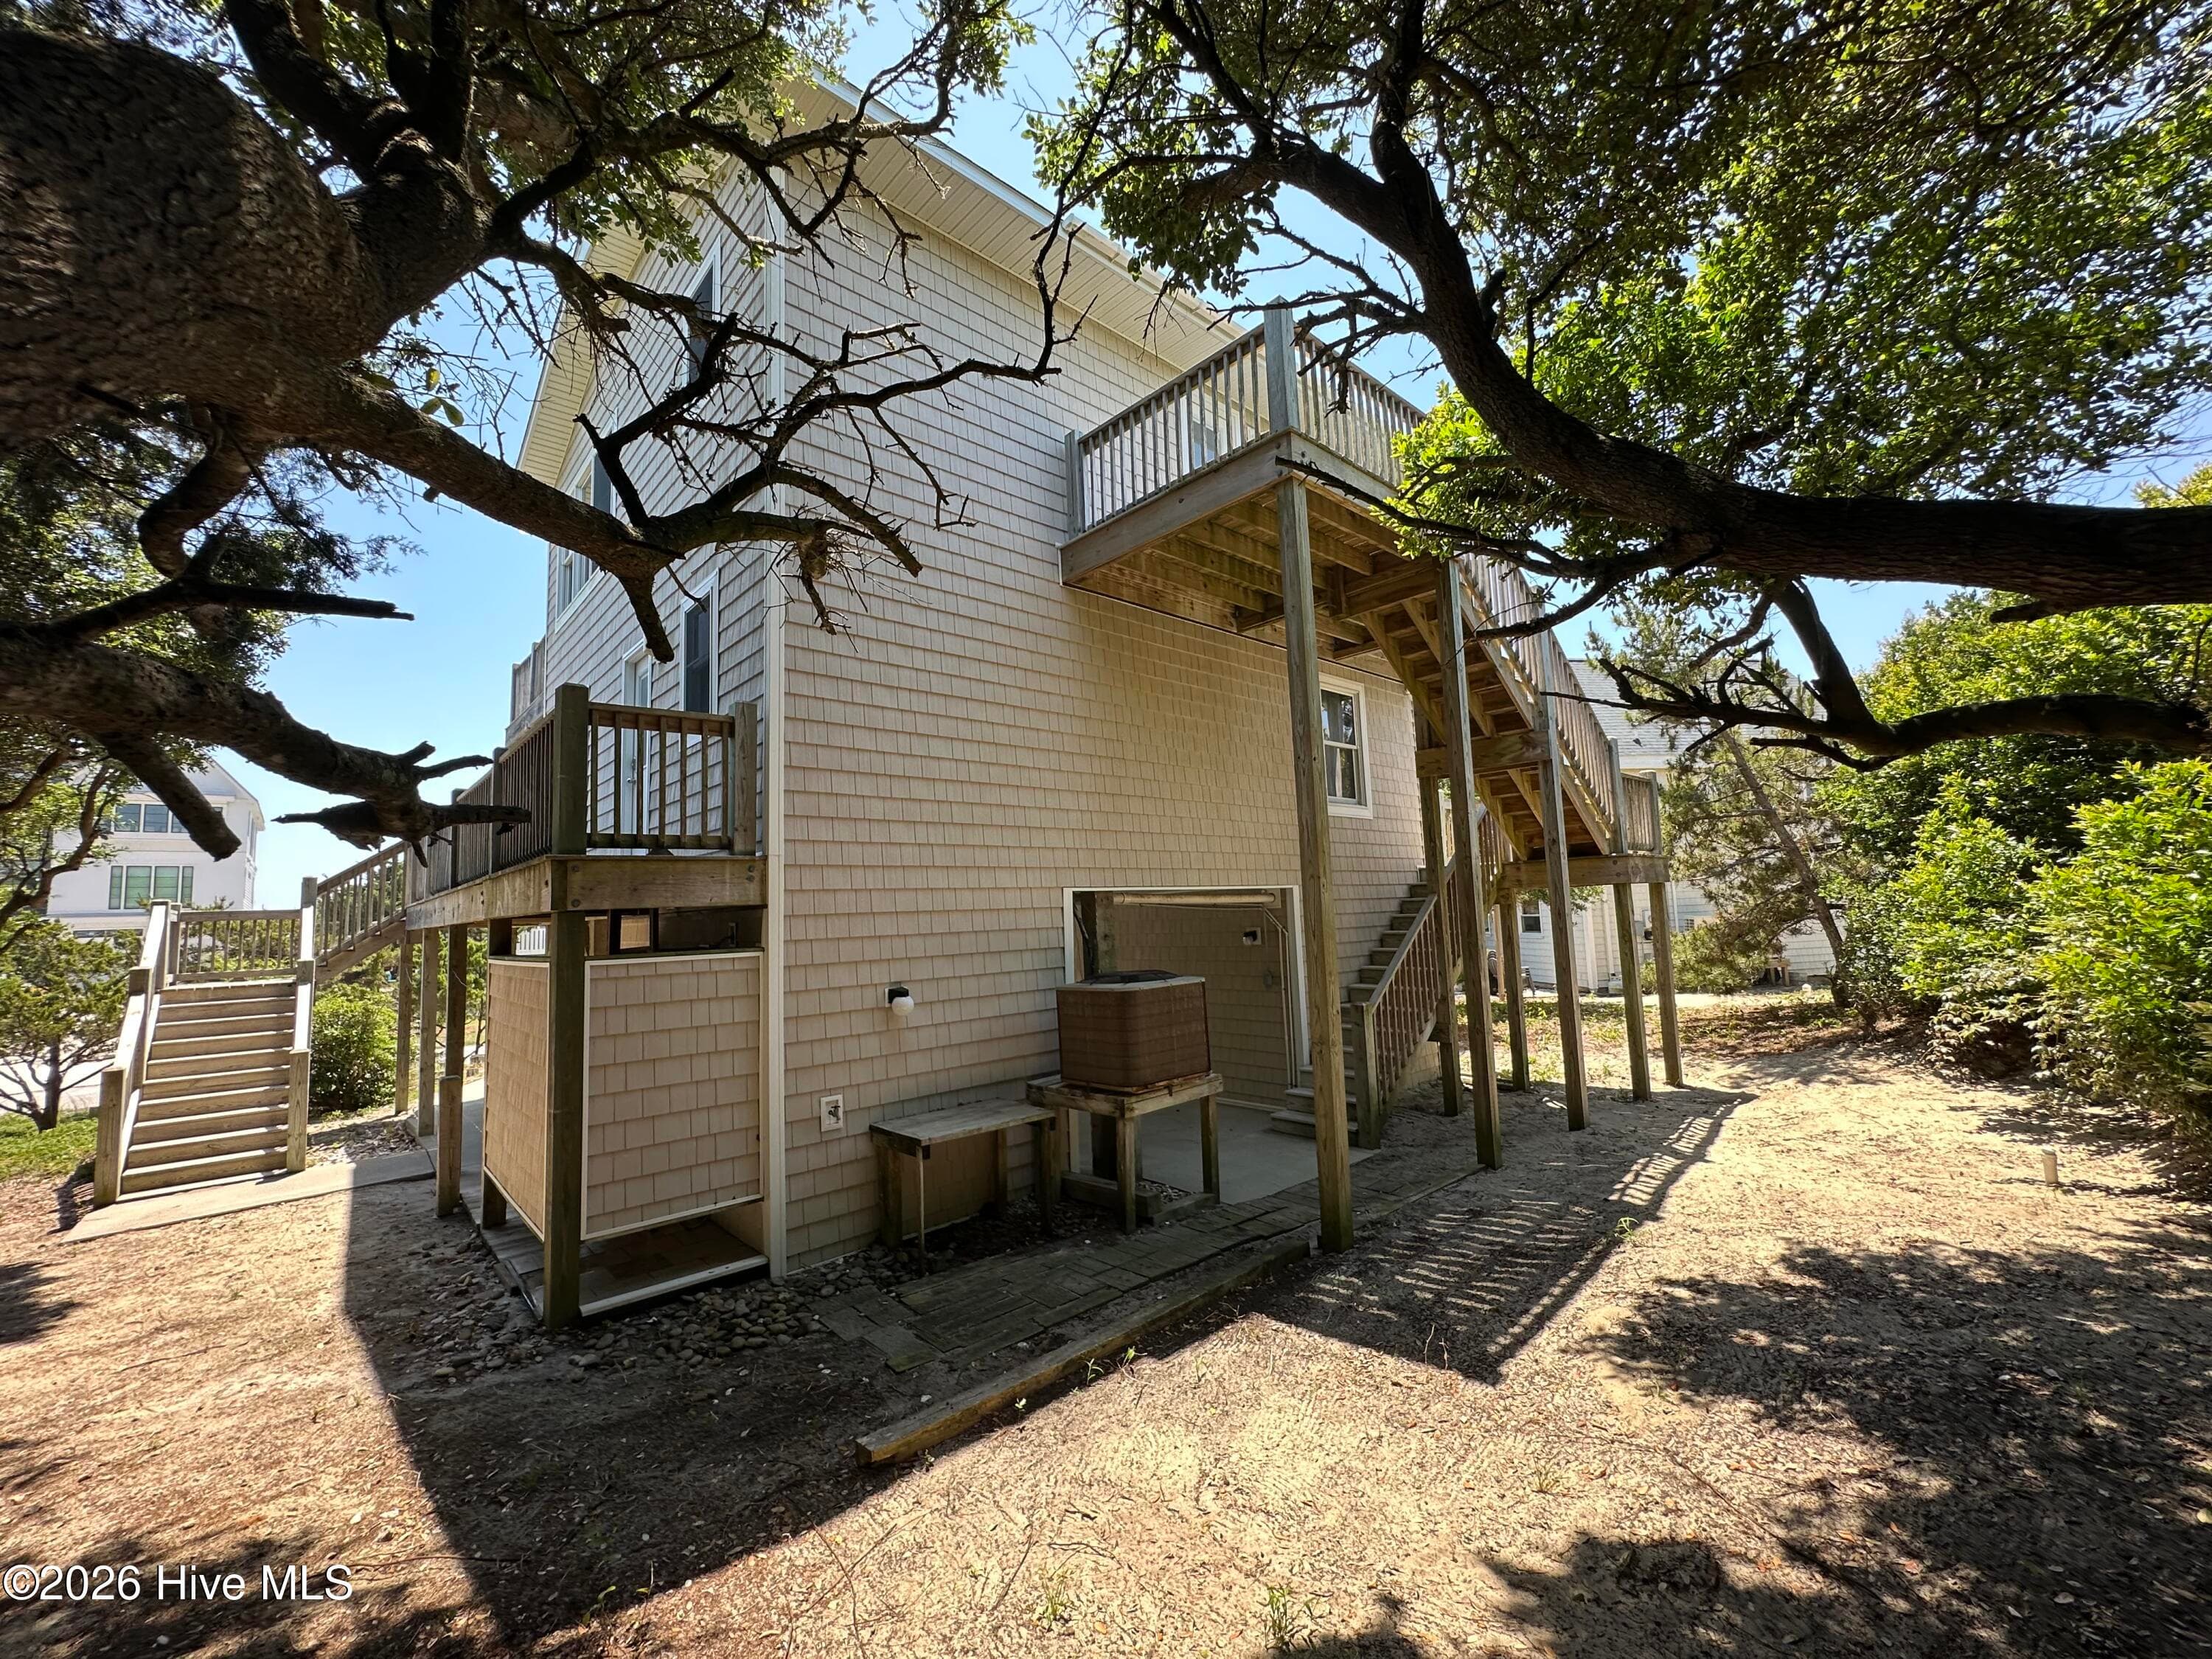
Rear Elevation - 6820 Ocean Drive, Emerald Isle, NC 28594
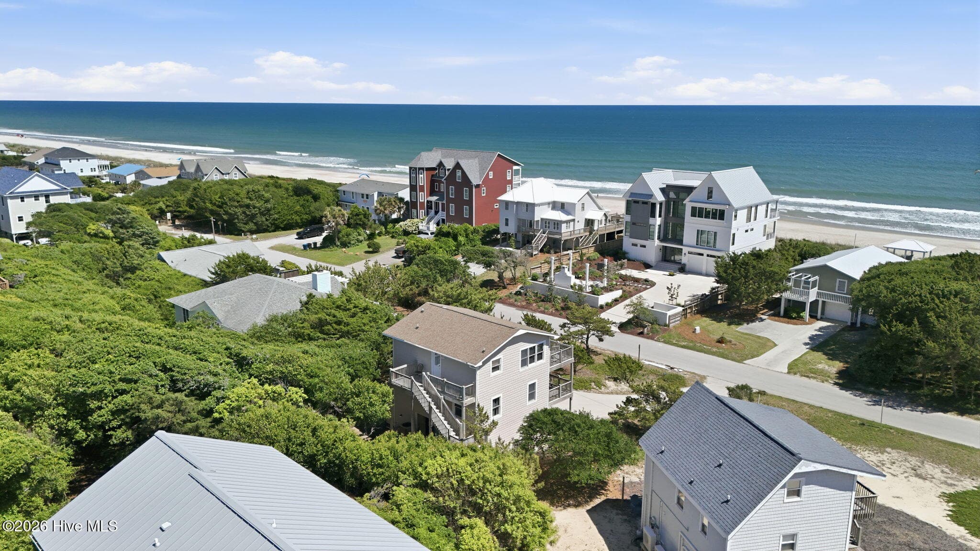
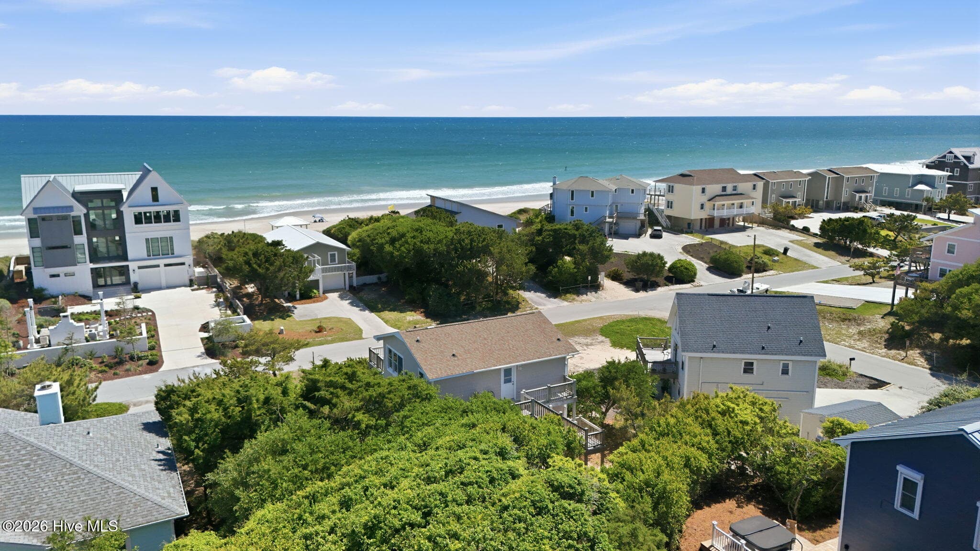
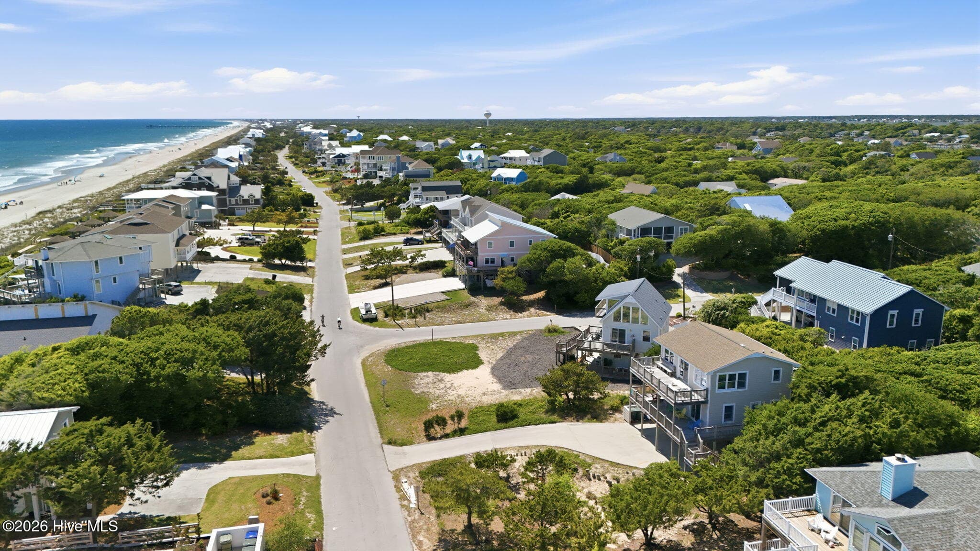
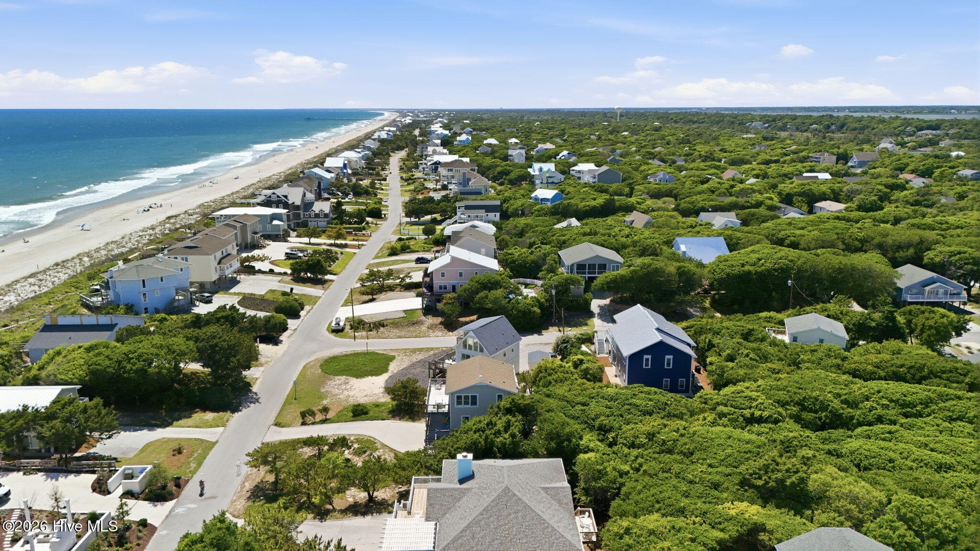
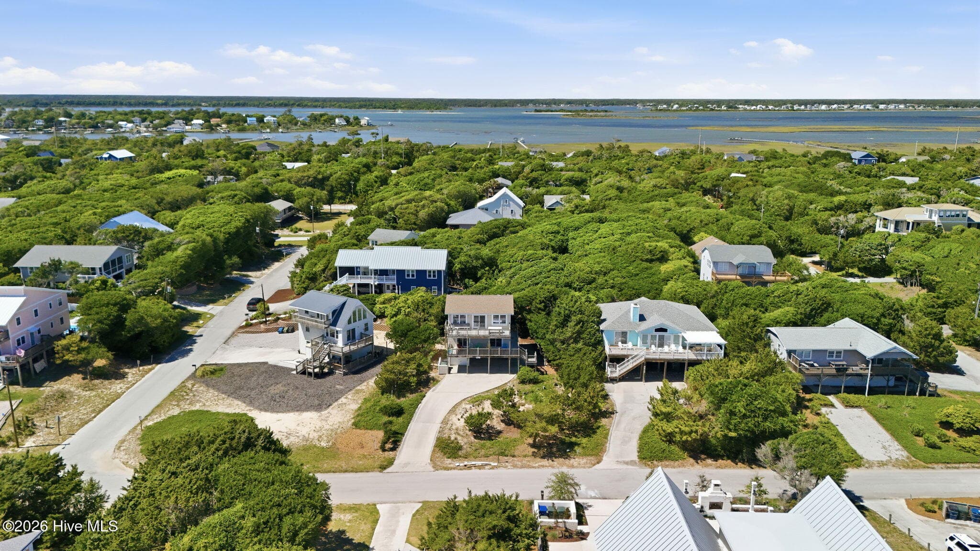
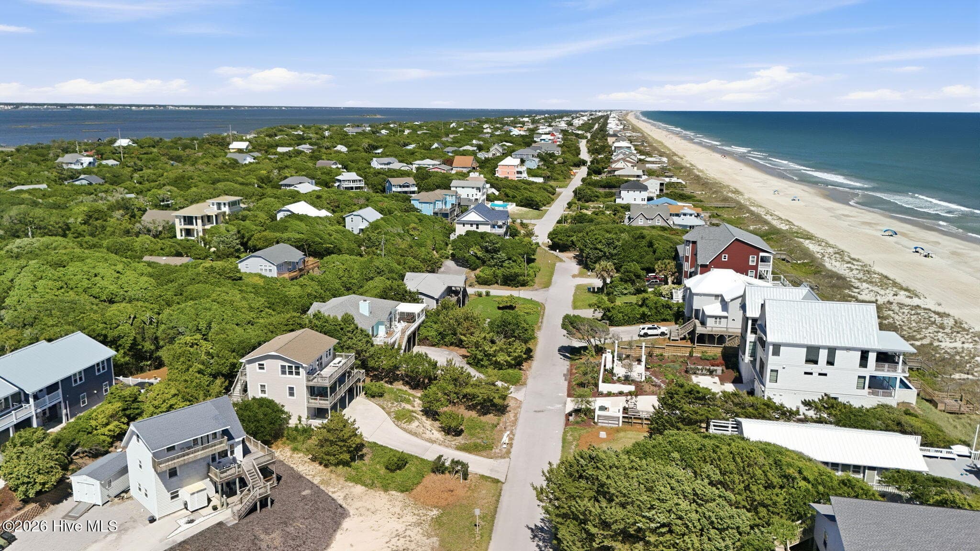
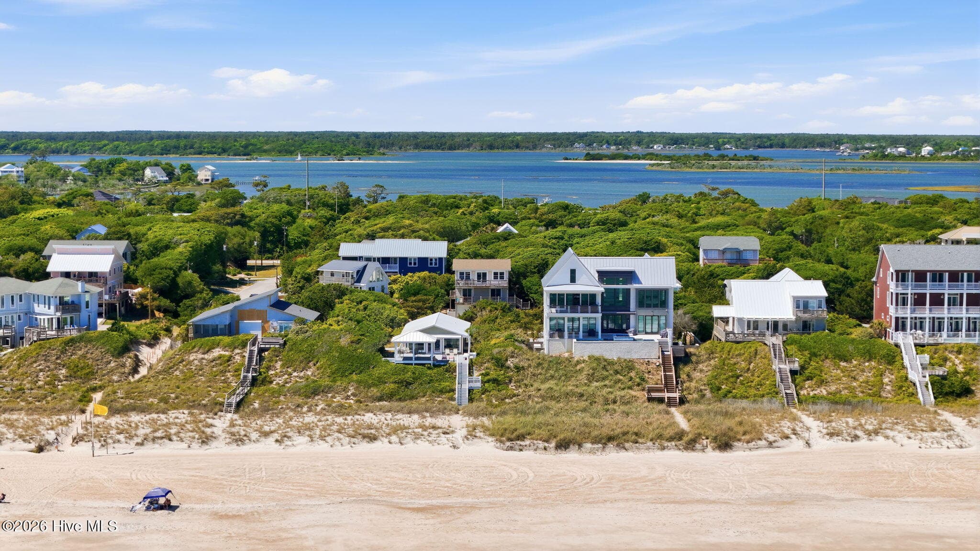
Aerial View - 6820 Ocean Drive, Emerald Isle, NC 28594
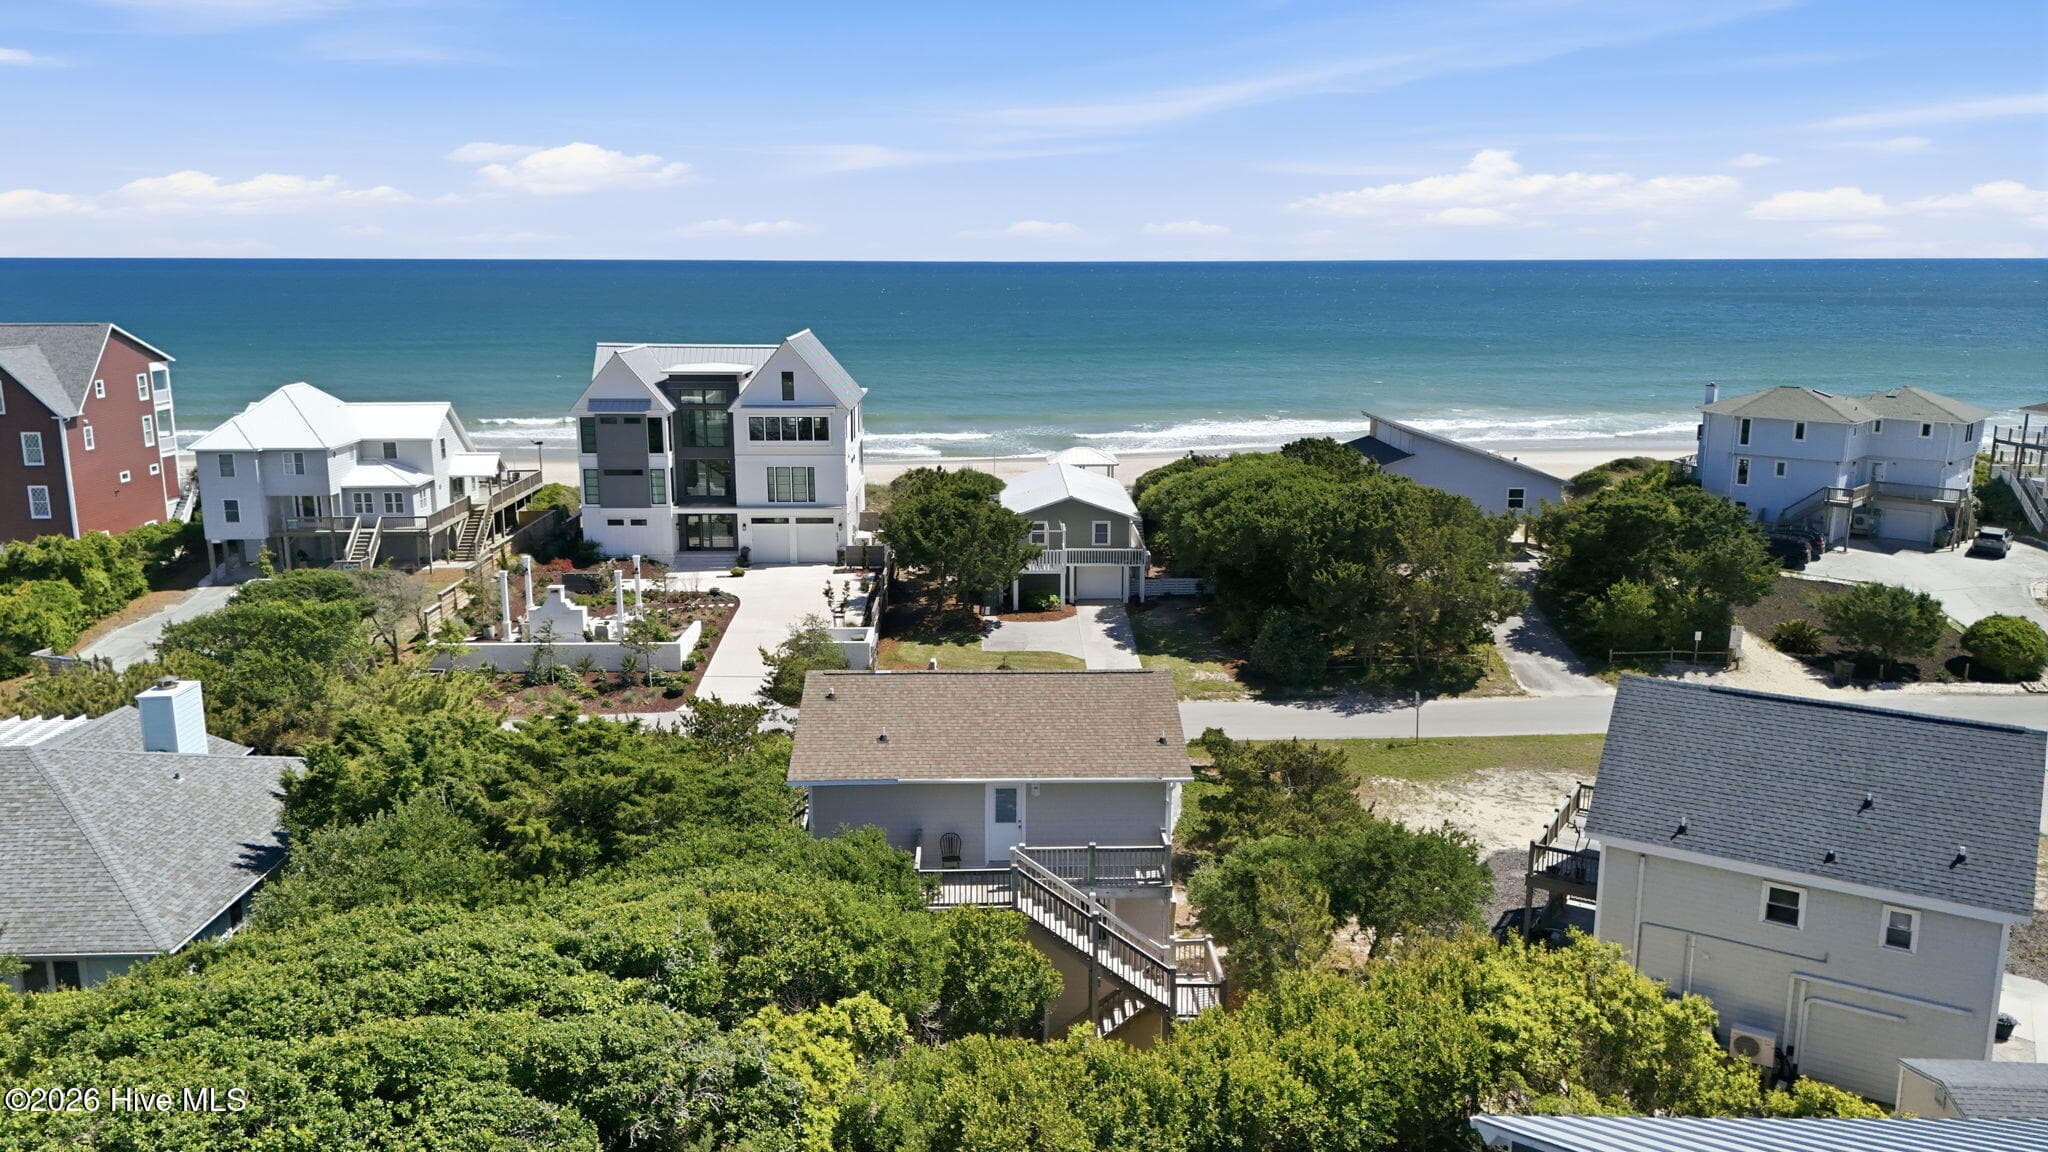
Aerial View from Beach - 6820 Ocean Drive, Emerald Isle, NC 28594
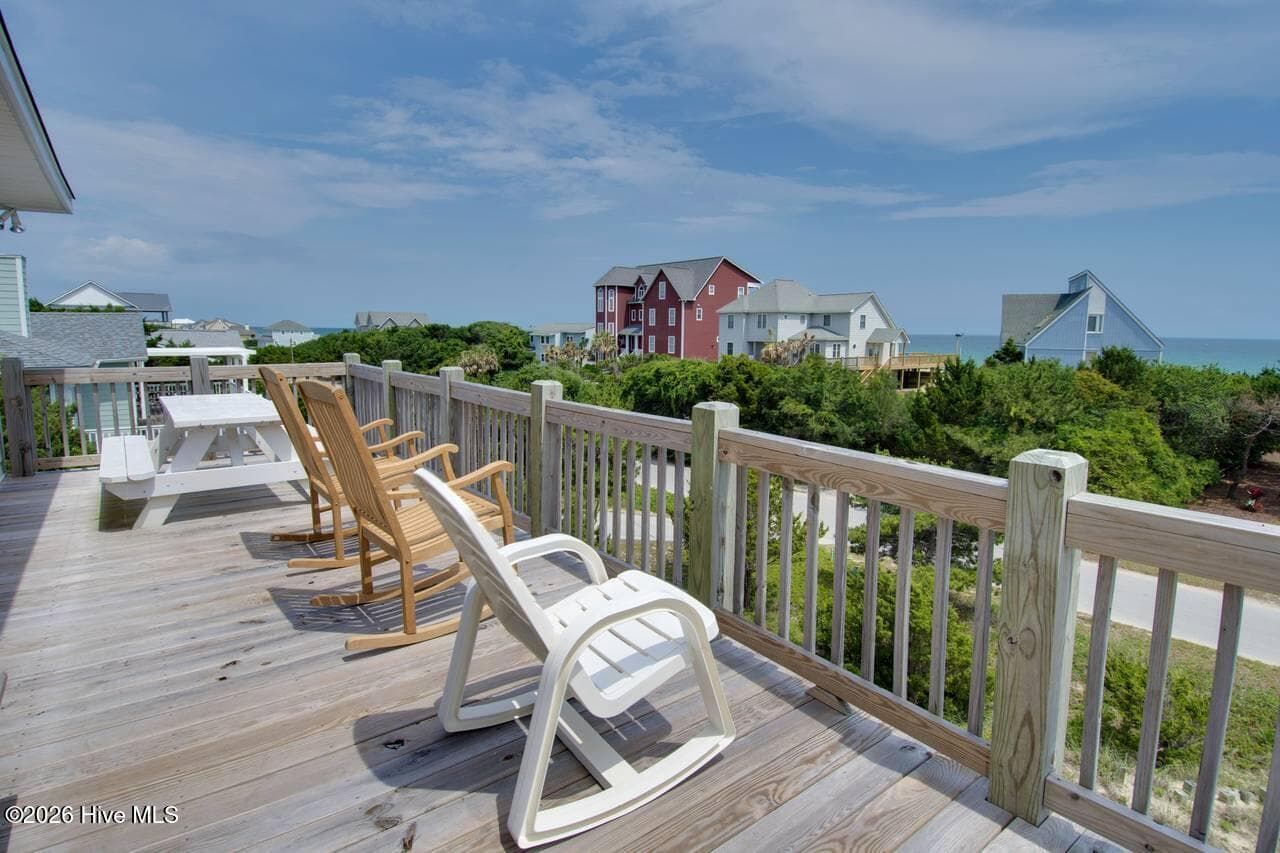
Top Level Deck - 6820 Ocean Drive, Emerald Isle, NC 28594
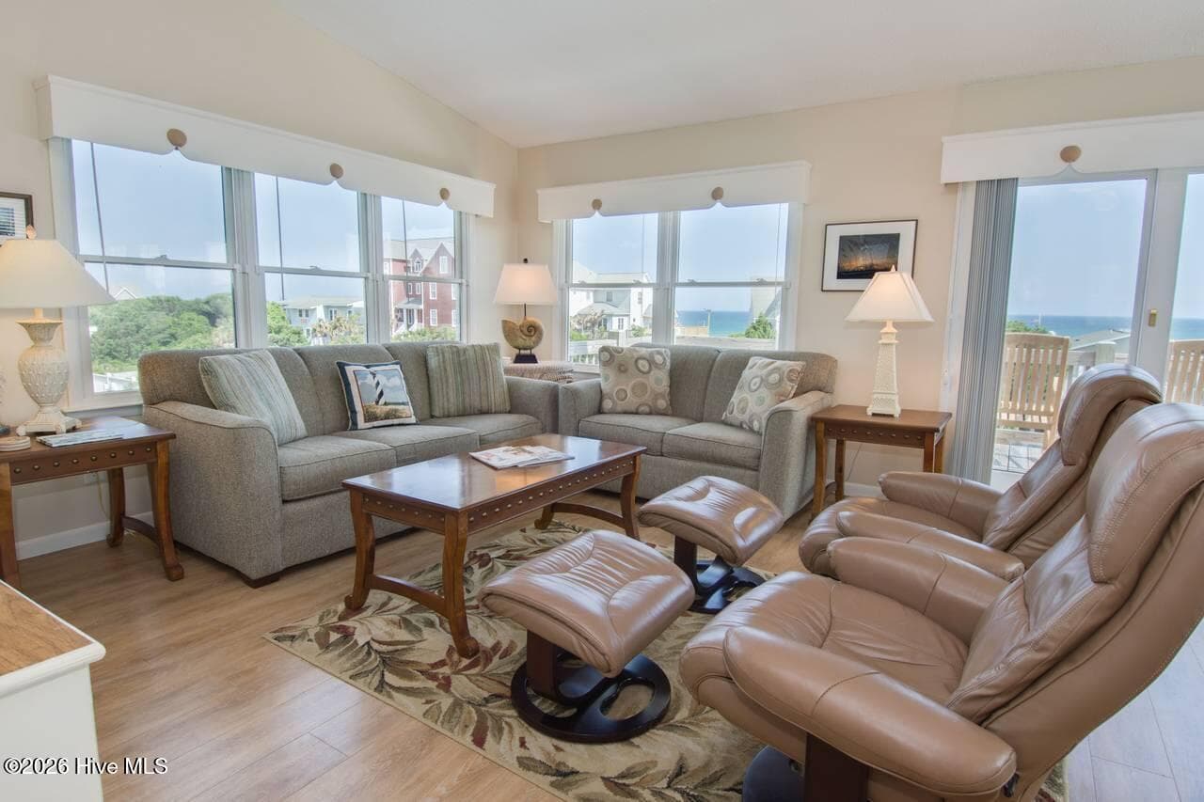
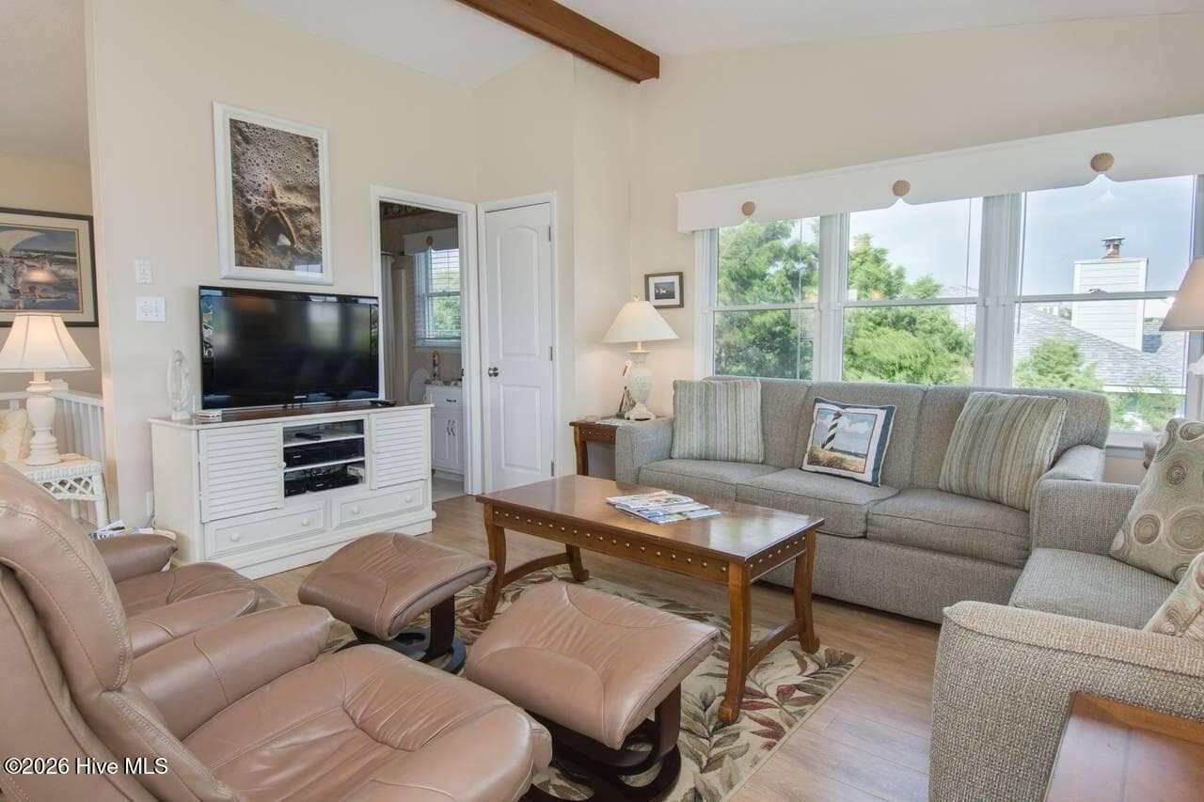
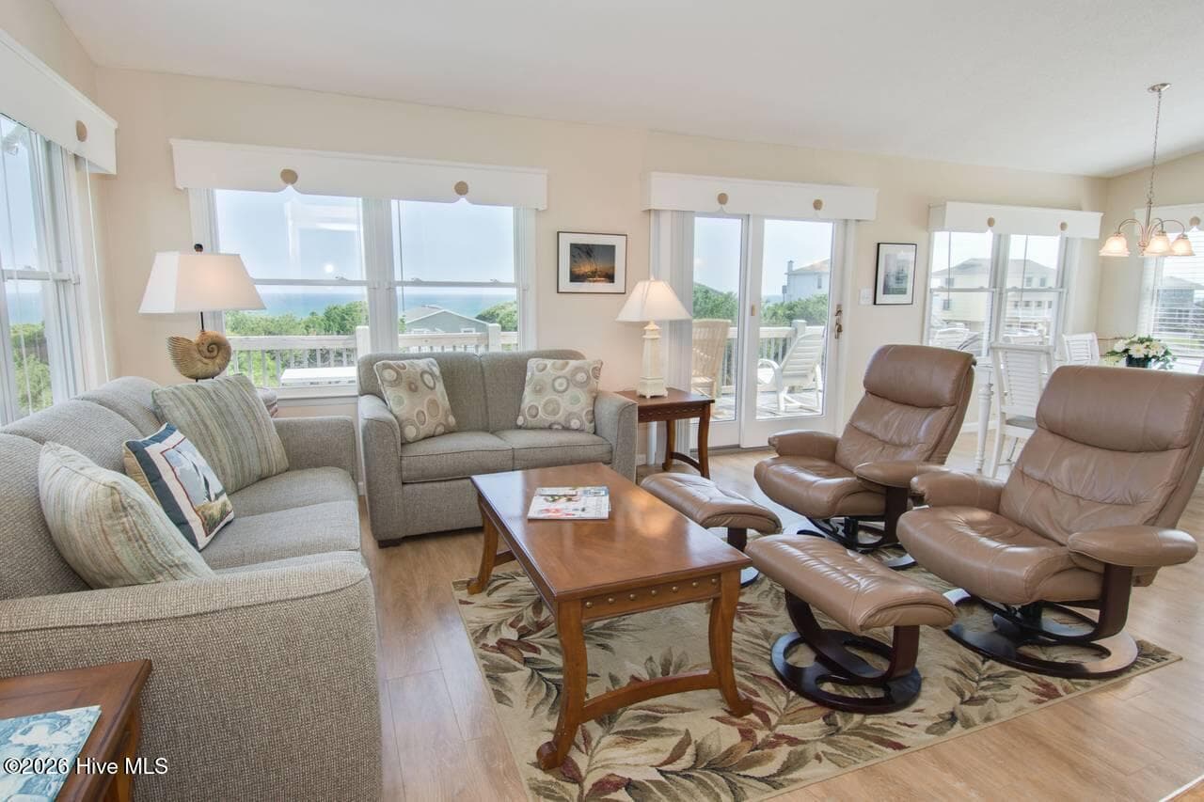
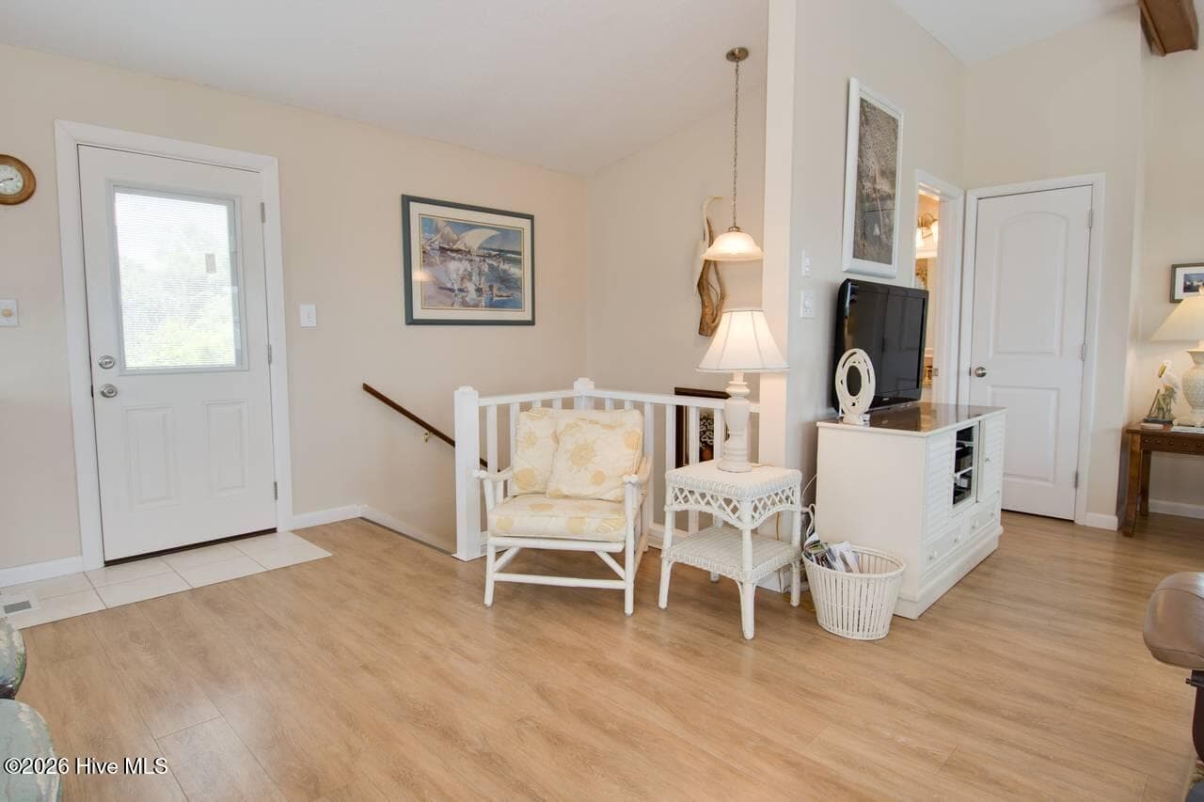
Living Area - 6820 Ocean Drive, Emerald Isle, NC 28594
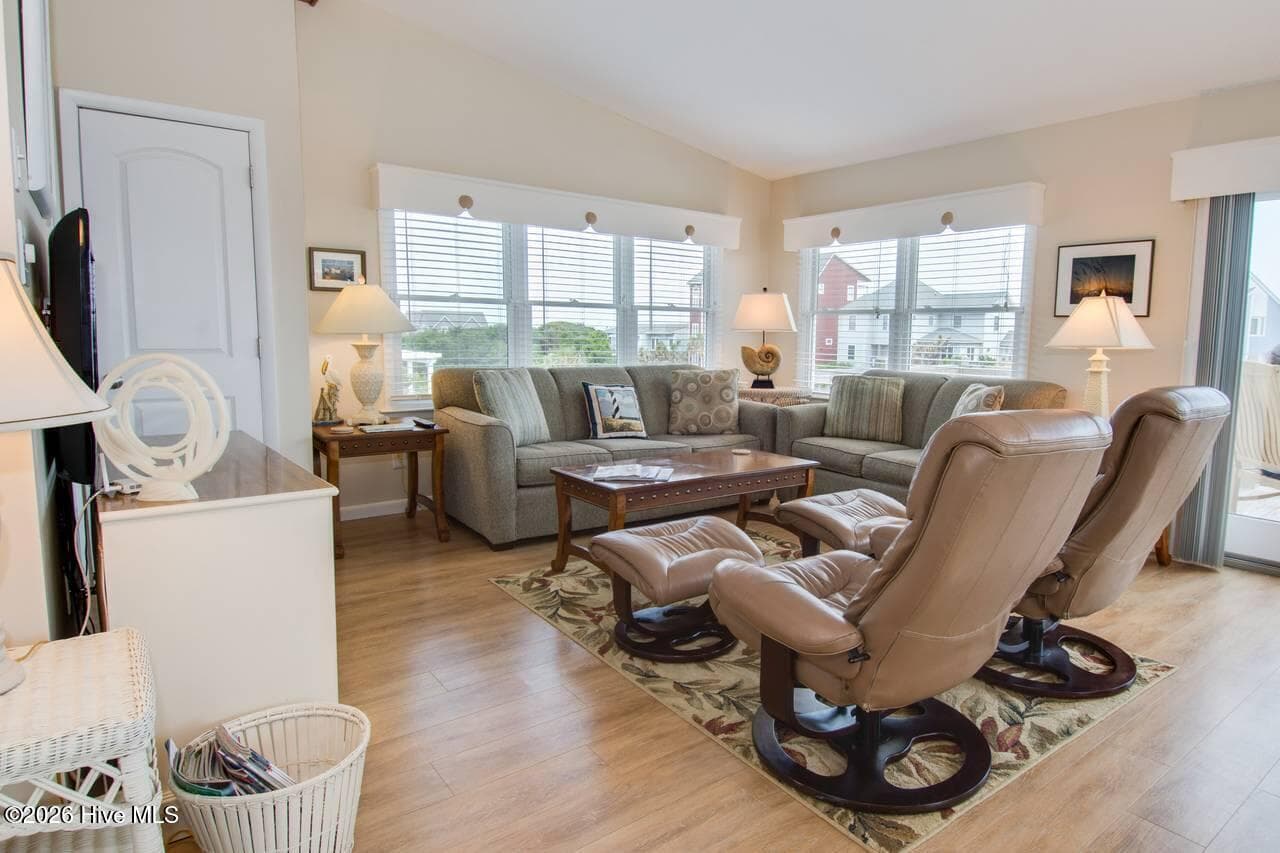
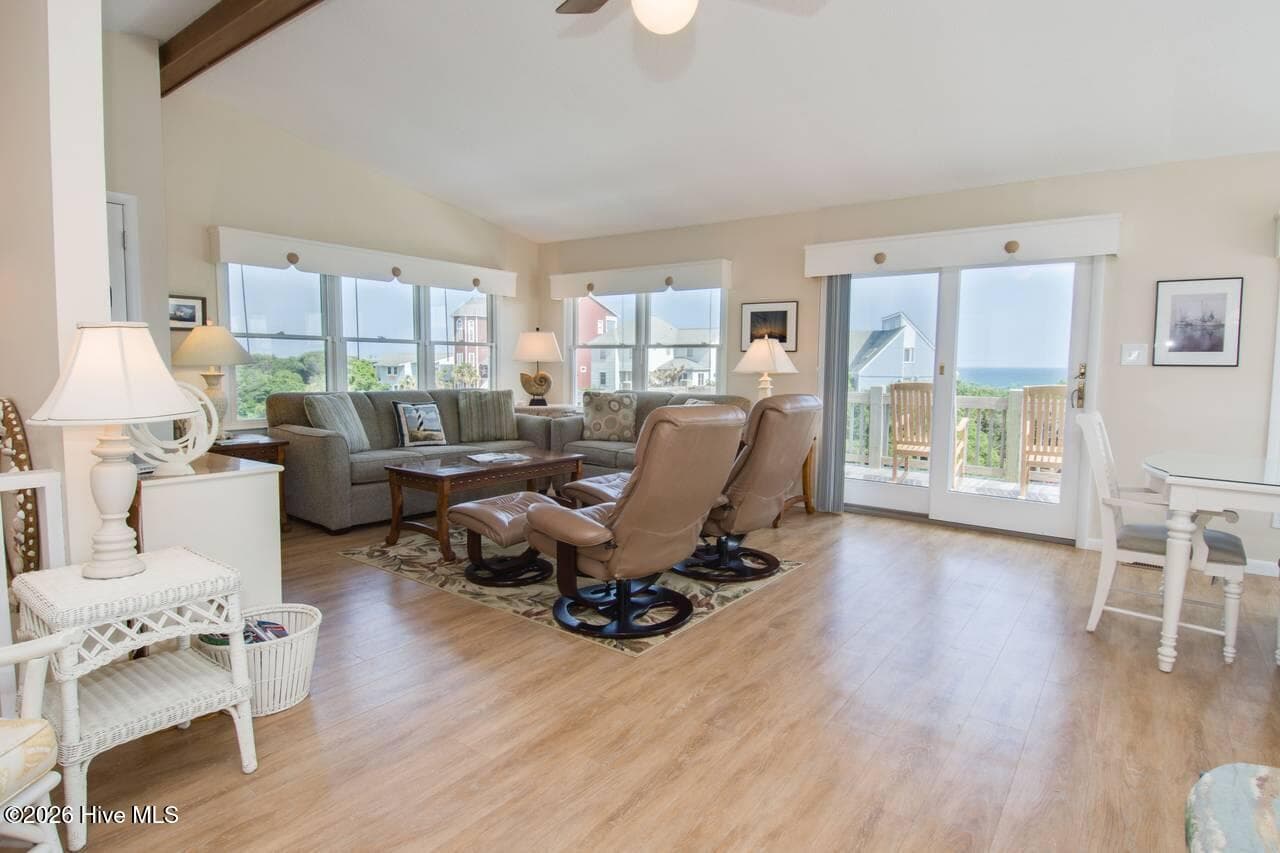
Living/Dining Area - 6820 Ocean Drive, Emerald Isle, NC 28594
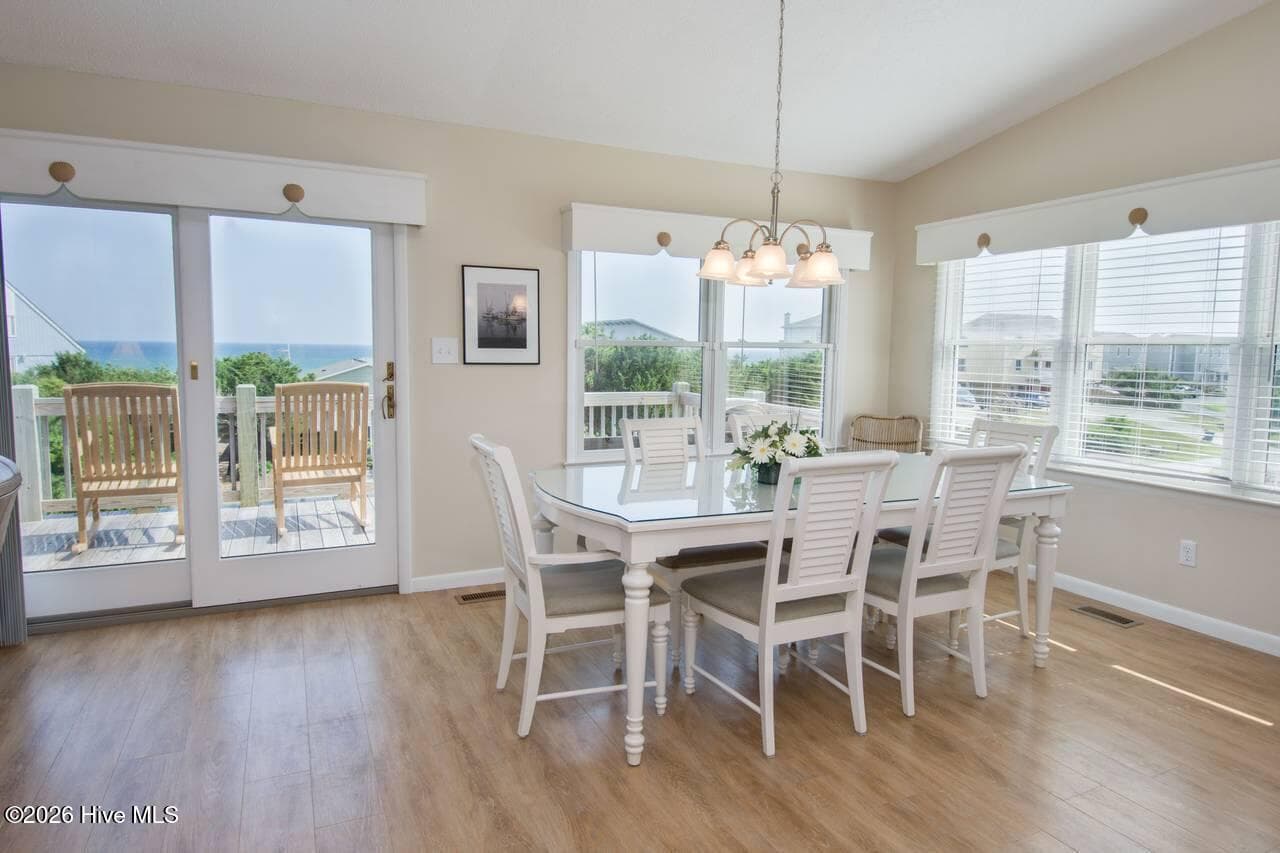
Dining Area - 6820 Ocean Drive, Emerald Isle, NC 28594
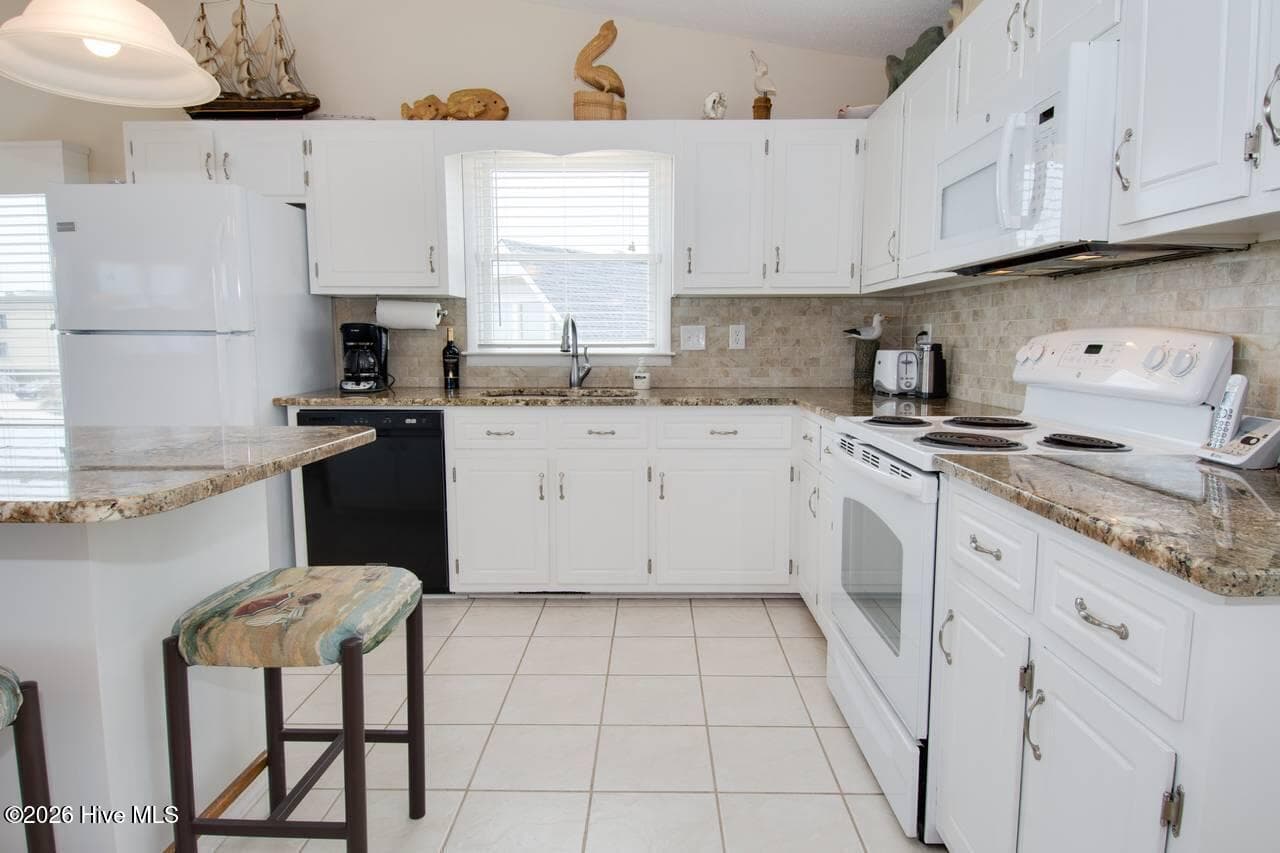
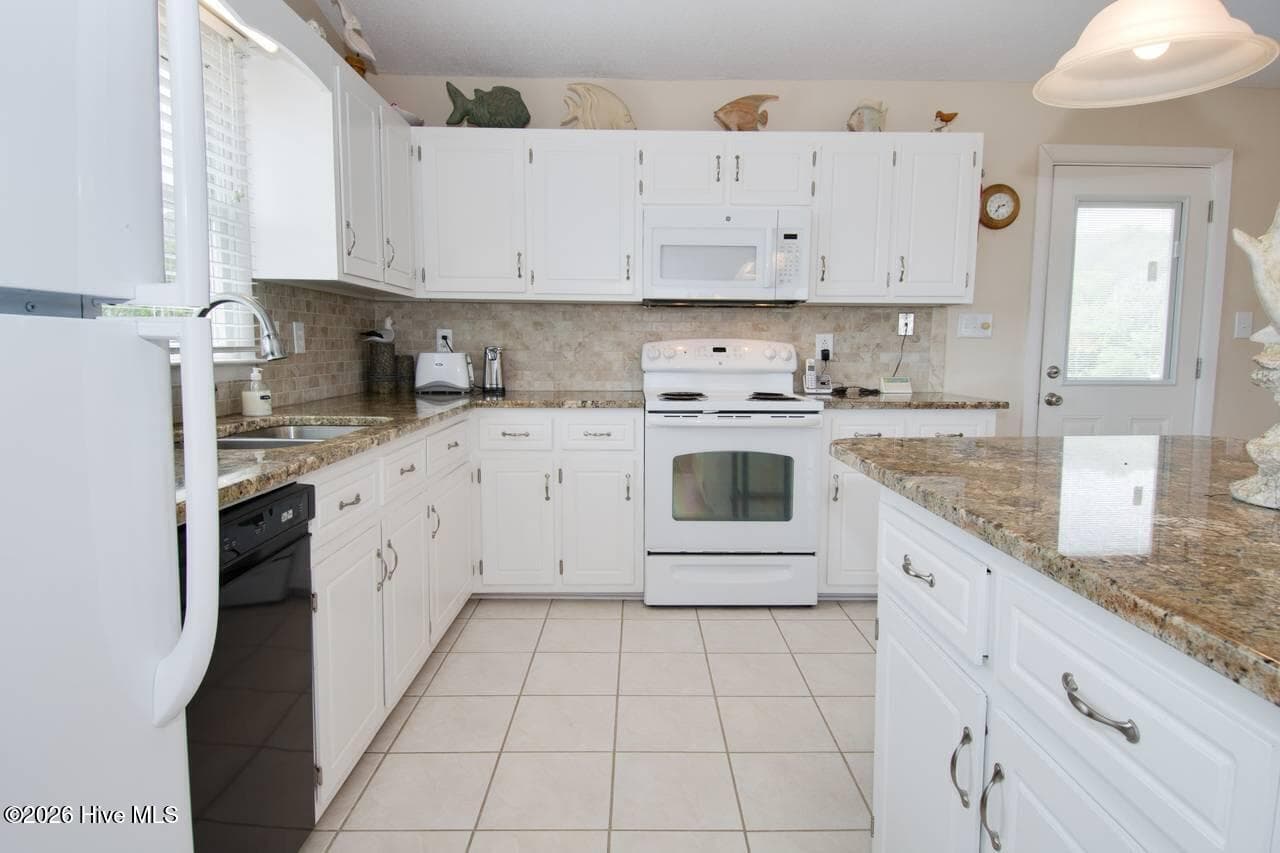
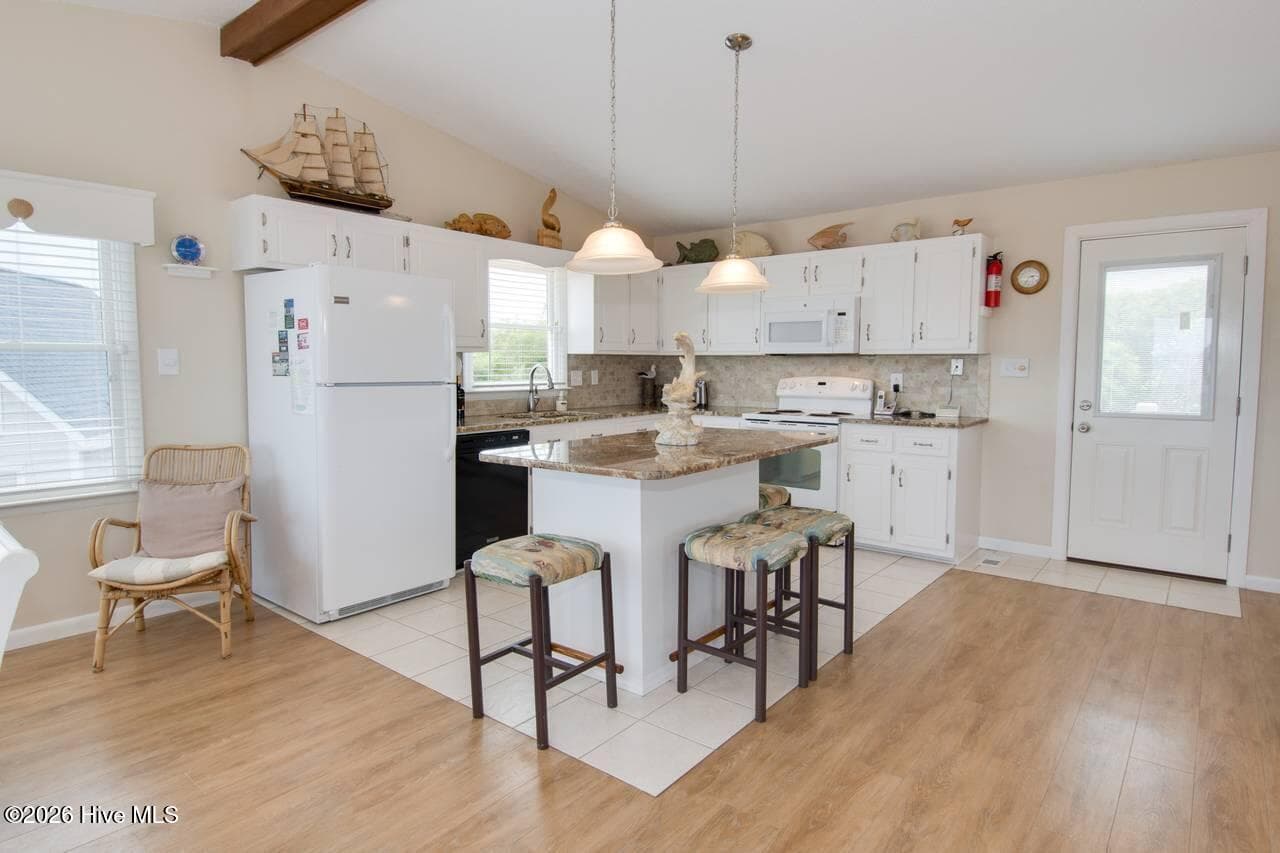
Kitchen - 6820 Ocean Drive, Emerald Isle, NC 28594
Kitchen Bar - 6820 Ocean Drive, Emerald Isle, NC 28594
Siting Cove of Great Room - 6820 Ocean Drive, Emerald Isle, NC 28594
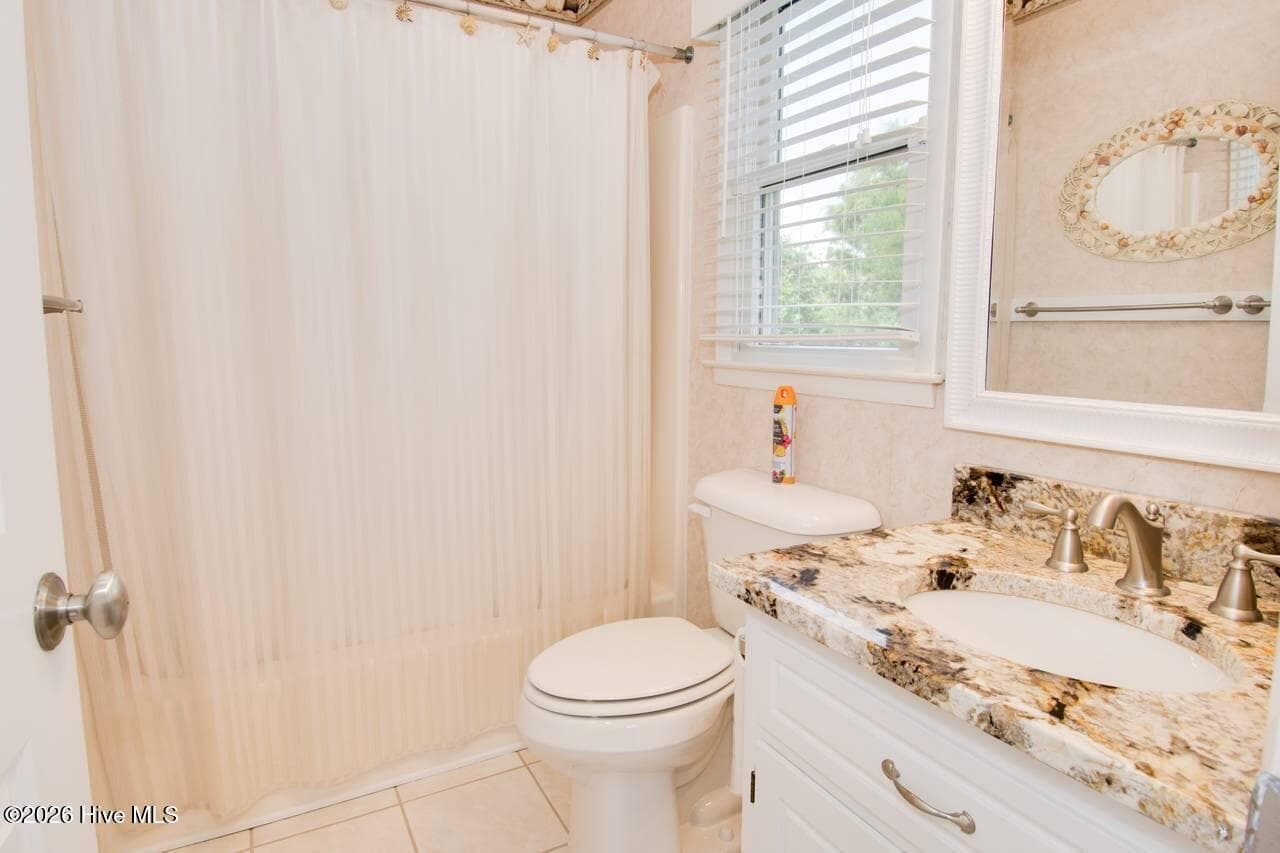
Top Level Bath - 6820 Ocean Drive, Emerald Isle, NC 28594
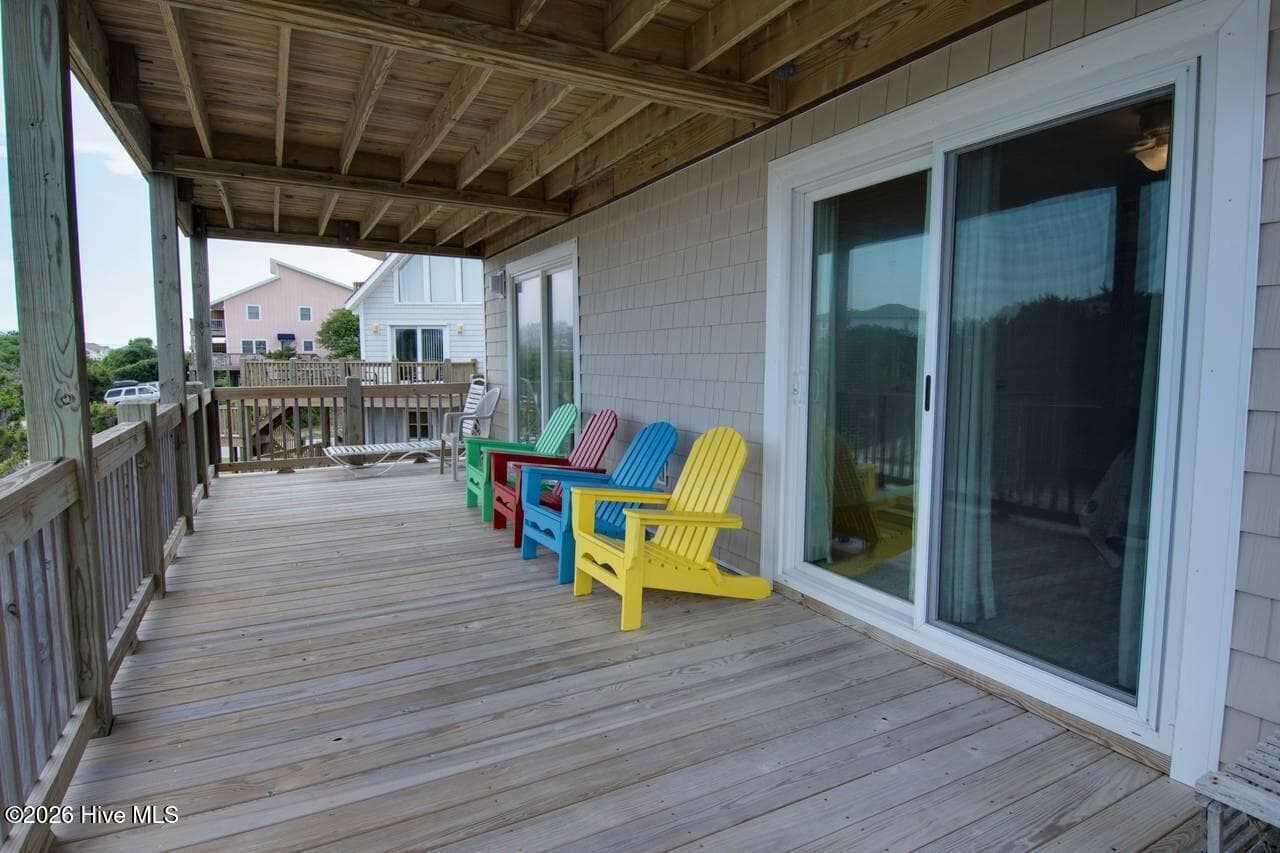
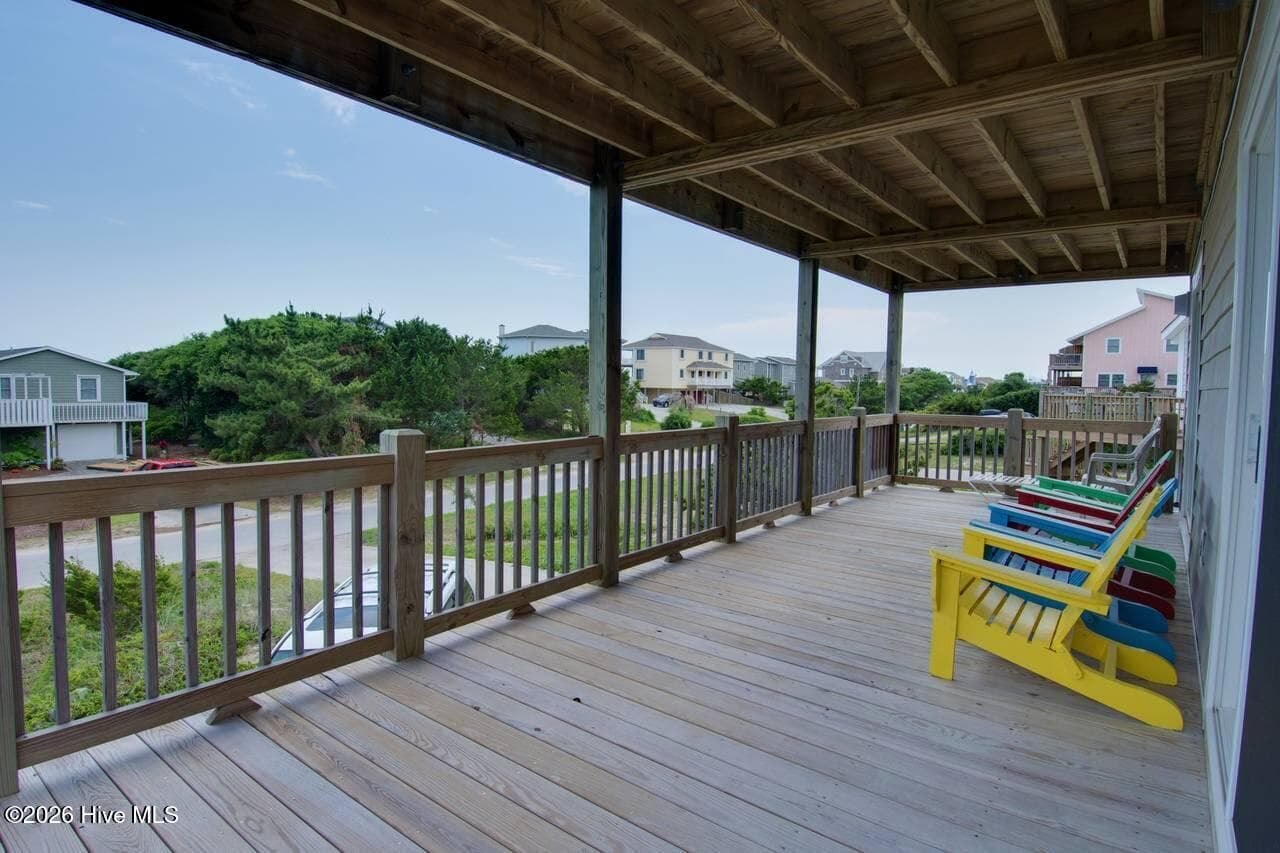
Bedroom Level Covered Deck - 6820 Ocean Drive, Emerald Isle, NC 28594
2nd Level Covered Deck - 6820 Ocean Drive, Emerald Isle, NC 28594
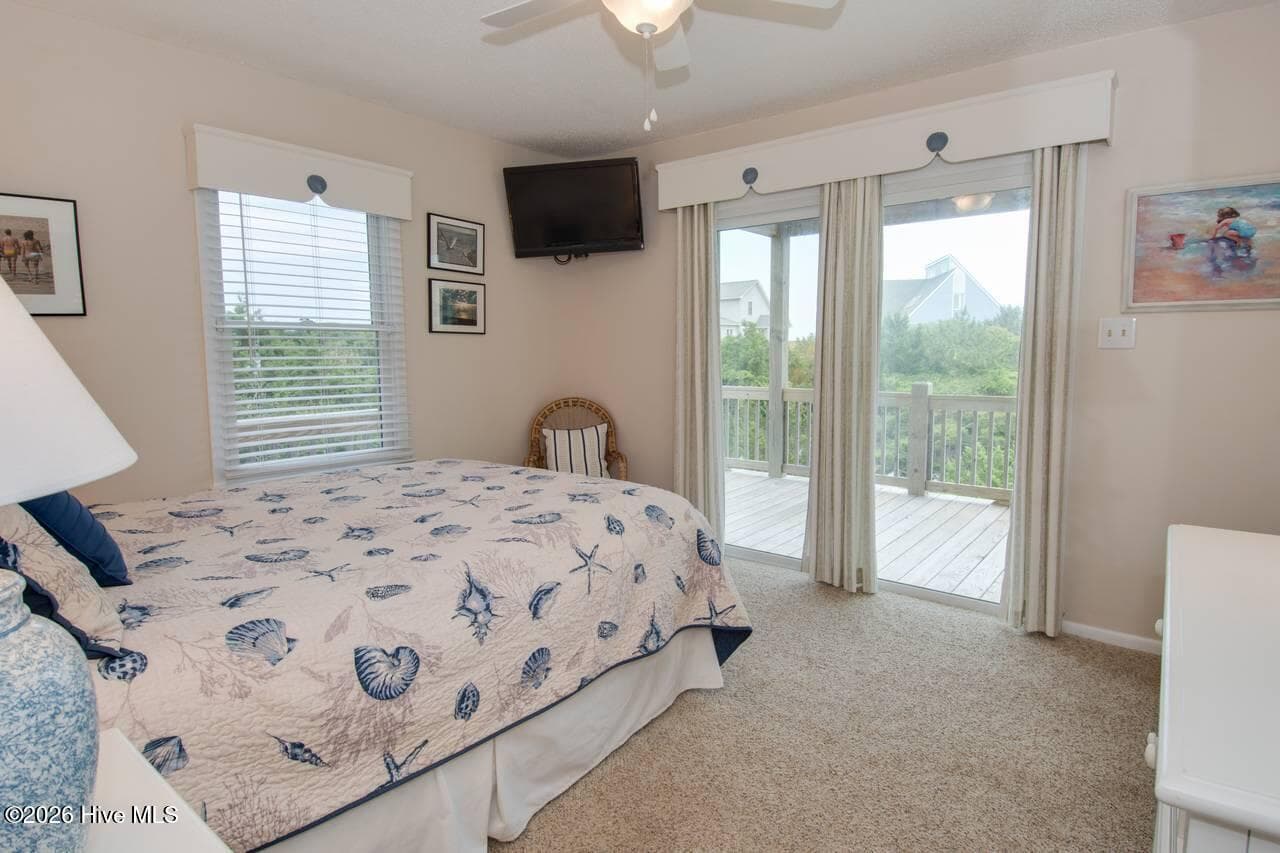
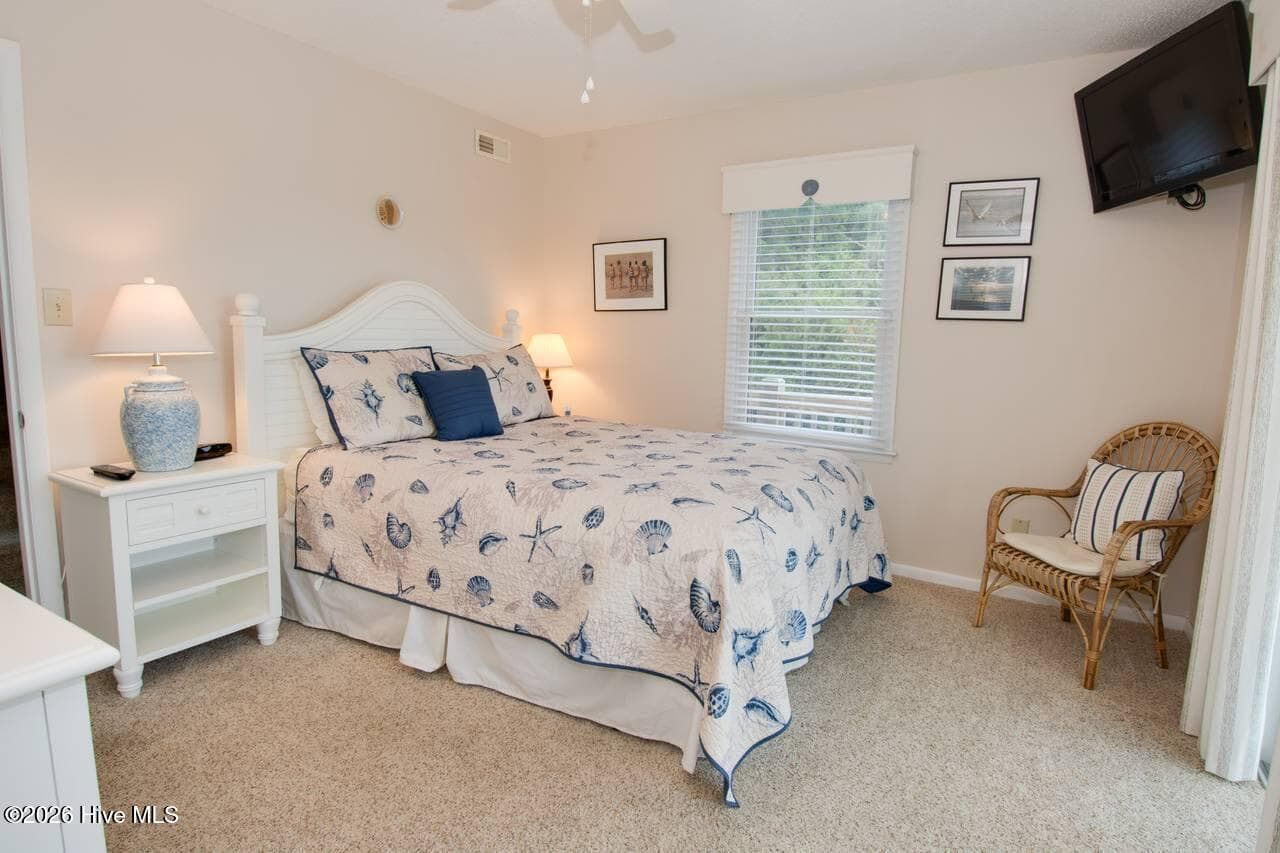
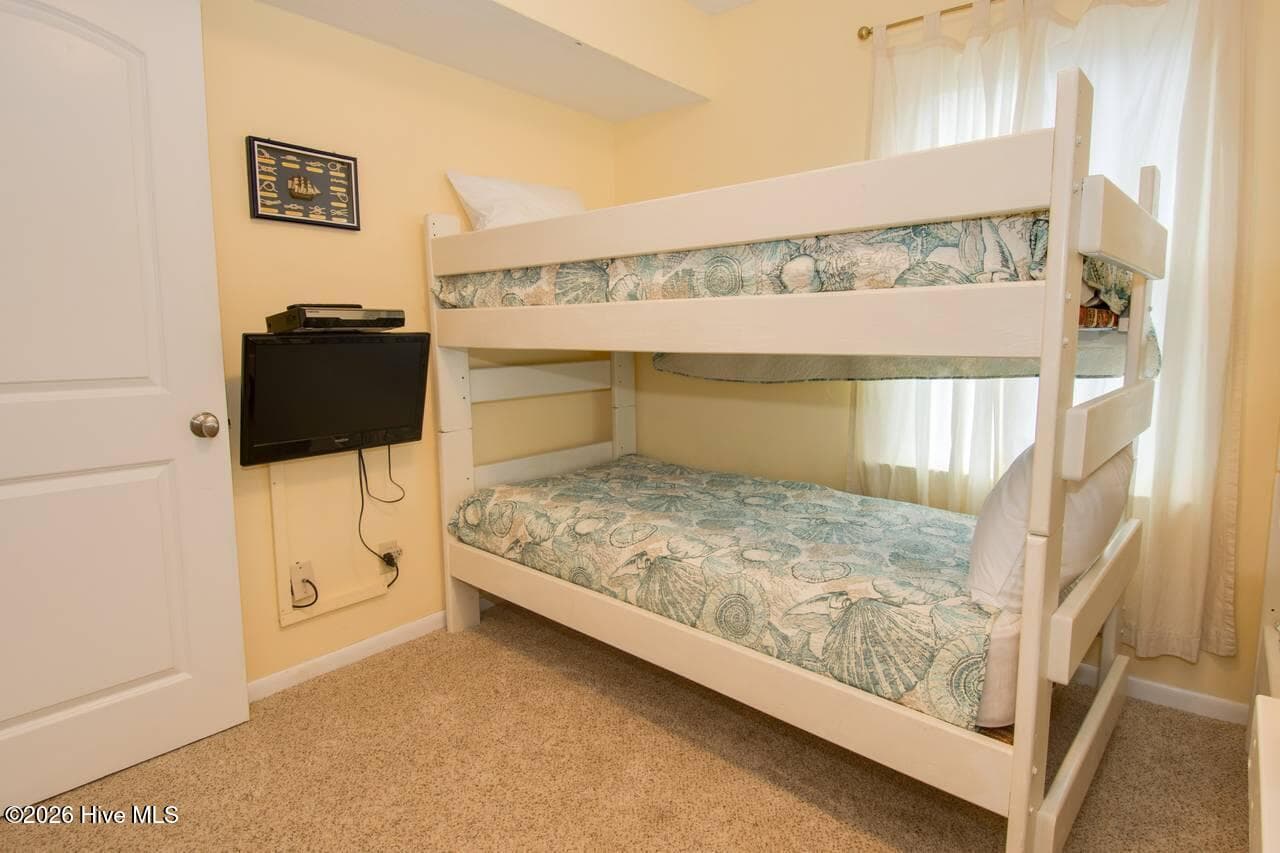
1st Bedroom - 6820 Ocean Drive, Emerald Isle, NC 28594
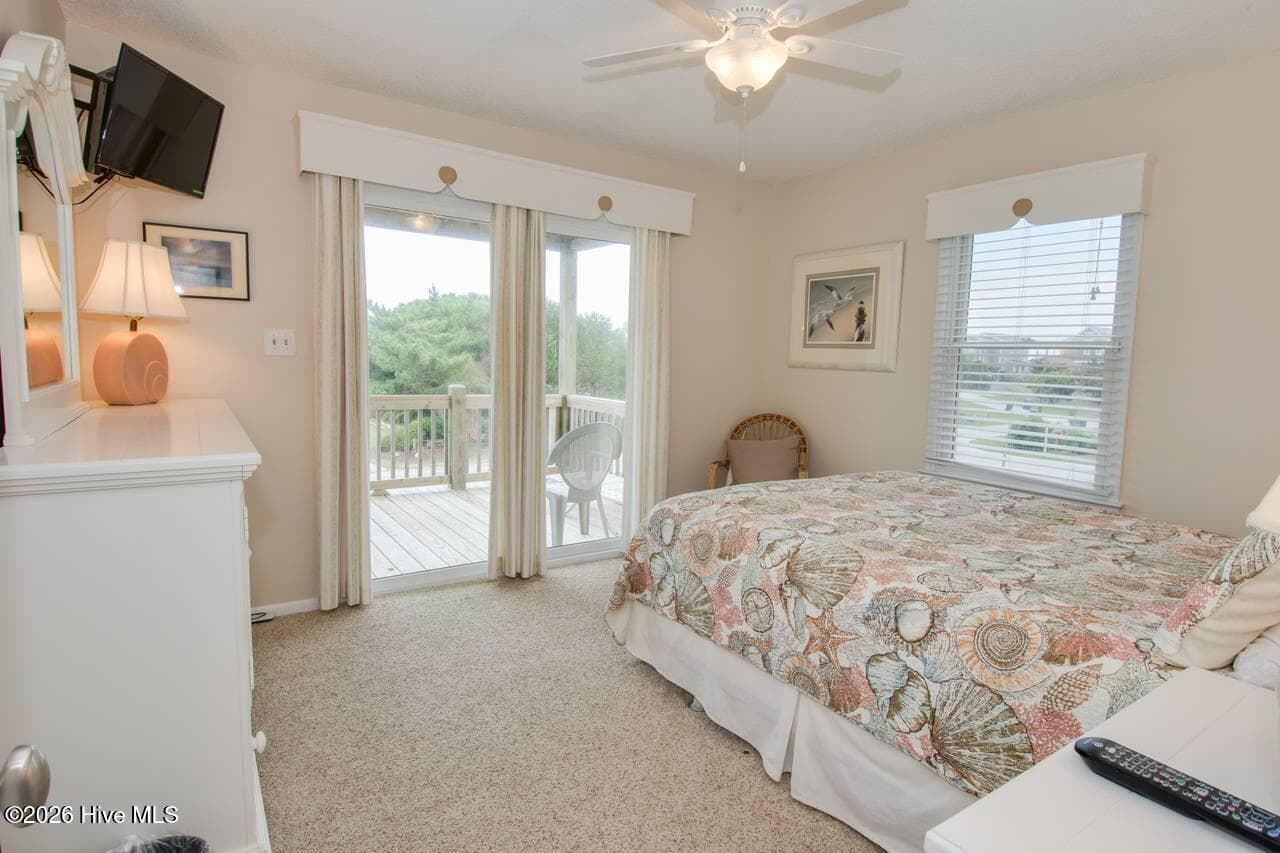
2nd Bedeoom - 6820 Ocean Drive, Emerald Isle, NC 28594
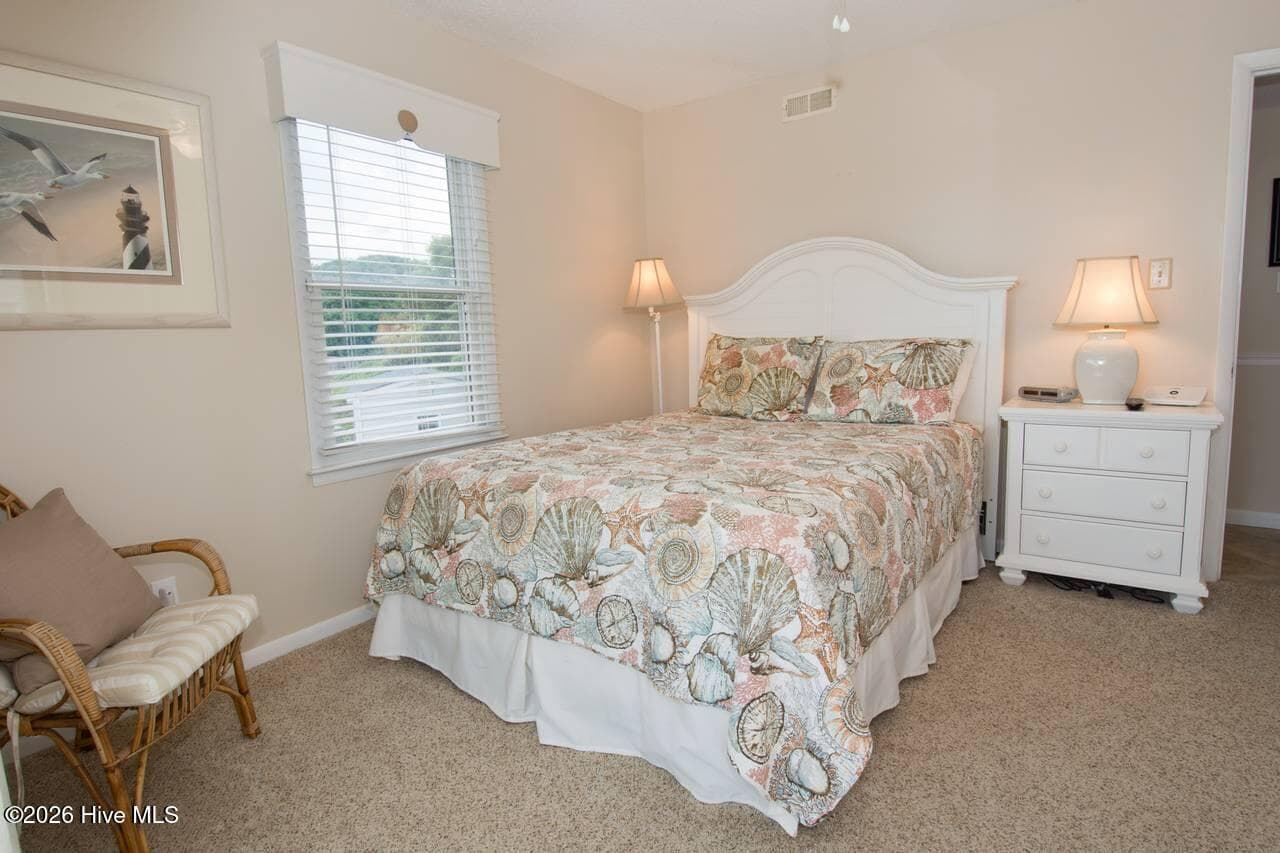
2nd Bedroom - 6820 Ocean Drive, Emerald Isle, NC 28594
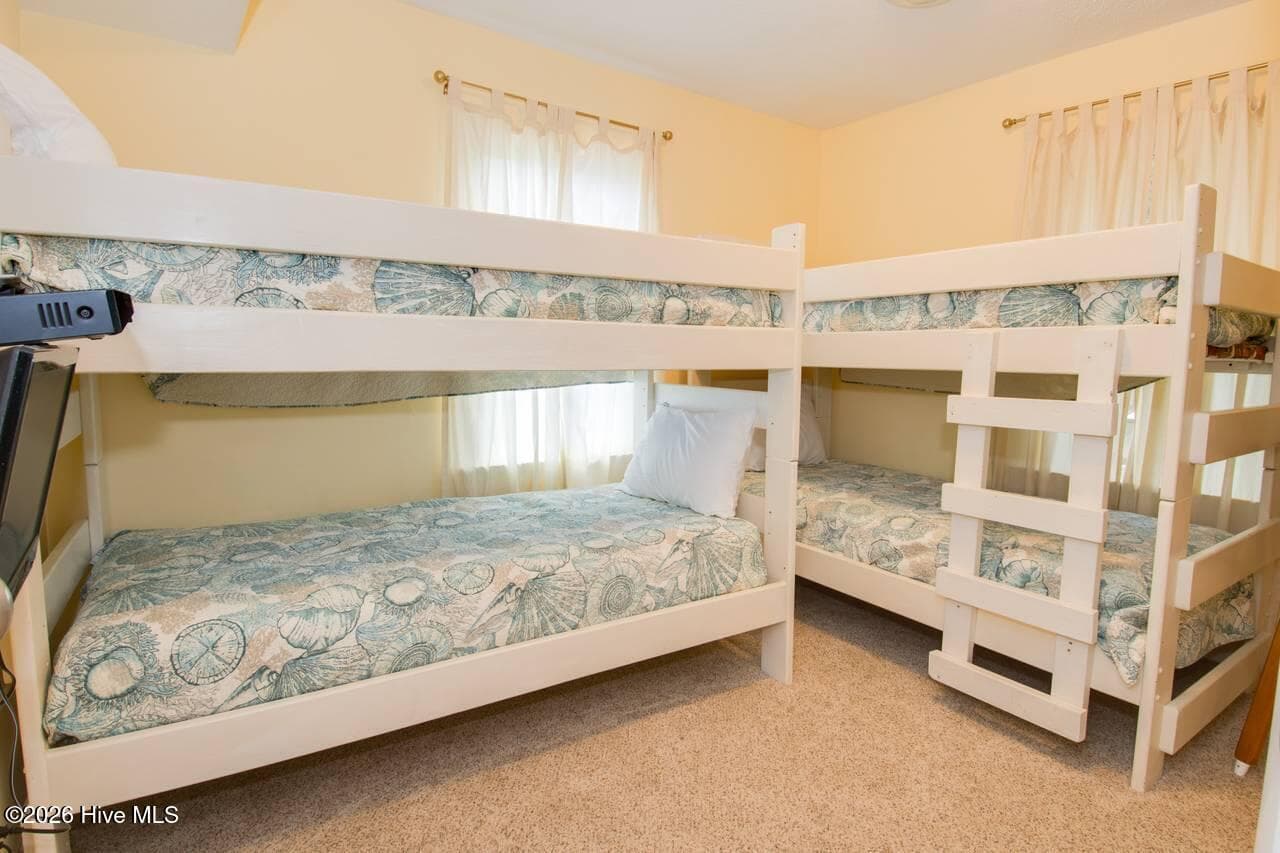
3rd Bedroom - 6820 Ocean Drive, Emerald Isle, NC 28594
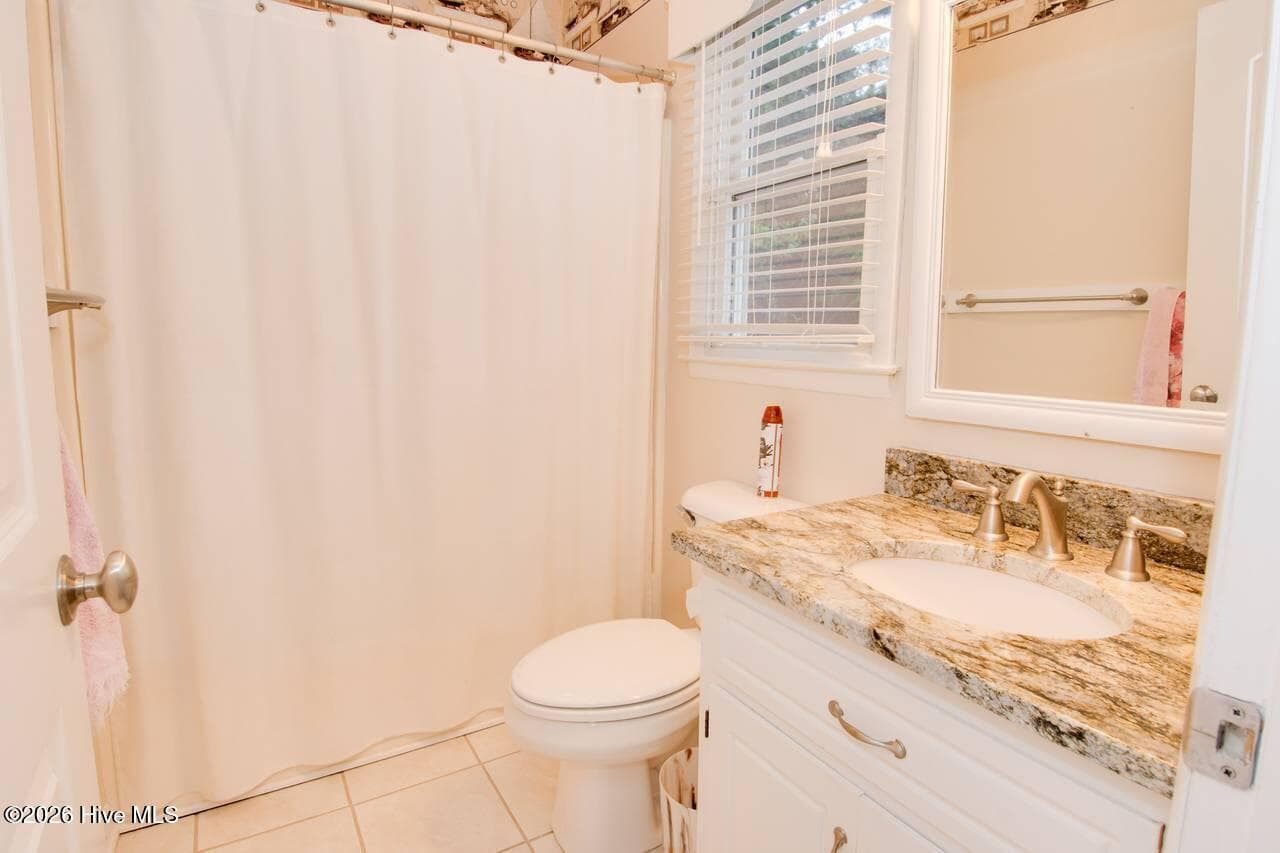
2nd Bath - 6820 Ocean Drive, Emerald Isle, NC 28594
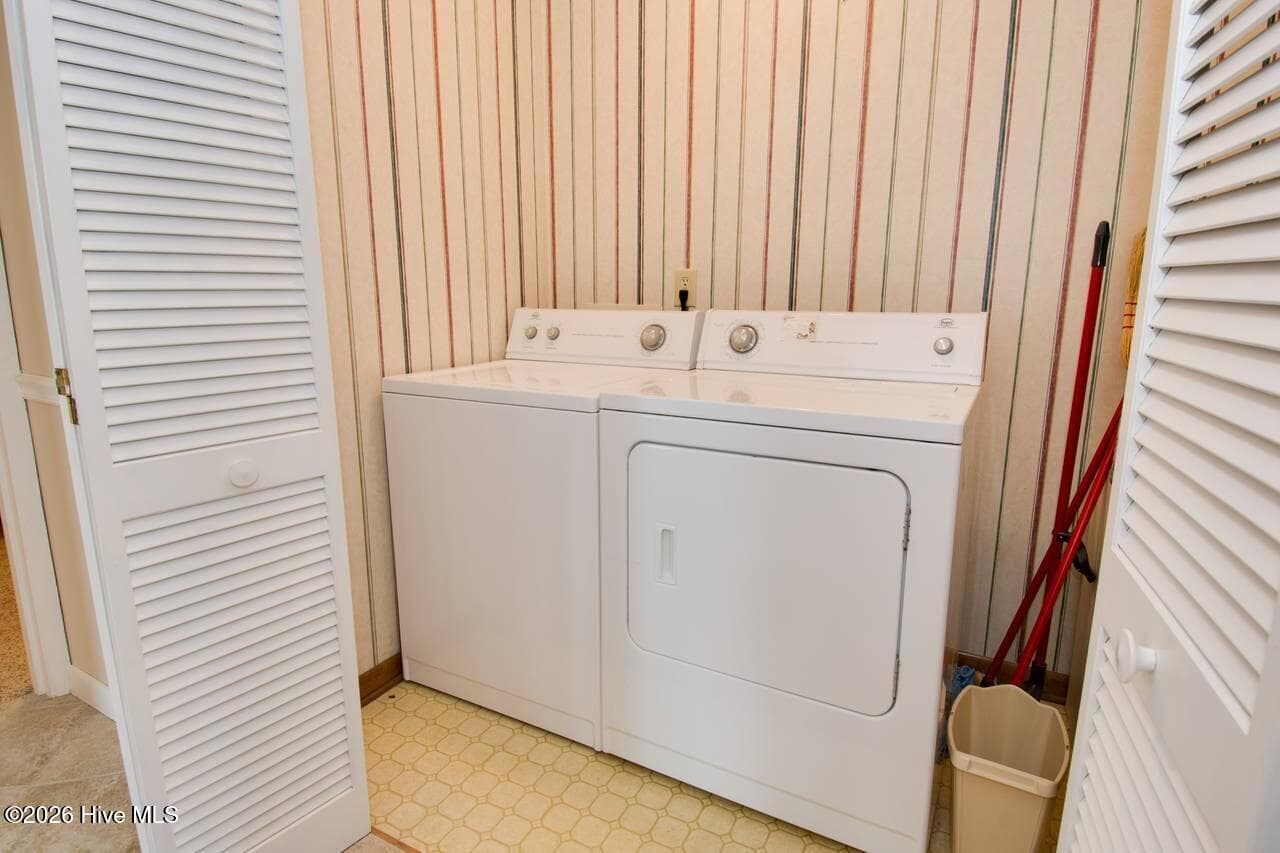
Laundry Closet - 6820 Ocean Drive, Emerald Isle, NC 28594
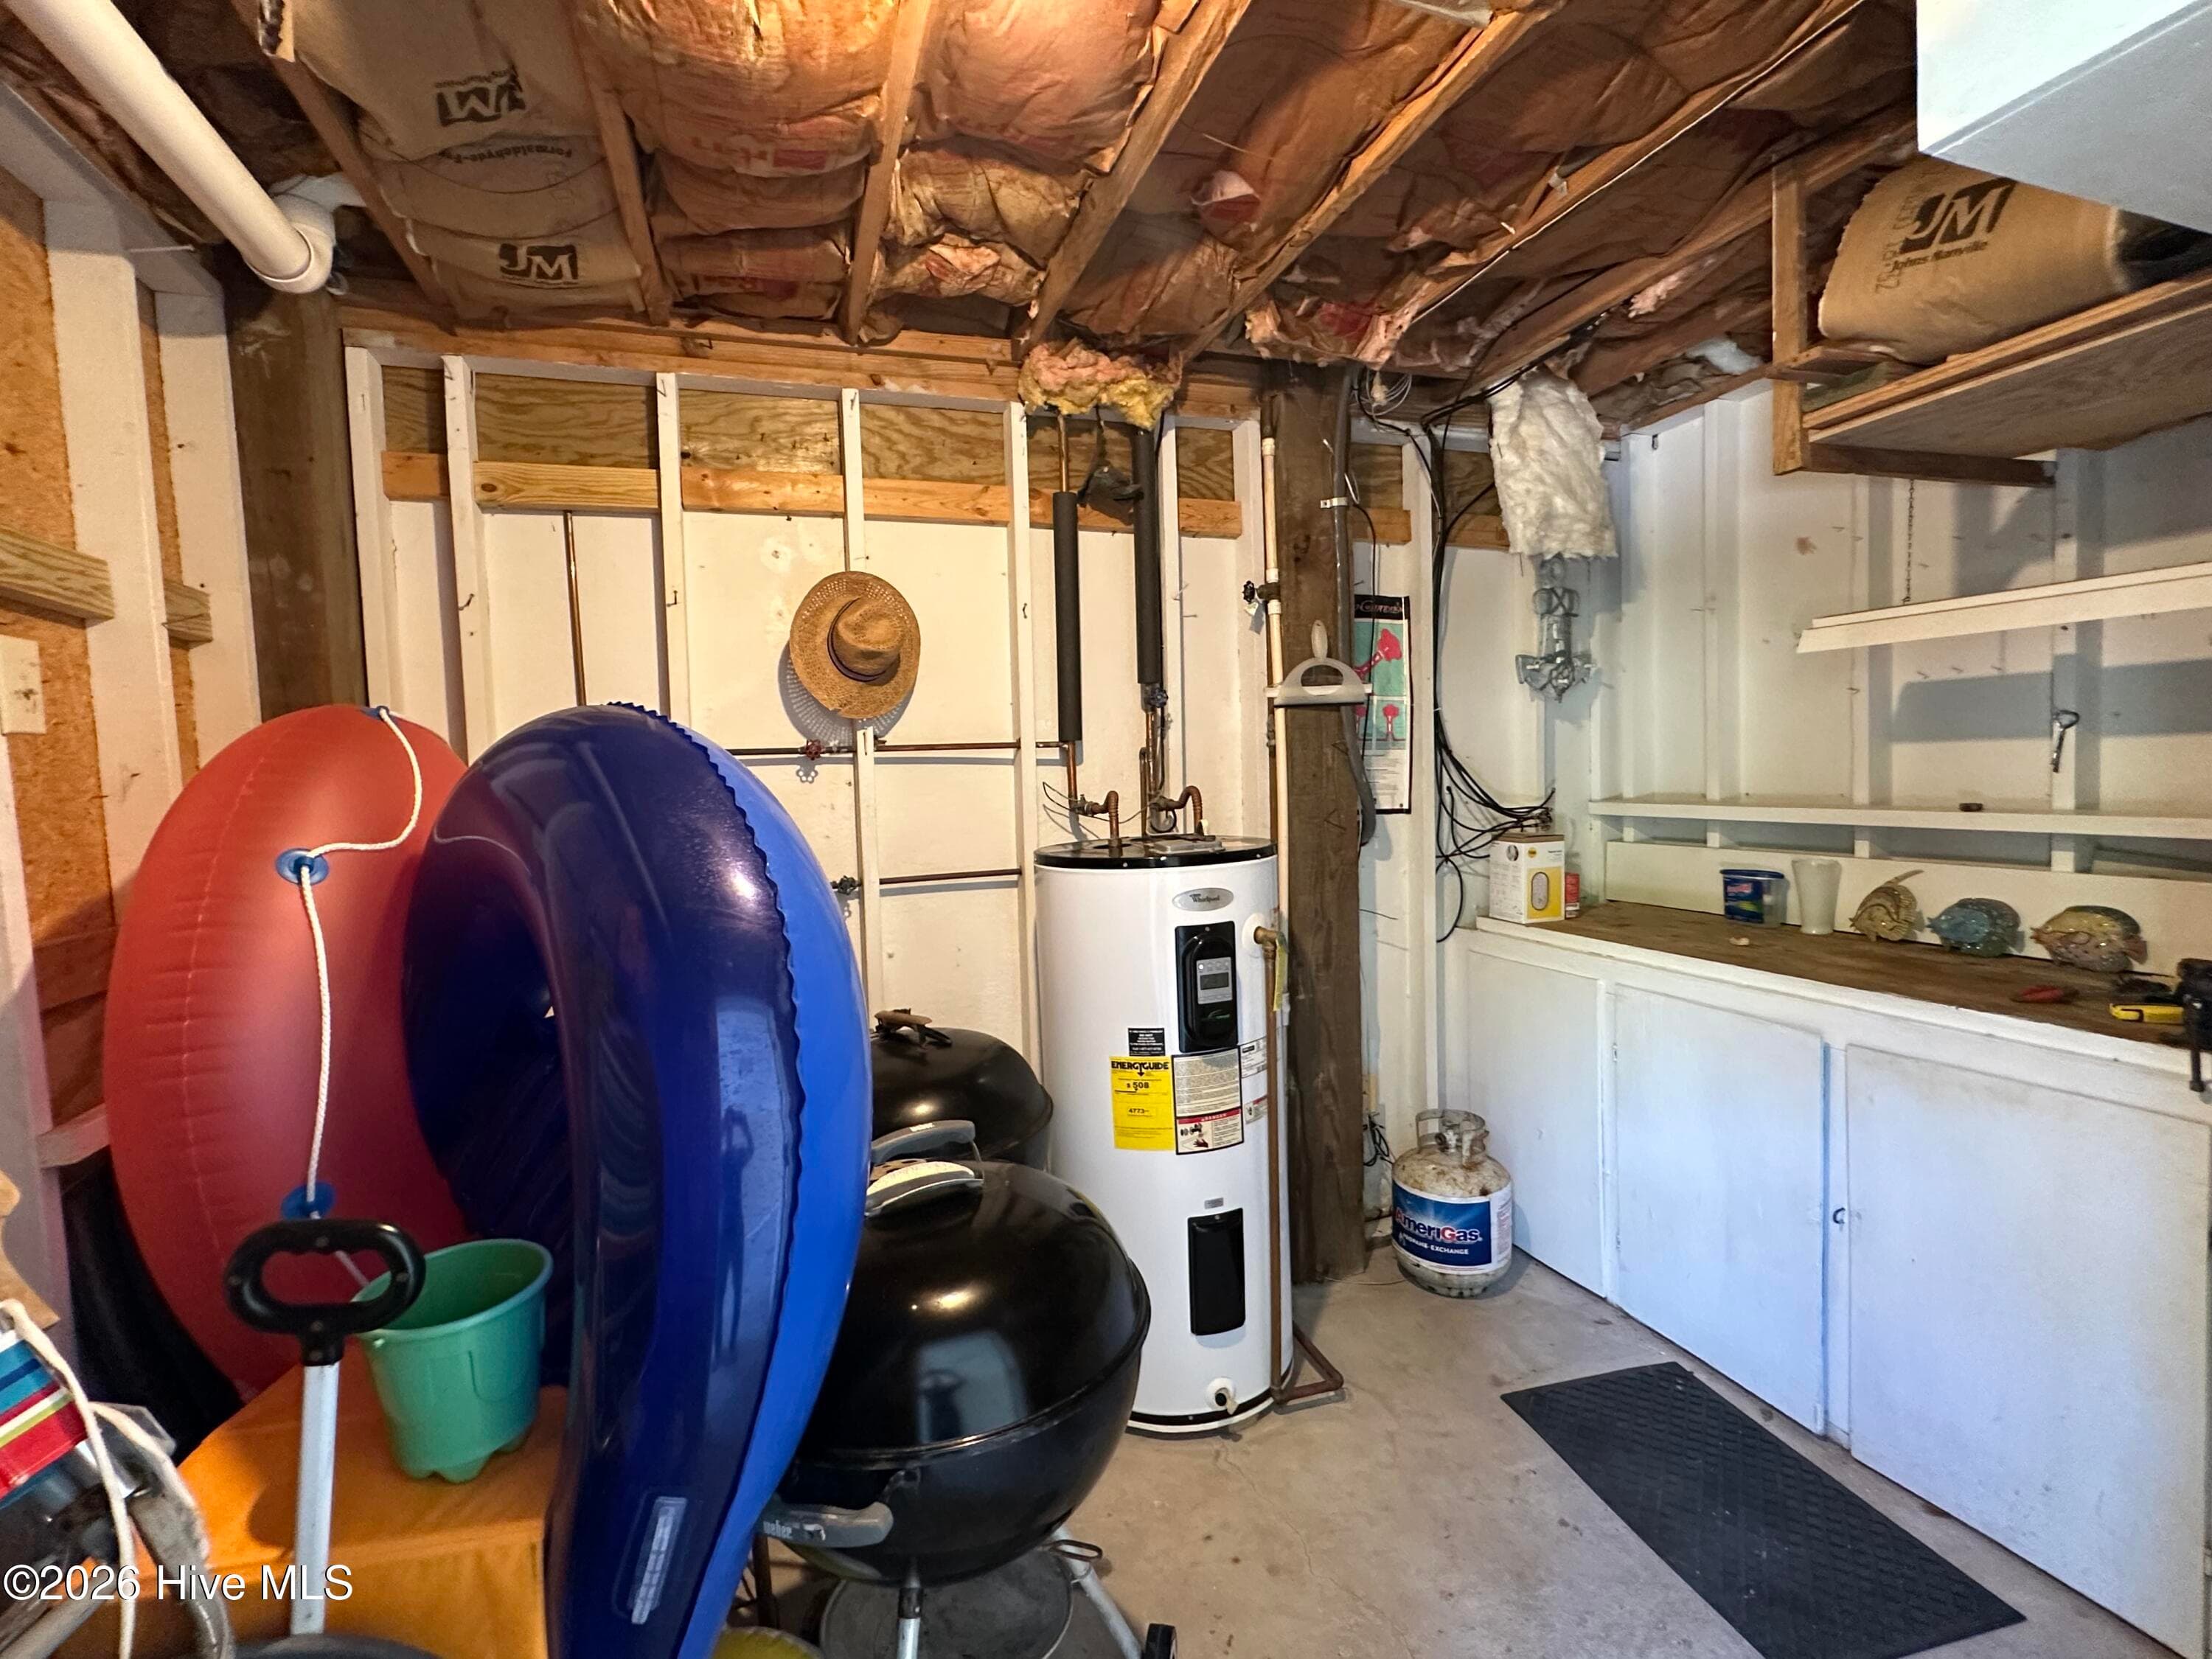
Utility/Work Bench/Storage - 6820 Ocean Drive, Emerald Isle, NC 28594
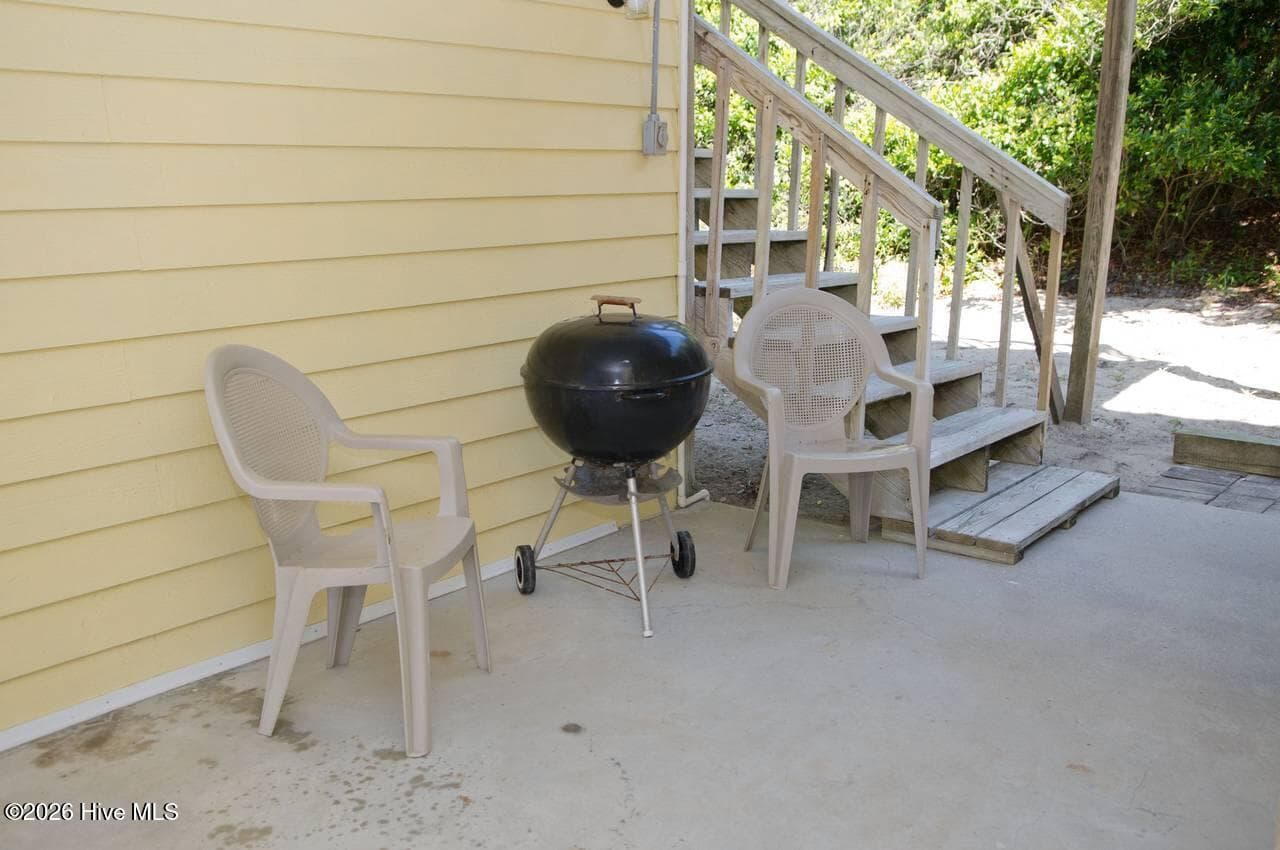
Ground Level Grilling Area/Patio - 6820 Ocean Drive, Emerald Isle, NC 28594
Single Family Residence at 6820 Ocean Drive, Emerald Isle, NC 28594, photo 35 of 41
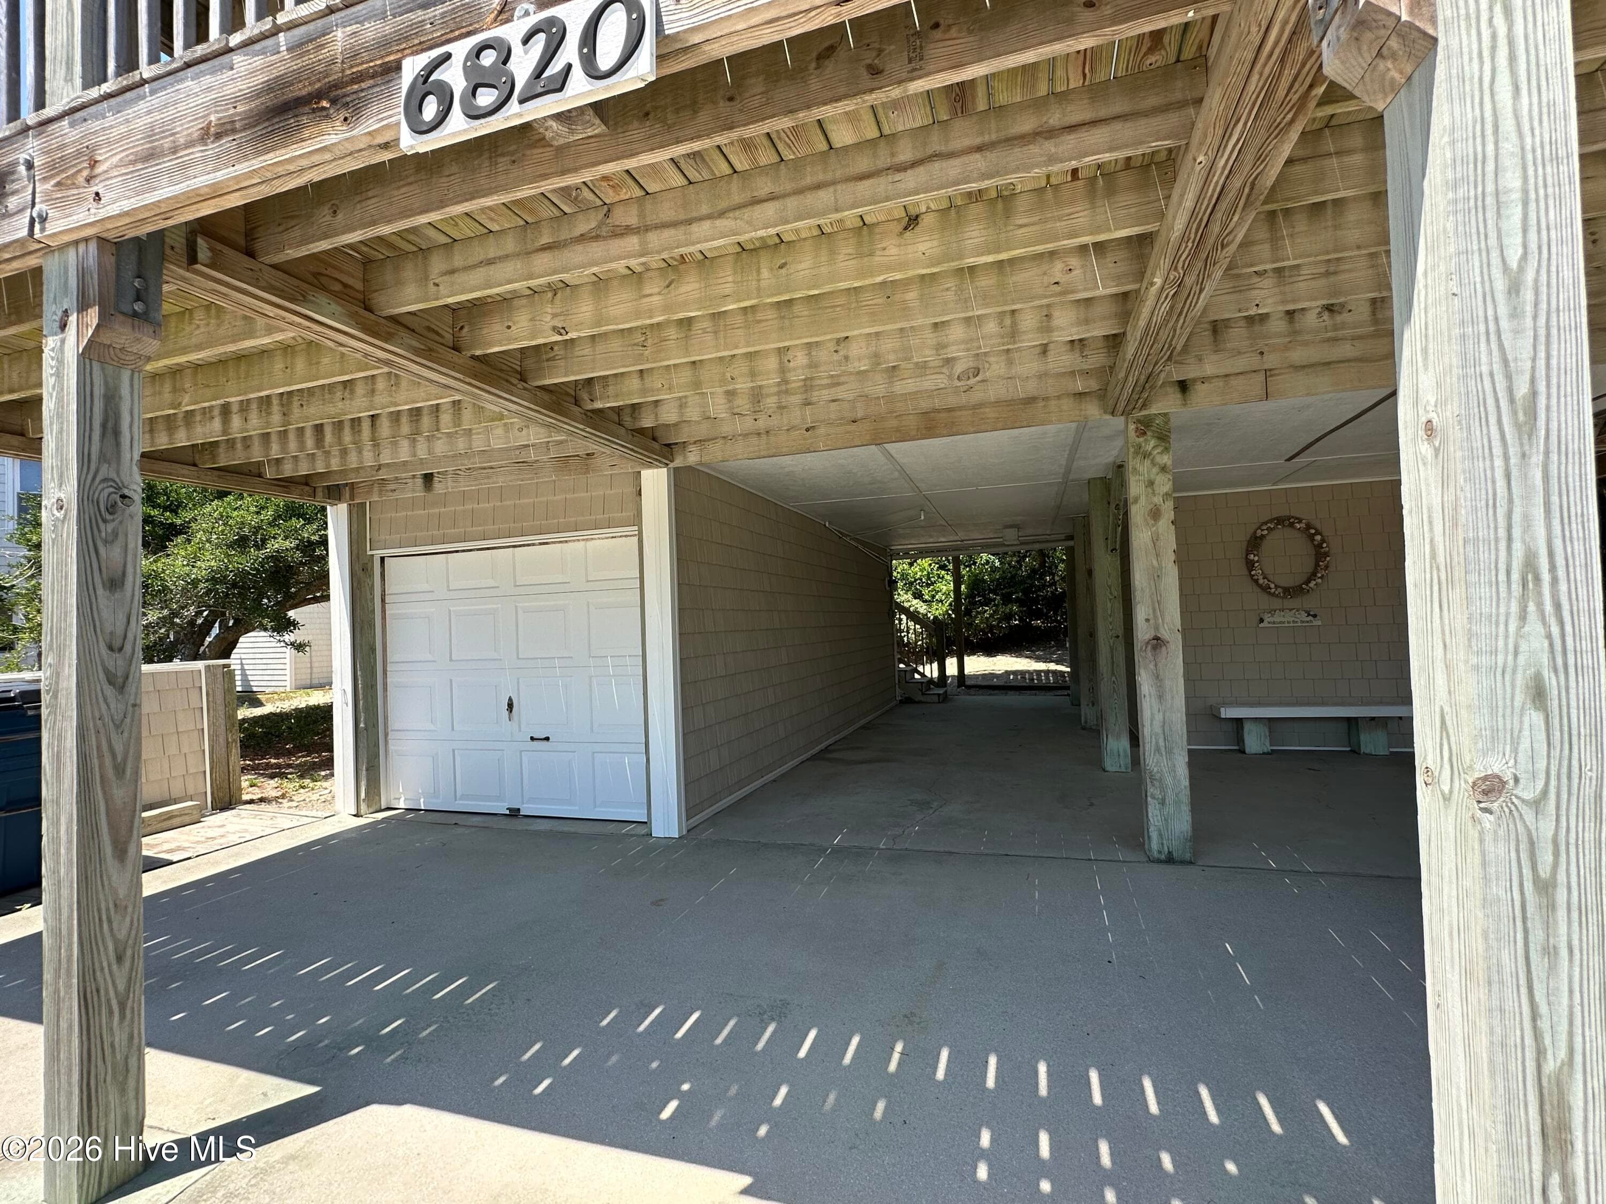
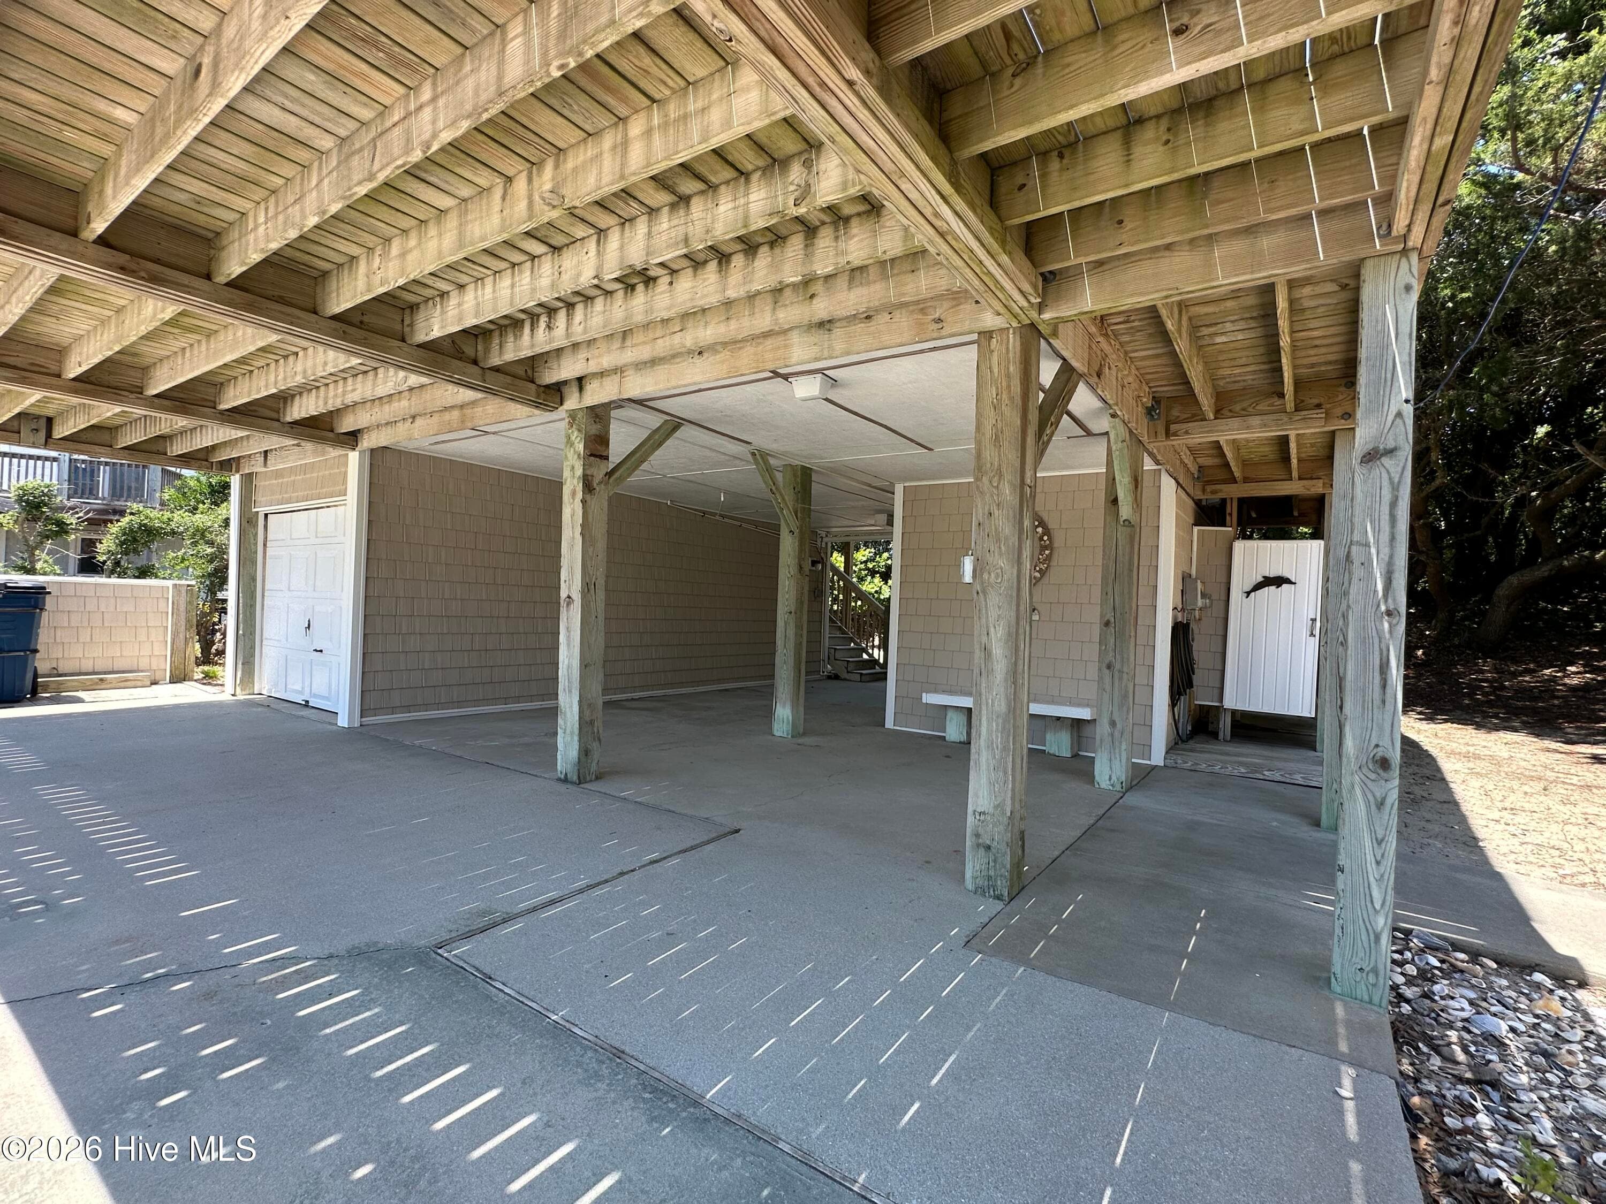
Carport & Garage - 6820 Ocean Drive, Emerald Isle, NC 28594
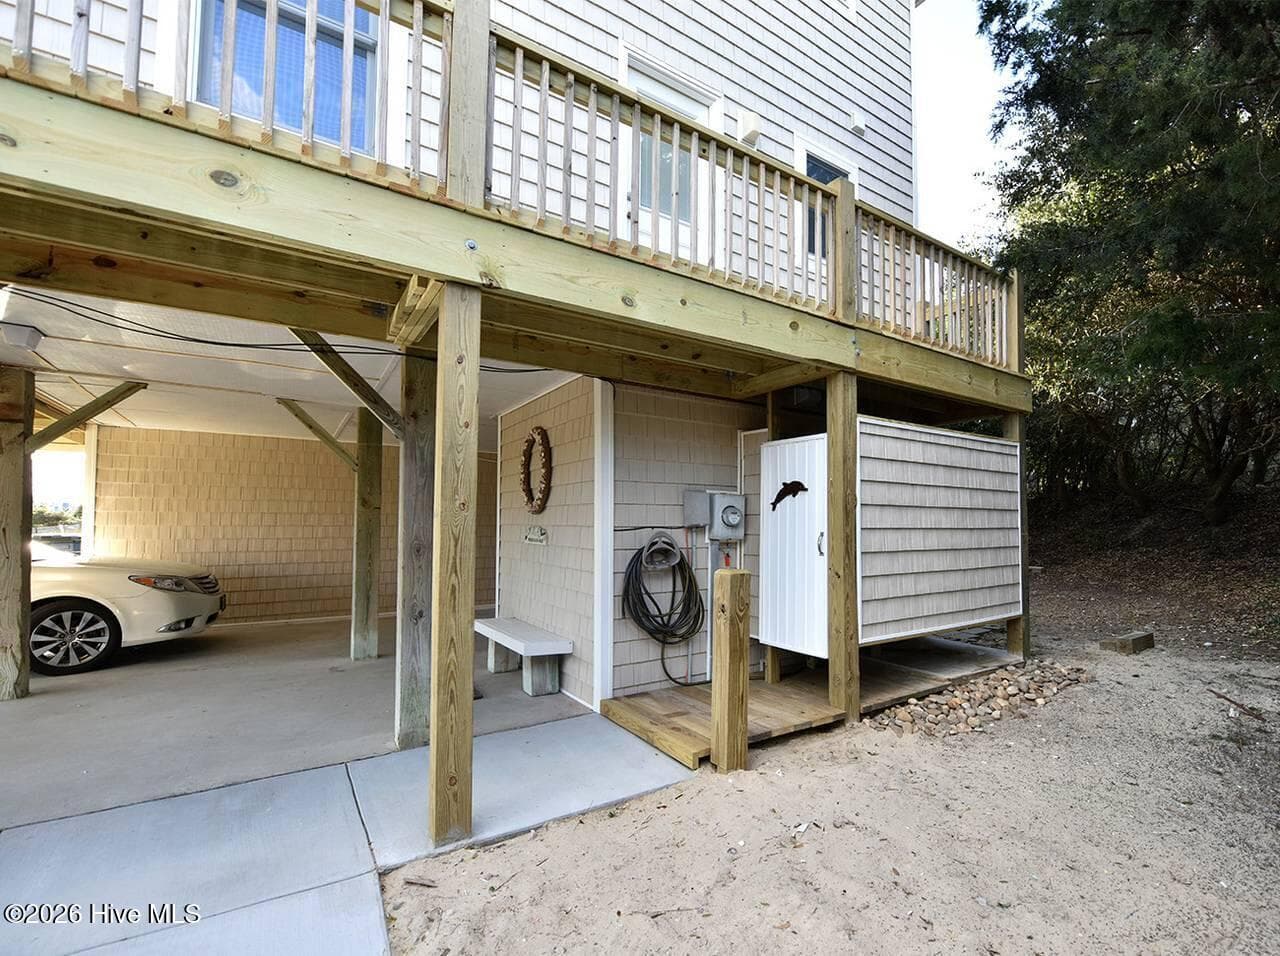
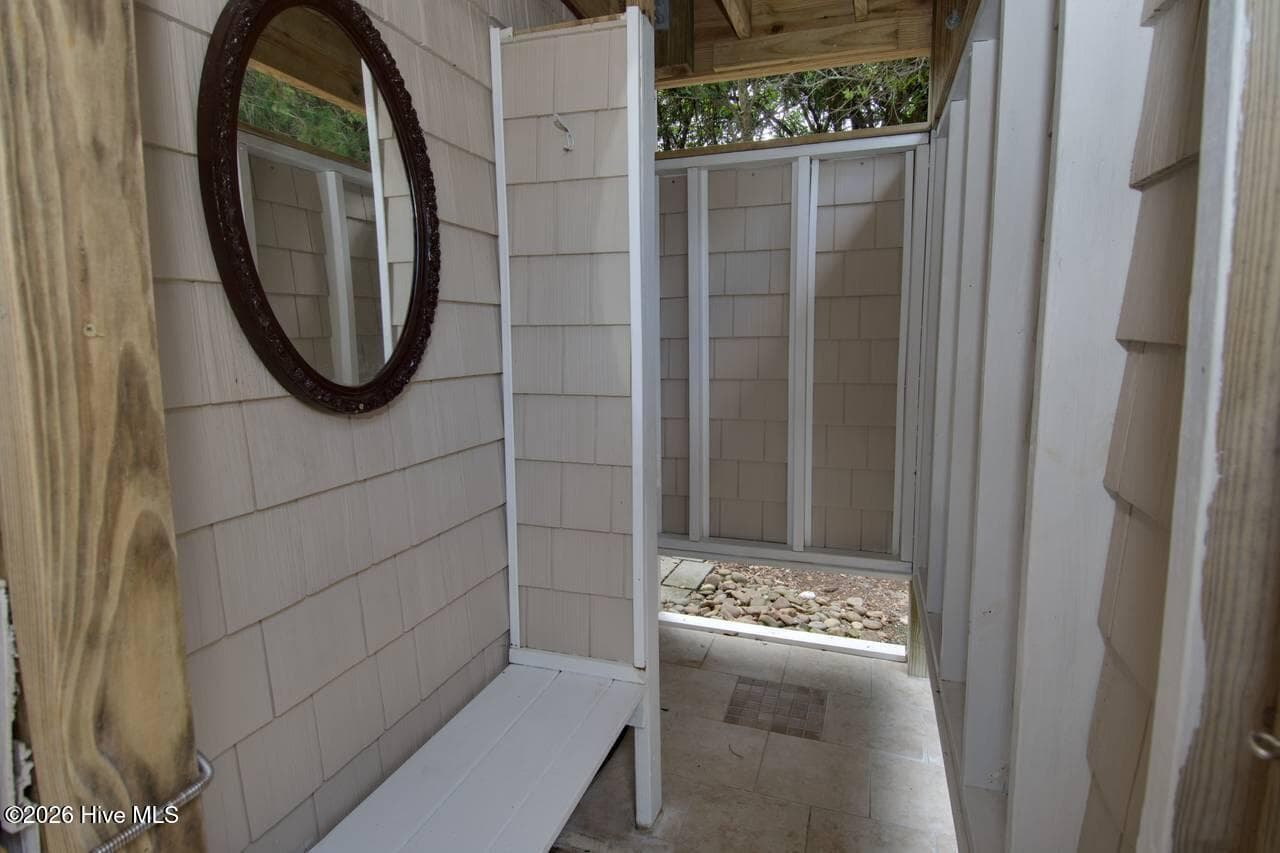
Outdoor Shower - 6820 Ocean Drive, Emerald Isle, NC 28594
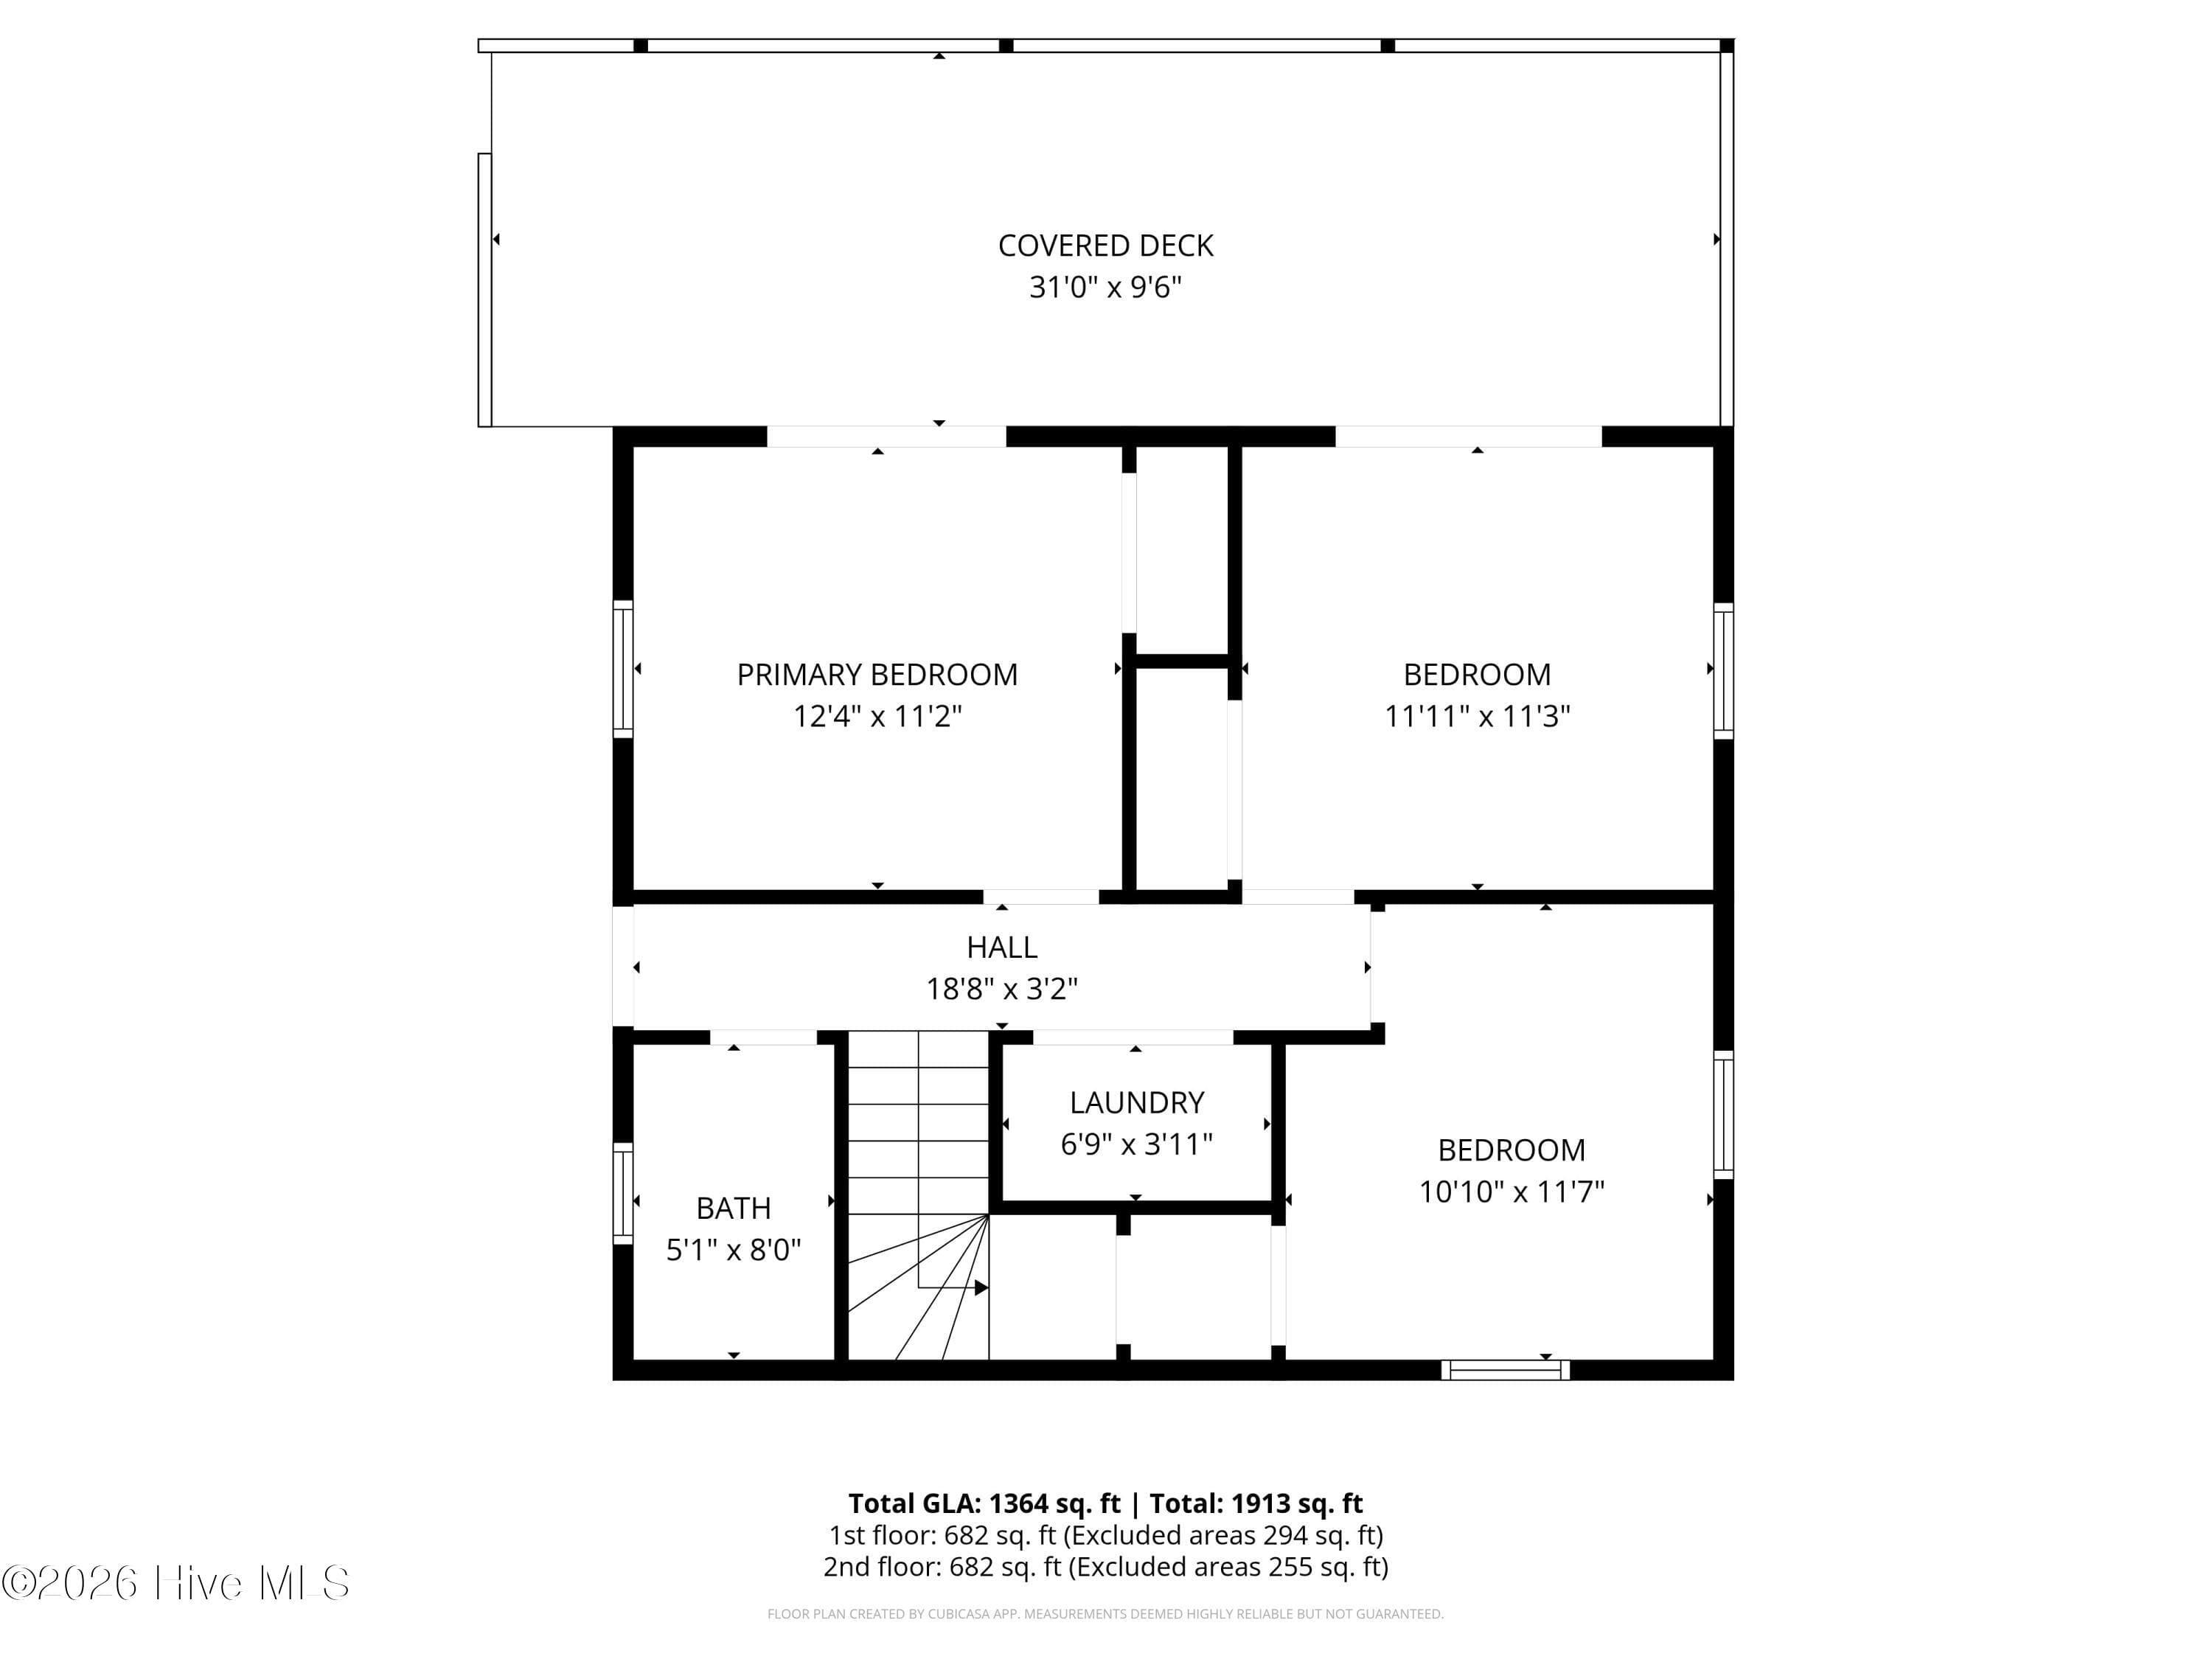
Middle Level BR Layout - 6820 Ocean Drive, Emerald Isle, NC 28594
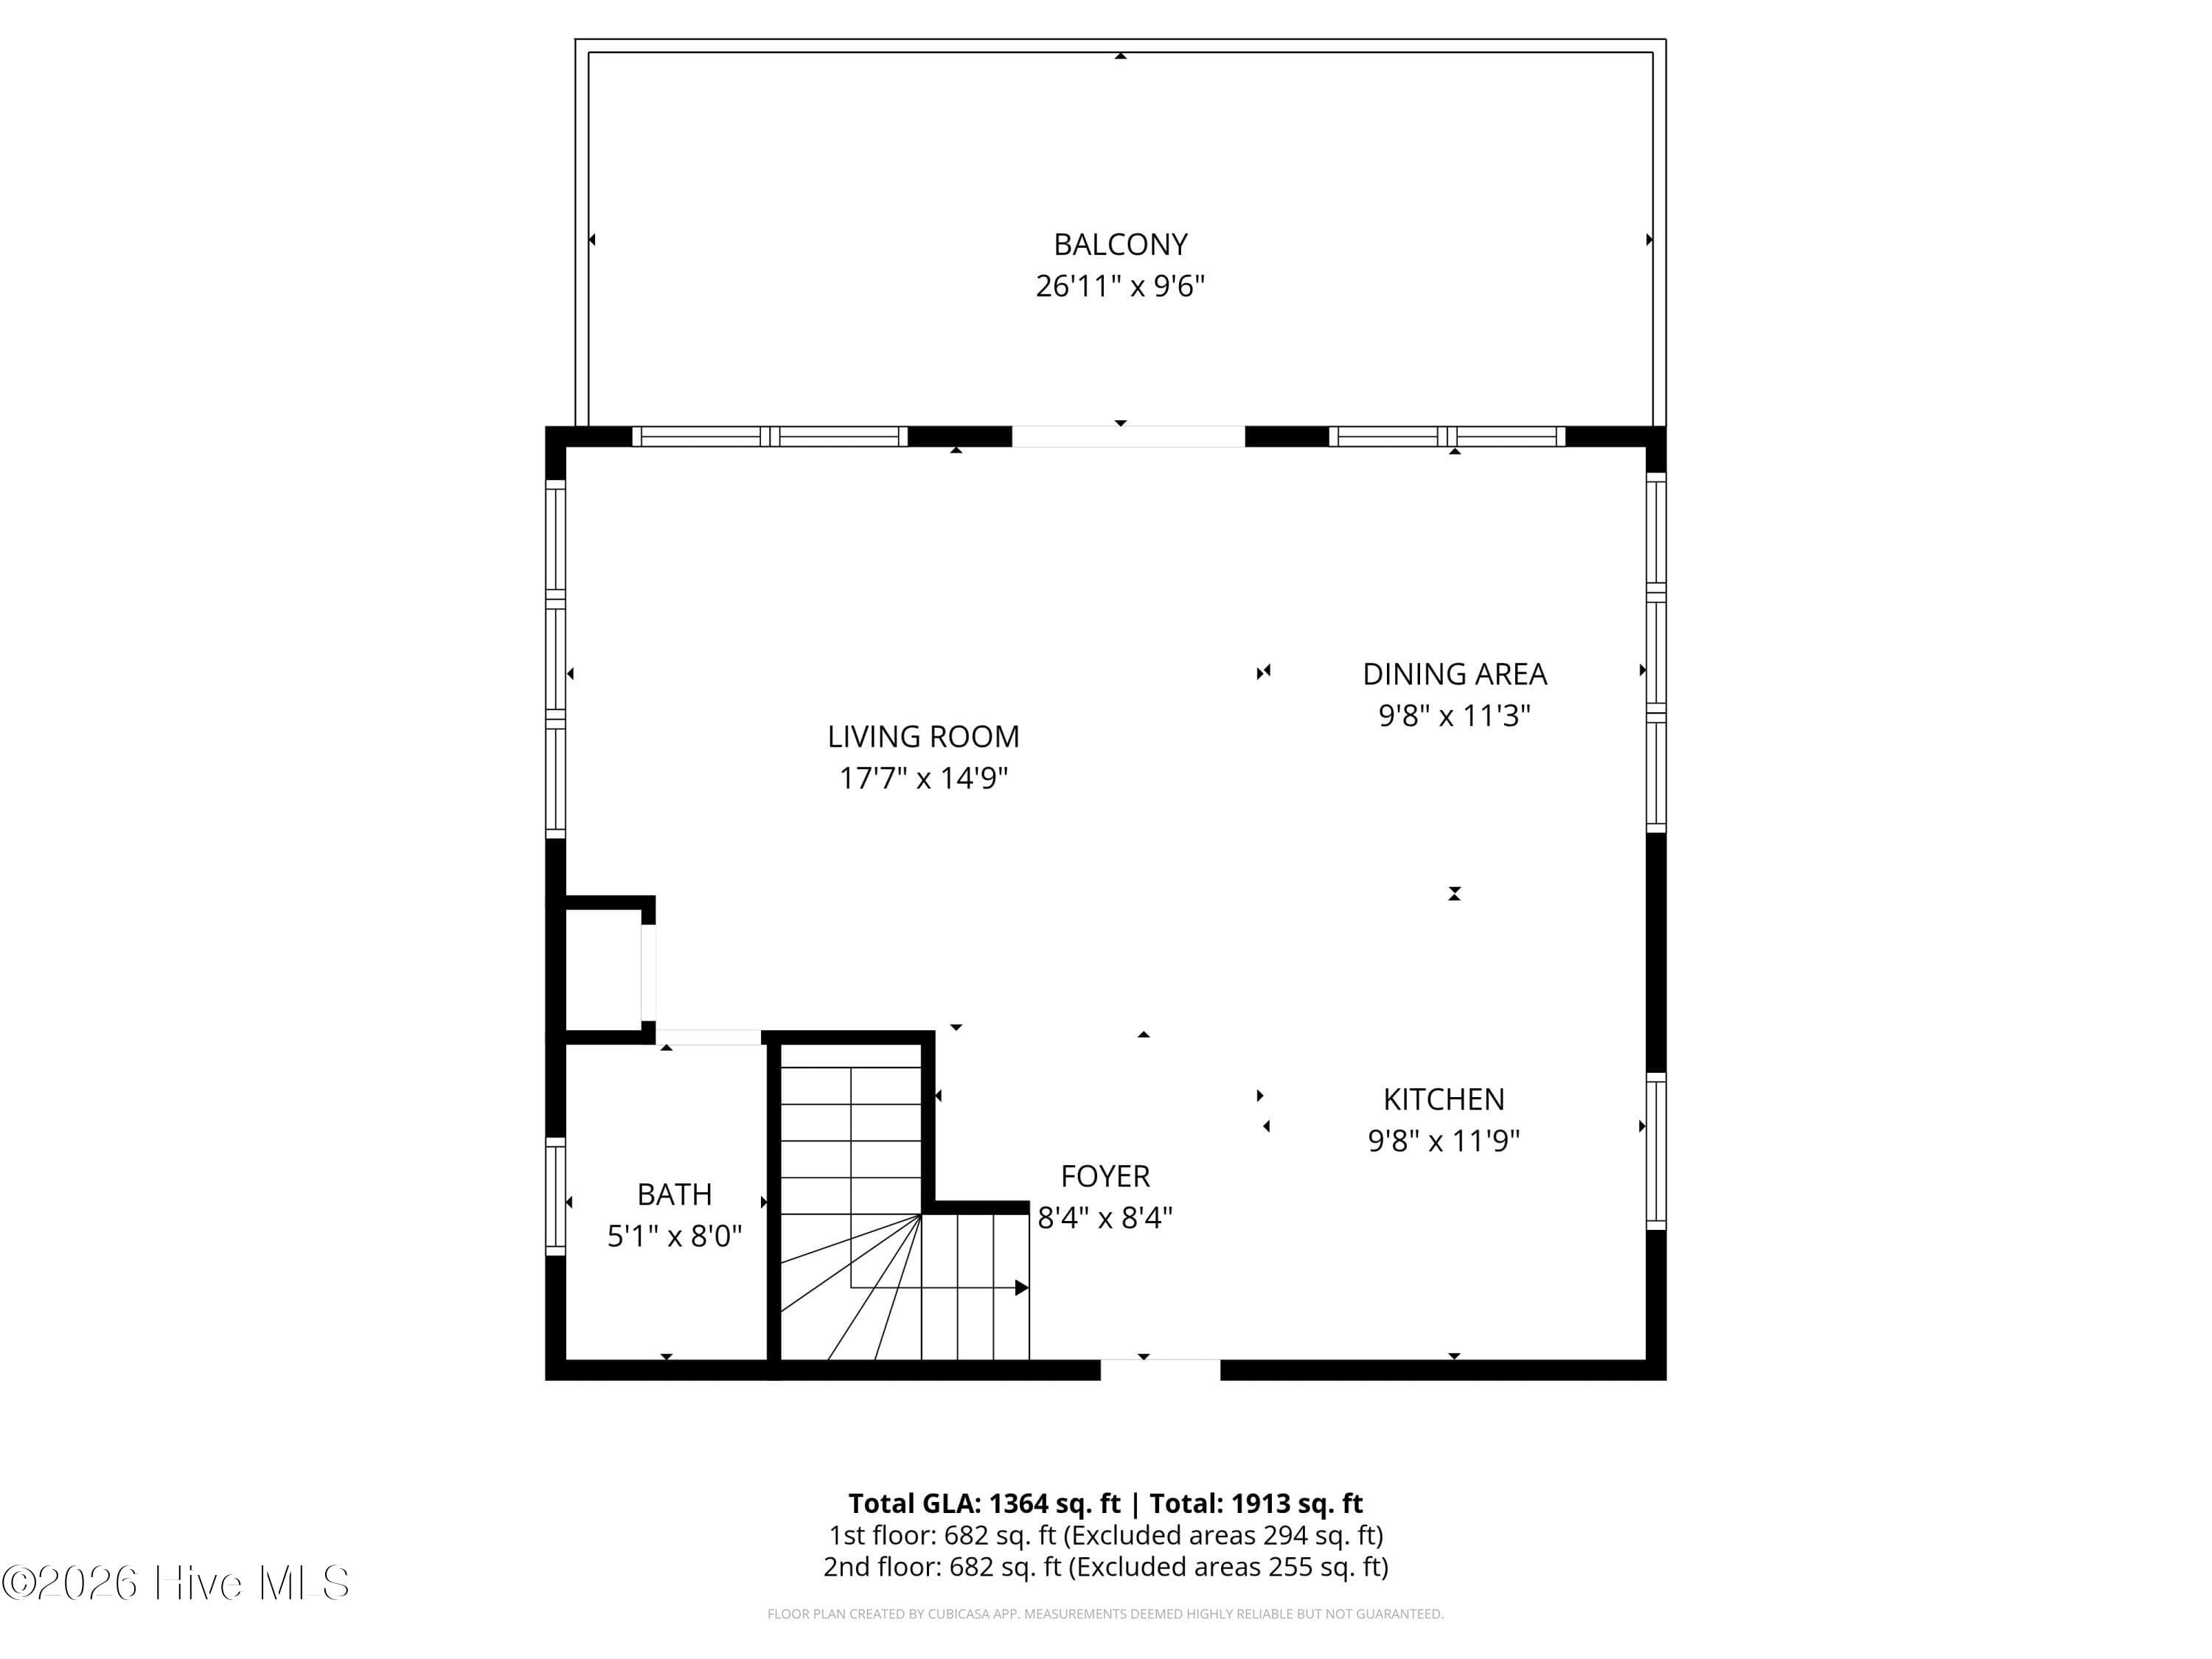
Top Level Great Room Layout - 6820 Ocean Drive, Emerald Isle, NC 28594
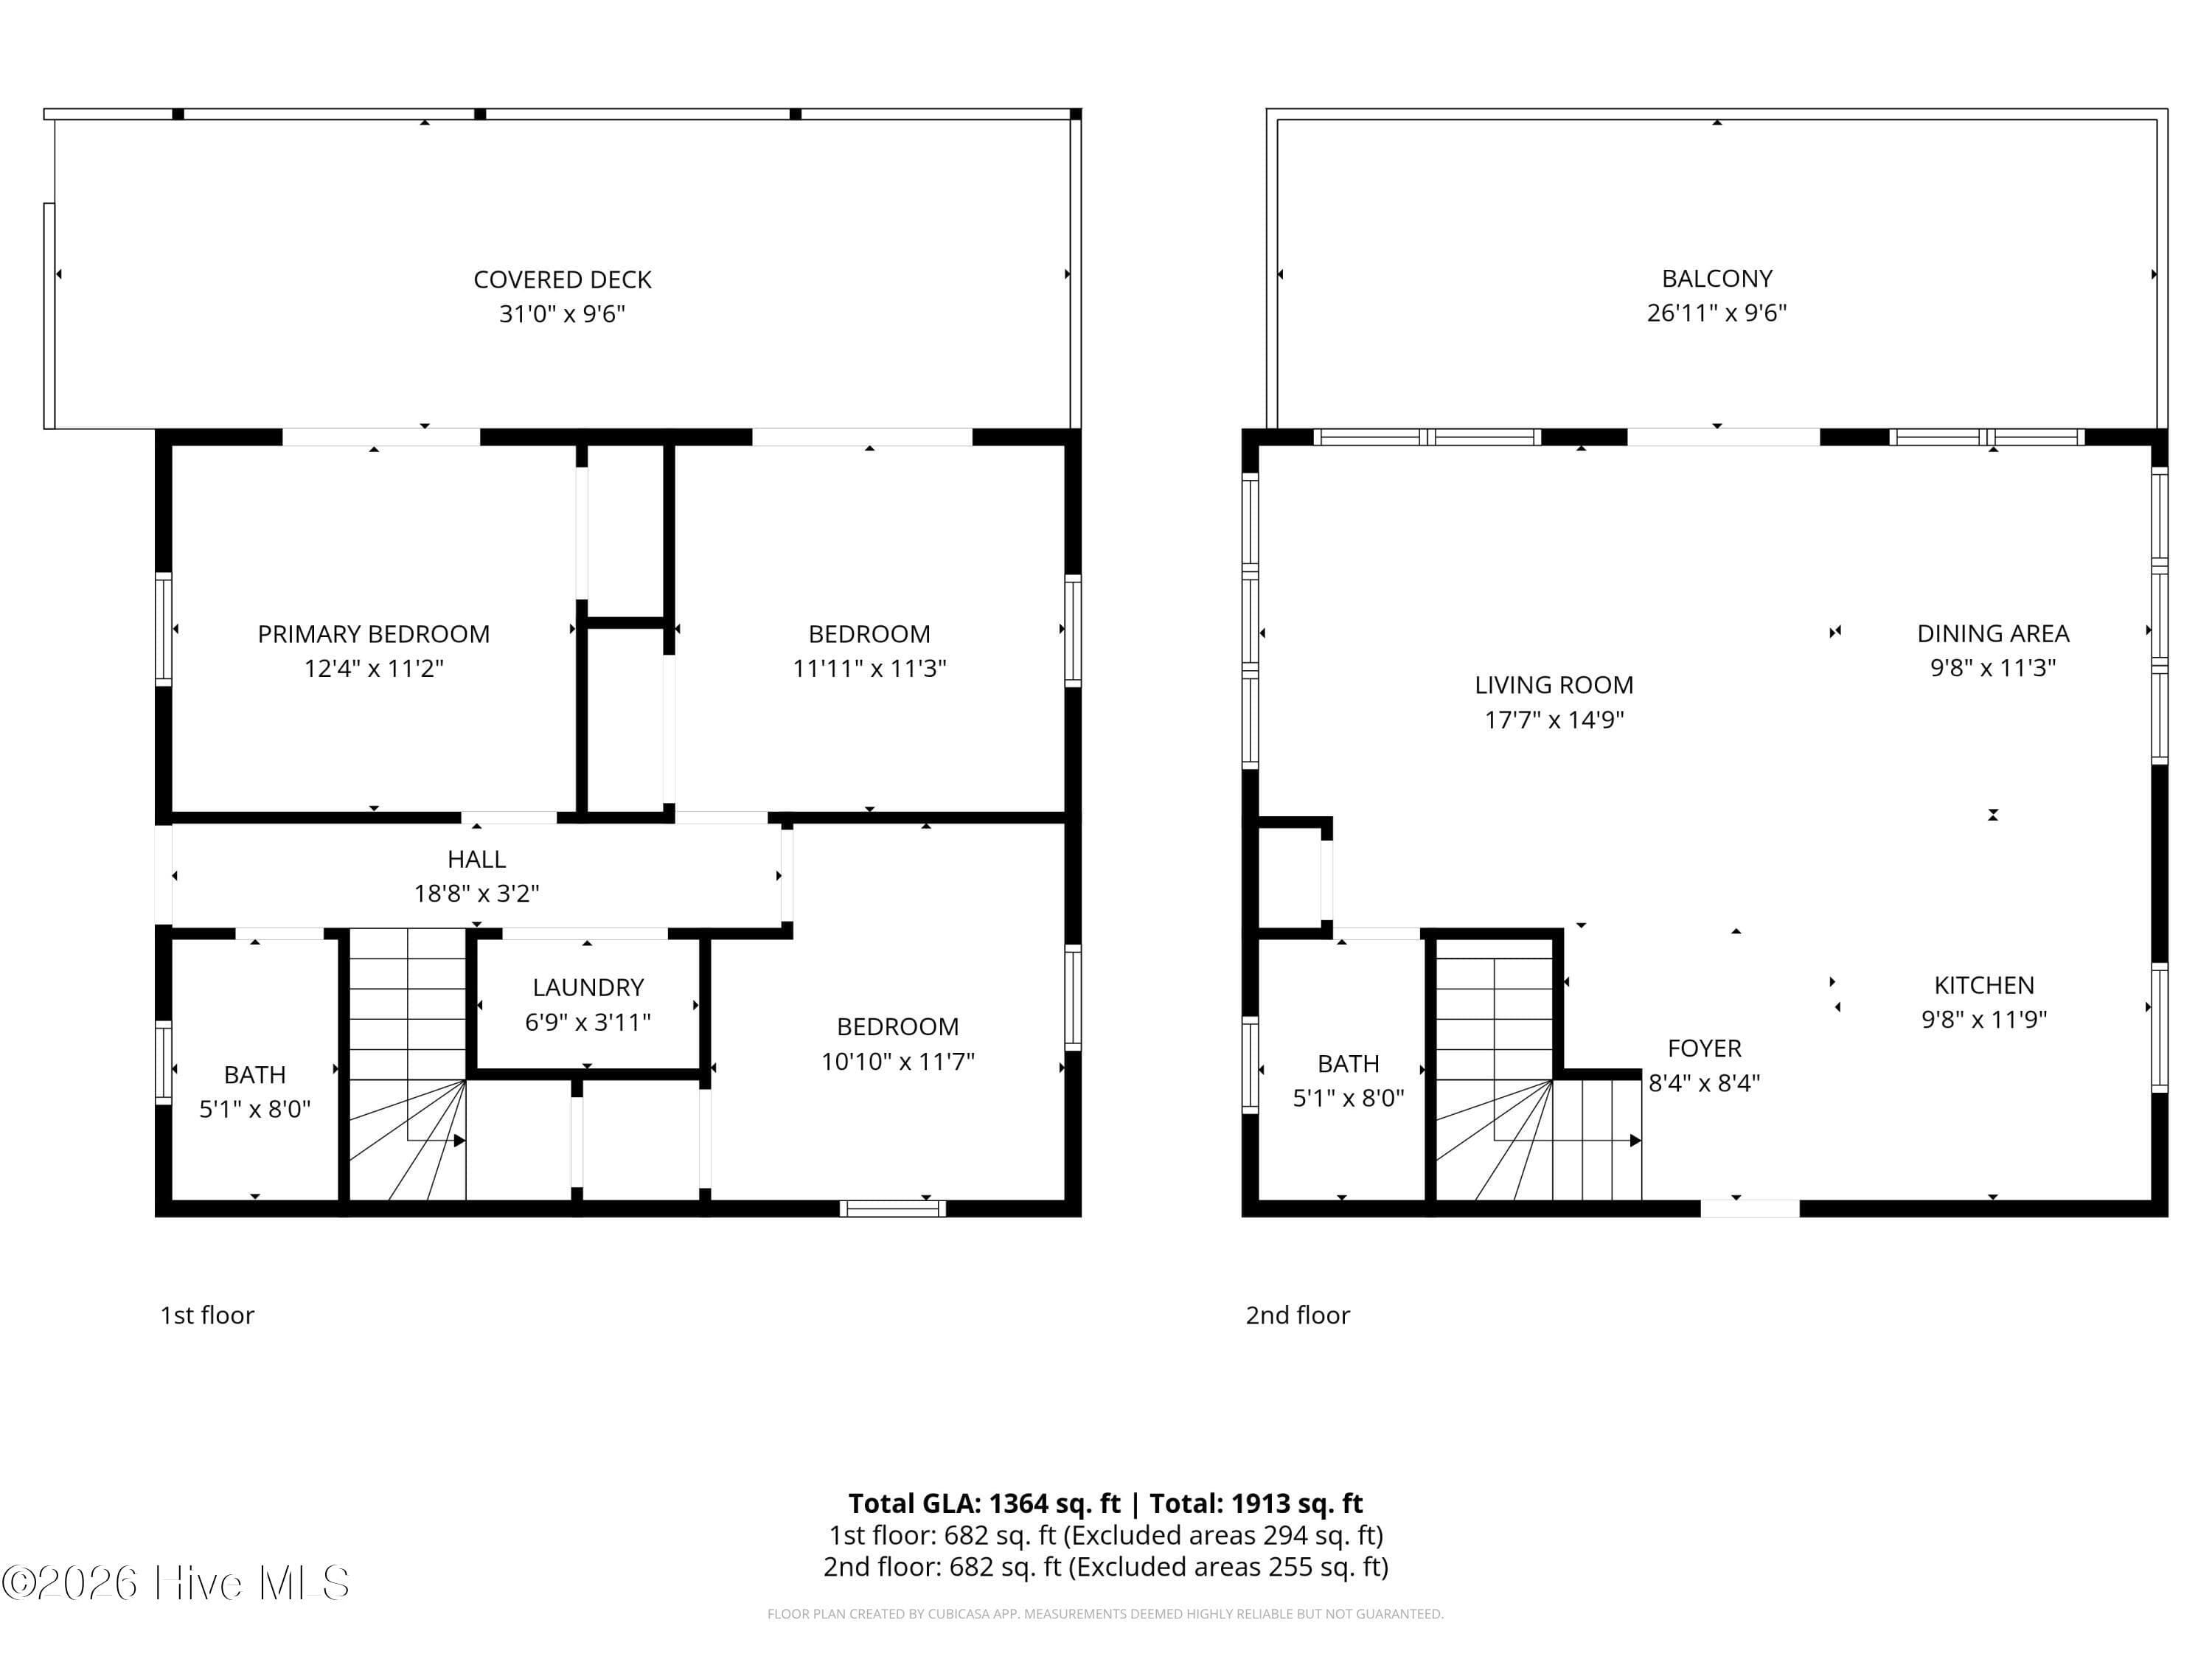
Floor Plan - 6820 Ocean Drive, Emerald Isle, NC 28594
41 photos

$1,025,000

6820 Ocean Drive, Emerald Isle, NC 28594
Emerald Isle, NC 28594
Listed by Donald A Whiteside · Emerald Isle Realty
Bedrooms
3
Bathrooms
2
Living area
1,360 sqft
Year built
1984

About this home

Experience the charm of coastal living in this nicely appointed 3 bedroom, 2 bath beach cottage perfectly positioned on an elevated lot with sweeping panoramic ocean views. The reverse floor plan layout maximizes the views anywhere from the upstairs great room and kitchen areas filling it with natural light and capturing stunning water vistas that create the perfect backdrop for relaxing or entertaining. Comfortable and inviting, this coastal retreat offers well-equipped living with a spacious layout, throughout, from the fully equipped granite dressed kitchen and island bar seating. Living extends outdoors to the sun-drenched top level deck, the covered, shaded 2nd tier deck, to the ground level with an enclosed hot/cold outdoor shower and dressing area, and shaded picnic area. Best of all, ocean access is located directly across the street, making it easy to enjoy the sand, surf, and salty breezes anytime. Whether you're searching for a vacation investment or personal coastal escape, this classic cottage delivers the relaxed beach lifestyle you've been dreaming of. (Important note: Septic is rated for 4 bedrooms, if a bedroom and bath are added)

Property details

MLS
Hive MLS
MLS #
100574587
Property type
Single Family Residence
Subdivision
Columbus Square
Status
Active
Days on market
156
On market date
May 17, 2026
Stories
N/A
Total bathrooms
2
Garage spaces
1
Parking spaces
1
Lot size
0.23 acres
Loading map…

Nearby schools

Within 10 miles. School directory data from the National Center for Education Statistics (NCES), accessed via the Urban Institute Education Data API. Local Score is calculated by INNOVATE Real Estate; where a state rating is shown, it comes from that state's own official school report card.

Elementary
White Oak Elementary
3.42 mi away · Grades -1-5
Zoned school (attendance boundary, 2015-16 data)
4.0
Local Score (state rating (2025) blended 70/30 with student-teacher ratio) -- not an official state rating
State rating: B (2025)
Enrollment
746
Student:teacher ratio
14.3:1
District
Carteret County Public Schools
Middle
Broad Creek Middle
6.92 mi away · Grades 6-8
Zoned school (attendance boundary, 2015-16 data)
3.7
Local Score (state rating (2025) blended 70/30 with student-teacher ratio) -- not an official state rating
State rating: B (2025)
Enrollment
701
Student:teacher ratio
15.9:1
District
Carteret County Public Schools
High
Croatan High
4.74 mi away · Grades 9-12
Zoned school (attendance boundary, 2015-16 data)
4.4
Local Score (state rating (2025) blended 70/30 with student-teacher ratio) -- not an official state rating
State rating: A (2025)
Enrollment
910
Student:teacher ratio
15.4:1
District
Carteret County Public Schools

Walkability

Blended score for Emerald Isle's center, calculated by INNOVATE Real Estate from two sources: the EPA's National Walkability Index (street network, transit, land-use mix) and Google Places amenity data (what's actually reachable on foot from this point). 60% EPA National Walkability Index + 40% nearby-amenity density (Google Places).

29
Car-dependent
out of 100
EPA National Walkability Index
7.3 / 20 -- Below average walkable
Google Places amenity density
18 / 100
Restaurants & cafes1
Grocery stores1
Parks2
Schools0
Transit stops0
Pharmacies0

Mortgage calculator

Estimate only - actual rate and payment depend on your lender, credit, and loan program.

$
%
%
Adjust tax / insurance estimates
% / yr
$
/mo
Est. monthly payment
$6,323/mo
$205,000 down
$820,000 loan
Principal & interest$5,319
Property tax (est.)$854
Home insurance (est.)$150

Similar homes you might like

Data source: Listing information provided by Hive MLS via Trestle/CoreLogic. Last updated 2 days ago.

Information herein deemed reliable but not guaranteed; all measurements, school assignments, HOA fees, taxes, and feature lists are approximate and should be independently verified. Equal Housing Opportunity.