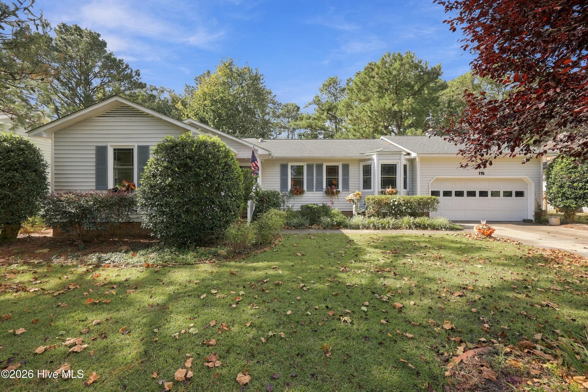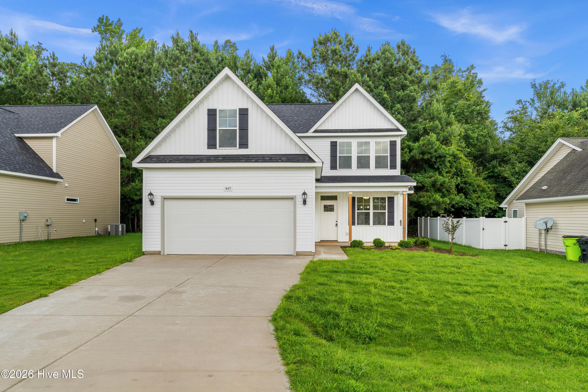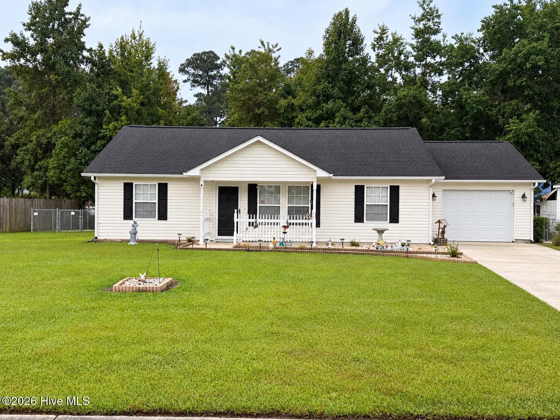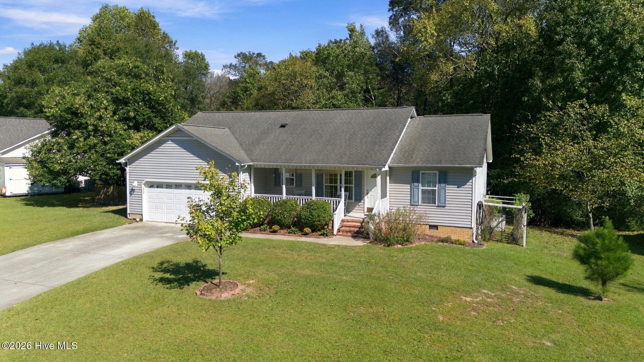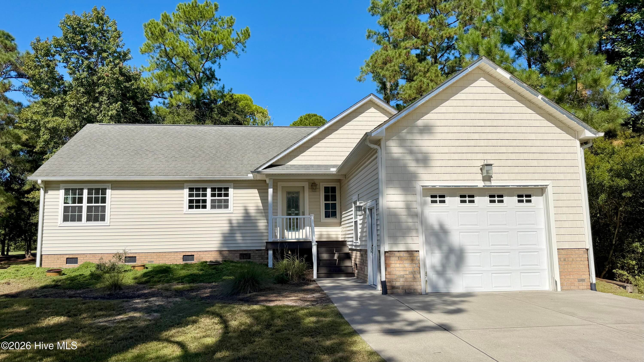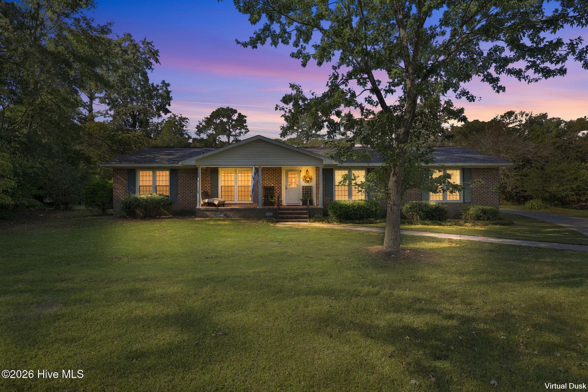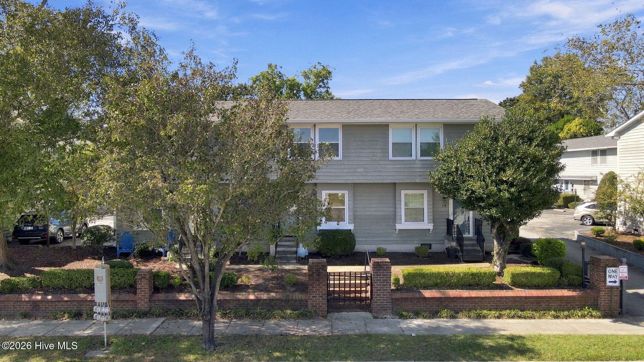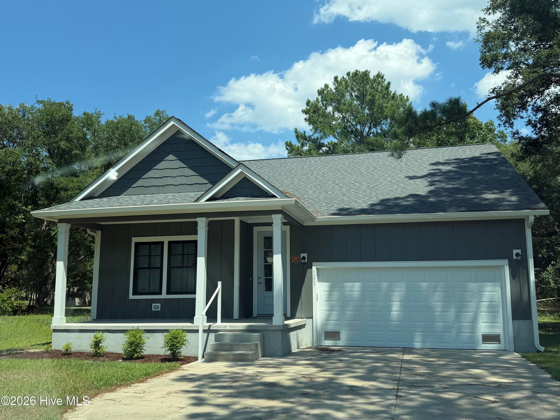
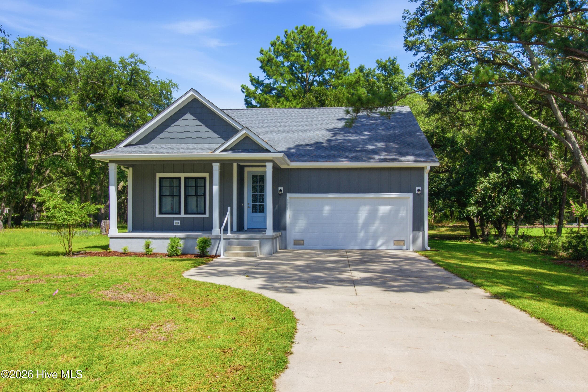
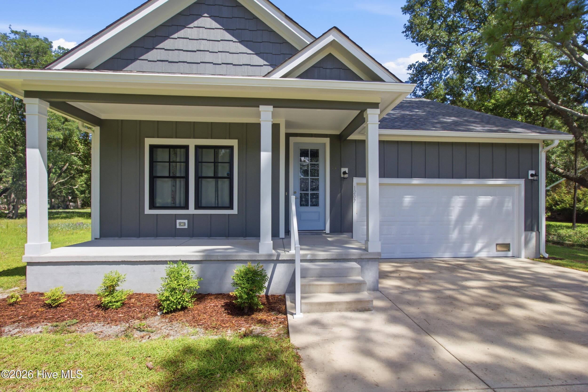
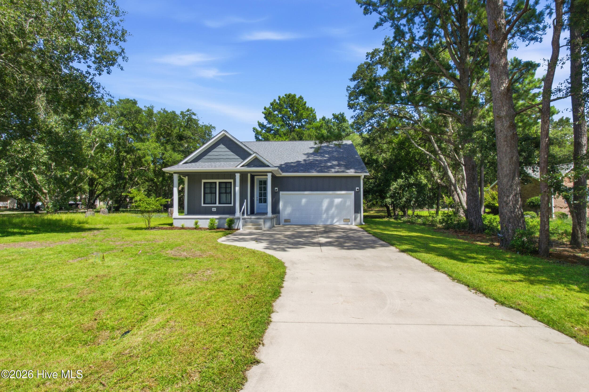
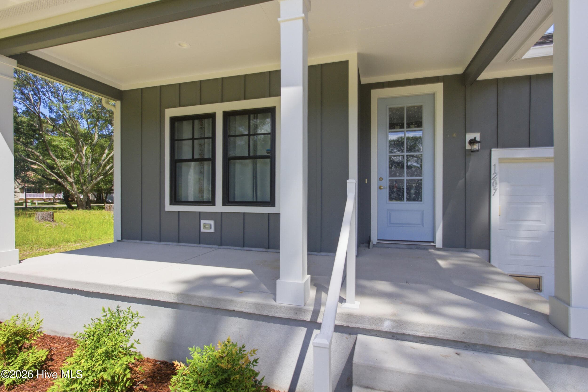
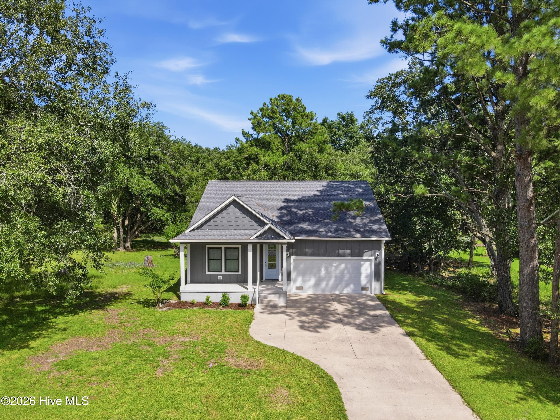
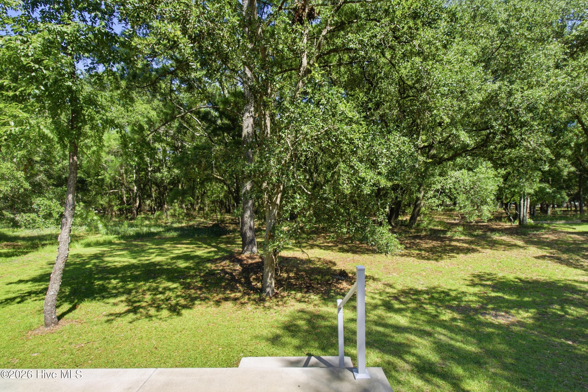
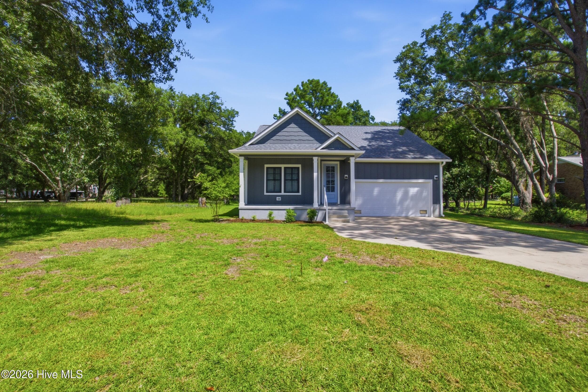
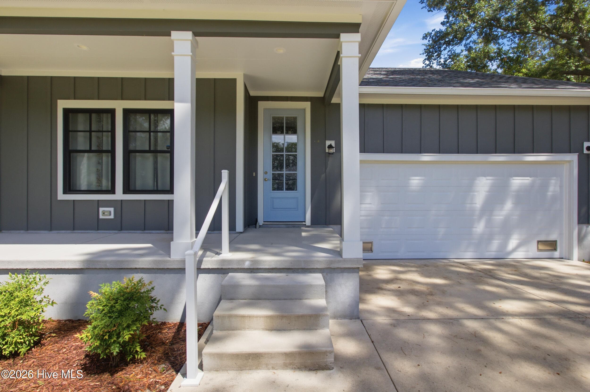
FRONT - 1207 Barkentine Drive, New Bern, NC 28560
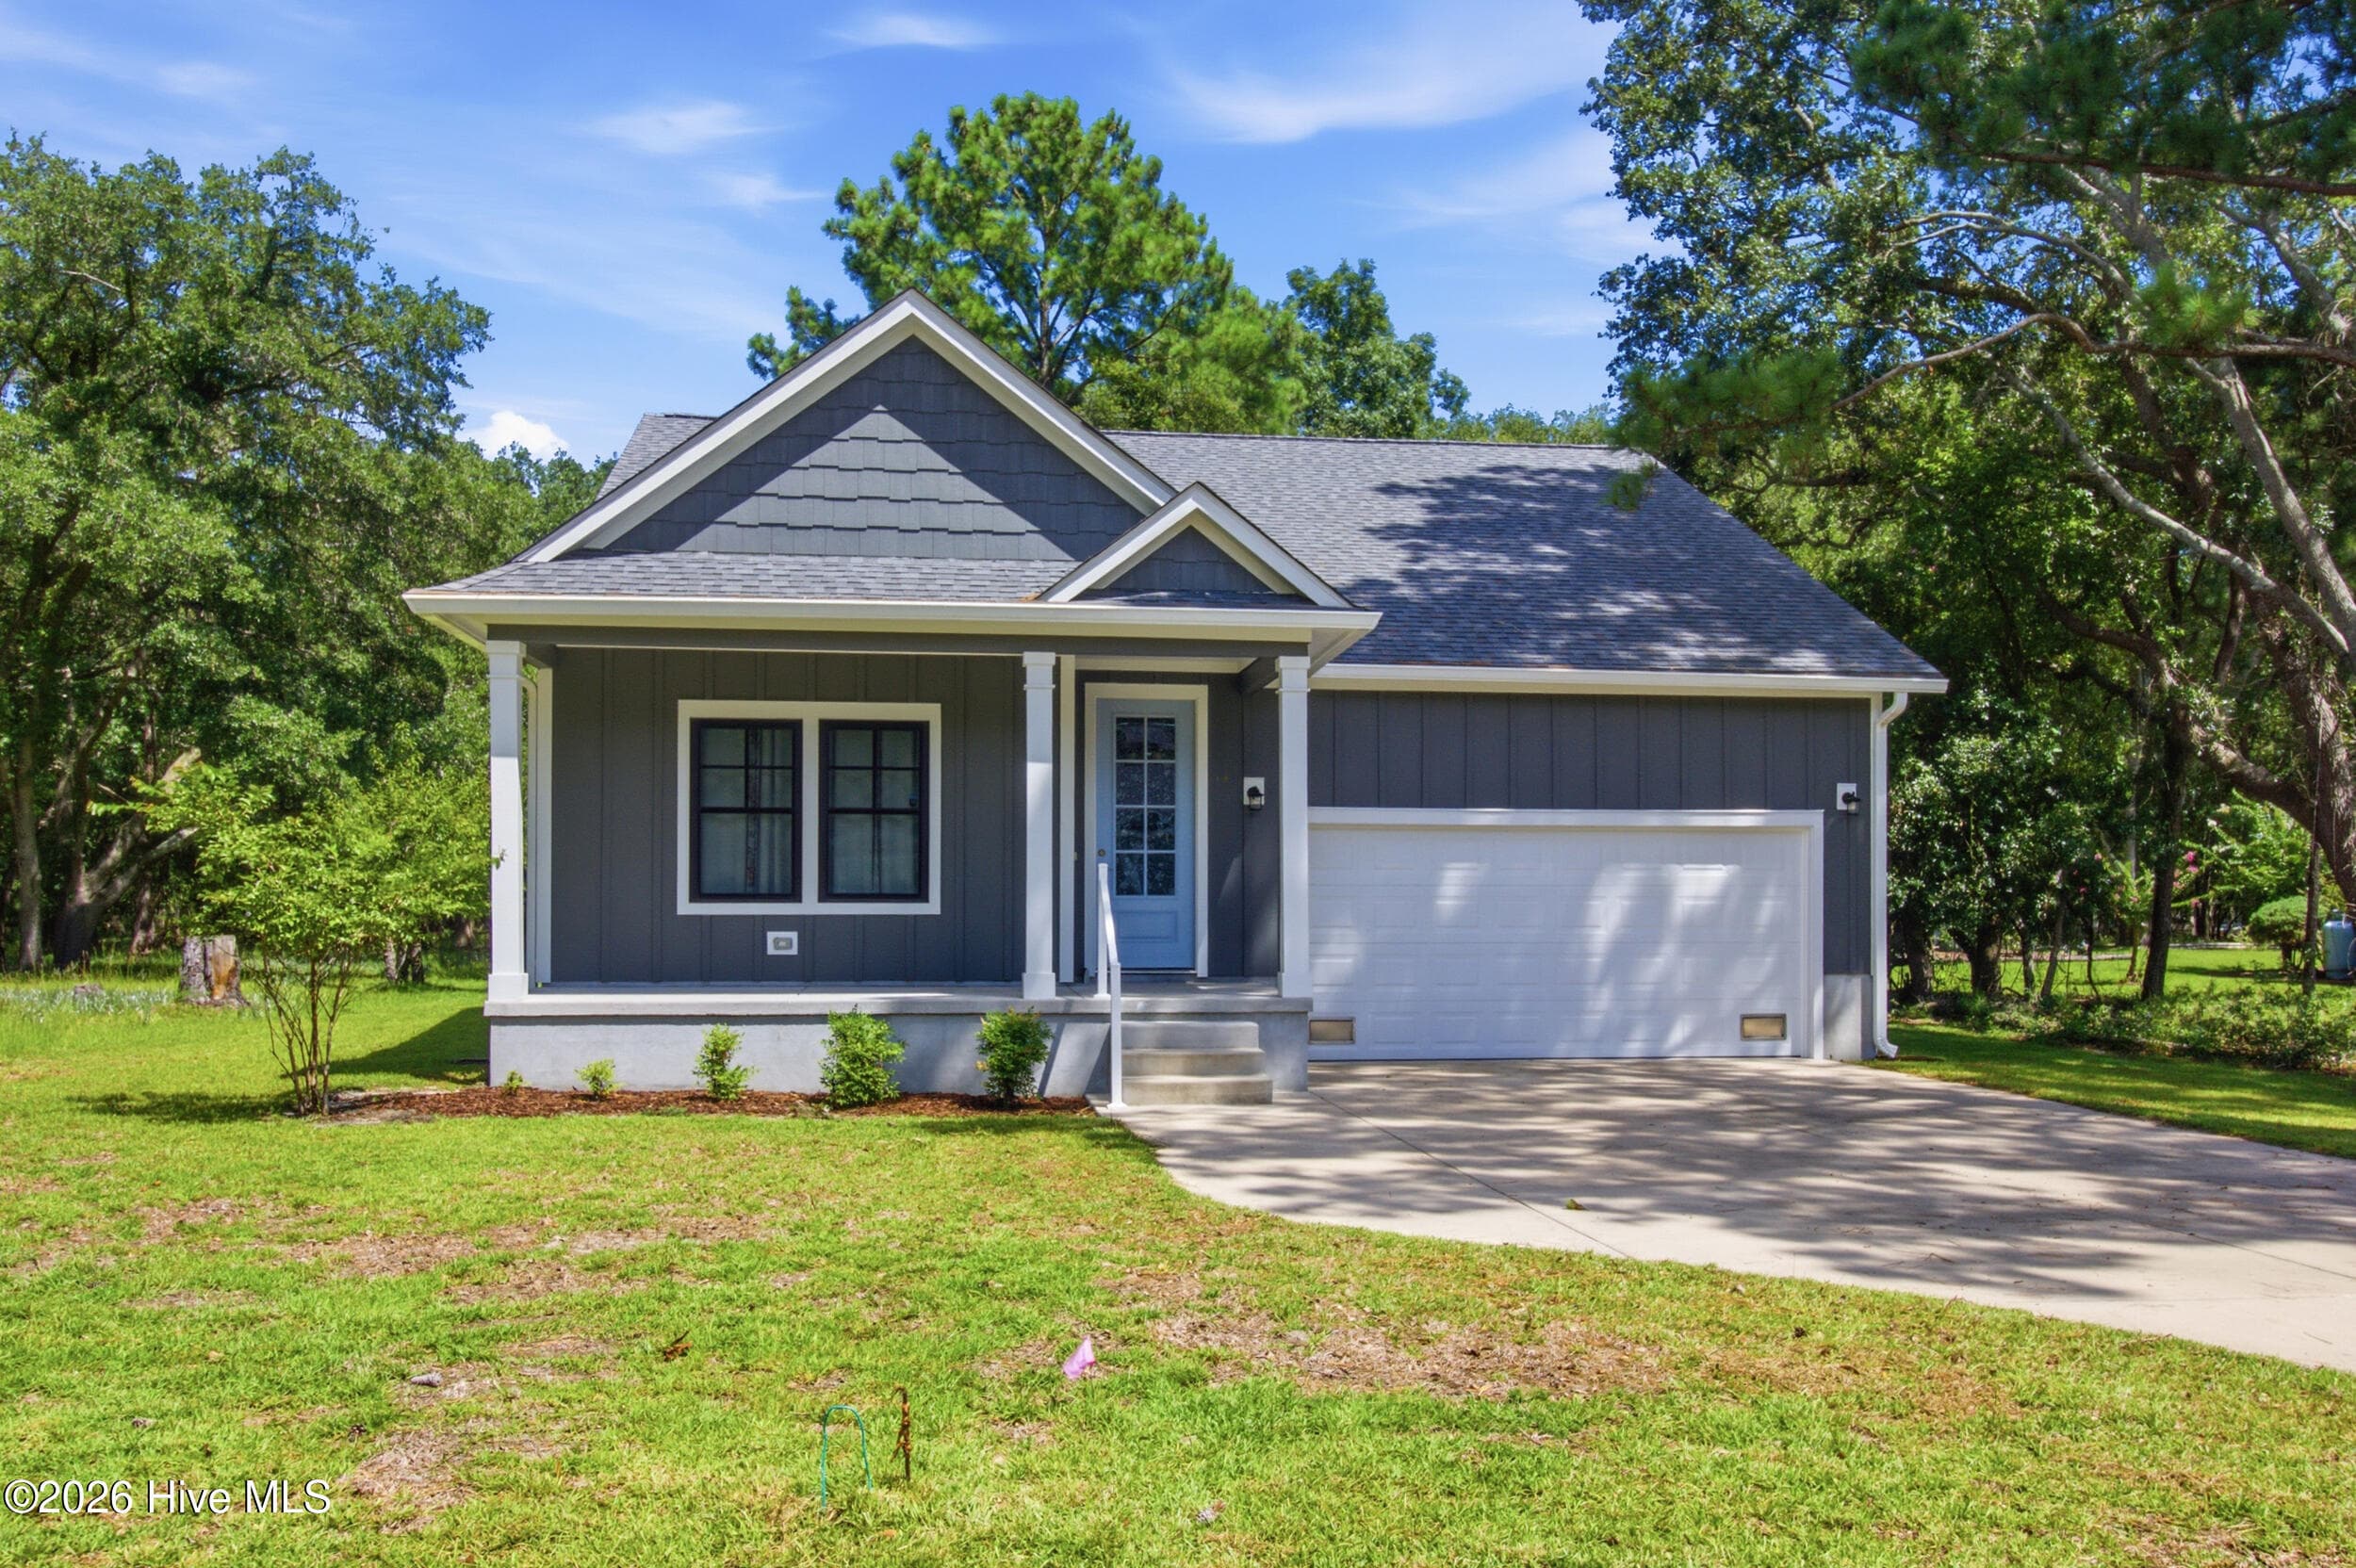
PRIMARY - 1207 Barkentine Drive, New Bern, NC 28560
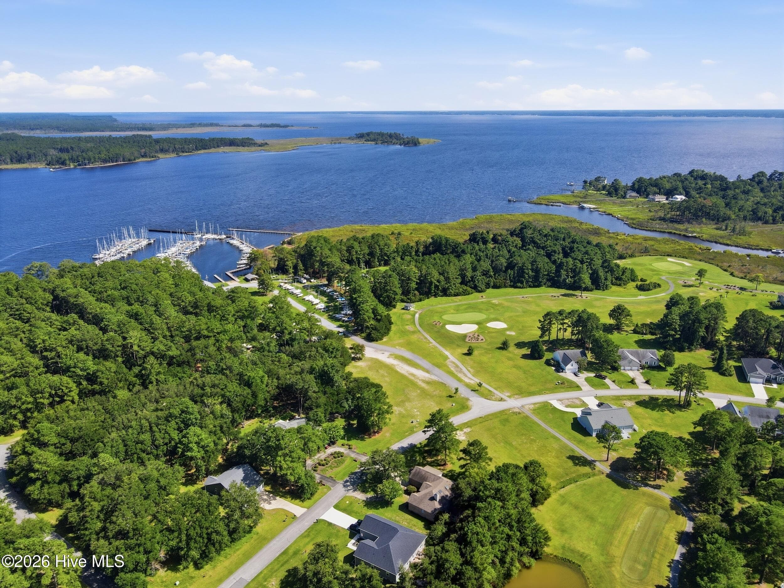
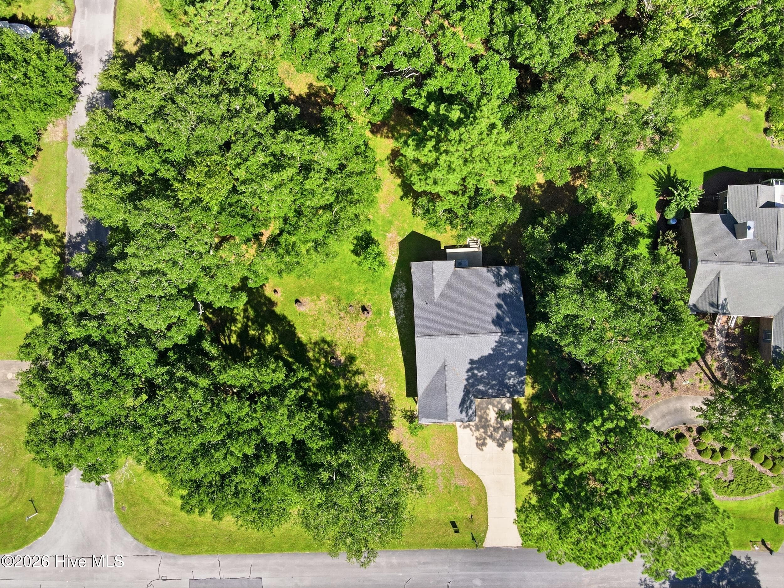
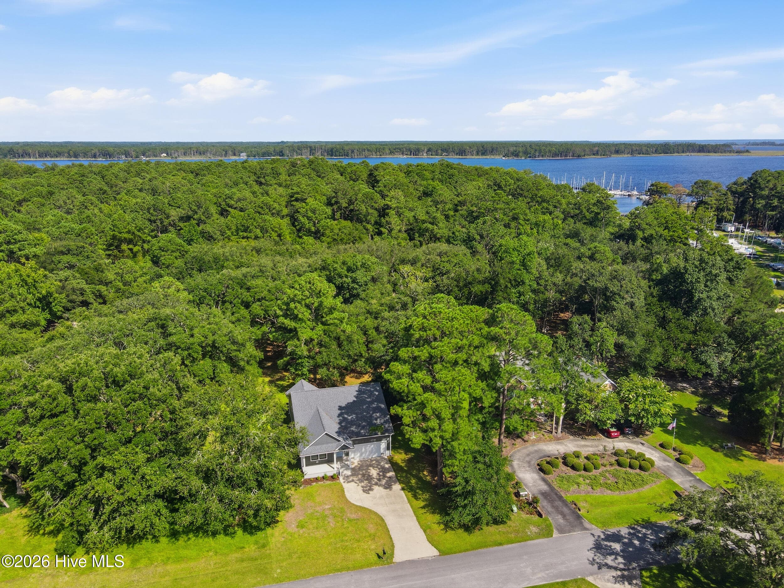
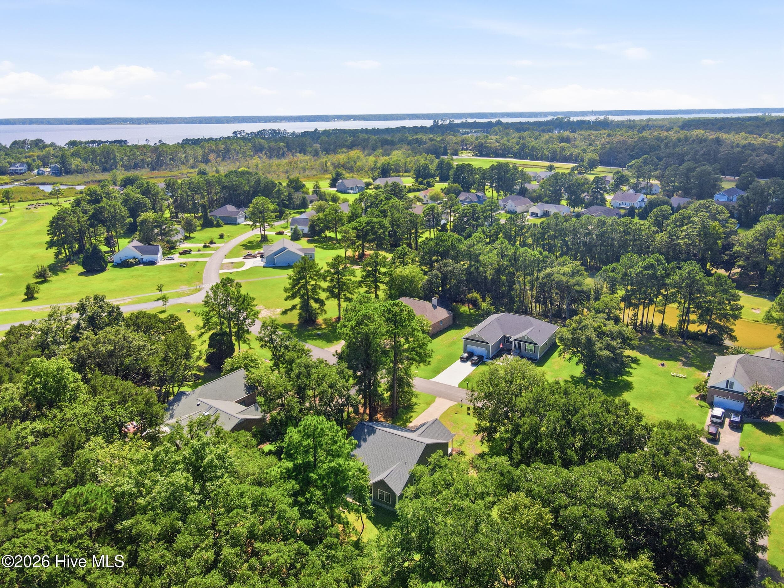
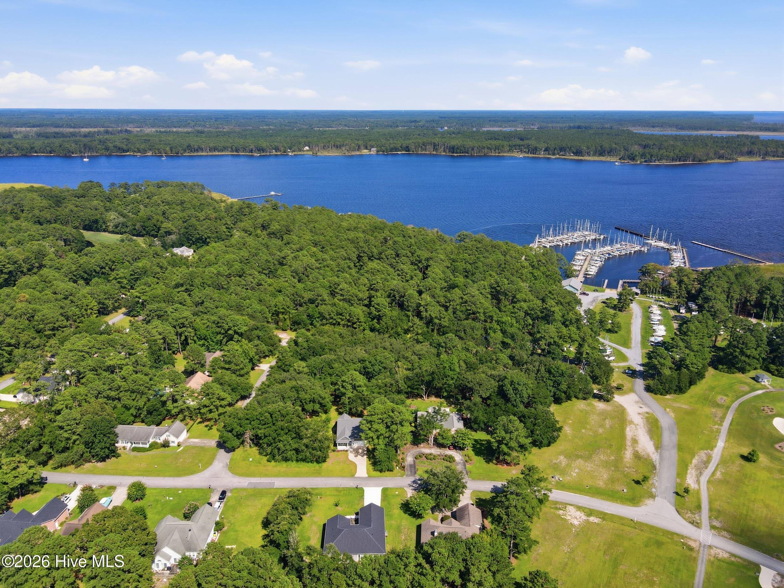
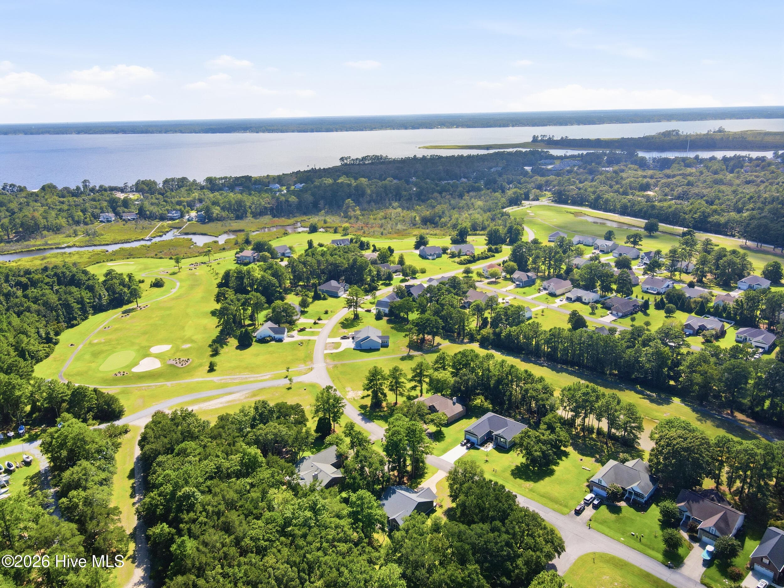
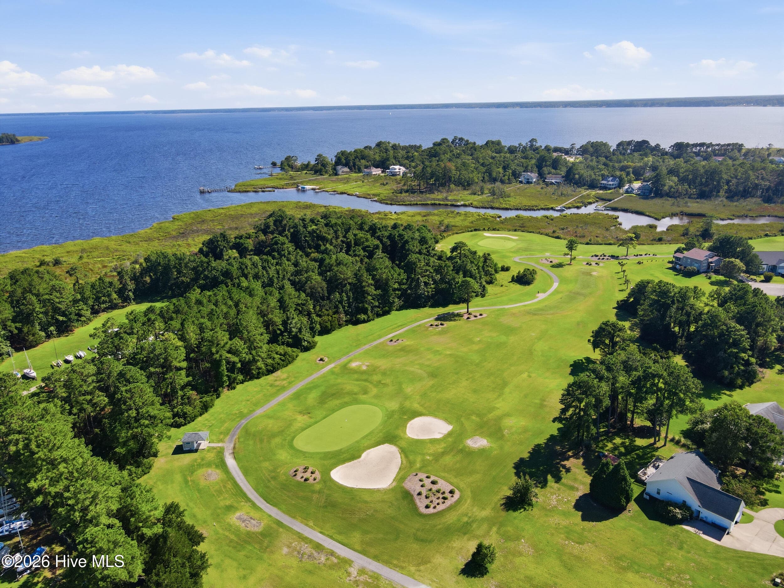
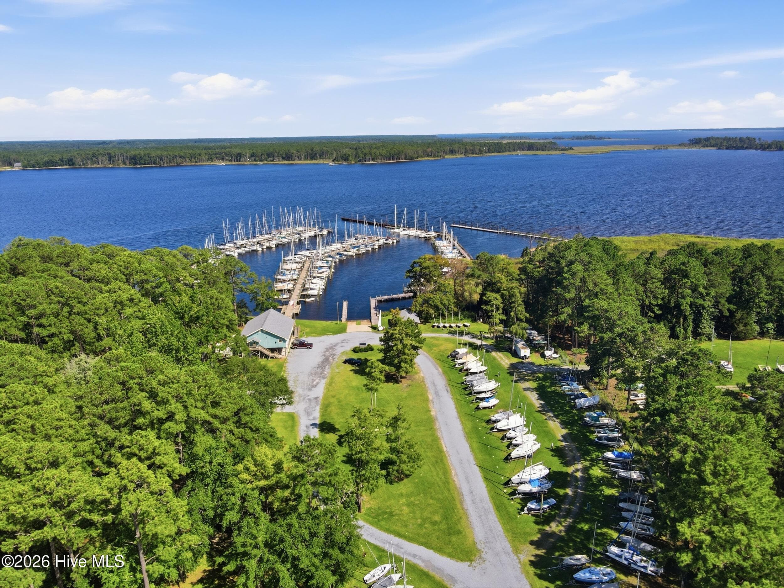
Aerial View - 1207 Barkentine Drive, New Bern, NC 28560
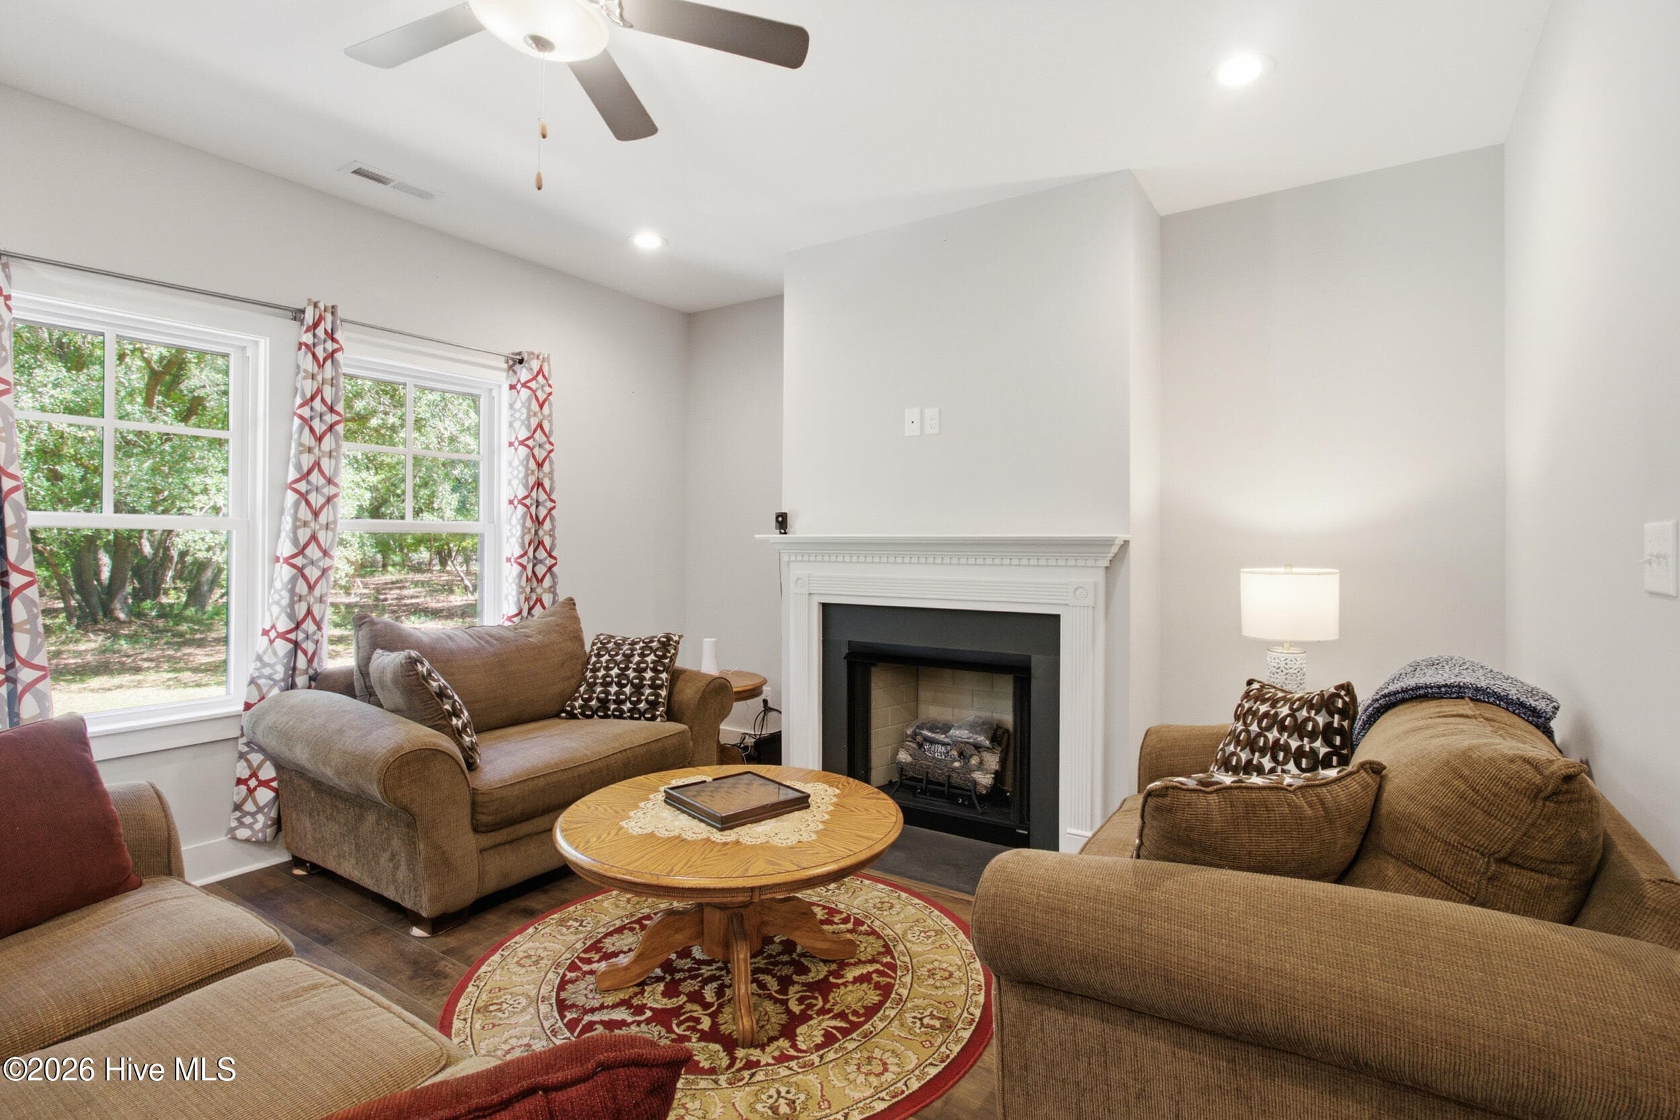
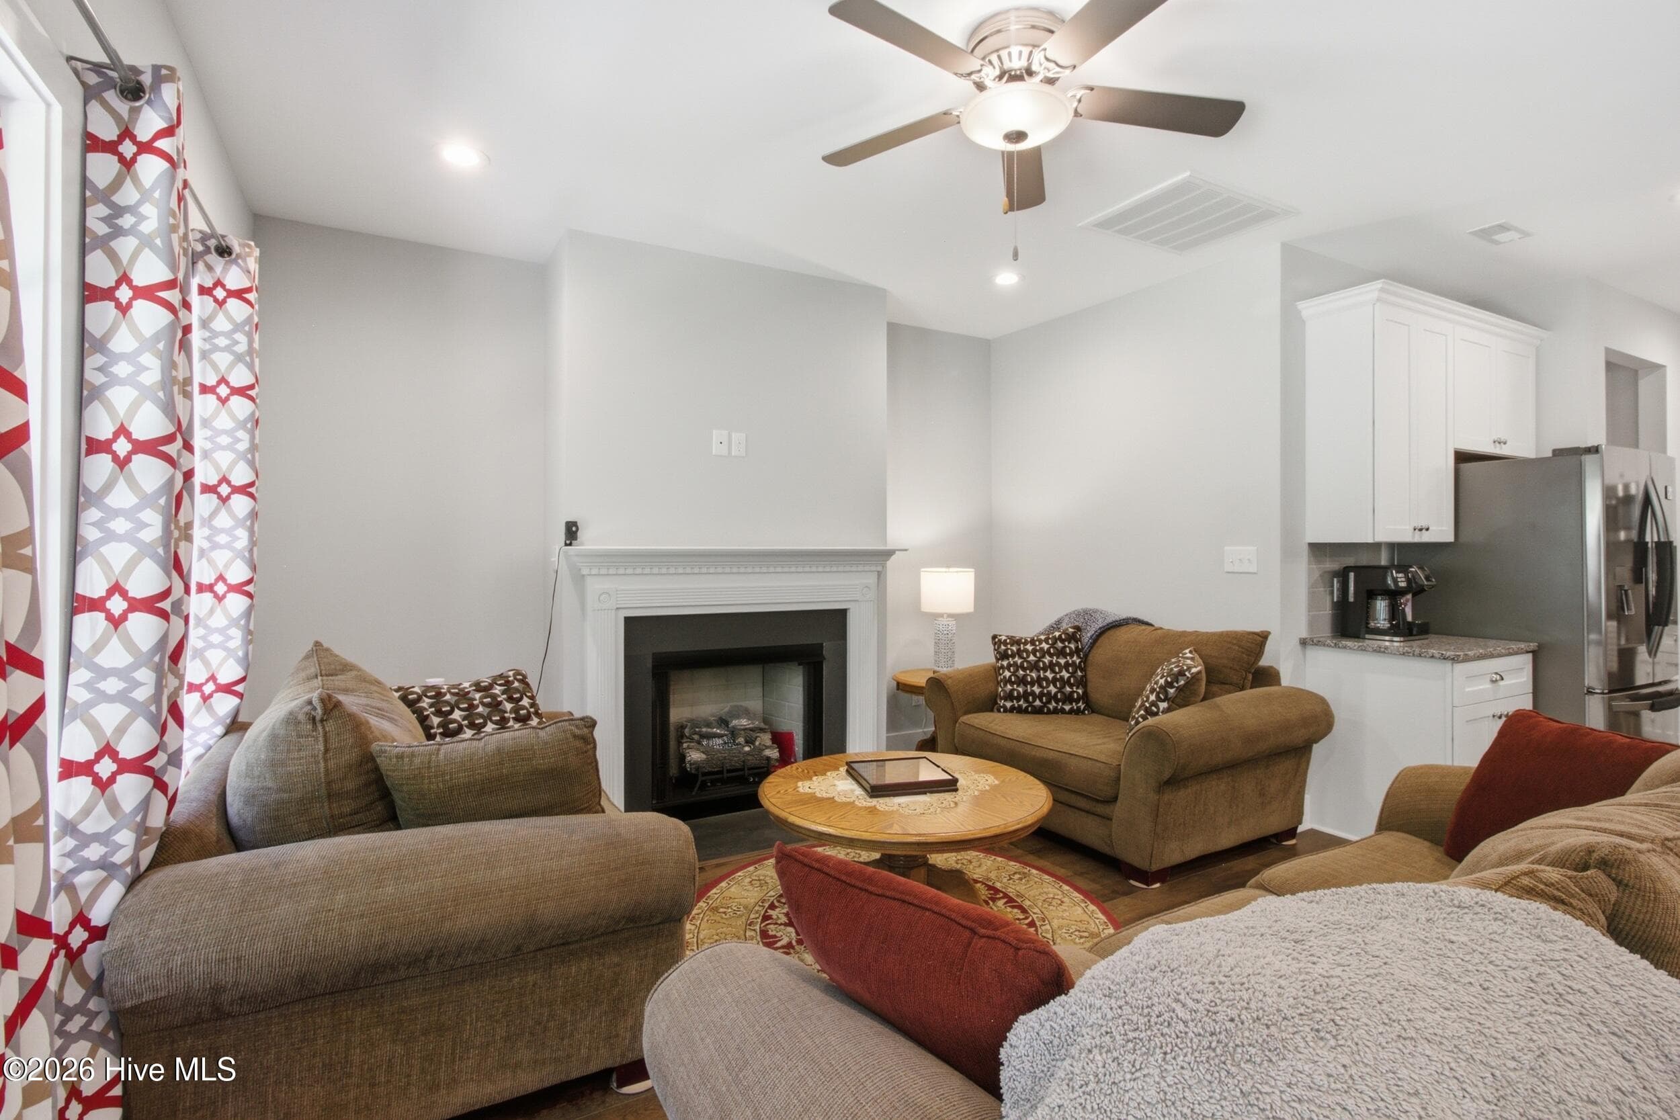
Living Room - 1207 Barkentine Drive, New Bern, NC 28560
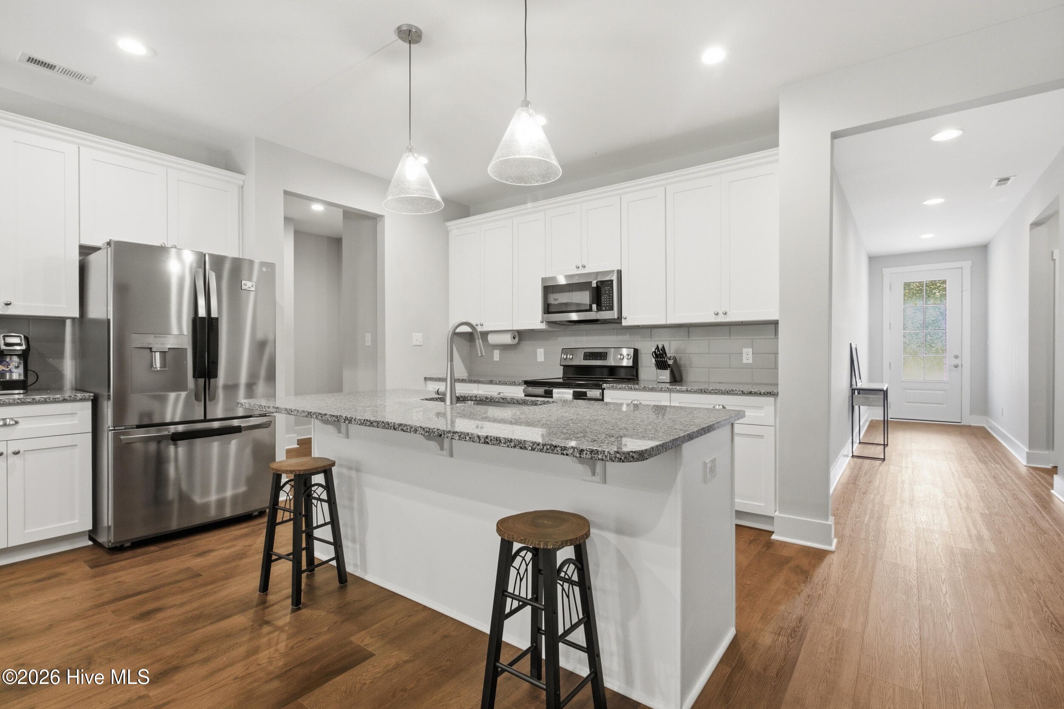
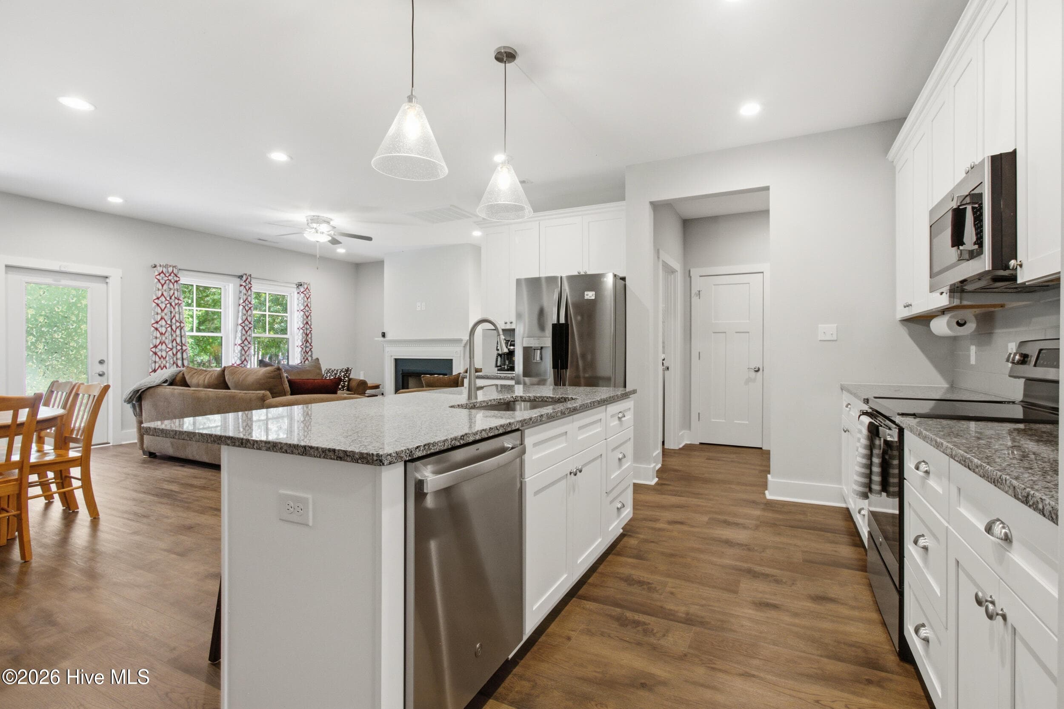
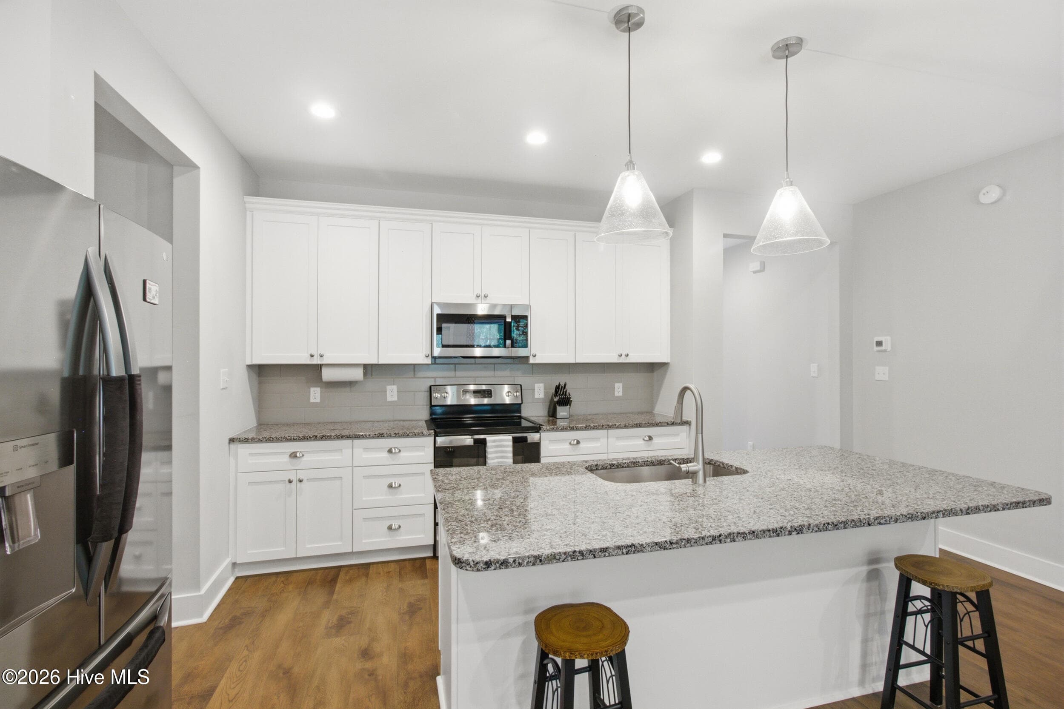
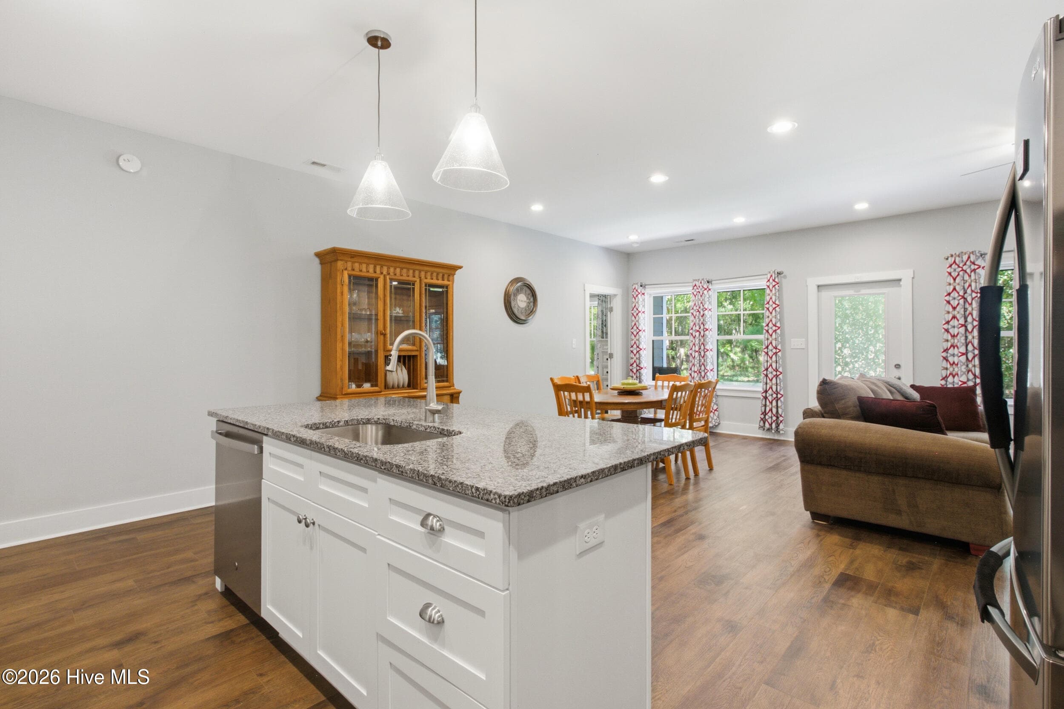
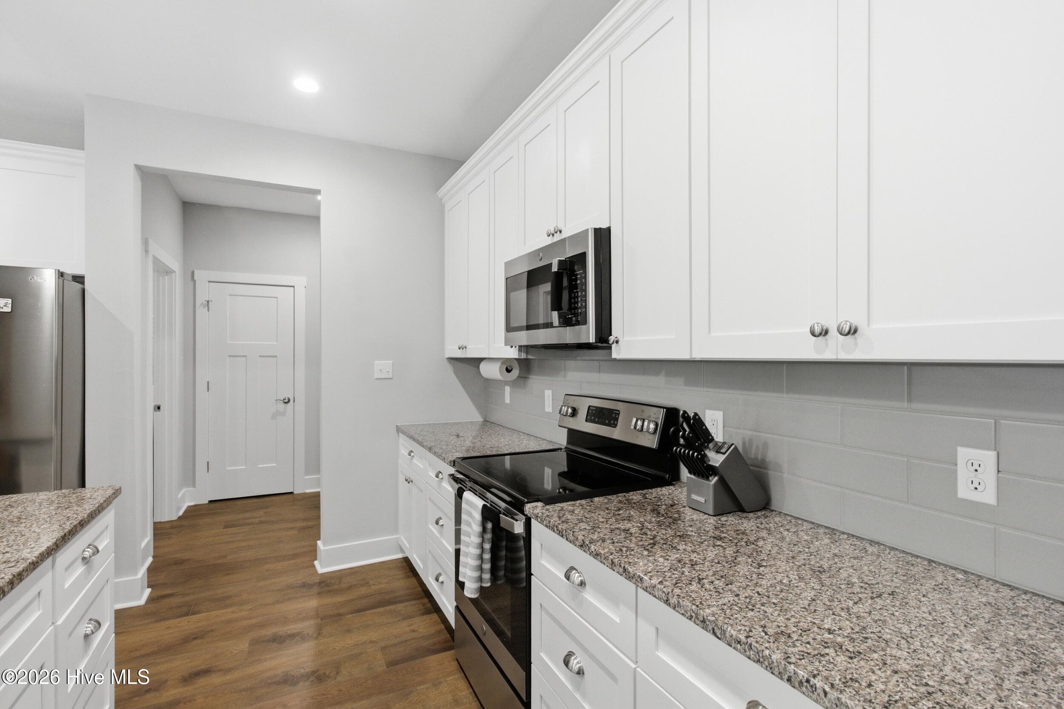
Kitchen - 1207 Barkentine Drive, New Bern, NC 28560
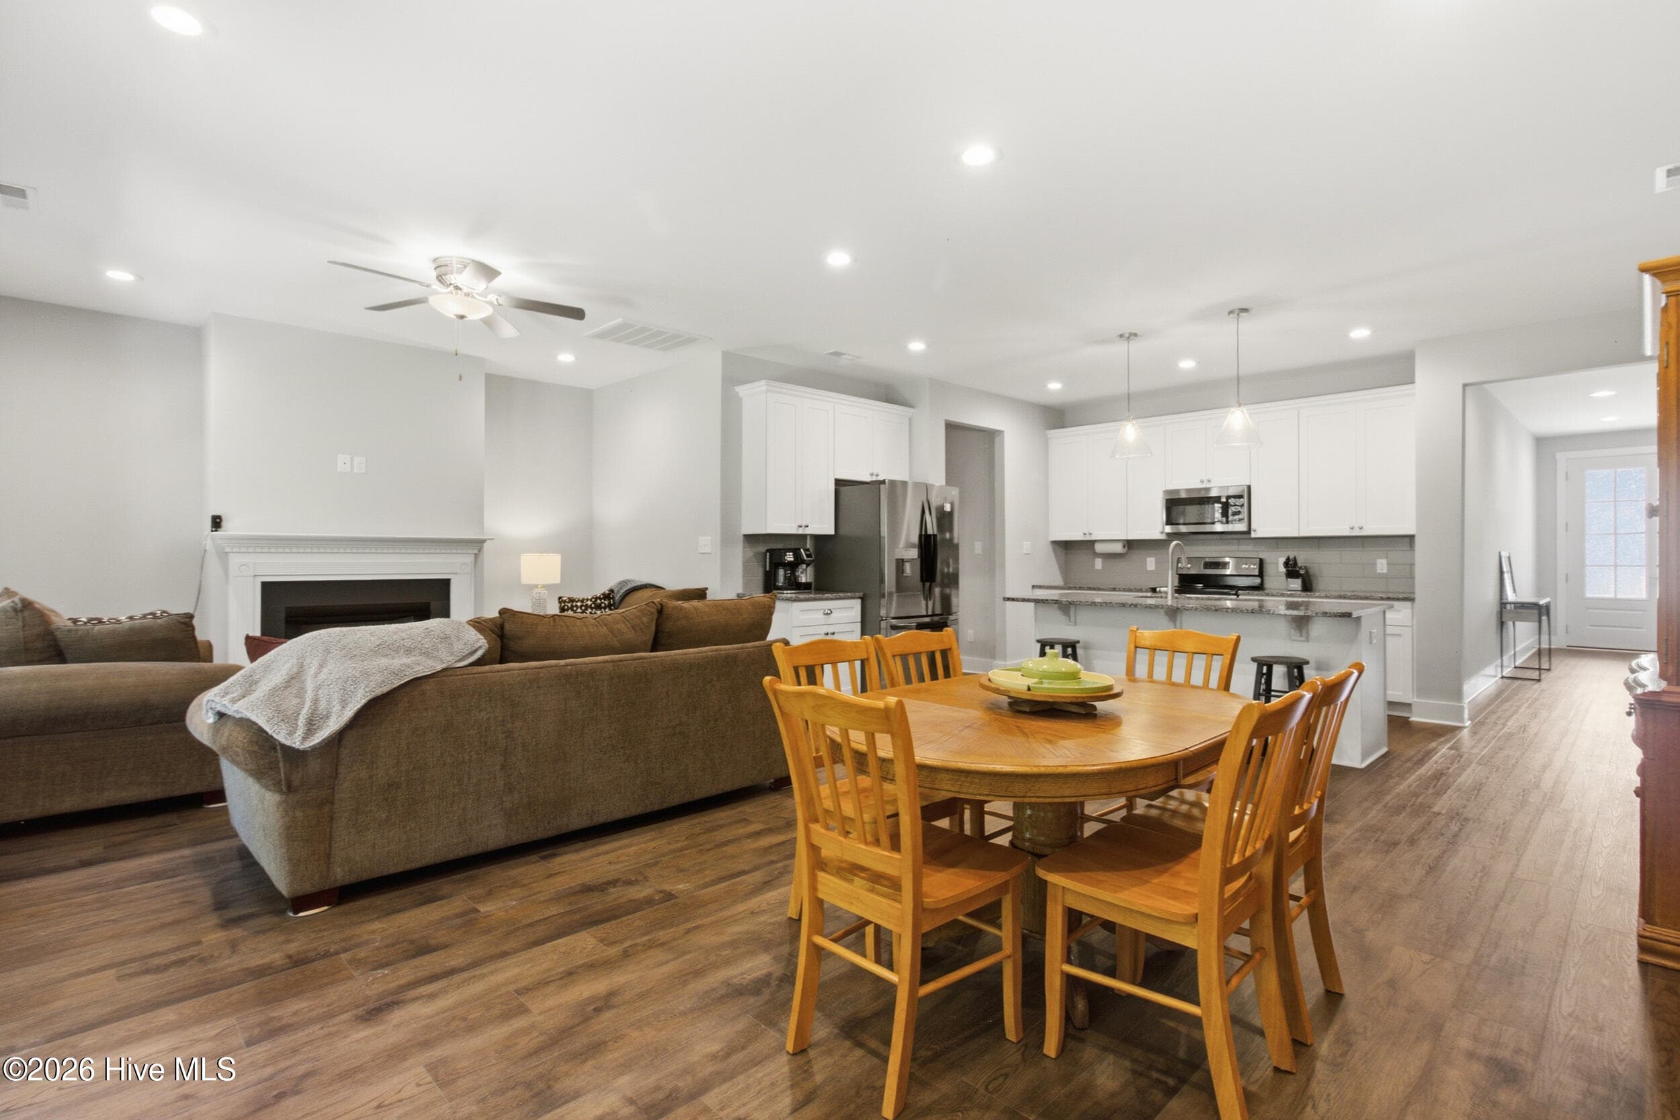
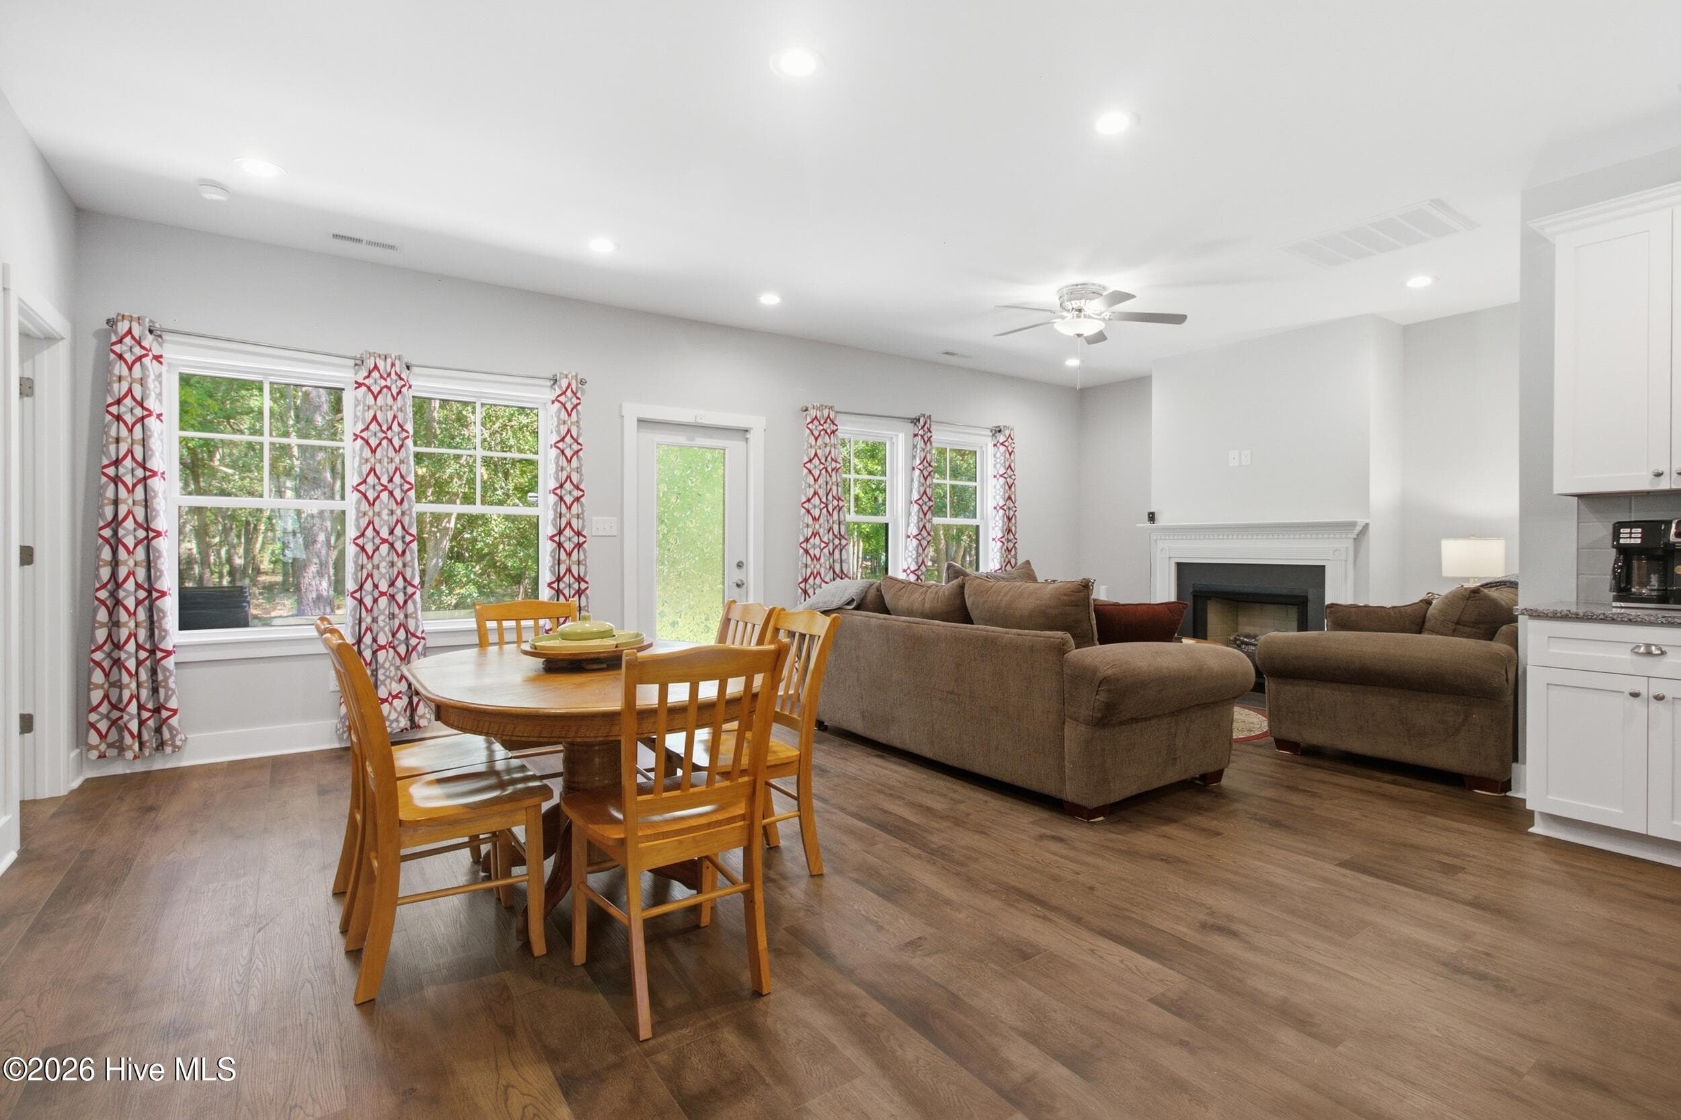
Dining - 1207 Barkentine Drive, New Bern, NC 28560
Front - 1207 Barkentine Drive, New Bern, NC 28560
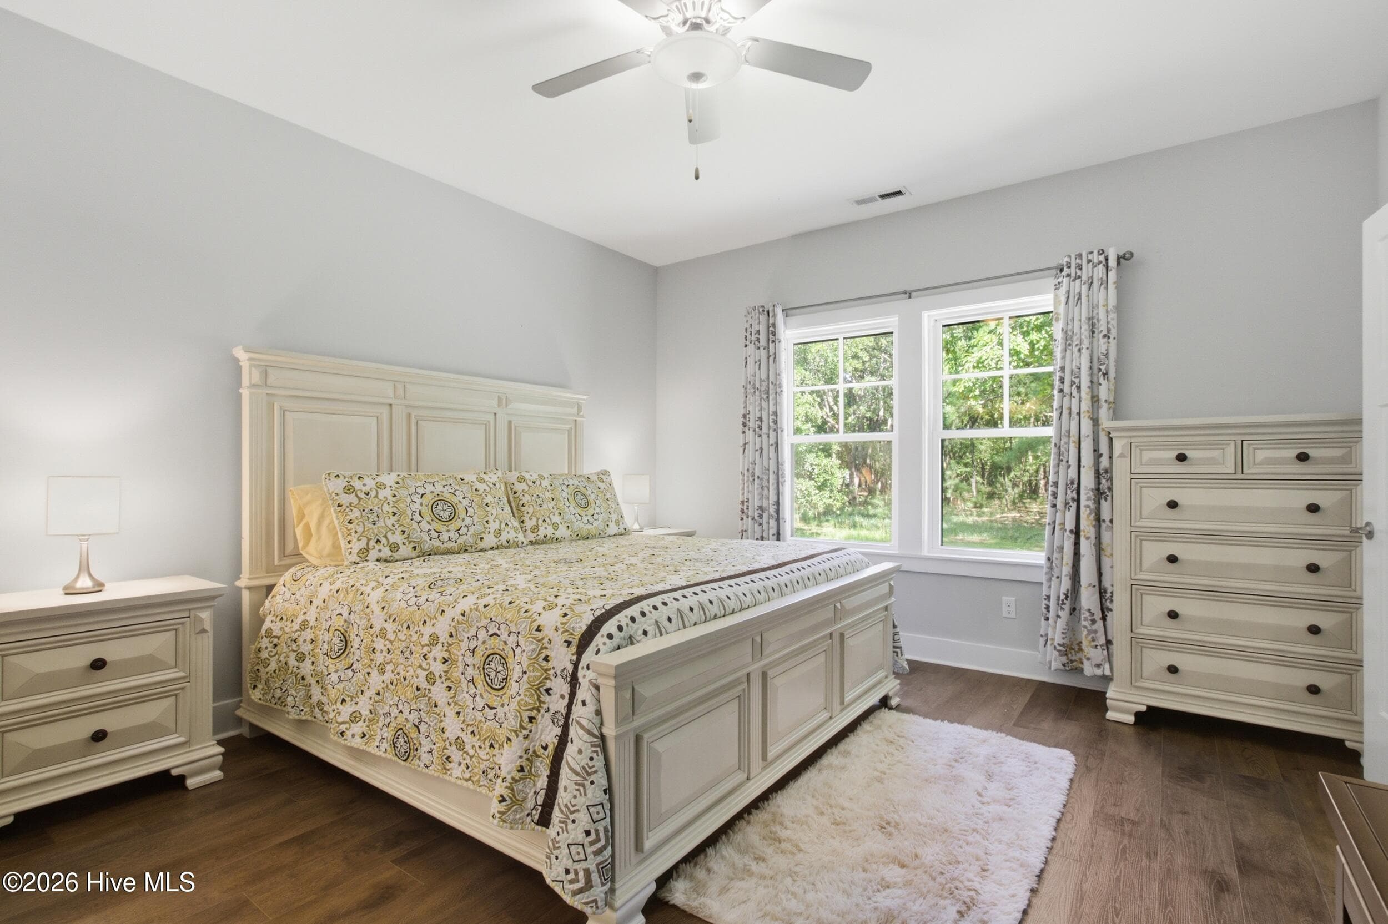
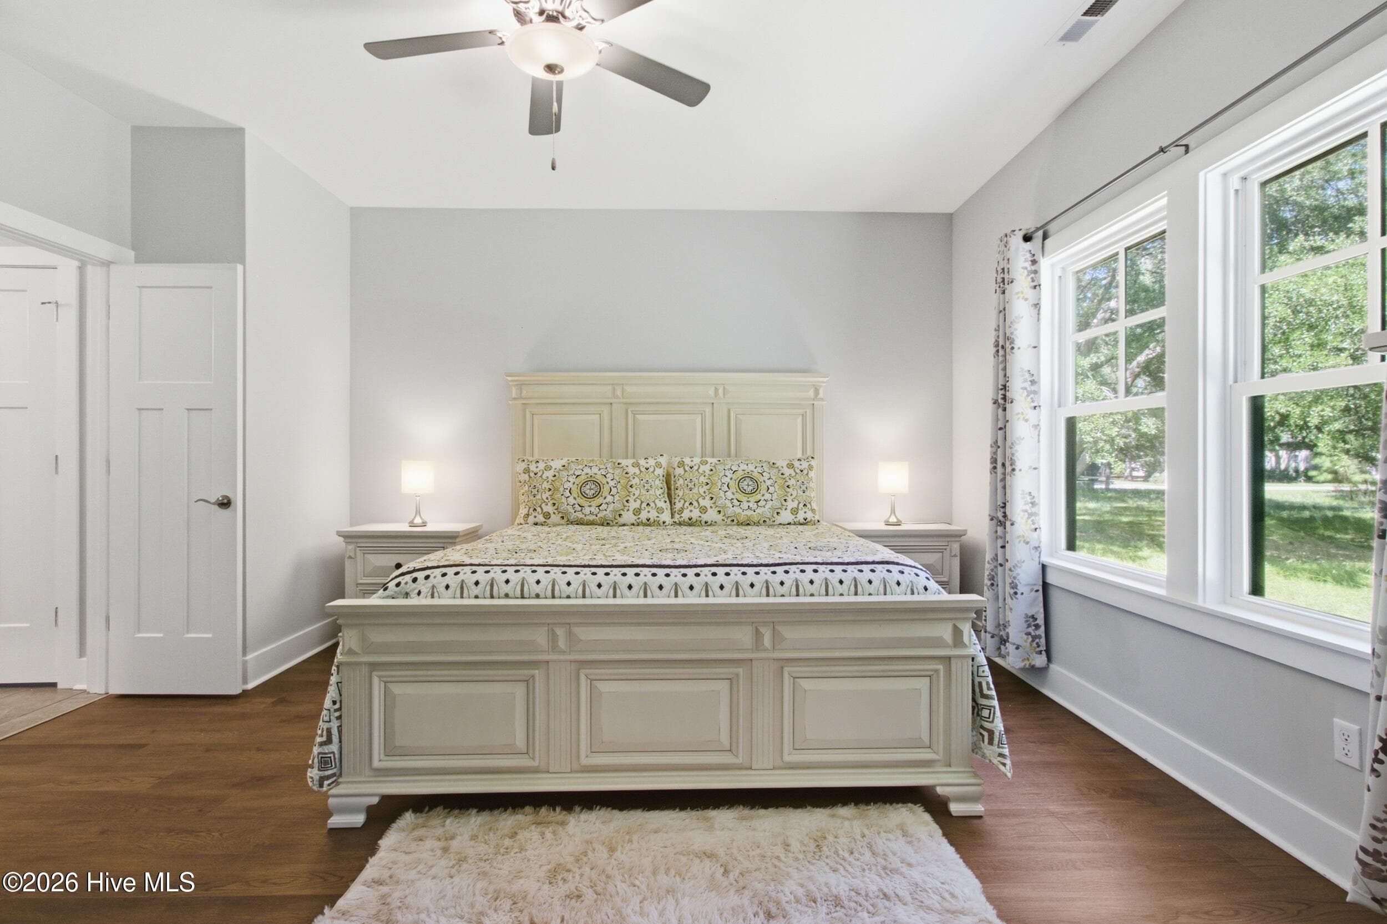
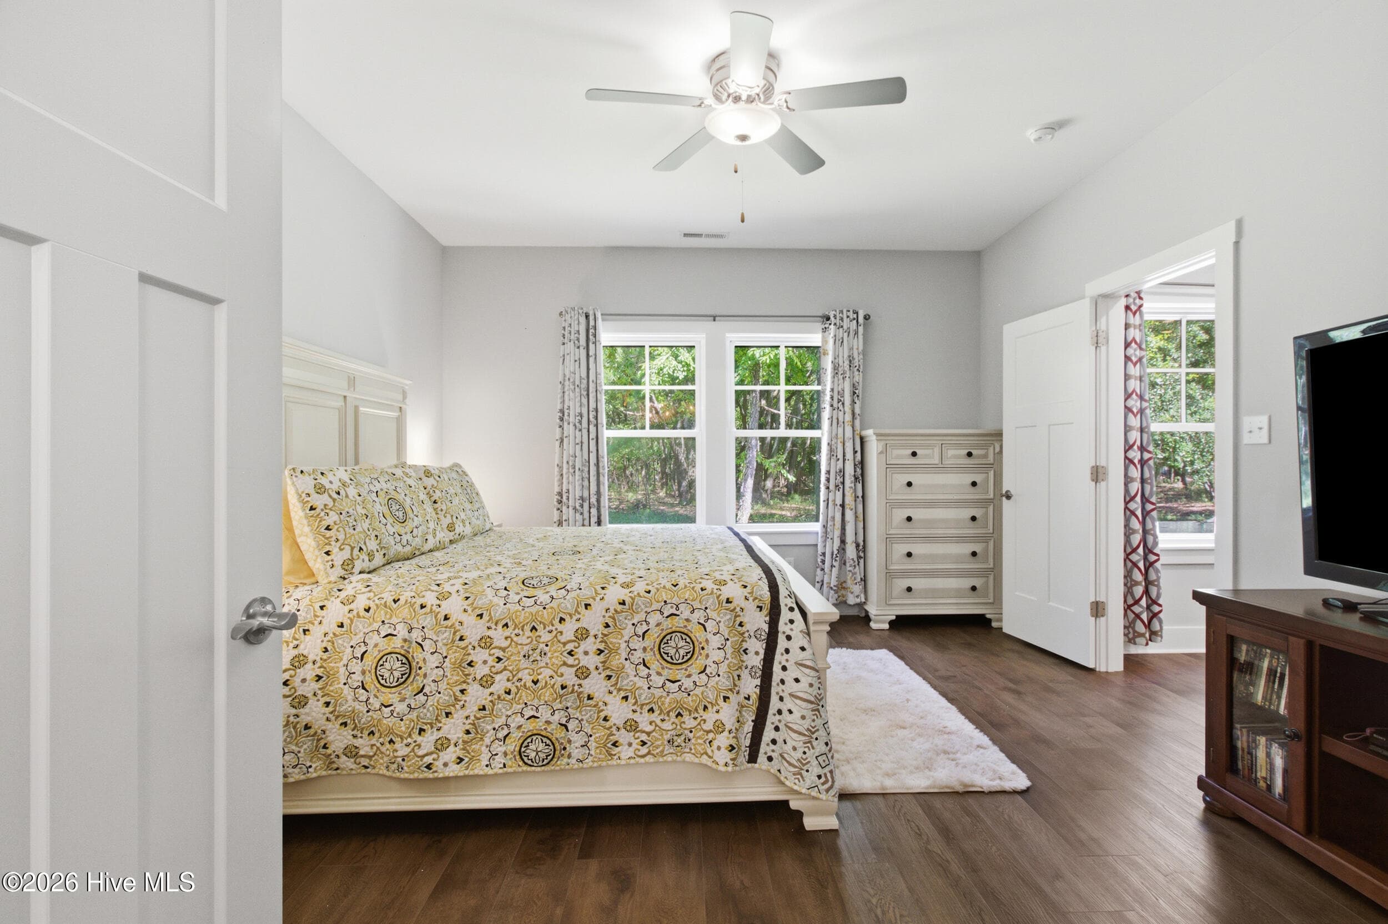
Owners Suite - 1207 Barkentine Drive, New Bern, NC 28560
Front - 1207 Barkentine Drive, New Bern, NC 28560
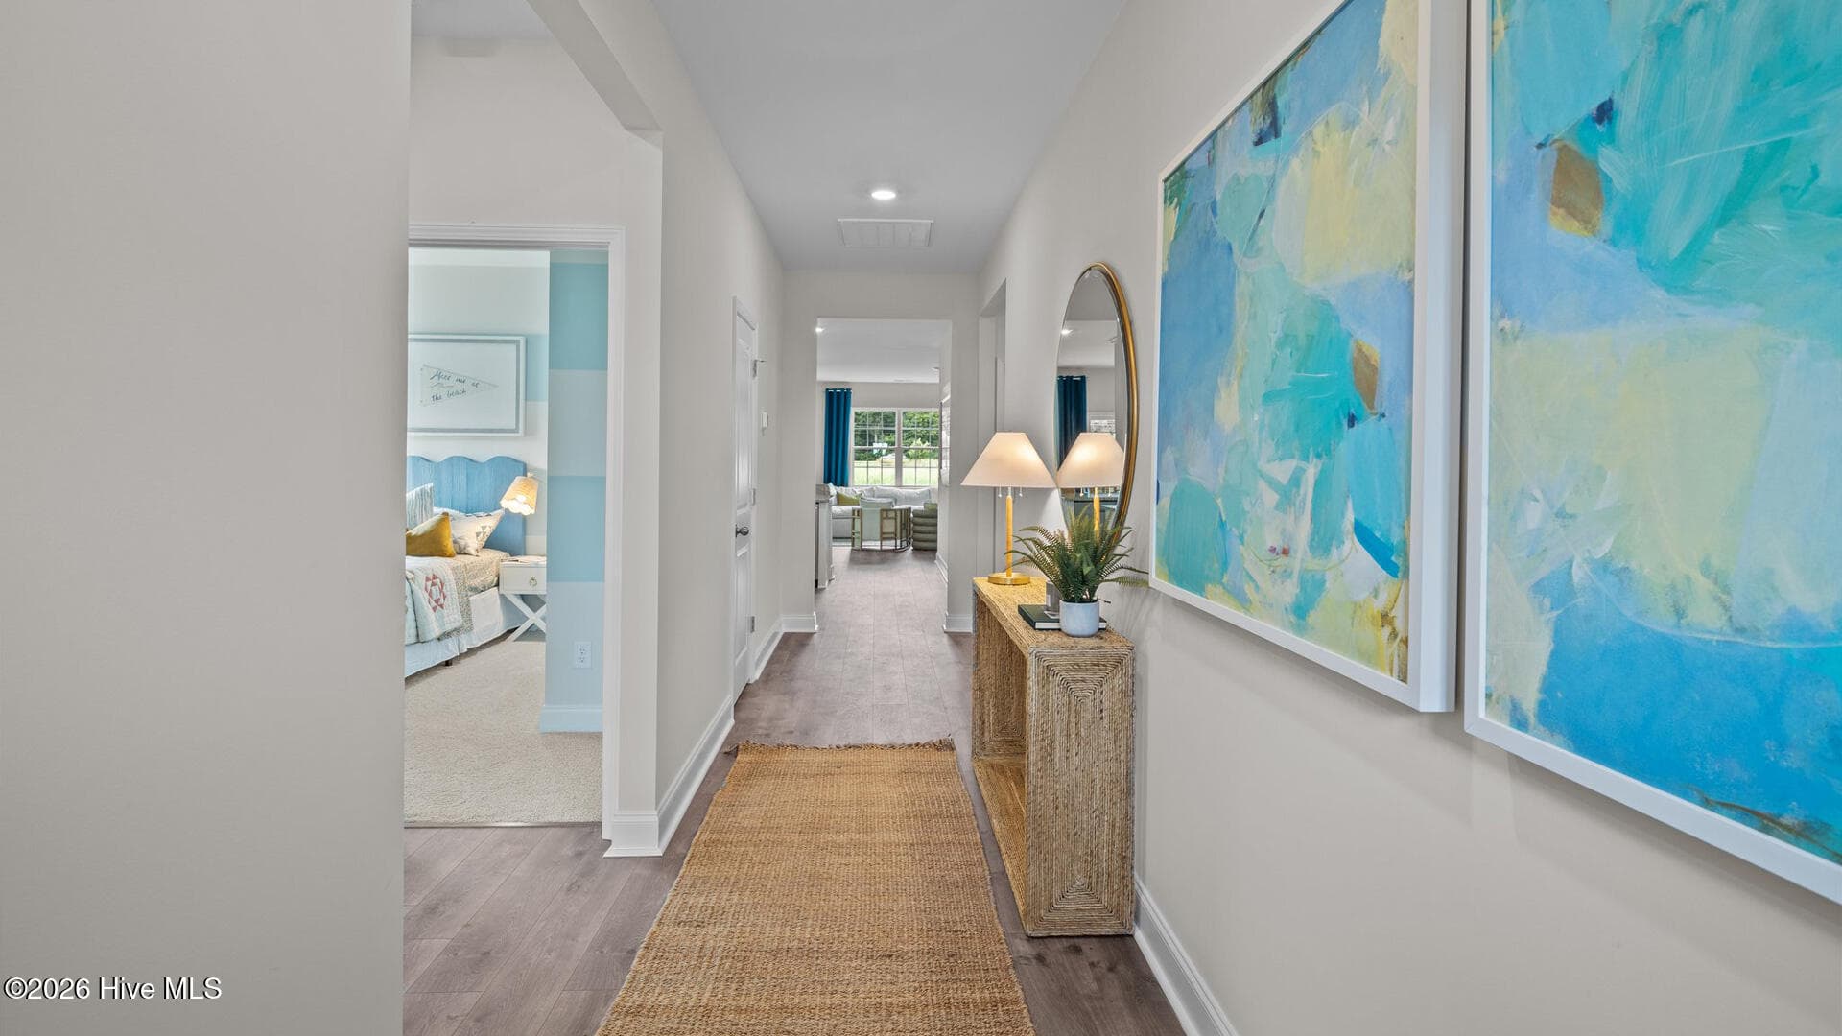
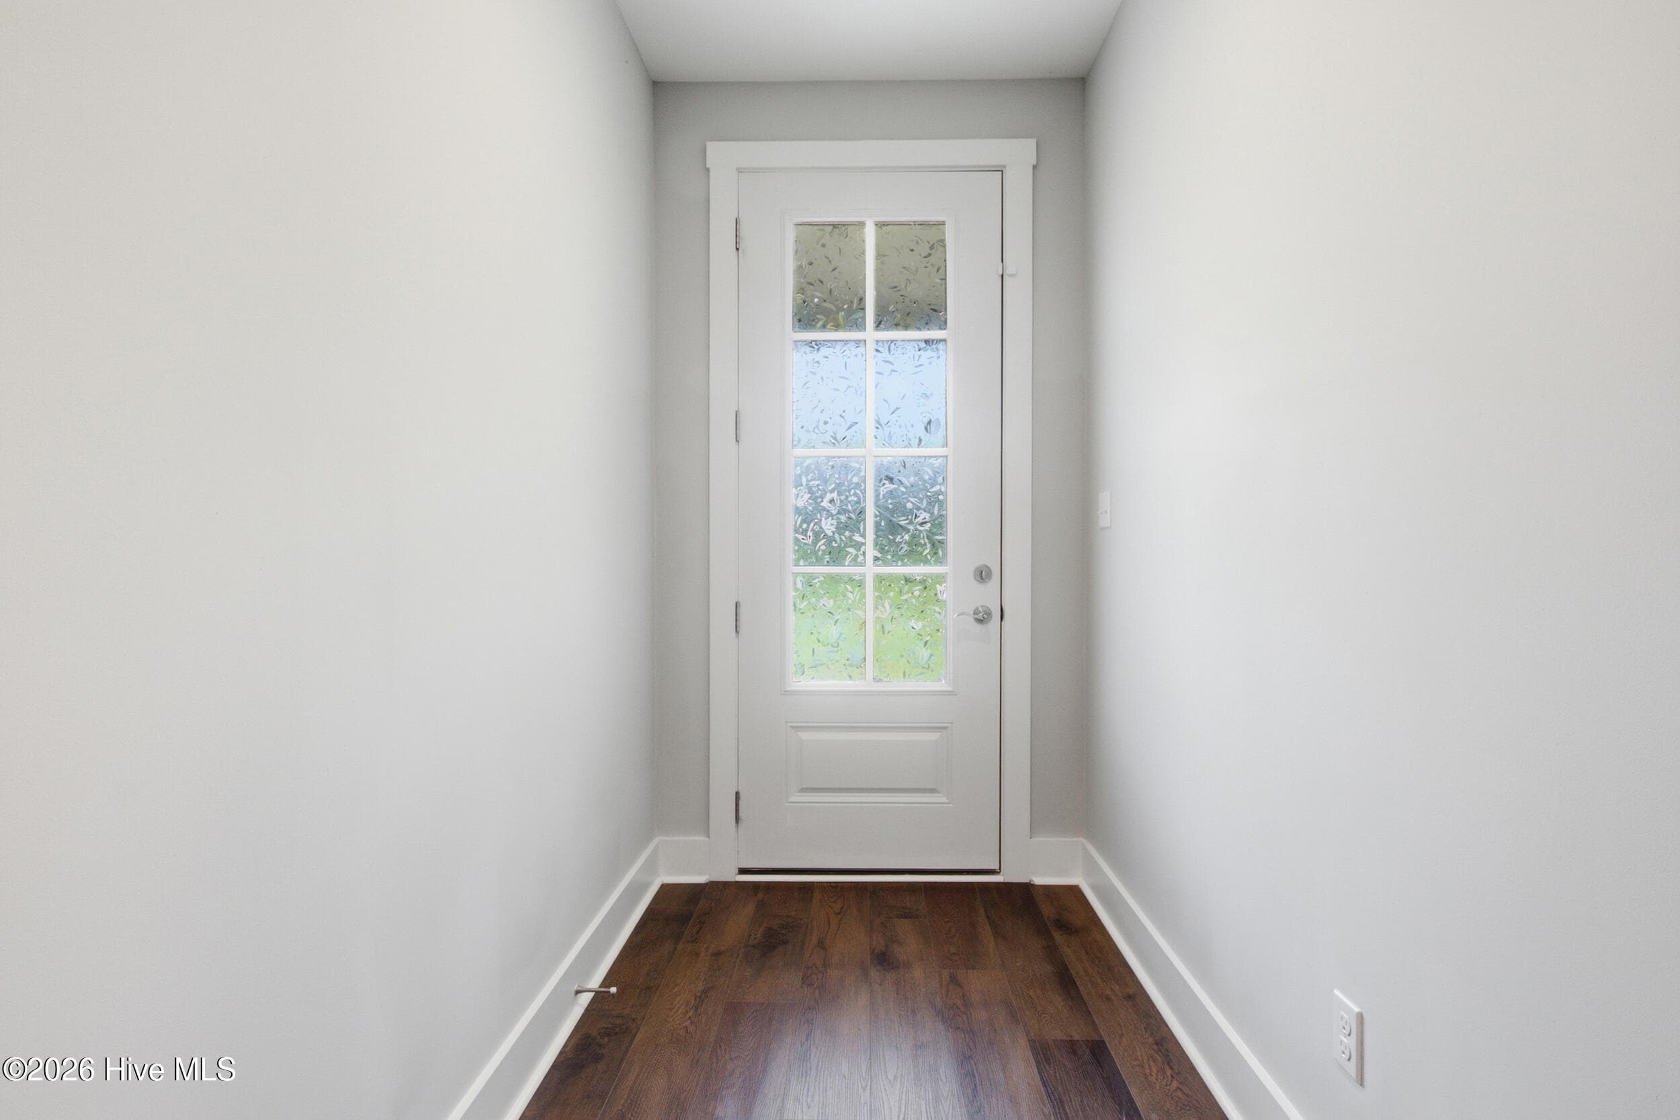
Entryway - 1207 Barkentine Drive, New Bern, NC 28560
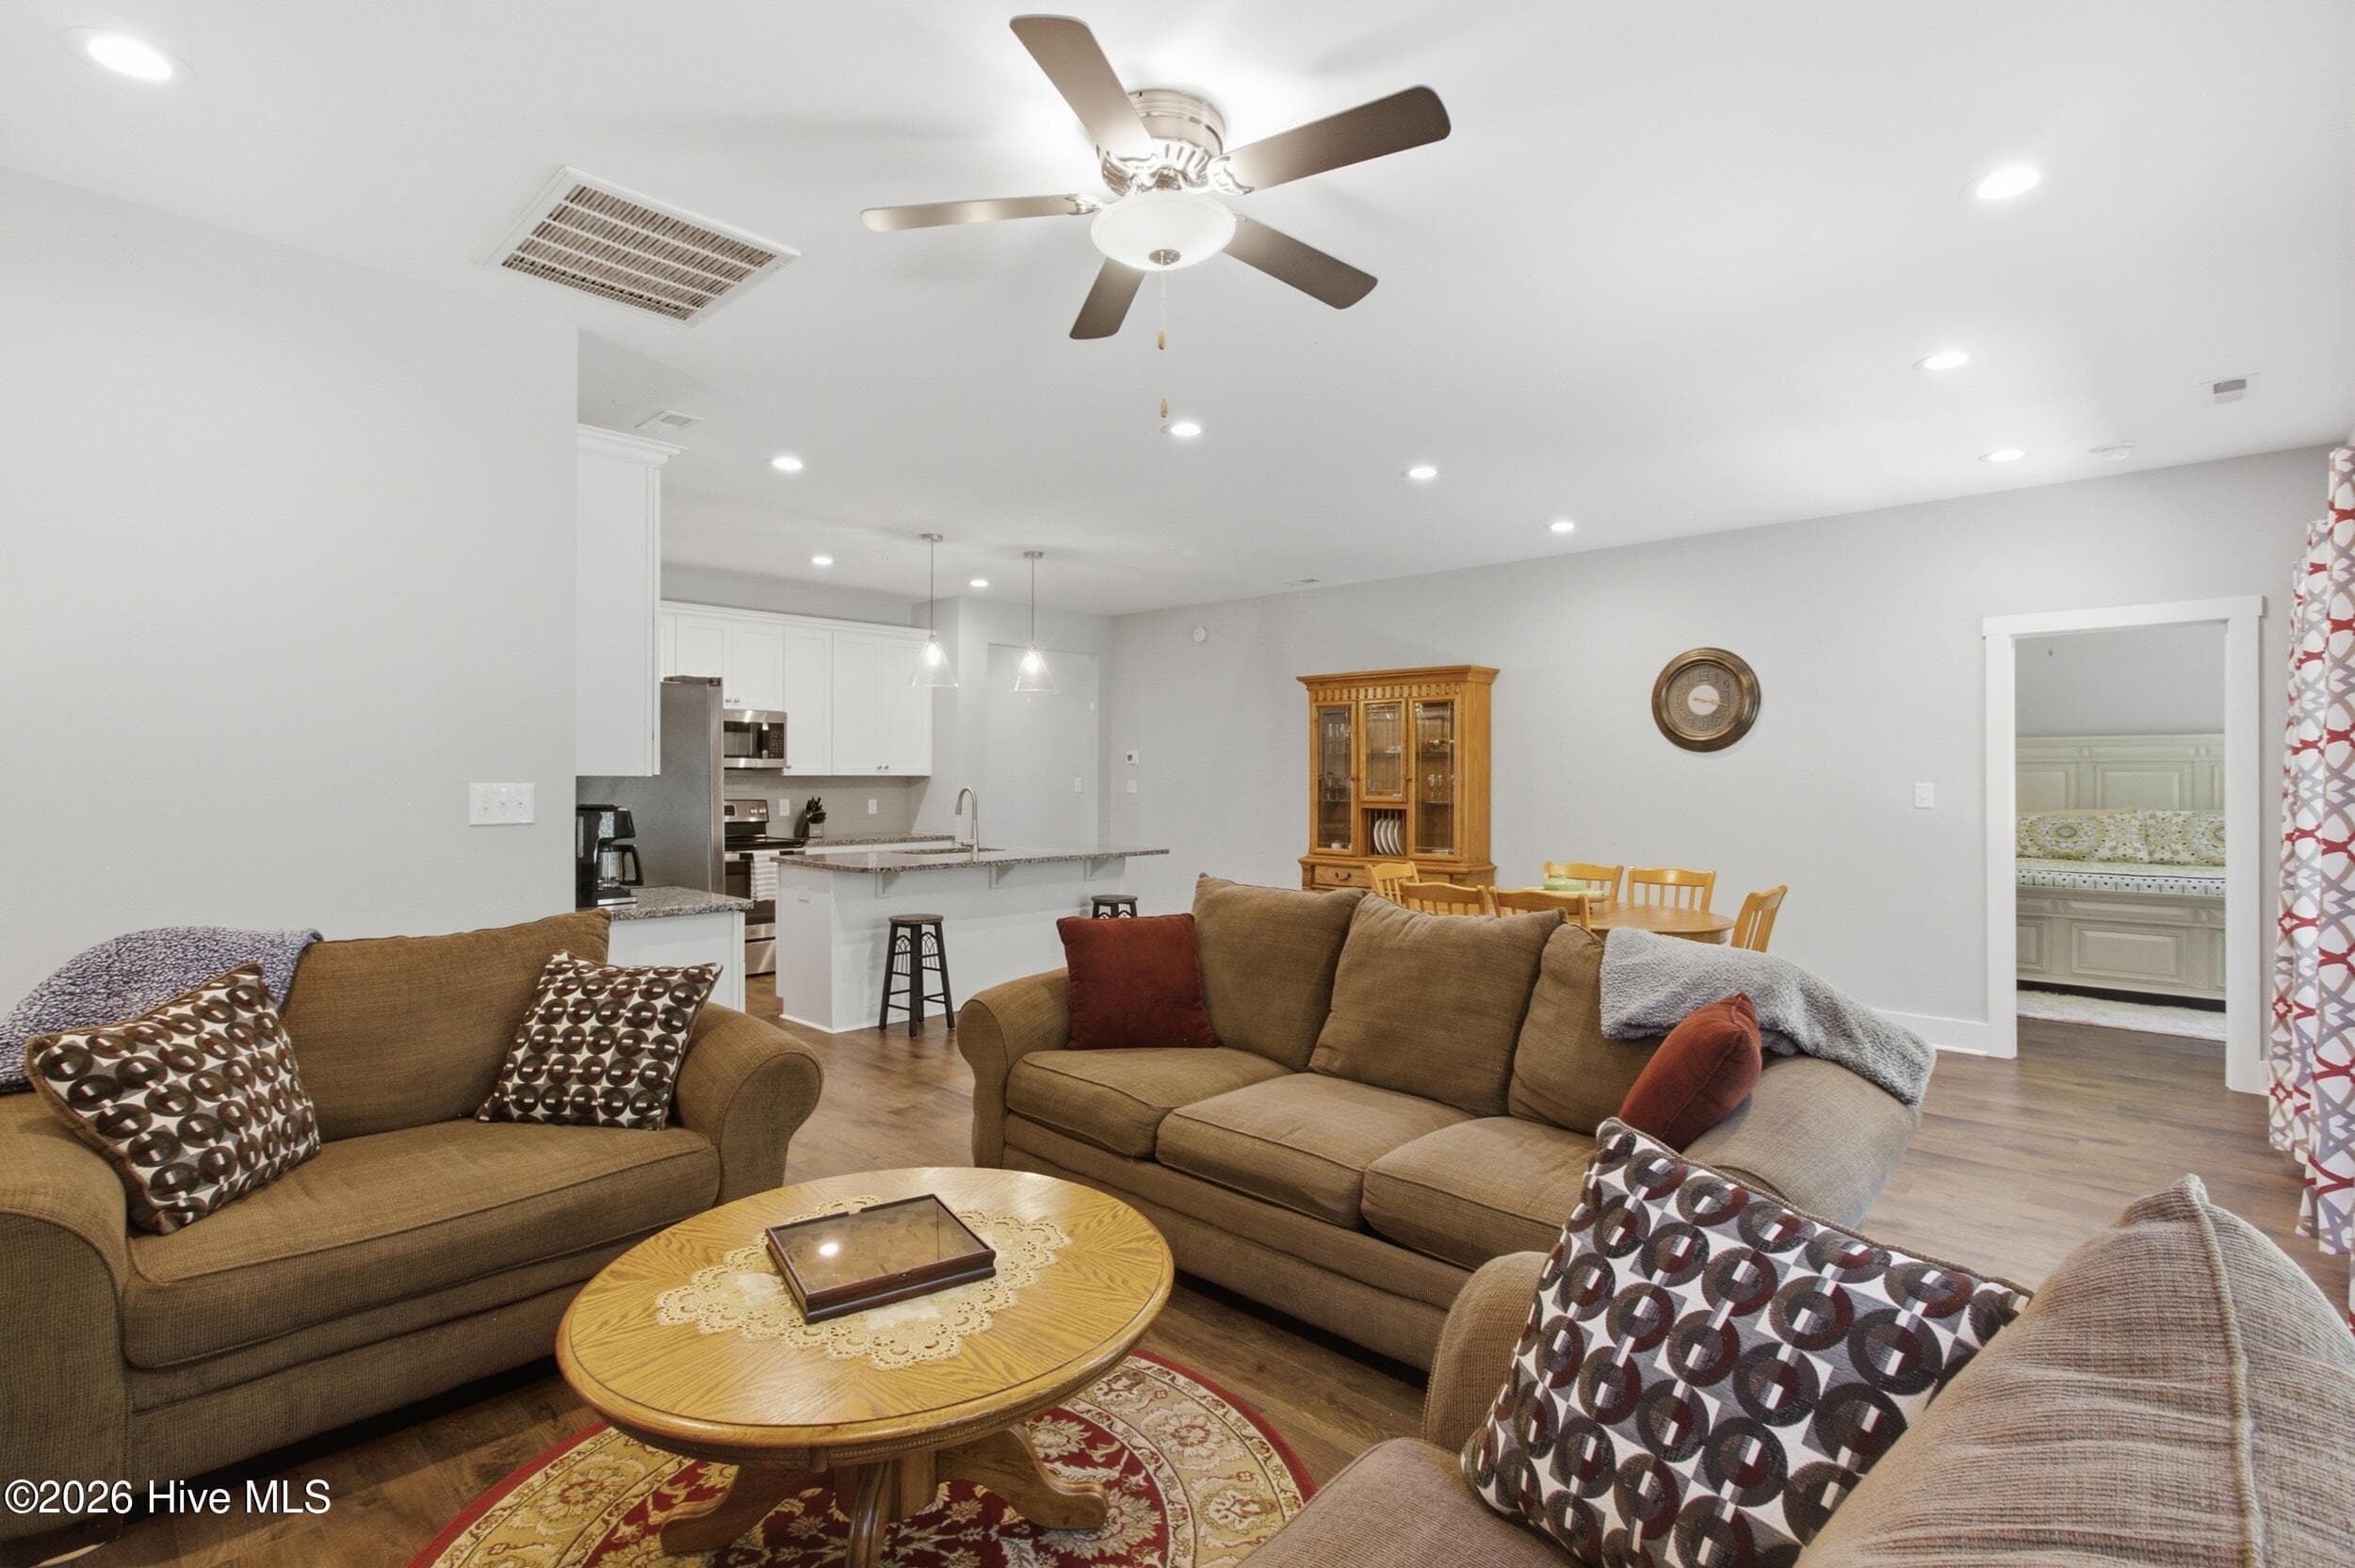
Living Room - 1207 Barkentine Drive, New Bern, NC 28560
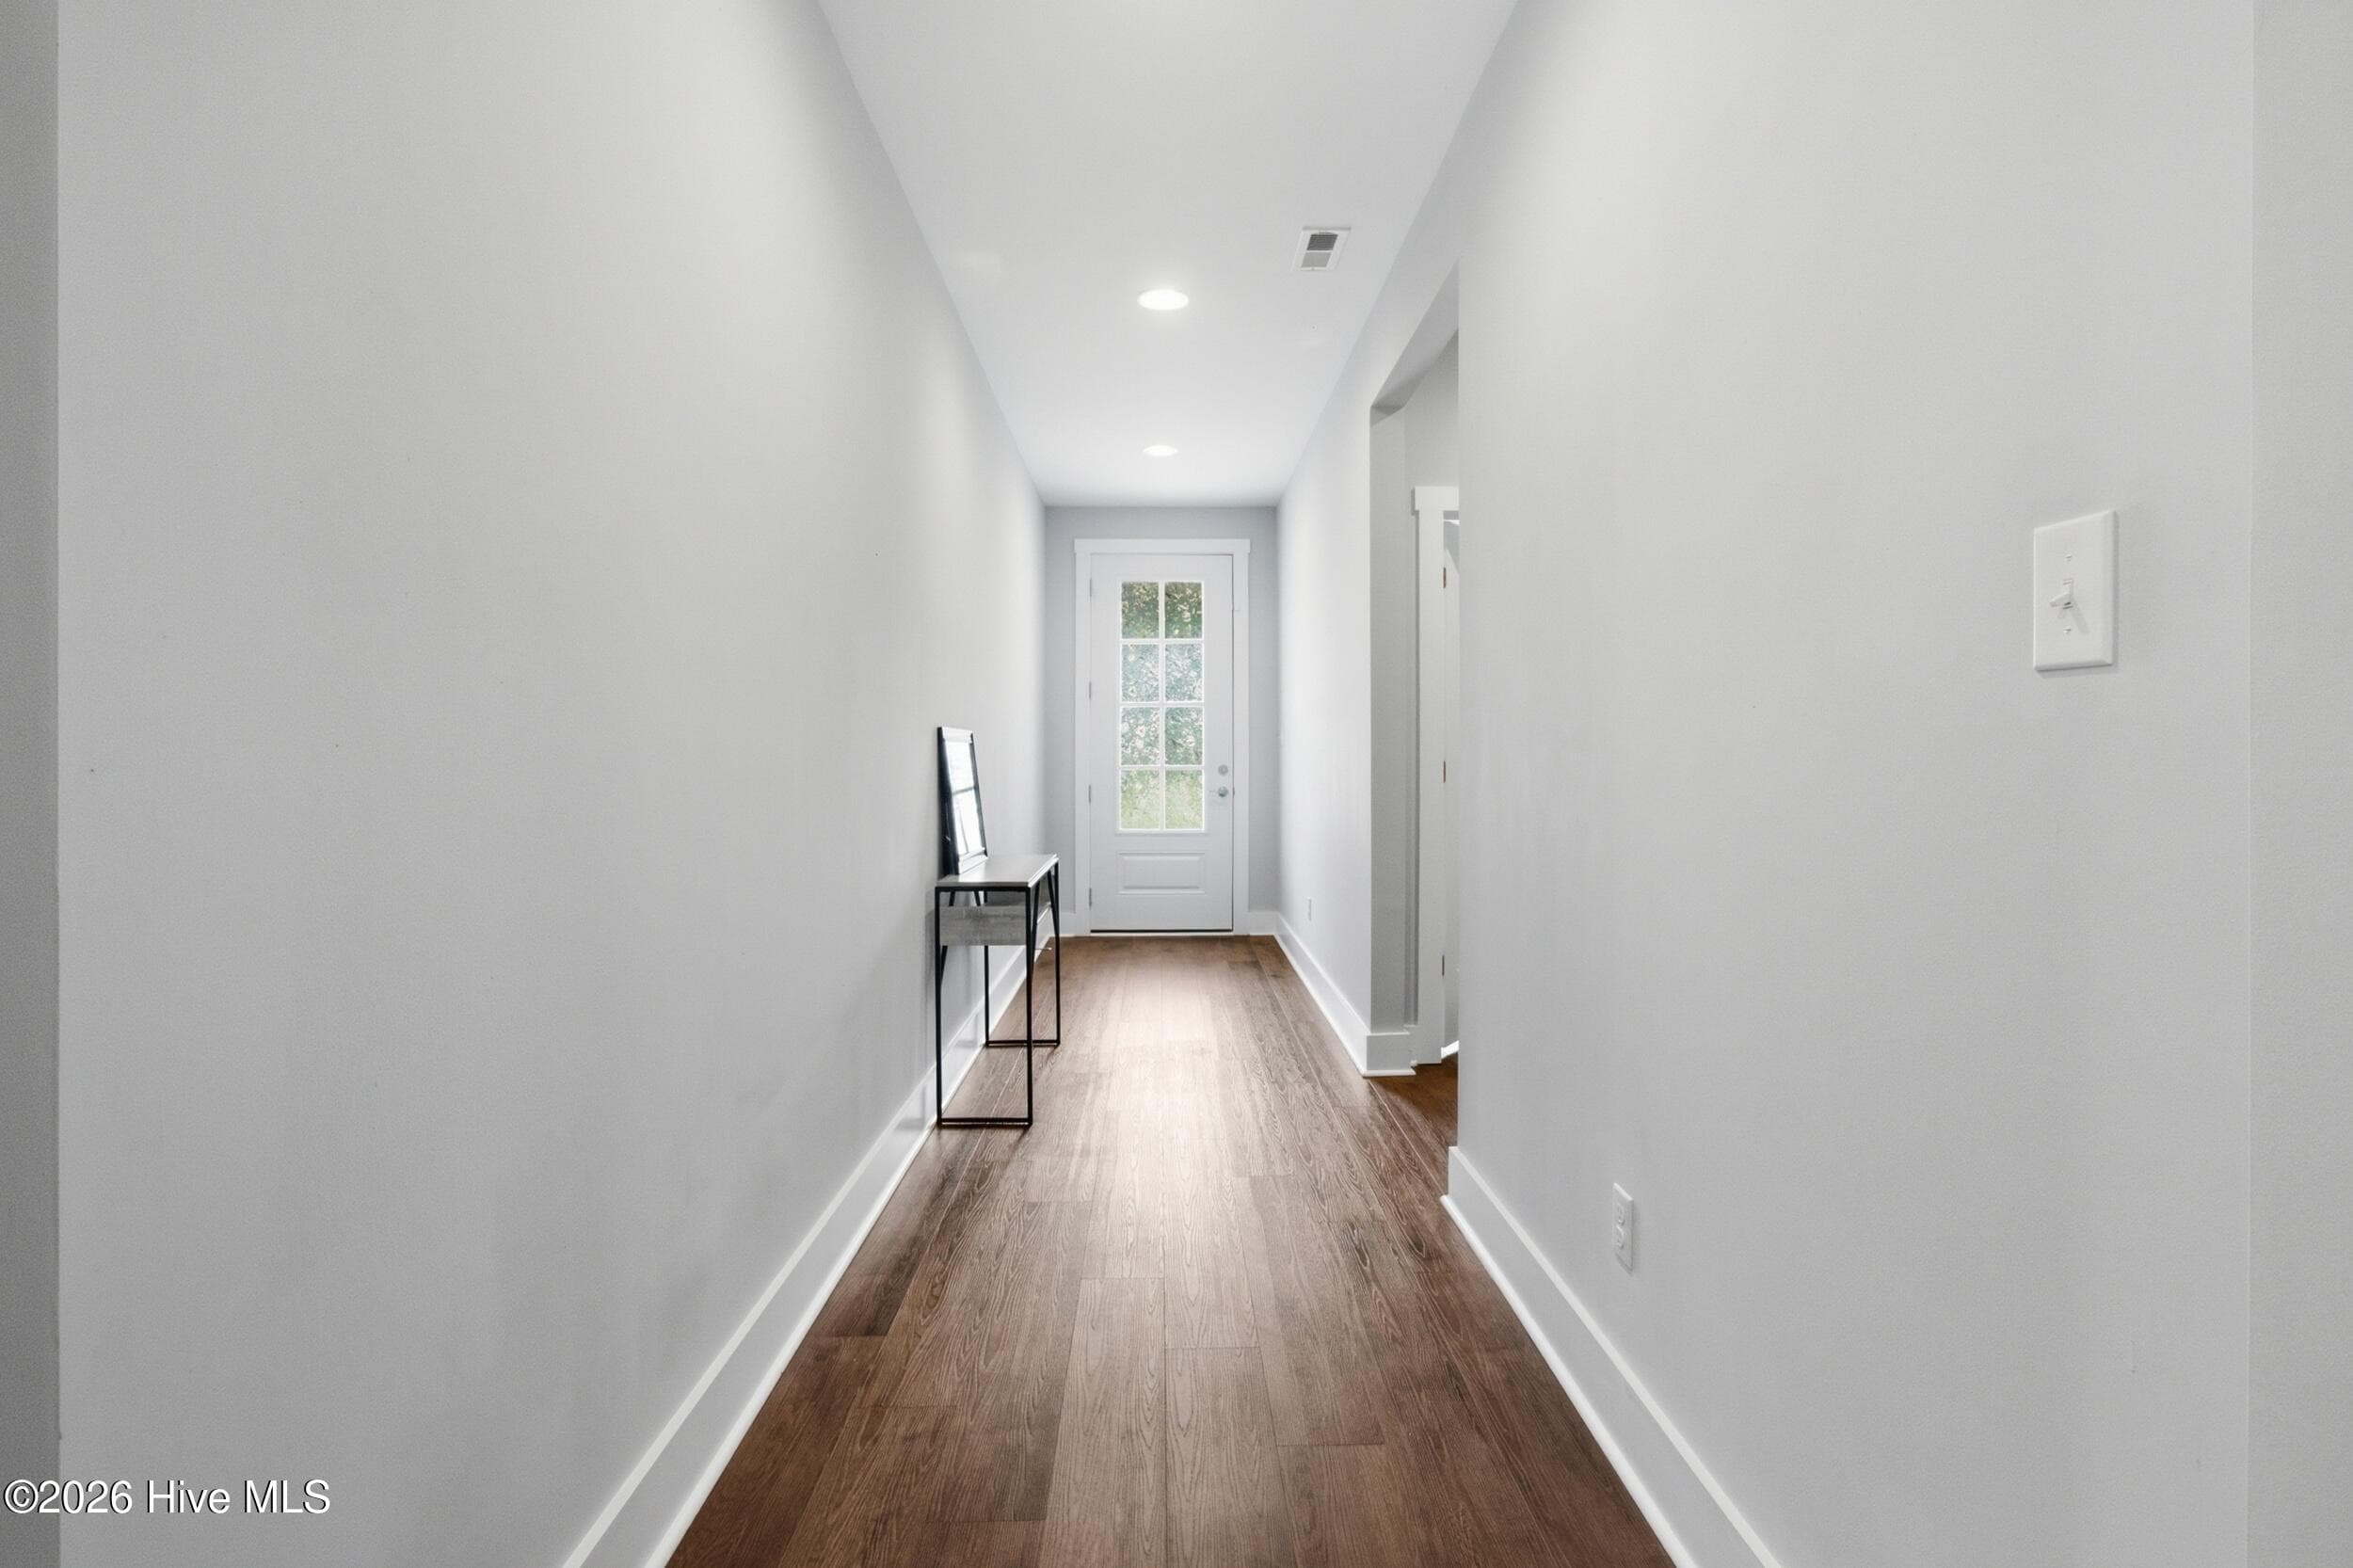
Entryway - 1207 Barkentine Drive, New Bern, NC 28560
Kitchen - 1207 Barkentine Drive, New Bern, NC 28560
Living Room - 1207 Barkentine Drive, New Bern, NC 28560
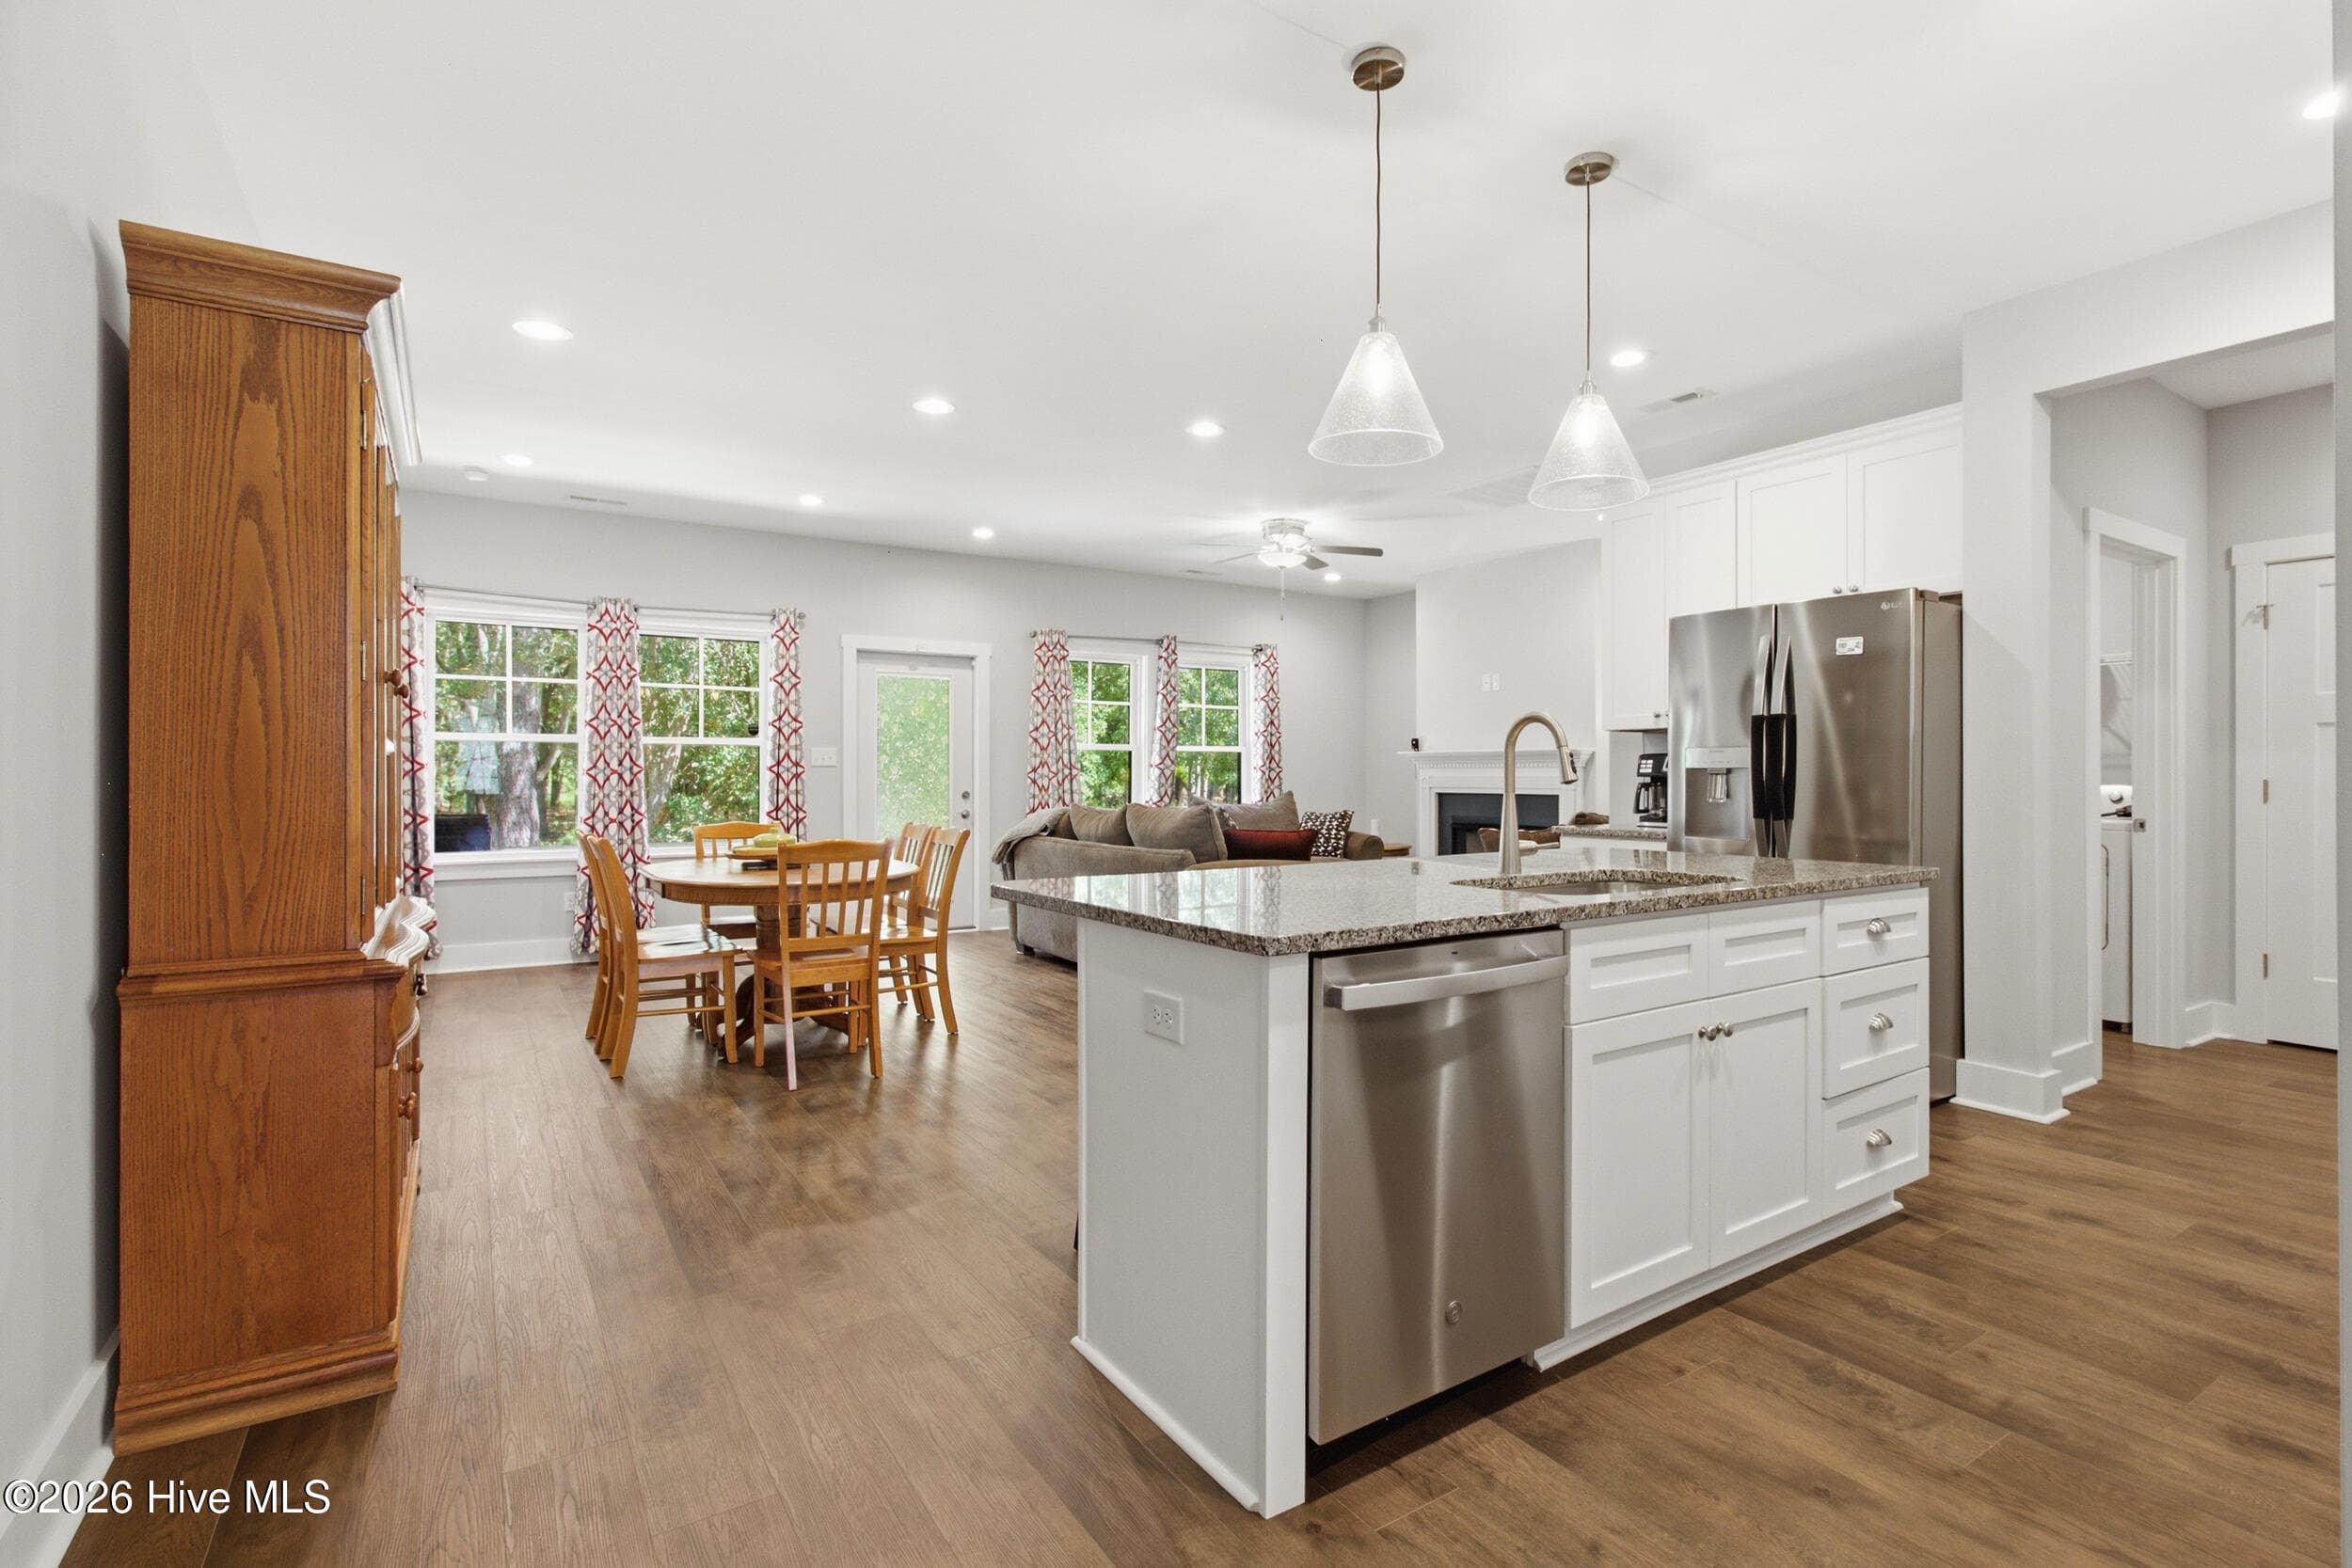
Kitchen / Dining - 1207 Barkentine Drive, New Bern, NC 28560
Kitchen - 1207 Barkentine Drive, New Bern, NC 28560
Dining - 1207 Barkentine Drive, New Bern, NC 28560
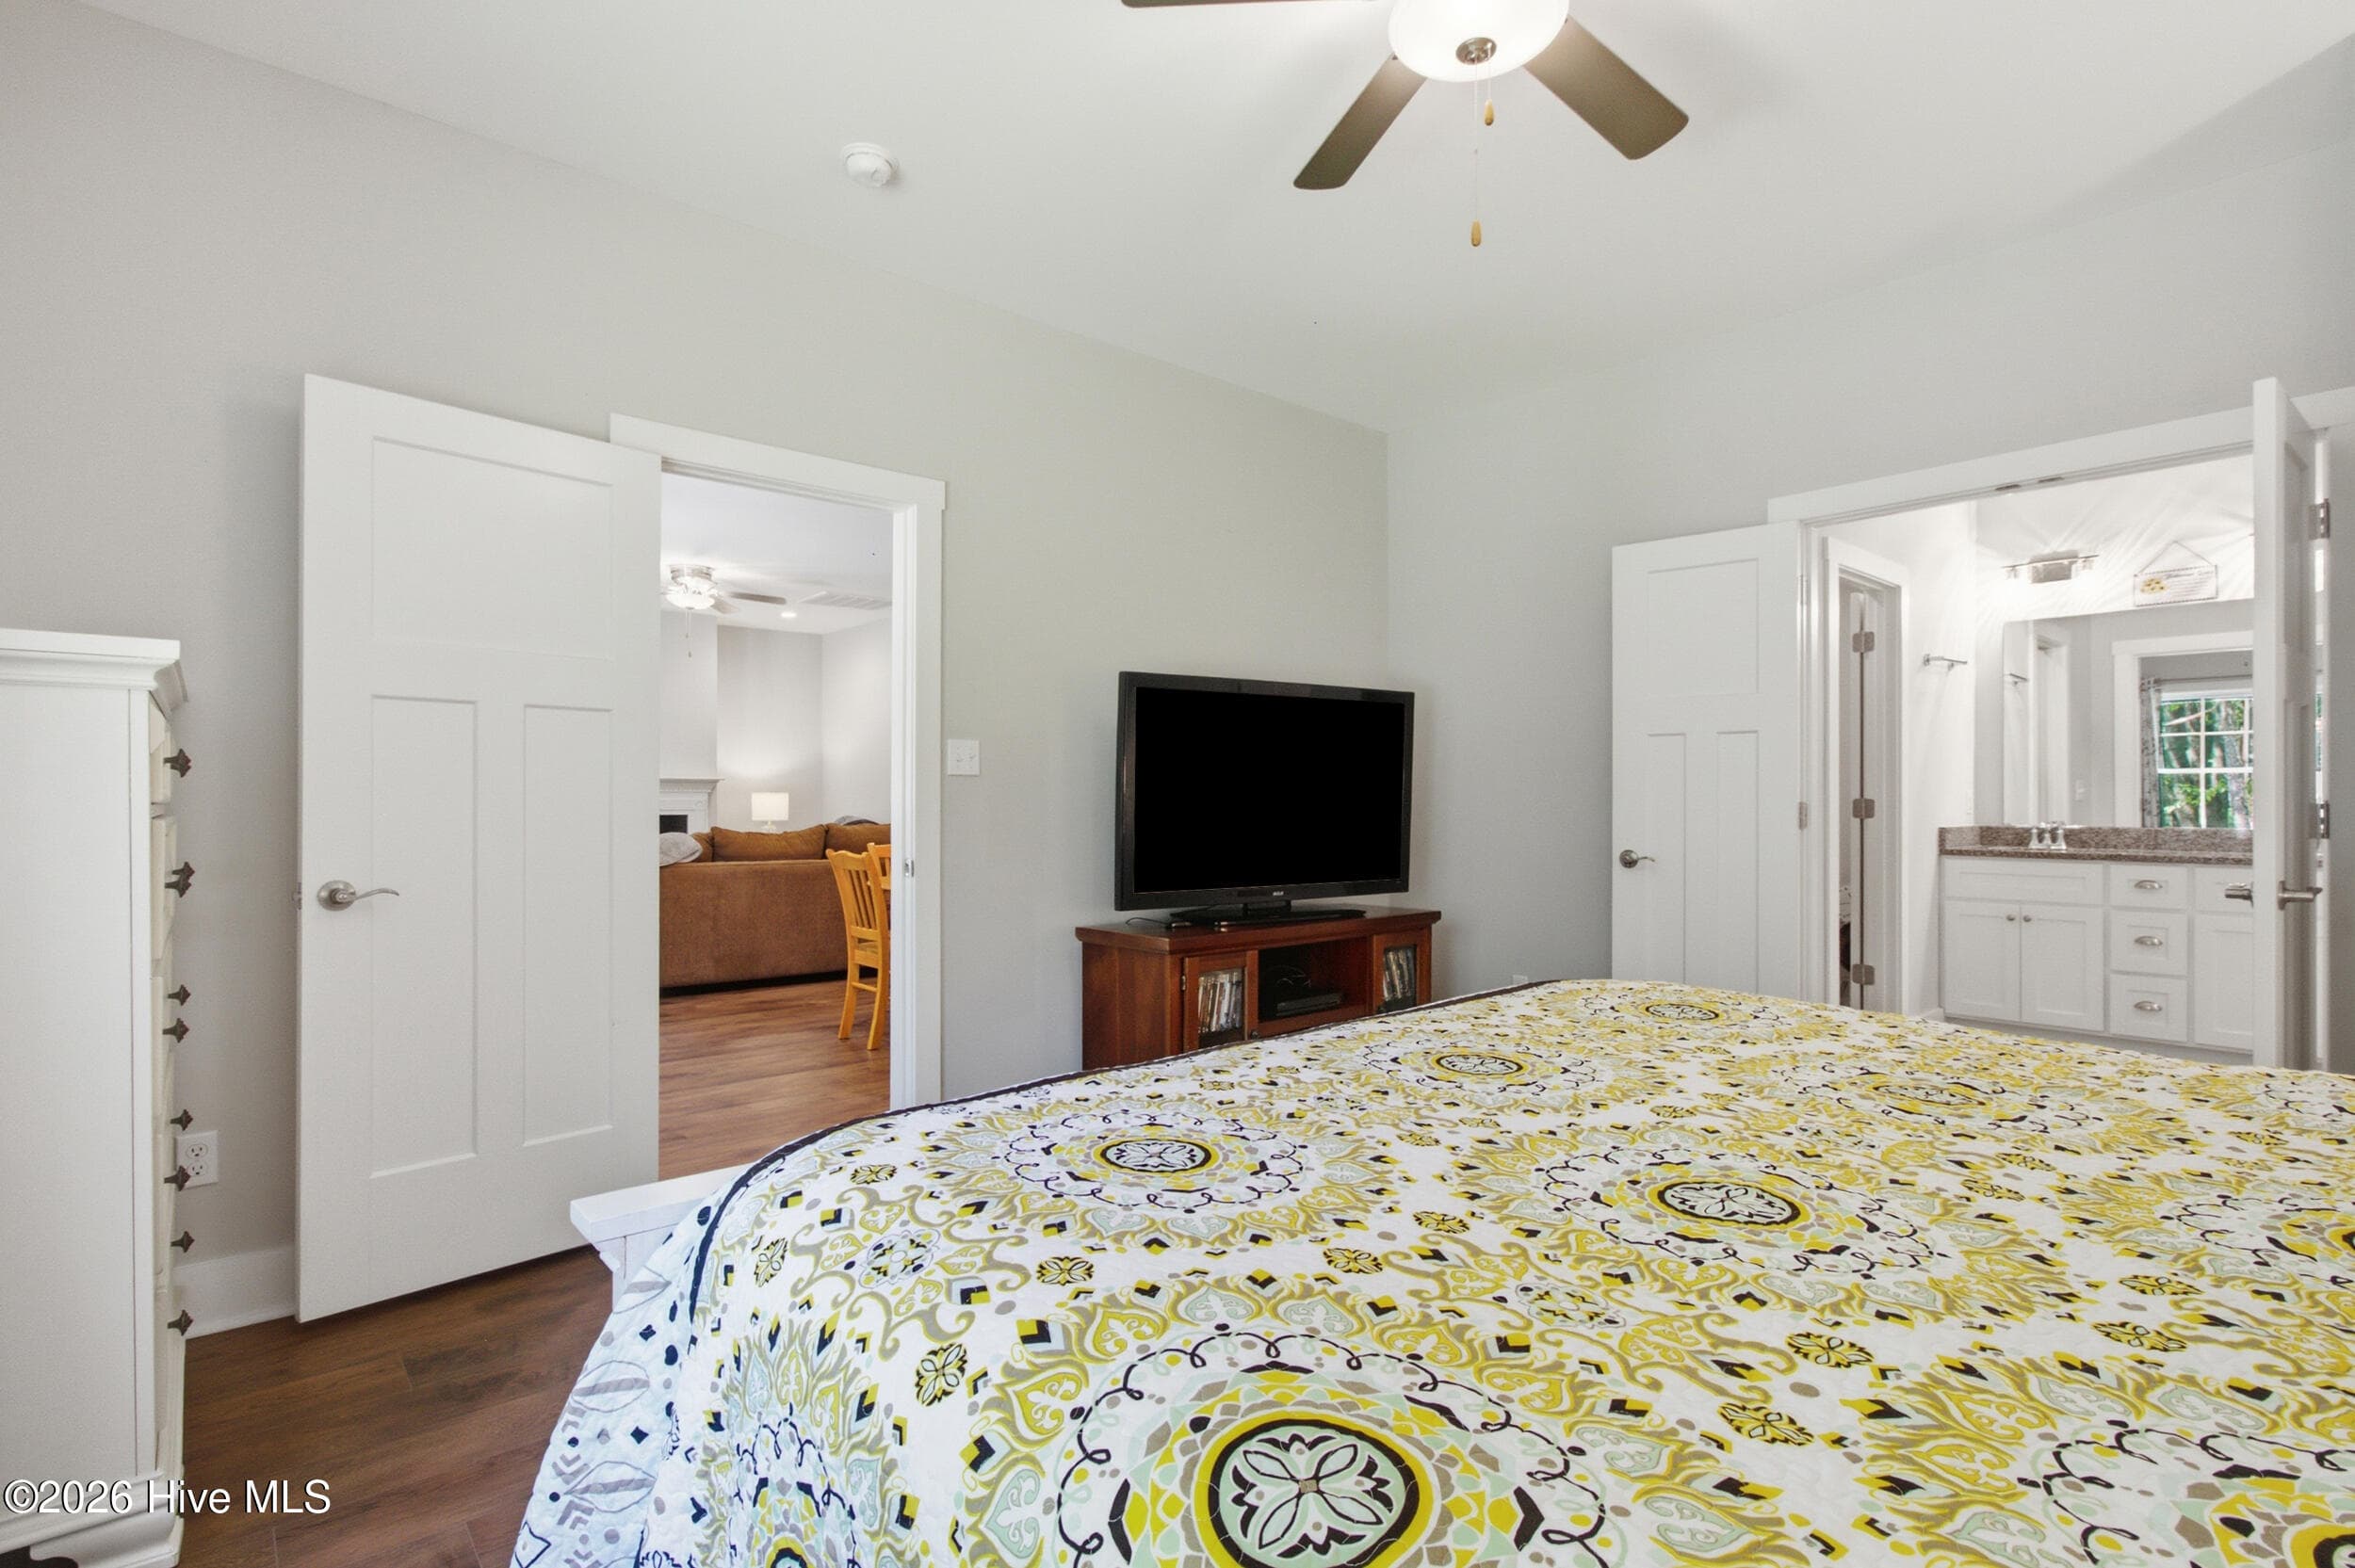
Owners Suite - 1207 Barkentine Drive, New Bern, NC 28560
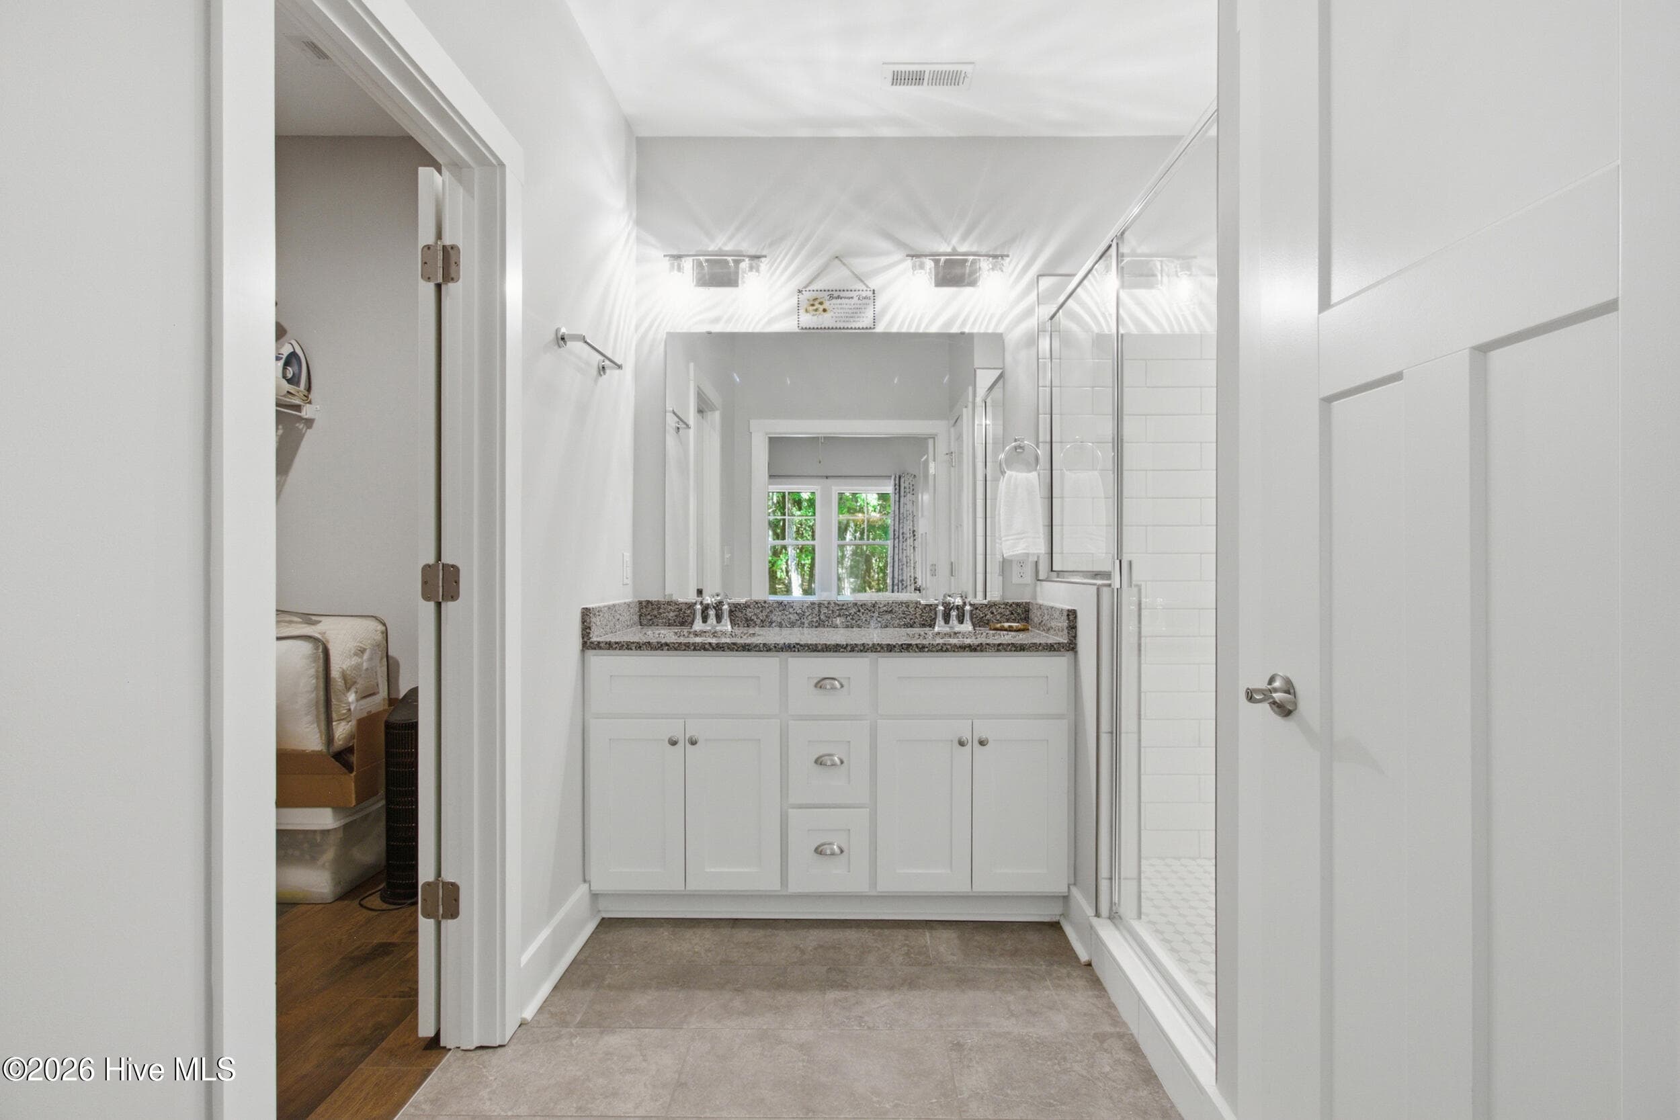
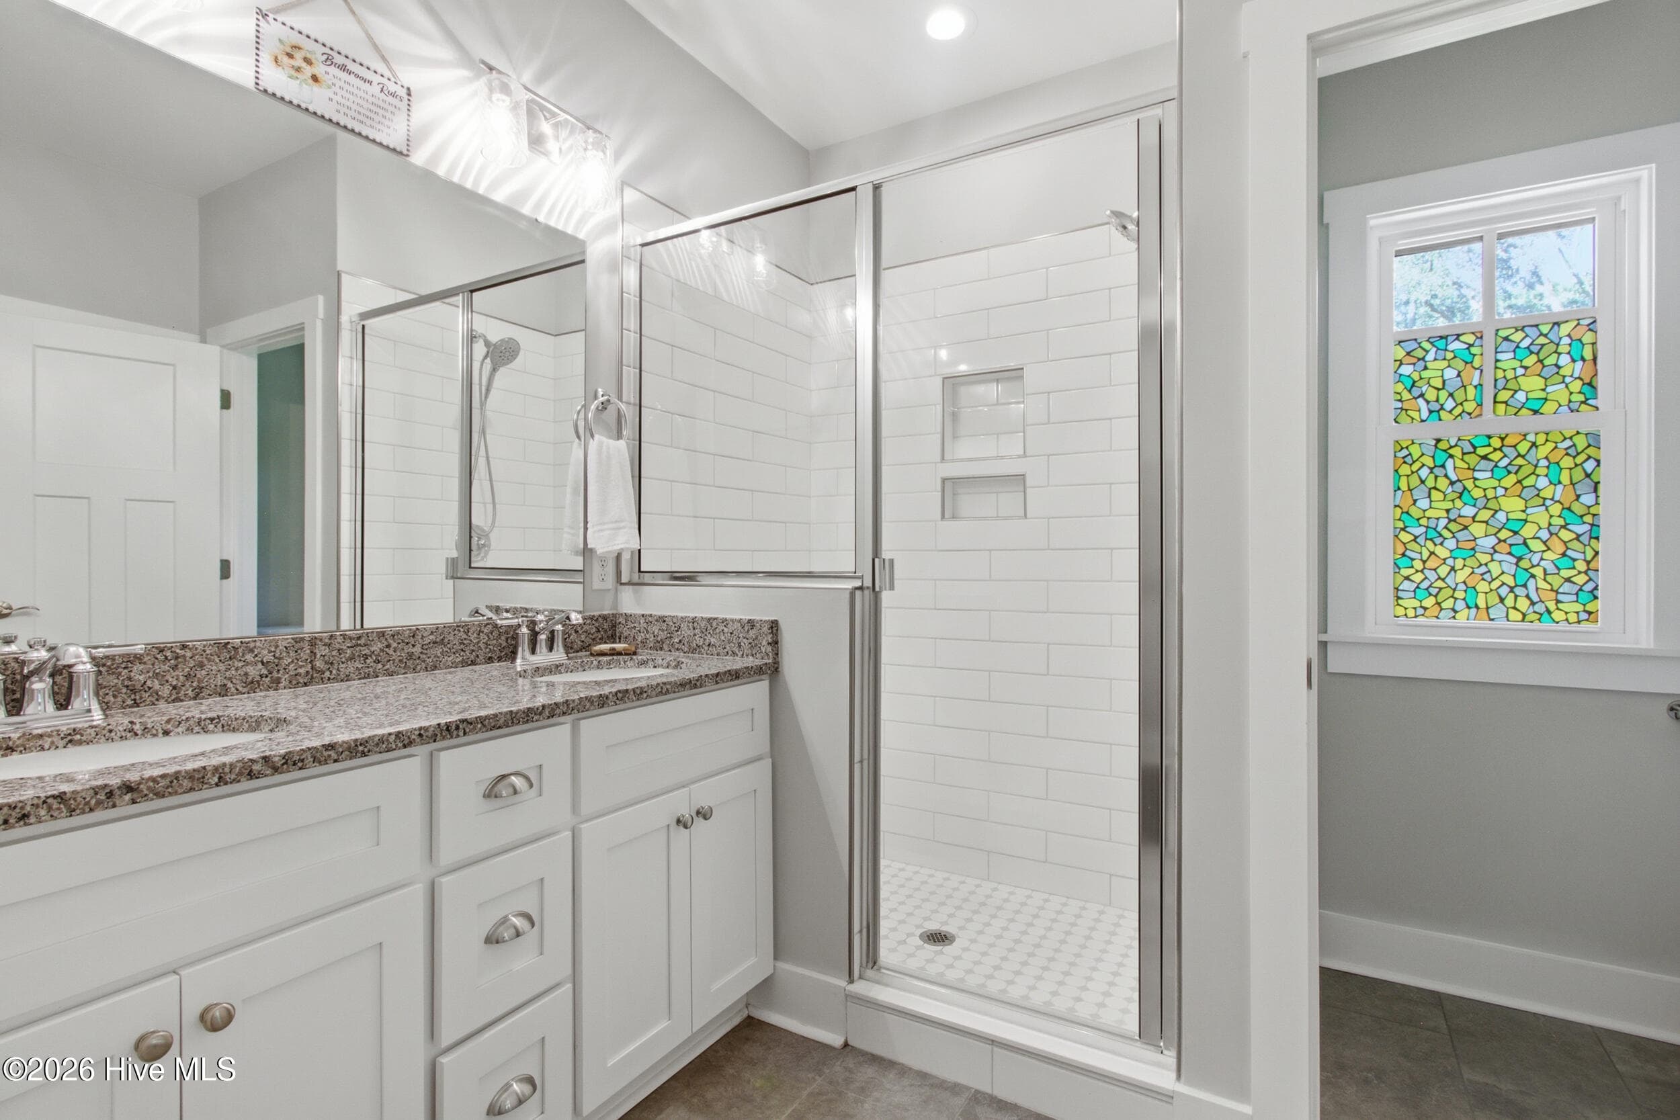
Owners Bathroom - 1207 Barkentine Drive, New Bern, NC 28560
Kitchen - 1207 Barkentine Drive, New Bern, NC 28560
Owners Bathroom - 1207 Barkentine Drive, New Bern, NC 28560
Kitchen - 1207 Barkentine Drive, New Bern, NC 28560
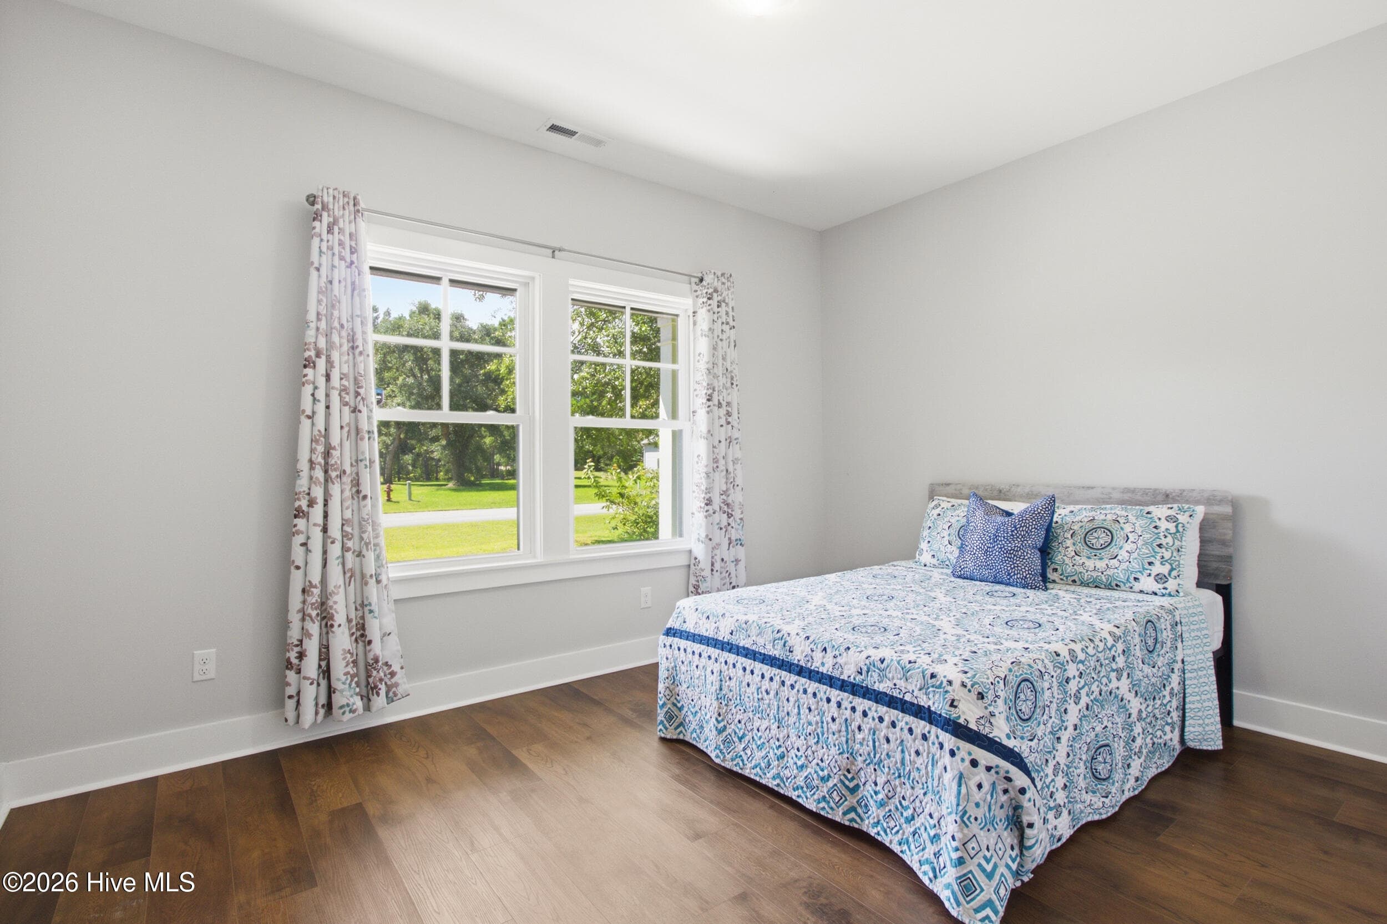
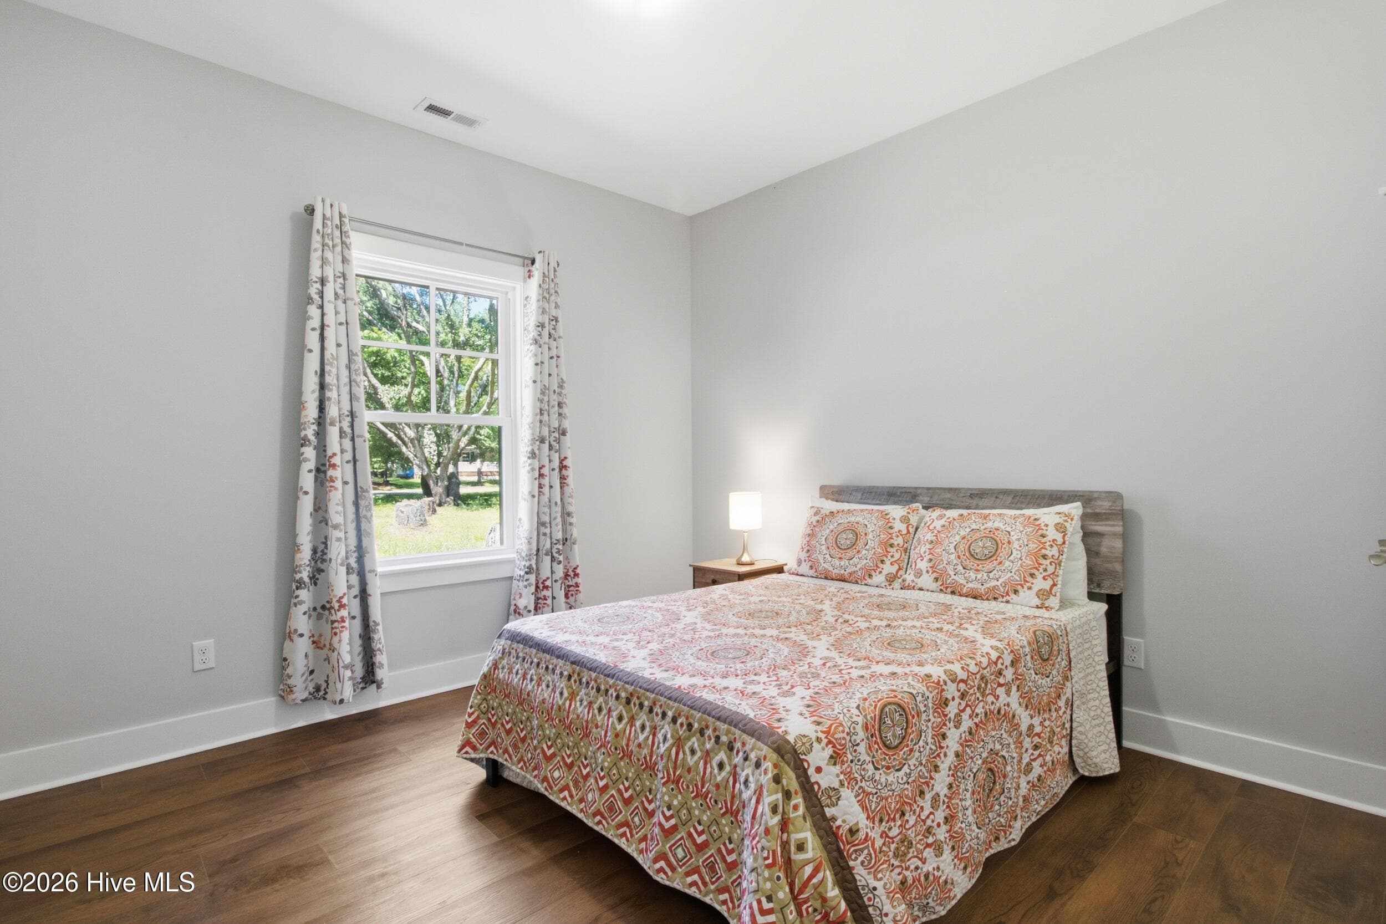
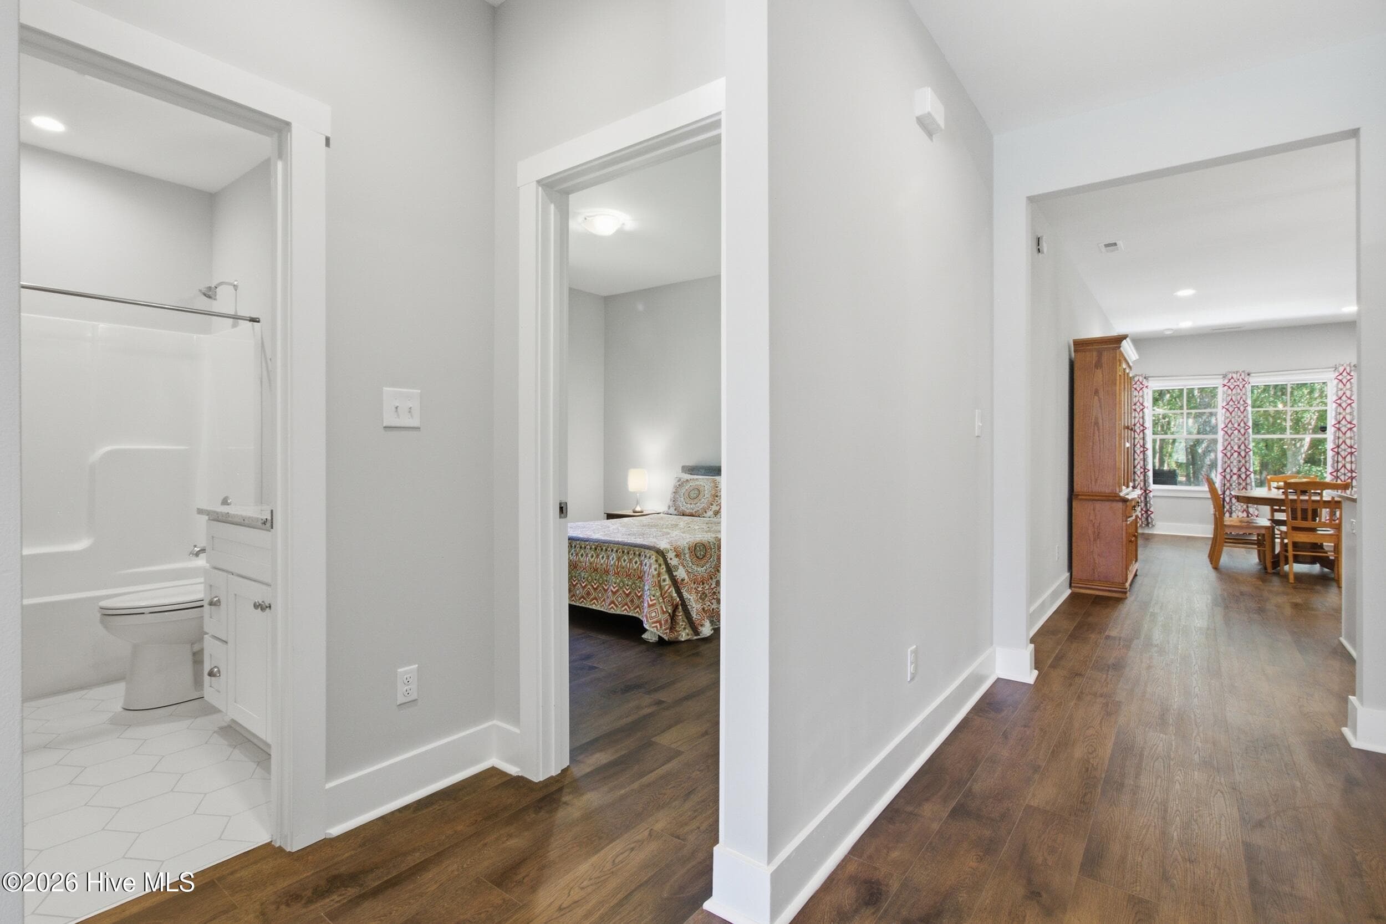
Second Bedroom - 1207 Barkentine Drive, New Bern, NC 28560
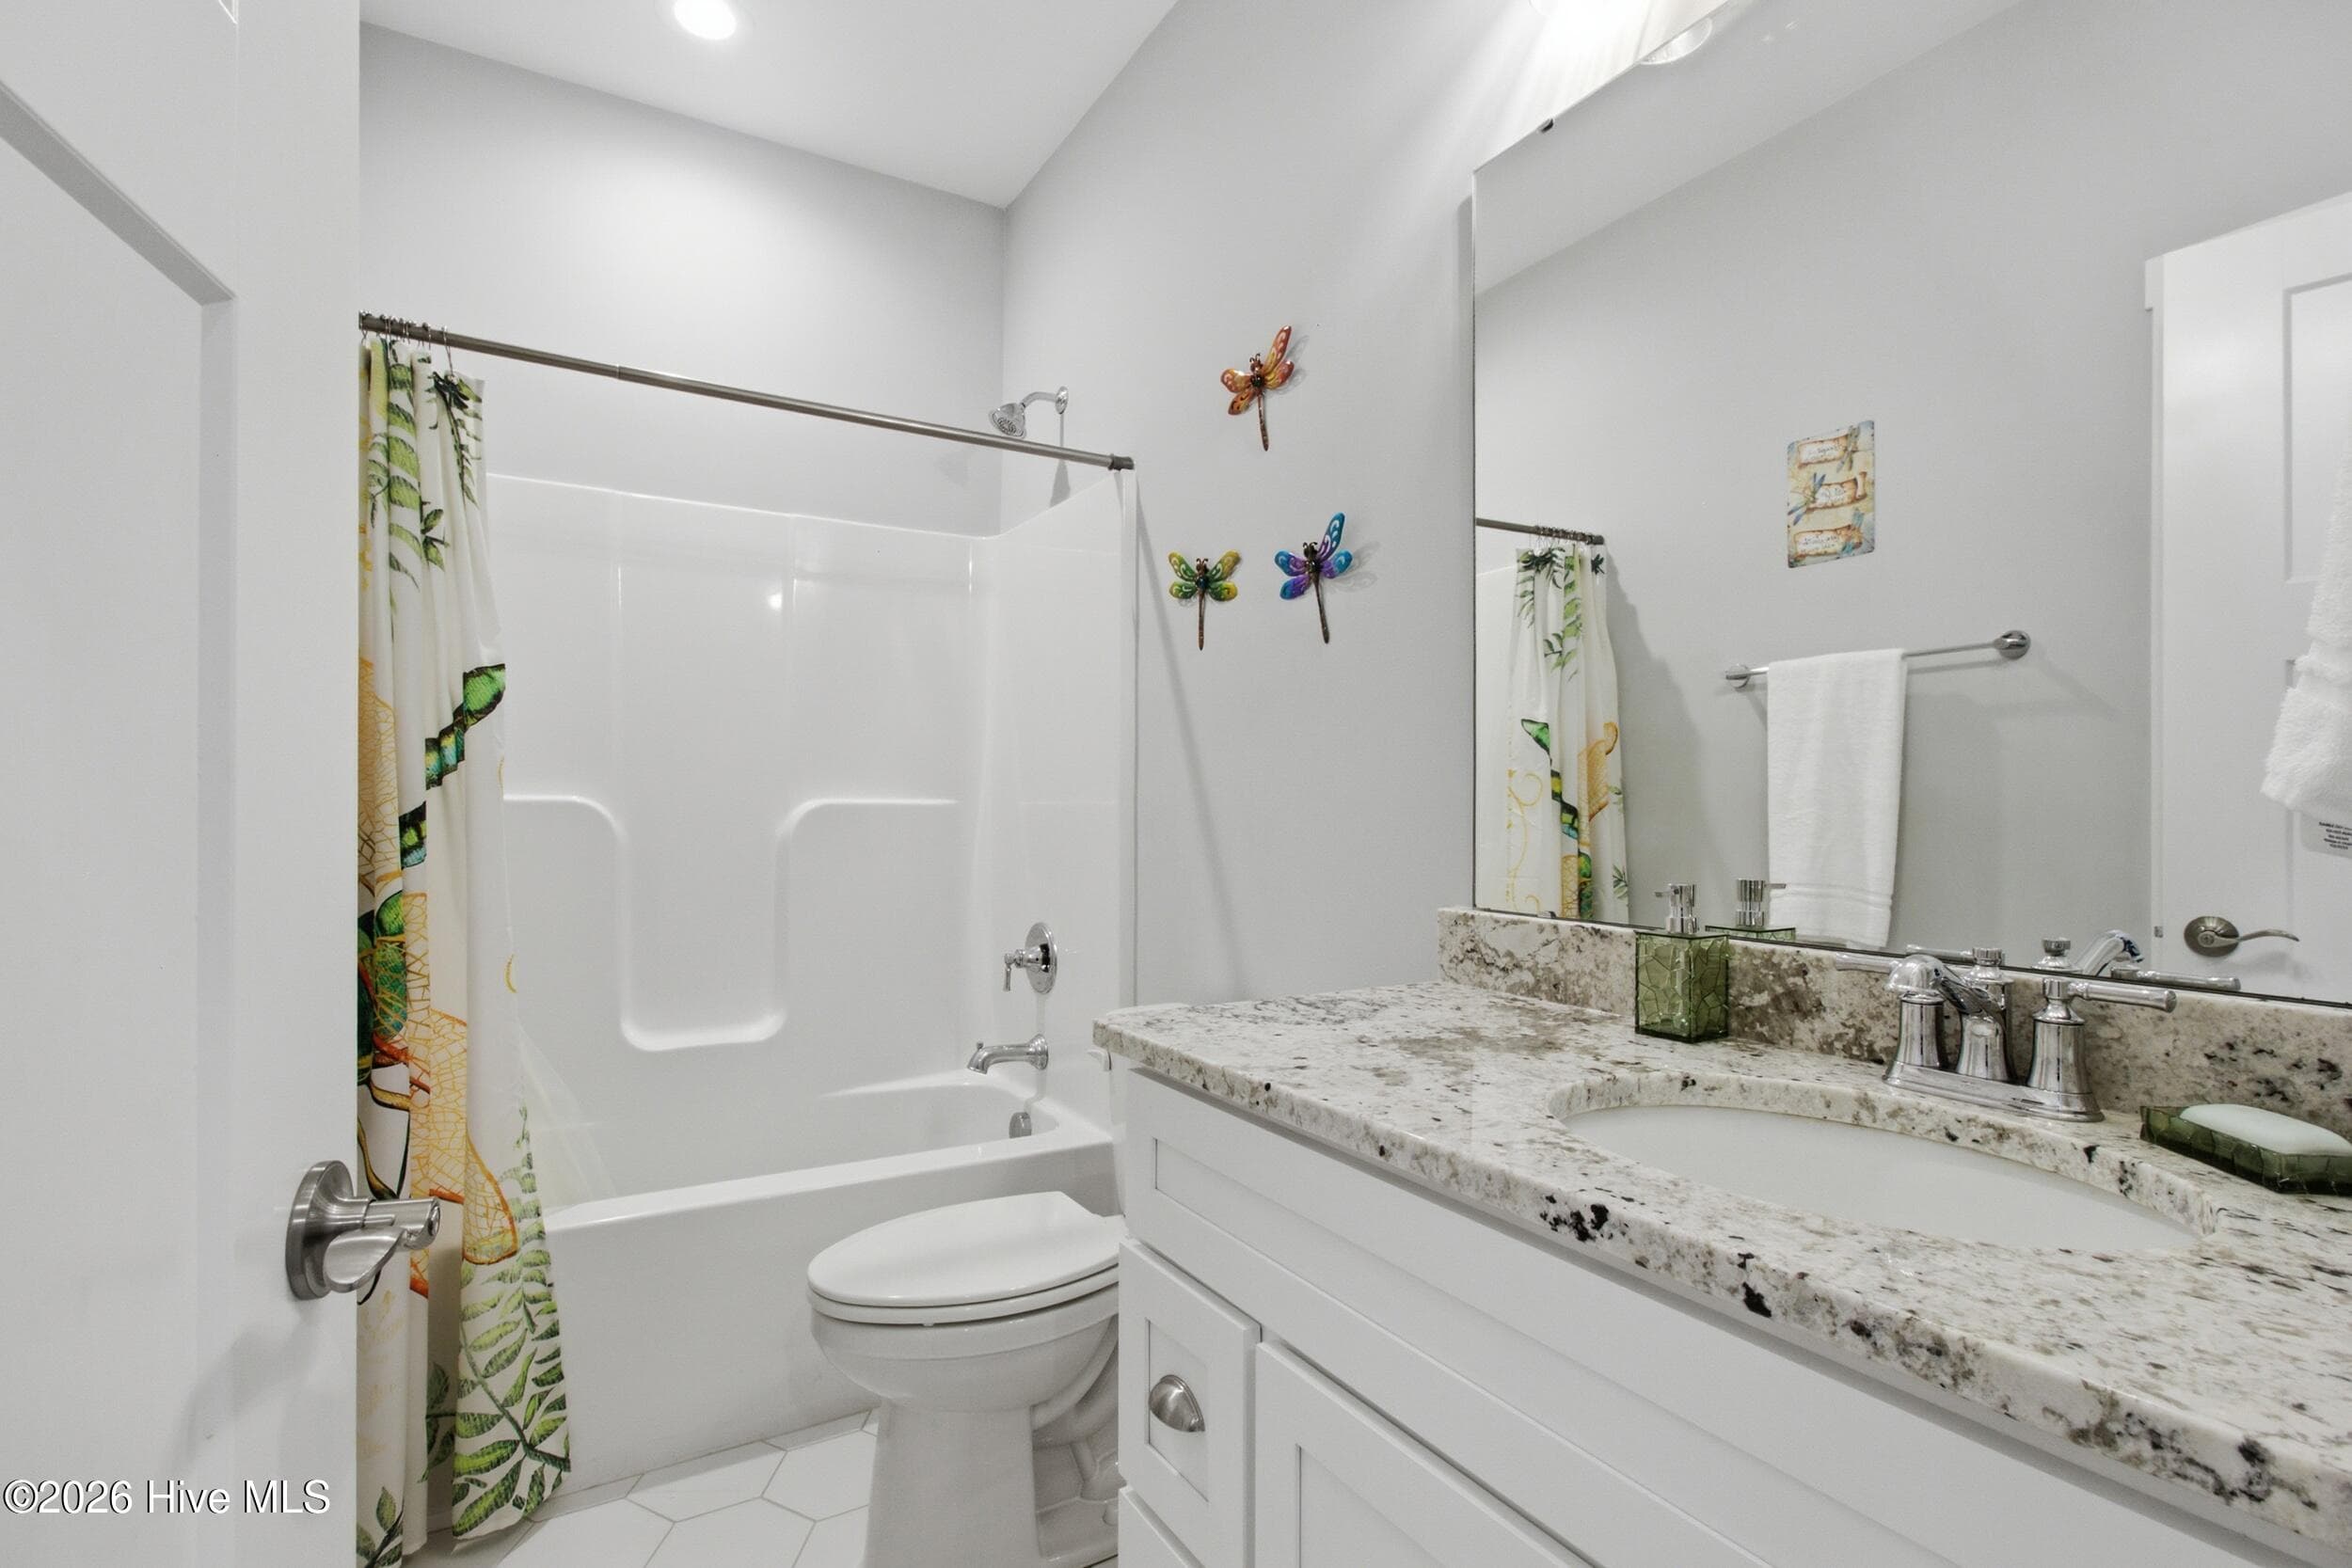
Second Bathroom - 1207 Barkentine Drive, New Bern, NC 28560
Third Bedroom - 1207 Barkentine Drive, New Bern, NC 28560
Owners Suite - 1207 Barkentine Drive, New Bern, NC 28560
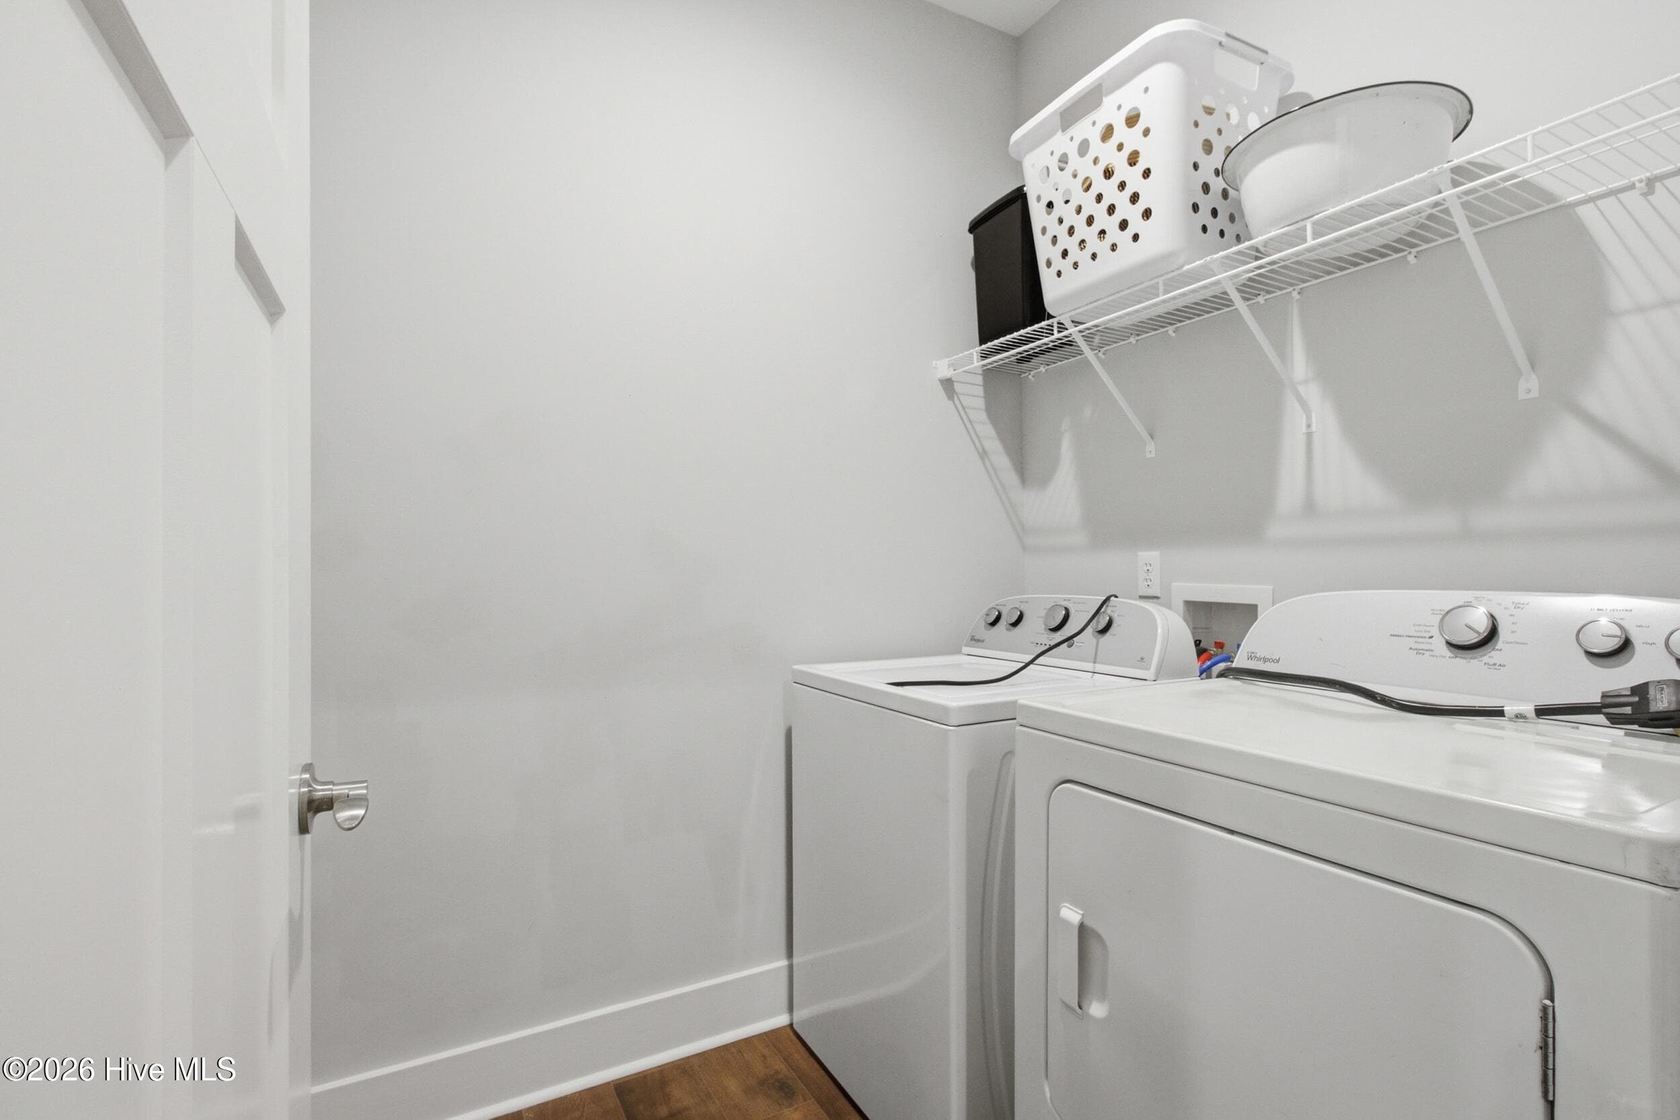
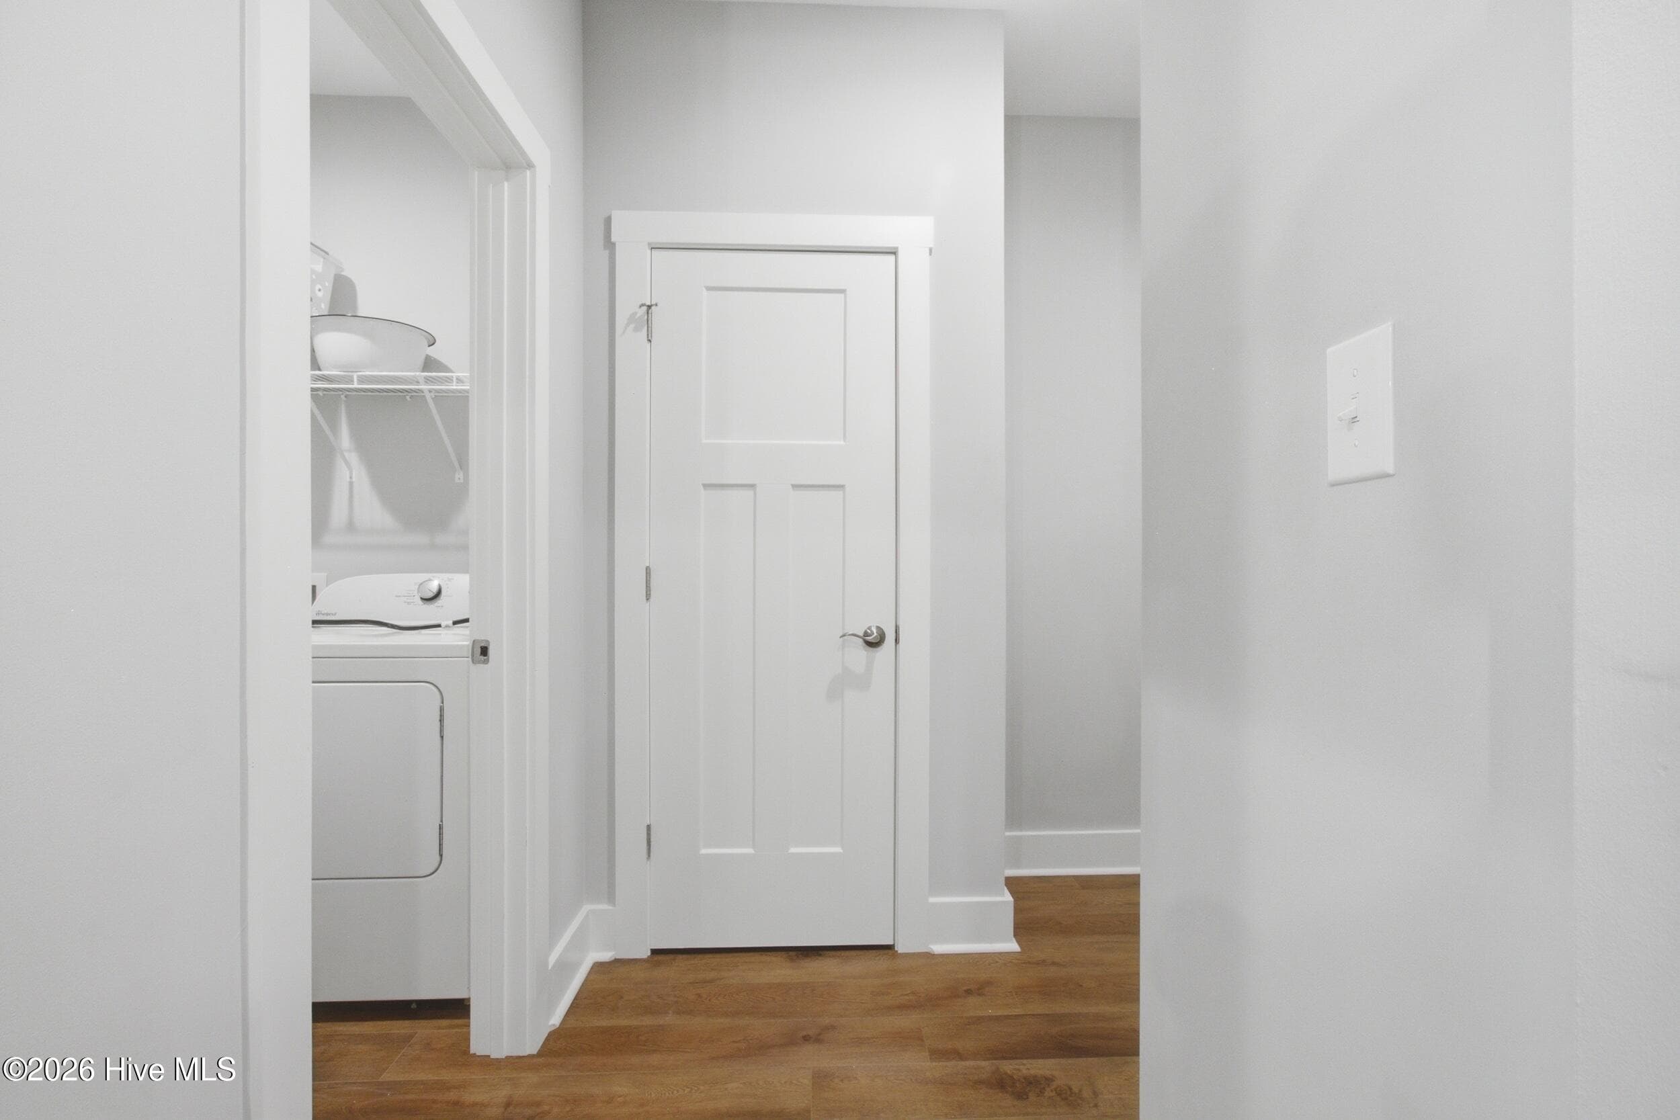
Laundry Room - 1207 Barkentine Drive, New Bern, NC 28560
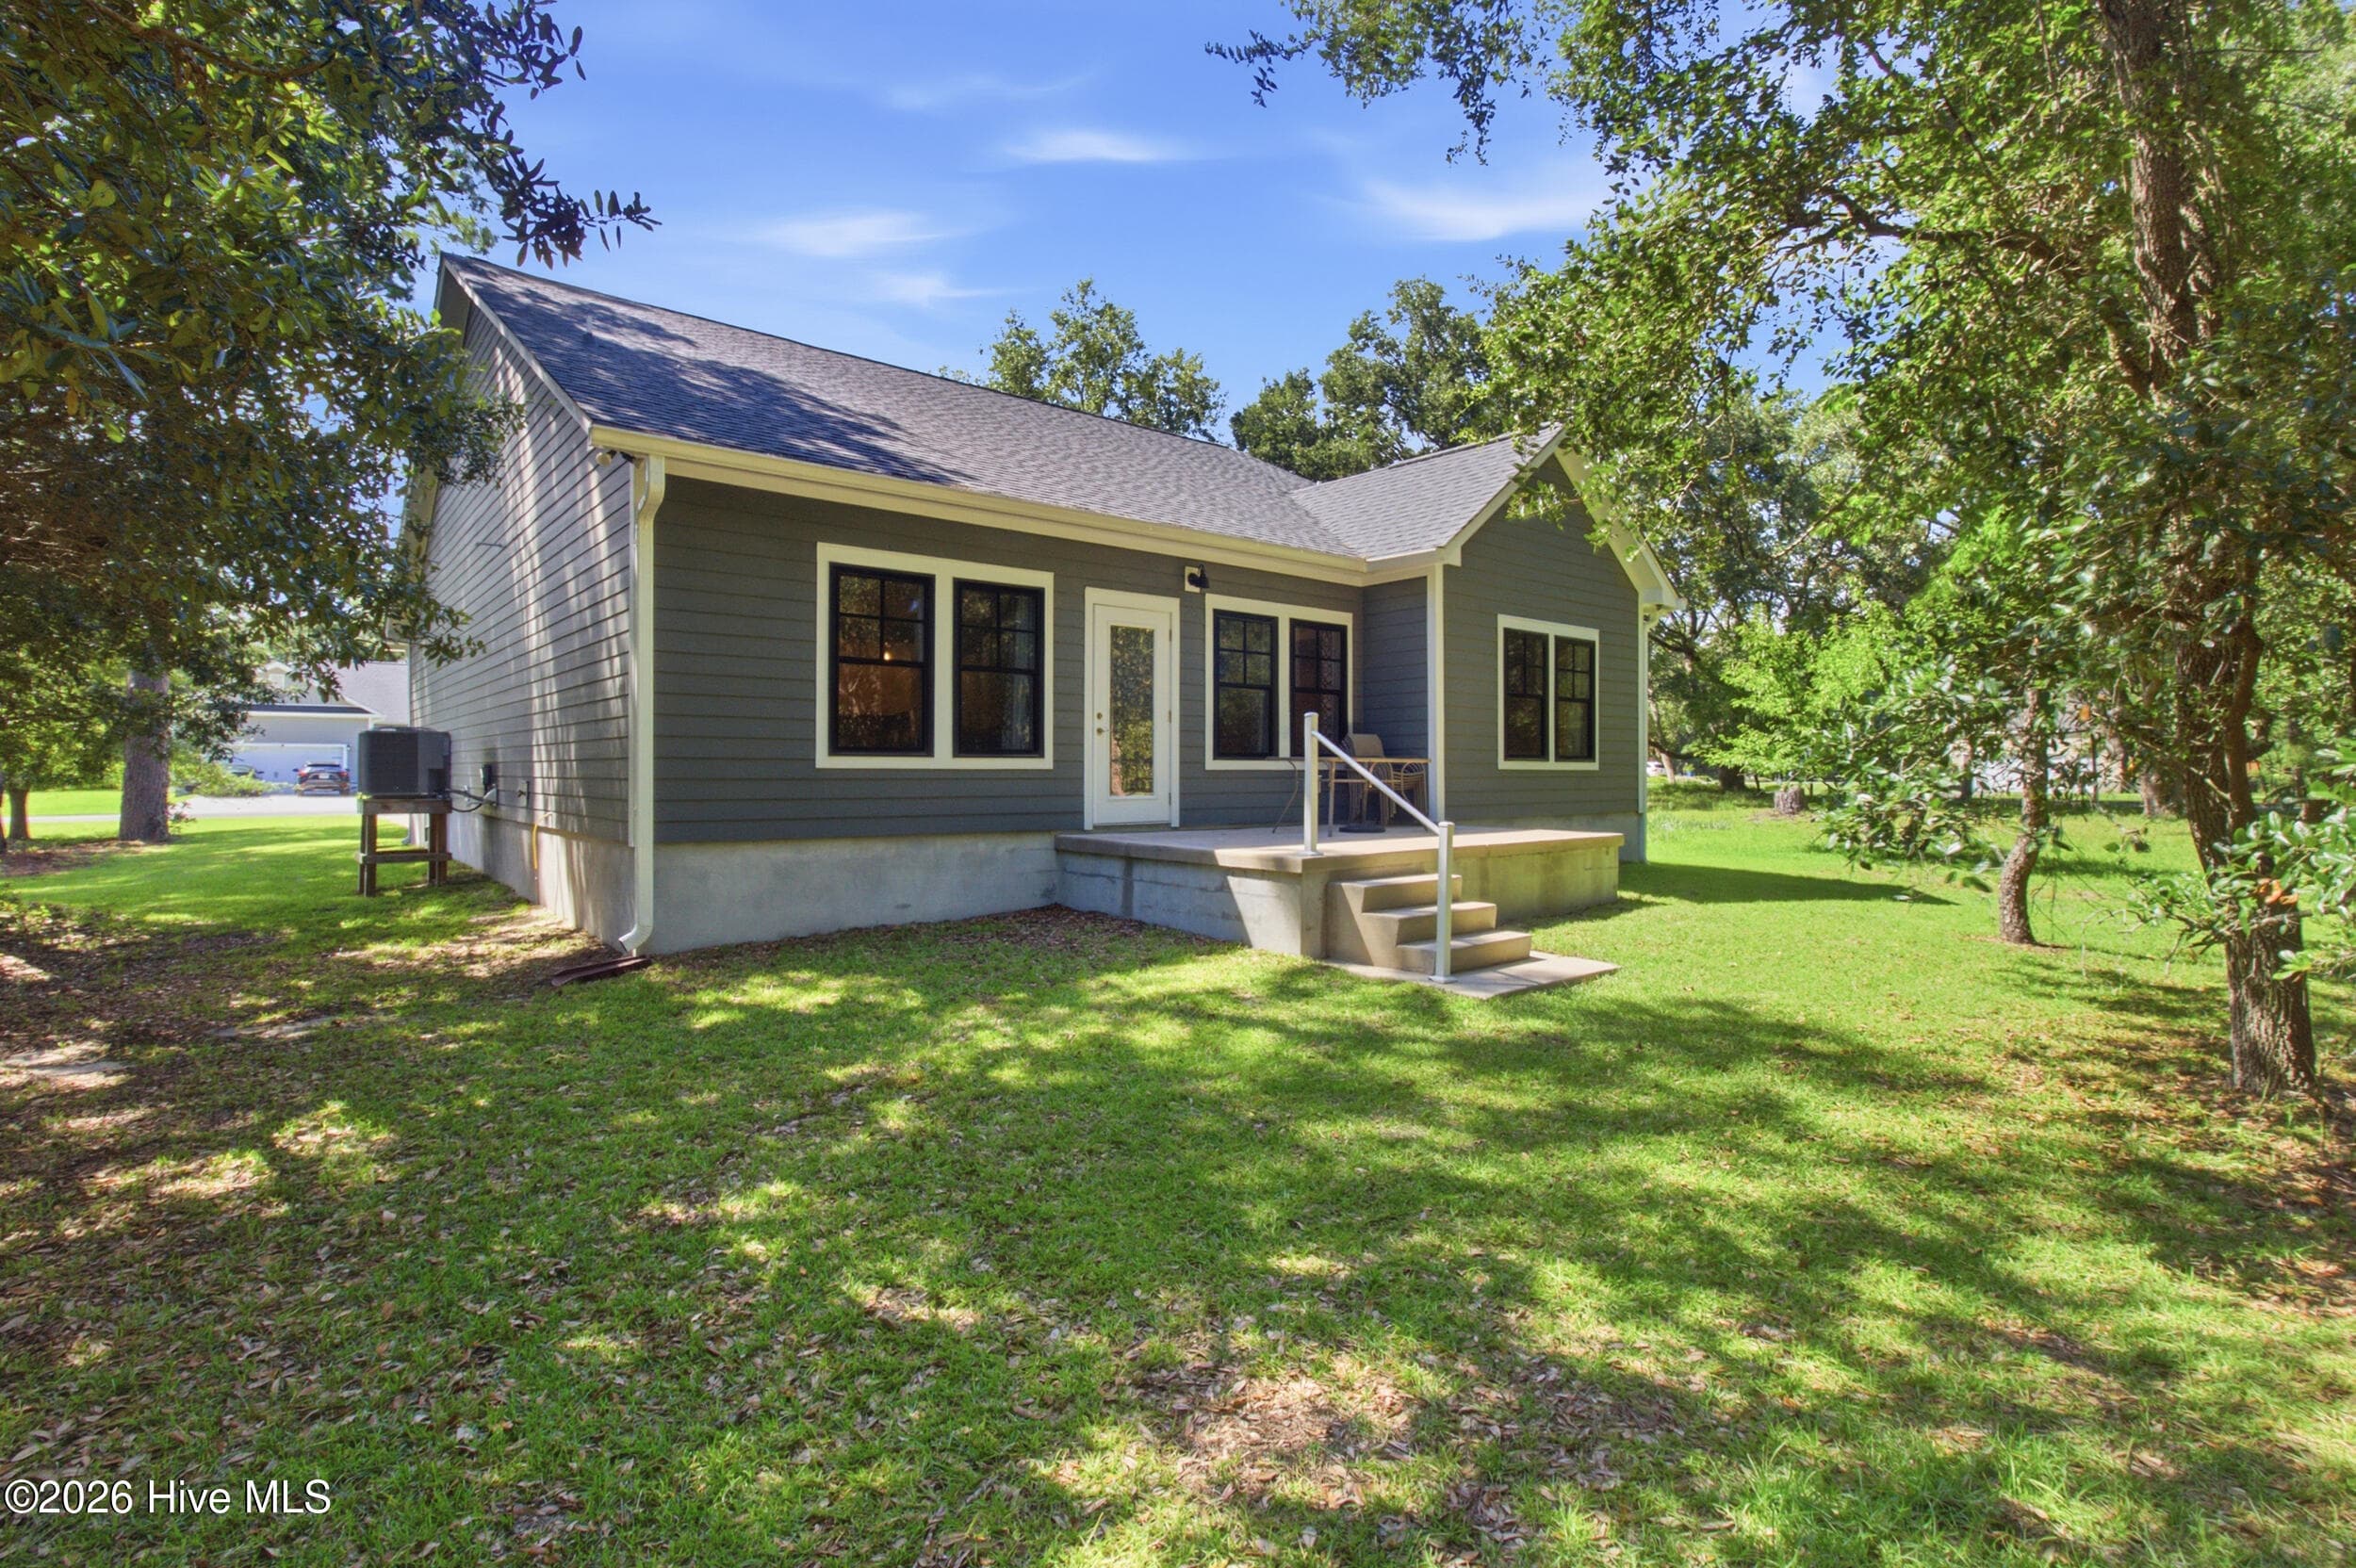
Back - 1207 Barkentine Drive, New Bern, NC 28560
Owners Bathroom - 1207 Barkentine Drive, New Bern, NC 28560
Back - 1207 Barkentine Drive, New Bern, NC 28560
Second Bathroom - 1207 Barkentine Drive, New Bern, NC 28560
Front - 1207 Barkentine Drive, New Bern, NC 28560
Laundry Room - 1207 Barkentine Drive, New Bern, NC 28560
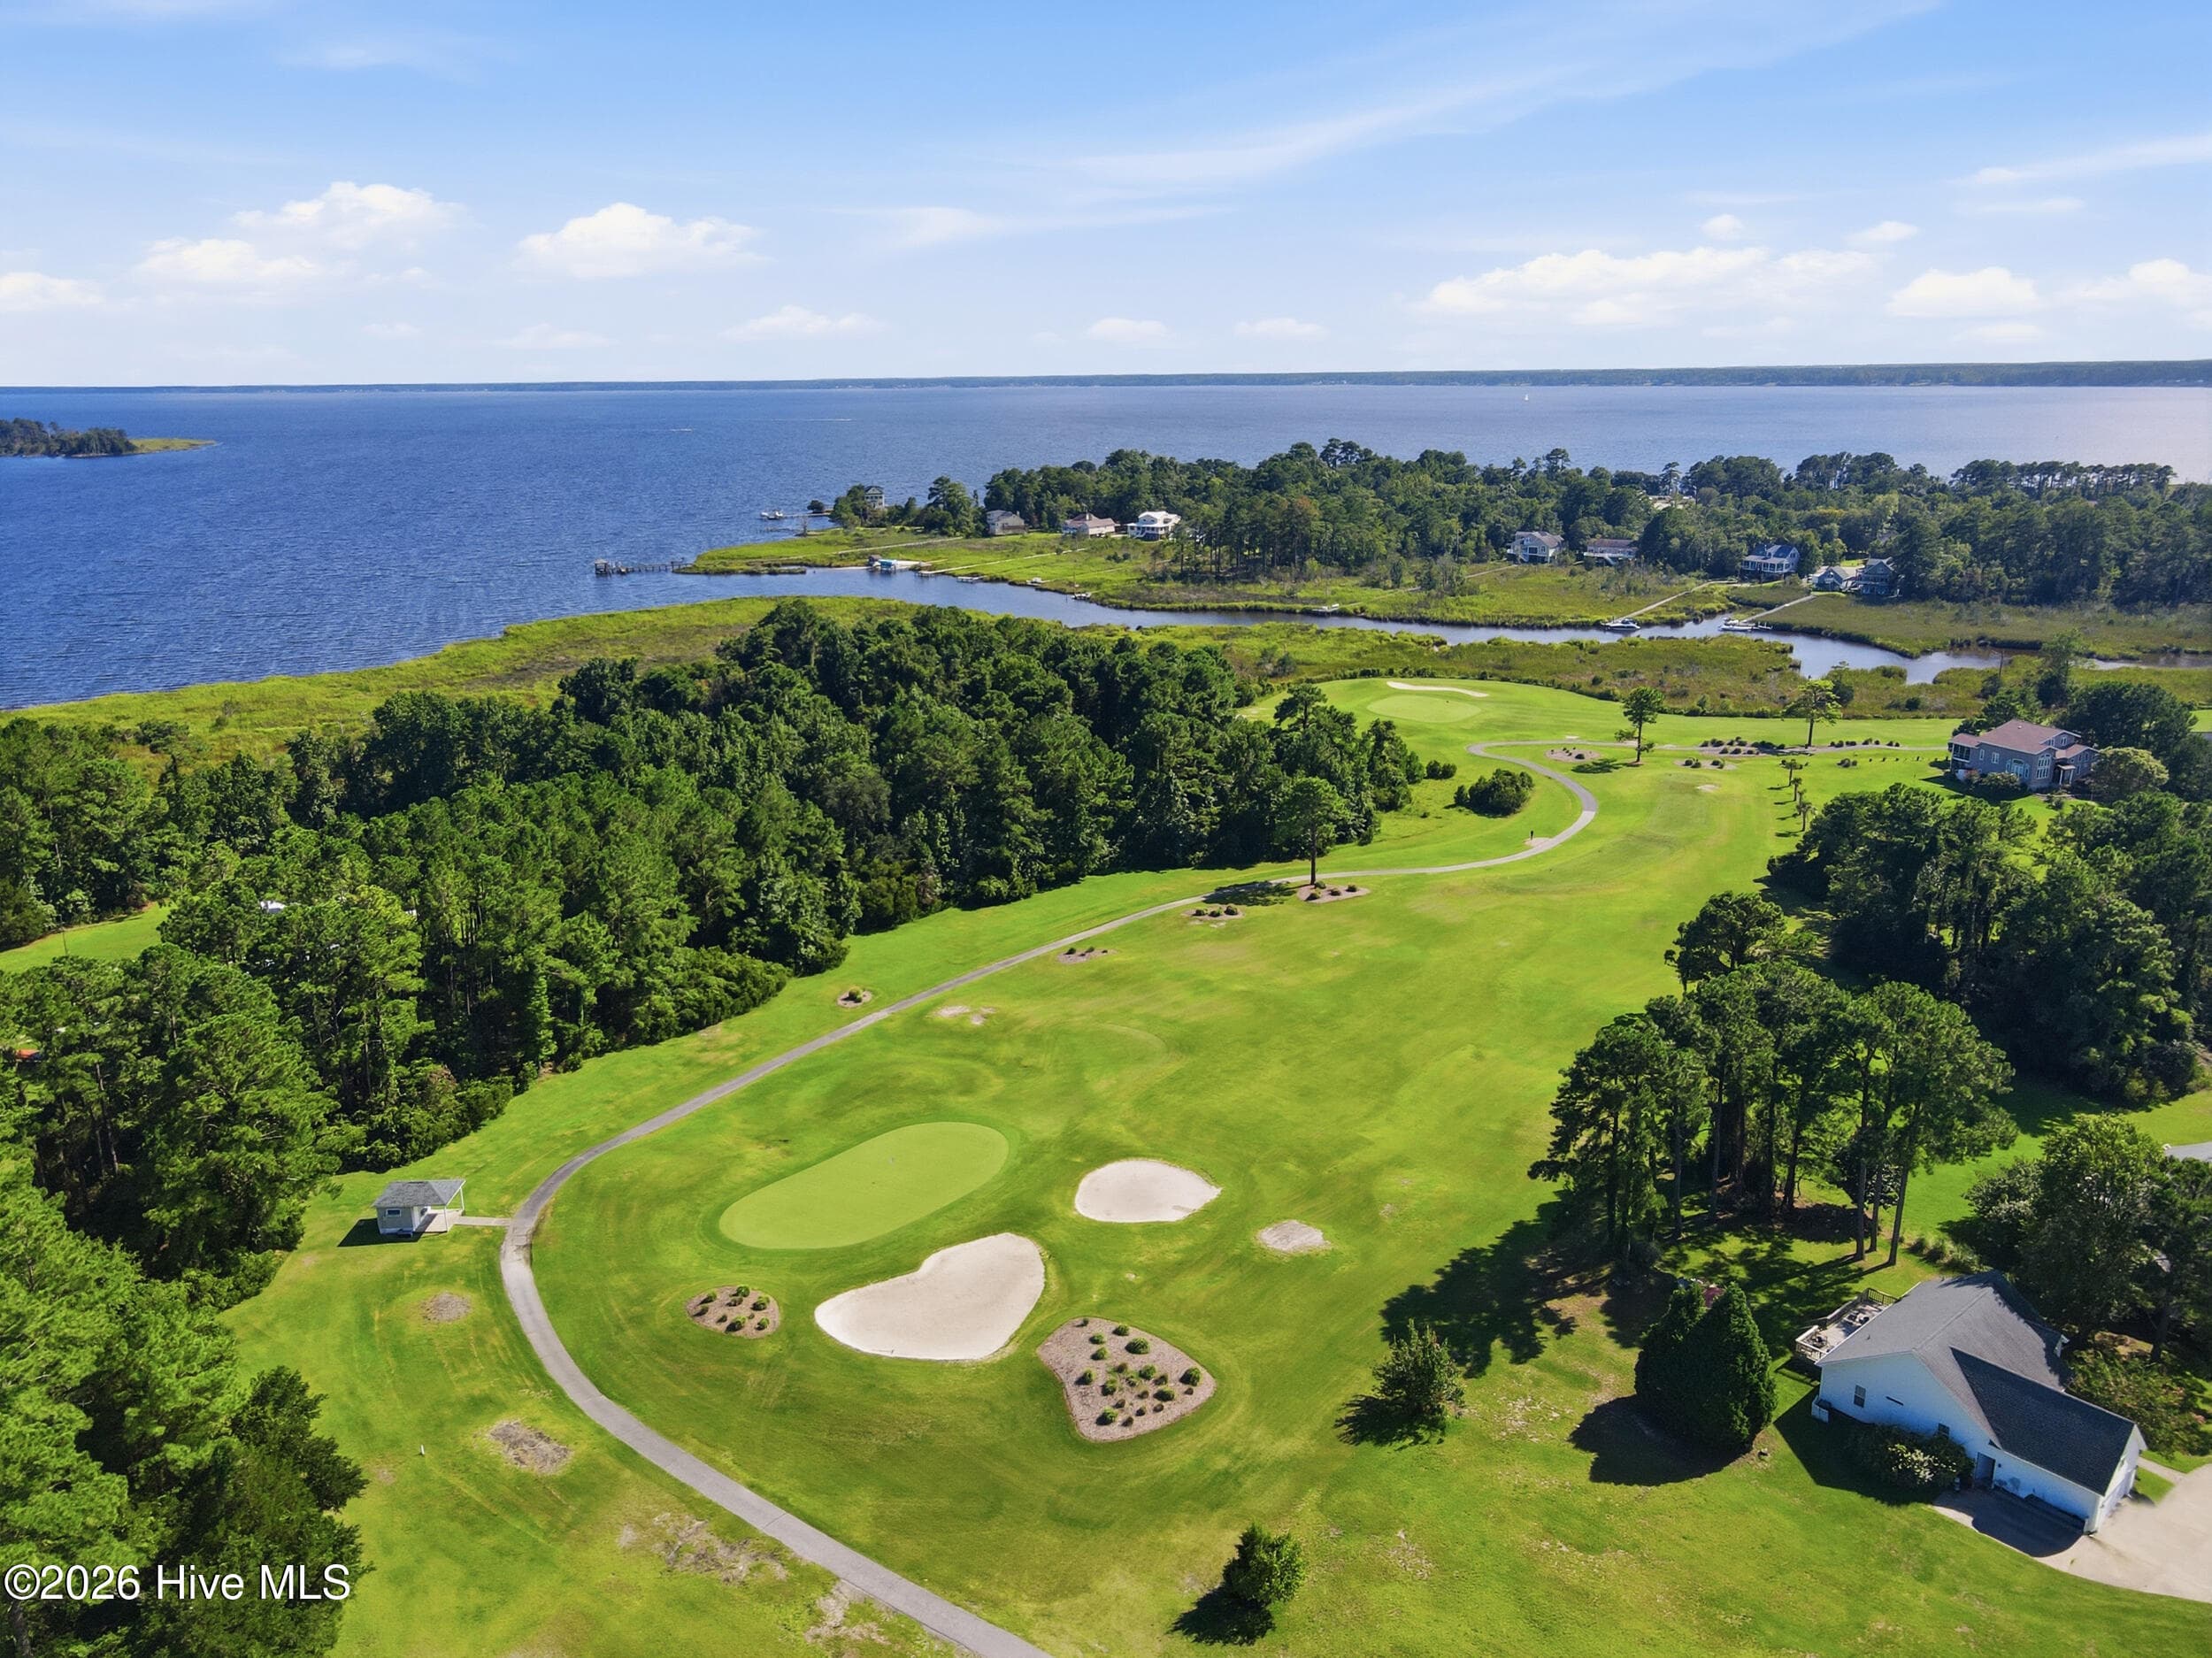
Aerial View - 1207 Barkentine Drive, New Bern, NC 28560
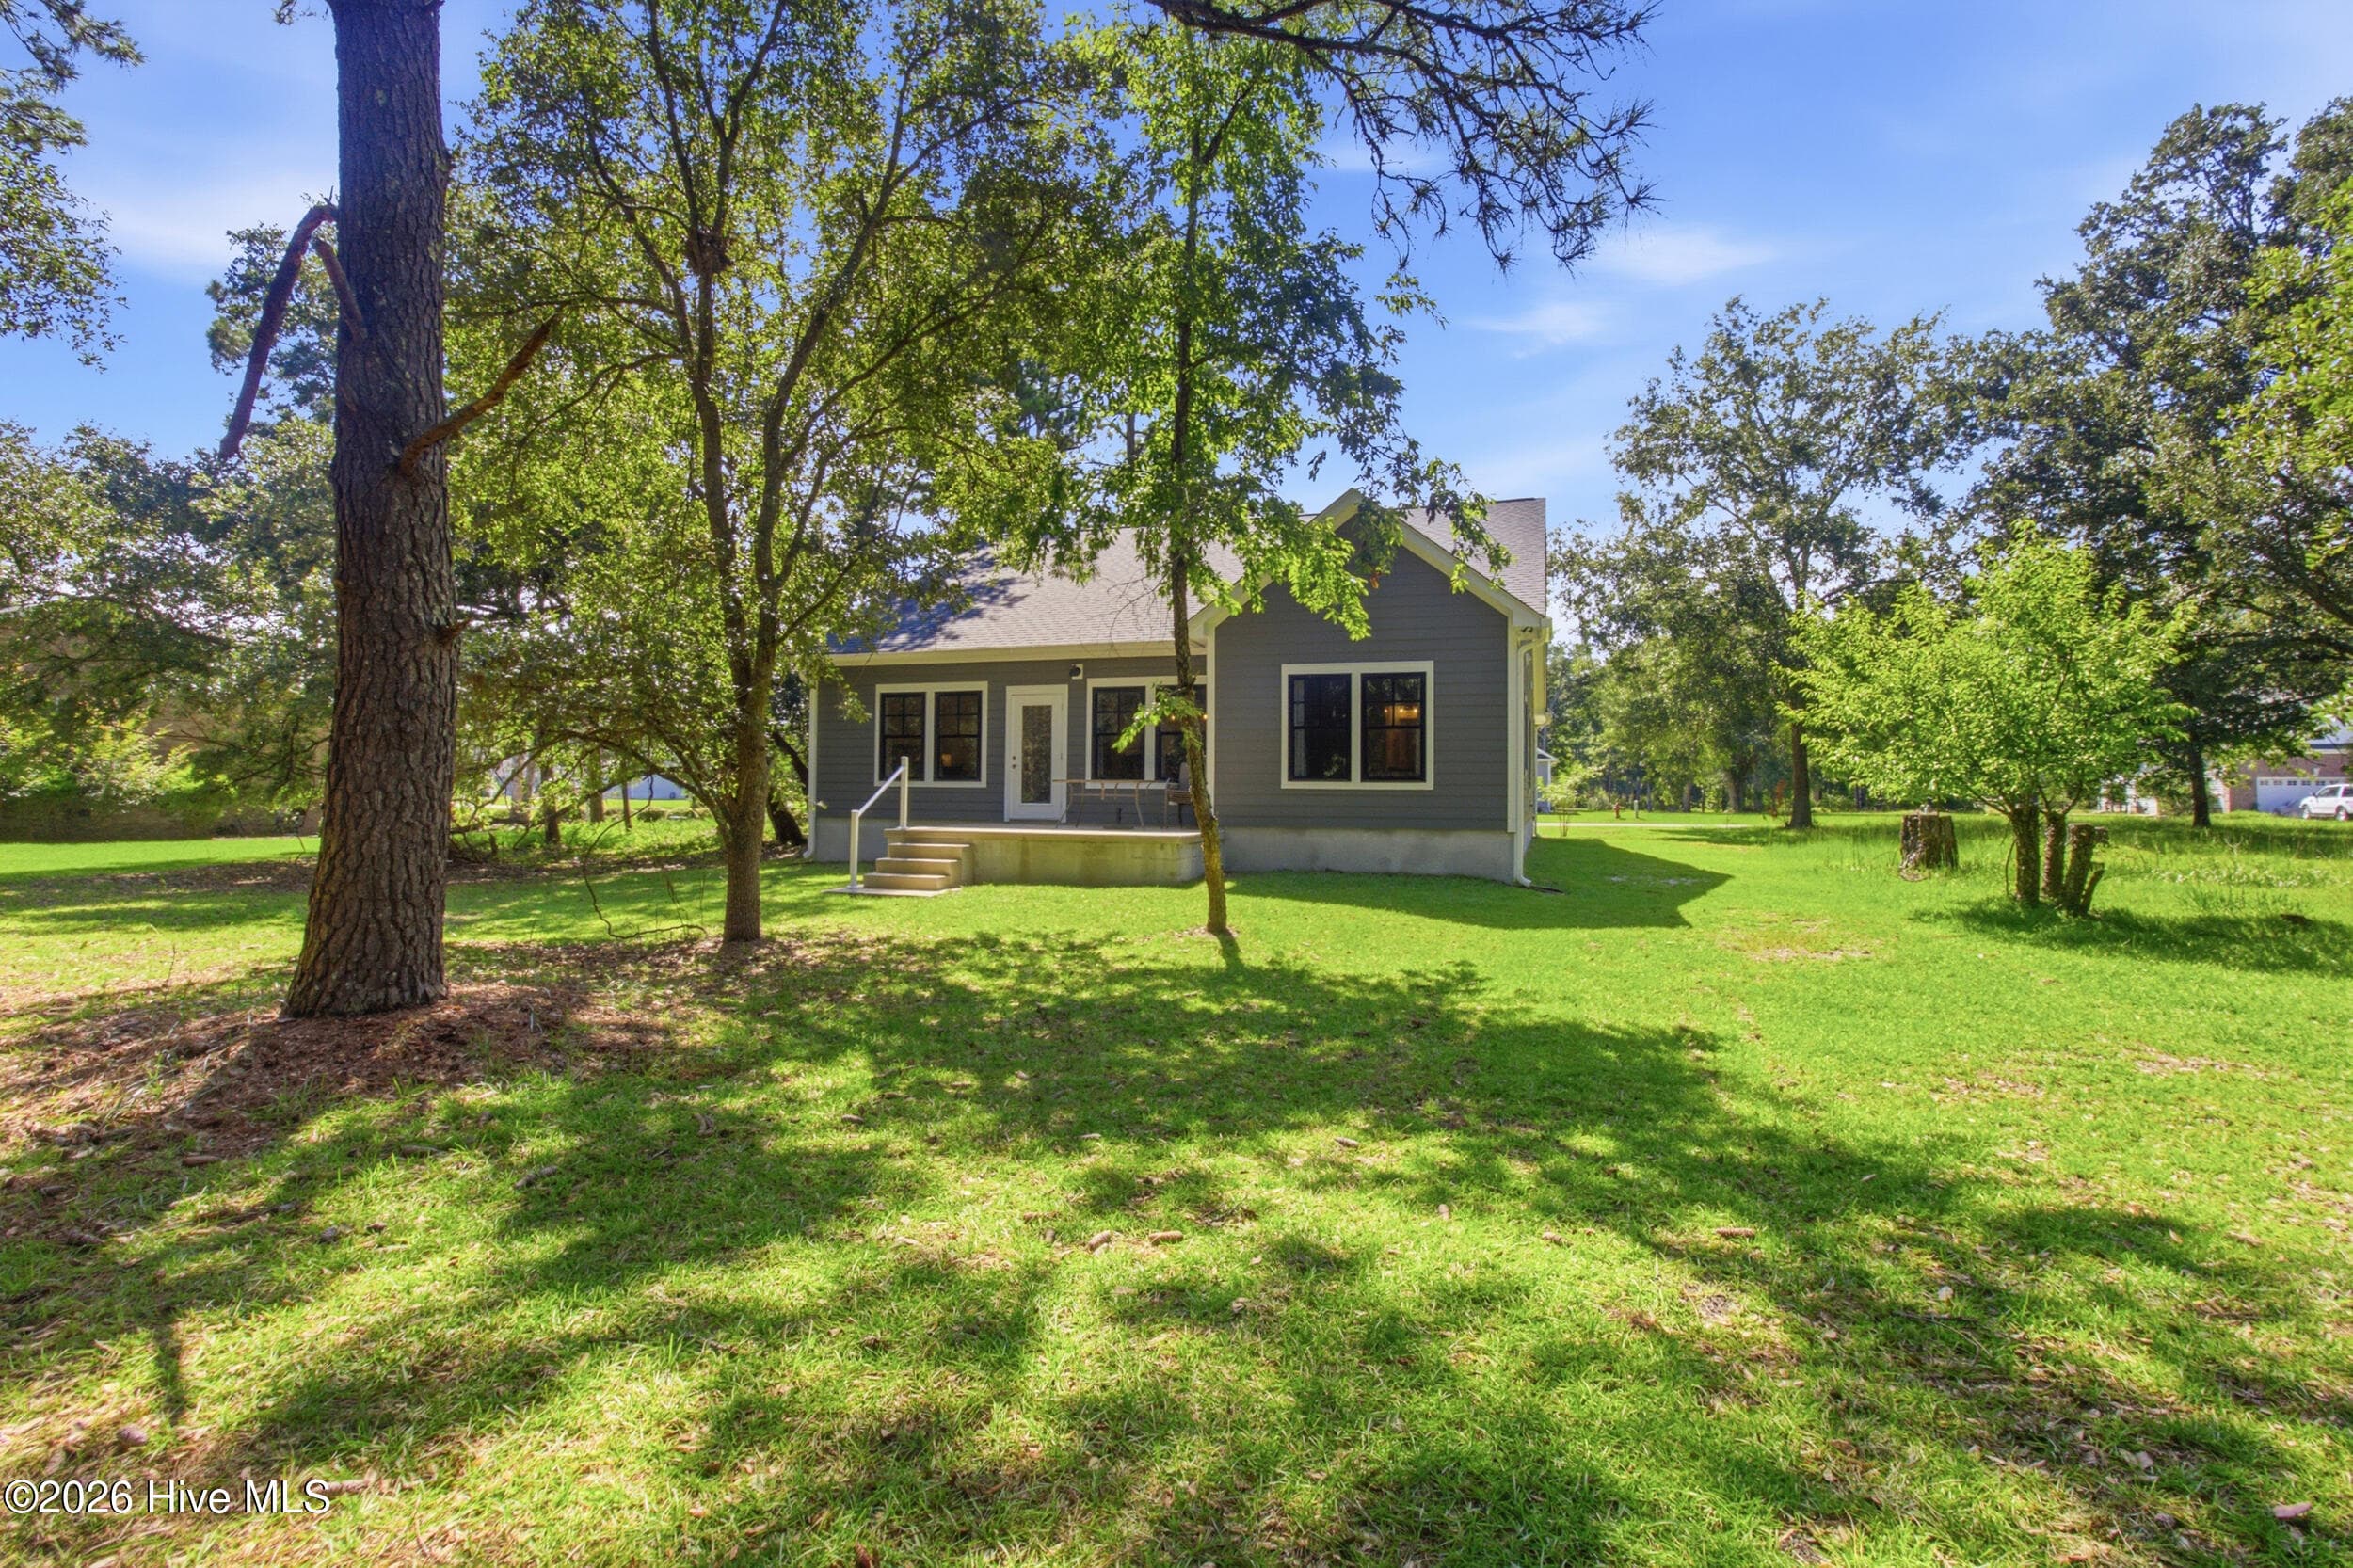
Back - 1207 Barkentine Drive, New Bern, NC 28560
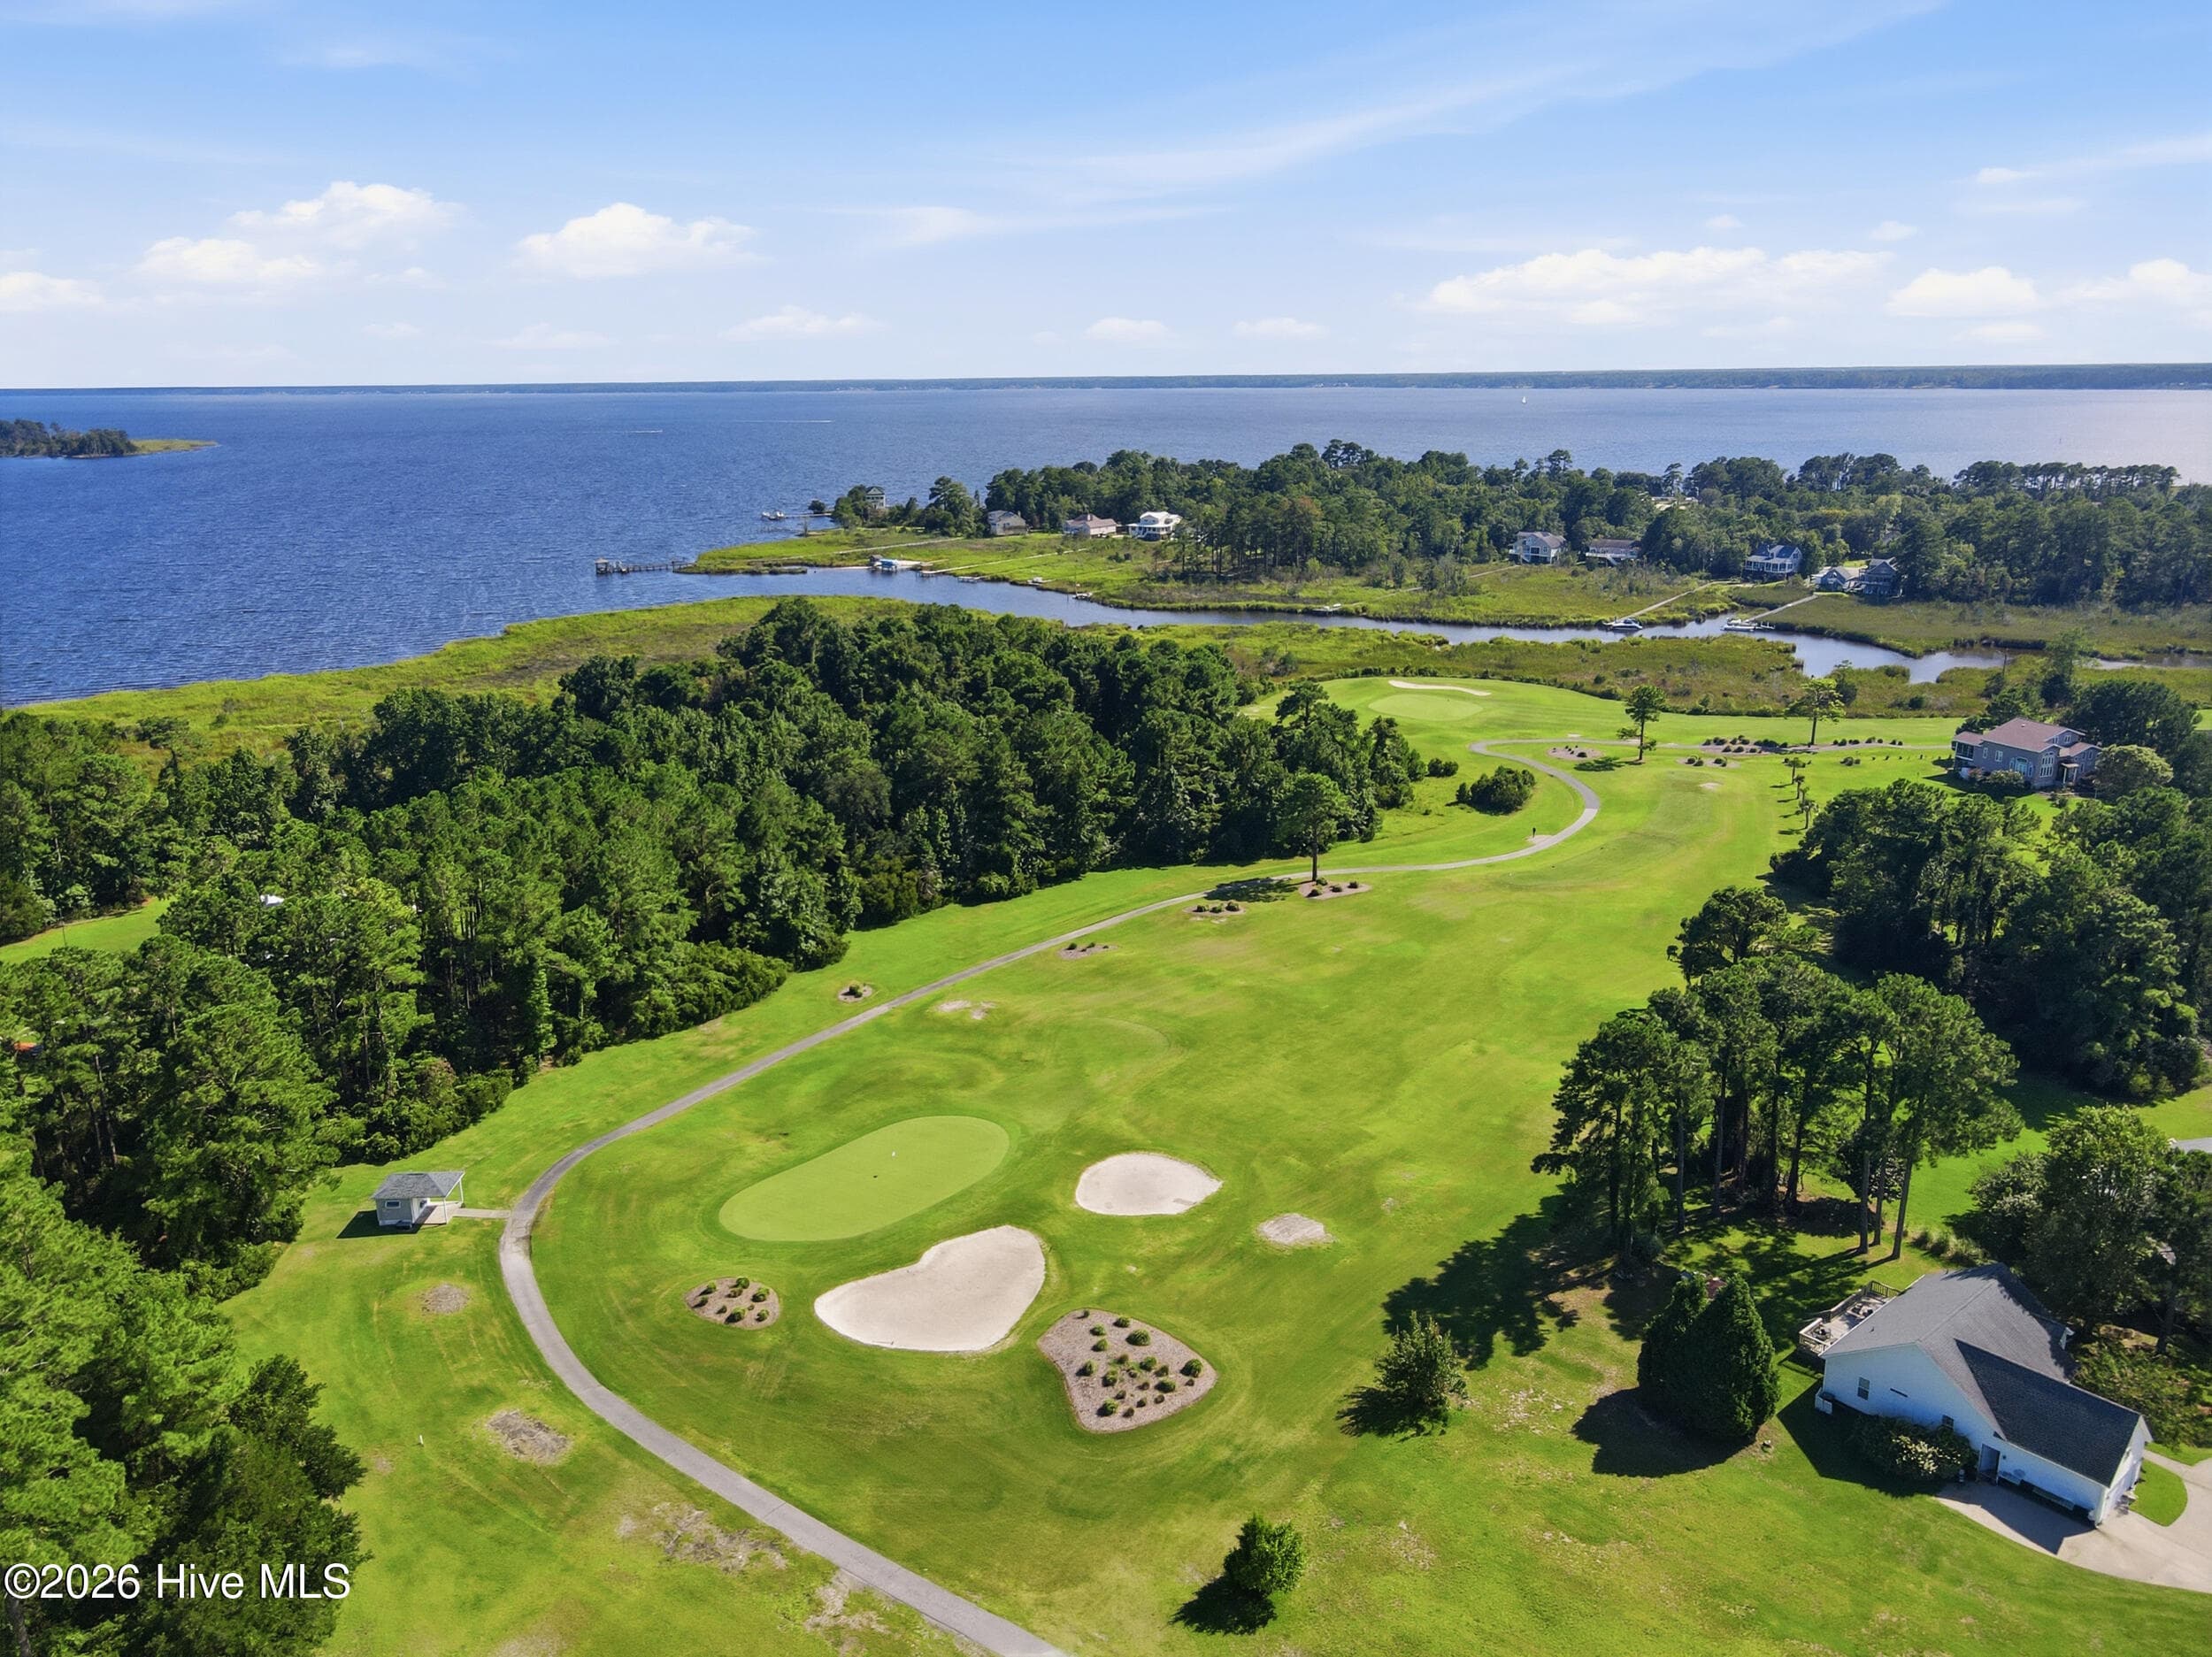
Aerial View - 1207 Barkentine Drive, New Bern, NC 28560
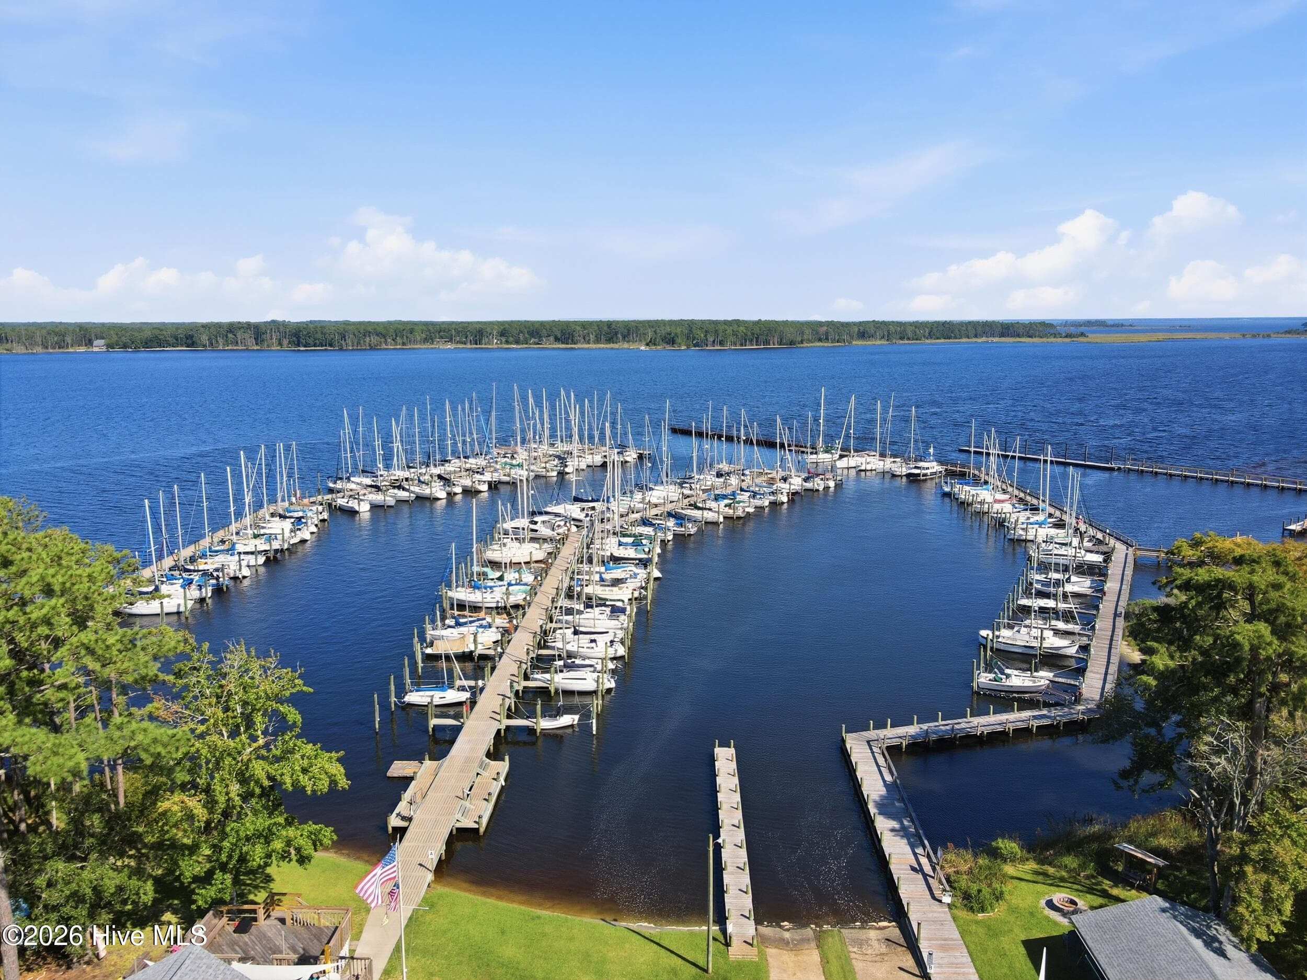
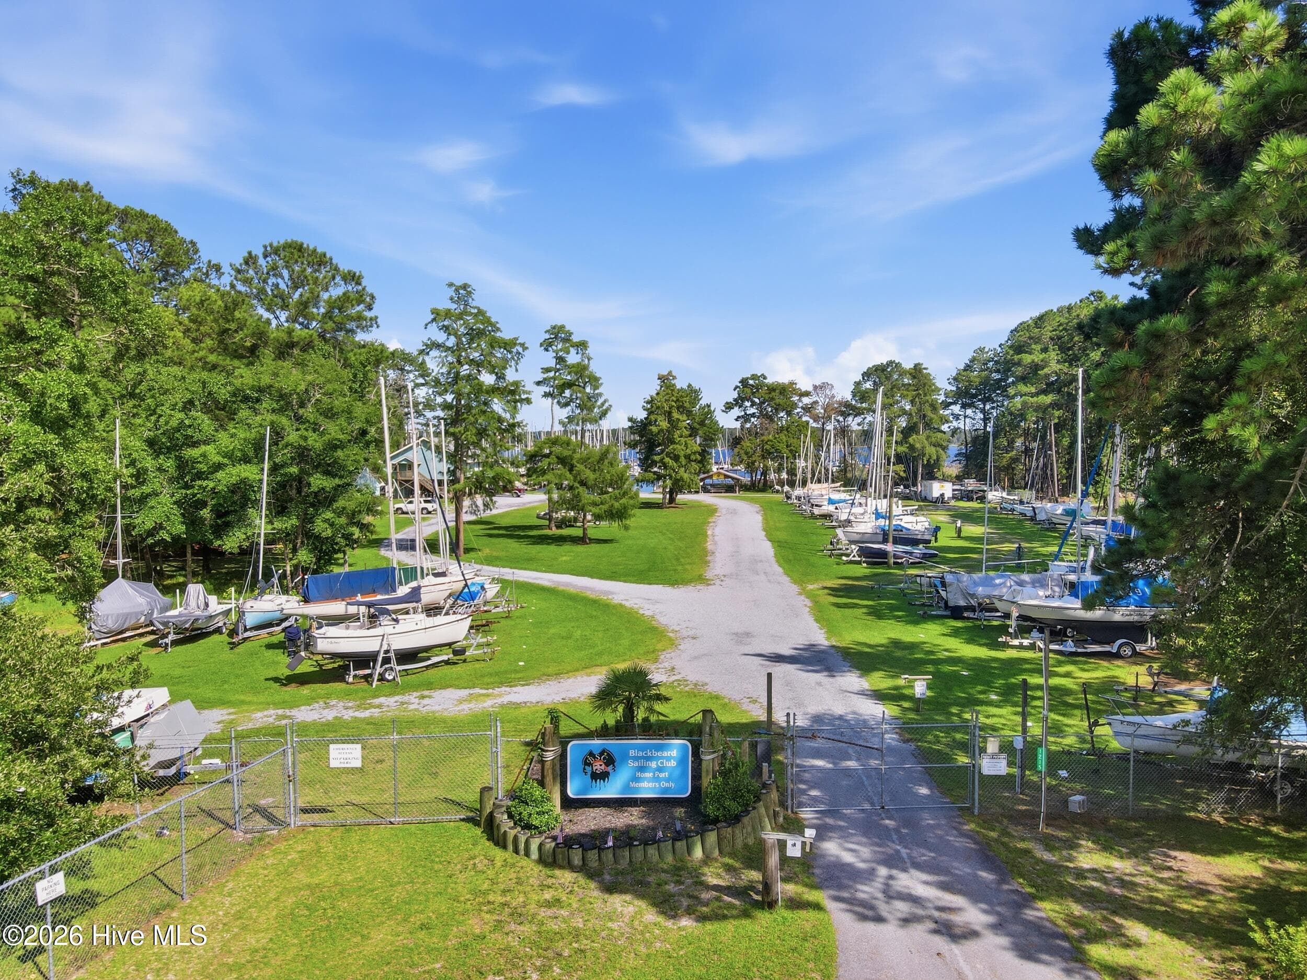
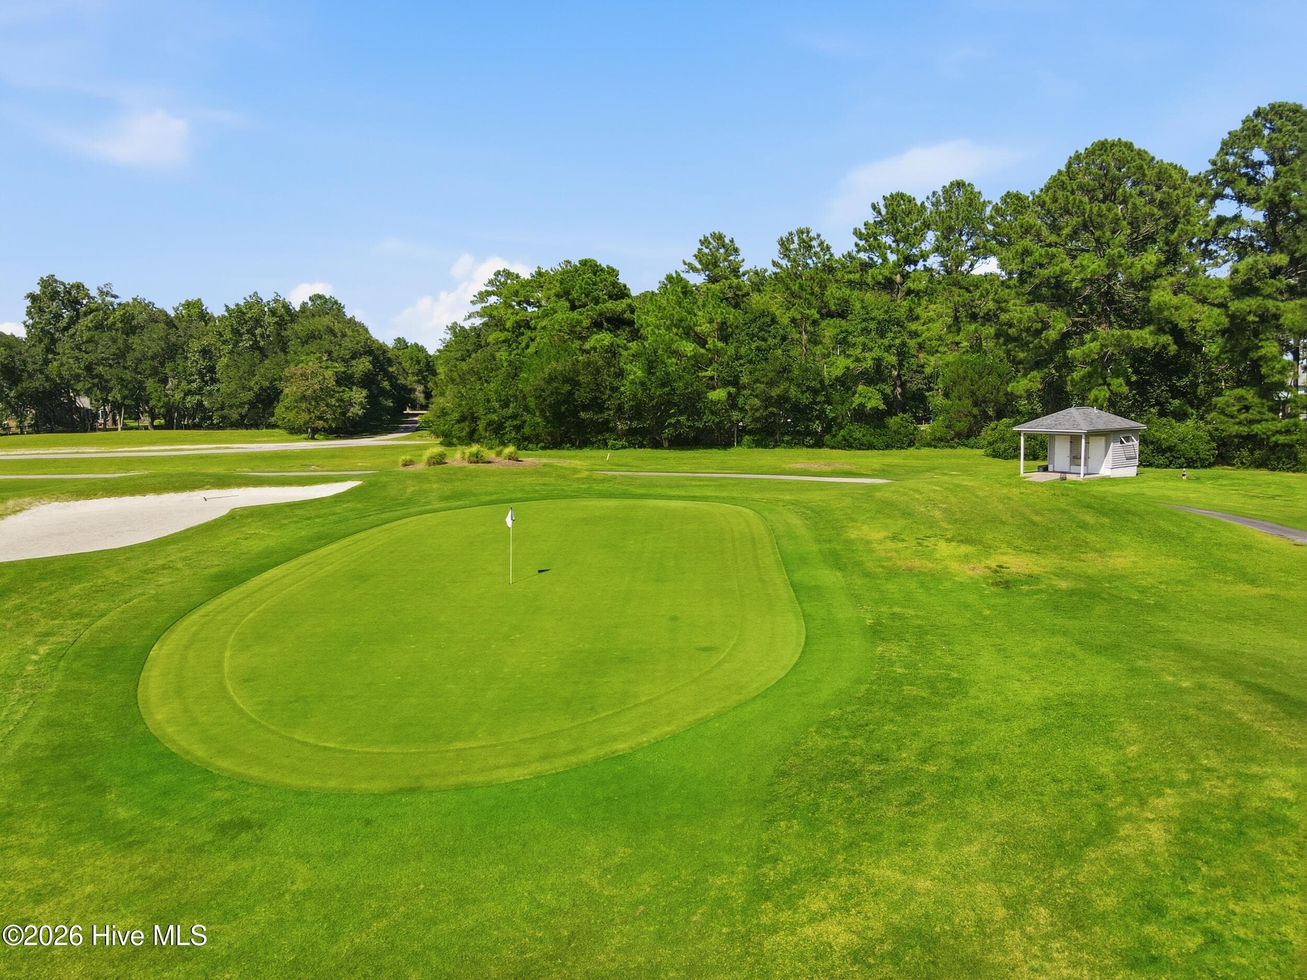
Fairfield Harbour - 1207 Barkentine Drive, New Bern, NC 28560
Back - 1207 Barkentine Drive, New Bern, NC 28560
Fairfield Harbour - 1207 Barkentine Drive, New Bern, NC 28560
Back - 1207 Barkentine Drive, New Bern, NC 28560
Fairfield Harbour - 1207 Barkentine Drive, New Bern, NC 28560
Front - 1207 Barkentine Drive, New Bern, NC 28560
Fairfield Harbour - 1207 Barkentine Drive, New Bern, NC 28560
Front - 1207 Barkentine Drive, New Bern, NC 28560
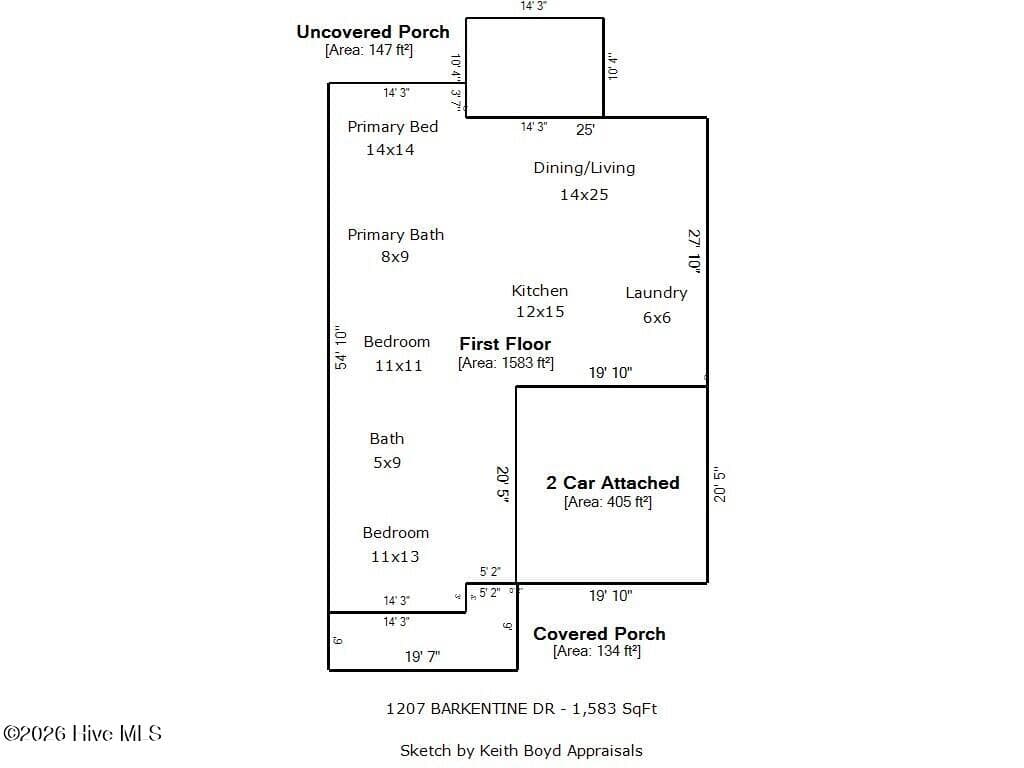
SKETCH - 1207 Barkentine Drive, New Bern, NC 28560
Fairfield Harbour - 1207 Barkentine Drive, New Bern, NC 28560
61 photos

$309,900

1207 Barkentine Drive, New Bern, NC 28560
New Bern, NC 28560
Listed by The Donna and Team New Bern · Keller Williams Realty
Bedrooms
3
Bathrooms
2
Living area
1,583 sqft
Year built
2021

About this home

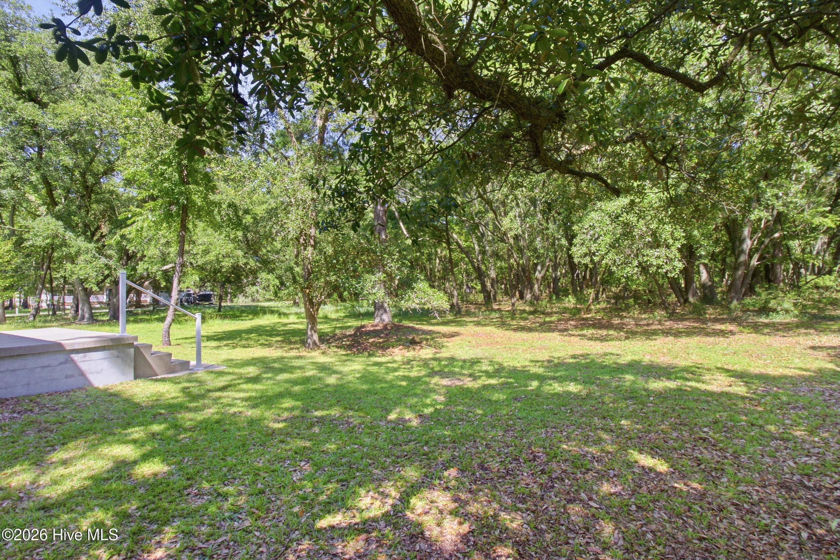
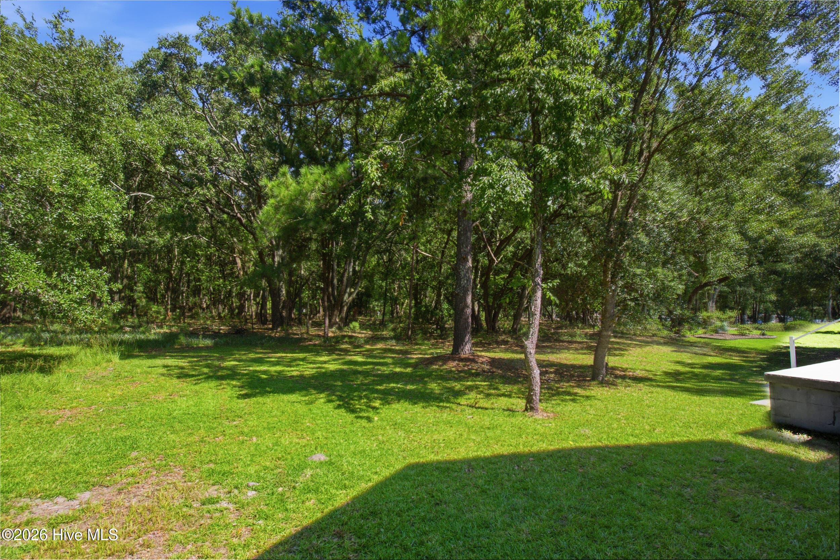
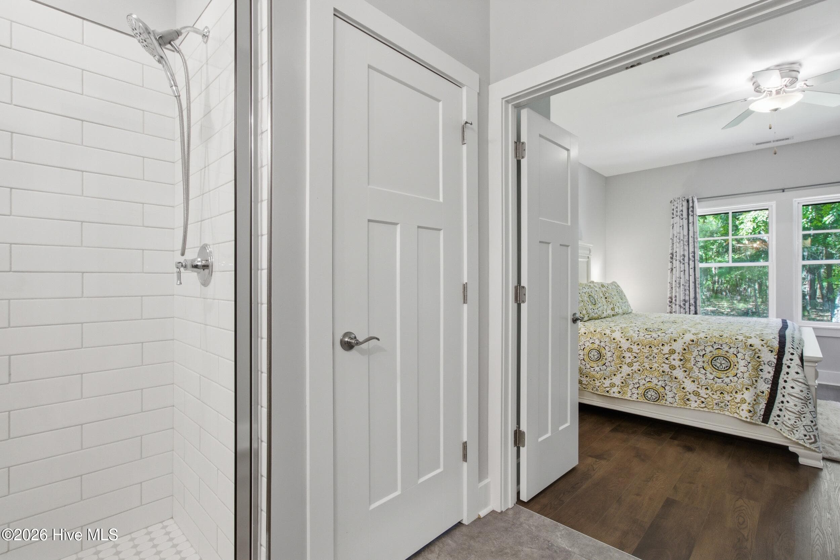
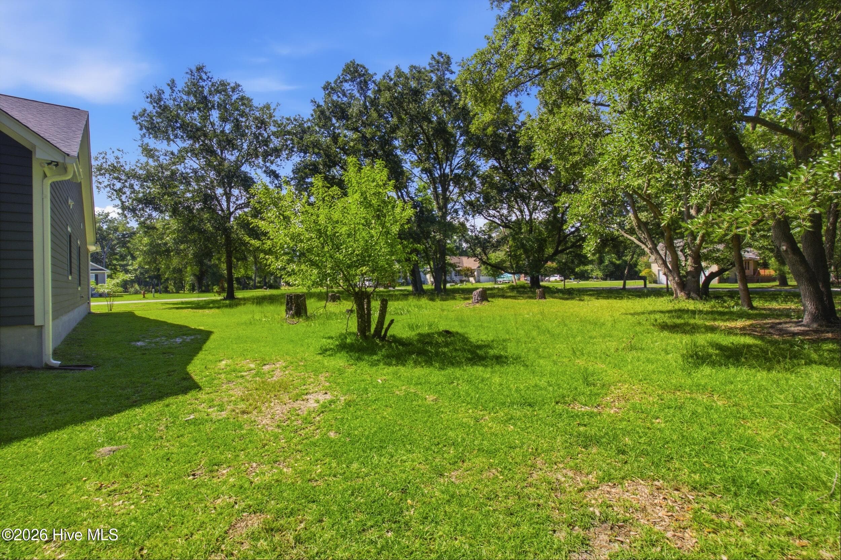
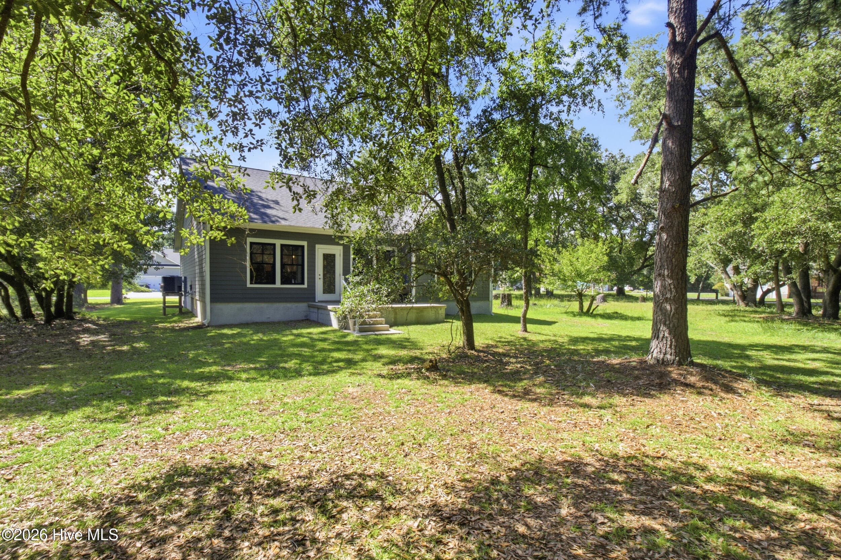
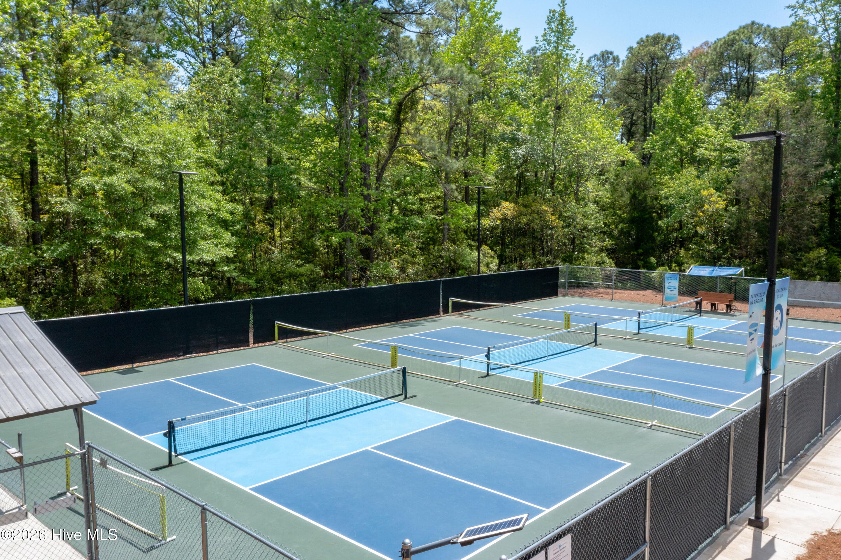
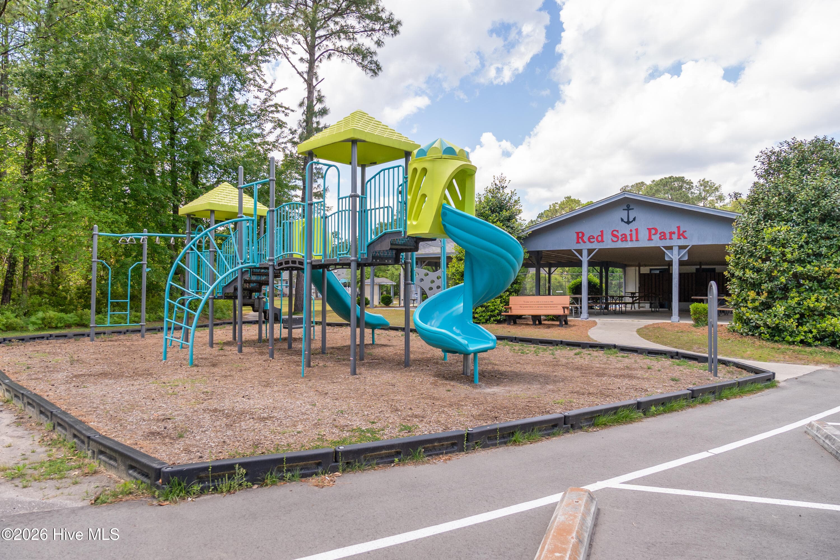
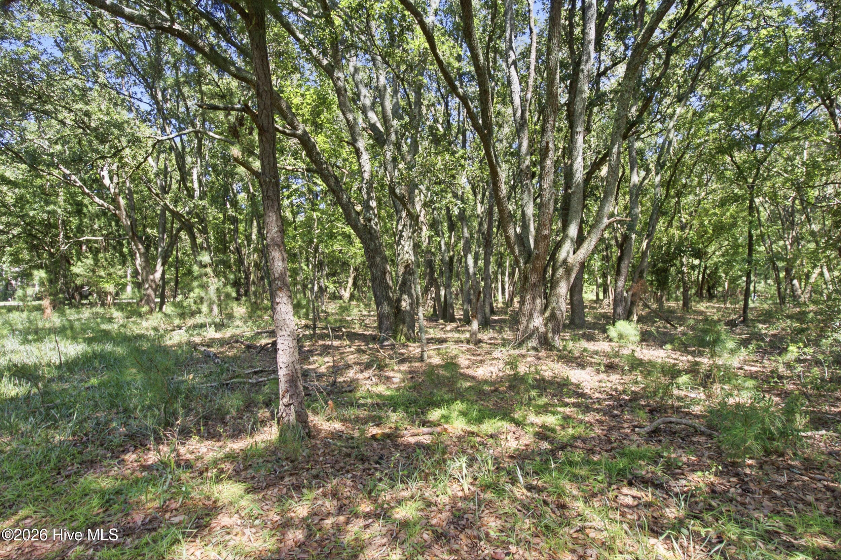
Highlighting a sleek 2021 Ansor build within the gated coastal sanctuary of Fairfield Harbour, this move-in-ready New Bern property delivers a seamless fusion of modern elegance, effortless single-story living, and resort-style neighborhood amenities. An inviting covered porch leads into an airy entrance foyer, opening directly into an expansive open-concept great room that anchors the home with warm LVP flooring and lofty vaulted ceilings. The central gathering space flows effortlessly into a sunlit dining area and a contemporary kitchen complete with a central island, granite countertops, a Moen faucet, shaker cabinetry, a pantry, and sleek stainless-steel appliances. Positioned off the living hall, the main-level owners' suite offers a peaceful retreat featuring a generous walk-in closet and a private bathroom with a modern glass and tile walk-in shower and dual stone vanity. Two secondary main-floor bedrooms provide versatile accommodations for guests, conveniently served by a crisp second full bath. A dedicated laundry room adds practical everyday function while providing direct interior connection to the attached two-car garage for secure parking and additional storage. A glass door extends the interior outward to an uncovered rear porch, framing serene outdoor space ideal for open-air relaxation or recreation. Outside, the property grounds offer low-maintenance lawn space on a pleasant third-acre lot, complemented by community access to Fairfield Harbour's premier membership amenities, including a golf course, clubhouses, marina access, sports courts, and security. This residence offers peace of mind equipped with hardy plank siding, a whole-house alarm system, and thermal windows. Conveniently located, this residence enjoys effortless access to historic downtown New Bern's vibrant boutique shops, waterfront dining, medical facilities, and an easy commute to MCAS Cherry Point and the pristine Crystal Coast beaches.

Highlights

Fireplace

Property details

MLS
Hive MLS
MLS #
100590277
Property type
Single Family Residence
Subdivision
Fairfield Harbour
Status
Active
Days on market
89
On market date
August 7, 2026
Stories
N/A
Total bathrooms
2
Garage spaces
2
Parking spaces
2
Lot size
0.33 acres
Loading map…

Nearby schools

Within 10 miles. School directory data from the National Center for Education Statistics (NCES), accessed via the Urban Institute Education Data API. Local Score is calculated by INNOVATE Real Estate; where a state rating is shown, it comes from that state's own official school report card.

Elementary
Bridgeton Elementary
7.98 mi away · Grades -1-5
Zoned school (attendance boundary, 2015-16 data)
2.6
Local Score (state rating (2025) blended 70/30 with student-teacher ratio) -- not an official state rating
State rating: D (2025)
Enrollment
368
Student:teacher ratio
12.7:1
District
Craven County Schools
Middle
West Craven Middle
15.34 mi away · Grades 6-8
Zoned school (attendance boundary, 2015-16 data)
2.3
Local Score (state rating (2025) blended 70/30 with student-teacher ratio) -- not an official state rating
State rating: D (2025)
Enrollment
699
Student:teacher ratio
15.9:1
District
Craven County Schools
High
Craven Early College High
8.93 mi away · Grades 9-13
Zoned school (attendance boundary, 2015-16 data)
3.8
Local Score (state rating (2025) blended 70/30 with student-teacher ratio) -- not an official state rating
State rating: A (2025)
Enrollment
229
Student:teacher ratio
28.6:1
District
Craven County Schools

Walkability

Blended score for New Bern's center, calculated by INNOVATE Real Estate from two sources: the EPA's National Walkability Index (street network, transit, land-use mix) and Google Places amenity data (what's actually reachable on foot from this point). 60% EPA National Walkability Index + 40% nearby-amenity density (Google Places).

18
Very car-dependent
out of 100
EPA National Walkability Index
6.0 / 20 -- Below average walkable
Google Places amenity density
0 / 100
Restaurants & cafes0
Grocery stores0
Parks0
Schools0
Transit stops0
Pharmacies0

Market position

How this listing compares to current activity in New Bern, from live MLS data.

On the market 89 days -- 53 fewer days than New Bern's current average of 142 days.
For reference, the median list price across 628 active listings in New Bern right now is $319,900.

Mortgage calculator

Estimate only - actual rate and payment depend on your lender, credit, and loan program.

$
%
%
Adjust tax / insurance estimates
% / yr
$
/mo
Est. monthly payment
$2,016/mo
$61,980 down
$247,920 loan
Principal & interest$1,608
Property tax (est.)$258
Home insurance (est.)$150

Similar homes you might like

Data source: Listing information provided by Hive MLS via Trestle/CoreLogic. Last updated 8 days ago.

Information herein deemed reliable but not guaranteed; all measurements, school assignments, HOA fees, taxes, and feature lists are approximate and should be independently verified. Equal Housing Opportunity.