







$899,900
About this home
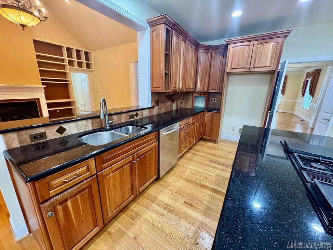
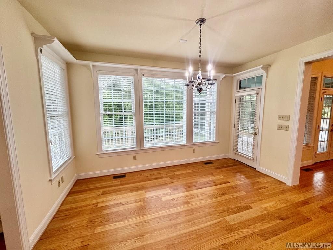
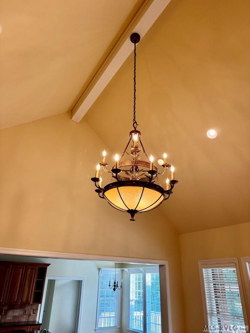
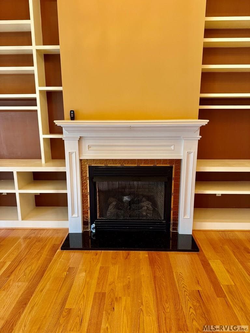
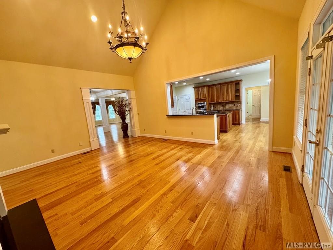
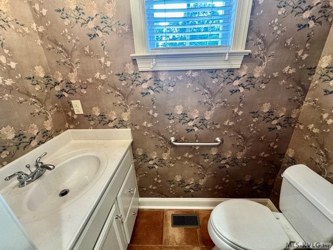
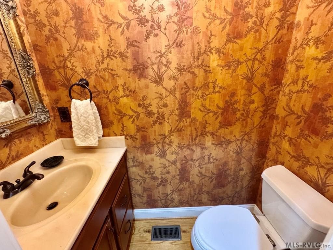
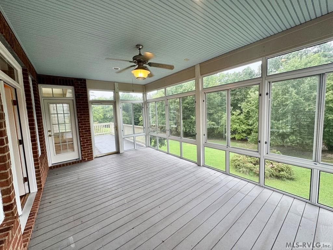
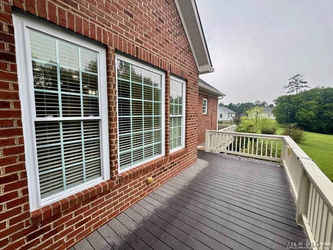
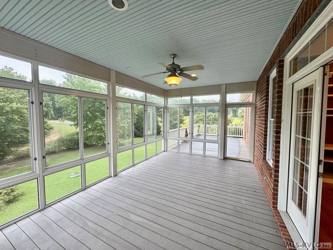
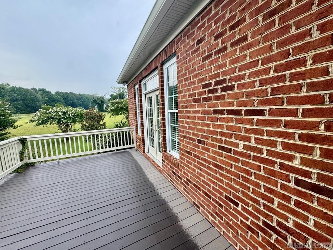
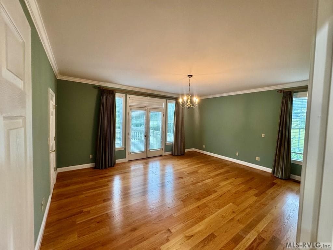
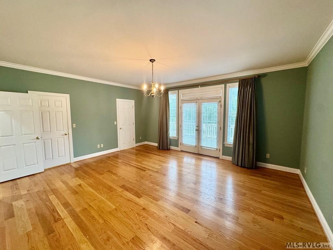
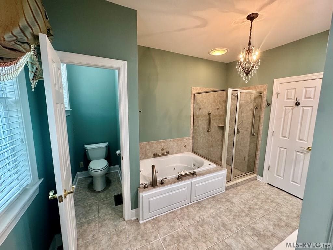
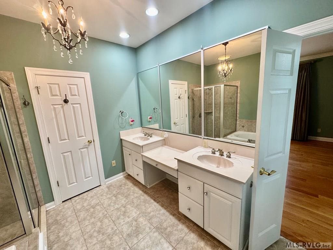
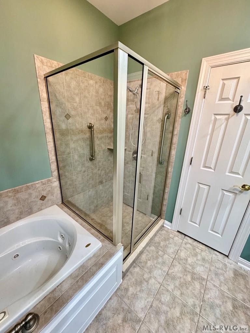
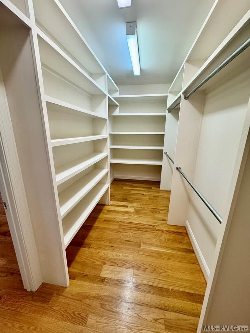
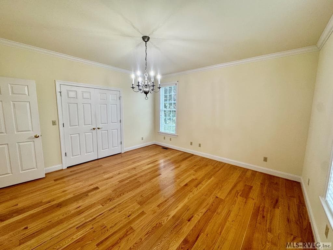
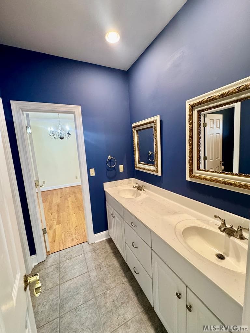
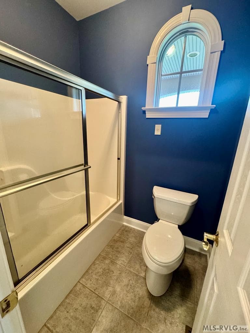
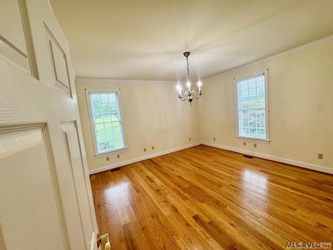
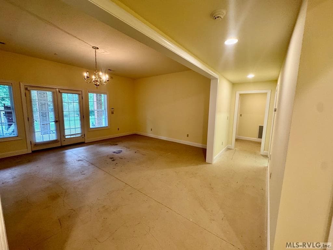
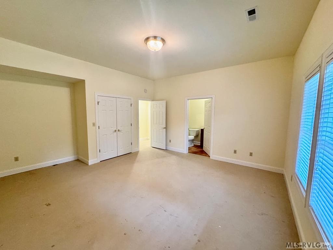
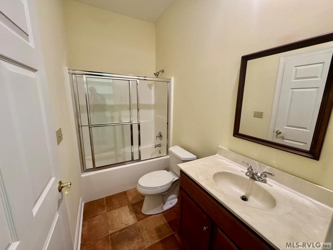
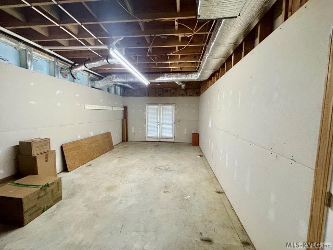
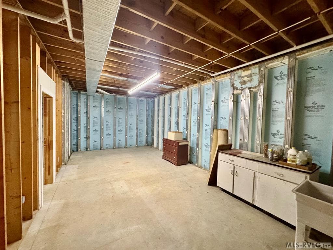
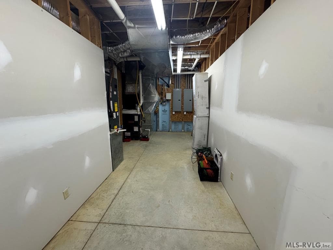
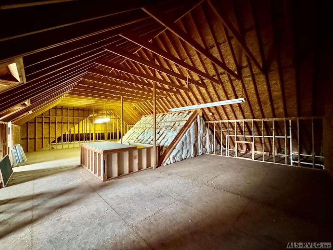
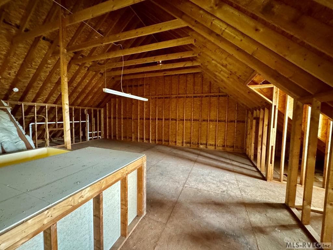
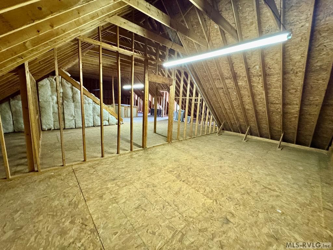
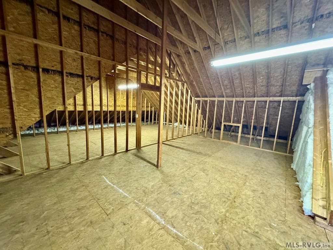
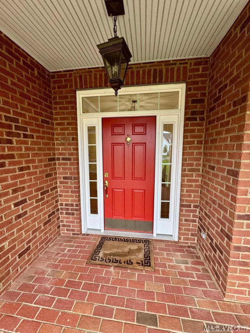
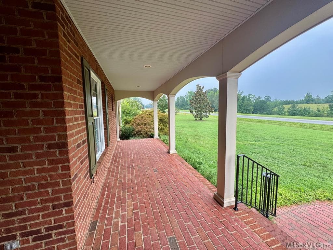
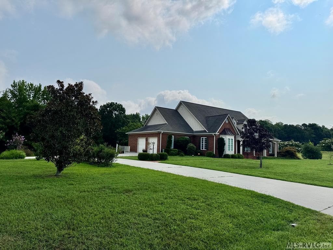
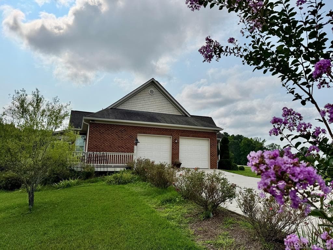
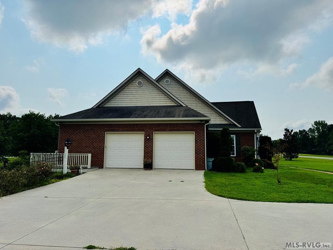
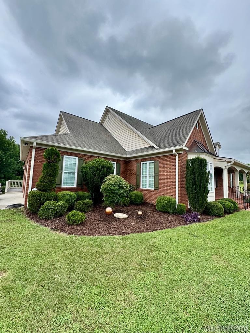
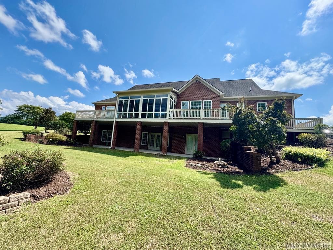
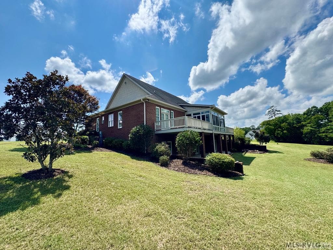
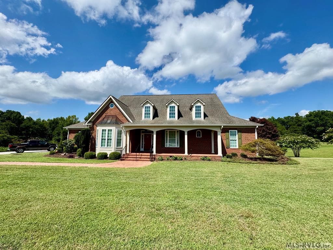
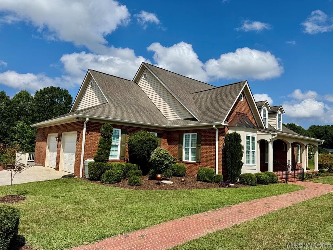
Welcome to this exceptional custom brick home located in one of Clarksville's most sought-after neighborhoods, where you can enjoy the convenience and charm of the town's popular golf cart district. Situated on a beautifully landscaped lot of over one acre, this impressive residence offers generous living spaces, quality craftsmanship, and endless potential. Step inside to discover oversized rooms, and an inviting family room with a dramatic vaulted ceiling. A stunning 20' x 12' sunroom overlooks the expansive rear decks, creating the perfect space to relax or entertain year-round. The custom-designed kitchen is a chef's dream, featuring elegant marble countertops, an oversized center island, abundant custom cabinetry, a walk-in pantry, breakfast nook, and a formal dining room for hosting family and friends. The luxurious primary suite is a true retreat, offering a spacious 6' x 16' walk-in closet, spa-inspired bath with a custom tile shower, dual vanities, a jetted soaking tub, and private access to its own 20' x 12' deck. Two additional main-level bedrooms share a convenient Jack-and-Jill bath, while two half baths provide added convenience for guests. The lower level features a private ensuite bedroom with its own living area and access to a large patio—ideal for guests, extended family, or multi-generational living. You'll also find over 1,670 square feet of unfinished space, perfect for storage, a workshop, or future expansion. Need even more room? The walk-up attic has already been framed for an additional 2,000 square feet of future living space, offering incredible possibilities to customize the home to your needs. Additional highlights include an instant hot water system, abundant storage throughout, expansive outdoor living areas, and a prime location.
Highlights
Property details
- MLS #
- 142585
- Property type
- Residential/Vacation
- Subdivision
- Grace Stone Estates
- Status
- Active
- Days on market
- 32
- On market date
- N/A
- Stories
- N/A
- Total bathrooms
- 4
- Garage spaces
- N/A
- Parking spaces
- N/A
- Lot size
- 1.03 acres
Location
Get directions →Nearby schools
Within 10 miles. School directory data from the National Center for Education Statistics (NCES), accessed via the Urban Institute Education Data API. Local Score is calculated by INNOVATE Real Estate; where a state rating is shown, it comes from that state's own official school report card.
- Enrollment
- 422
- Student:teacher ratio
- 13.2:1
- District
- MECKLENBURG CO PBLC SCHS
- Enrollment
- 363
- Student:teacher ratio
- 10.7:1
- District
- MECKLENBURG CO PBLC SCHS
- District
- MECKLENBURG CO PBLC SCHS
Walkability
Blended score for Clarksville's center, calculated by INNOVATE Real Estate from two sources: the EPA's National Walkability Index (street network, transit, land-use mix) and Google Places amenity data (what's actually reachable on foot from this point). EPA National Walkability Index only -- nearby-amenity data not cached yet for this area.
Market position
How this listing compares to current activity in Clarksville, from live MLS data.
Mortgage calculator
Estimate only - actual rate and payment depend on your lender, credit, and loan program.
Adjust tax / insurance estimates
Similar homes you might like


Data source: Listing information provided by Roanoke Valley Lake Gaston via Trestle/CoreLogic. Last updated August 31, 2026.
Information herein deemed reliable but not guaranteed; all measurements, school assignments, HOA fees, taxes, and feature lists are approximate and should be independently verified. Equal Housing Opportunity.