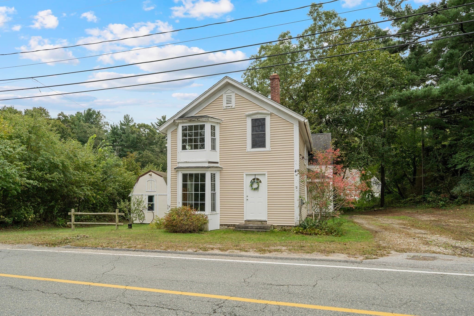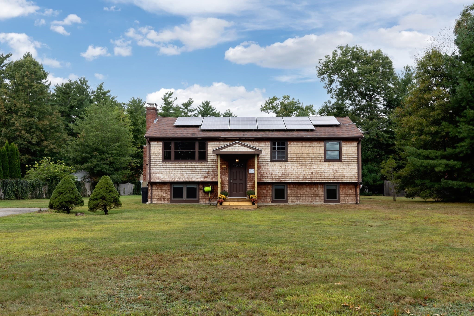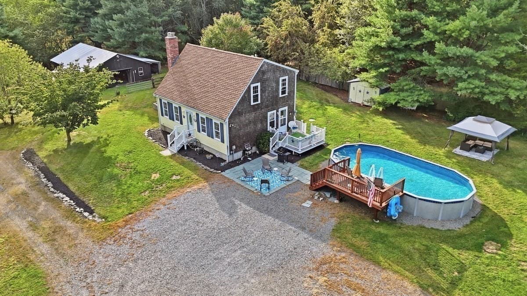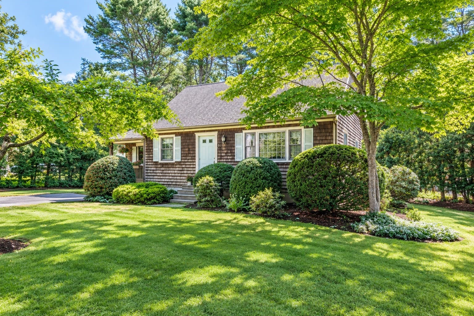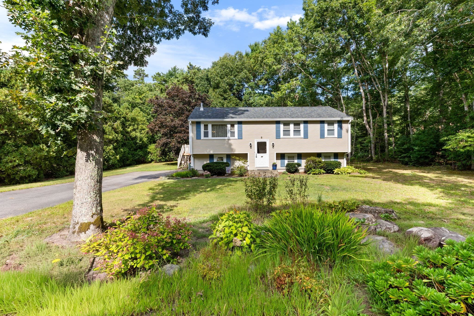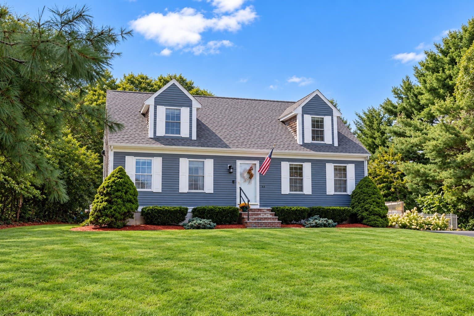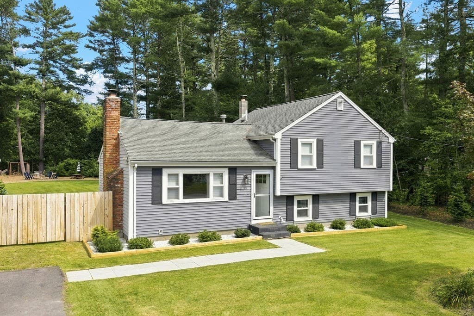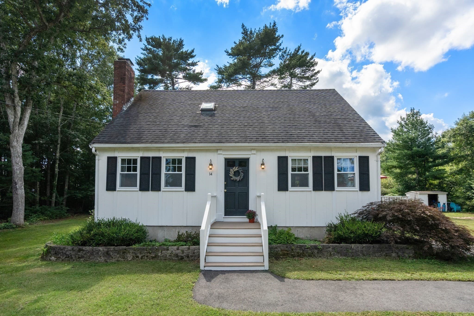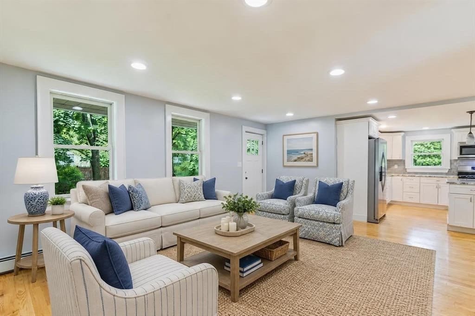
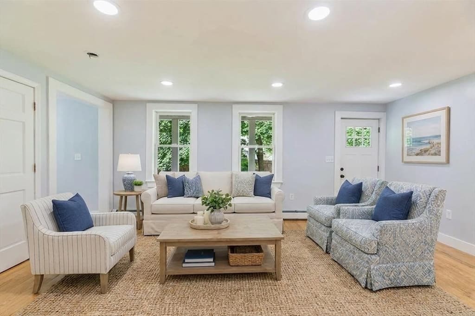
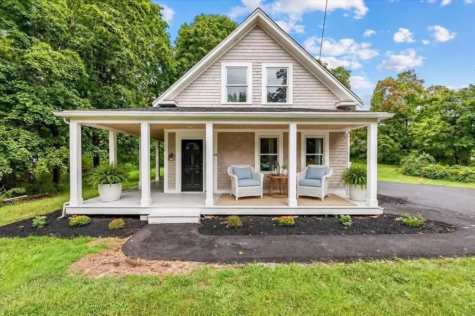
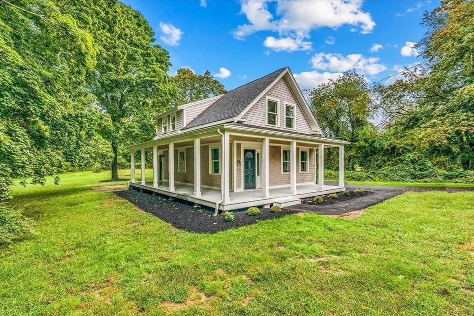
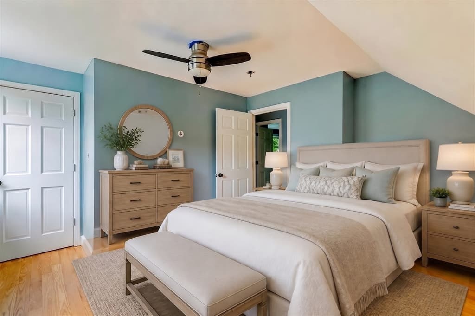
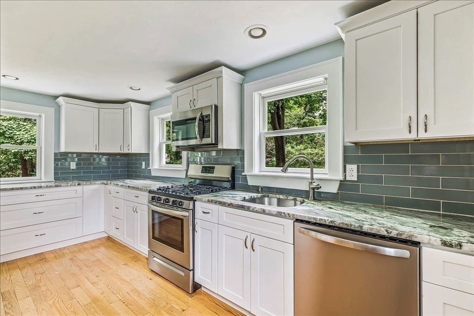
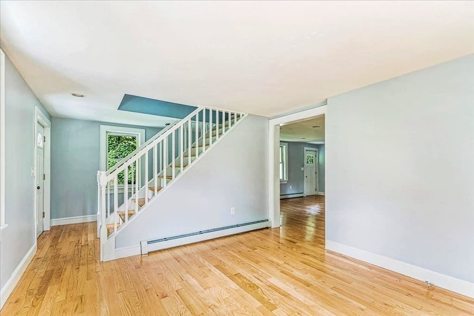
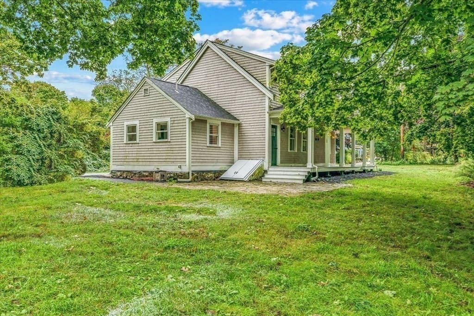
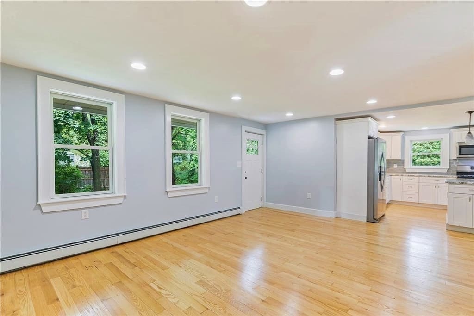
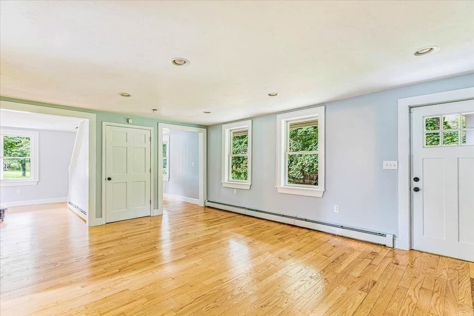
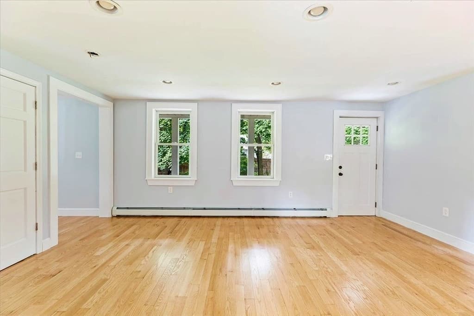
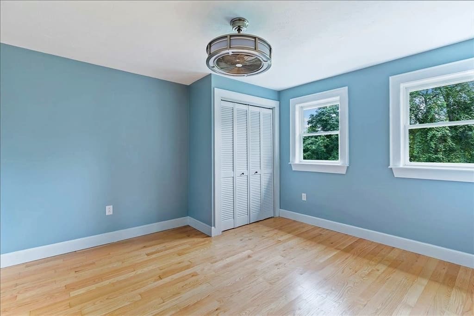
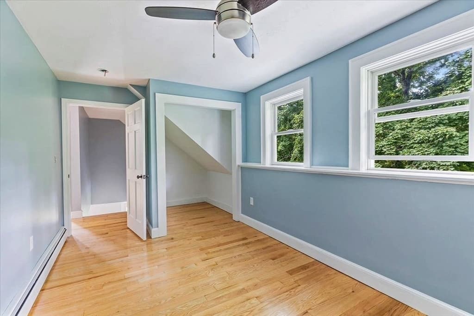
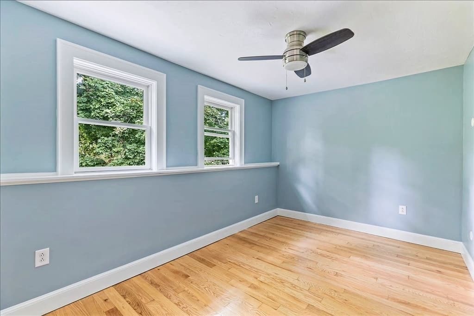
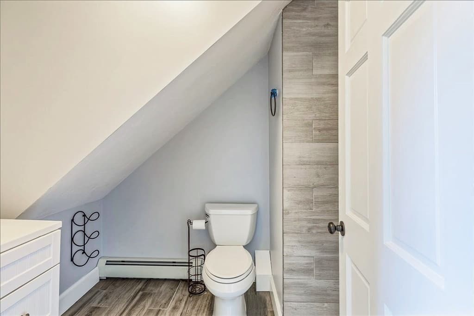
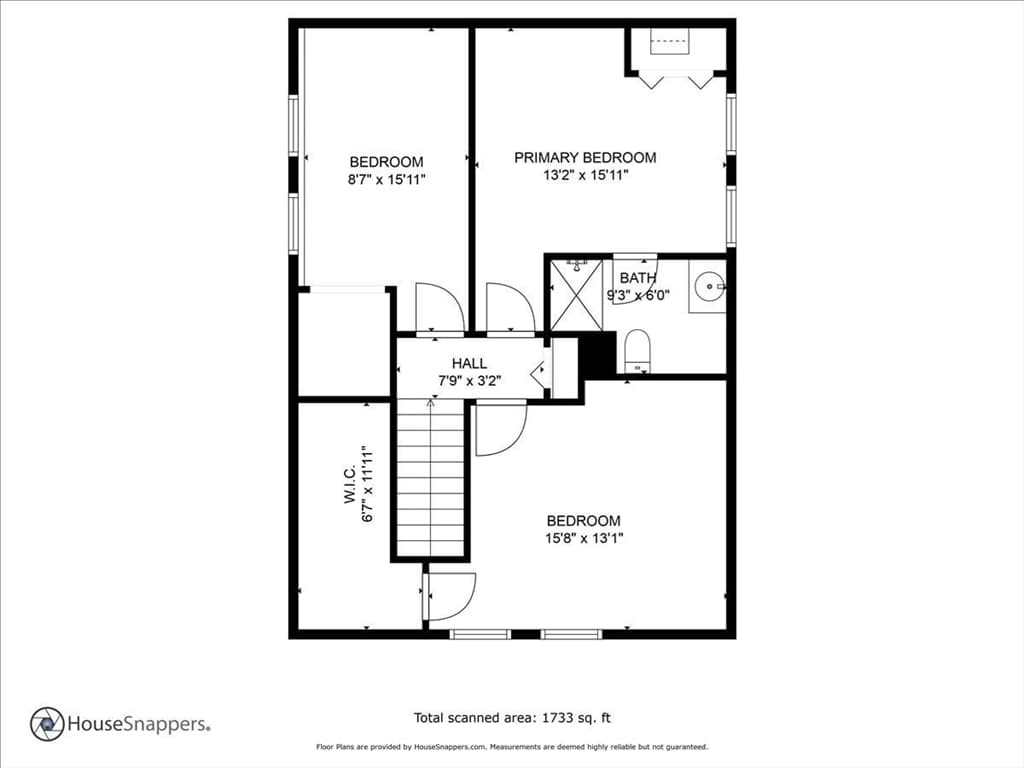

Single Family Residence at 145 Plymouth St, Carver MA 02330, Carver
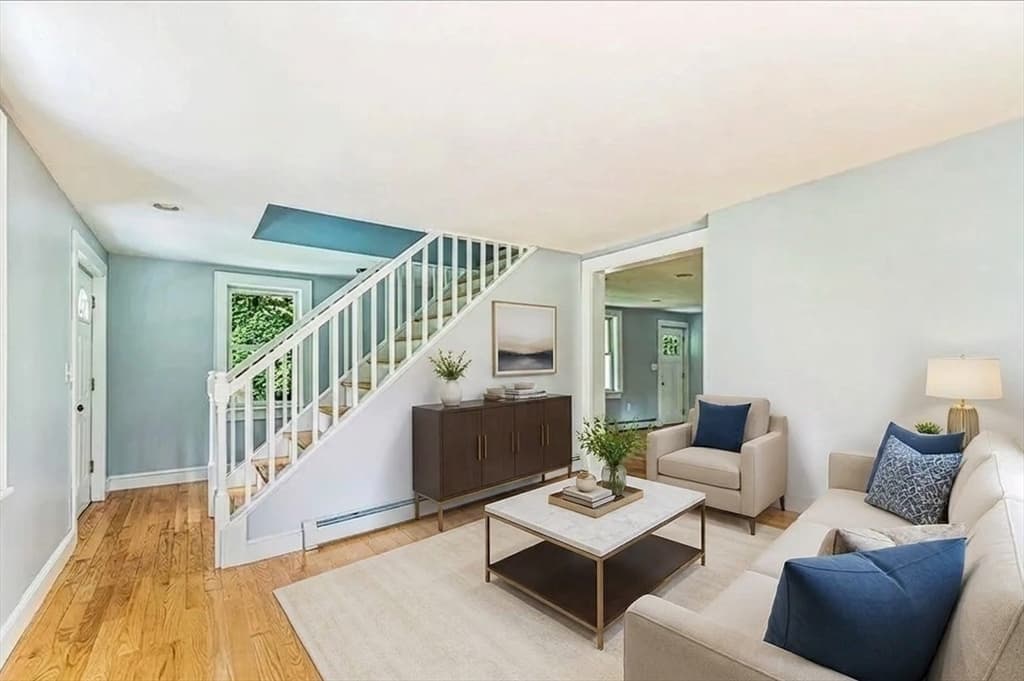
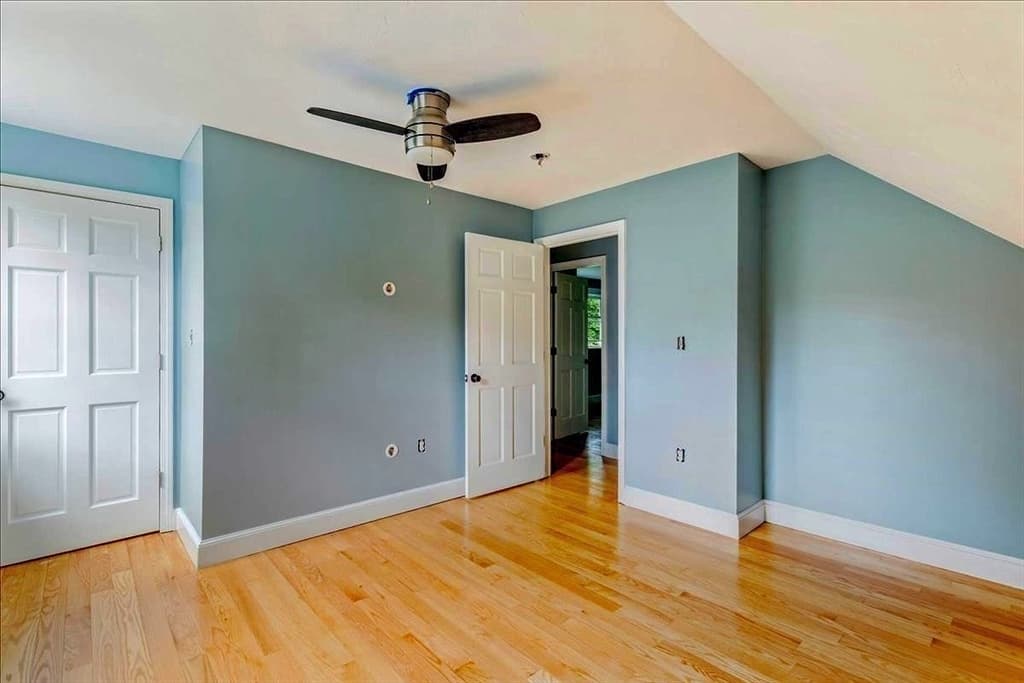
Single Family Residence at 145 Plymouth St, Carver MA 02330, Carver, photo 2 of 38
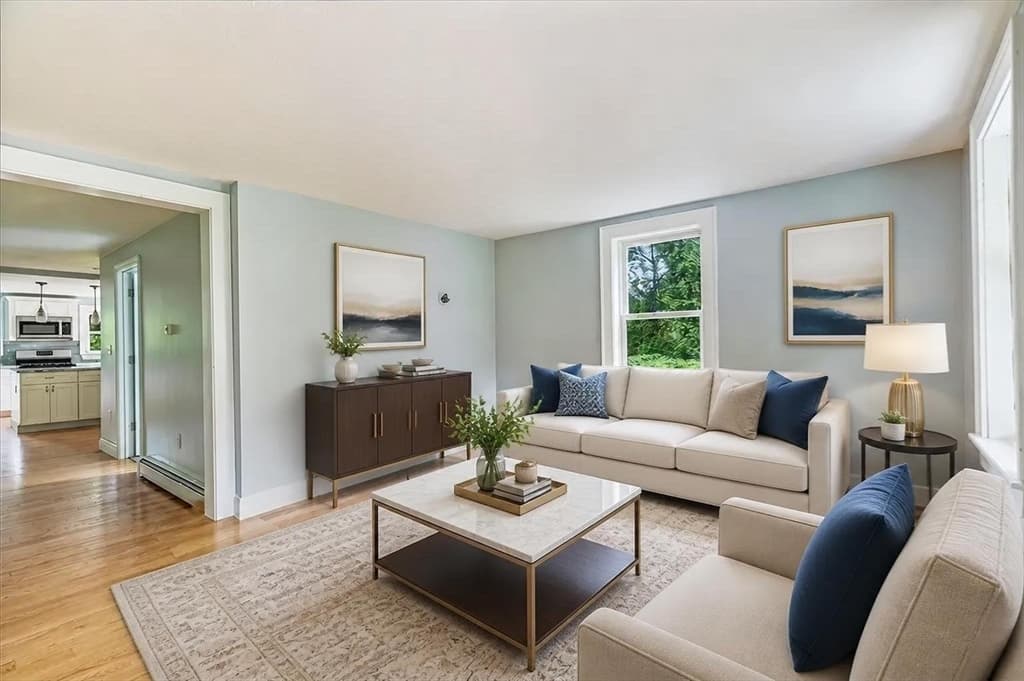
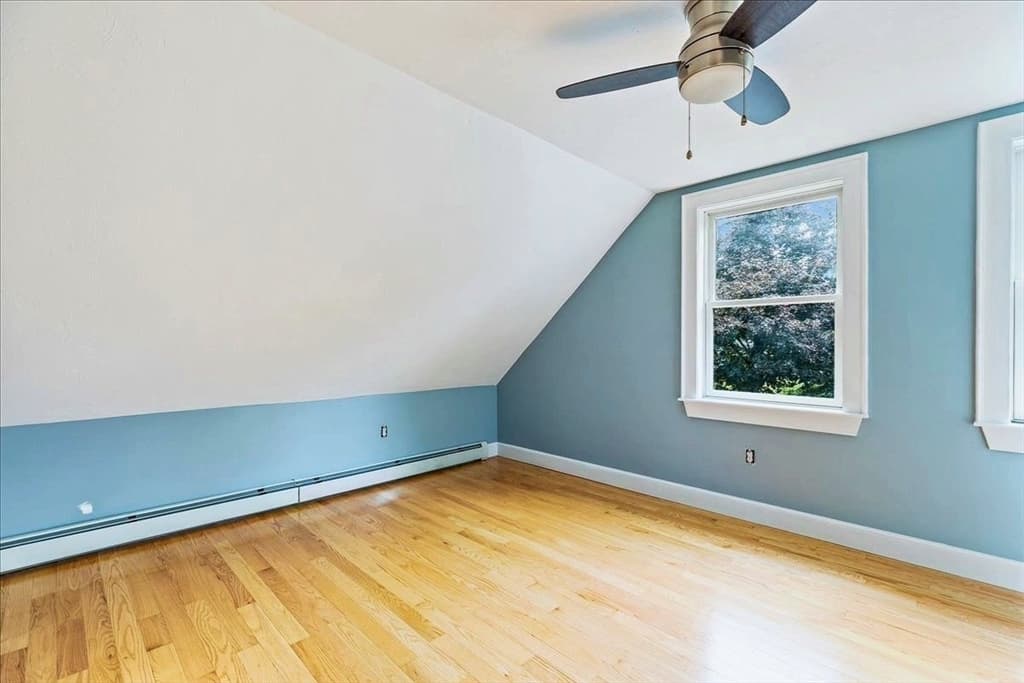
Single Family Residence at 145 Plymouth St, Carver MA 02330, Carver, photo 3 of 38
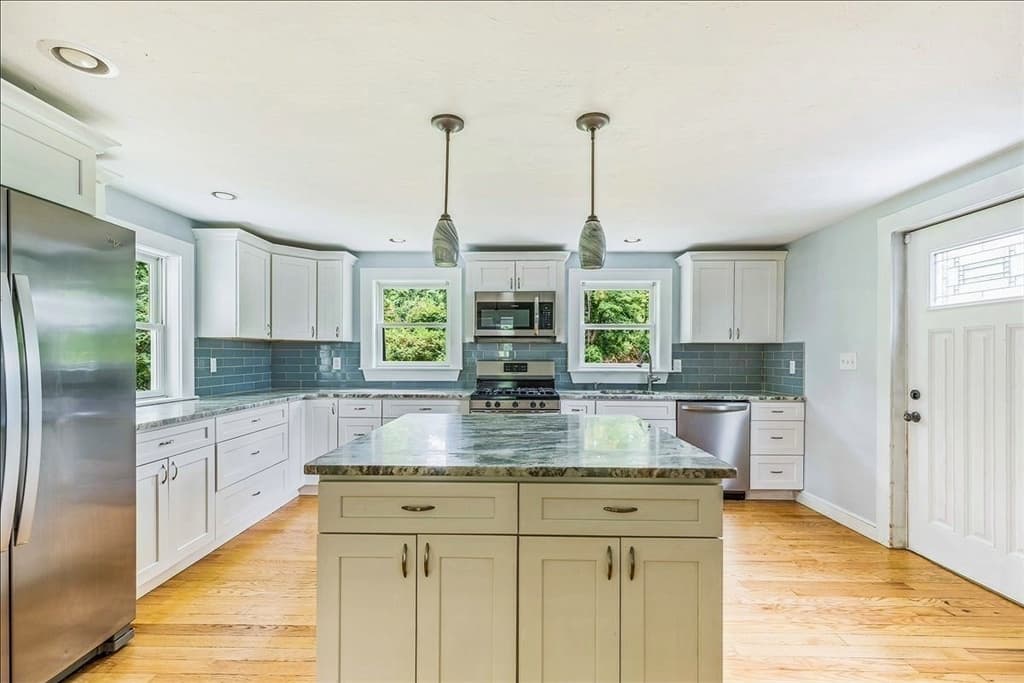
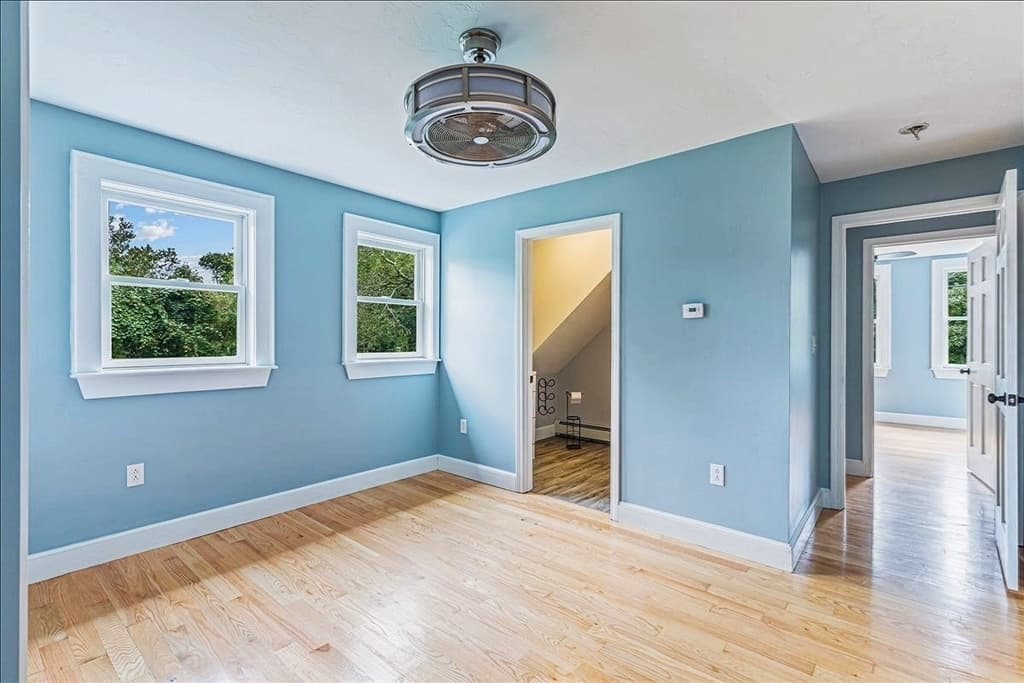
Single Family Residence at 145 Plymouth St, Carver MA 02330, Carver, photo 4 of 38
Single Family Residence at 145 Plymouth St, Carver MA 02330, Carver, photo 5 of 38
Single Family Residence at 145 Plymouth St, Carver MA 02330, Carver, photo 6 of 38
Single Family Residence at 145 Plymouth St, Carver MA 02330, Carver, photo 7 of 38
Single Family Residence at 145 Plymouth St, Carver MA 02330, Carver, photo 8 of 38
Single Family Residence at 145 Plymouth St, Carver MA 02330, Carver, photo 9 of 38
Single Family Residence at 145 Plymouth St, Carver MA 02330, Carver, photo 10 of 38
Single Family Residence at 145 Plymouth St, Carver MA 02330, Carver, photo 11 of 38
Single Family Residence at 145 Plymouth St, Carver MA 02330, Carver, photo 12 of 38
Single Family Residence at 145 Plymouth St, Carver MA 02330, Carver, photo 13 of 38
Single Family Residence at 145 Plymouth St, Carver MA 02330, Carver, photo 14 of 38
Single Family Residence at 145 Plymouth St, Carver MA 02330, Carver, photo 15 of 38
Single Family Residence at 145 Plymouth St, Carver MA 02330, Carver, photo 16 of 38
Single Family Residence at 145 Plymouth St, Carver MA 02330, Carver, photo 17 of 38
Single Family Residence at 145 Plymouth St, Carver MA 02330, Carver, photo 18 of 38
Single Family Residence at 145 Plymouth St, Carver MA 02330, Carver, photo 19 of 38
Single Family Residence at 145 Plymouth St, Carver MA 02330, Carver, photo 20 of 38
Single Family Residence at 145 Plymouth St, Carver MA 02330, Carver, photo 21 of 38
Single Family Residence at 145 Plymouth St, Carver MA 02330, Carver, photo 22 of 38
Single Family Residence at 145 Plymouth St, Carver MA 02330, Carver, photo 23 of 38
Single Family Residence at 145 Plymouth St, Carver MA 02330, Carver, photo 24 of 38
Single Family Residence at 145 Plymouth St, Carver MA 02330, Carver, photo 25 of 38
Single Family Residence at 145 Plymouth St, Carver MA 02330, Carver, photo 26 of 38
Single Family Residence at 145 Plymouth St, Carver MA 02330, Carver, photo 27 of 38
Single Family Residence at 145 Plymouth St, Carver MA 02330, Carver, photo 28 of 38
Single Family Residence at 145 Plymouth St, Carver MA 02330, Carver, photo 29 of 38
Single Family Residence at 145 Plymouth St, Carver MA 02330, Carver, photo 30 of 38
Single Family Residence at 145 Plymouth St, Carver MA 02330, Carver, photo 31 of 38
Single Family Residence at 145 Plymouth St, Carver MA 02330, Carver, photo 32 of 38
Single Family Residence at 145 Plymouth St, Carver MA 02330, Carver, photo 33 of 38
Single Family Residence at 145 Plymouth St, Carver MA 02330, Carver, photo 34 of 38
Single Family Residence at 145 Plymouth St, Carver MA 02330, Carver, photo 35 of 38
Single Family Residence at 145 Plymouth St, Carver MA 02330, Carver, photo 36 of 38
Single Family Residence at 145 Plymouth St, Carver MA 02330, Carver, photo 37 of 38
Single Family Residence at 145 Plymouth St, Carver MA 02330, Carver, photo 38 of 38
38 photos

$549,900

145 Plymouth St, Carver MA 02330
Carver, MA 02330
Listed by Red Hilton
Bedrooms
3
Bathrooms
2
Living area
1,548 sqft
Year built
1880

About this home

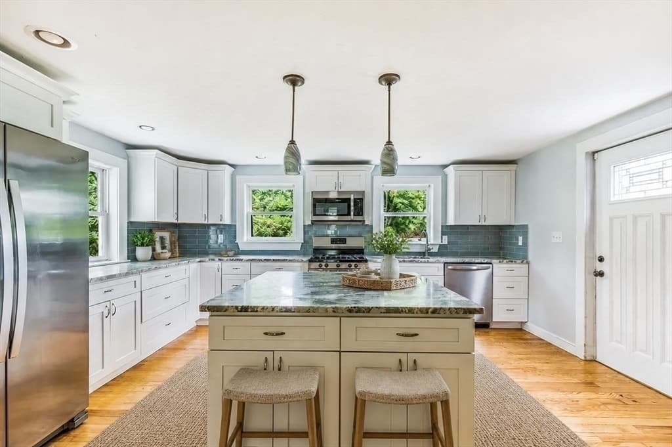
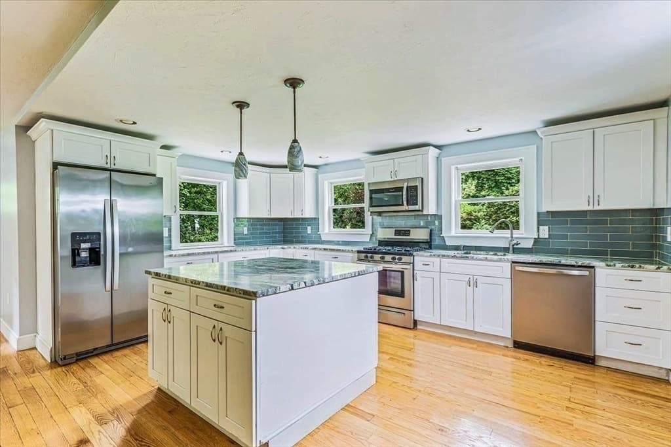
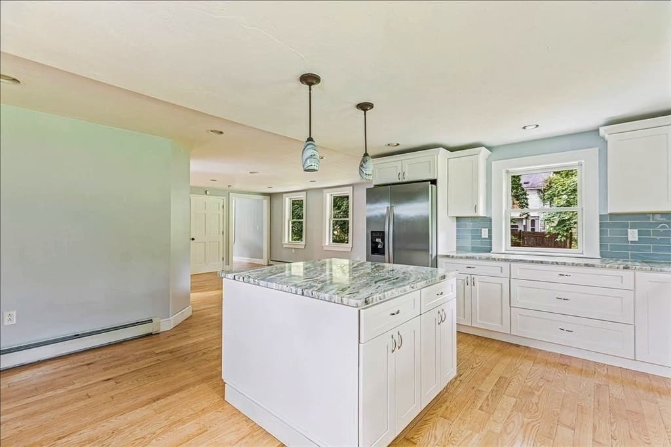
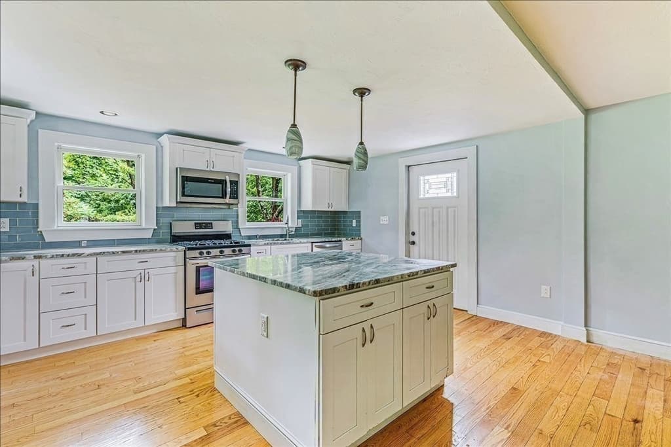

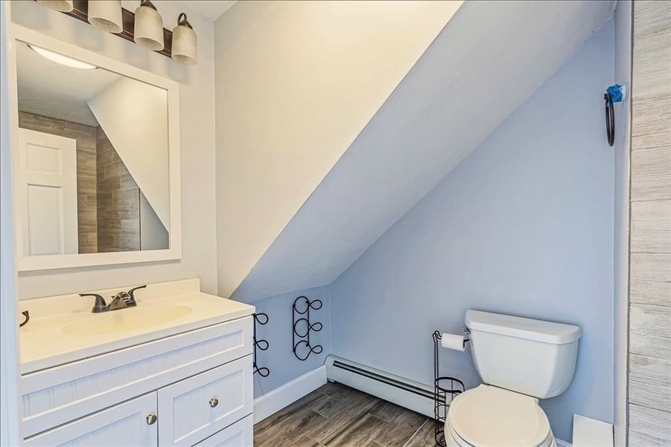
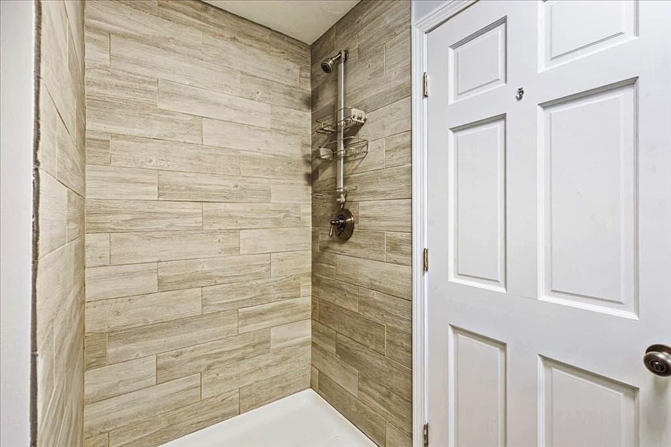
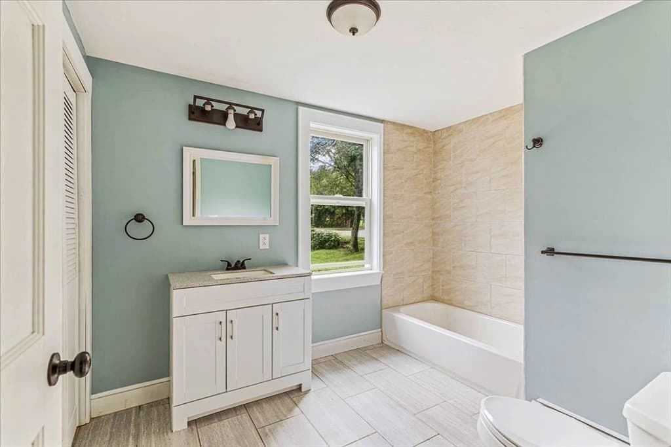
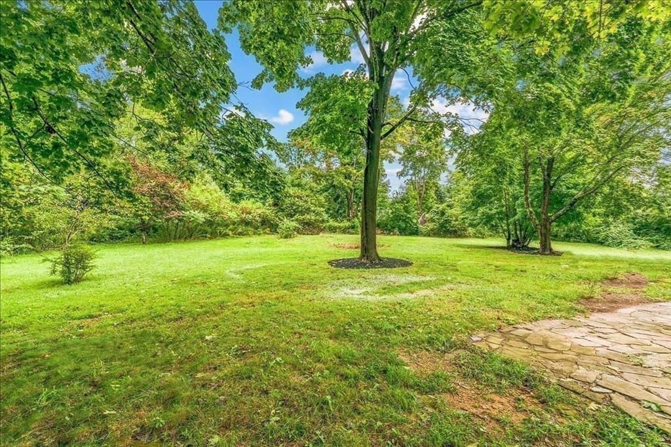
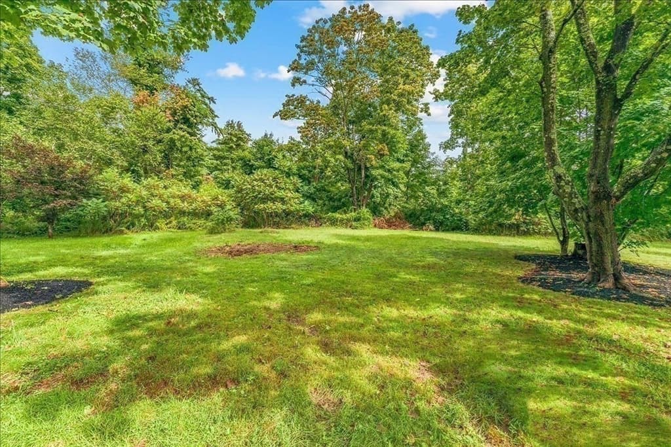
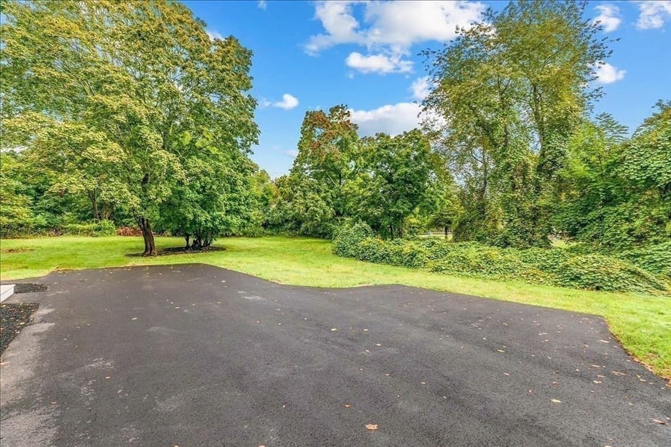
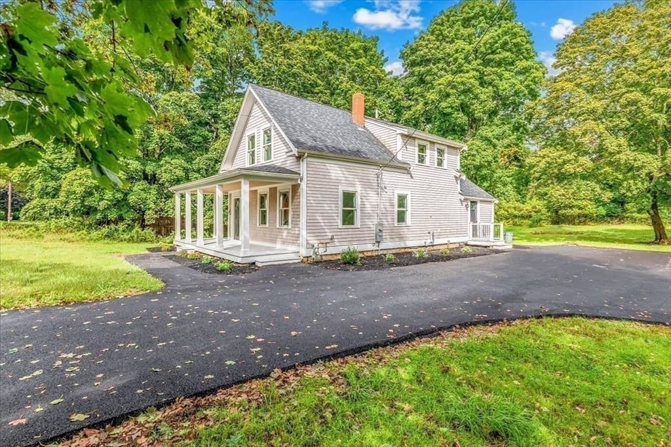
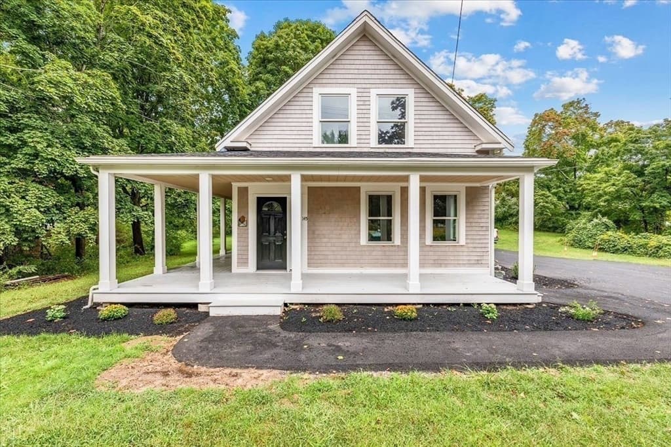
Welcome home to this beautifully maintained Greek Revival farmhouse, rebuilt in 2019, offering timeless character with the peace of mind of modern construction. A classic covered wraparound farmer's porch welcomes you home and sets the stage for this warm and inviting property. Inside, you'll find a bright, open-concept floor plan with a welcoming foyer, hardwood oak flooring throughout the main living areas, tile bathrooms, tasteful finishes, and an abundance of natural light. The spacious kitchen is designed for both everyday living and entertaining, featuring white shaker cabinetry, a center island, quartzite countertops, stainless steel appliances, and seamless flow into the dining and living areas. The extensive 2019 renovation included a new septic system, wiring, plumbing, cedar shingle siding, PVC exterior trim, roof, windows, hardwood flooring, bathrooms, and a high-efficiency Navien combo heating system and water heater, blending the charm of a classic farmhouse with the conveniences of today's construction. Every detail was thoughtfully updated while preserving the home's inviting New England character.Step outside to enjoy the covered wraparound porch, the perfect spot for your morning coffee, evening conversations, or simply relaxing after a long day. The patio overlooks a private, approximately one-acre backyard, providing plenty of space for outdoor entertaining, gardening, recreation, or simply enjoying the peaceful setting. A newly paved driveway and walkways add to the home's polished curb appeal and welcoming entrance. Conveniently located with easy access to Routes 44, 58, and I-495, as well as shopping, dining, golf, Myles Standish State Forest, and historic downtown Plymouth and its waterfront, this exceptional property offers the perfect balance of classic New England charm, quality craftsmanship, modern amenities, and everyday convenience. Simply move in and enjoy all this remarkable home has to offer.

Property details

MLS #
73554537
Property type
Single Family Residence
Subdivision
N/A
Status
Active
Days on market
62
On market date
August 7, 2026
Stories
N/A
Total bathrooms
2
Garage spaces
N/A
Parking spaces
6
Lot size
1.03 acres
Loading map…

Nearby schools

Within 10 miles. School directory data from the National Center for Education Statistics (NCES), accessed via the Urban Institute Education Data API. Local Score is calculated by INNOVATE Real Estate; where a state rating is shown, it comes from that state's own official school report card (e.g. NC Dept. of Public Instruction, SC Report Card).

Elementary
Carver Elementary School
2.26 mi away · Grades -1-5
Nearest school -- attendance-zone data not available here
4.0
Local Score (student-teacher ratio only (preliminary -- will incorporate state test-score data once available)) -- not an official state rating
Enrollment
788
Student:teacher ratio
13.8:1
District
Carver
Middle
John T. Nichols Middle
5.63 mi away · Grades 6-8
Nearest school -- attendance-zone data not available here
4.0
Local Score (student-teacher ratio only (preliminary -- will incorporate state test-score data once available)) -- not an official state rating
Enrollment
699
Student:teacher ratio
12.7:1
District
Middleborough
High
Carver Middle/High School
2.78 mi away · Grades 6-12
Nearest school -- attendance-zone data not available here
5.0
Local Score (student-teacher ratio only (preliminary -- will incorporate state test-score data once available)) -- not an official state rating
Enrollment
720
Student:teacher ratio
10.9:1
District
Carver

Walkability

Blended score for Carver's center, calculated by INNOVATE Real Estate from two sources: the EPA's National Walkability Index (street network, transit, land-use mix) and Google Places amenity data (what's actually reachable on foot from this point). EPA National Walkability Index only -- nearby-amenity data not cached yet for this area.

33
Car-dependent
out of 100
EPA National Walkability Index
6.7 / 20 -- Below average walkable

Mortgage calculator

Estimate only - actual rate and payment depend on your lender, credit, and loan program.

$
%
%
Adjust tax / insurance estimates
% / yr
$
/mo
Est. monthly payment
$3,462/mo
$109,980 down
$439,920 loan
Principal & interest$2,853
Property tax (est.)$458
Home insurance (est.)$150

Similar homes you might like

Data source: Listing information provided by MLS Property Information Network via Trestle/CoreLogic. Last updated 1 days ago.

Information herein deemed reliable but not guaranteed; all measurements, school assignments, HOA fees, taxes, and feature lists are approximate and should be independently verified. Equal Housing Opportunity.