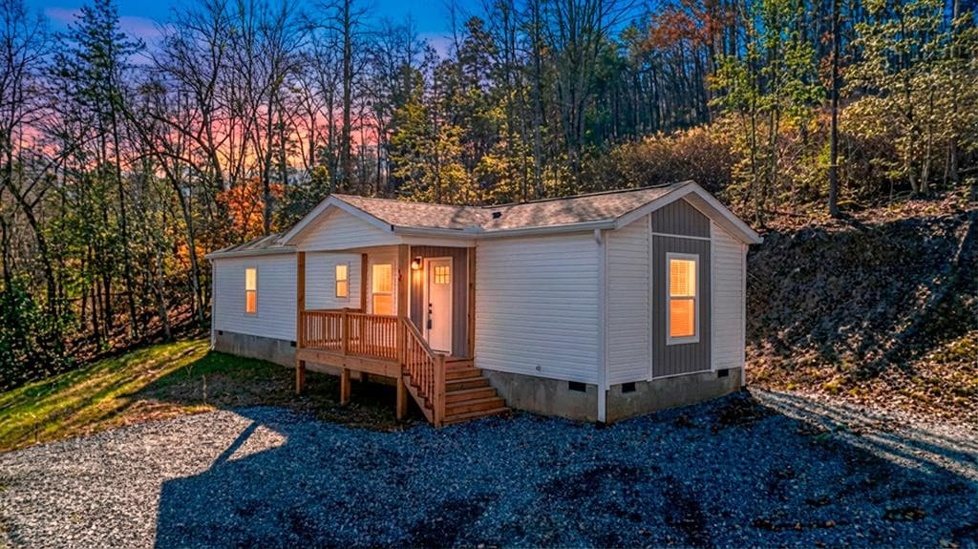
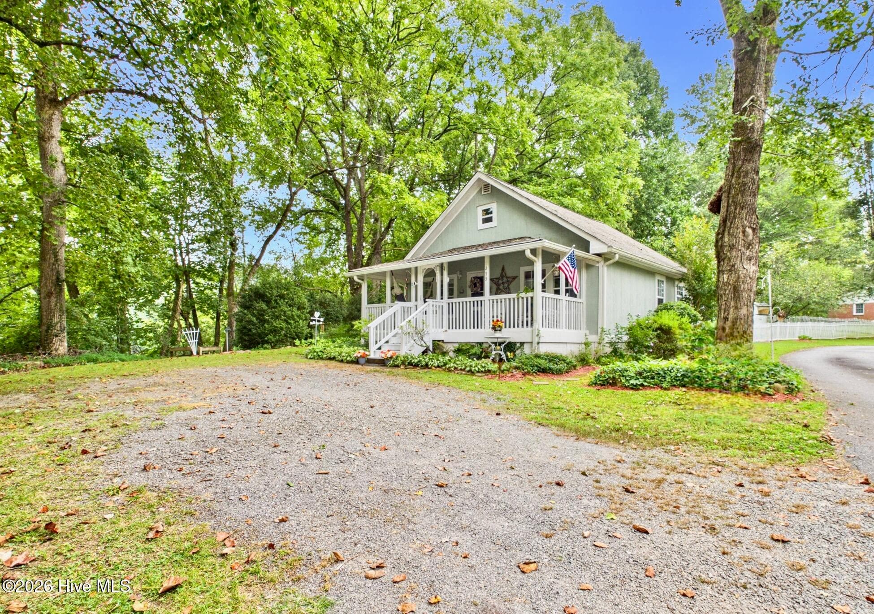
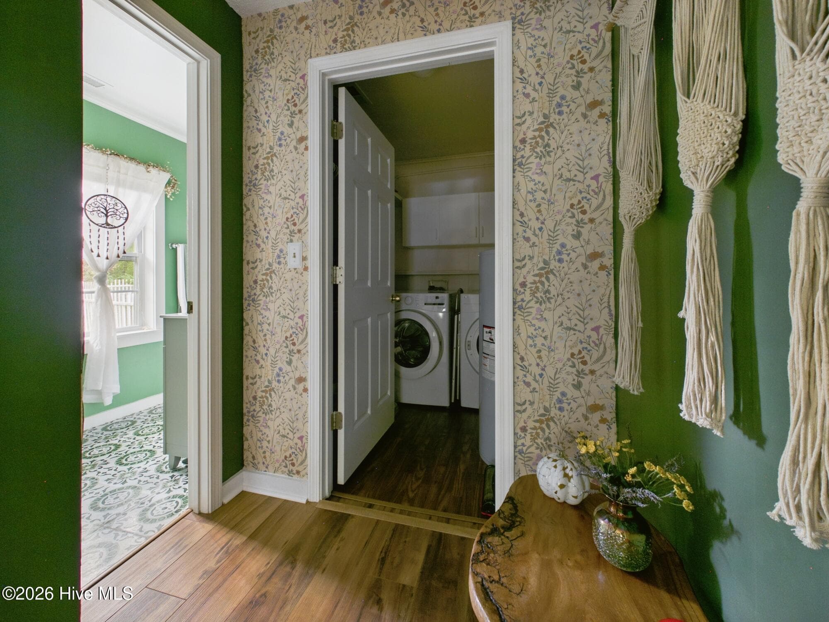
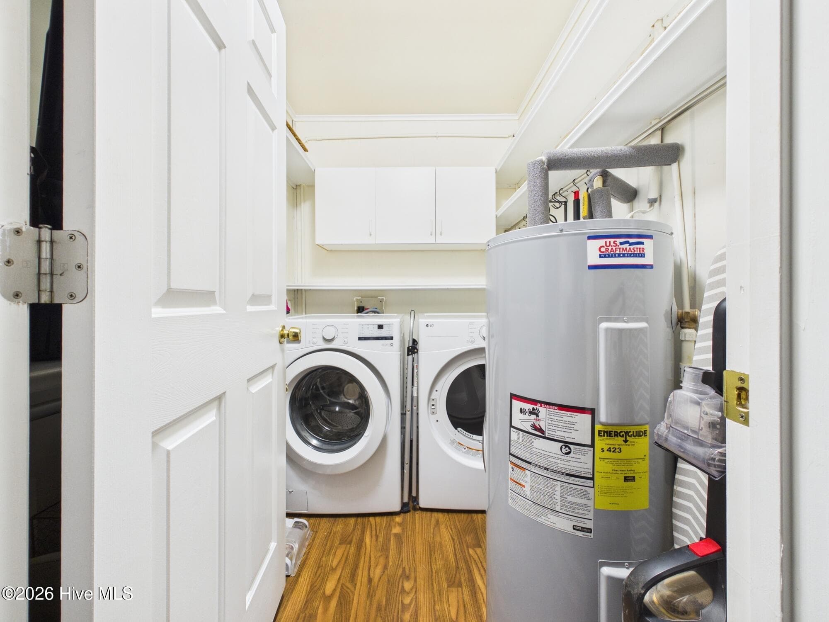
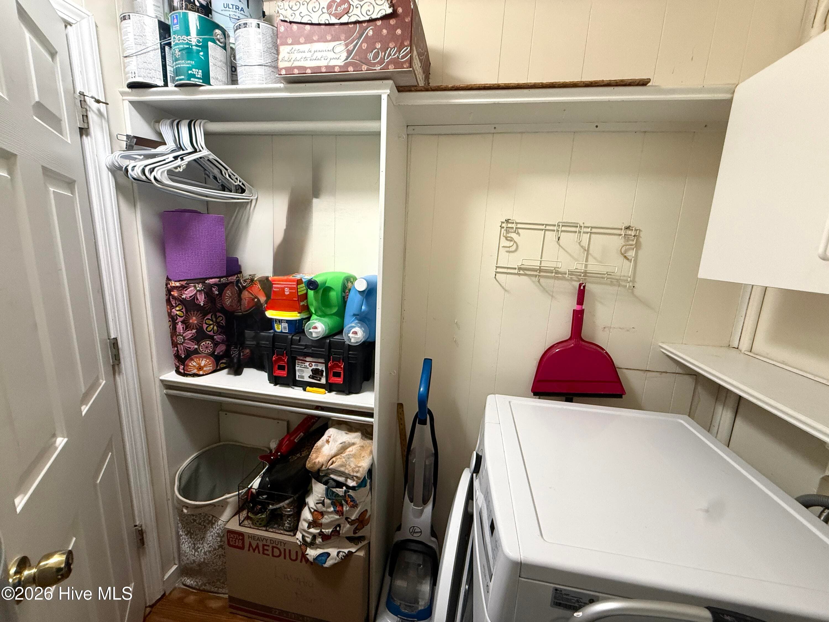
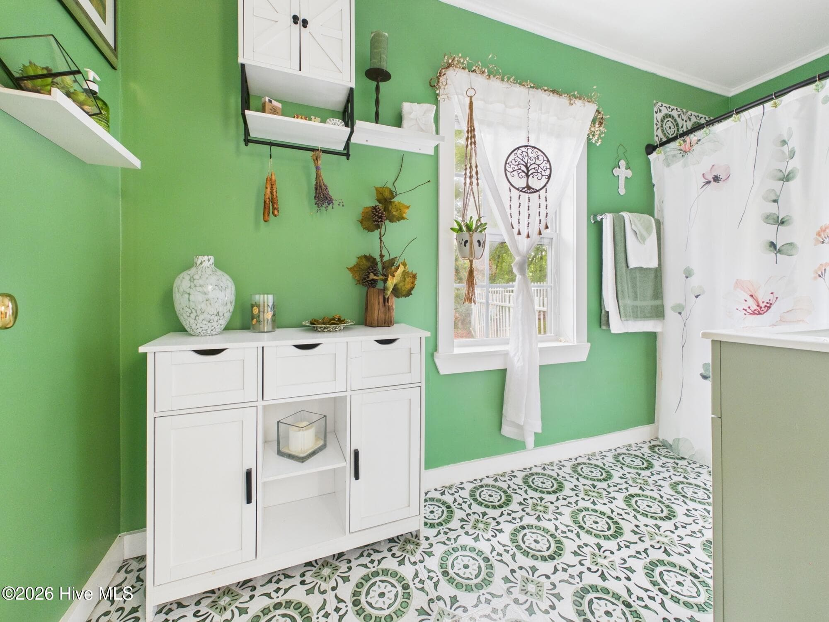
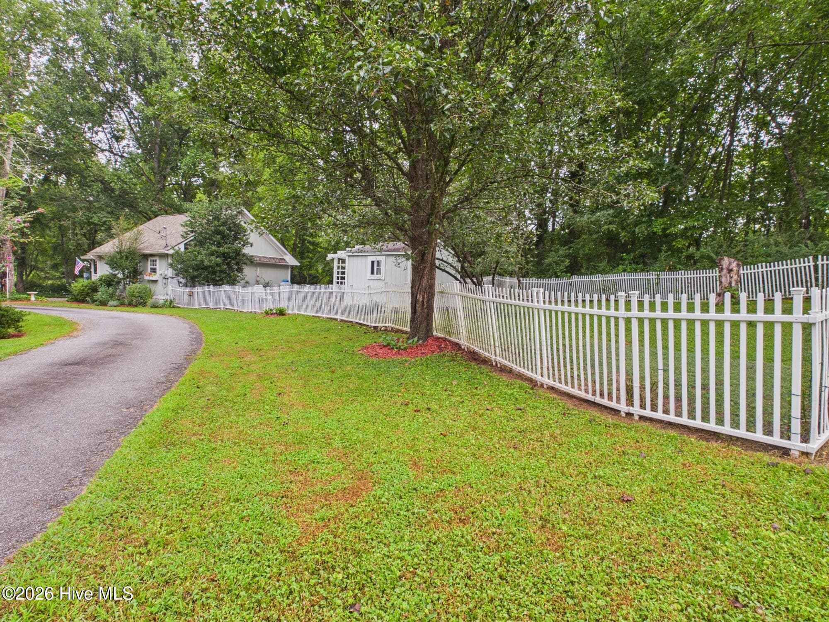
Single Family Residence at 253 Truett Camp Road, Hayesville, NC 28904, Hayesville
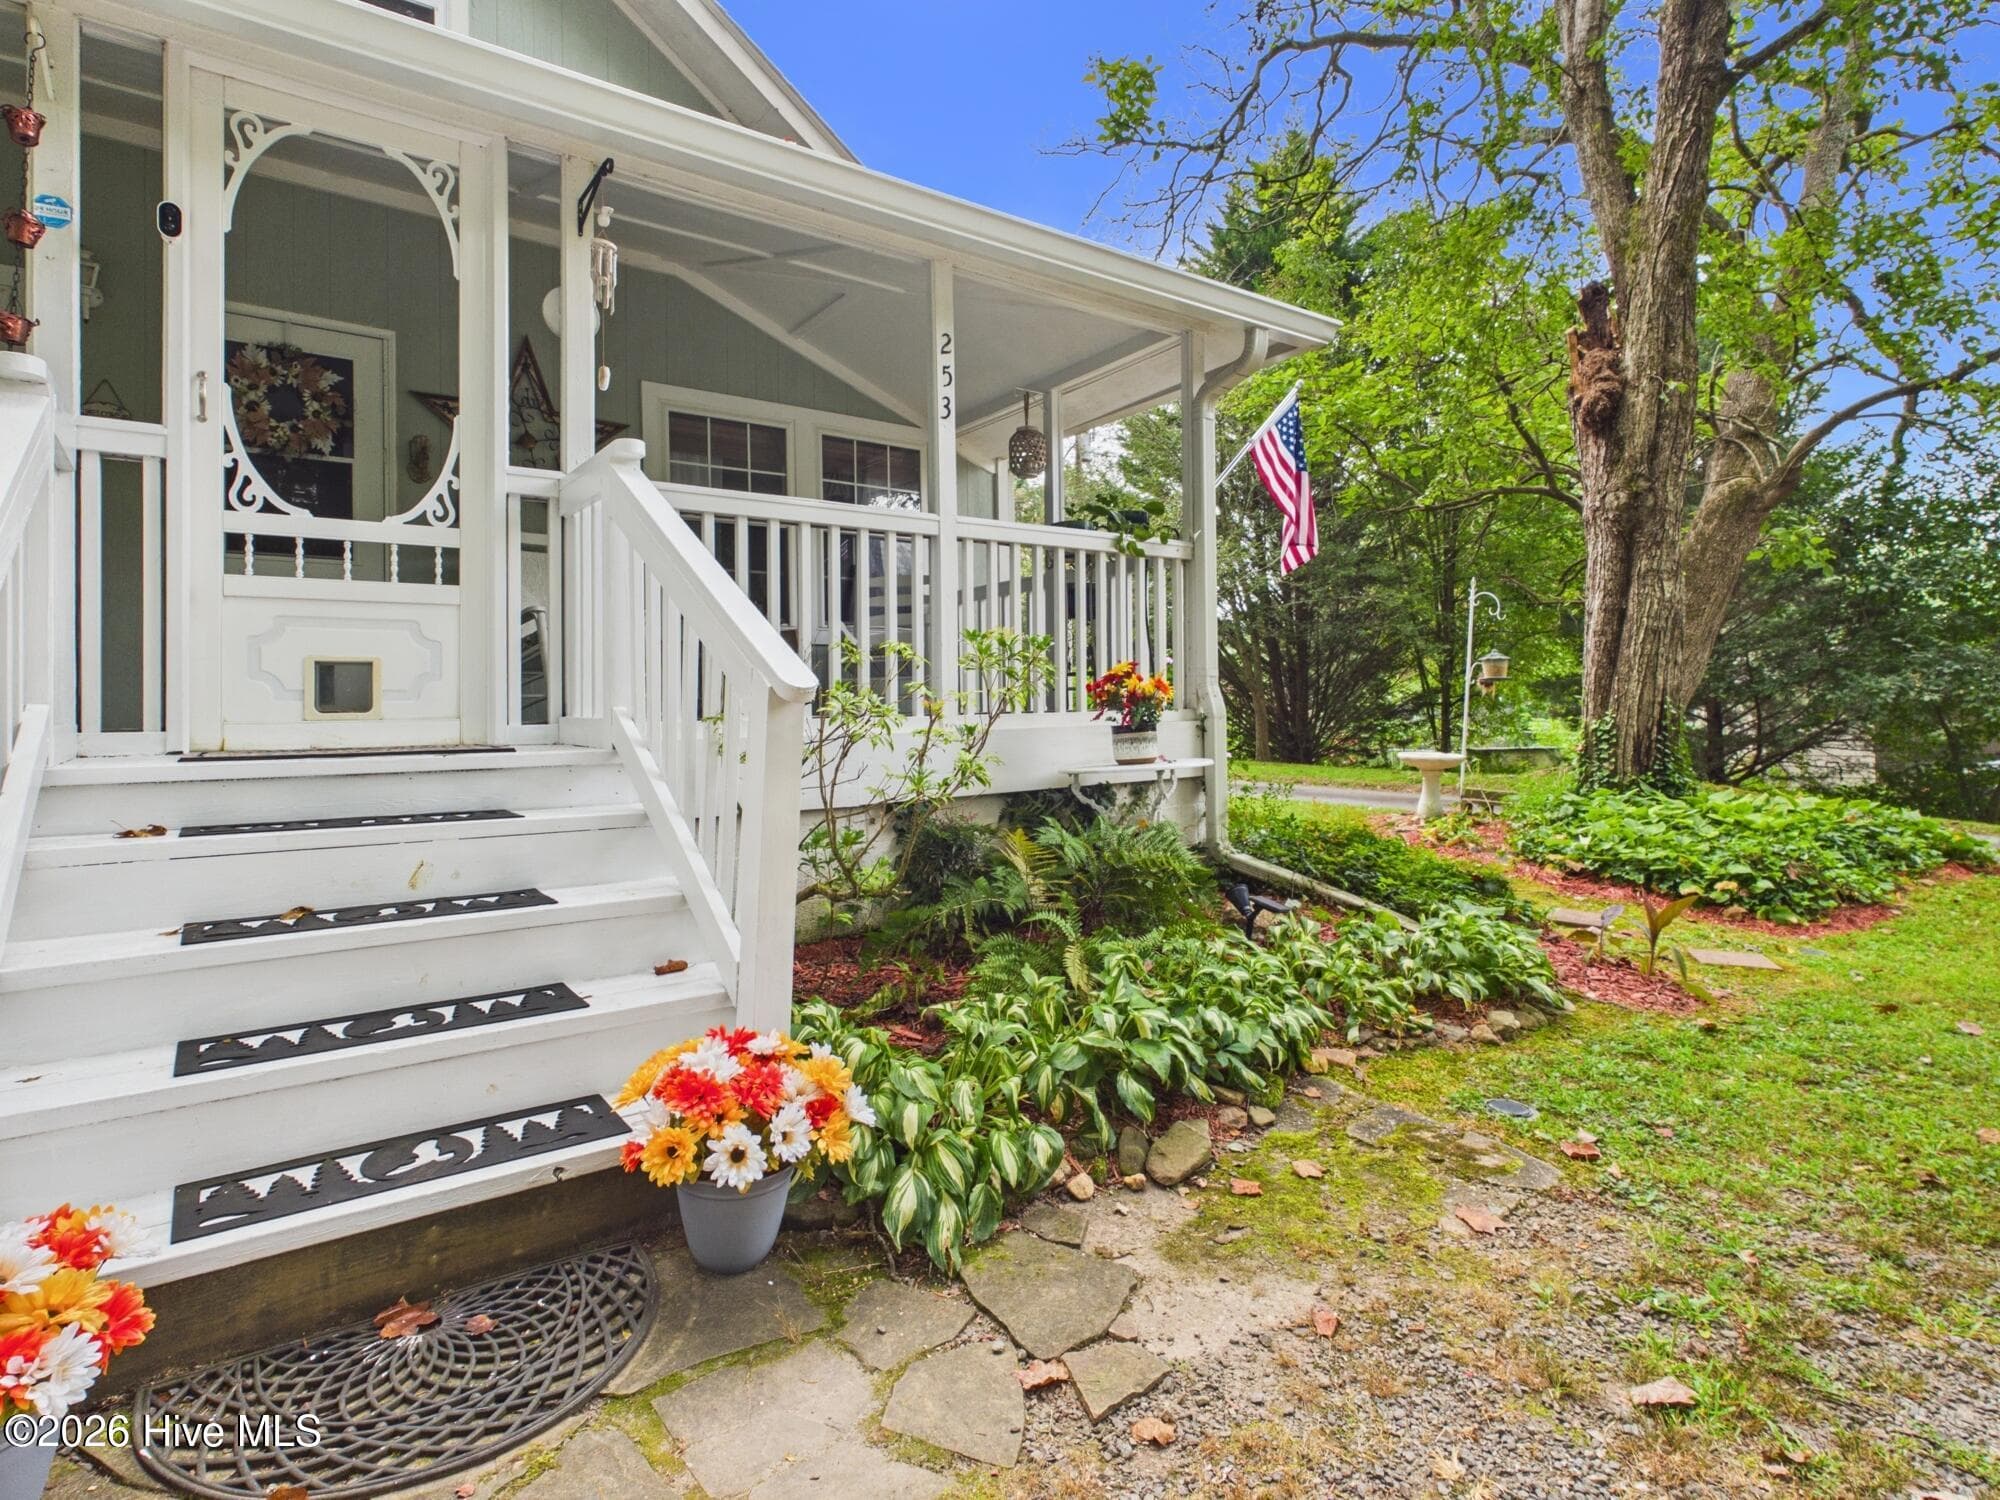
Single Family Residence at 253 Truett Camp Road, Hayesville, NC 28904, Hayesville, photo 2 of 40
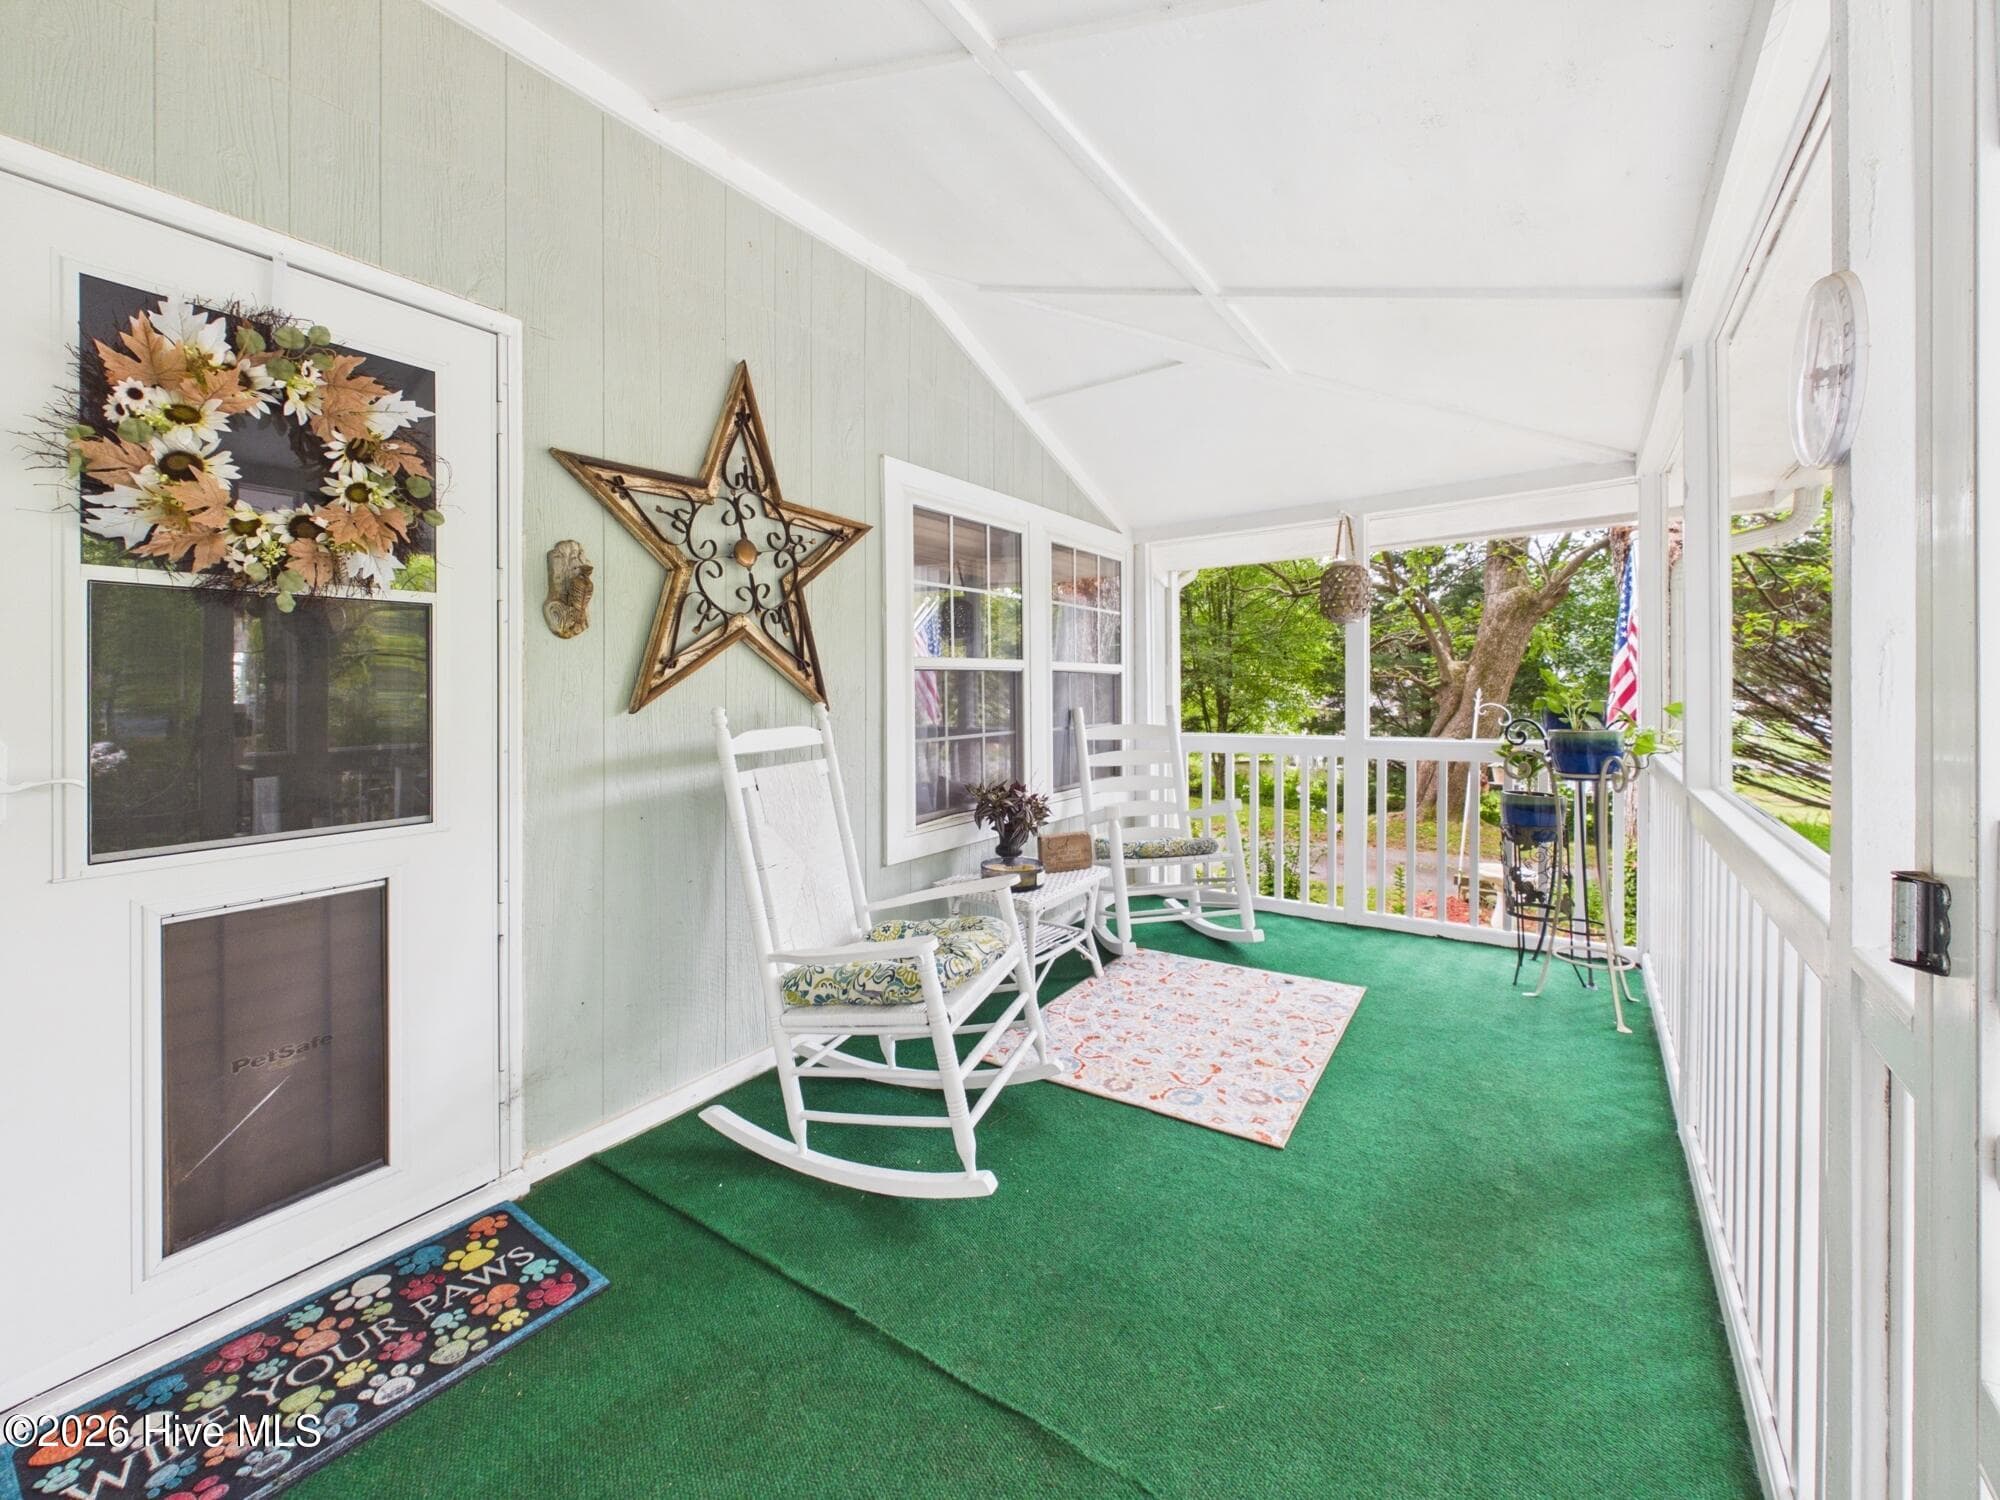
Single Family Residence at 253 Truett Camp Road, Hayesville, NC 28904, Hayesville, photo 3 of 40
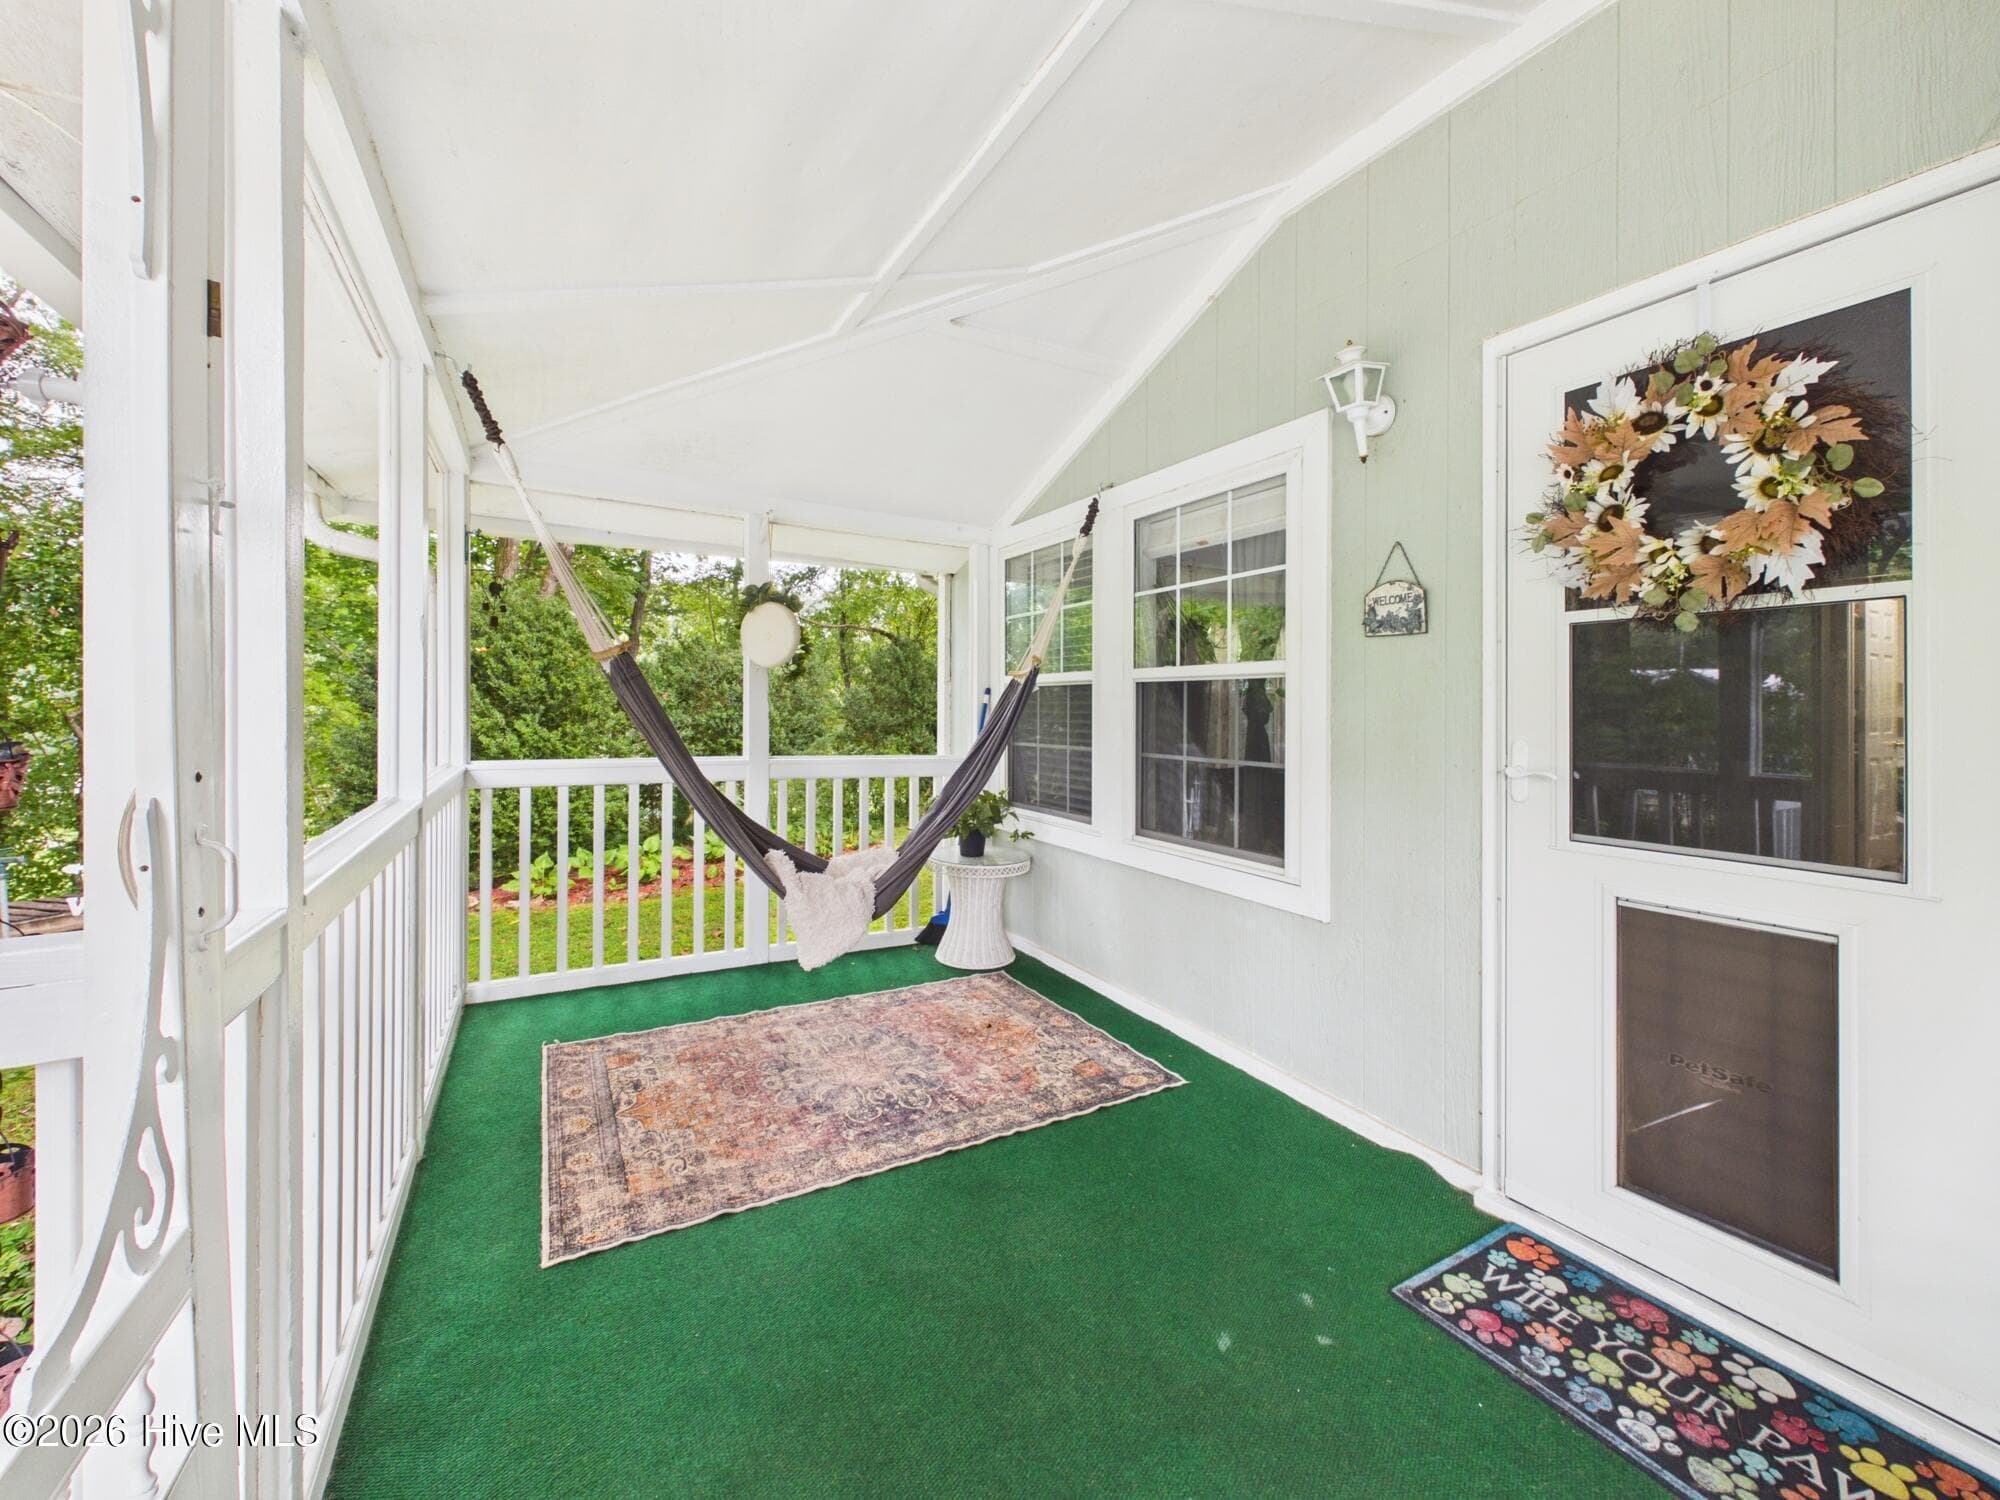
Single Family Residence at 253 Truett Camp Road, Hayesville, NC 28904, Hayesville, photo 4 of 40
Single Family Residence at 253 Truett Camp Road, Hayesville, NC 28904, Hayesville, photo 5 of 40
Single Family Residence at 253 Truett Camp Road, Hayesville, NC 28904, Hayesville, photo 6 of 40
Single Family Residence at 253 Truett Camp Road, Hayesville, NC 28904, Hayesville, photo 7 of 40
Single Family Residence at 253 Truett Camp Road, Hayesville, NC 28904, Hayesville, photo 8 of 40
Single Family Residence at 253 Truett Camp Road, Hayesville, NC 28904, Hayesville, photo 9 of 40
Single Family Residence at 253 Truett Camp Road, Hayesville, NC 28904, Hayesville, photo 10 of 40
Single Family Residence at 253 Truett Camp Road, Hayesville, NC 28904, Hayesville, photo 11 of 40
Single Family Residence at 253 Truett Camp Road, Hayesville, NC 28904, Hayesville, photo 12 of 40
Single Family Residence at 253 Truett Camp Road, Hayesville, NC 28904, Hayesville, photo 13 of 40
Single Family Residence at 253 Truett Camp Road, Hayesville, NC 28904, Hayesville, photo 14 of 40
Single Family Residence at 253 Truett Camp Road, Hayesville, NC 28904, Hayesville, photo 15 of 40
Single Family Residence at 253 Truett Camp Road, Hayesville, NC 28904, Hayesville, photo 16 of 40
Single Family Residence at 253 Truett Camp Road, Hayesville, NC 28904, Hayesville, photo 17 of 40
Single Family Residence at 253 Truett Camp Road, Hayesville, NC 28904, Hayesville, photo 18 of 40
Single Family Residence at 253 Truett Camp Road, Hayesville, NC 28904, Hayesville, photo 19 of 40
Single Family Residence at 253 Truett Camp Road, Hayesville, NC 28904, Hayesville, photo 20 of 40
Single Family Residence at 253 Truett Camp Road, Hayesville, NC 28904, Hayesville, photo 21 of 40
Single Family Residence at 253 Truett Camp Road, Hayesville, NC 28904, Hayesville, photo 22 of 40
Single Family Residence at 253 Truett Camp Road, Hayesville, NC 28904, Hayesville, photo 23 of 40
Single Family Residence at 253 Truett Camp Road, Hayesville, NC 28904, Hayesville, photo 24 of 40
Single Family Residence at 253 Truett Camp Road, Hayesville, NC 28904, Hayesville, photo 25 of 40
Single Family Residence at 253 Truett Camp Road, Hayesville, NC 28904, Hayesville, photo 26 of 40
Single Family Residence at 253 Truett Camp Road, Hayesville, NC 28904, Hayesville, photo 27 of 40
Single Family Residence at 253 Truett Camp Road, Hayesville, NC 28904, Hayesville, photo 28 of 40
Single Family Residence at 253 Truett Camp Road, Hayesville, NC 28904, Hayesville, photo 29 of 40
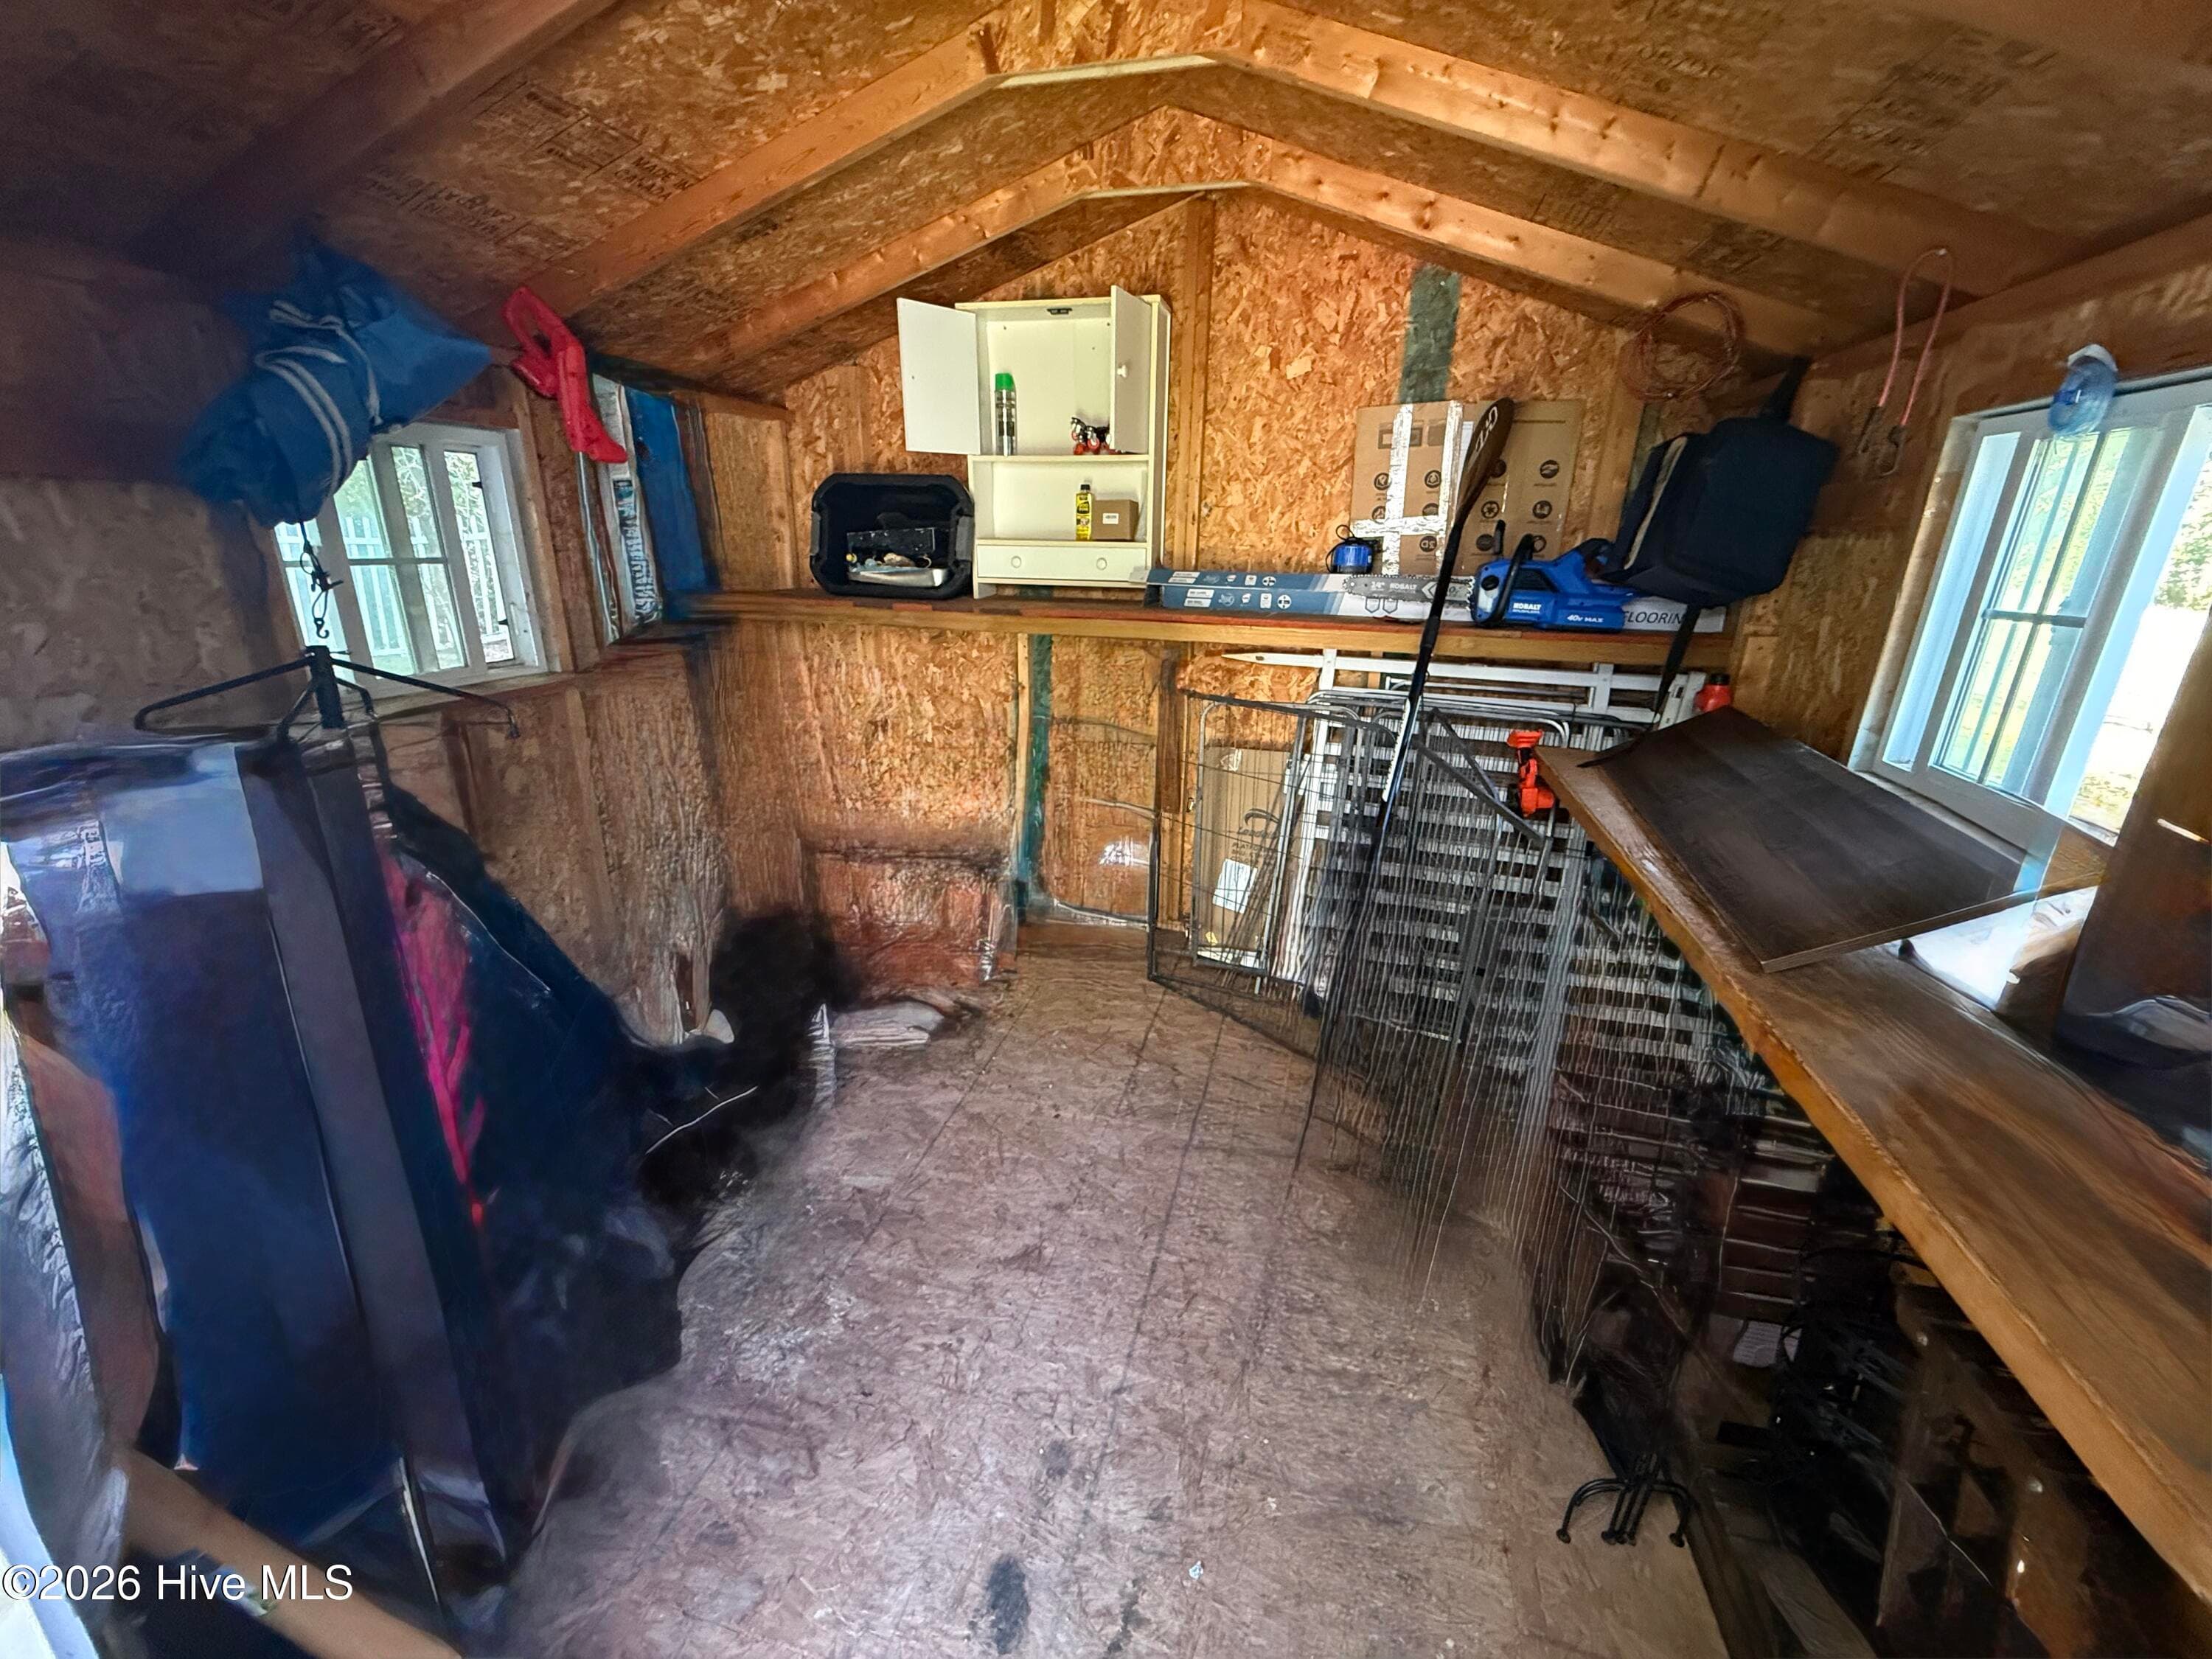
Interior of Shed - 253 Truett Camp Road, Hayesville, NC 28904, Hayesville
Single Family Residence at 253 Truett Camp Road, Hayesville, NC 28904, Hayesville, photo 31 of 40
Single Family Residence at 253 Truett Camp Road, Hayesville, NC 28904, Hayesville, photo 32 of 40
Single Family Residence at 253 Truett Camp Road, Hayesville, NC 28904, Hayesville, photo 33 of 40
Single Family Residence at 253 Truett Camp Road, Hayesville, NC 28904, Hayesville, photo 34 of 40
Single Family Residence at 253 Truett Camp Road, Hayesville, NC 28904, Hayesville, photo 35 of 40
Single Family Residence at 253 Truett Camp Road, Hayesville, NC 28904, Hayesville, photo 36 of 40
Single Family Residence at 253 Truett Camp Road, Hayesville, NC 28904, Hayesville, photo 37 of 40
Single Family Residence at 253 Truett Camp Road, Hayesville, NC 28904, Hayesville, photo 38 of 40
Single Family Residence at 253 Truett Camp Road, Hayesville, NC 28904, Hayesville, photo 39 of 40
Single Family Residence at 253 Truett Camp Road, Hayesville, NC 28904, Hayesville, photo 40 of 40
40 photos

$224,000

253 Truett Camp Road, Hayesville, NC 28904
Hayesville, NC 28904
Listed by Michelle Miller · ReMax Town & Country - BR Downtown
Bedrooms
1
Bathrooms
1
Living area
1,156 sqft
Year built
1940

About this home

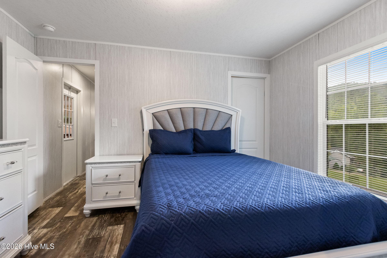
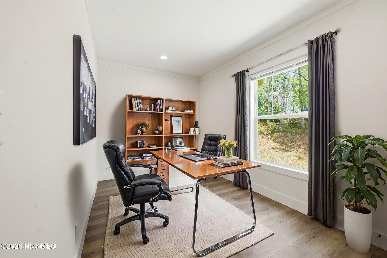
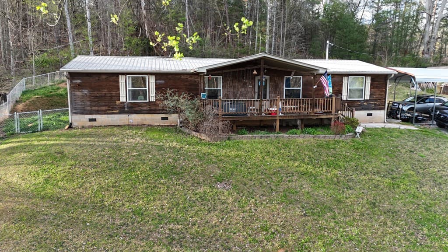
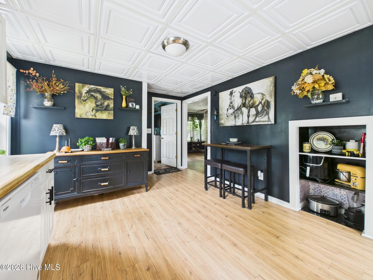
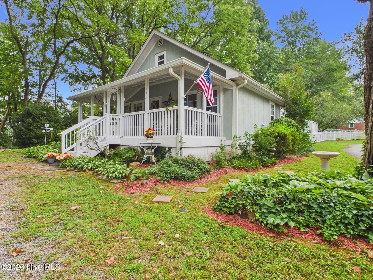
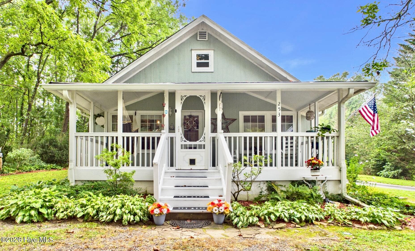
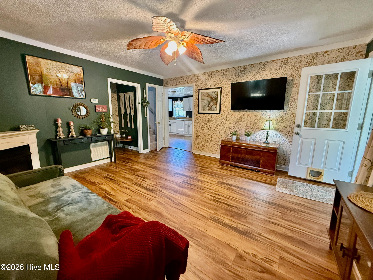
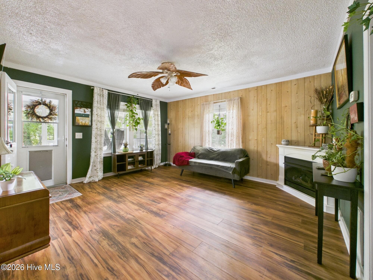
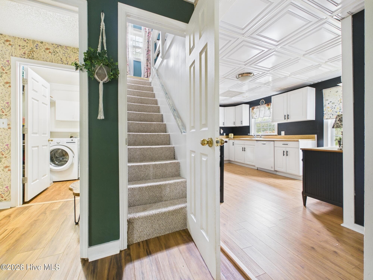
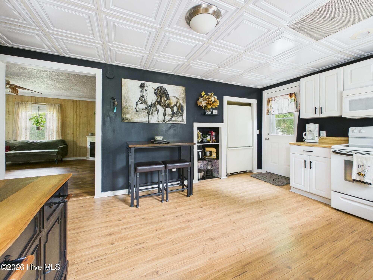
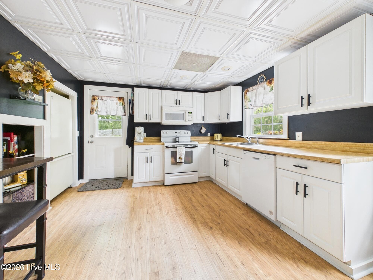
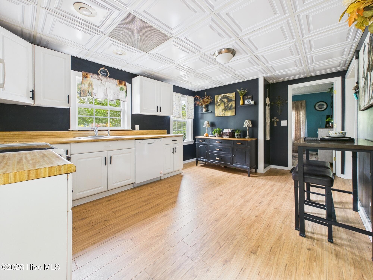
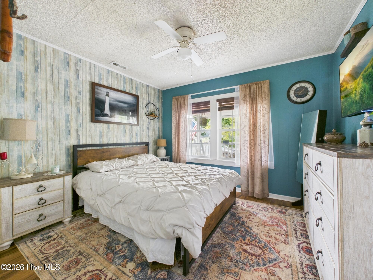
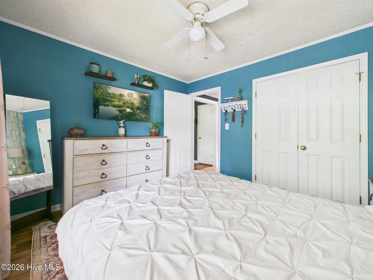
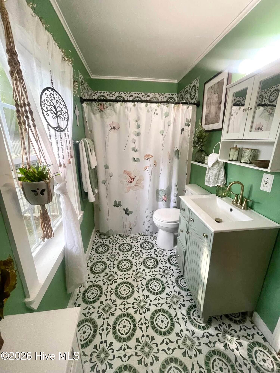
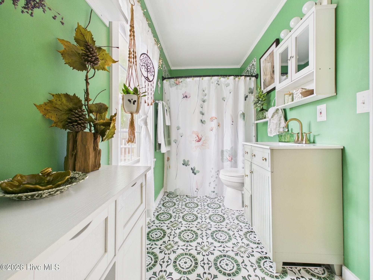
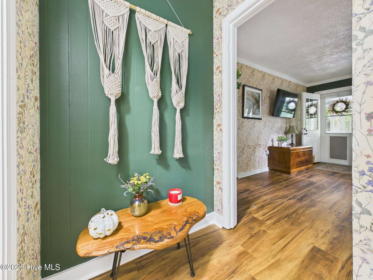
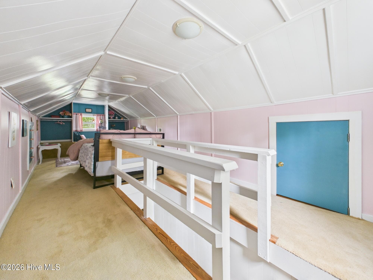
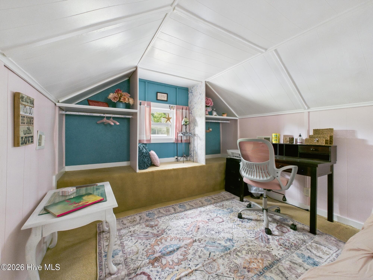
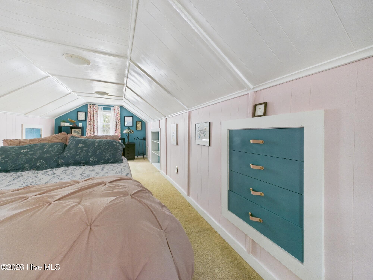
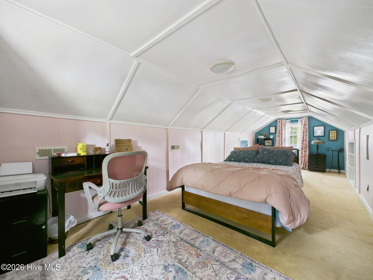
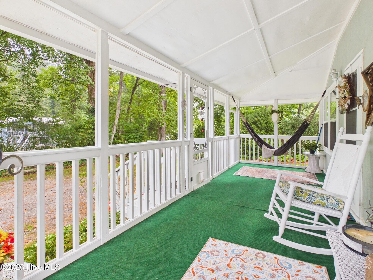
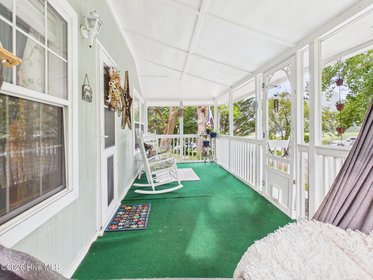
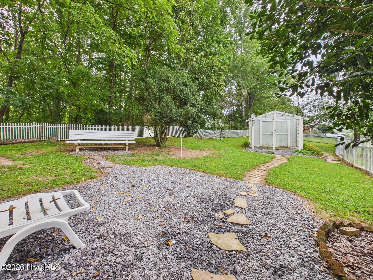
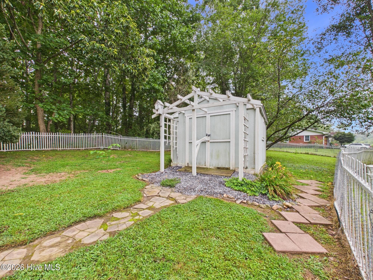
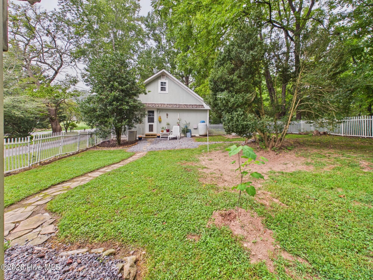
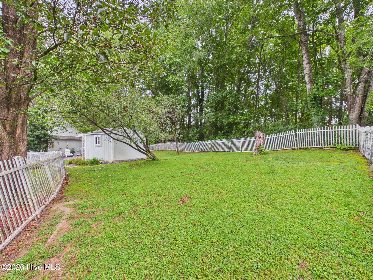
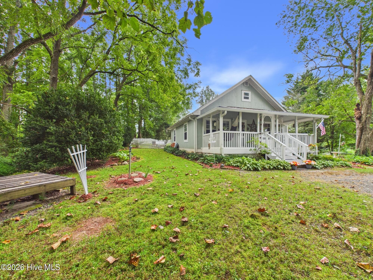
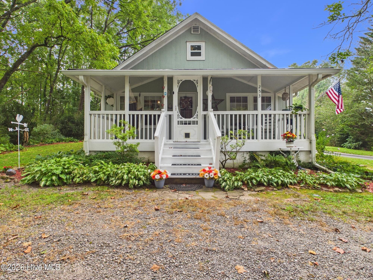
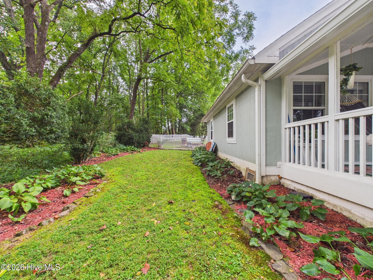
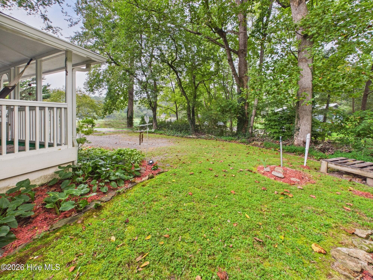
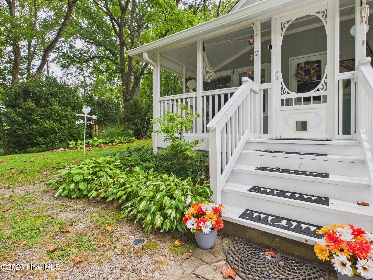
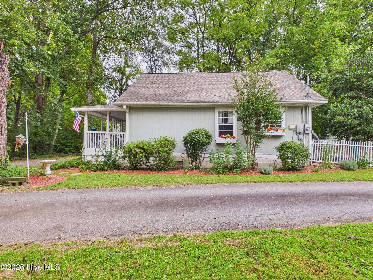
Enjoy the charm of a 1940s home with the benefit of meaningful recent updates, BRMEMC fiber-optic internet, and approximately 300 sq. ft. of heated and cooled upstairs bonus space. Conveniently located near Hwy. 64 with easy access but without road noise, this inviting home offers period character and modern-day functionality. A front-gabled façade, deep covered porch, and distinctive oval porch door set the tone. Inside, new LVP flooring runs through the living room and bedroom, while a fireplace with a classic white mantel creates a cozy focal point. The spacious kitchen features white cabinetry, warm wood-tone countertops, a window above the sink, decorative ceiling detail, abundant prep space, room for a breakfast table or island seating, a built-in appliance nook, and direct access to the yard. Recent improvements include a new roof, washer, dryer, dishwasher, and bathroom vanity and sink. The full-length upstairs flex space features a vaulted board-lined ceiling, built-in window seat, open shelving, hanging area, drawers, and eave storage, ideal for an office, studio, hobby room, or bedroom. Outside, the level half-acre yard includes a 10' x 10' shed plus fruit and nut trees. Existing fencing is temporary and does not represent property boundaries; the lot extends beyond the fenced area. Connected to county water and located minutes from Lake Chatuge, approximately 15 minutes to Georgia, 20 minutes to Murphy, and about 30 minutes to Tennessee.

Highlights

Fireplace

Property details

MLS
Hive MLS
MLS #
100600519
Property type
Single Family Residence
Subdivision
Not In A Subdivision
Status
Active
Days on market
46
On market date
September 1, 2026
Stories
N/A
Total bathrooms
1
Garage spaces
N/A
Parking spaces
N/A
Lot size
0.5 acres
Loading map…

Nearby schools

Within 10 miles. School directory data from the National Center for Education Statistics (NCES), accessed via the Urban Institute Education Data API. Local Score is calculated by INNOVATE Real Estate; where a state rating is shown, it comes from that state's own official school report card.

Elementary
Hayesville Elementary
1.73 mi away · Grades 3-5
Zoned school (attendance boundary, 2015-16 data)
3.3
Local Score (state rating (2025) blended 70/30 with student-teacher ratio) -- not an official state rating
State rating: C (2025)
Enrollment
257
Student:teacher ratio
14.3:1
District
Clay County Schools
Middle
Hayesville Middle
1.57 mi away · Grades 6-8
Zoned school (attendance boundary, 2015-16 data)
3.3
Local Score (state rating (2025) blended 70/30 with student-teacher ratio) -- not an official state rating
State rating: C (2025)
Enrollment
299
Student:teacher ratio
14.2:1
District
Clay County Schools
High
Hayesville High
1.68 mi away · Grades 9-12
Zoned school (attendance boundary, 2015-16 data)
4.0
Local Score (state rating (2025) blended 70/30 with student-teacher ratio) -- not an official state rating
State rating: B (2025)
Enrollment
358
Student:teacher ratio
12.8:1
District
Clay County Schools

Walkability

Blended score for Hayesville's center, calculated by INNOVATE Real Estate from two sources: the EPA's National Walkability Index (street network, transit, land-use mix) and Google Places amenity data (what's actually reachable on foot from this point). 60% EPA National Walkability Index + 40% nearby-amenity density (Google Places).

25
Car-dependent
out of 100
EPA National Walkability Index
8.3 / 20 -- Below average walkable
Google Places amenity density
0 / 100
Restaurants & cafes0
Grocery stores0
Parks0
Schools0
Transit stops0
Pharmacies0

Mortgage calculator

Estimate only - actual rate and payment depend on your lender, credit, and loan program.

$
%
%
Adjust tax / insurance estimates
% / yr
$
/mo
Est. monthly payment
$1,499/mo
$44,800 down
$179,200 loan
Principal & interest$1,162
Property tax (est.)$187
Home insurance (est.)$150

Similar homes you might like

Data source: Listing information provided by Hive MLS via Trestle/CoreLogic. Last updated 4 days ago.

Information herein deemed reliable but not guaranteed; all measurements, school assignments, HOA fees, taxes, and feature lists are approximate and should be independently verified. Equal Housing Opportunity.