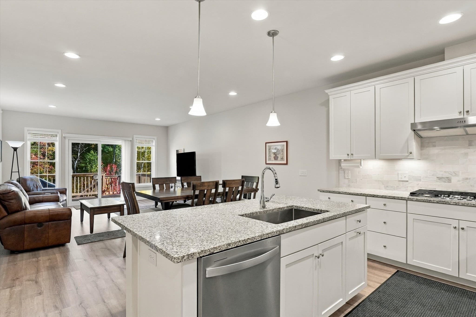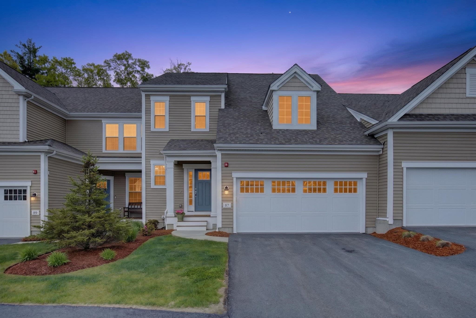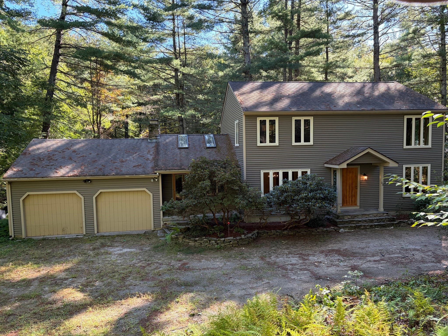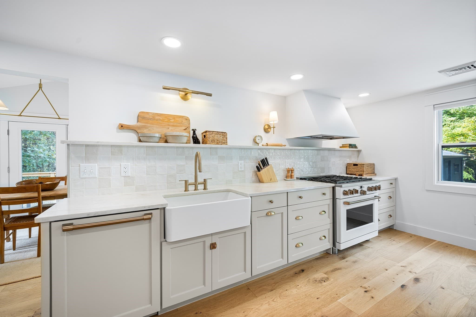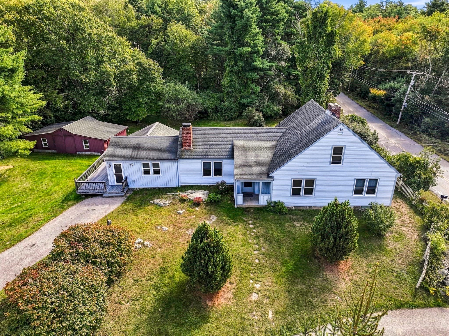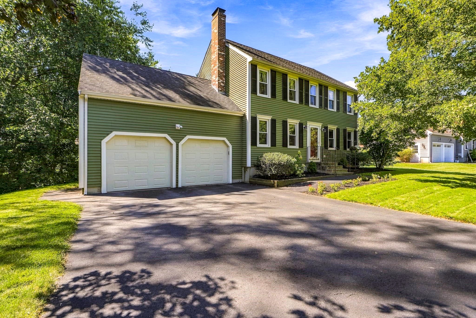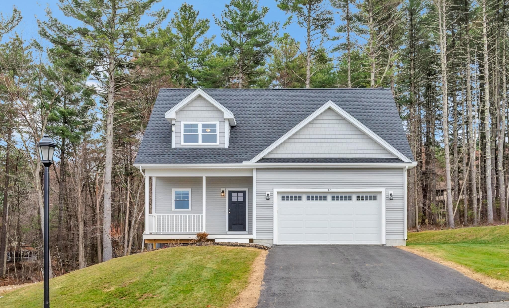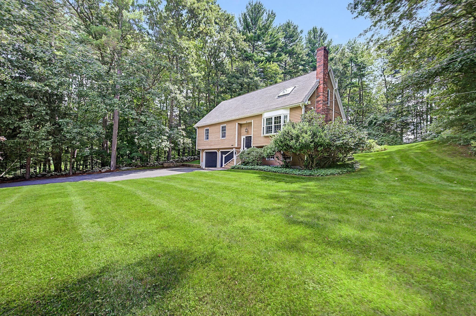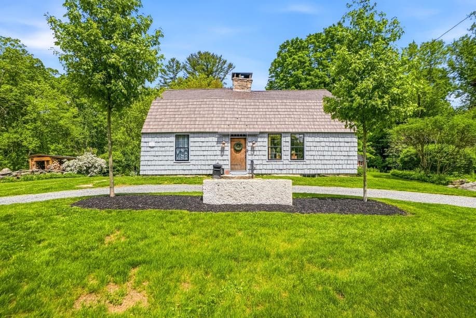
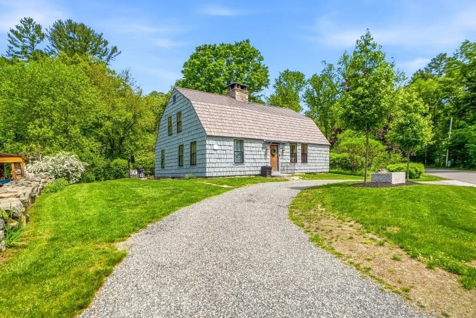
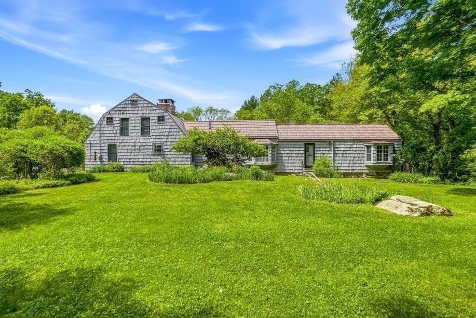
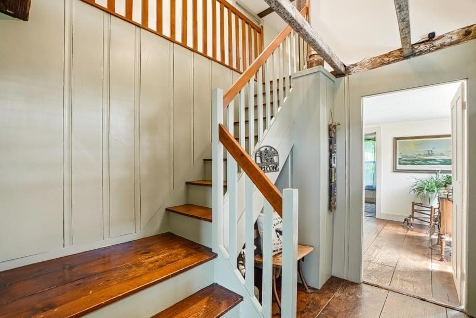
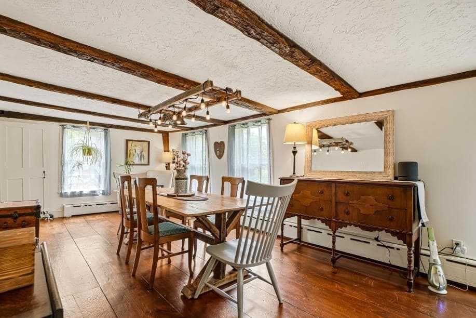
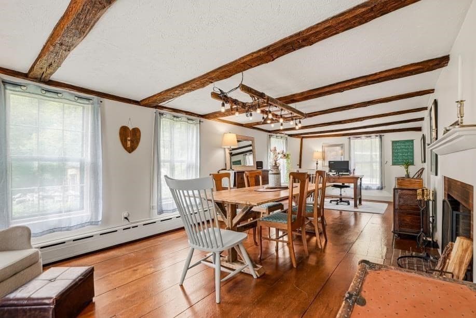
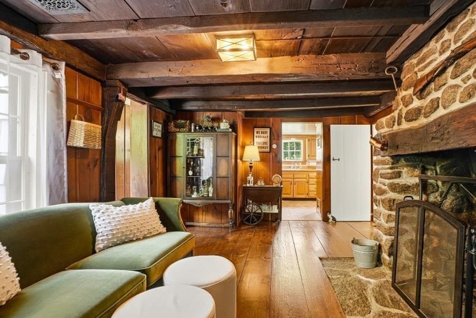
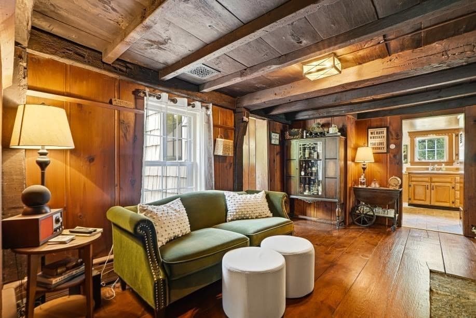
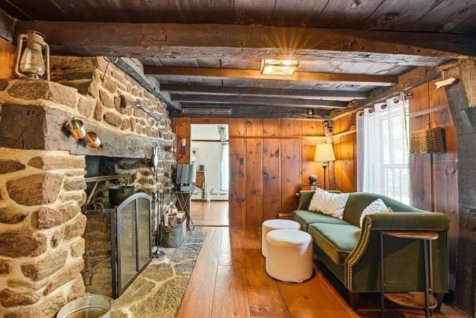
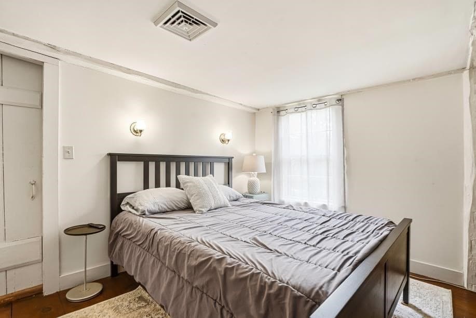
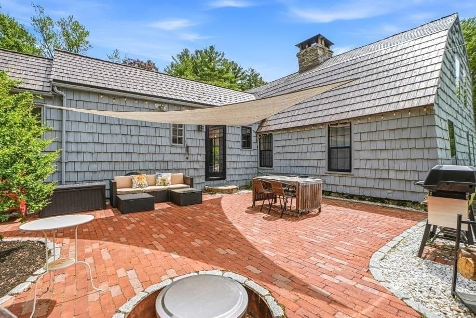
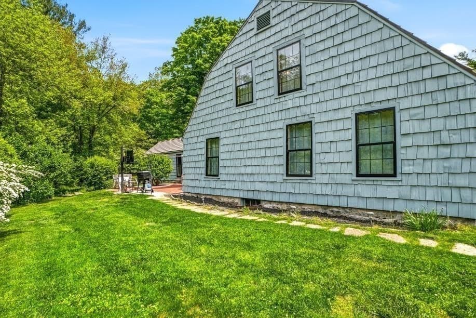
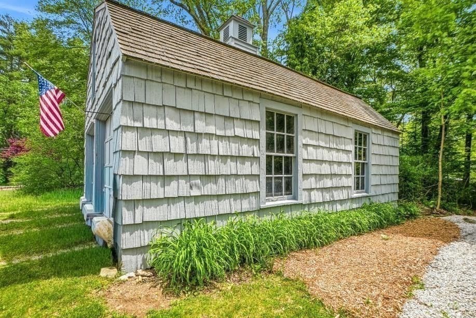
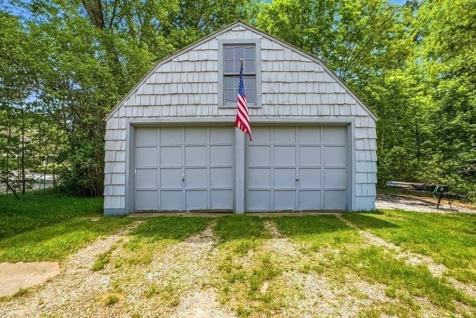
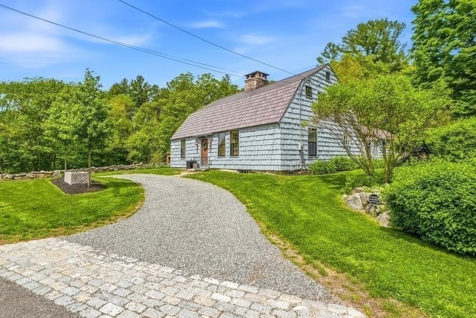
Single Family Residence at 52 Elm St, Upton MA 01568
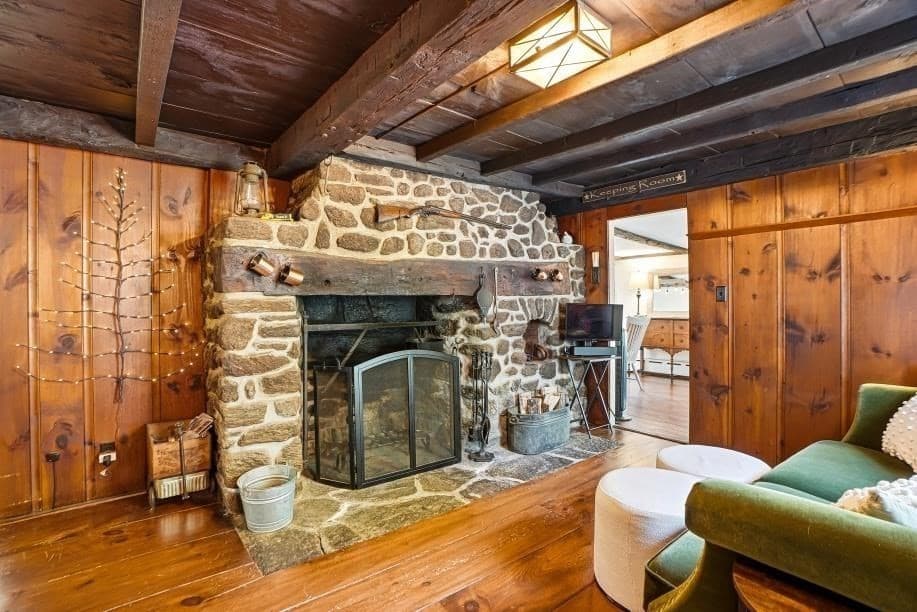
Single Family Residence at 52 Elm St, Upton MA 01568, photo 2 of 42
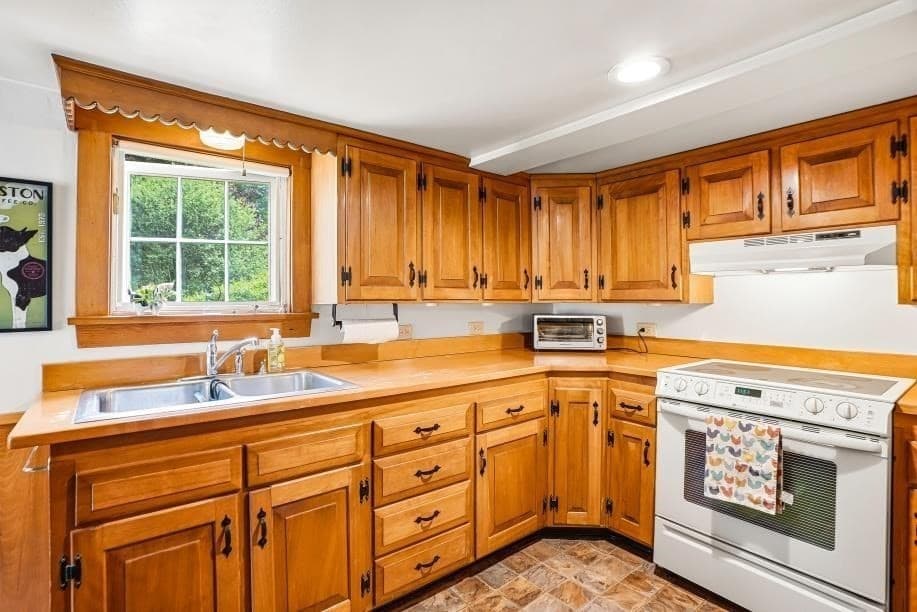
Single Family Residence at 52 Elm St, Upton MA 01568, photo 3 of 42
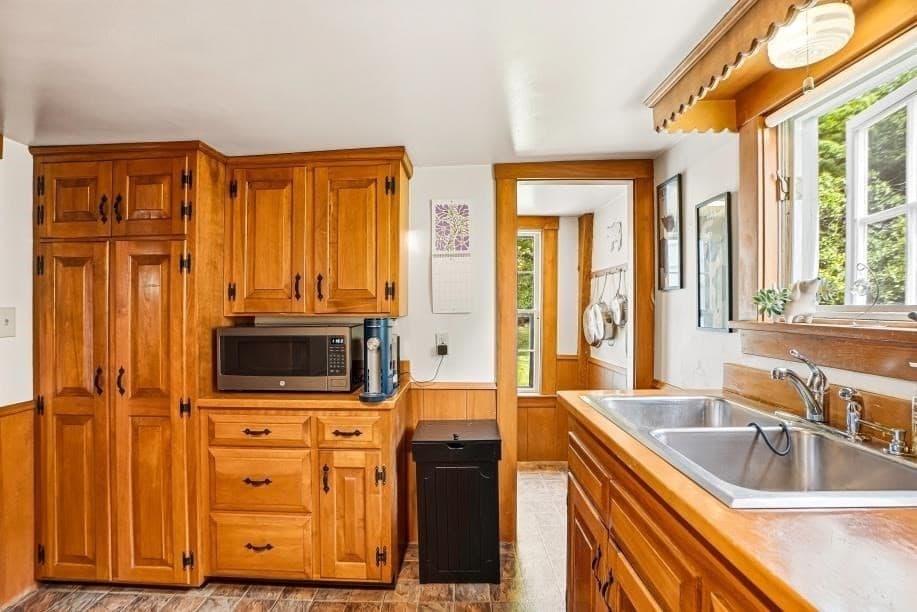
Single Family Residence at 52 Elm St, Upton MA 01568, photo 4 of 42
Single Family Residence at 52 Elm St, Upton MA 01568, photo 5 of 42
Single Family Residence at 52 Elm St, Upton MA 01568, photo 6 of 42
Single Family Residence at 52 Elm St, Upton MA 01568, photo 7 of 42
Single Family Residence at 52 Elm St, Upton MA 01568, photo 8 of 42
Single Family Residence at 52 Elm St, Upton MA 01568, photo 9 of 42
Single Family Residence at 52 Elm St, Upton MA 01568, photo 10 of 42
Single Family Residence at 52 Elm St, Upton MA 01568, photo 11 of 42
Single Family Residence at 52 Elm St, Upton MA 01568, photo 12 of 42
Single Family Residence at 52 Elm St, Upton MA 01568, photo 13 of 42
Single Family Residence at 52 Elm St, Upton MA 01568, photo 14 of 42
Single Family Residence at 52 Elm St, Upton MA 01568, photo 15 of 42
Single Family Residence at 52 Elm St, Upton MA 01568, photo 16 of 42
Single Family Residence at 52 Elm St, Upton MA 01568, photo 17 of 42
Single Family Residence at 52 Elm St, Upton MA 01568, photo 18 of 42
Single Family Residence at 52 Elm St, Upton MA 01568, photo 19 of 42
Single Family Residence at 52 Elm St, Upton MA 01568, photo 20 of 42
Single Family Residence at 52 Elm St, Upton MA 01568, photo 21 of 42
Single Family Residence at 52 Elm St, Upton MA 01568, photo 22 of 42
Single Family Residence at 52 Elm St, Upton MA 01568, photo 23 of 42
Single Family Residence at 52 Elm St, Upton MA 01568, photo 24 of 42
Single Family Residence at 52 Elm St, Upton MA 01568, photo 25 of 42
Single Family Residence at 52 Elm St, Upton MA 01568, photo 26 of 42
Single Family Residence at 52 Elm St, Upton MA 01568, photo 27 of 42
Single Family Residence at 52 Elm St, Upton MA 01568, photo 28 of 42
Single Family Residence at 52 Elm St, Upton MA 01568, photo 29 of 42
Single Family Residence at 52 Elm St, Upton MA 01568, photo 30 of 42
Single Family Residence at 52 Elm St, Upton MA 01568, photo 31 of 42
Single Family Residence at 52 Elm St, Upton MA 01568, photo 32 of 42
Single Family Residence at 52 Elm St, Upton MA 01568, photo 33 of 42
Single Family Residence at 52 Elm St, Upton MA 01568, photo 34 of 42
Single Family Residence at 52 Elm St, Upton MA 01568, photo 35 of 42
Single Family Residence at 52 Elm St, Upton MA 01568, photo 36 of 42
Single Family Residence at 52 Elm St, Upton MA 01568, photo 37 of 42
Single Family Residence at 52 Elm St, Upton MA 01568, photo 38 of 42
Single Family Residence at 52 Elm St, Upton MA 01568, photo 39 of 42
Single Family Residence at 52 Elm St, Upton MA 01568, photo 40 of 42
Single Family Residence at 52 Elm St, Upton MA 01568, photo 41 of 42
Single Family Residence at 52 Elm St, Upton MA 01568, photo 42 of 42
42 photos

$699,000

52 Elm St, Upton MA 01568
Upton, MA 01568
Listed by Robyn Nasuti
Bedrooms
4
Bathrooms
3
Living area
2,835 sqft
Year built
1750

About this home

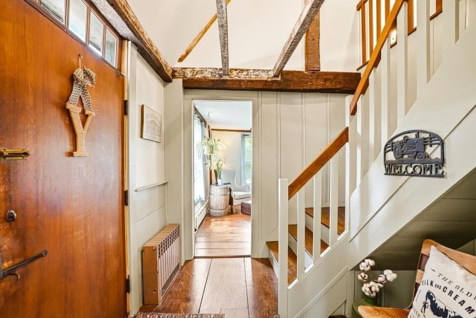
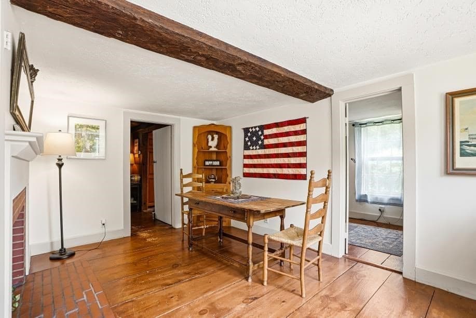
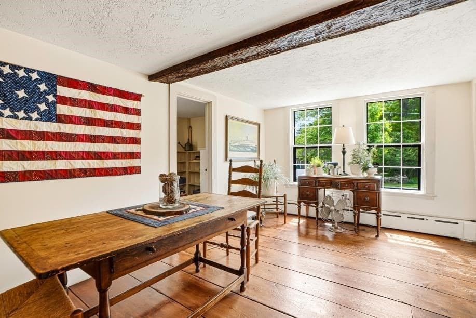
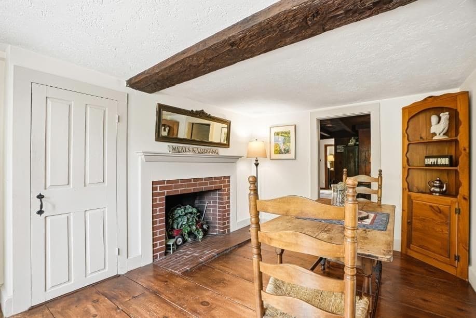
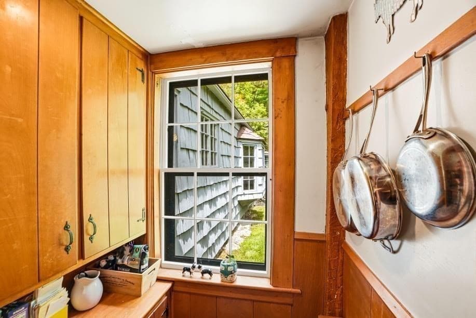
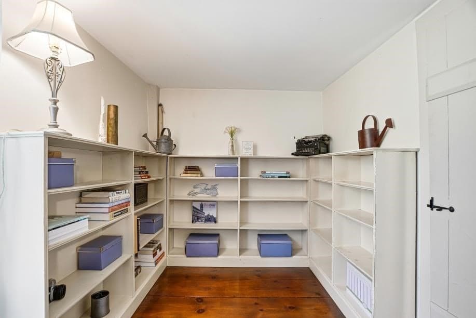
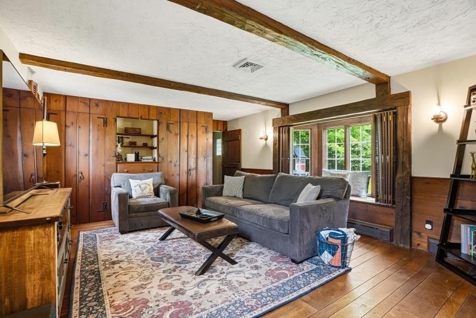
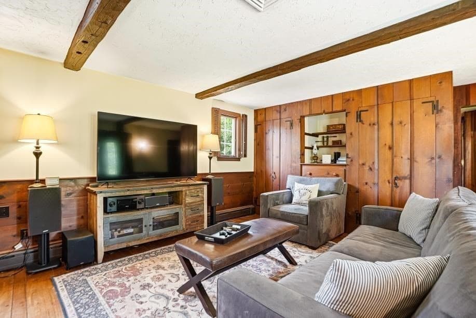
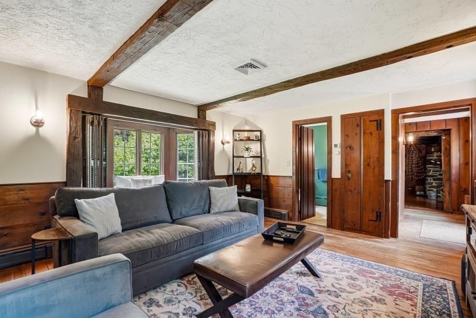
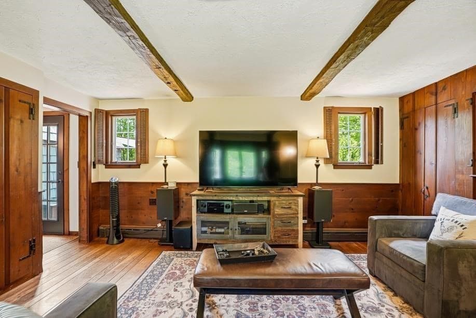
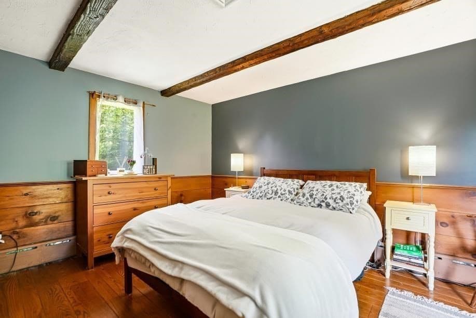
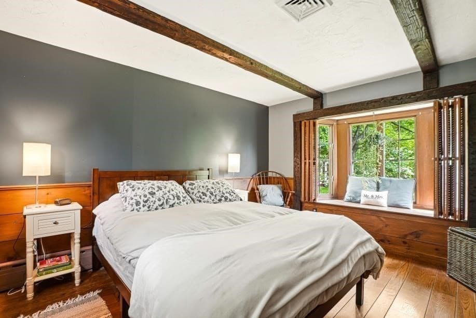
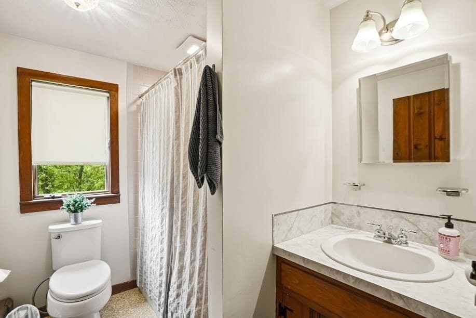
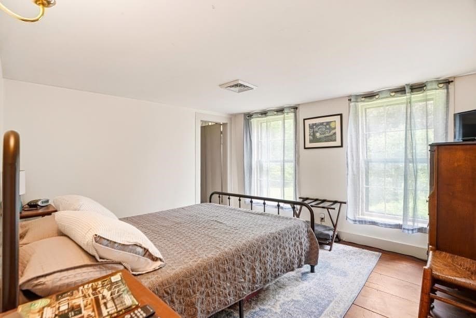
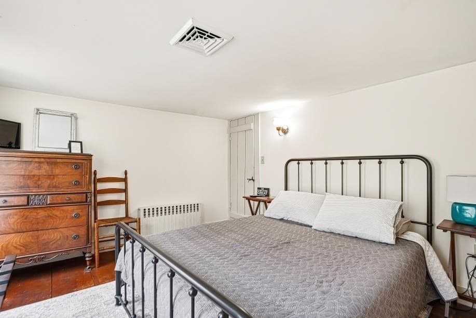
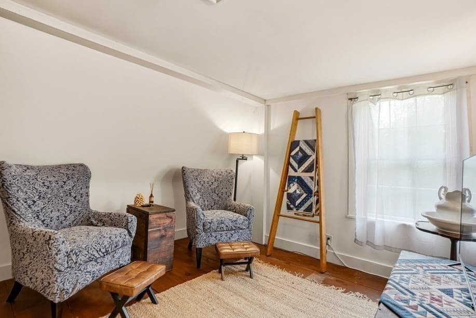
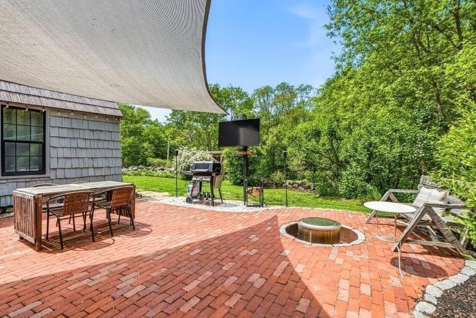
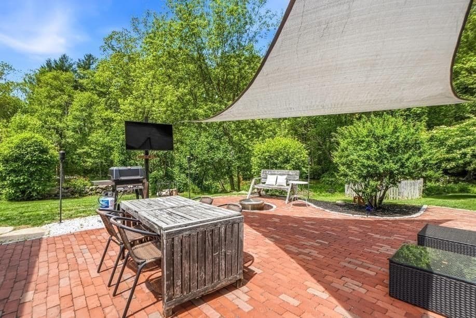
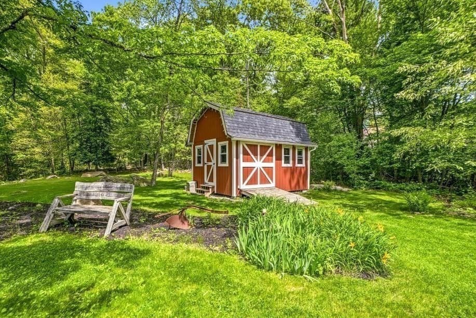
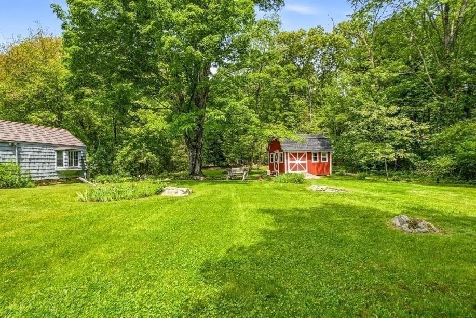
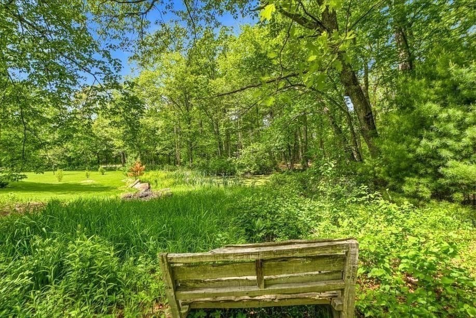
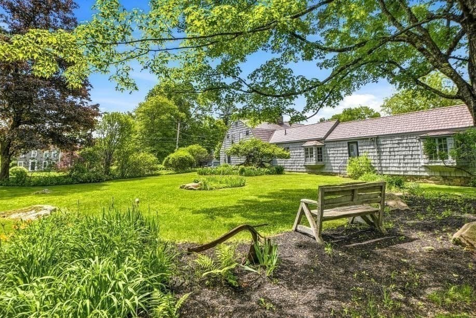
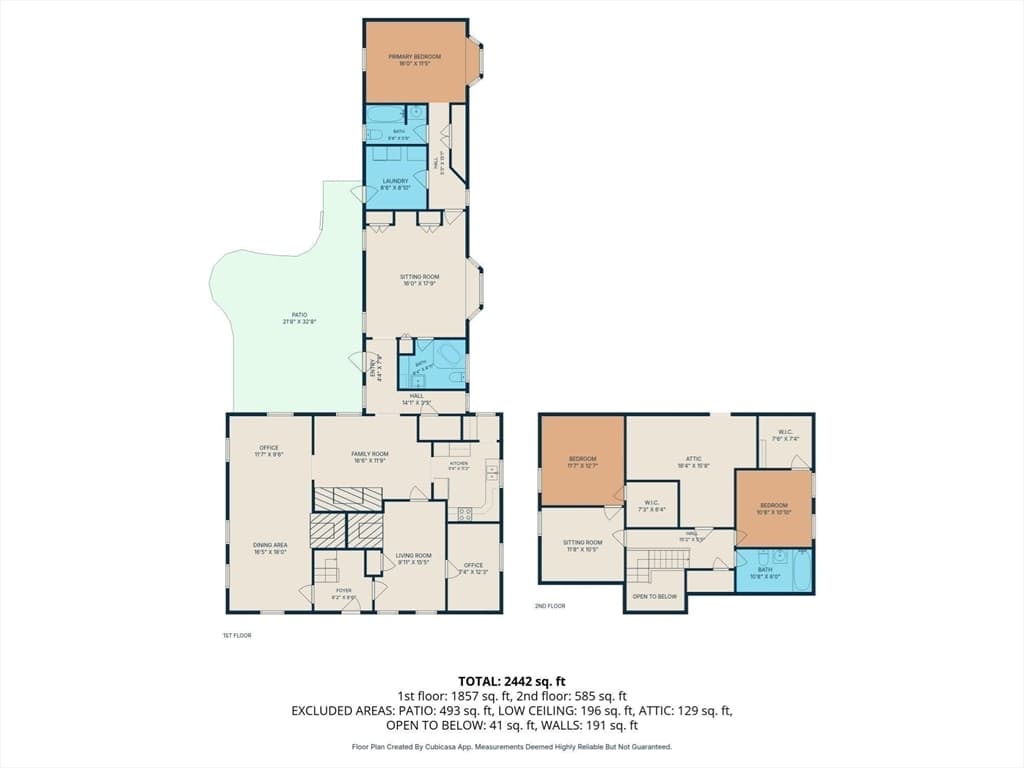
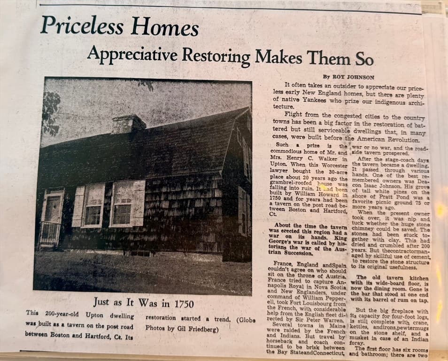
BACK ON MARKET due to BUYER not being able to sell their home. A rare opportunity to own a beautifully preserved antique Gambrel, thoughtfully updated for modern living while retaining the craftsmanship and character of its New England heritage. Set along a scenic country road, this distinctive residence is surrounded by storybook grounds, mature landscaping and a sense of privacy that is increasingly difficult to find. A gracious first-floor primary suite offers a serene retreat, while the expansive, rambling floor plan provides exceptional flexibility for gathering, entertaining, working and relaxing. The interiors include a welcoming room, library/den, front-to-back living room and classic keeping room with a stone fireplace. A warm, inviting kitchen with natural wood cabinetry complements the home’s historic character, while three fireplaces, charming nooks and carefully preserved period details lend depth and authenticity throughout.The setting is equally compelling. Mature trees, flowering shrubs, open lawn and meadow frame a tranquil pond and distinctive New England stone walls. A beautiful patio, crafted with reclaimed Worcester brick and reached by a stone walkway, creates an elegant setting for morning coffee, outdoor dining or evening entertaining. The detached two-car garage includes a loft well suited to creative pursuits, hobbies or additional storage.Recent improvements include restored mid-1800s windows with storm windows, central air, a metal roof, a renovated second-floor bath, fresh exterior paint and a regraded driveway accented with cobblestone pavers. Each update enhances comfort and function while respecting the home’s original materials, proportions and enduring appeal.With its rare combination of architectural integrity, pastoral beauty and thoughtful livability, this exceptional property offers a lifestyle rooted in history, craftsmanship and quiet enjoyment. Schedule a private showing to experience its singular character firsthand.

Highlights

Fireplace

Property details

MLS
MLS Property Information Network
MLS #
73523806
Property type
Single Family Residence
Subdivision
N/A
Status
Active
Days on market
148
On market date
May 26, 2026
Stories
N/A
Total bathrooms
3
Garage spaces
2
Parking spaces
8
Lot size
1.96 acres
Loading map…

Nearby schools

Within 10 miles. School directory data from the National Center for Education Statistics (NCES), accessed via the Urban Institute Education Data API. Local Score is calculated by INNOVATE Real Estate; where a state rating is shown, it comes from that state's own official school report card.

Elementary
Memorial School
1.18 mi away · Grades -1-4
Nearest school -- attendance-zone data not available here
3.0
Local Score (student-teacher ratio only (preliminary -- will incorporate state test-score data once available)) -- not an official state rating
Enrollment
494
Student:teacher ratio
15.4:1
District
Mendon-Upton
Middle
Miscoe Hill School
3.51 mi away · Grades 5-8
Nearest school -- attendance-zone data not available here
4.0
Local Score (student-teacher ratio only (preliminary -- will incorporate state test-score data once available)) -- not an official state rating
Enrollment
665
Student:teacher ratio
13.3:1
District
Mendon-Upton
High
Blackstone Valley
1.59 mi away · Grades 9-12
Nearest school -- attendance-zone data not available here
5.0
Local Score (student-teacher ratio only (preliminary -- will incorporate state test-score data once available)) -- not an official state rating
Enrollment
1,234
Student:teacher ratio
11.8:1
District
Blackstone Valley Regional Vocational Technical

Walkability

Blended score for Upton's center, calculated by INNOVATE Real Estate from two sources: the EPA's National Walkability Index (street network, transit, land-use mix) and Google Places amenity data (what's actually reachable on foot from this point). 60% EPA National Walkability Index + 40% nearby-amenity density (Google Places).

19
Very car-dependent
out of 100
EPA National Walkability Index
5.0 / 20 -- Least walkable
Google Places amenity density
10 / 100
Restaurants & cafes0
Grocery stores0
Parks2
Schools0
Transit stops0
Pharmacies0

Market position

How this listing compares to current activity in Upton, from live MLS data.

On the market 148 days -- 53 more days than Upton's current average of 95 days.
For reference, the median list price across 73 active listings in Upton right now is $749,900.

Mortgage calculator

Estimate only - actual rate and payment depend on your lender, credit, and loan program.

$
%
%
Adjust tax / insurance estimates
% / yr
$
/mo
Est. monthly payment
$4,359/mo
$139,800 down
$559,200 loan
Principal & interest$3,627
Property tax (est.)$583
Home insurance (est.)$150

Similar homes you might like

Data source: Listing information provided by MLS Property Information Network via Trestle/CoreLogic. Last updated 7 days ago.

Information herein deemed reliable but not guaranteed; all measurements, school assignments, HOA fees, taxes, and feature lists are approximate and should be independently verified. Equal Housing Opportunity.