
$320,000
About this home
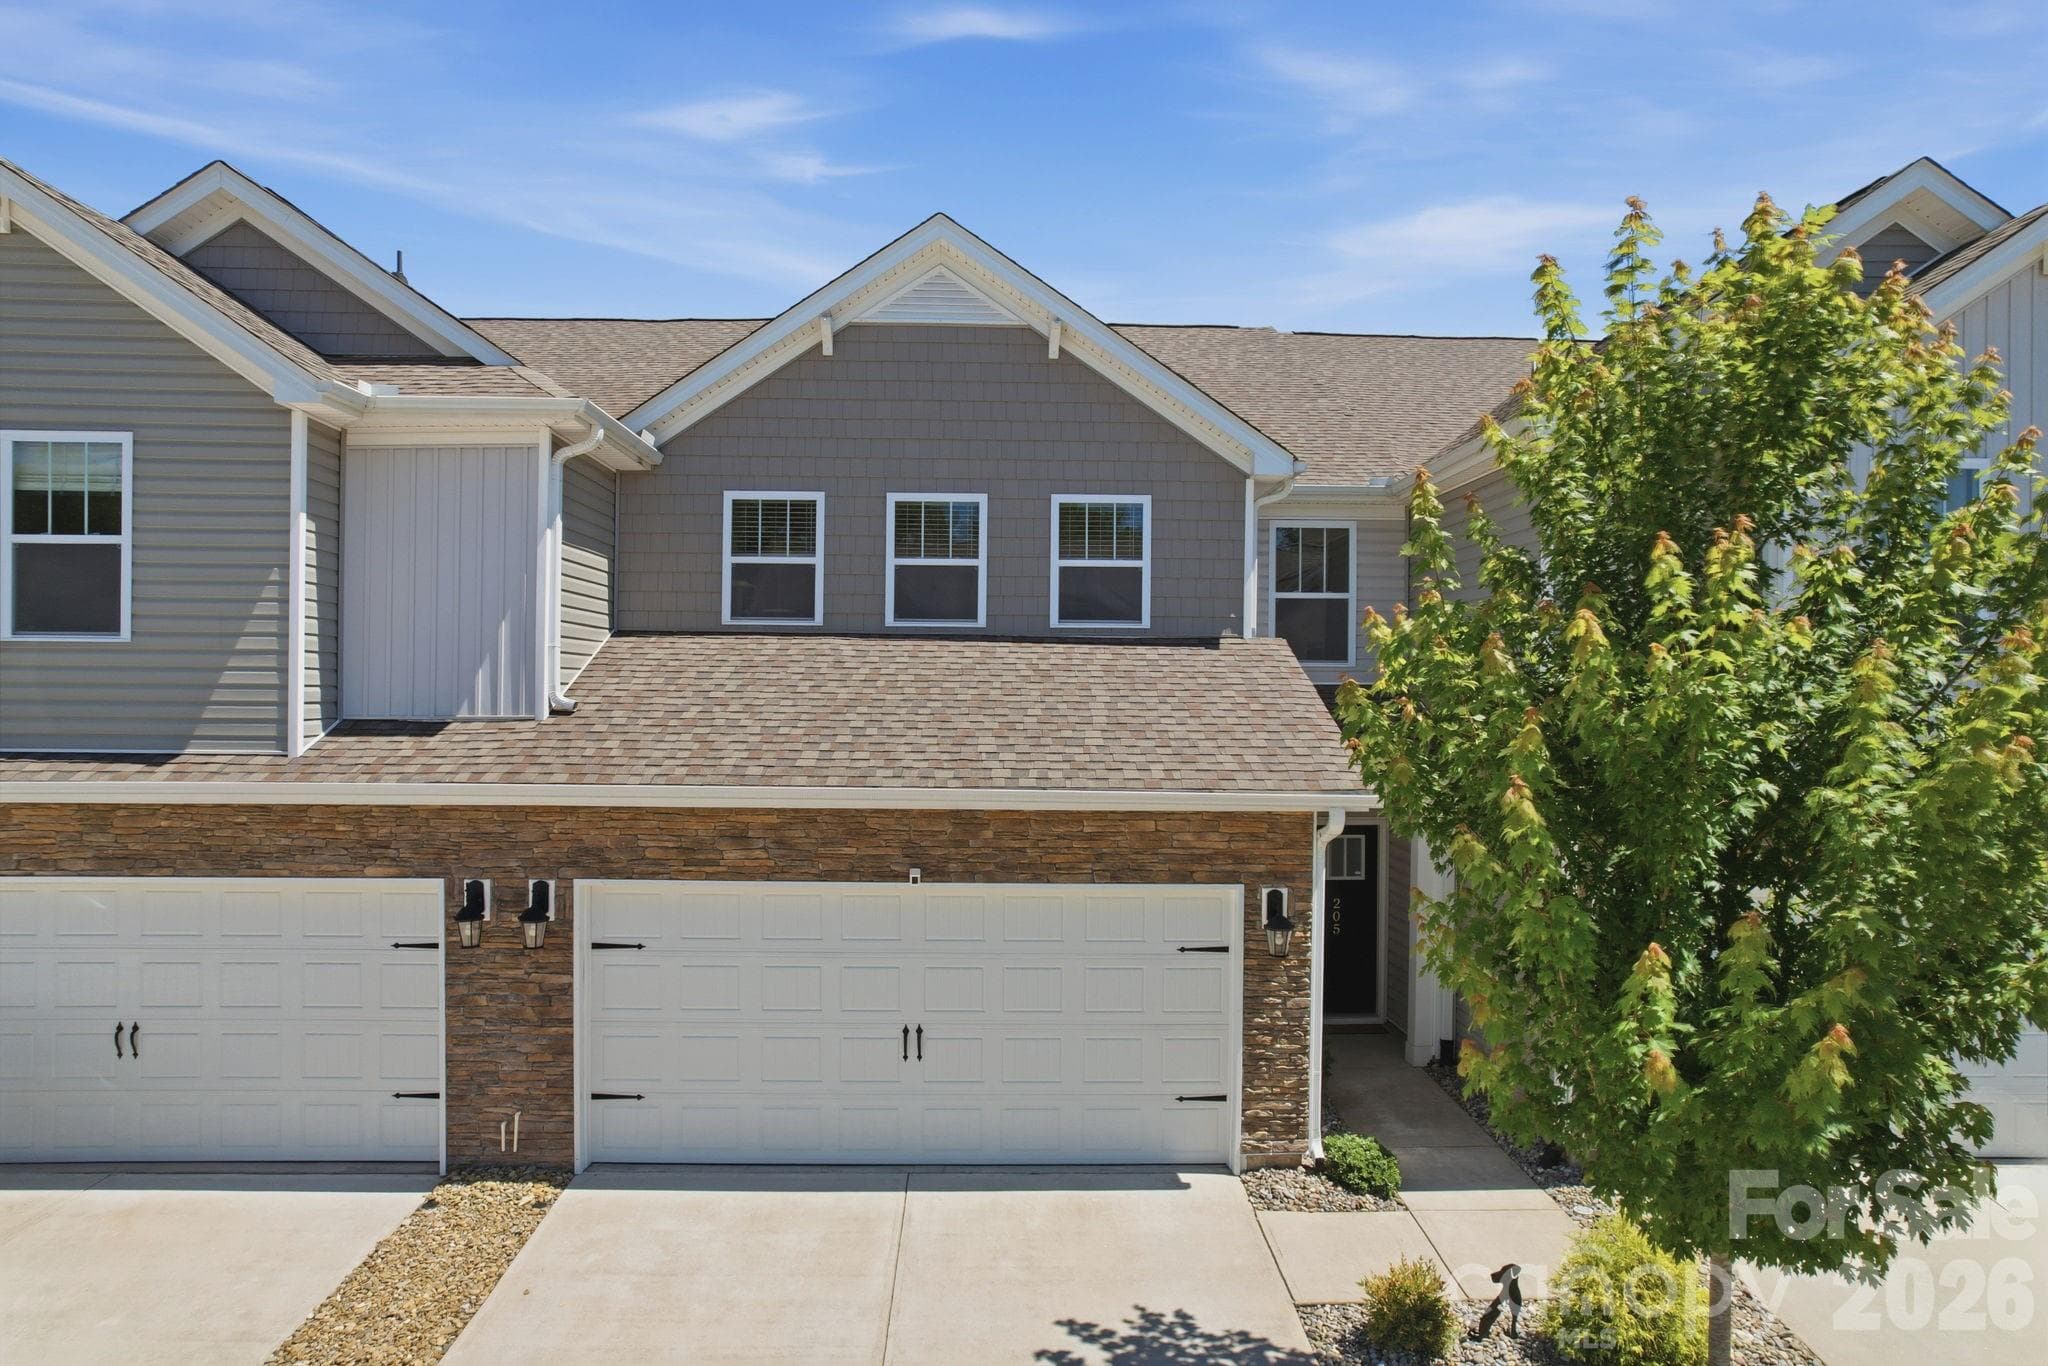
MAINTENANCE-FREE LIVING! RARE FIND — 4 BEDROOMS + BONUS ROOM/POSSIBLE 5TH BEDROOM, 3 FULL BATHS & OWNER’S SUITE ON THE MAIN! Offering approximately 2,185 sq. ft. of thoughtfully designed living space, this Summit floor plan delivers the flexibility, space, and location buyers are looking for. The main level features LVP flooring throughout and an open, light-filled floor plan connecting the family room, kitchen, and breakfast area. The kitchen is the heart of the home with high ceilings, stainless steel gas appliances, upgraded cabinetry, granite/quartz countertops, and a large center island perfect for gathering and entertaining. The owner’s suite is conveniently located on the main level and features a huge walk-in closet and spa-like private bath with dual vanities and a beautiful tile shower. Even better, a second bedroom and full bath are also located on the main level, making this layout ideal for guests, multigenerational living, or a private home office. The laundry room is conveniently located downstairs as well. Upstairs, you’ll find additional bedrooms plus a spacious bonus room that could easily be converted into a 5th bedroom, giving this home the potential for FIVE bedrooms and THREE full baths — a rare find in this community and price point! Oak stairs add another upgraded touch. Step outside and enjoy additional privacy with the home backing to a wooded tree line and creek, creating a peaceful natural buffer behind the property. Fencing is allowed with HOA approval, giving you the option to create an even more private backyard retreat. Parking is another standout feature! In addition to the 1-car garage, the home offers a double-width parking pad/2-car bay driveway, plus overflow guest parking just a short distance away — perfect when entertaining family and friends. Located in Camden Cottages, residents enjoy a low-maintenance lifestyle with lawn care, garbage collection, and exterior maintenance included. You’re just minutes from Downtown Mauldin, shopping, dining, schools, and BridgeWay Station, with Downtown Greenville approximately 15 minutes away. MAINTENANCE-FREE LIVING with 4 bedrooms, a bonus room with 5th-bedroom potential, 3 full baths, TWO bedrooms on the main level, wooded creek-side privacy, extra parking, and an unbeatable location — this is the rare find you’ve been waiting for!
Property details
- MLS
- Greater Greenville MLS
- MLS #
- 1605570
- Property type
- Single Family Residence
- Subdivision
- Camden Cottages
- Status
- Active
- Days on market
- N/A
- On market date
- N/A
- Stories
- 2
- Total bathrooms
- 3
- Garage spaces
- 1
- Parking spaces
- 1
- Lot size
- 0.07 acres
Location
Get directions →Nearby schools
Within 10 miles. School directory data from the National Center for Education Statistics (NCES), accessed via the Urban Institute Education Data API. Local Score is calculated by INNOVATE Real Estate; where a state rating is shown, it comes from that state's own official school report card.
- Enrollment
- 856
- Student:teacher ratio
- 16.2:1
- District
- Greenville 01
- Enrollment
- 977
- Student:teacher ratio
- 17.4:1
- District
- Greenville 01
- Enrollment
- 0
- Student:teacher ratio
- 0.0:1
- District
- Greenville 01
Walkability
Blended score for Greenville's center, calculated by INNOVATE Real Estate from two sources: the EPA's National Walkability Index (street network, transit, land-use mix) and Google Places amenity data (what's actually reachable on foot from this point). 60% EPA National Walkability Index + 40% nearby-amenity density (Google Places).
Mortgage calculator
Estimate only - actual rate and payment depend on your lender, credit, and loan program.
Adjust tax / insurance estimates
Similar homes you might like


Data source: Listing information provided by Greater Greenville MLS via Trestle/CoreLogic. Last updated 18 days ago.
Information herein deemed reliable but not guaranteed; all measurements, school assignments, HOA fees, taxes, and feature lists are approximate and should be independently verified. Equal Housing Opportunity.