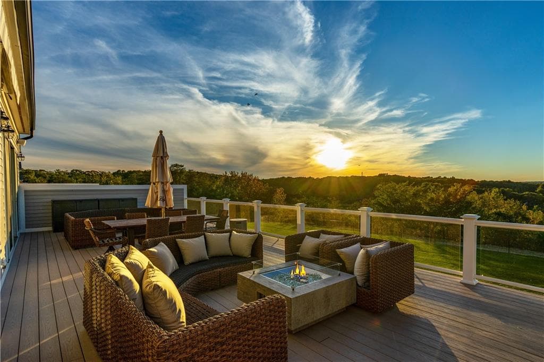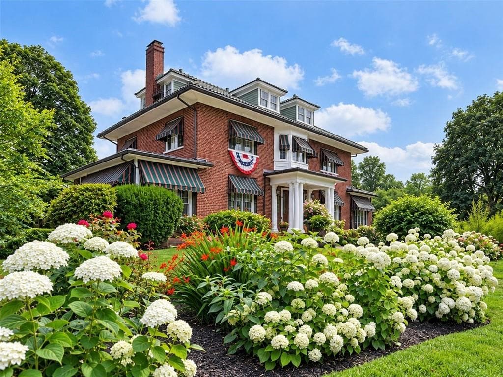
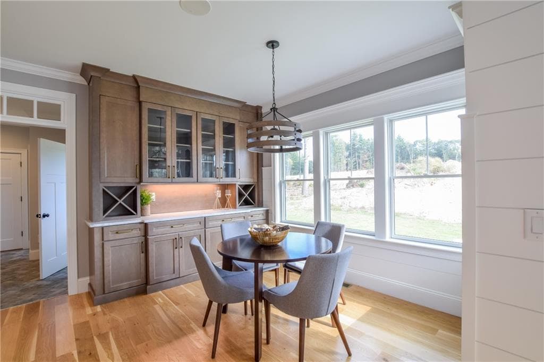
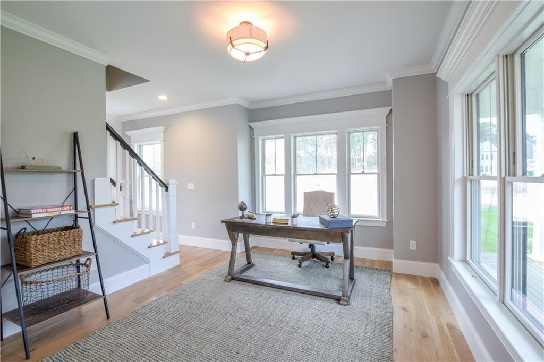
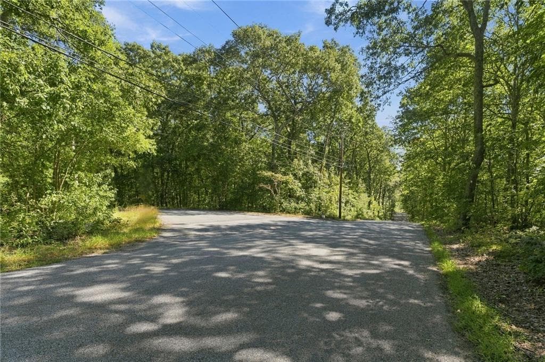
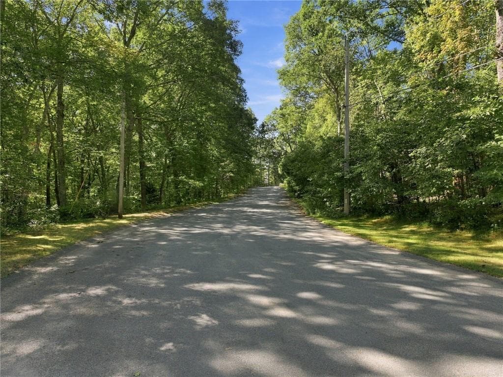
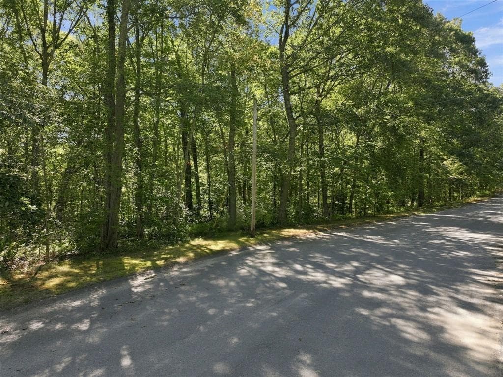
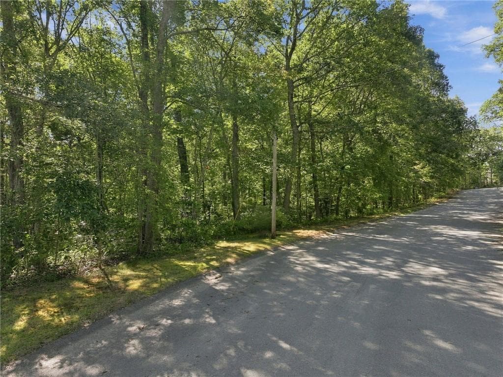
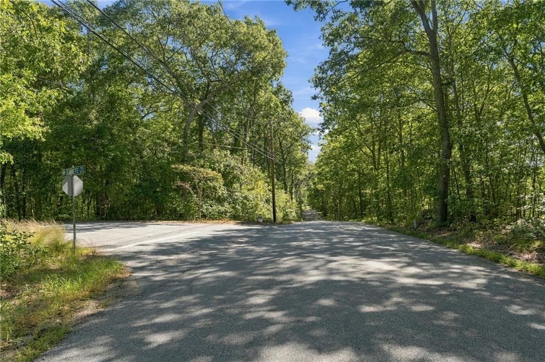
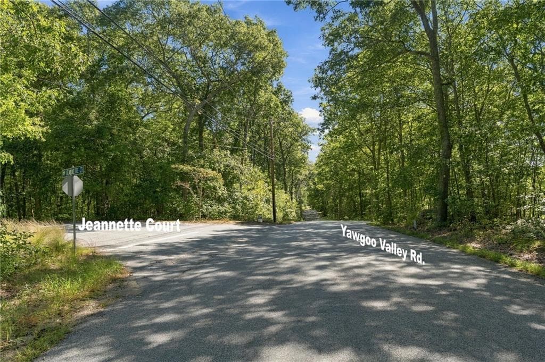
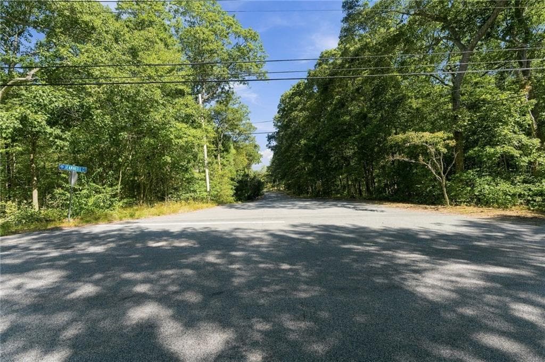
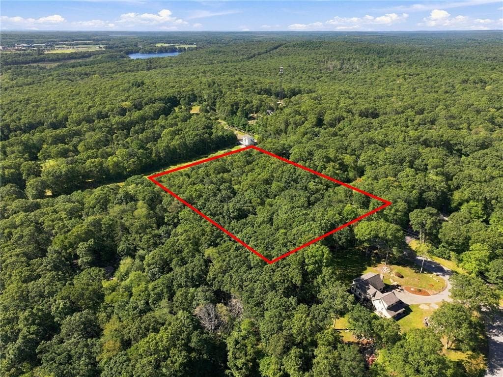
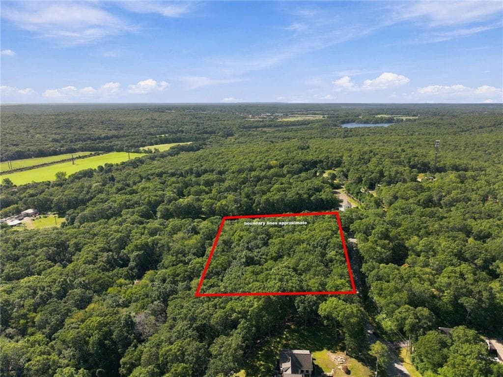
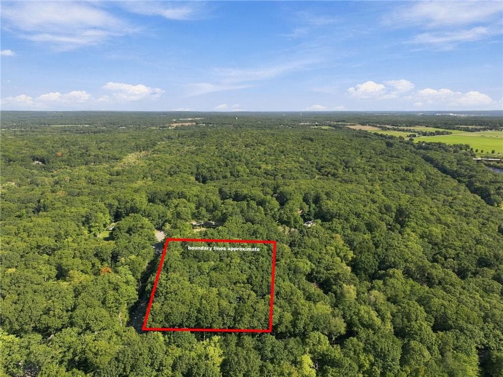
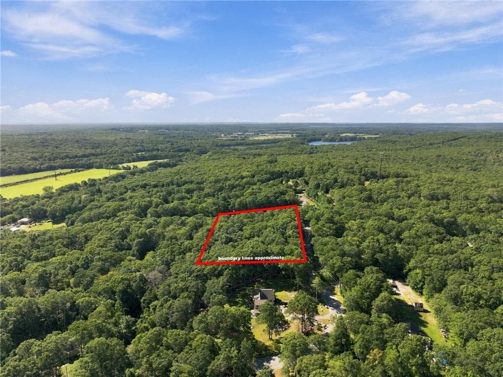
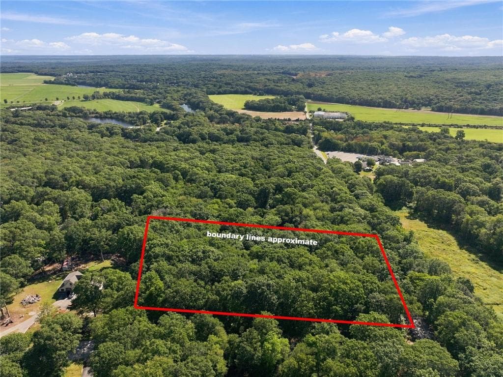
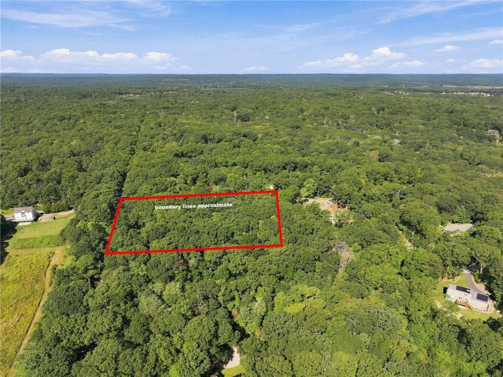
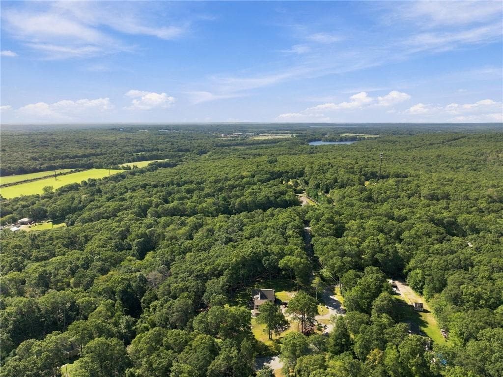
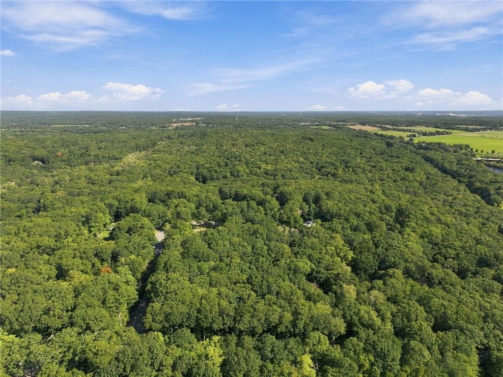
Single Family Residence at 0 Jeannette Court, Exeter
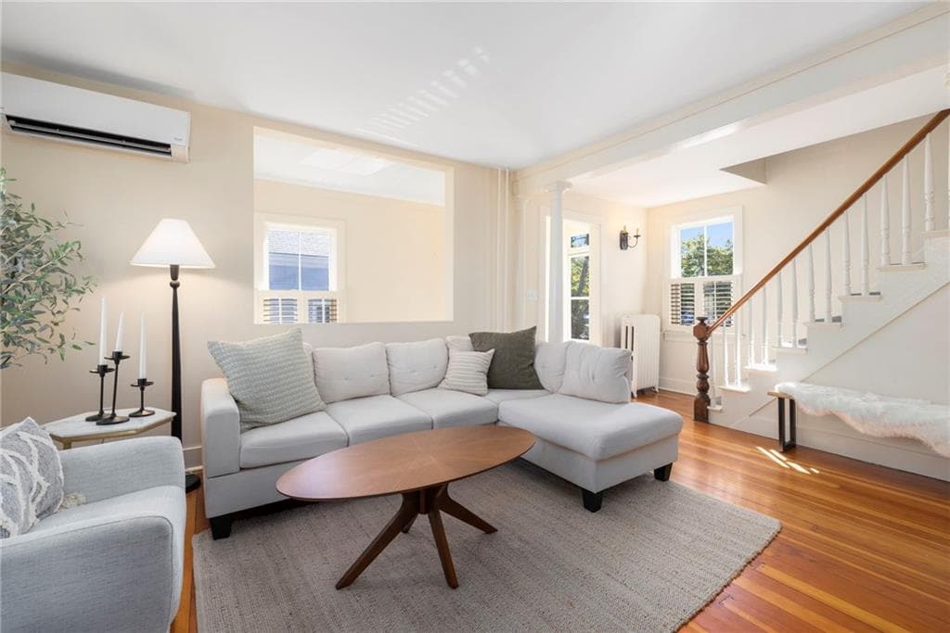
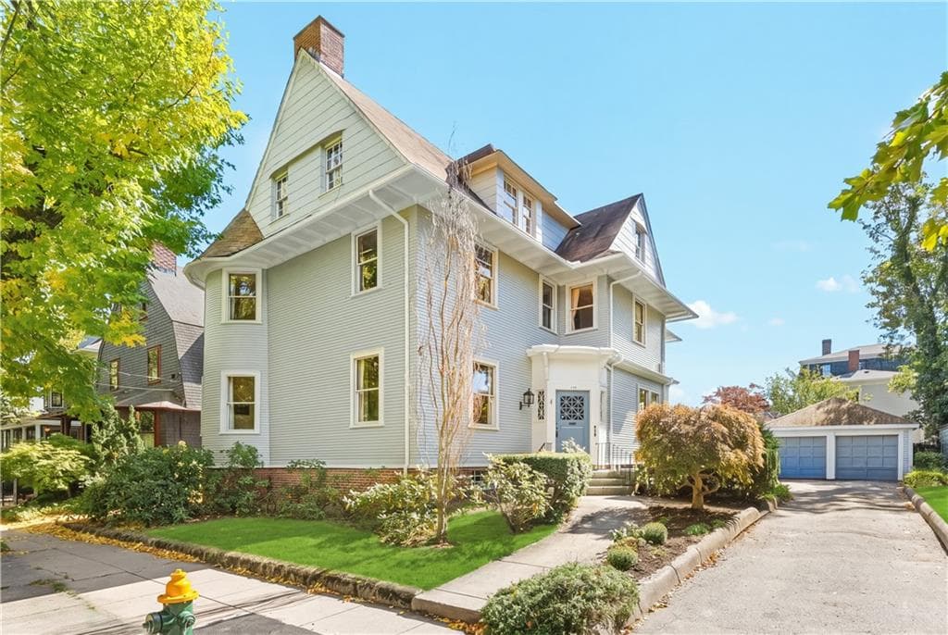
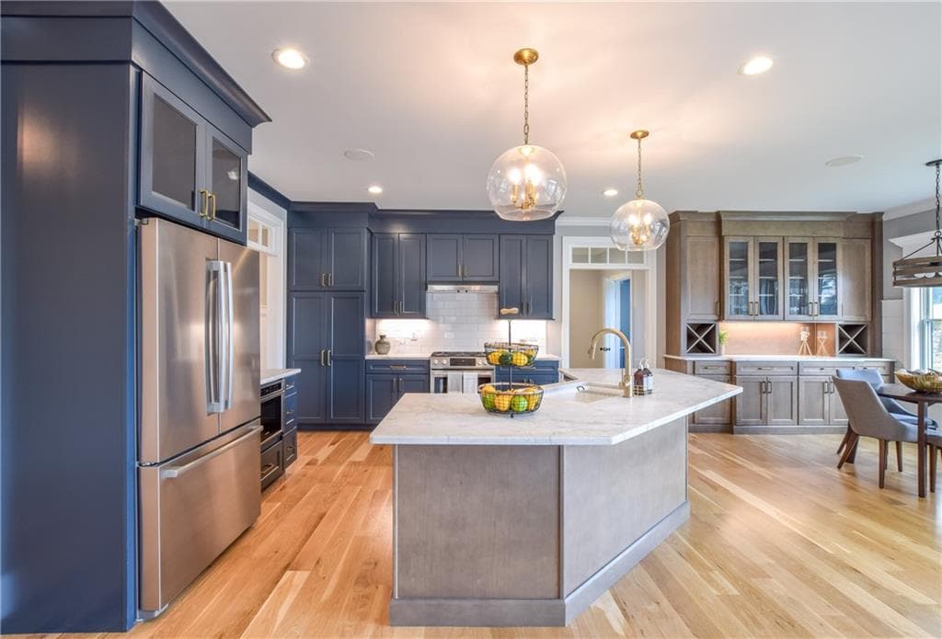
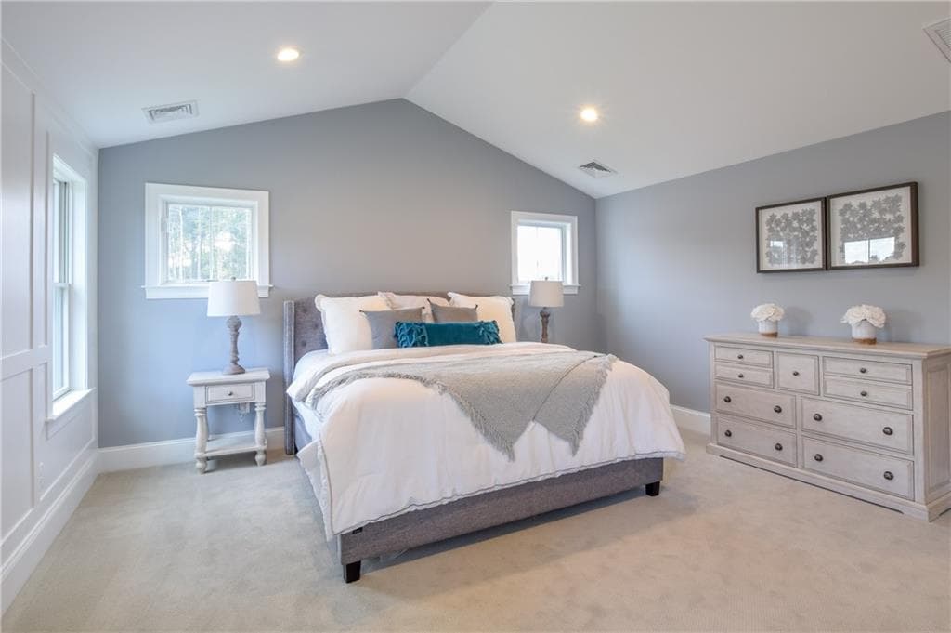
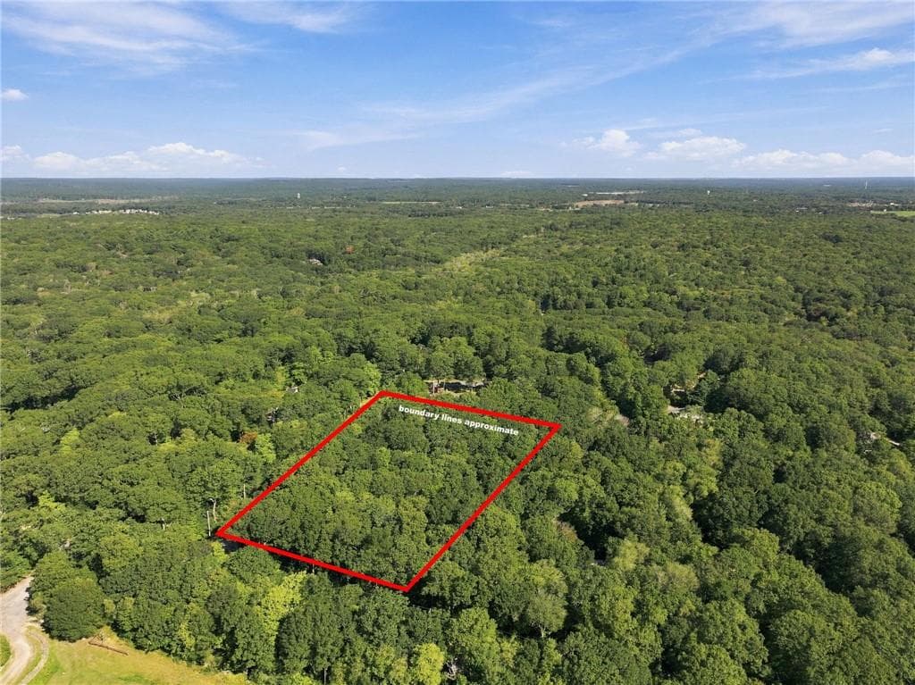
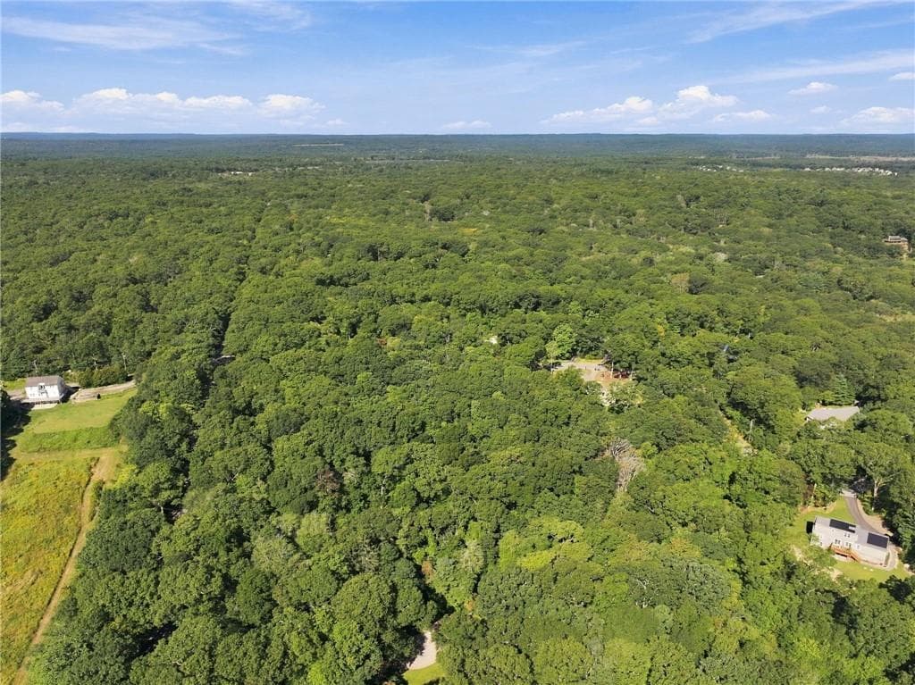
Single Family Residence at 0 Jeannette Court, Exeter, photo 2 of 35
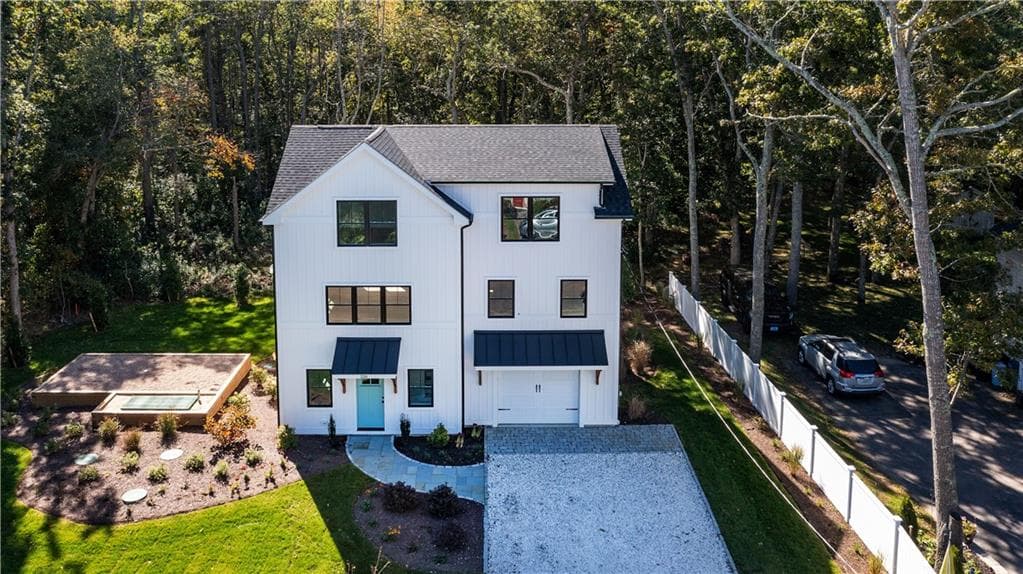
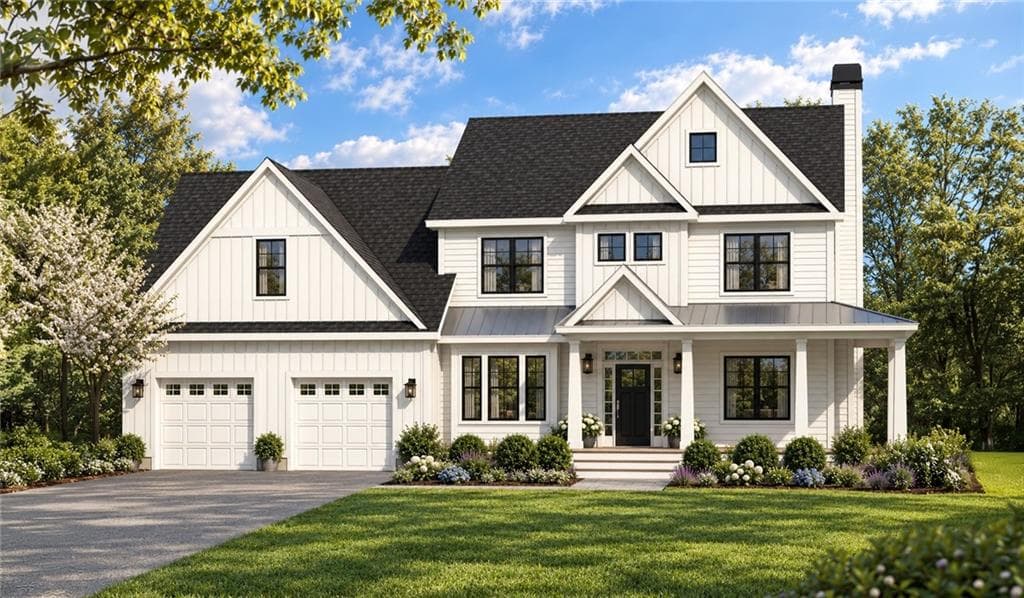
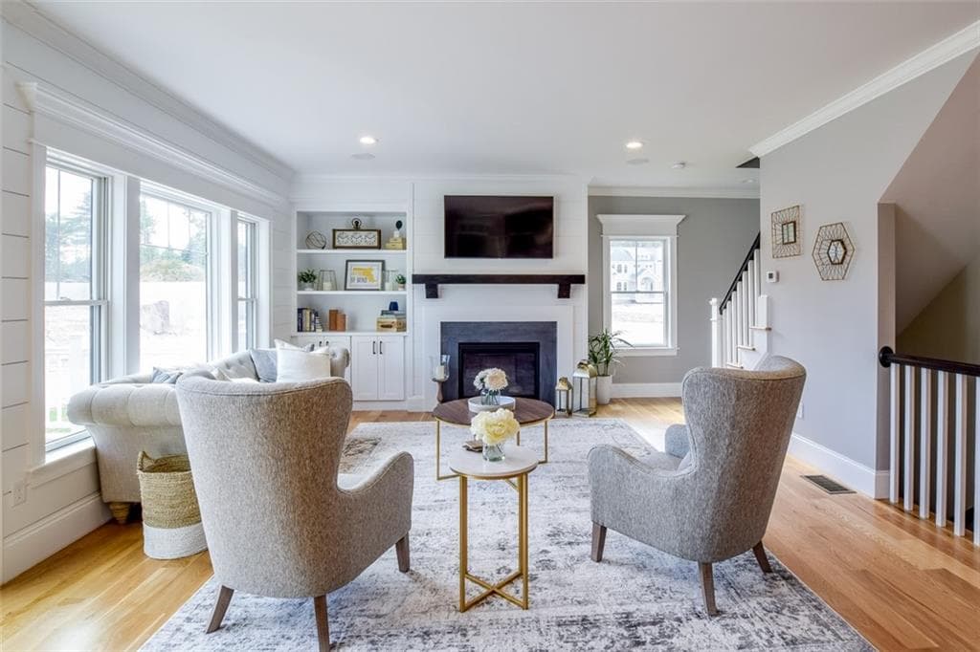
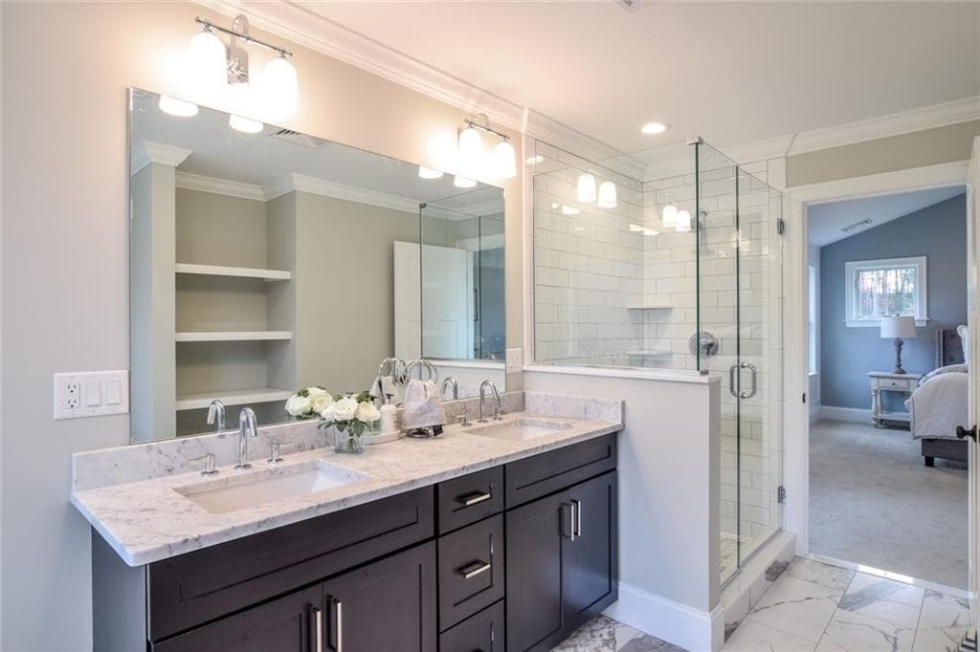
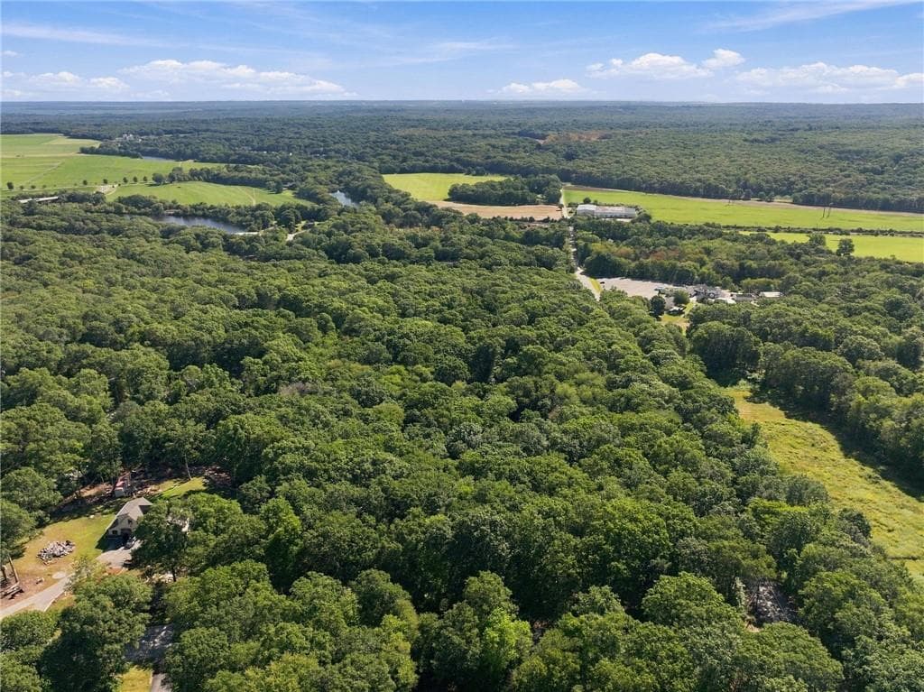
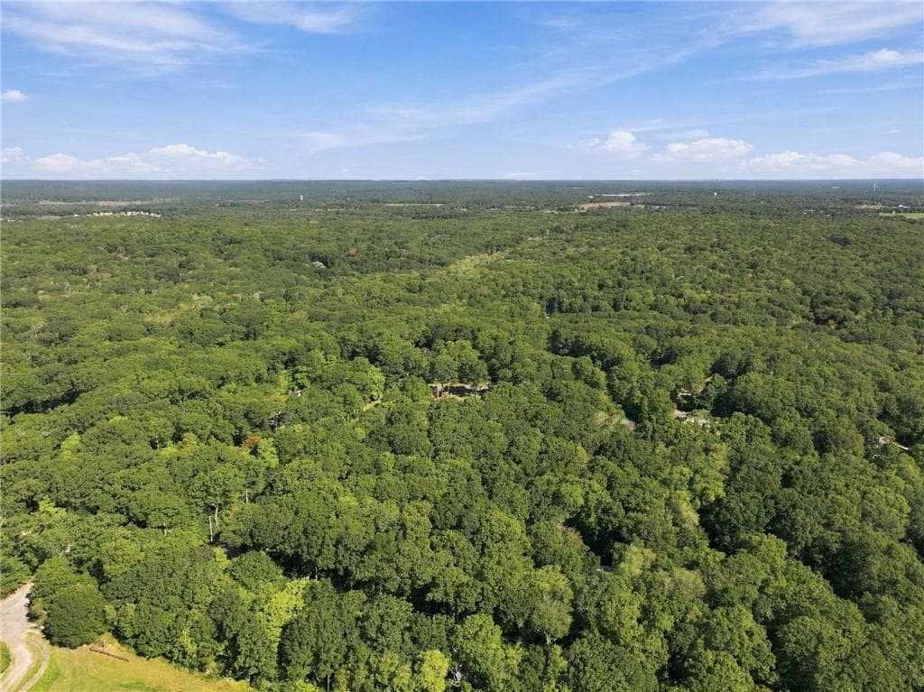
Single Family Residence at 0 Jeannette Court, Exeter, photo 3 of 35
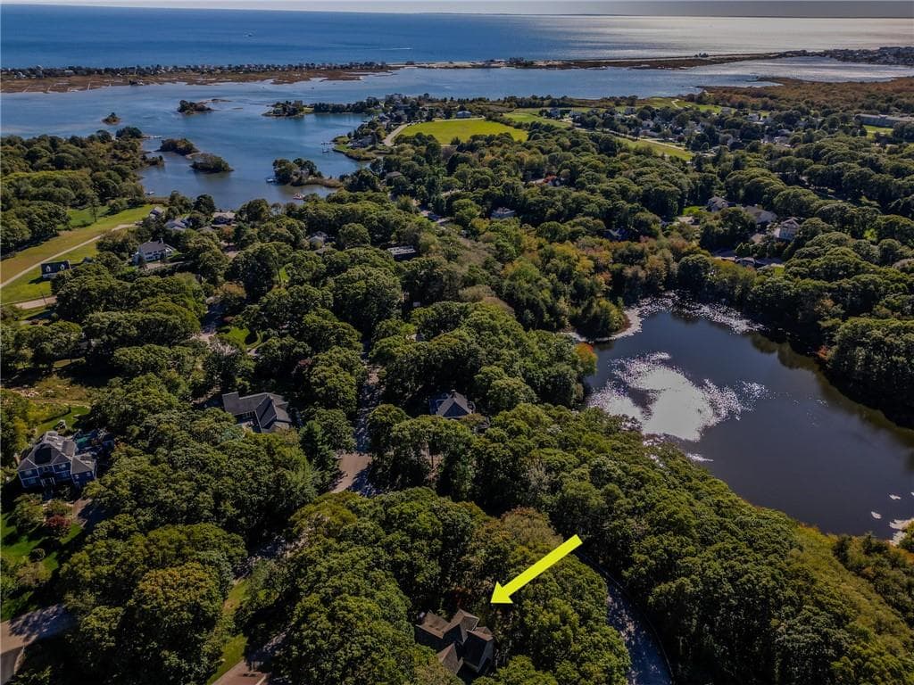
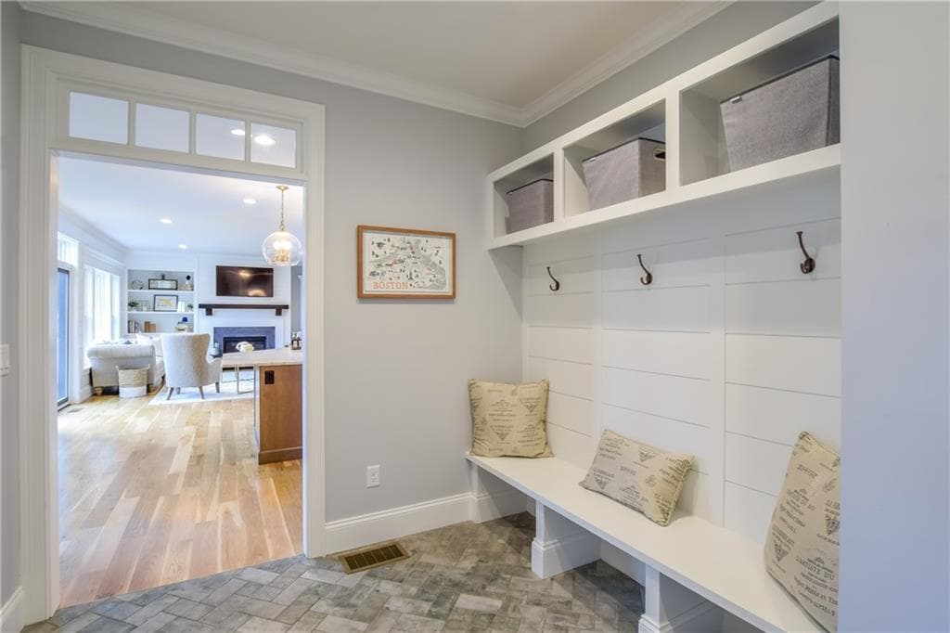
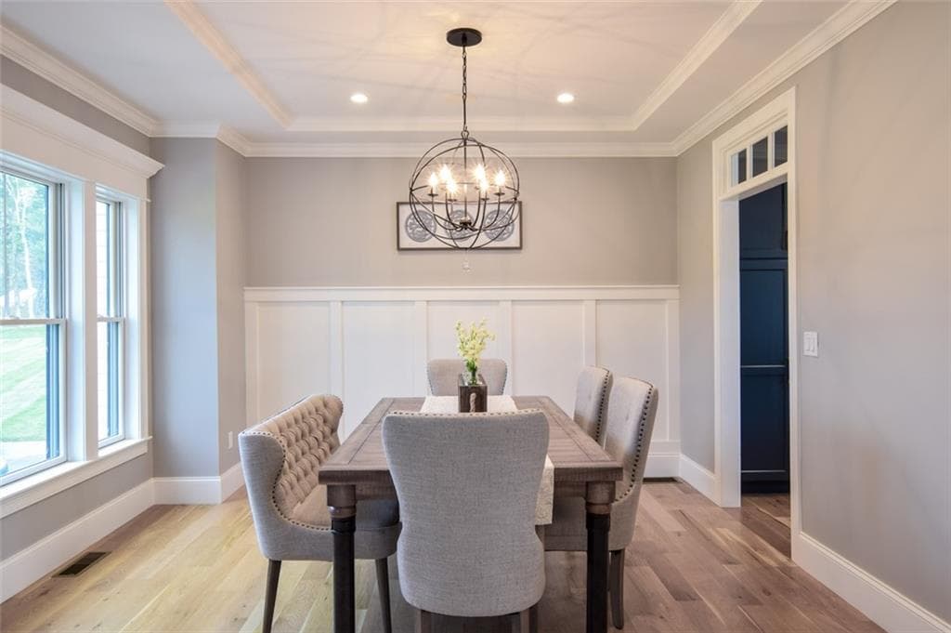
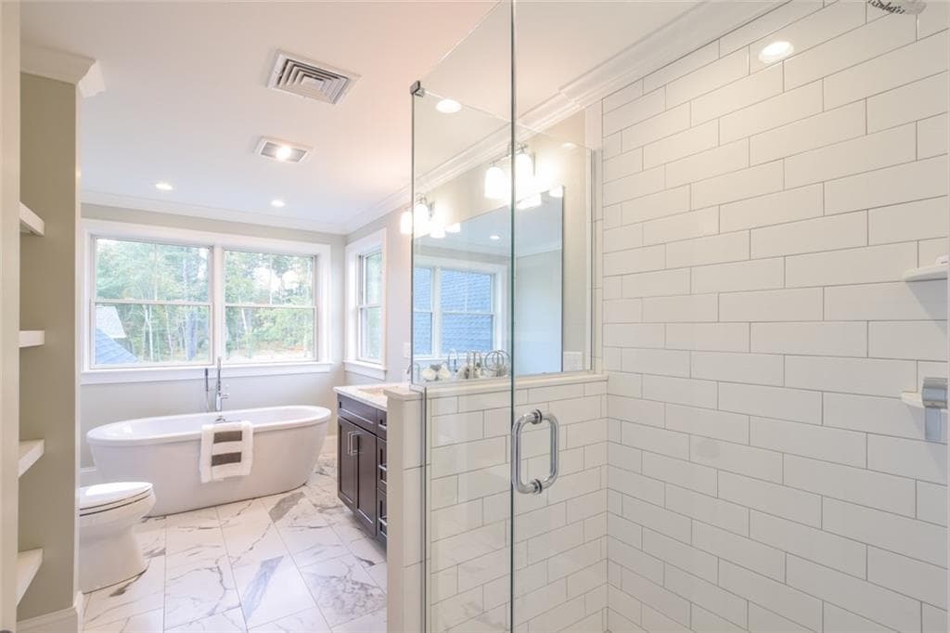
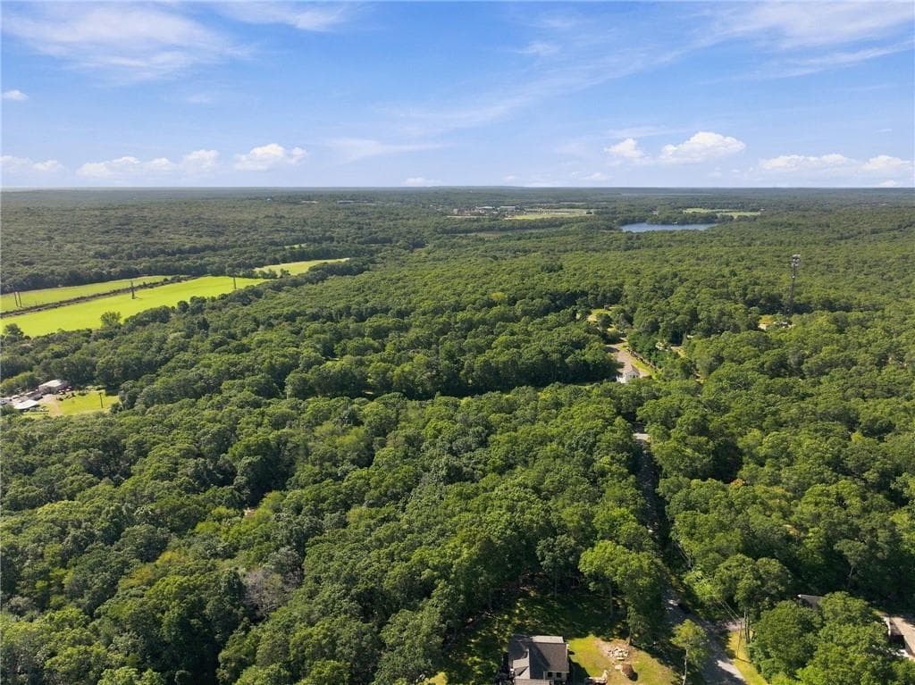
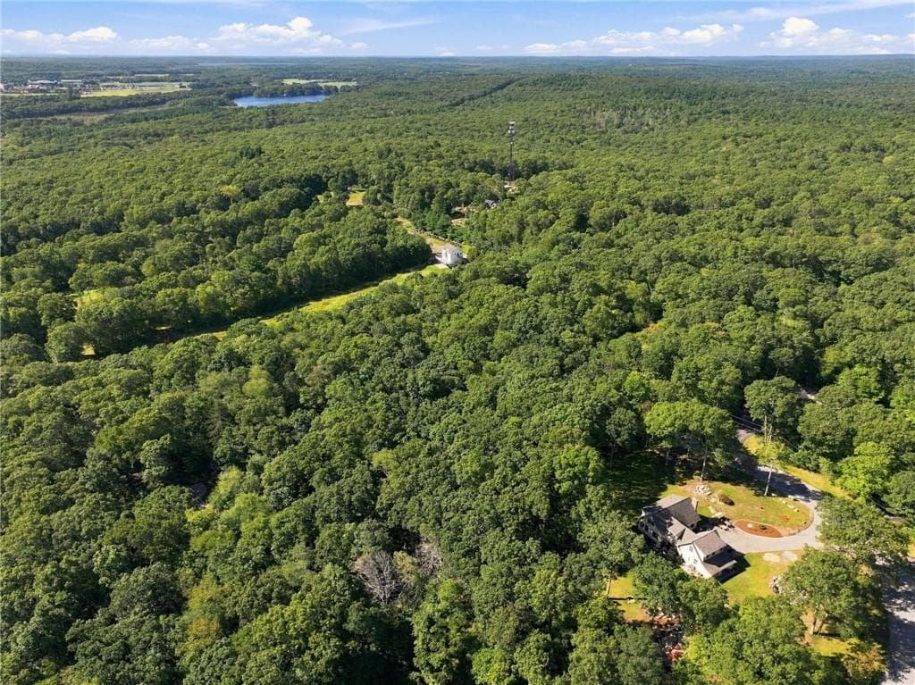
Single Family Residence at 0 Jeannette Court, Exeter, photo 4 of 35
Single Family Residence at 0 Jeannette Court, Exeter, photo 5 of 35
Single Family Residence at 0 Jeannette Court, Exeter, photo 6 of 35
Single Family Residence at 0 Jeannette Court, Exeter, photo 7 of 35
Single Family Residence at 0 Jeannette Court, Exeter, photo 8 of 35
Single Family Residence at 0 Jeannette Court, Exeter, photo 9 of 35
Single Family Residence at 0 Jeannette Court, Exeter, photo 10 of 35
Single Family Residence at 0 Jeannette Court, Exeter, photo 11 of 35
Single Family Residence at 0 Jeannette Court, Exeter, photo 12 of 35
Single Family Residence at 0 Jeannette Court, Exeter, photo 13 of 35
Single Family Residence at 0 Jeannette Court, Exeter, photo 14 of 35
Single Family Residence at 0 Jeannette Court, Exeter, photo 15 of 35
Single Family Residence at 0 Jeannette Court, Exeter, photo 16 of 35
Single Family Residence at 0 Jeannette Court, Exeter, photo 17 of 35
Single Family Residence at 0 Jeannette Court, Exeter, photo 18 of 35
Single Family Residence at 0 Jeannette Court, Exeter, photo 19 of 35
Single Family Residence at 0 Jeannette Court, Exeter, photo 20 of 35
Single Family Residence at 0 Jeannette Court, Exeter, photo 21 of 35
Single Family Residence at 0 Jeannette Court, Exeter, photo 22 of 35
Single Family Residence at 0 Jeannette Court, Exeter, photo 23 of 35
Single Family Residence at 0 Jeannette Court, Exeter, photo 24 of 35
Single Family Residence at 0 Jeannette Court, Exeter, photo 25 of 35
Single Family Residence at 0 Jeannette Court, Exeter, photo 26 of 35
Single Family Residence at 0 Jeannette Court, Exeter, photo 27 of 35
Single Family Residence at 0 Jeannette Court, Exeter, photo 28 of 35
Single Family Residence at 0 Jeannette Court, Exeter, photo 29 of 35
Single Family Residence at 0 Jeannette Court, Exeter, photo 30 of 35
Single Family Residence at 0 Jeannette Court, Exeter, photo 31 of 35
Single Family Residence at 0 Jeannette Court, Exeter, photo 32 of 35
Single Family Residence at 0 Jeannette Court, Exeter, photo 33 of 35
Single Family Residence at 0 Jeannette Court, Exeter, photo 34 of 35
Single Family Residence at 0 Jeannette Court, Exeter, photo 35 of 35
35 photos

$1,364,500

0 Jeannette Court
Exeter, RI 02822
Listed by The Rachel Jones Team
Bedrooms
4
Bathrooms
2.5
Living area
2,850 sqft
Year built
2027

About this home

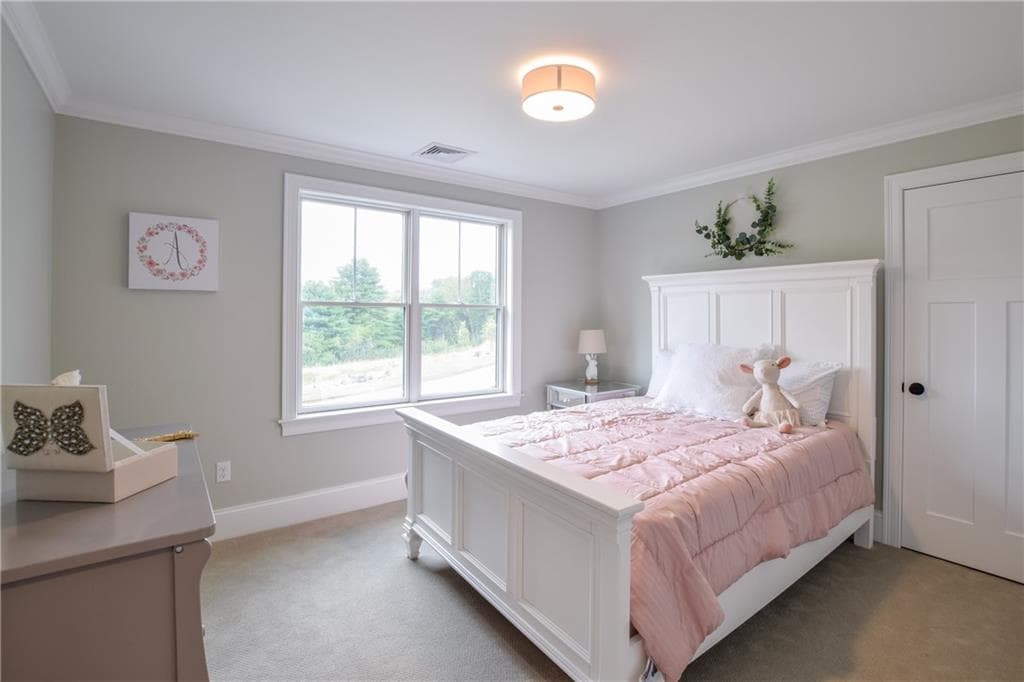
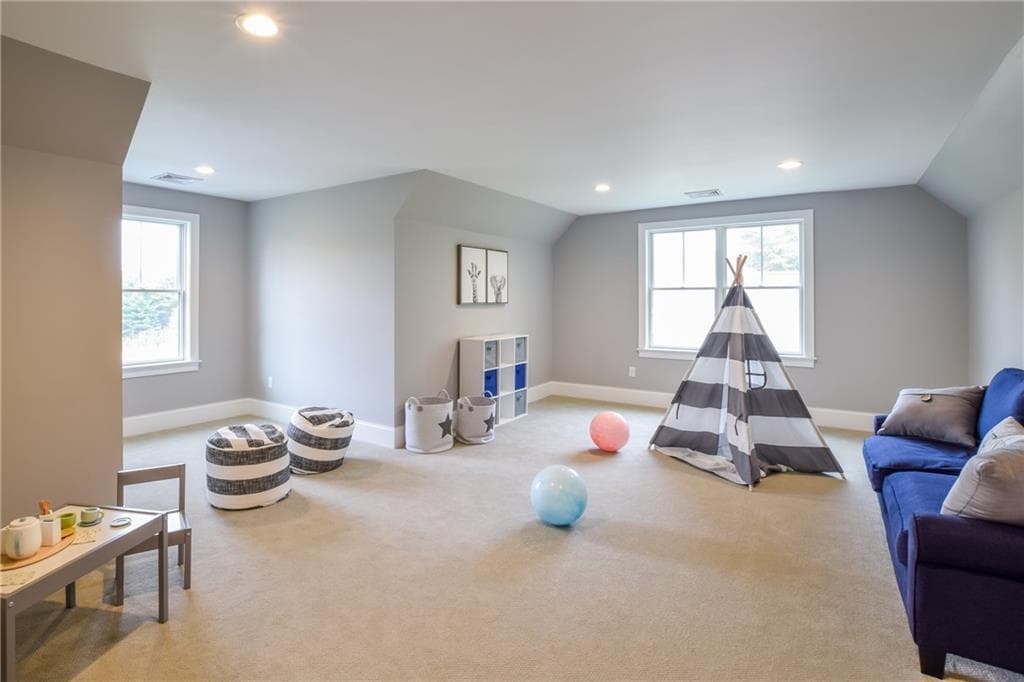
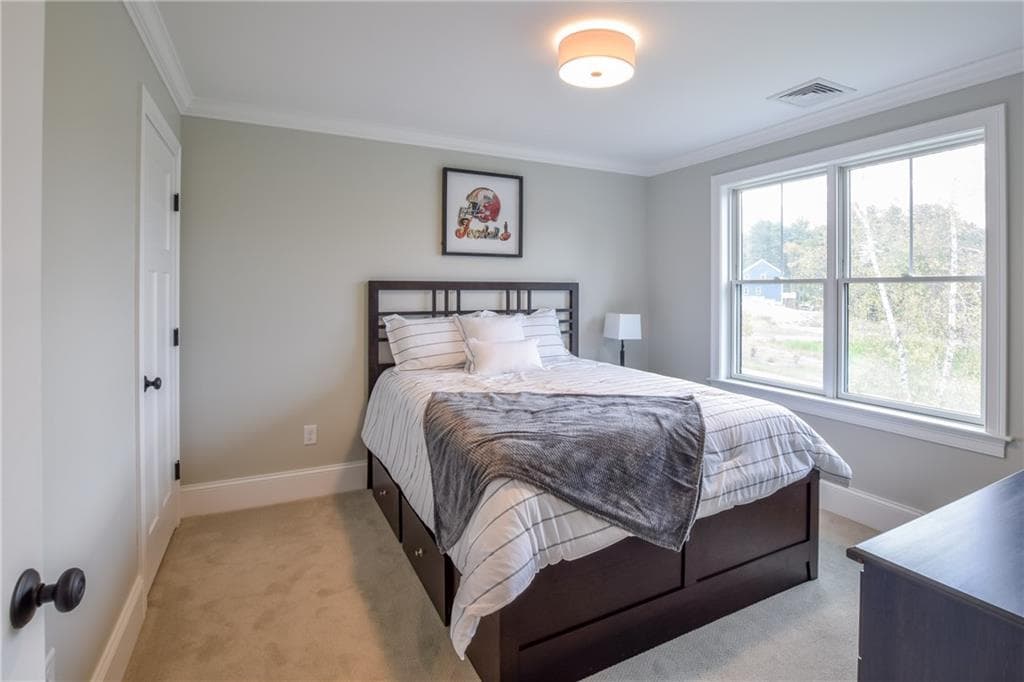
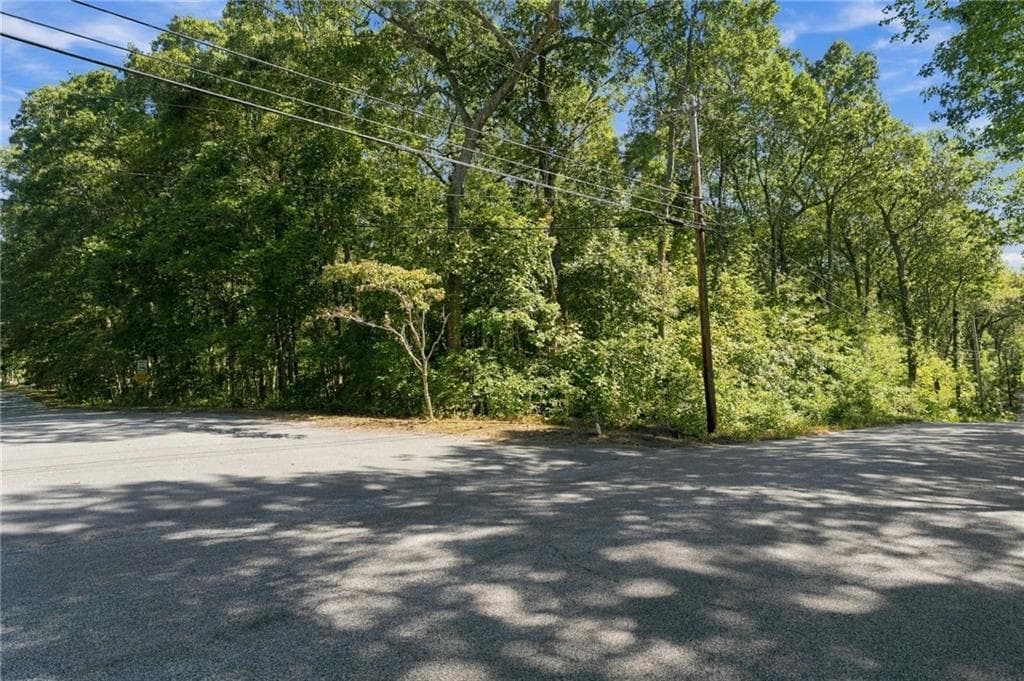
Discover the opportunity to build your dream home with Meridian Custom Homes on this beautiful 2-acre corner lot along the North Kingstown line in Exeter, tucked away in a peaceful cul-de-sac setting. Envision a stunning 2,850 sq. ft. custom-designed two-story home featuring 4 bedrooms, 2.5 baths, a first-floor office, and an attached 2-car garage. The thoughtfully designed layout offers 9-foot ceilings, hardwood flooring throughout the first floor, a spacious great room with a wood-burning fireplace, and an expansive kitchen with a large island, granite countertops, and a naturally sunlit breakfast area. The luxurious primary suite features a cathedral ceiling, oversized walk-in closet, and spa-inspired bath with double sinks, a freestanding tub, and spacious tiled shower. Additional highlights include a first-floor laundry and mudroom, central air, energy-efficient on-demand hot water, and a large rear deck ideal for entertaining. Conveniently located near URI, Route 4, Wickford Junction MBTA, Yawgoo Valley, and within approximately 30 minutes of Rhode Island beaches, Newport, Jamestown, and the Block Island Ferry. A prior septic design is available and requires updating. Photos are of previously built homes and may depict additional features not included herein. Taxes reflected for the land only.

Highlights

Fireplace

Property details

MLS
Rhode Island Association of REALTORS
MLS #
1426066
Property type
Single Family Residence
Subdivision
Yawgoo
Status
Active
Days on market
N/A
On market date
October 15, 2026
Stories
N/A
Total bathrooms
2.5
Garage spaces
2
Parking spaces
8
Lot size
2 acres

Mortgage calculator

Estimate only - actual rate and payment depend on your lender, credit, and loan program.

$
%
%
Adjust tax / insurance estimates
% / yr
$
/mo
Est. monthly payment
$8,367/mo
$272,900 down
$1,091,600 loan
Principal & interest$7,080
Property tax (est.)$1,137
Home insurance (est.)$150

Similar homes you might like

Data source: Listing information provided by Rhode Island Association of REALTORS via Trestle/CoreLogic. Last updated 2 days ago.

Information herein deemed reliable but not guaranteed; all measurements, school assignments, HOA fees, taxes, and feature lists are approximate and should be independently verified. Equal Housing Opportunity.