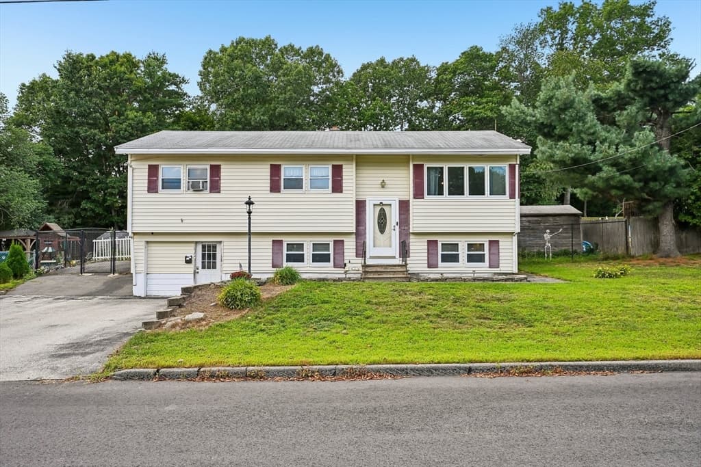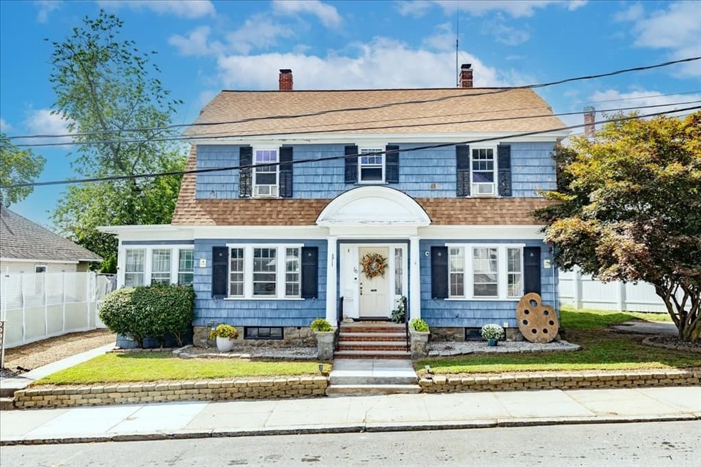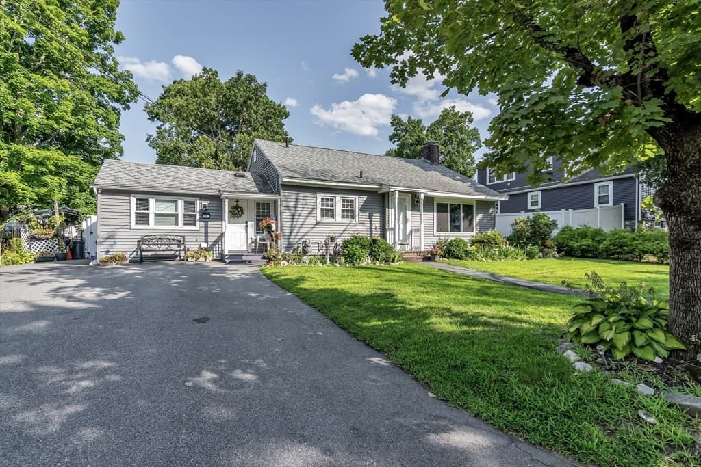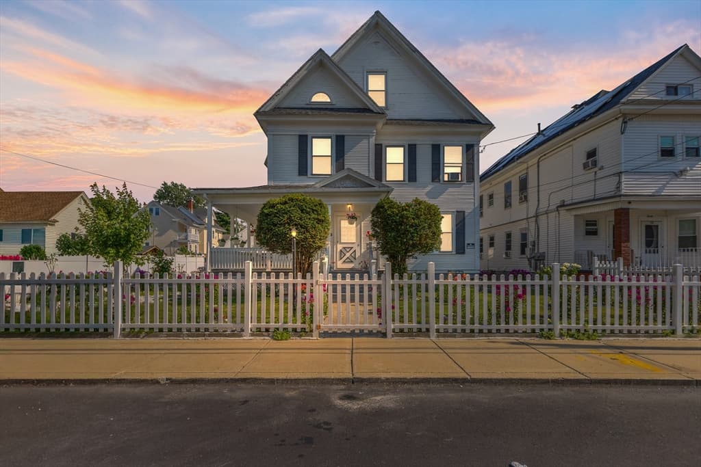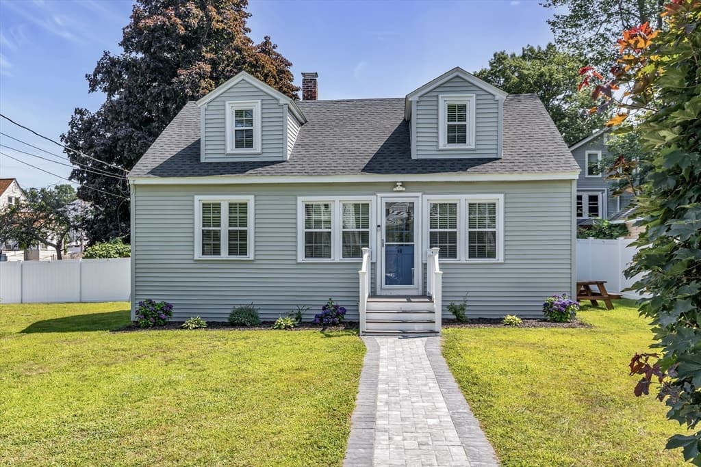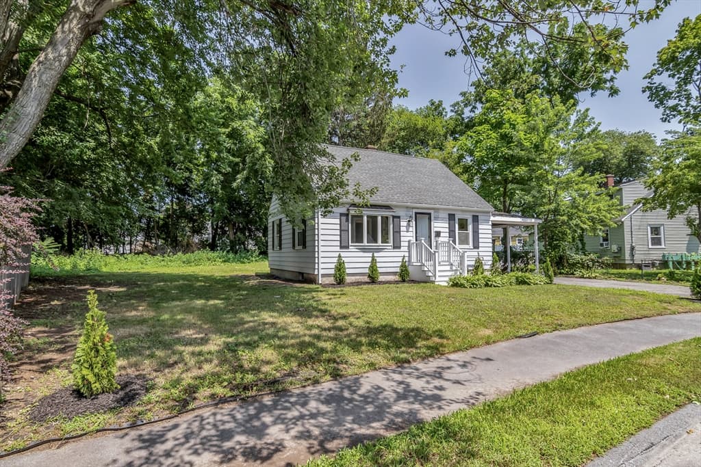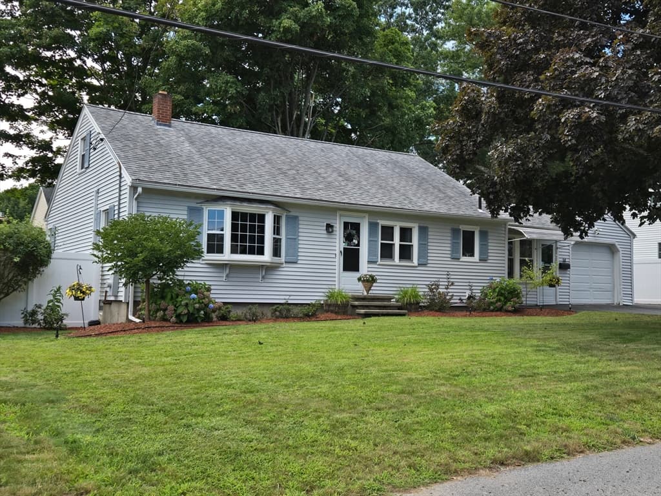
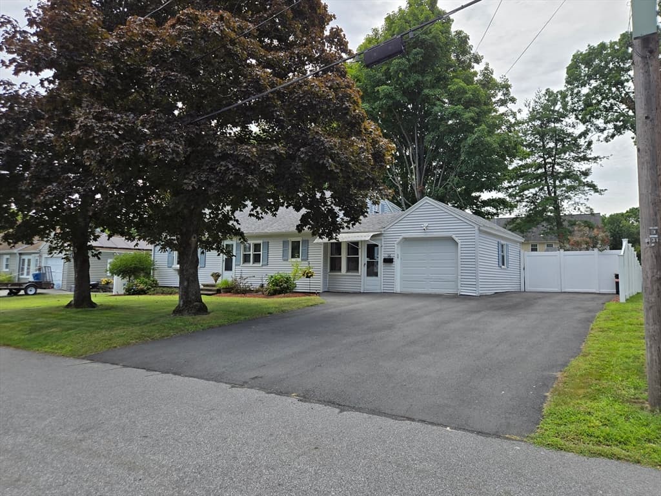
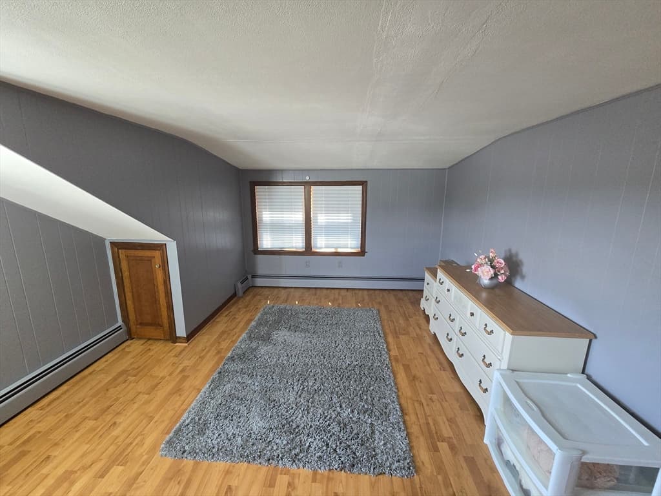
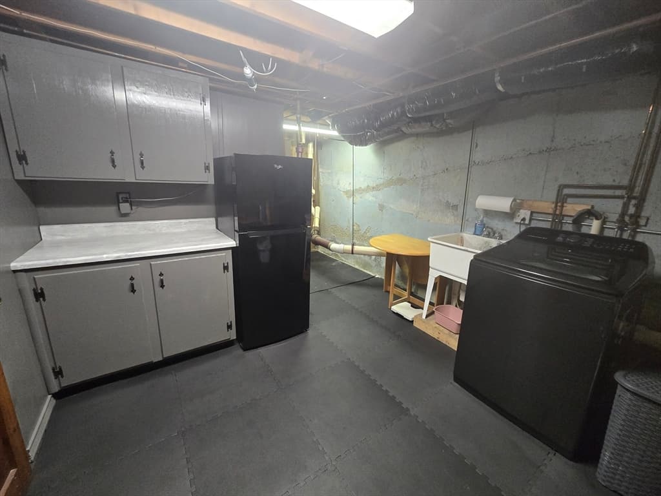
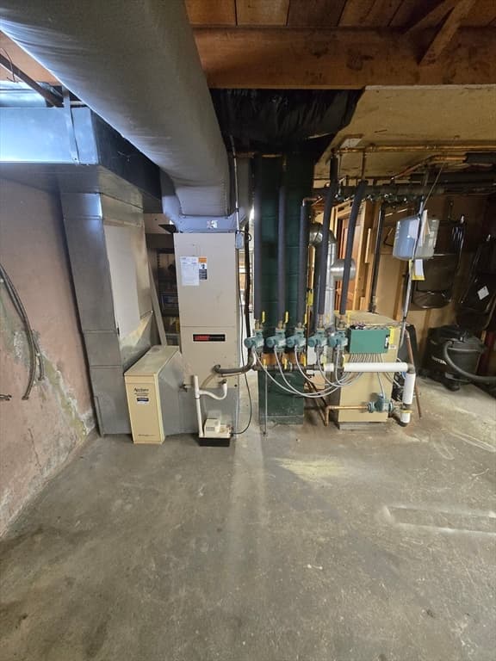
14 Ridgewood Circle, Lawrence MA 01843
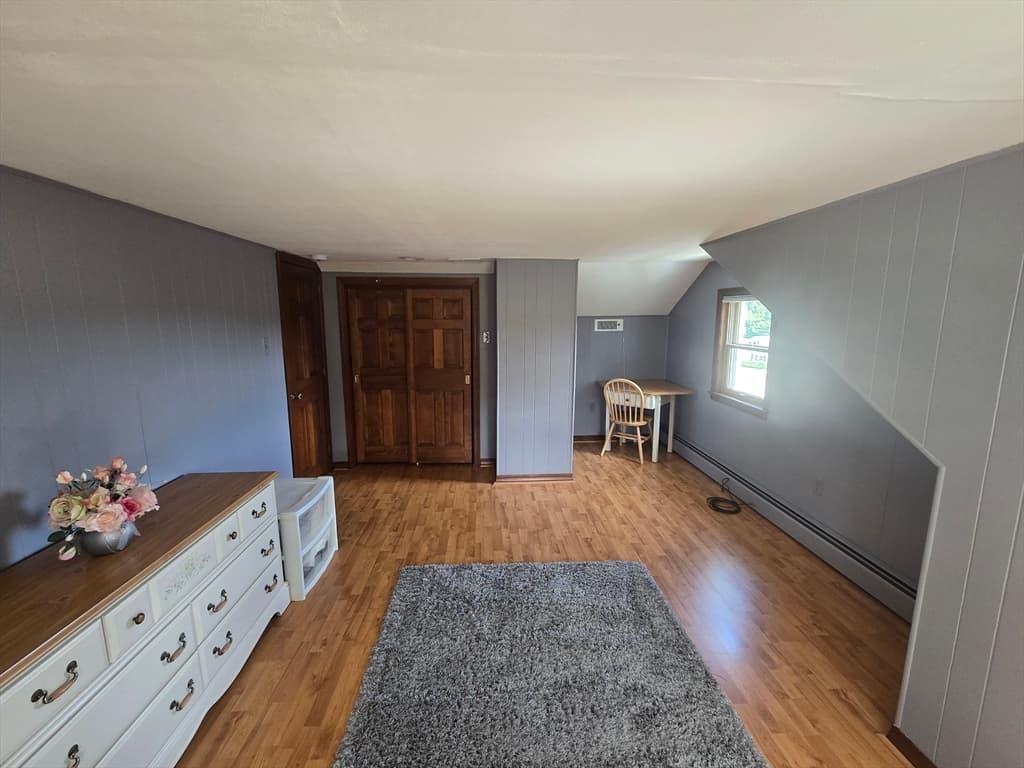
14 Ridgewood Circle, Lawrence MA 01843 photo 2
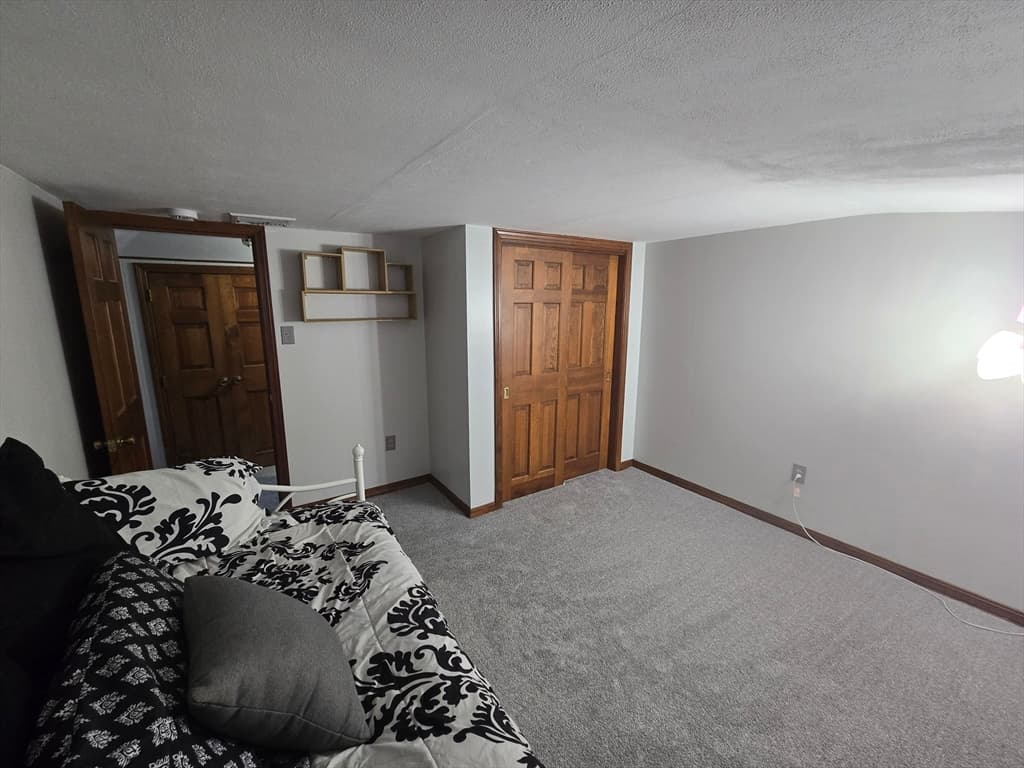
14 Ridgewood Circle, Lawrence MA 01843 photo 3
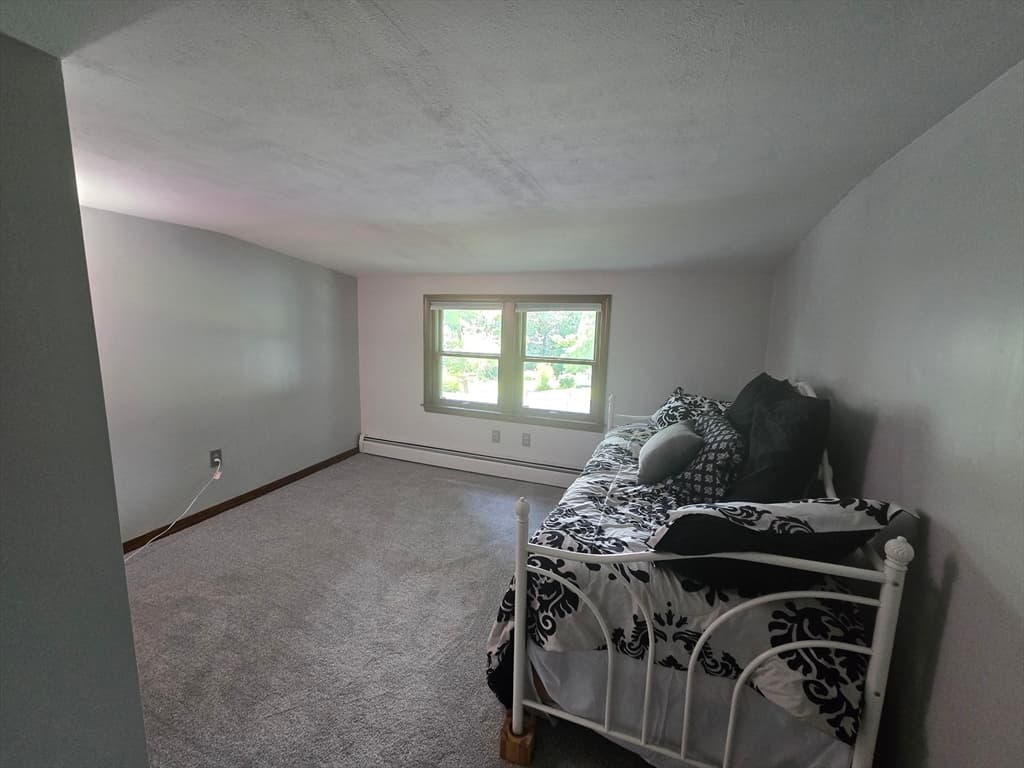
14 Ridgewood Circle, Lawrence MA 01843 photo 4
14 Ridgewood Circle, Lawrence MA 01843 photo 5
14 Ridgewood Circle, Lawrence MA 01843 photo 6
14 Ridgewood Circle, Lawrence MA 01843 photo 7
14 Ridgewood Circle, Lawrence MA 01843 photo 8
14 Ridgewood Circle, Lawrence MA 01843 photo 9
14 Ridgewood Circle, Lawrence MA 01843 photo 10
14 Ridgewood Circle, Lawrence MA 01843 photo 11
14 Ridgewood Circle, Lawrence MA 01843 photo 12
14 Ridgewood Circle, Lawrence MA 01843 photo 13
14 Ridgewood Circle, Lawrence MA 01843 photo 14
14 Ridgewood Circle, Lawrence MA 01843 photo 15
14 Ridgewood Circle, Lawrence MA 01843 photo 16
14 Ridgewood Circle, Lawrence MA 01843 photo 17
14 Ridgewood Circle, Lawrence MA 01843 photo 18
14 Ridgewood Circle, Lawrence MA 01843 photo 19
14 Ridgewood Circle, Lawrence MA 01843 photo 20
14 Ridgewood Circle, Lawrence MA 01843 photo 21
14 Ridgewood Circle, Lawrence MA 01843 photo 22
14 Ridgewood Circle, Lawrence MA 01843 photo 23
14 Ridgewood Circle, Lawrence MA 01843 photo 24
14 Ridgewood Circle, Lawrence MA 01843 photo 25
14 Ridgewood Circle, Lawrence MA 01843 photo 26
14 Ridgewood Circle, Lawrence MA 01843 photo 27
14 Ridgewood Circle, Lawrence MA 01843 photo 28
14 Ridgewood Circle, Lawrence MA 01843 photo 29
14 Ridgewood Circle, Lawrence MA 01843 photo 30
14 Ridgewood Circle, Lawrence MA 01843 photo 31
14 Ridgewood Circle, Lawrence MA 01843 photo 32
14 Ridgewood Circle, Lawrence MA 01843 photo 33
14 Ridgewood Circle, Lawrence MA 01843 photo 34
14 Ridgewood Circle, Lawrence MA 01843 photo 35
14 Ridgewood Circle, Lawrence MA 01843 photo 36
36 photos

$639,900

14 Ridgewood Circle, Lawrence MA 01843
Lawrence, MA 01843
Listed by Steven Kfoury
Bedrooms
5
Bathrooms
2
Living area
2,128 sqft
Year built
1959

About this home

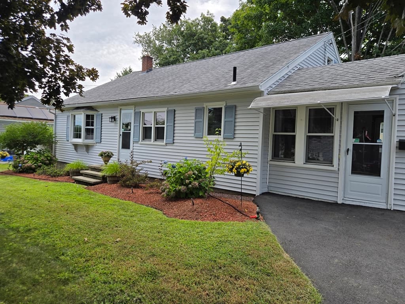
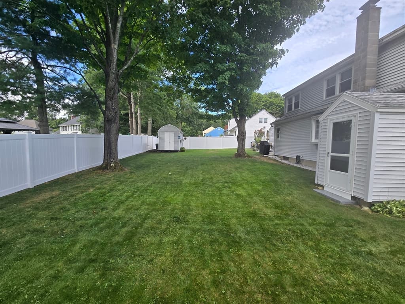
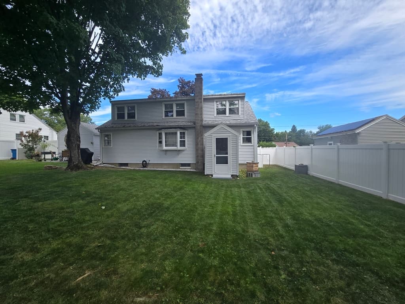
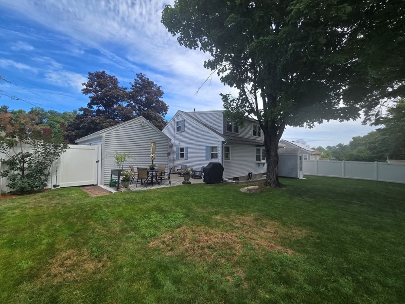
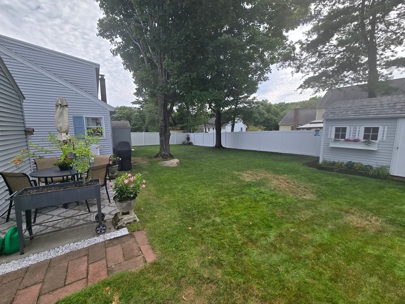
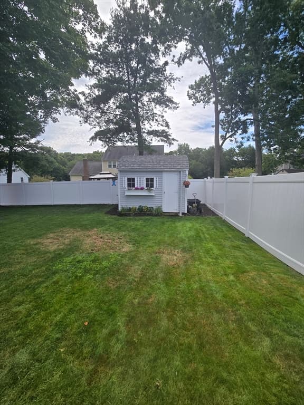
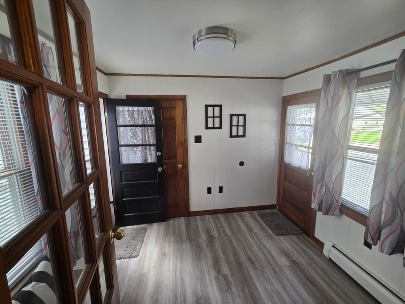
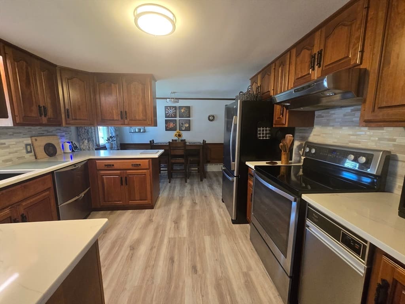
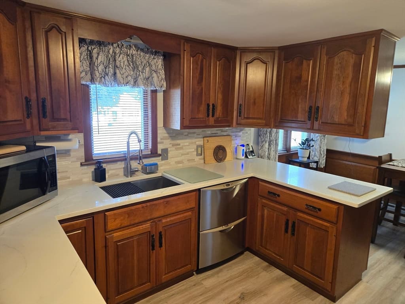
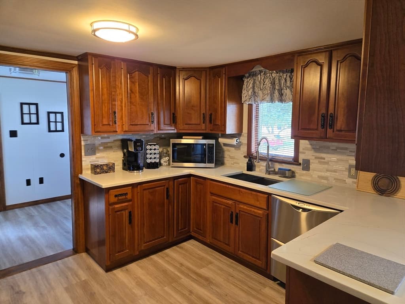
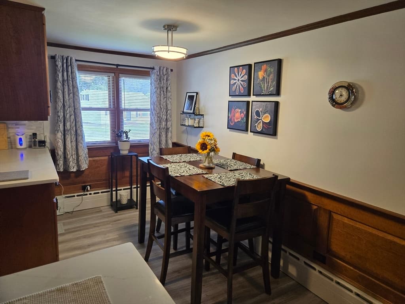
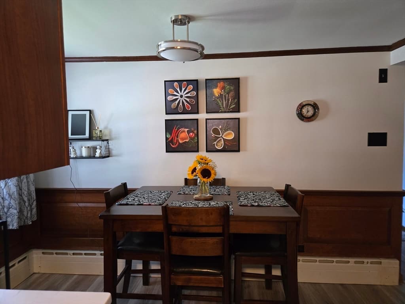
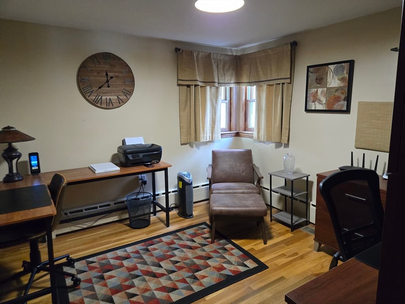
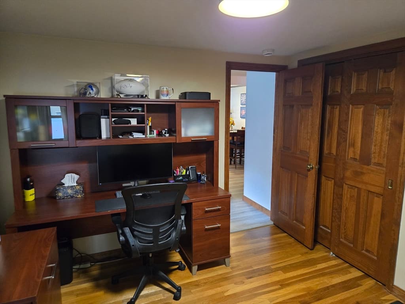
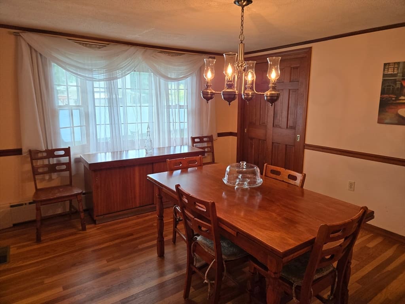
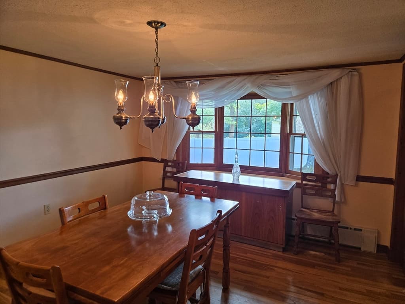
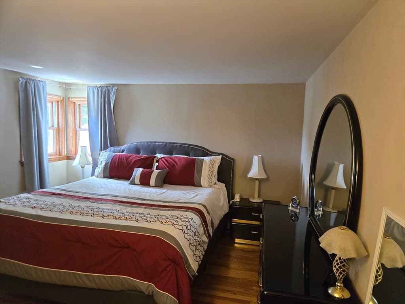
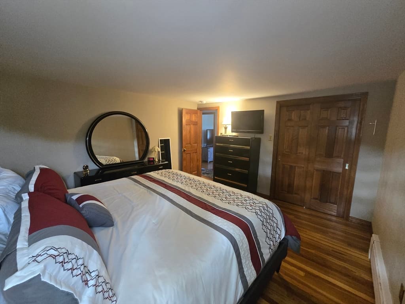
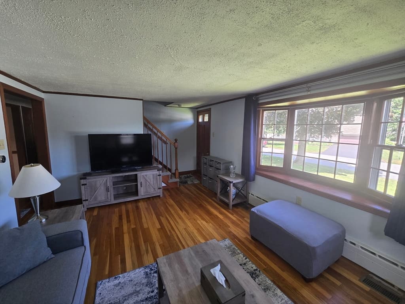
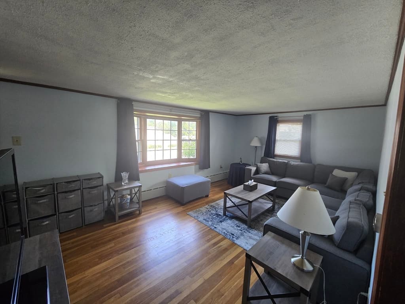
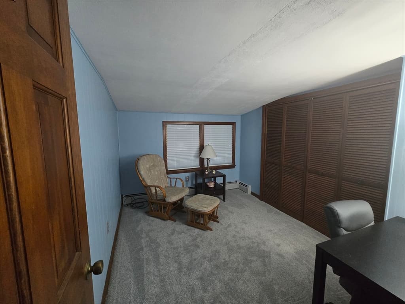
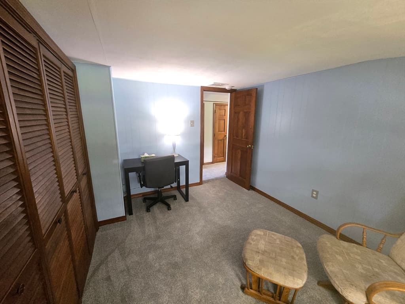
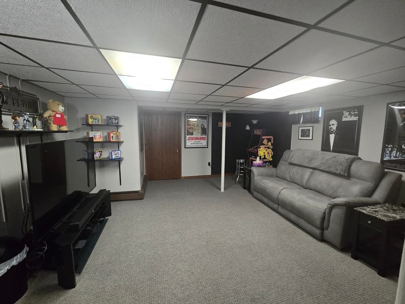
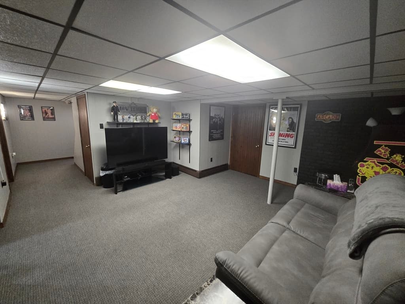
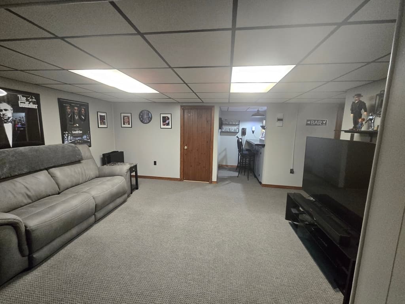
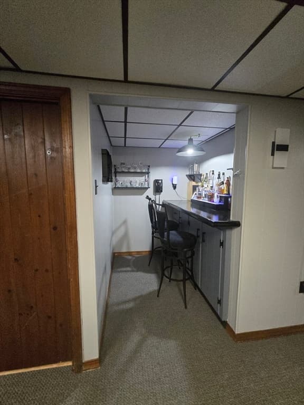
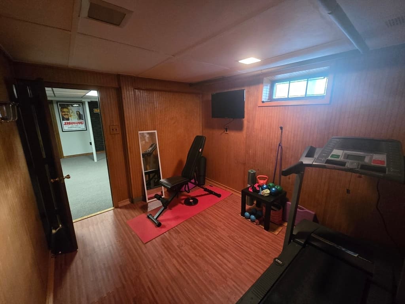
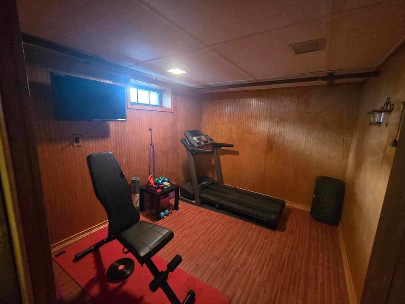
Outstanding Location!! This spacious, well maintained 5 bedroom, 2 bath Cape is perfectly situated in the Mt. Vernon neighborhood right on the Andover line. The kitchen boasts cherry cabinets, stainless steel appliances & updated quartz countertops & subway tile backsplash adjacent to an eat-in area tastefully adorned with teak wainscoting. First floor features expansive living & dining rooms, hardwood floors, a heated mudroom & a master bedroom large enough to accommodate a king-size bed. The second floor, recently painted & carpeted, has 3 generous bedrooms w/a full bath. The finished lower level has a sizable family room featuring a bar to entertain friends and an exercise room for your daily workout. Flexible living options abound including first floor bedroom currently used as an office as well as a dining room which could easily be converted to an additional bedroom. Modern comfort features include central air, five zone heating and smart thermostats. Exterior highlights include low-maintenance vinyl siding, a recently repaved driveway w/ample parking and a convenient storage shed. Finally, relax and unwind on the patio overlooking a well manicured, level, fenced in private backyard for your enjoyment. The possibilities in this versatile gem are endless.

Property details

MLS #
73564419
Property type
Single Family Residence
Subdivision
Mt. Vernon
Status
Active
Days on market
3
On market date
August 17, 2026
Stories
N/A
Garage spaces
1
Lot size
0.2 acres
Loading map…

Nearby schools

Within 10 miles · public school directory data (NCES)

Elementary
Robert Frost
0.91 mi away · Grades 0-4
Nearest school -- attendance-zone data not available here
4.0
Local Score (student-teacher ratio only (preliminary -- will incorporate state test-score data once available)) -- not an official state rating
Enrollment
541
Student:teacher ratio
12.0:1
District
Lawrence
Middle
Frost Middle School
0.91 mi away · Grades 5-8
Nearest school -- attendance-zone data not available here
3.0
Local Score (student-teacher ratio only (preliminary -- will incorporate state test-score data once available)) -- not an official state rating
Enrollment
528
Student:teacher ratio
17.0:1
District
Lawrence
High
Gr Lawrence Regional Vocational Technical
1.18 mi away · Grades 9-12
Nearest school -- attendance-zone data not available here
5.0
Local Score (student-teacher ratio only (preliminary -- will incorporate state test-score data once available)) -- not an official state rating
Enrollment
1,655
Student:teacher ratio
11.3:1
District
Greater Lawrence Regional Vocational Technical

Mortgage calculator

Estimate only - actual rate and payment depend on your lender, credit, and loan program.

$
%
%
Adjust tax / insurance estimates
% / yr
$
/mo
Est. monthly payment
$4,004/mo
$127,980 down
$511,920 loan
Principal & interest$3,320
Property tax (est.)$533
Home insurance (est.)$150

Similar homes you might like

Data source: Listing information provided by MLS Property Information Network via Trestle/CoreLogic. Last updated 22 hr ago.

Information herein deemed reliable but not guaranteed; all measurements, school assignments, HOA fees, taxes, and feature lists are approximate and should be independently verified. Equal Housing Opportunity.