
$425,000
About this home
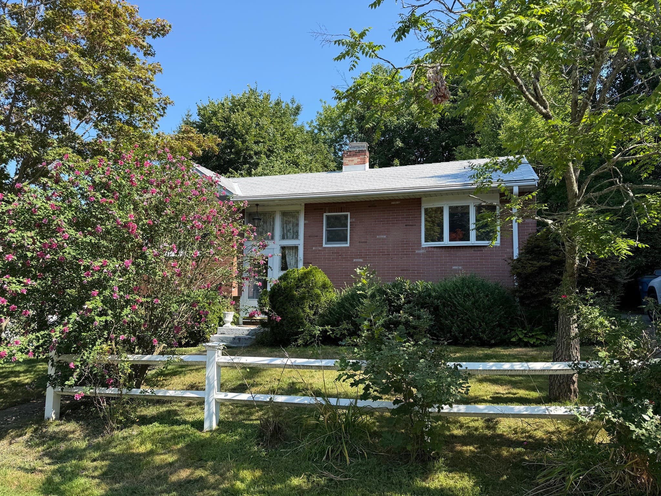
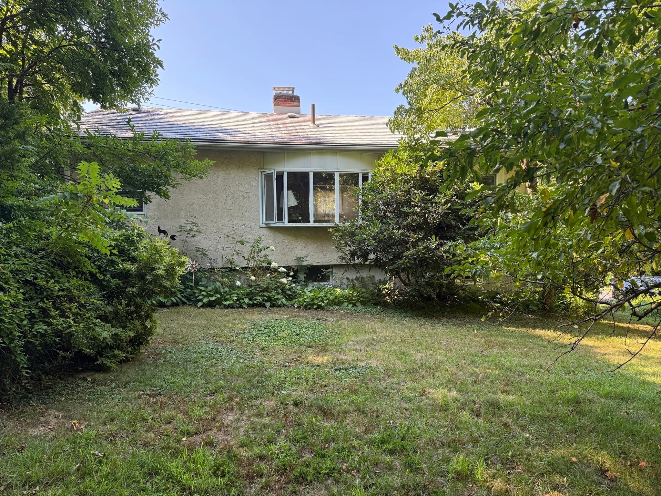
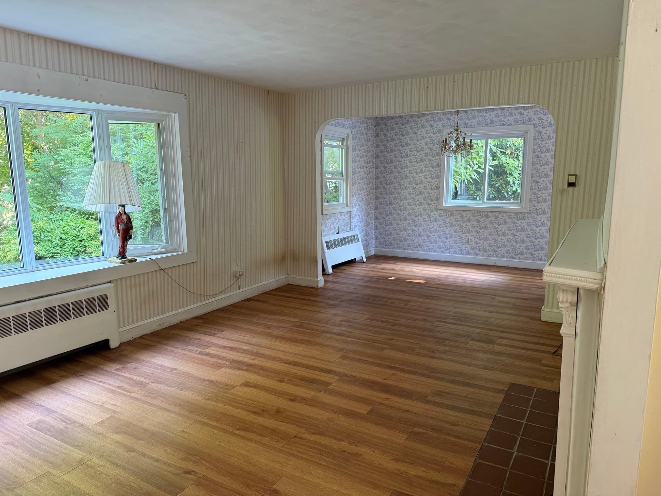
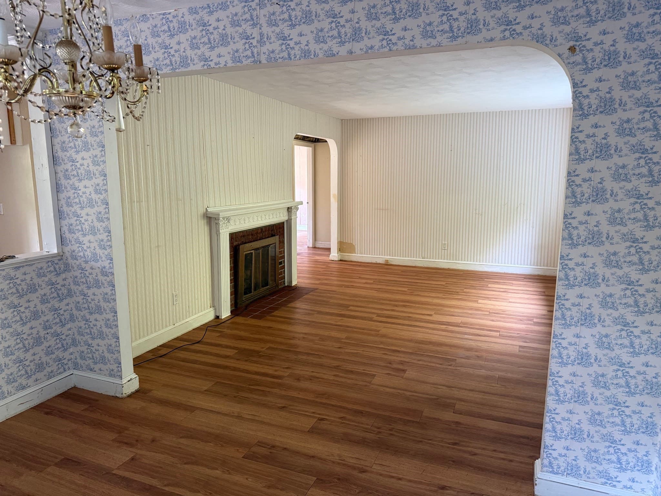
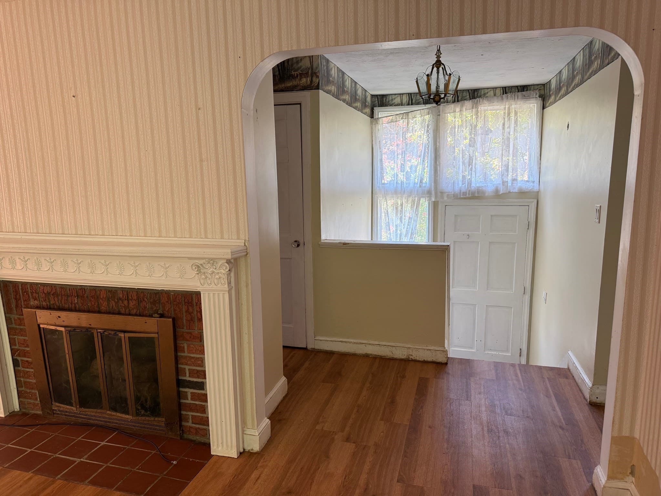
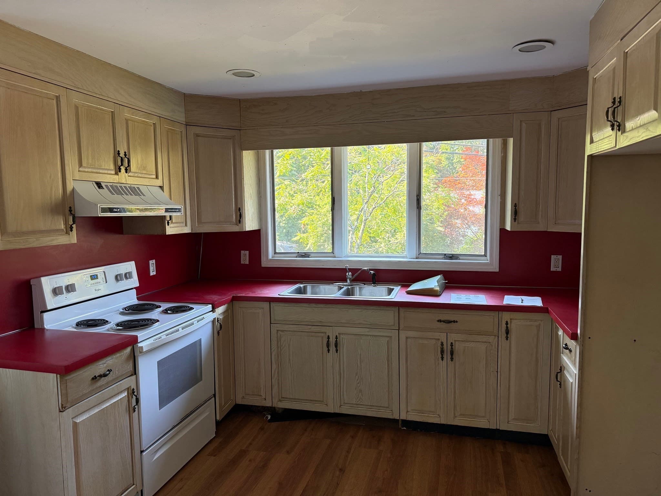
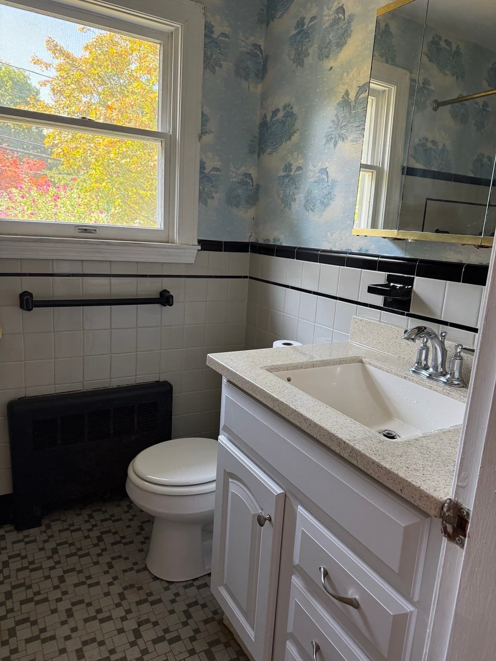
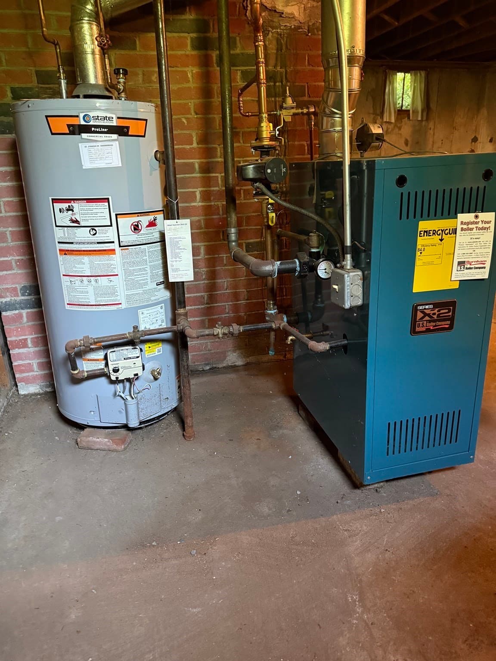
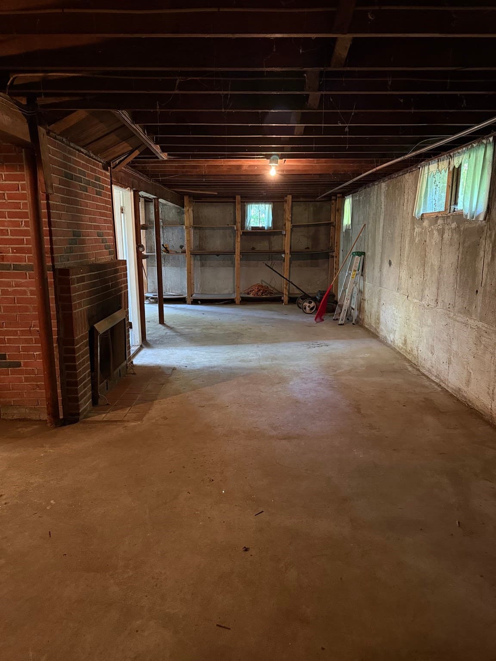
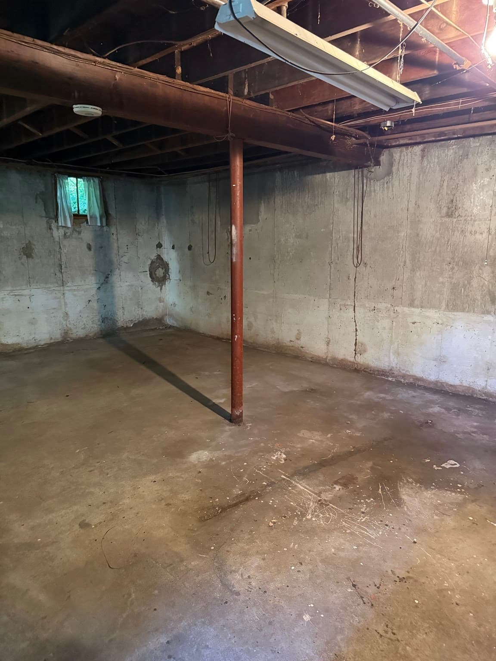
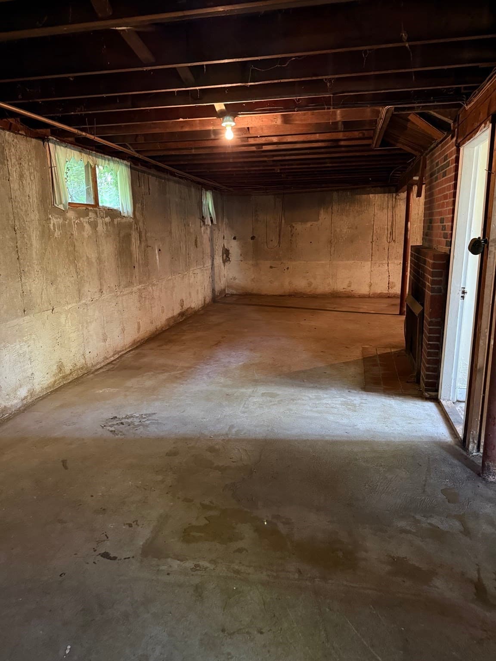
*Offer Deadline: Please submit any offers by Monday 9/14 at 3pm.* This home is full of potential — a rare chance to own a single-family in Canton for just $425,000. Set on a .19-acre lot with lush, mature landscaping in a charming, tree-lined pocket of Canton, this home currently offers two bedrooms and one bath, with plenty of potential for expansion and updates—including the lower level with high ceilings that lend itself to be expanded into your dream home. Being sold as-is, it's a blank canvas for those with vision and creativity. A newer roof and heating system are already taken care of, so you can focus your energy where it counts: Updating the kitchen and bathroom, and bringing some muscle, sweat and TLC to bring out the home's full character. This is the perfect project for contractors, builders, or anyone looking to renovate, rebuild, or reimagine a property in a fantastic location. You're just minutes from Canton Center, the Canton Junction Commuter Rail, Route 95, and favorite local restaurants — the kind of convenience that makes everyday life easier and weekends more fun. Don't miss this rare opportunity to bring your imagination, build lasting equity, and make your mark in one of the area's most sought-after communities. Buyers are responsible for all due diligence. Home being sold as-is.
Highlights
Property details
- MLS #
- 73574566
- Property type
- Single Family Residence
- Subdivision
- N/A
- Status
- Active
- Days on market
- 15
- On market date
- September 9, 2026
- Stories
- N/A
- Total bathrooms
- 1
- Garage spaces
- N/A
- Parking spaces
- 2
- Lot size
- 0.19 acres
Location
Get directions →Nearby schools
Within 10 miles · public school directory data (NCES)
- Enrollment
- 462
- Student:teacher ratio
- 14.9:1
- District
- Canton
- Enrollment
- 807
- Student:teacher ratio
- 10.9:1
- District
- Stoughton
- Enrollment
- 903
- Student:teacher ratio
- 13.5:1
- District
- Canton
Walkability
Blended score for Canton's center: EPA's National Walkability Index (street network, transit, land-use mix) combined with nearby-amenity density. 60% EPA National Walkability Index + 40% nearby-amenity density (Google Places).
Mortgage calculator
Estimate only - actual rate and payment depend on your lender, credit, and loan program.
Adjust tax / insurance estimates
Similar homes you might like
Data source: Listing information provided by MLS Property Information Network via Trestle/CoreLogic. Last updated 10 days ago.
Information herein deemed reliable but not guaranteed; all measurements, school assignments, HOA fees, taxes, and feature lists are approximate and should be independently verified. Equal Housing Opportunity.