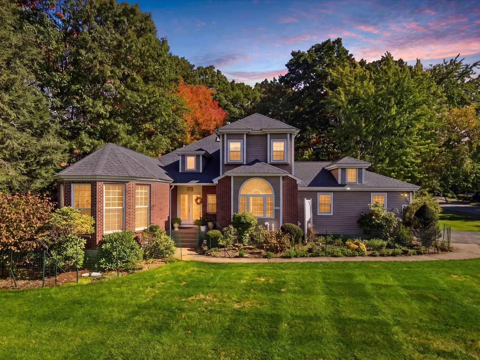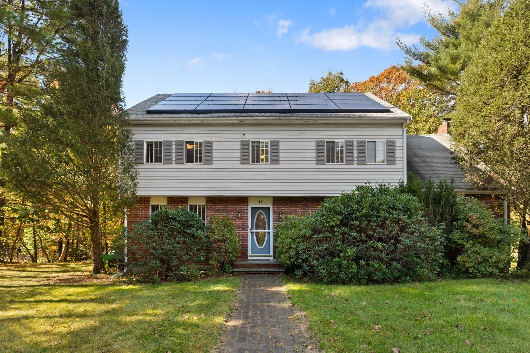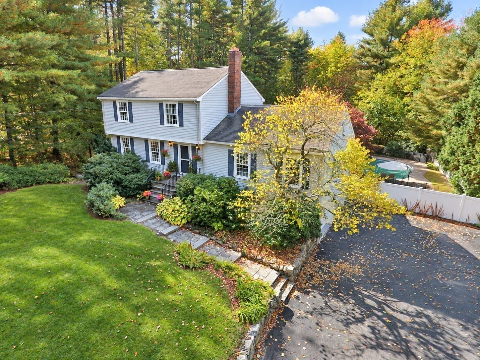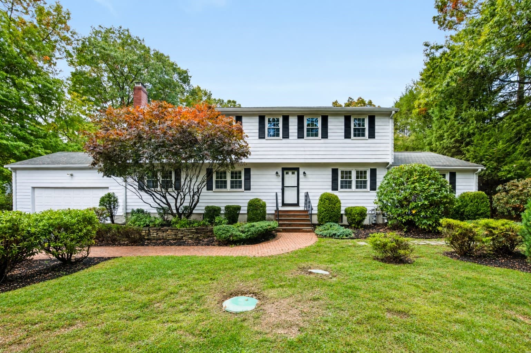
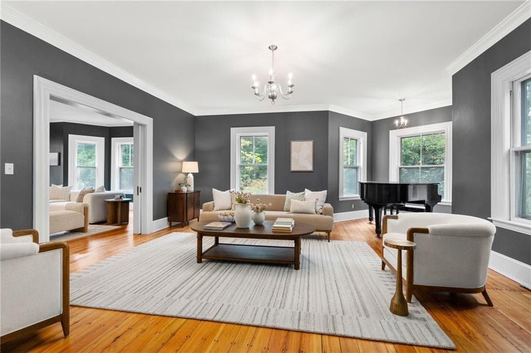
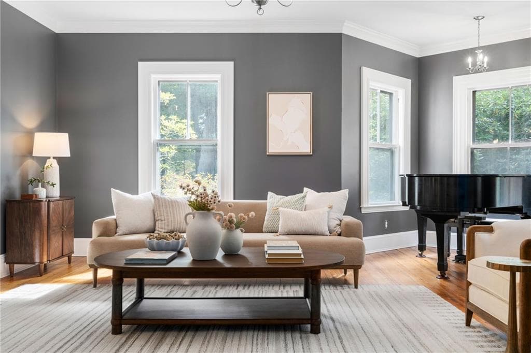
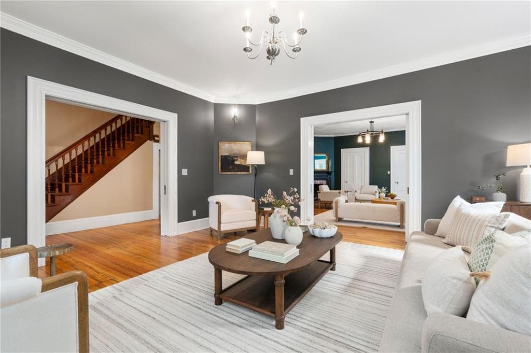
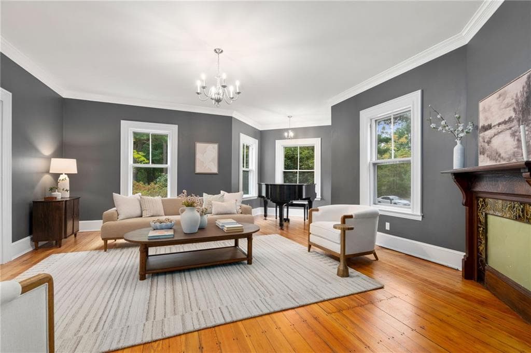
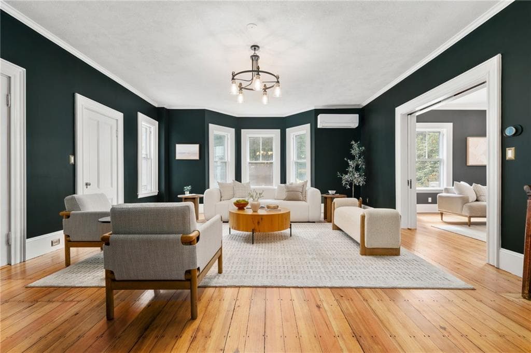
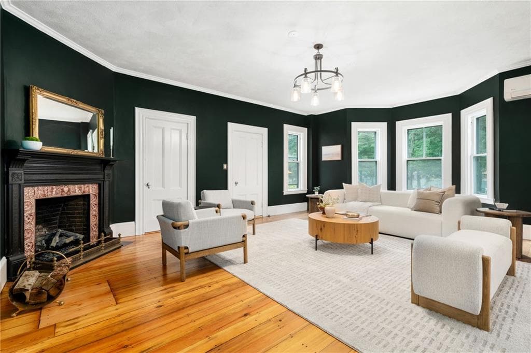
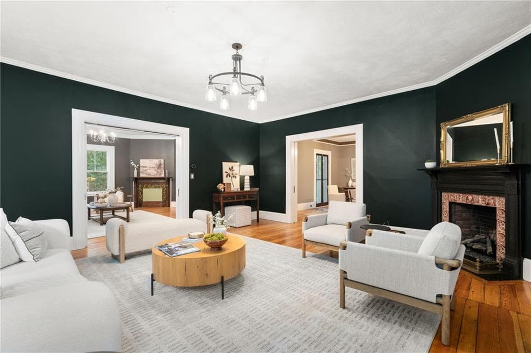
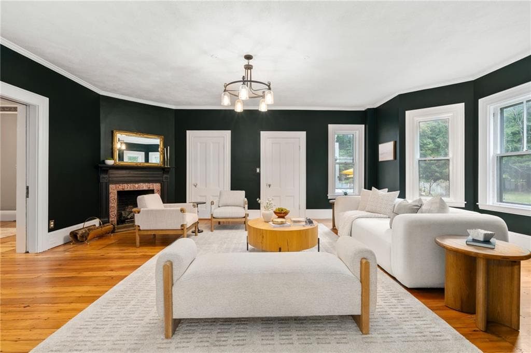
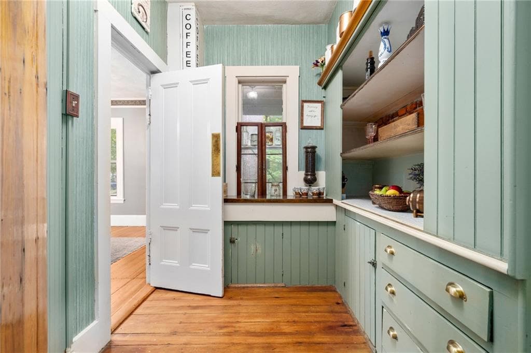
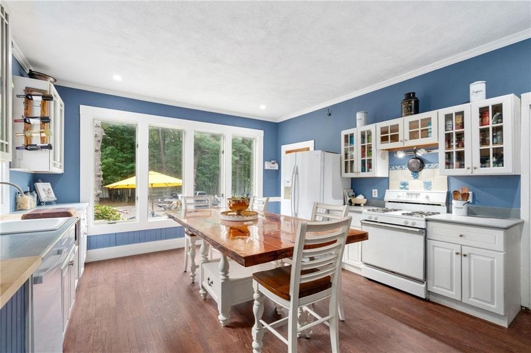
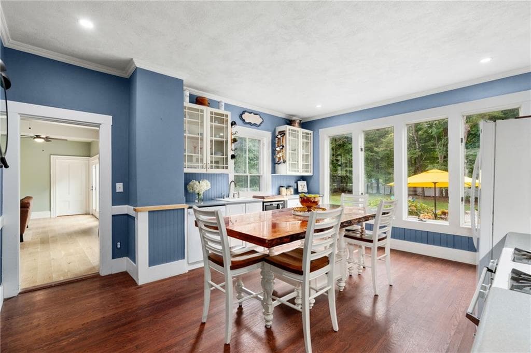
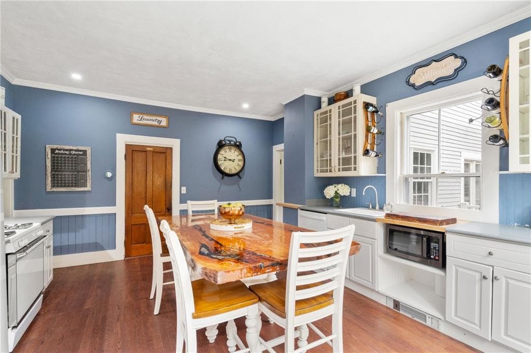
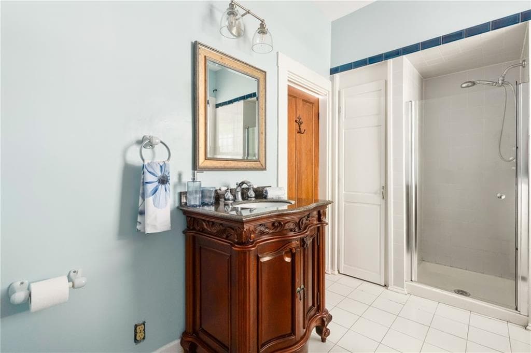
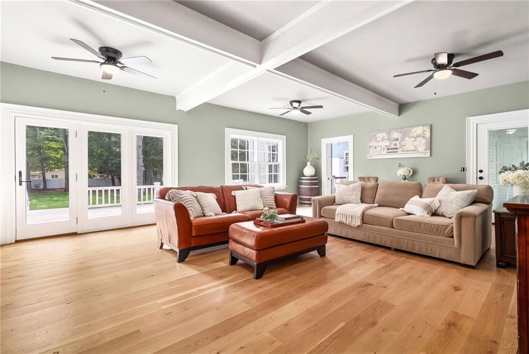
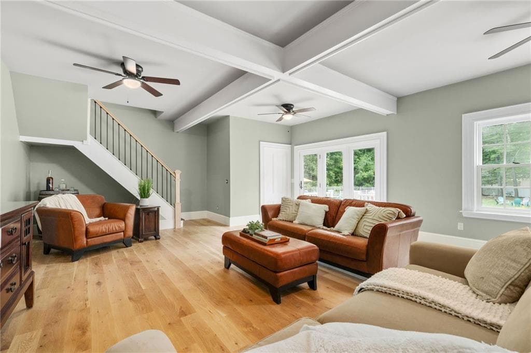
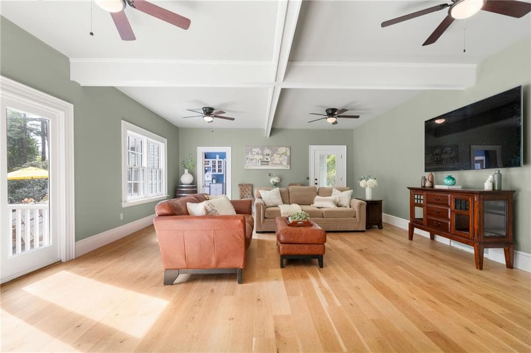
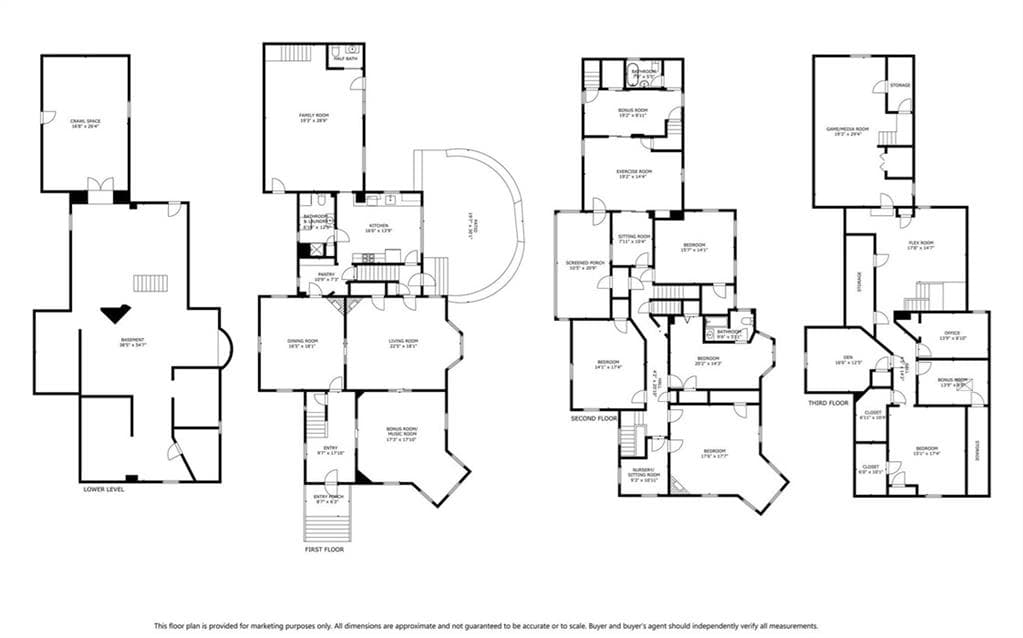
Single Family Residence at 43 Upland Road, Sharon
Single Family Residence at 43 Upland Road, Sharon, photo 2 of 41
Single Family Residence at 43 Upland Road, Sharon, photo 3 of 41
Single Family Residence at 43 Upland Road, Sharon, photo 4 of 41
Single Family Residence at 43 Upland Road, Sharon, photo 5 of 41
Single Family Residence at 43 Upland Road, Sharon, photo 6 of 41
Single Family Residence at 43 Upland Road, Sharon, photo 7 of 41
Single Family Residence at 43 Upland Road, Sharon, photo 8 of 41
Single Family Residence at 43 Upland Road, Sharon, photo 9 of 41
Single Family Residence at 43 Upland Road, Sharon, photo 10 of 41
Single Family Residence at 43 Upland Road, Sharon, photo 11 of 41
Single Family Residence at 43 Upland Road, Sharon, photo 12 of 41
Single Family Residence at 43 Upland Road, Sharon, photo 13 of 41
Single Family Residence at 43 Upland Road, Sharon, photo 14 of 41
Single Family Residence at 43 Upland Road, Sharon, photo 15 of 41
Single Family Residence at 43 Upland Road, Sharon, photo 16 of 41
Single Family Residence at 43 Upland Road, Sharon, photo 17 of 41
Single Family Residence at 43 Upland Road, Sharon, photo 18 of 41
Single Family Residence at 43 Upland Road, Sharon, photo 19 of 41
Single Family Residence at 43 Upland Road, Sharon, photo 20 of 41
Single Family Residence at 43 Upland Road, Sharon, photo 21 of 41
Single Family Residence at 43 Upland Road, Sharon, photo 22 of 41
Single Family Residence at 43 Upland Road, Sharon, photo 23 of 41
Single Family Residence at 43 Upland Road, Sharon, photo 24 of 41
Single Family Residence at 43 Upland Road, Sharon, photo 25 of 41
Single Family Residence at 43 Upland Road, Sharon, photo 26 of 41
Single Family Residence at 43 Upland Road, Sharon, photo 27 of 41
Single Family Residence at 43 Upland Road, Sharon, photo 28 of 41
Single Family Residence at 43 Upland Road, Sharon, photo 29 of 41
Single Family Residence at 43 Upland Road, Sharon, photo 30 of 41
Single Family Residence at 43 Upland Road, Sharon, photo 31 of 41
Single Family Residence at 43 Upland Road, Sharon, photo 32 of 41
Single Family Residence at 43 Upland Road, Sharon, photo 33 of 41
Single Family Residence at 43 Upland Road, Sharon, photo 34 of 41
Single Family Residence at 43 Upland Road, Sharon, photo 35 of 41
Single Family Residence at 43 Upland Road, Sharon, photo 36 of 41
Single Family Residence at 43 Upland Road, Sharon, photo 37 of 41
Single Family Residence at 43 Upland Road, Sharon, photo 38 of 41
Single Family Residence at 43 Upland Road, Sharon, photo 39 of 41
Single Family Residence at 43 Upland Road, Sharon, photo 40 of 41
Single Family Residence at 43 Upland Road, Sharon, photo 41 of 41
41 photos

$1,150,000

43 Upland Road
Sharon, MA 02067
Listed by Danielle Rochefort
Bedrooms
5
Bathrooms
3.5
Living area
4,764 sqft
Year built
1880

About this home

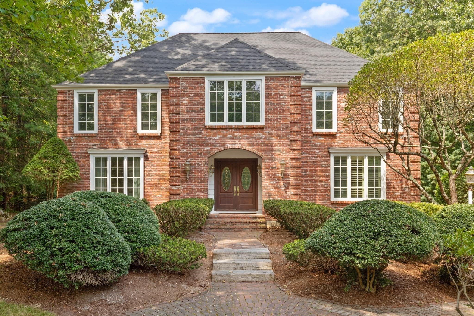
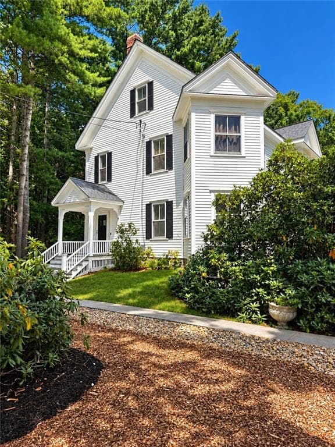
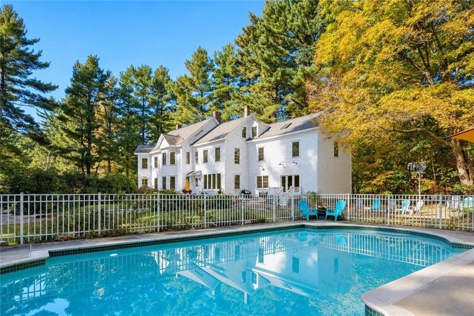
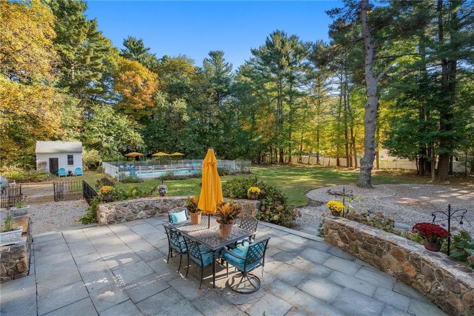
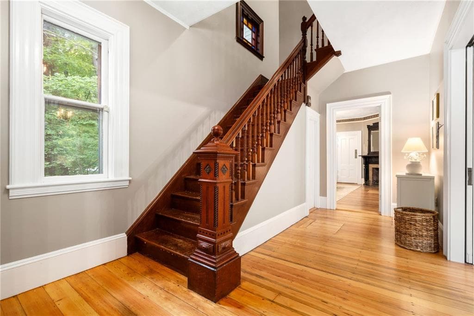
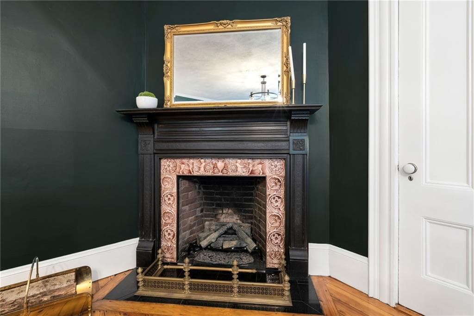
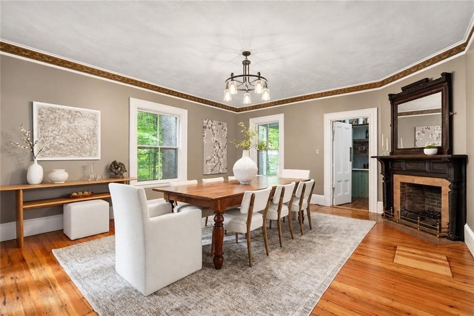
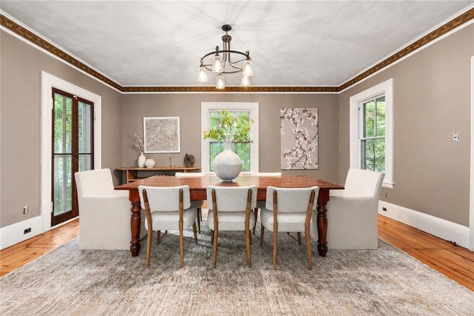
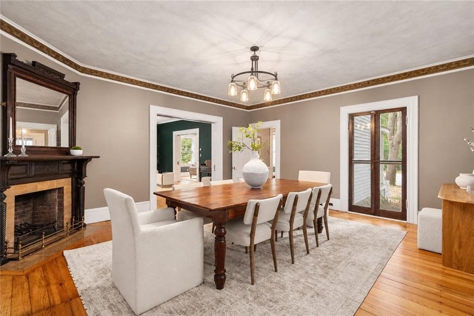
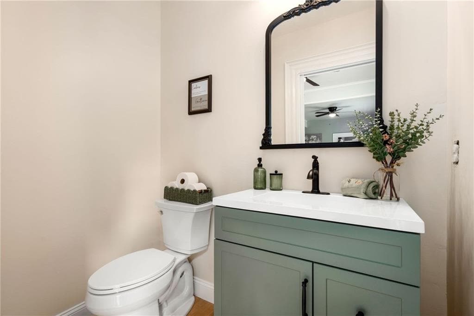
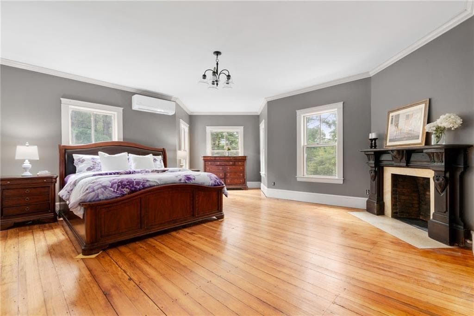
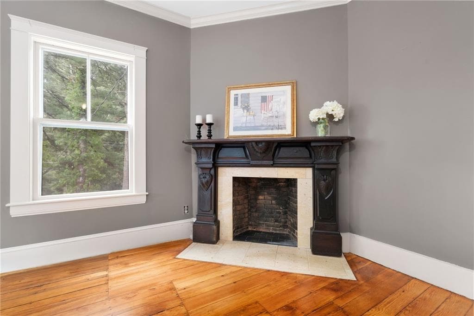
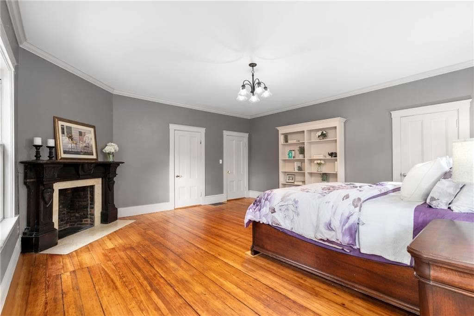
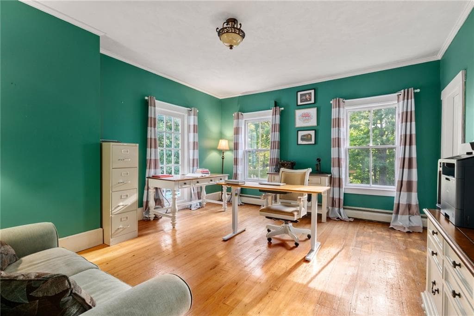
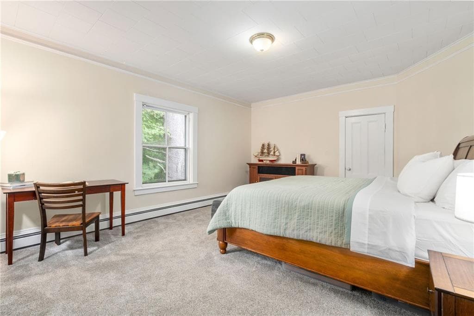
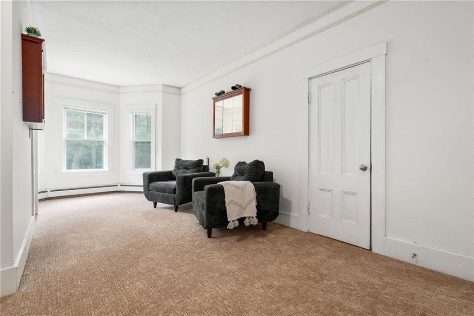
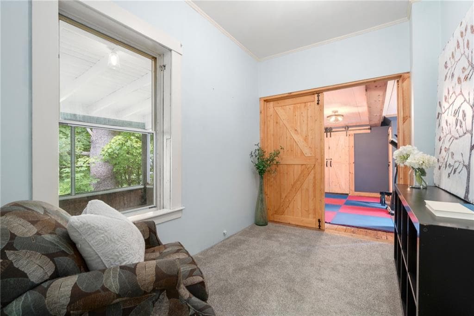
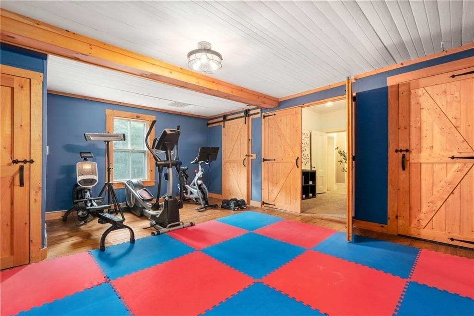
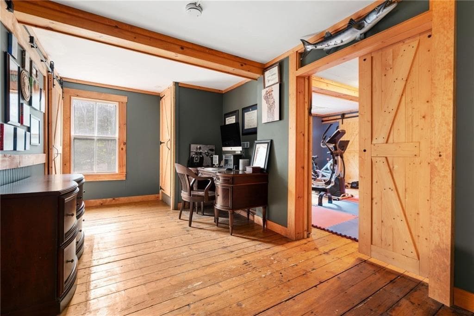
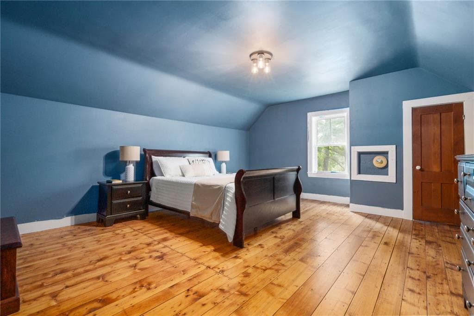
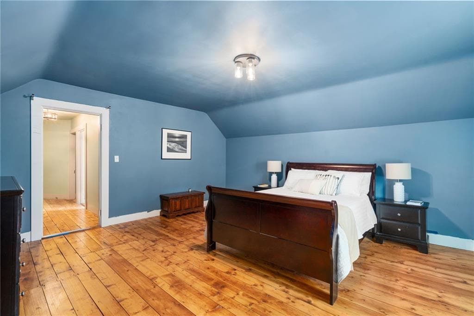
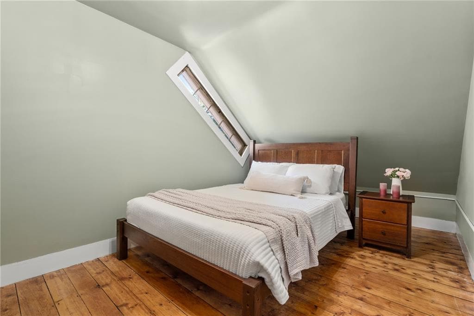
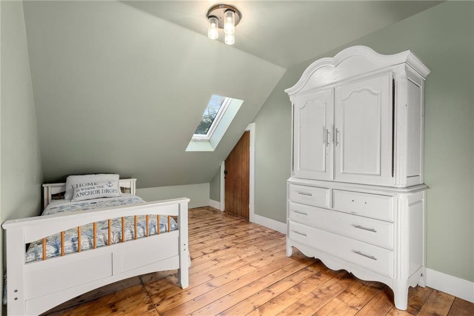
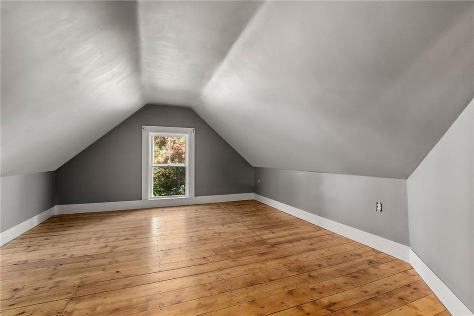
Set on 1.46 acres in the heart of Sharon, this beautiful antique colonial blends the character and craftsmanship of an earlier era with thoughtful updates and the comforts of modern living. High ceilings, tall windows, refinished heart pine floors and graceful millwork bring warmth and elegance to rooms suited to quiet evenings and memorable celebrations. The beautifully renovated family room offers a relaxed setting with wide-plank white oak floors, a beamed ceiling, new windows and a French door to the deck and yard, plus a new half bath and its own staircase. Beyond, mature trees and established plantings frame a private retreat with an in-ground pool, large patio and expansive lawn—a lovely setting for outdoor dining and relaxing in privacy. Across the upper floors, five bedrooms and add'l versatile rooms offer wonderful flexibility, while the spacious screened porch invites quiet moments. Lovingly cared for, the home reflects thoughtful attention to detail. Improvements including refinished floors, gorgeous millwork, added insulation, some newer windows, electrical updates, mini-splits & newer septic were completed with care to preserve the home’s architectural integrity. With ample parking and proximity to the center, commuter rail to Boston/Providence & Moose Hill Sanctuary, this special property offers privacy and a lifestyle that honors its history while embracing modern comforts. Seller will entertain offers b/t $1,150,000 and $1,250,000 as improvements continue.

Highlights

Fireplace

Property details

MLS
Rhode Island Association of REALTORS
MLS #
1425785
Property type
Single Family Residence
Subdivision
N/A
Status
Active
Days on market
N/A
On market date
October 15, 2026
Stories
N/A
Total bathrooms
3.5
Garage spaces
N/A
Parking spaces
12
Lot size
1.46 acres
Loading map…

Nearby schools

Within 10 miles. School directory data from the National Center for Education Statistics (NCES), accessed via the Urban Institute Education Data API. Local Score is calculated by INNOVATE Real Estate; where a state rating is shown, it comes from that state's own official school report card.

Elementary
Cottage Street
0.94 mi away · Grades 0-5
Nearest school -- attendance-zone data not available here
3.0
Local Score (student-teacher ratio only (preliminary -- will incorporate state test-score data once available)) -- not an official state rating
Enrollment
451
Student:teacher ratio
16.7:1
District
Sharon
Middle
Sharon Middle
1.83 mi away · Grades 6-8
Nearest school -- attendance-zone data not available here
5.0
Local Score (student-teacher ratio only (preliminary -- will incorporate state test-score data once available)) -- not an official state rating
Enrollment
876
Student:teacher ratio
11.4:1
District
Sharon
High
Sharon High
1.04 mi away · Grades 9-12
Nearest school -- attendance-zone data not available here
5.0
Local Score (student-teacher ratio only (preliminary -- will incorporate state test-score data once available)) -- not an official state rating
Enrollment
1,139
Student:teacher ratio
11.0:1
District
Sharon

Walkability

Blended score for Sharon's center, calculated by INNOVATE Real Estate from two sources: the EPA's National Walkability Index (street network, transit, land-use mix) and Google Places amenity data (what's actually reachable on foot from this point). 60% EPA National Walkability Index + 40% nearby-amenity density (Google Places).

37
Car-dependent
out of 100
EPA National Walkability Index
7.8 / 20 -- Below average walkable
Google Places amenity density
33 / 100
Restaurants & cafes1
Grocery stores1
Parks3
Schools1
Transit stops0
Pharmacies1

Mortgage calculator

Estimate only - actual rate and payment depend on your lender, credit, and loan program.

$
%
%
Adjust tax / insurance estimates
% / yr
$
/mo
Est. monthly payment
$7,075/mo
$230,000 down
$920,000 loan
Principal & interest$5,967
Property tax (est.)$958
Home insurance (est.)$150

Similar homes you might like

Data source: Listing information provided by Rhode Island Association of REALTORS via Trestle/CoreLogic. Last updated 19 hr ago.

Information herein deemed reliable but not guaranteed; all measurements, school assignments, HOA fees, taxes, and feature lists are approximate and should be independently verified. Equal Housing Opportunity.