$499,000
About this home
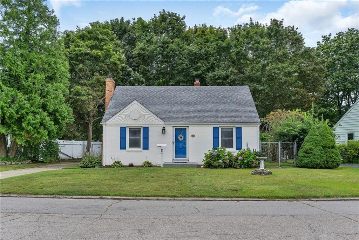
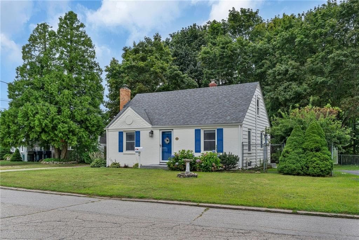
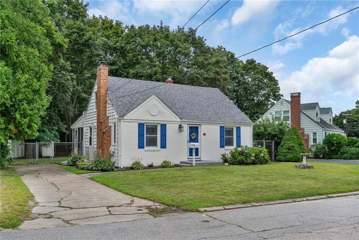
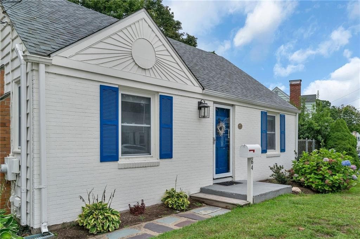
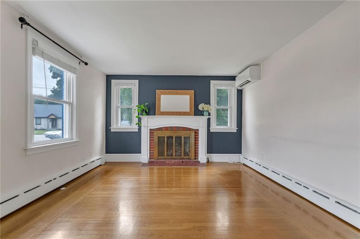
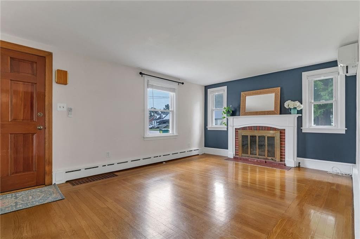
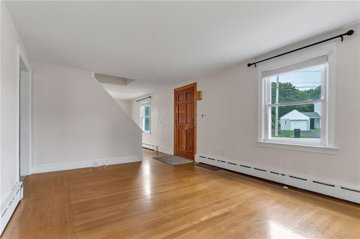
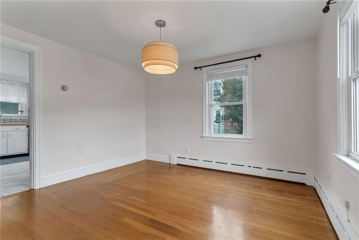
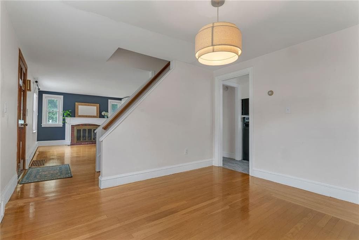
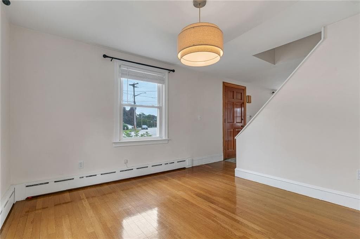
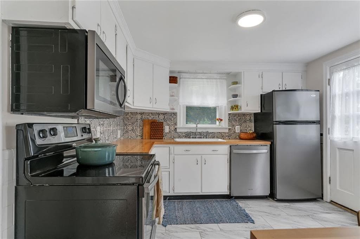
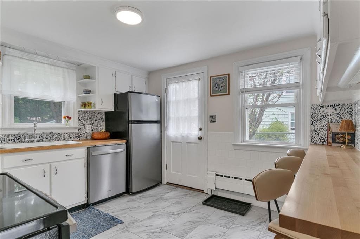
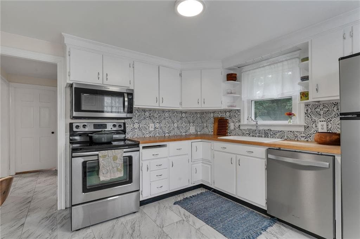
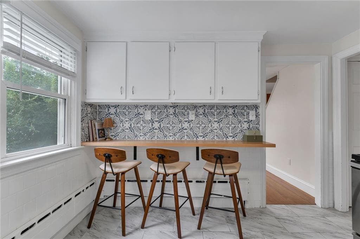
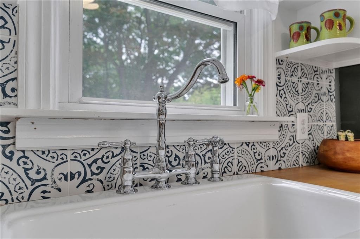
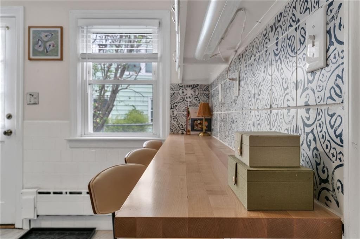
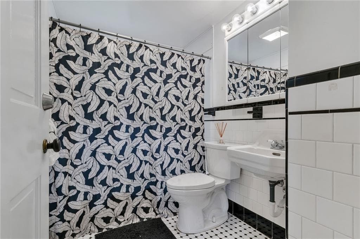
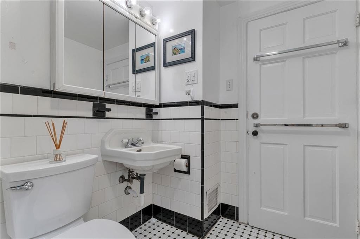
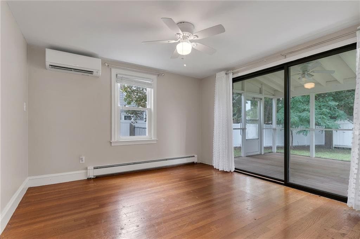
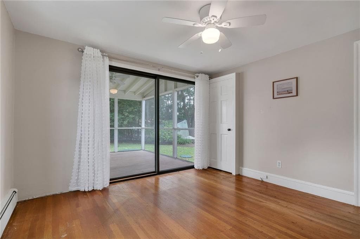
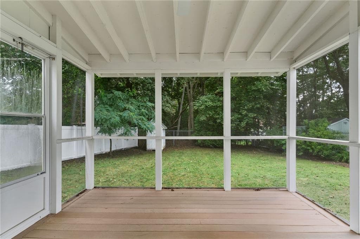
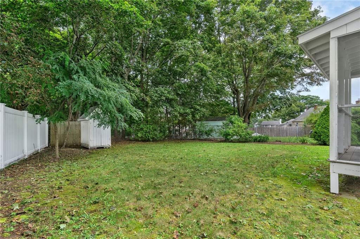
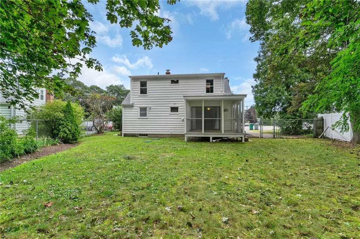
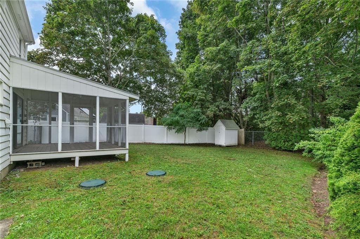
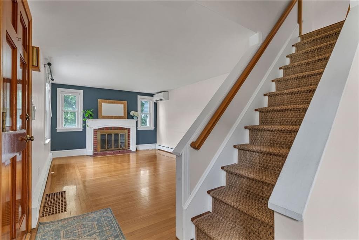
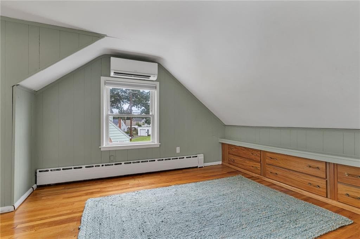
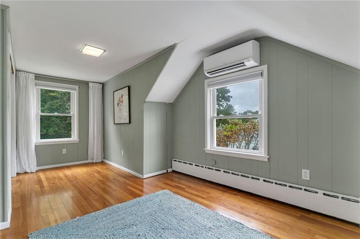
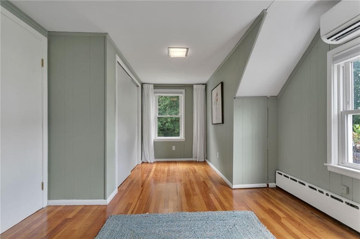
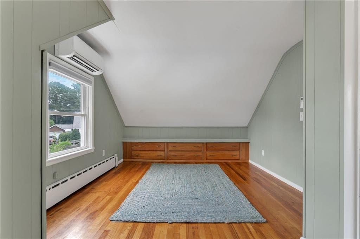
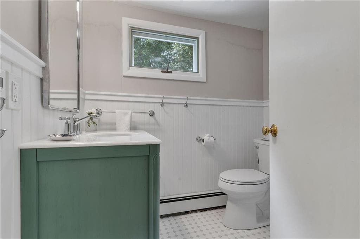
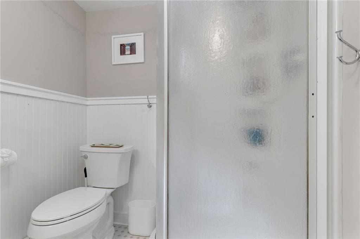
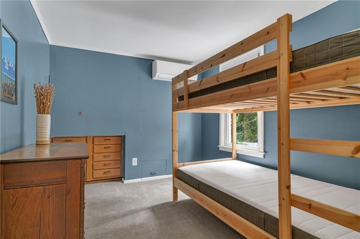
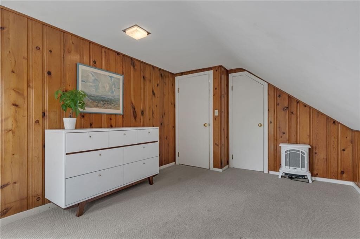
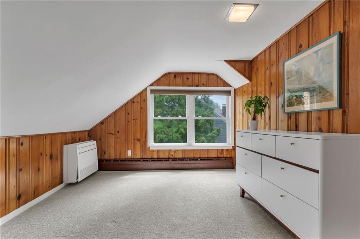
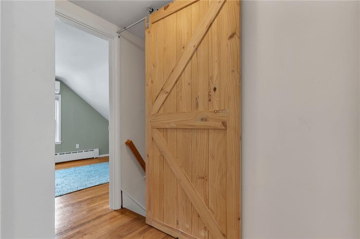
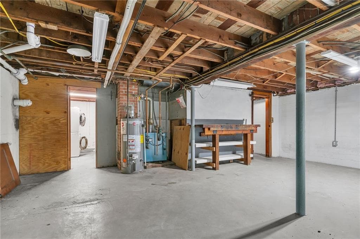
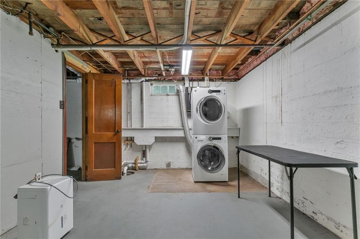
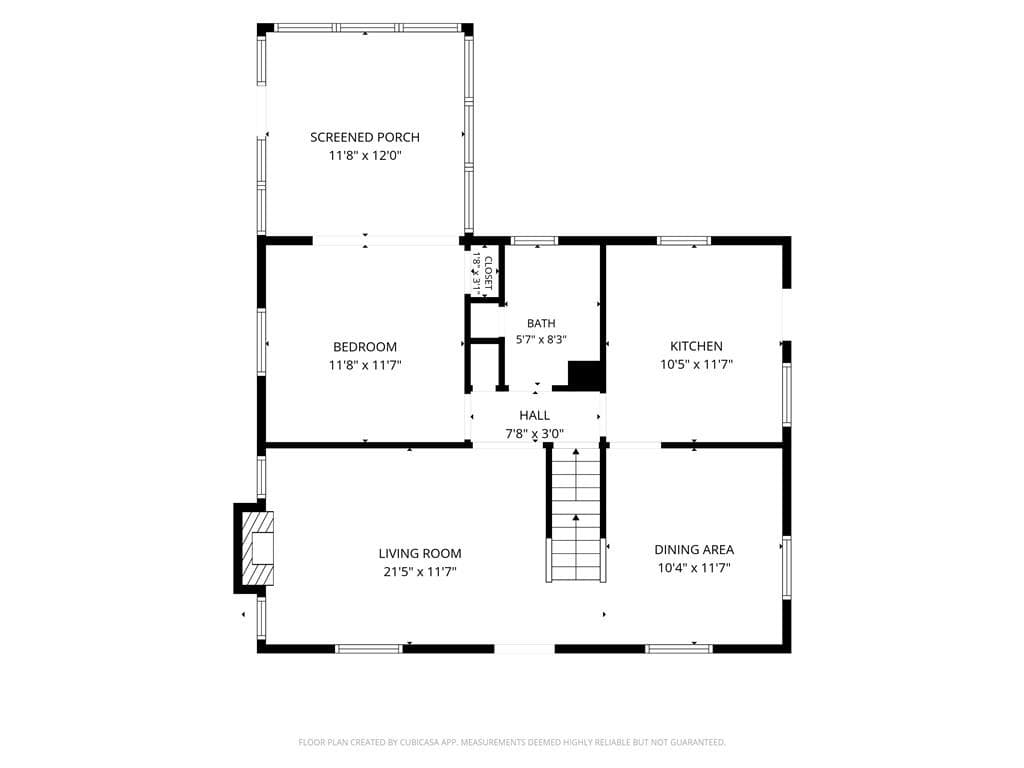
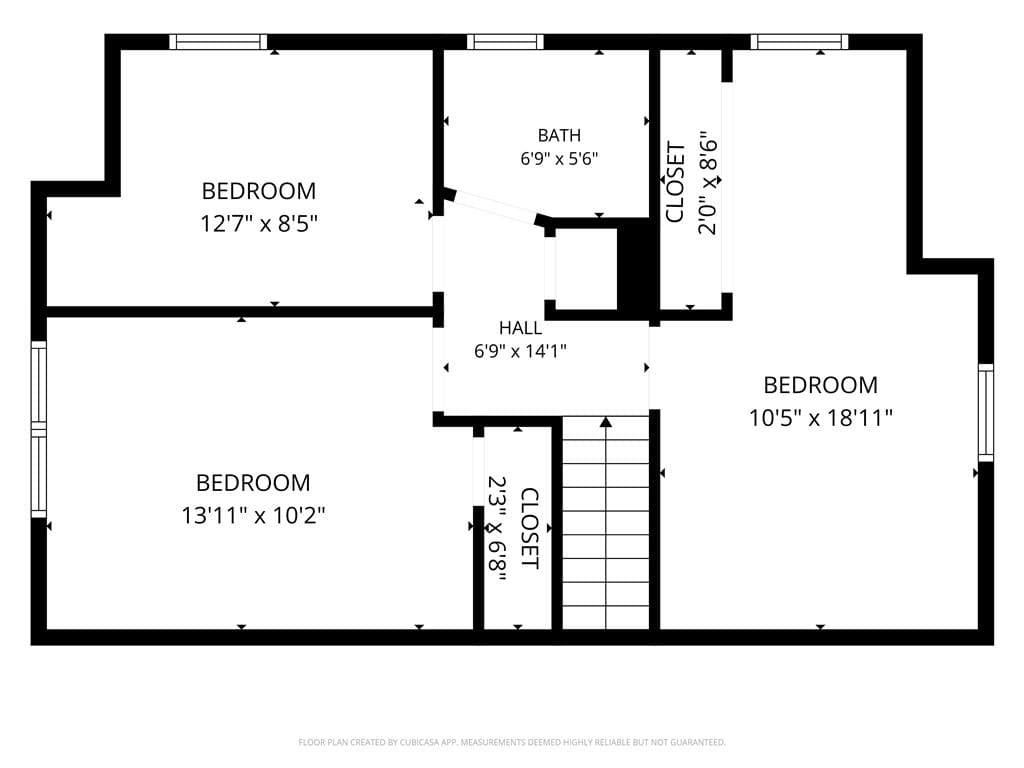
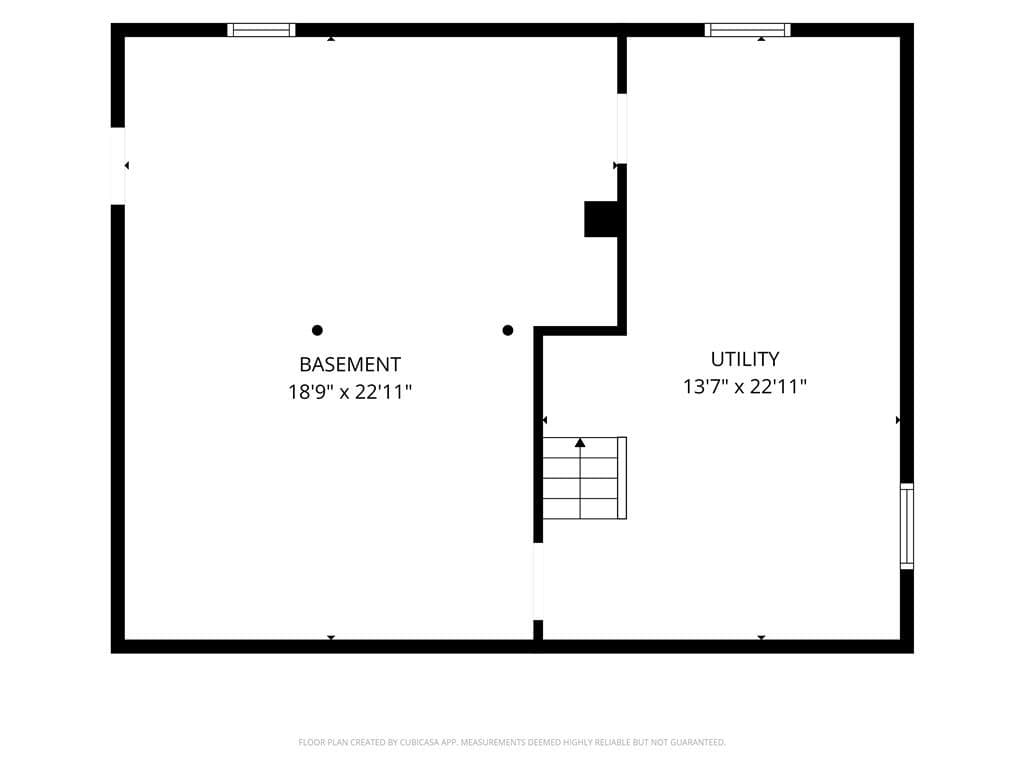
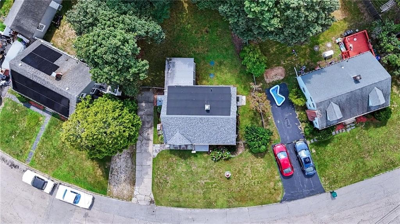
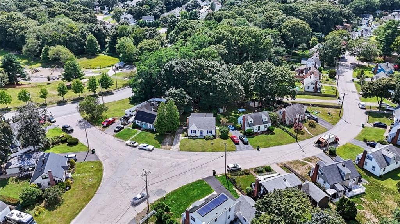
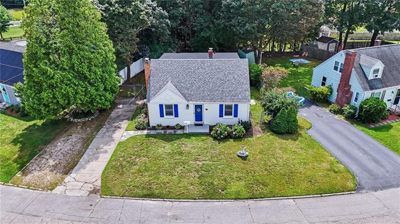
Charming, move-in ready Cape in North Kingstown, thoughtfully updated while maintaining its classic character. This 3-bedroom, 2-full-bath home offers a flexible layout with a first-floor bedroom and full bath, plus two bedrooms, a beautifully renovated full bath, and an additional bonus room/flex space upstairs—ideal for a home office, playroom, guest space or den. Hardwood floors flow through the main living spaces, including a bright living room anchored by a classic fireplace. The refreshed kitchen features real butcher block countertops, updated hardware and paint, and a stylish breakfast bar with seating. Recent improvements include mini-split heating and cooling on both levels, fresh interior and exterior paint, a new stair runner and railing, and new carpeting upstairs. The renovated second-floor bath features radiant heated floors, new flooring, vanity, toilet, medicine cabinet and wainscoting. A barn door at the top of the stairs adds privacy and helps separate the home's climate zones. A spacious full unfinished basement provides abundant storage and additional space with plenty of potential. Outside, enjoy refreshed landscaping, a fenced backyard and screened porch—perfect for relaxing or entertaining. Newer septic system and a convenient location near Wickford Village, shopping, recreation and highway access.
Highlights
Property details
- MLS #
- 1421154
- Property type
- Single Family Residence
- Subdivision
- N/A
- Status
- Active
- Days on market
- N/A
- On market date
- August 20, 2026
- Stories
- N/A
- Garage spaces
- N/A
- Lot size
- 0.15 acres
Location
Get directions →Nearby schools
Within 10 miles · public school directory data (NCES)
- Enrollment
- 255
- Student:teacher ratio
- 12.1:1
- District
- North Kingstown
- Enrollment
- 492
- Student:teacher ratio
- 12.9:1
- District
- North Kingstown
- Enrollment
- 774
- Student:teacher ratio
- 13.1:1
- District
- East Greenwich
Mortgage calculator
Estimate only - actual rate and payment depend on your lender, credit, and loan program.
Adjust tax / insurance estimates
Similar homes you might like
Data source: Listing information provided by Rhode Island Association of REALTORS via Trestle/CoreLogic. Last updated 16 hr ago.
Information herein deemed reliable but not guaranteed; all measurements, school assignments, HOA fees, taxes, and feature lists are approximate and should be independently verified. Equal Housing Opportunity.