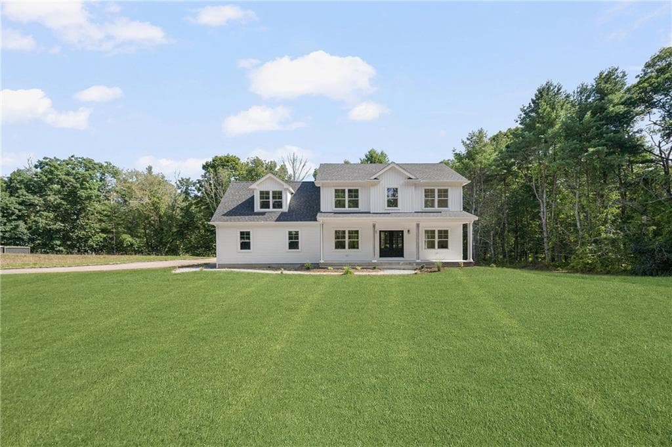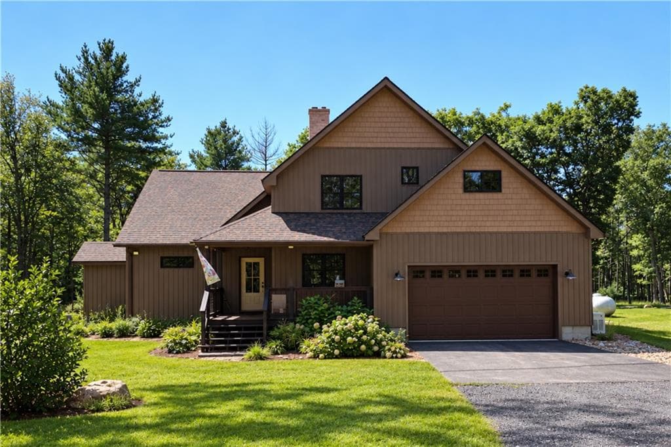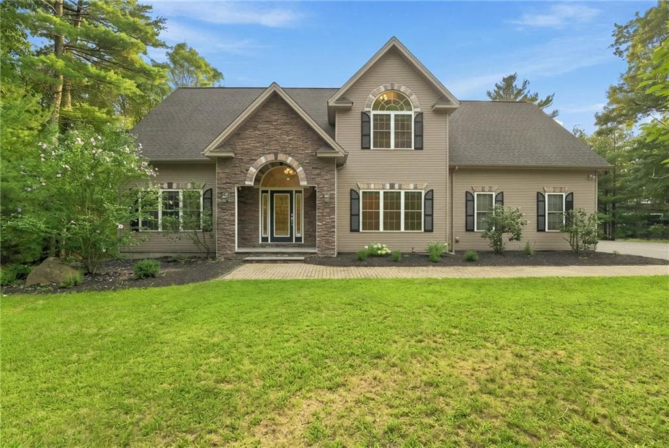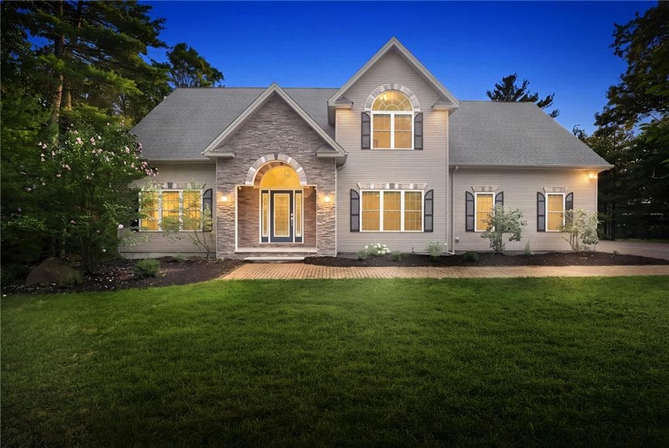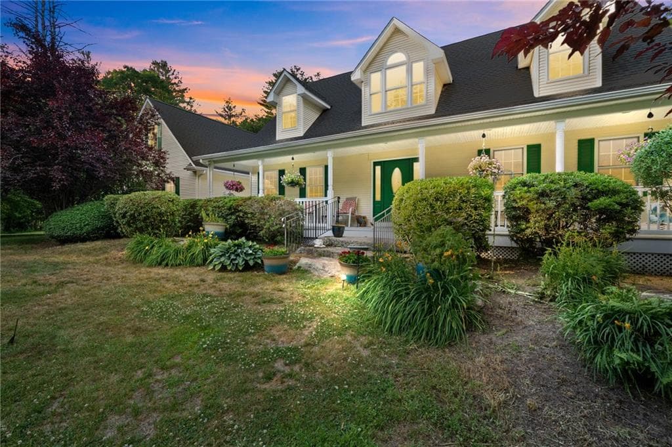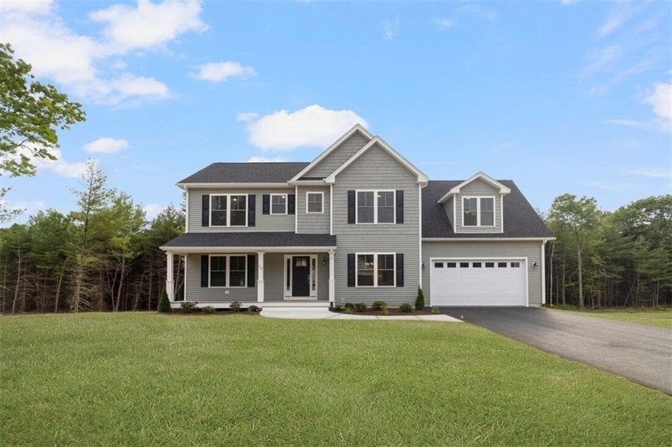
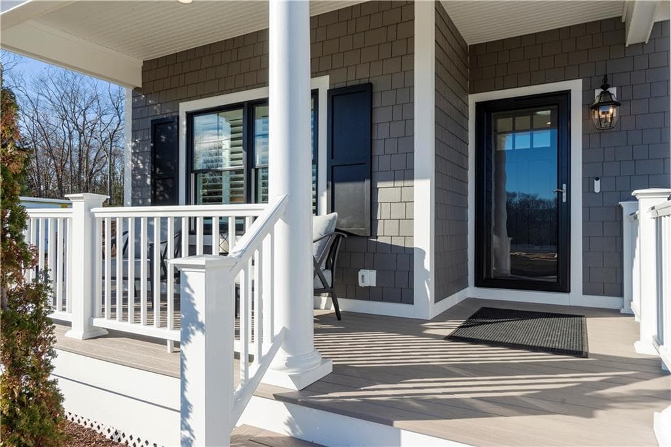
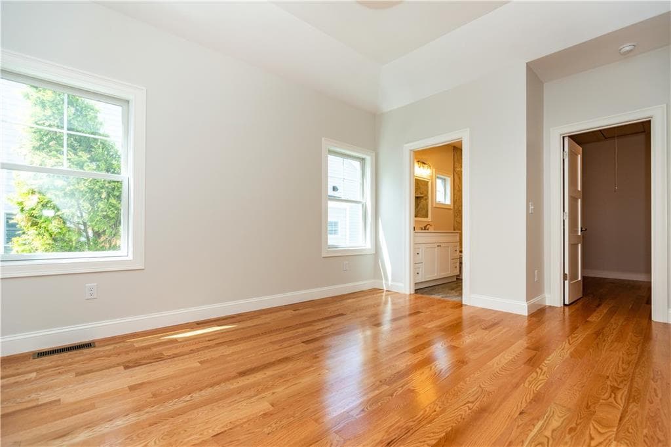
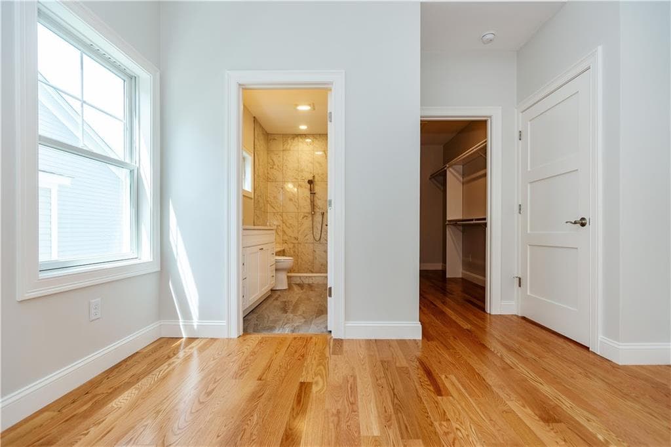
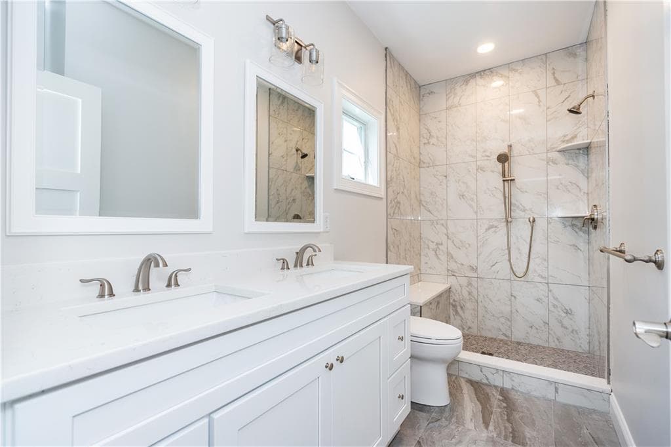
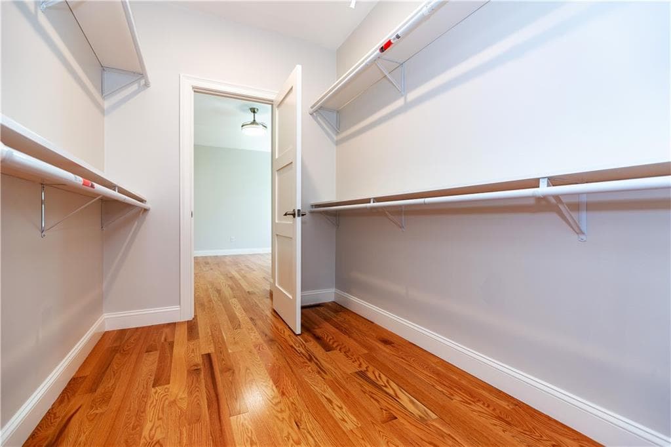
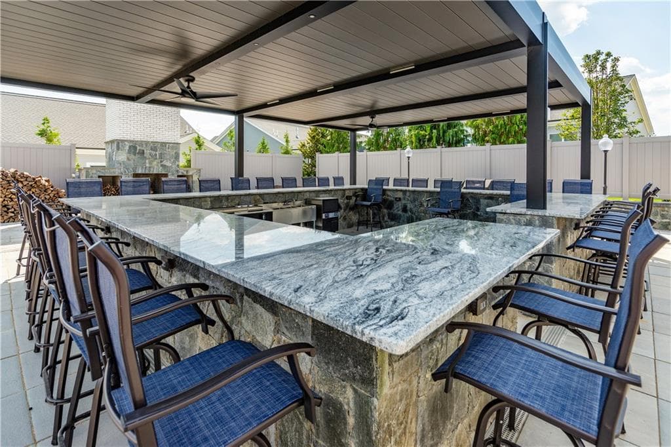
Condominium at 19 Hampton Road UNIT 69, Coventry
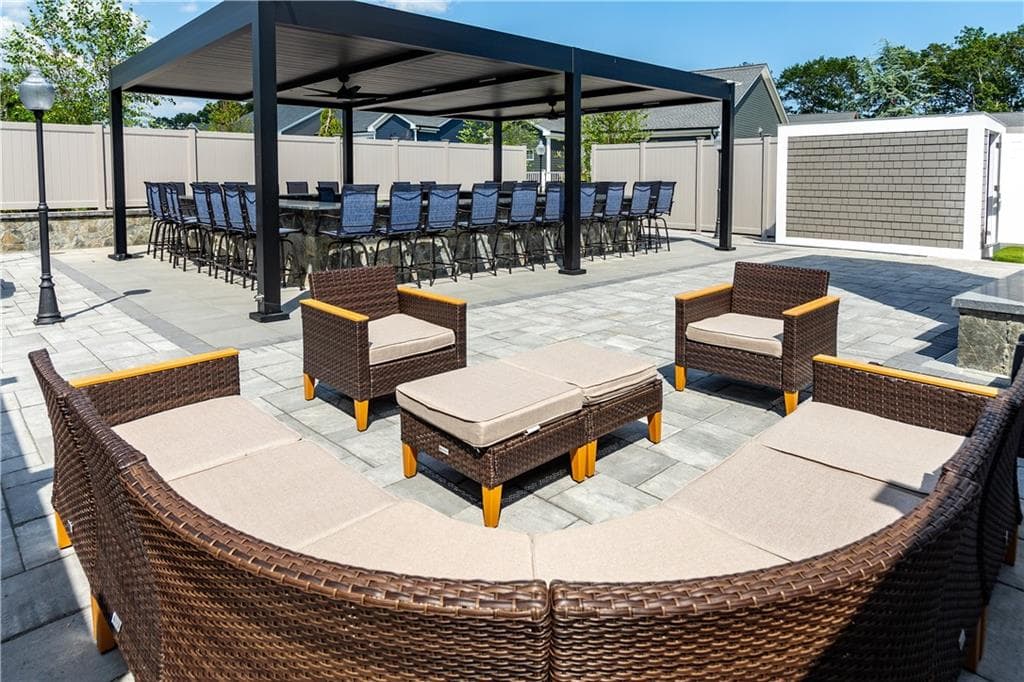
Condominium at 19 Hampton Road UNIT 69, Coventry, photo 2 of 49
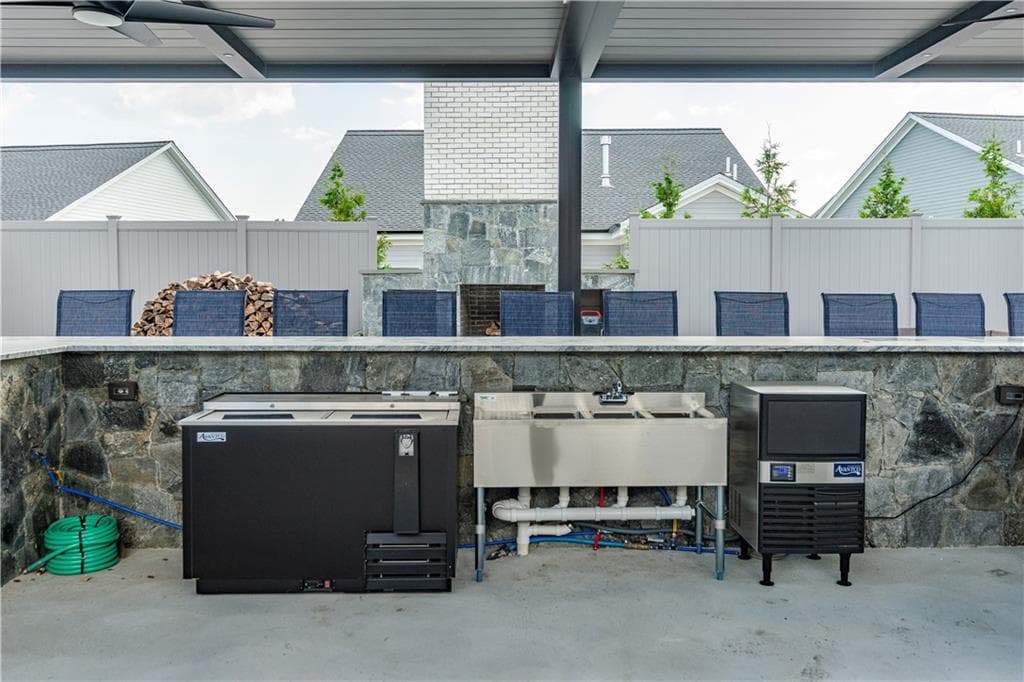
Condominium at 19 Hampton Road UNIT 69, Coventry, photo 3 of 49
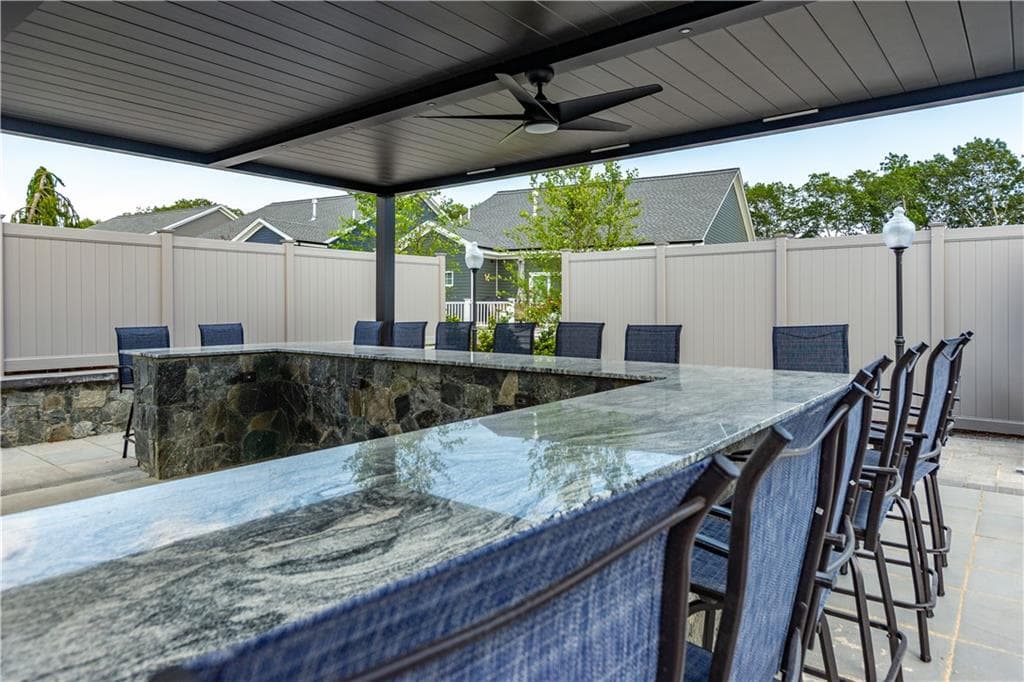
Condominium at 19 Hampton Road UNIT 69, Coventry, photo 4 of 49
Condominium at 19 Hampton Road UNIT 69, Coventry, photo 5 of 49
Condominium at 19 Hampton Road UNIT 69, Coventry, photo 6 of 49
Condominium at 19 Hampton Road UNIT 69, Coventry, photo 7 of 49
Condominium at 19 Hampton Road UNIT 69, Coventry, photo 8 of 49
Condominium at 19 Hampton Road UNIT 69, Coventry, photo 9 of 49
Condominium at 19 Hampton Road UNIT 69, Coventry, photo 10 of 49
Condominium at 19 Hampton Road UNIT 69, Coventry, photo 11 of 49
Condominium at 19 Hampton Road UNIT 69, Coventry, photo 12 of 49
Condominium at 19 Hampton Road UNIT 69, Coventry, photo 13 of 49
Condominium at 19 Hampton Road UNIT 69, Coventry, photo 14 of 49
Condominium at 19 Hampton Road UNIT 69, Coventry, photo 15 of 49
Condominium at 19 Hampton Road UNIT 69, Coventry, photo 16 of 49
Condominium at 19 Hampton Road UNIT 69, Coventry, photo 17 of 49
Condominium at 19 Hampton Road UNIT 69, Coventry, photo 18 of 49
Condominium at 19 Hampton Road UNIT 69, Coventry, photo 19 of 49
Condominium at 19 Hampton Road UNIT 69, Coventry, photo 20 of 49
Condominium at 19 Hampton Road UNIT 69, Coventry, photo 21 of 49
Condominium at 19 Hampton Road UNIT 69, Coventry, photo 22 of 49
Condominium at 19 Hampton Road UNIT 69, Coventry, photo 23 of 49
Condominium at 19 Hampton Road UNIT 69, Coventry, photo 24 of 49
Condominium at 19 Hampton Road UNIT 69, Coventry, photo 25 of 49
Condominium at 19 Hampton Road UNIT 69, Coventry, photo 26 of 49
Condominium at 19 Hampton Road UNIT 69, Coventry, photo 27 of 49
Condominium at 19 Hampton Road UNIT 69, Coventry, photo 28 of 49
Condominium at 19 Hampton Road UNIT 69, Coventry, photo 29 of 49
Condominium at 19 Hampton Road UNIT 69, Coventry, photo 30 of 49
Condominium at 19 Hampton Road UNIT 69, Coventry, photo 31 of 49
Condominium at 19 Hampton Road UNIT 69, Coventry, photo 32 of 49
Condominium at 19 Hampton Road UNIT 69, Coventry, photo 33 of 49
Condominium at 19 Hampton Road UNIT 69, Coventry, photo 34 of 49
Condominium at 19 Hampton Road UNIT 69, Coventry, photo 35 of 49
Condominium at 19 Hampton Road UNIT 69, Coventry, photo 36 of 49
Condominium at 19 Hampton Road UNIT 69, Coventry, photo 37 of 49
Condominium at 19 Hampton Road UNIT 69, Coventry, photo 38 of 49
Condominium at 19 Hampton Road UNIT 69, Coventry, photo 39 of 49
Condominium at 19 Hampton Road UNIT 69, Coventry, photo 40 of 49
Condominium at 19 Hampton Road UNIT 69, Coventry, photo 41 of 49
Condominium at 19 Hampton Road UNIT 69, Coventry, photo 42 of 49
Condominium at 19 Hampton Road UNIT 69, Coventry, photo 43 of 49
Condominium at 19 Hampton Road UNIT 69, Coventry, photo 44 of 49
Condominium at 19 Hampton Road UNIT 69, Coventry, photo 45 of 49
Condominium at 19 Hampton Road UNIT 69, Coventry, photo 46 of 49
Condominium at 19 Hampton Road UNIT 69, Coventry, photo 47 of 49
Condominium at 19 Hampton Road UNIT 69, Coventry, photo 48 of 49
Condominium at 19 Hampton Road UNIT 69, Coventry, photo 49 of 49
49 photos

$975,000

19 Hampton Road UNIT 69
Coventry, RI 02816
Listed by Allen Gammons
Bedrooms
2
Bathrooms
2
Living area
1,700 sqft
Year built
2025

About this home

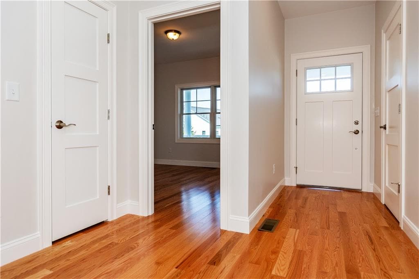
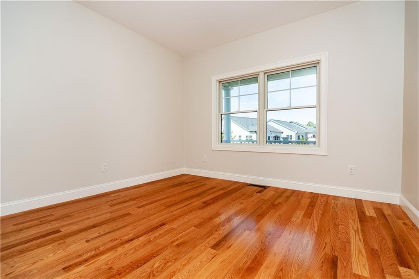
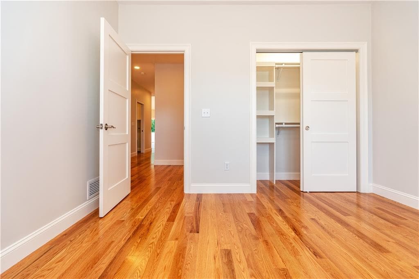
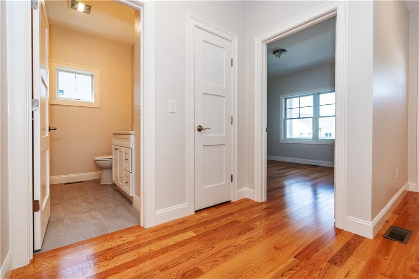
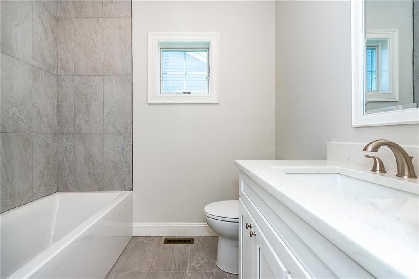
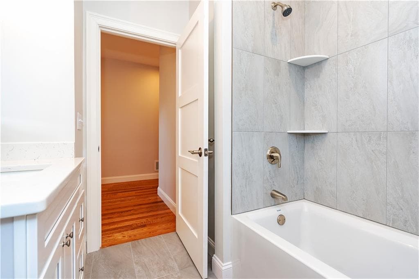
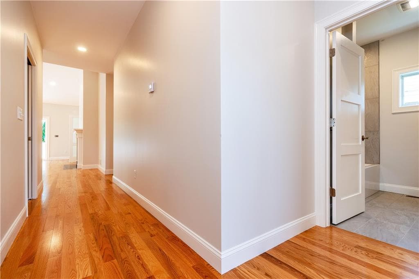
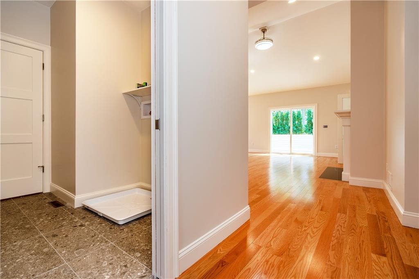
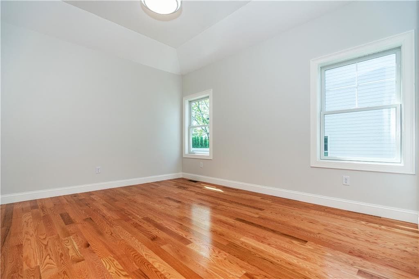
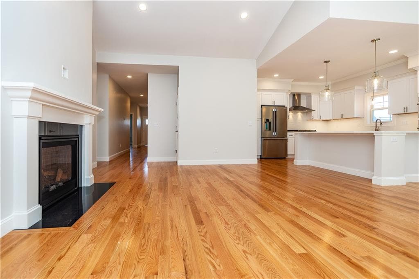
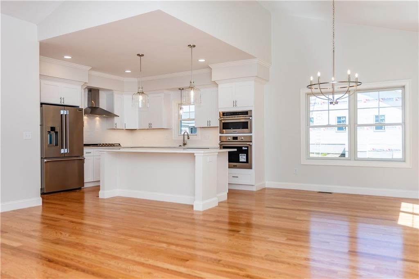
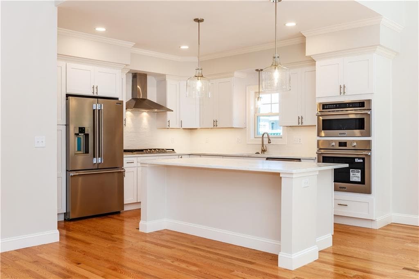
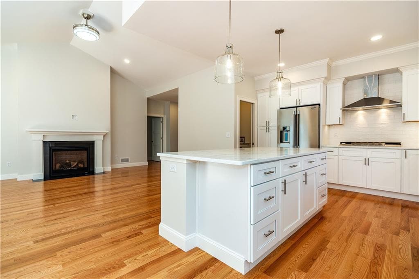
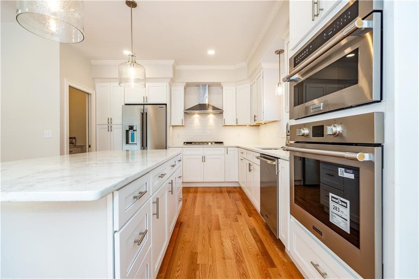
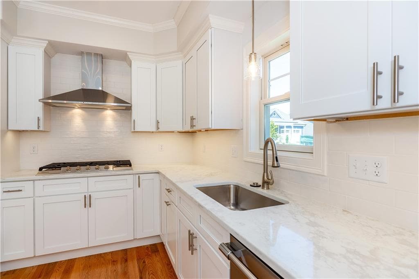
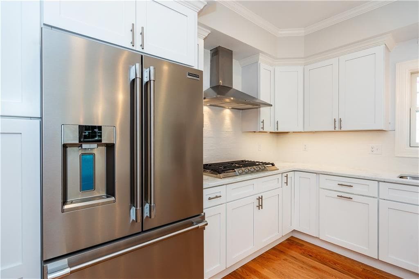
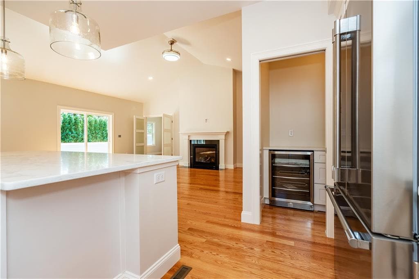
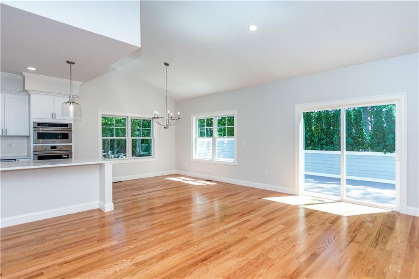
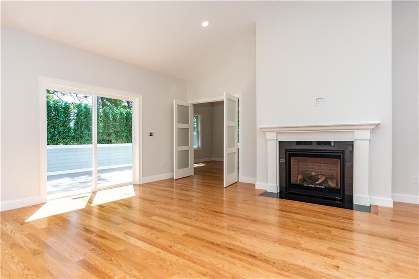
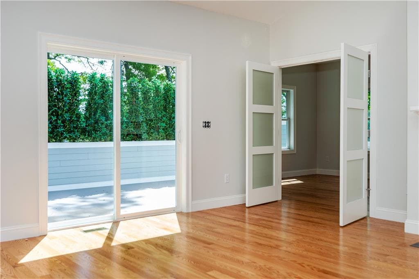
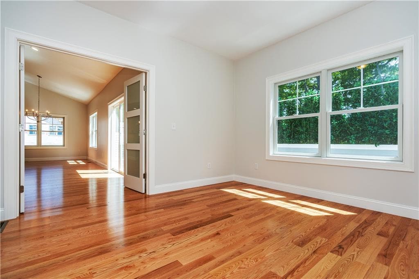
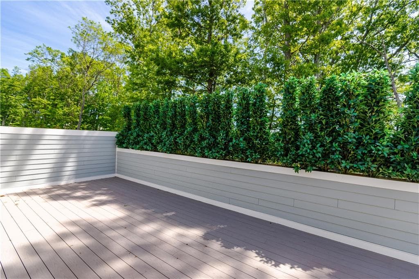
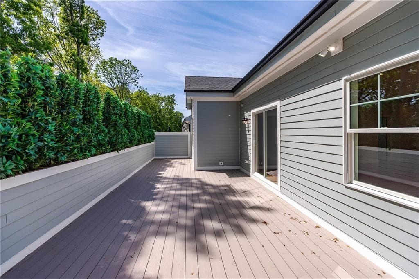
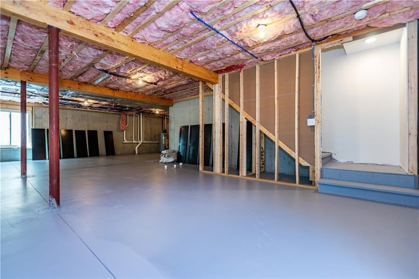
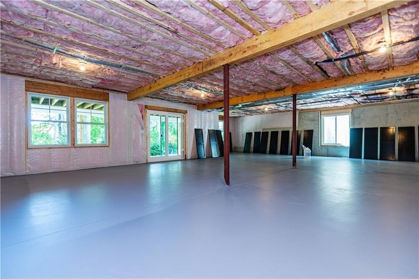
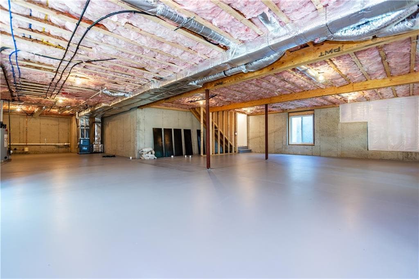
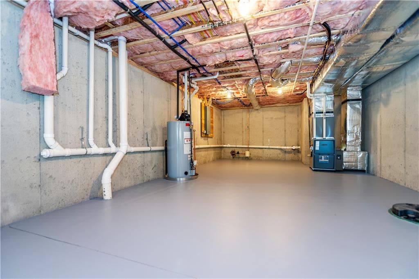
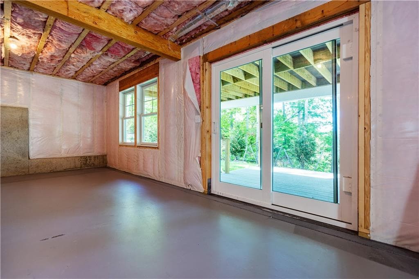
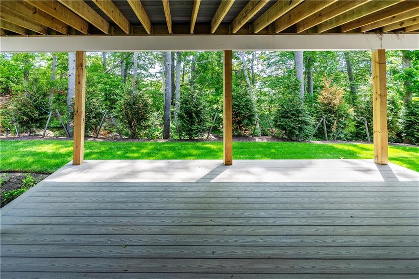
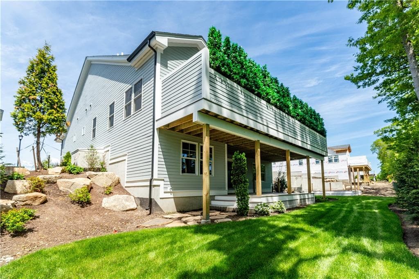
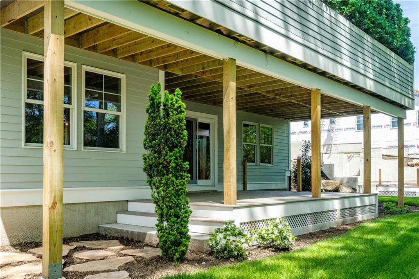
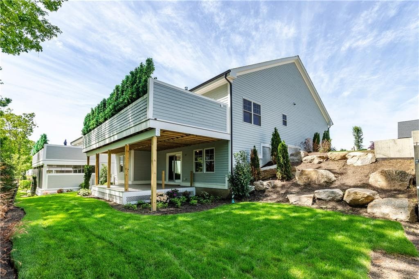
You'll find your dream home at 19 Hampton Rd., one of the final opportunities in the exclusive, gated Crompton Meadows community of fully detached, single-level condominiums. This soon-to-be-built residence offers the rare chance to customize from the ground up while enjoying thoughtfully selected high-end upgrades. The open-concept main level features two bedrooms, two full baths, a private office, 10’ ceilings, 8’ interior doors, and Antique Maple hardwood flooring throughout. A chef’s kitchen includes 42” cabinetry, granite countertops, upgraded Frigidaire Professional appliances, and a pantry breakfast bar with beverage refrigerator. The living area is anchored by an upgraded SL-7X gas fireplace and 6’x8’ French doors with transoms that flood the space with light and open to a 40’x15’ Trex deck with privacy walls. Bathrooms offer radiant heated floors, with added luxury touches in the primary suite. An expansive walkout lower level provides the option to finish up to 1,500 additional sq. ft. for a rec room, bedroom, and bath. Close to beaches, shopping, dining, and major routes, this is luxury low-maintenance living at its finest.

Highlights

FireplaceNew construction

Property details

MLS #
1402793
Property type
Condominium
Subdivision
N/A
Status
Active
Days on market
246
On market date
January 30, 2026
Stories
2
Total bathrooms
2
Garage spaces
2
Parking spaces
4
Lot size
N/A
Loading map…

Nearby schools

Within 10 miles. School directory data from the National Center for Education Statistics (NCES), accessed via the Urban Institute Education Data API. Local Score is calculated by INNOVATE Real Estate; where a state rating is shown, it comes from that state's own official school report card (e.g. NC Dept. of Public Instruction, SC Report Card).

Elementary
Greenbush Elementary School
0.62 mi away · Grades 0-4
Nearest school -- attendance-zone data not available here
3.0
Local Score (student-teacher ratio only (preliminary -- will incorporate state test-score data once available)) -- not an official state rating
Enrollment
466
Student:teacher ratio
16.1:1
District
West Warwick
Middle
Alan Shawn Feinstein MS of Cov
2.67 mi away · Grades 6-8
Nearest school -- attendance-zone data not available here
5.0
Local Score (student-teacher ratio only (preliminary -- will incorporate state test-score data once available)) -- not an official state rating
Enrollment
981
Student:teacher ratio
11.3:1
District
Coventry
High
East Greenwich High
3.11 mi away · Grades 9-12
Nearest school -- attendance-zone data not available here
4.0
Local Score (student-teacher ratio only (preliminary -- will incorporate state test-score data once available)) -- not an official state rating
Enrollment
774
Student:teacher ratio
13.1:1
District
East Greenwich

Walkability

Blended score for Coventry's center, calculated by INNOVATE Real Estate from two sources: the EPA's National Walkability Index (street network, transit, land-use mix) and Google Places amenity data (what's actually reachable on foot from this point). 60% EPA National Walkability Index + 40% nearby-amenity density (Google Places).

57
Somewhat walkable
out of 100
EPA National Walkability Index
7.0 / 20 -- Below average walkable
Google Places amenity density
90 / 100
Restaurants & cafes12
Grocery stores2
Parks5
Schools4
Transit stops20
Pharmacies2

Market position

How this listing compares to current activity in Coventry, from live MLS data.

On the market 246 days -- 195 more days than Coventry's current average of 51 days.
For reference, the median list price across 239 active listings in Coventry right now is $499,900.

Mortgage calculator

Estimate only - actual rate and payment depend on your lender, credit, and loan program.

$
%
%
Adjust tax / insurance estimates
% / yr
$
/mo
Est. monthly payment
$6,022/mo
$195,000 down
$780,000 loan
Principal & interest$5,059
Property tax (est.)$813
Home insurance (est.)$150

Similar homes you might like

Data source: Listing information provided by Rhode Island Association of REALTORS via Trestle/CoreLogic. Last updated 1 days ago.

Information herein deemed reliable but not guaranteed; all measurements, school assignments, HOA fees, taxes, and feature lists are approximate and should be independently verified. Equal Housing Opportunity.