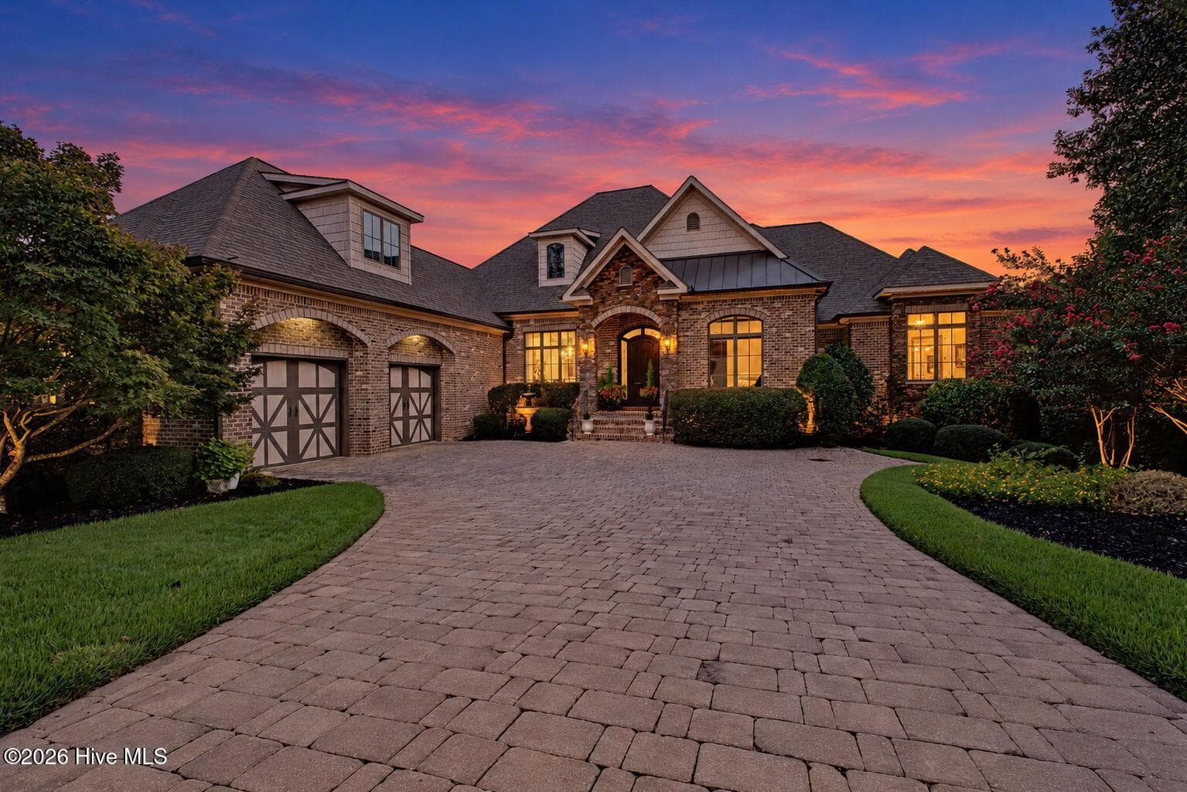
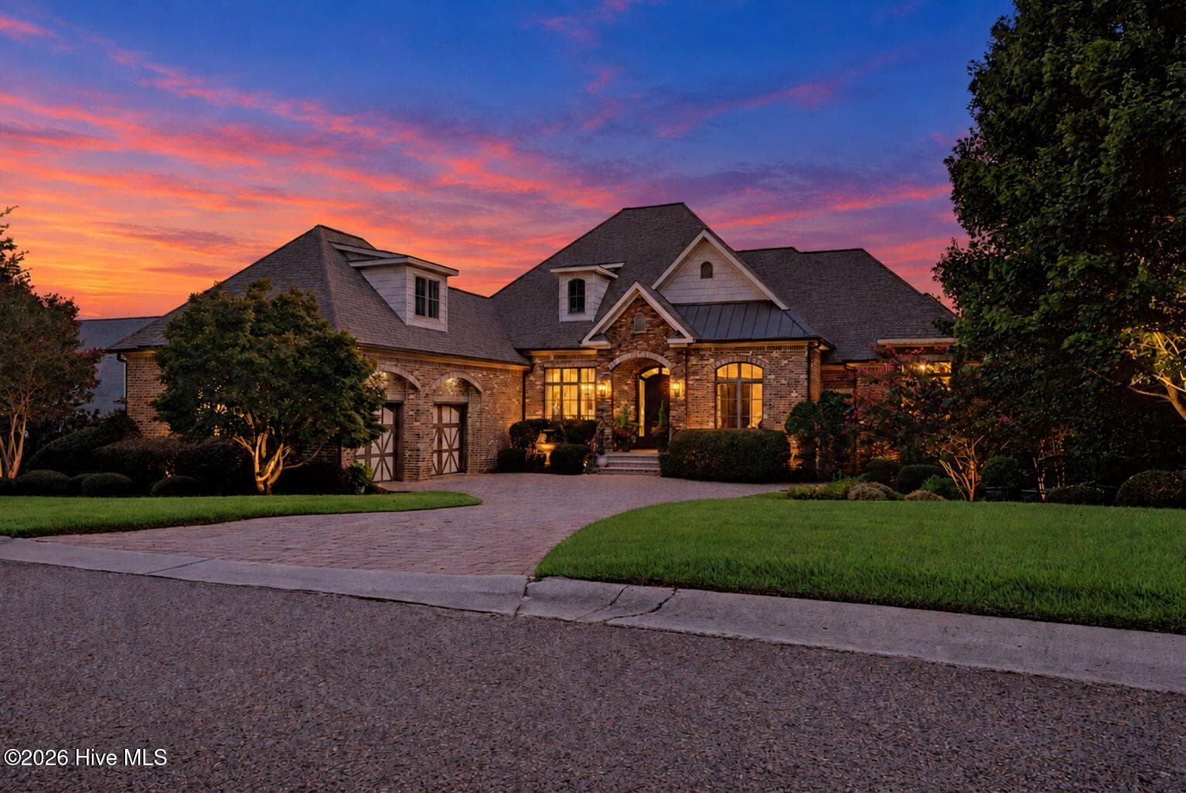
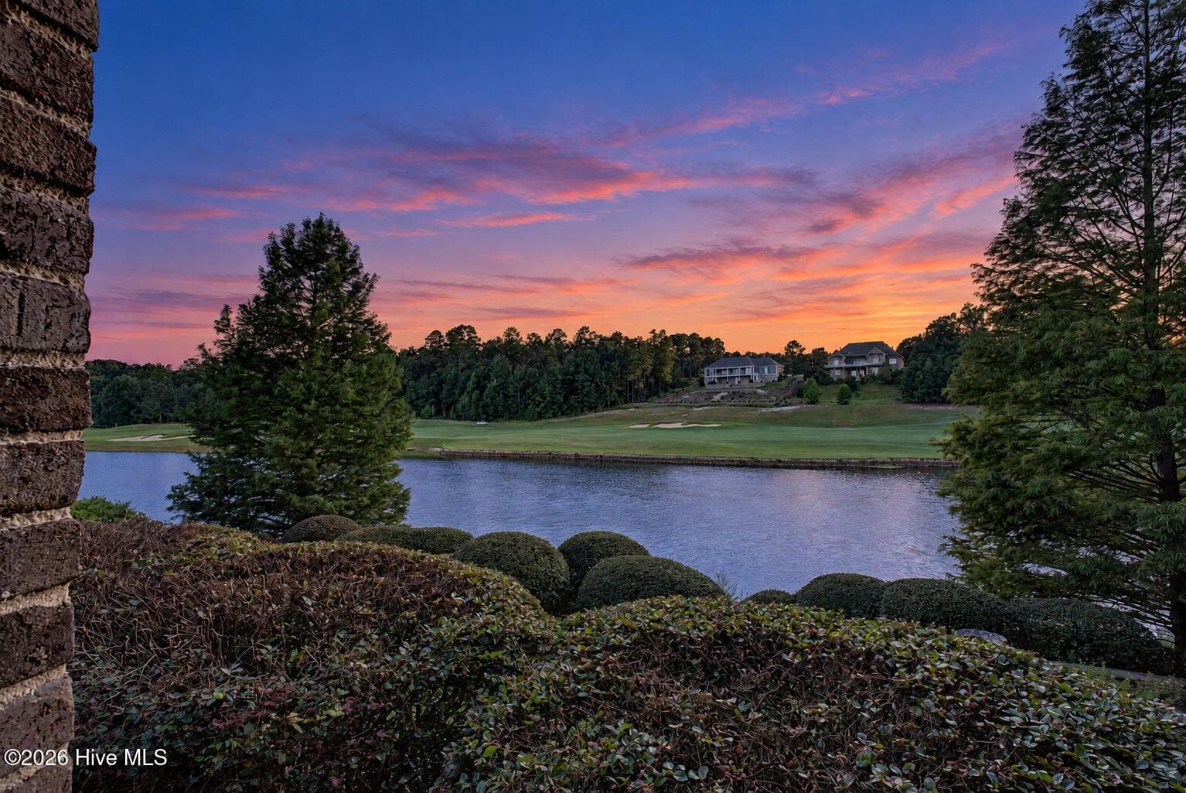
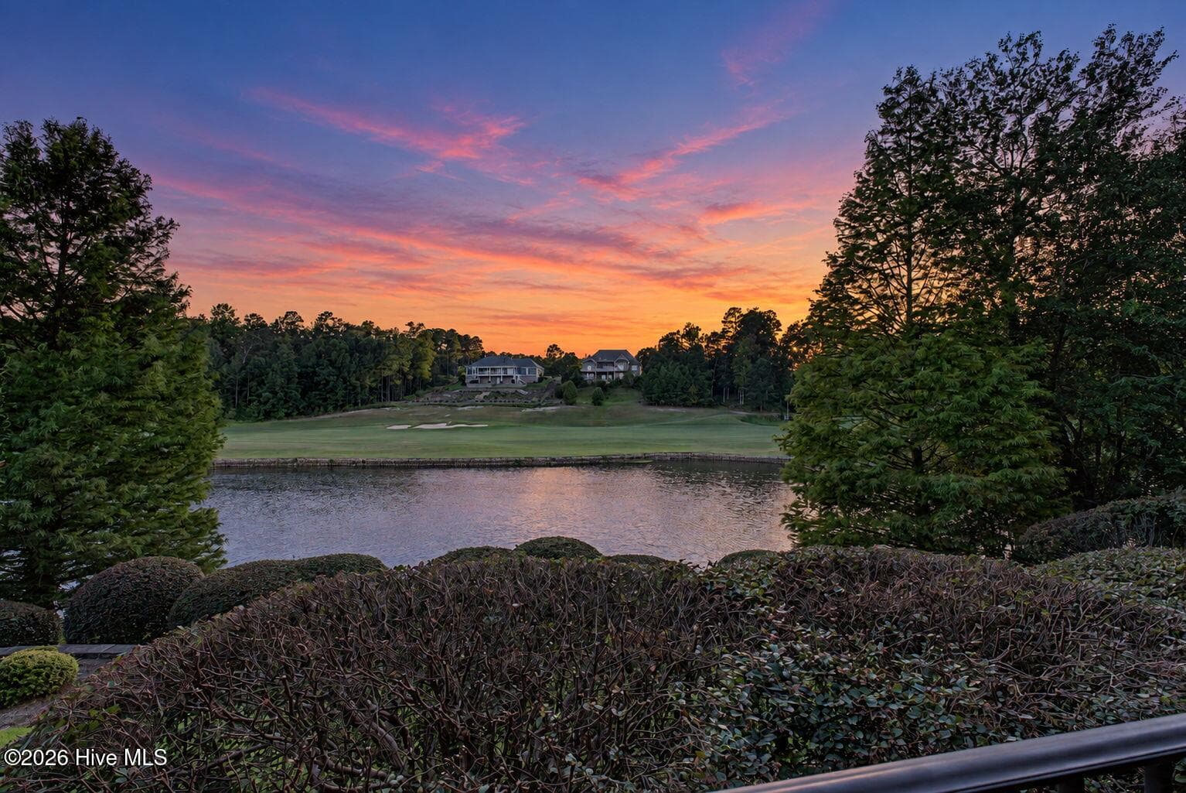
Single Family Residence at 209 Grassy Creek Lane, Aiken, SC 29803, Aiken
Single Family Residence at 209 Grassy Creek Lane, Aiken, SC 29803, Aiken, photo 2 of 80
Single Family Residence at 209 Grassy Creek Lane, Aiken, SC 29803, Aiken, photo 3 of 80
Single Family Residence at 209 Grassy Creek Lane, Aiken, SC 29803, Aiken, photo 4 of 80
Single Family Residence at 209 Grassy Creek Lane, Aiken, SC 29803, Aiken, photo 5 of 80
Single Family Residence at 209 Grassy Creek Lane, Aiken, SC 29803, Aiken, photo 6 of 80
Single Family Residence at 209 Grassy Creek Lane, Aiken, SC 29803, Aiken, photo 7 of 80
Single Family Residence at 209 Grassy Creek Lane, Aiken, SC 29803, Aiken, photo 8 of 80
Single Family Residence at 209 Grassy Creek Lane, Aiken, SC 29803, Aiken, photo 9 of 80
Single Family Residence at 209 Grassy Creek Lane, Aiken, SC 29803, Aiken, photo 10 of 80
Single Family Residence at 209 Grassy Creek Lane, Aiken, SC 29803, Aiken, photo 11 of 80
Single Family Residence at 209 Grassy Creek Lane, Aiken, SC 29803, Aiken, photo 12 of 80
Single Family Residence at 209 Grassy Creek Lane, Aiken, SC 29803, Aiken, photo 13 of 80
Single Family Residence at 209 Grassy Creek Lane, Aiken, SC 29803, Aiken, photo 14 of 80
Single Family Residence at 209 Grassy Creek Lane, Aiken, SC 29803, Aiken, photo 15 of 80
Single Family Residence at 209 Grassy Creek Lane, Aiken, SC 29803, Aiken, photo 16 of 80
Single Family Residence at 209 Grassy Creek Lane, Aiken, SC 29803, Aiken, photo 17 of 80
Single Family Residence at 209 Grassy Creek Lane, Aiken, SC 29803, Aiken, photo 18 of 80
Single Family Residence at 209 Grassy Creek Lane, Aiken, SC 29803, Aiken, photo 19 of 80
Single Family Residence at 209 Grassy Creek Lane, Aiken, SC 29803, Aiken, photo 20 of 80
Single Family Residence at 209 Grassy Creek Lane, Aiken, SC 29803, Aiken, photo 21 of 80
Single Family Residence at 209 Grassy Creek Lane, Aiken, SC 29803, Aiken, photo 22 of 80
Single Family Residence at 209 Grassy Creek Lane, Aiken, SC 29803, Aiken, photo 23 of 80
Single Family Residence at 209 Grassy Creek Lane, Aiken, SC 29803, Aiken, photo 24 of 80
Single Family Residence at 209 Grassy Creek Lane, Aiken, SC 29803, Aiken, photo 25 of 80
Single Family Residence at 209 Grassy Creek Lane, Aiken, SC 29803, Aiken, photo 26 of 80
Single Family Residence at 209 Grassy Creek Lane, Aiken, SC 29803, Aiken, photo 27 of 80
Single Family Residence at 209 Grassy Creek Lane, Aiken, SC 29803, Aiken, photo 28 of 80
Single Family Residence at 209 Grassy Creek Lane, Aiken, SC 29803, Aiken, photo 29 of 80
Single Family Residence at 209 Grassy Creek Lane, Aiken, SC 29803, Aiken, photo 30 of 80
Single Family Residence at 209 Grassy Creek Lane, Aiken, SC 29803, Aiken, photo 31 of 80
Single Family Residence at 209 Grassy Creek Lane, Aiken, SC 29803, Aiken, photo 32 of 80
Single Family Residence at 209 Grassy Creek Lane, Aiken, SC 29803, Aiken, photo 33 of 80
Single Family Residence at 209 Grassy Creek Lane, Aiken, SC 29803, Aiken, photo 34 of 80
Single Family Residence at 209 Grassy Creek Lane, Aiken, SC 29803, Aiken, photo 35 of 80
Single Family Residence at 209 Grassy Creek Lane, Aiken, SC 29803, Aiken, photo 36 of 80
Single Family Residence at 209 Grassy Creek Lane, Aiken, SC 29803, Aiken, photo 37 of 80
Single Family Residence at 209 Grassy Creek Lane, Aiken, SC 29803, Aiken, photo 38 of 80
Single Family Residence at 209 Grassy Creek Lane, Aiken, SC 29803, Aiken, photo 39 of 80
Single Family Residence at 209 Grassy Creek Lane, Aiken, SC 29803, Aiken, photo 40 of 80
Single Family Residence at 209 Grassy Creek Lane, Aiken, SC 29803, Aiken, photo 41 of 80
Single Family Residence at 209 Grassy Creek Lane, Aiken, SC 29803, Aiken, photo 42 of 80
Single Family Residence at 209 Grassy Creek Lane, Aiken, SC 29803, Aiken, photo 43 of 80
Single Family Residence at 209 Grassy Creek Lane, Aiken, SC 29803, Aiken, photo 44 of 80
Single Family Residence at 209 Grassy Creek Lane, Aiken, SC 29803, Aiken, photo 45 of 80
Single Family Residence at 209 Grassy Creek Lane, Aiken, SC 29803, Aiken, photo 46 of 80
Single Family Residence at 209 Grassy Creek Lane, Aiken, SC 29803, Aiken, photo 47 of 80
Single Family Residence at 209 Grassy Creek Lane, Aiken, SC 29803, Aiken, photo 48 of 80
Single Family Residence at 209 Grassy Creek Lane, Aiken, SC 29803, Aiken, photo 49 of 80
Single Family Residence at 209 Grassy Creek Lane, Aiken, SC 29803, Aiken, photo 50 of 80
Single Family Residence at 209 Grassy Creek Lane, Aiken, SC 29803, Aiken, photo 51 of 80
Single Family Residence at 209 Grassy Creek Lane, Aiken, SC 29803, Aiken, photo 52 of 80
Single Family Residence at 209 Grassy Creek Lane, Aiken, SC 29803, Aiken, photo 53 of 80
Single Family Residence at 209 Grassy Creek Lane, Aiken, SC 29803, Aiken, photo 54 of 80
Single Family Residence at 209 Grassy Creek Lane, Aiken, SC 29803, Aiken, photo 55 of 80
Single Family Residence at 209 Grassy Creek Lane, Aiken, SC 29803, Aiken, photo 56 of 80
Single Family Residence at 209 Grassy Creek Lane, Aiken, SC 29803, Aiken, photo 57 of 80
Single Family Residence at 209 Grassy Creek Lane, Aiken, SC 29803, Aiken, photo 58 of 80
Single Family Residence at 209 Grassy Creek Lane, Aiken, SC 29803, Aiken, photo 59 of 80
Single Family Residence at 209 Grassy Creek Lane, Aiken, SC 29803, Aiken, photo 60 of 80
Single Family Residence at 209 Grassy Creek Lane, Aiken, SC 29803, Aiken, photo 61 of 80
Single Family Residence at 209 Grassy Creek Lane, Aiken, SC 29803, Aiken, photo 62 of 80
Single Family Residence at 209 Grassy Creek Lane, Aiken, SC 29803, Aiken, photo 63 of 80
Single Family Residence at 209 Grassy Creek Lane, Aiken, SC 29803, Aiken, photo 64 of 80
Single Family Residence at 209 Grassy Creek Lane, Aiken, SC 29803, Aiken, photo 65 of 80
Single Family Residence at 209 Grassy Creek Lane, Aiken, SC 29803, Aiken, photo 66 of 80
Single Family Residence at 209 Grassy Creek Lane, Aiken, SC 29803, Aiken, photo 67 of 80
Single Family Residence at 209 Grassy Creek Lane, Aiken, SC 29803, Aiken, photo 68 of 80
Single Family Residence at 209 Grassy Creek Lane, Aiken, SC 29803, Aiken, photo 69 of 80
Single Family Residence at 209 Grassy Creek Lane, Aiken, SC 29803, Aiken, photo 70 of 80
Single Family Residence at 209 Grassy Creek Lane, Aiken, SC 29803, Aiken, photo 71 of 80
Single Family Residence at 209 Grassy Creek Lane, Aiken, SC 29803, Aiken, photo 72 of 80
Single Family Residence at 209 Grassy Creek Lane, Aiken, SC 29803, Aiken, photo 73 of 80
Single Family Residence at 209 Grassy Creek Lane, Aiken, SC 29803, Aiken, photo 74 of 80
Single Family Residence at 209 Grassy Creek Lane, Aiken, SC 29803, Aiken, photo 75 of 80
Single Family Residence at 209 Grassy Creek Lane, Aiken, SC 29803, Aiken, photo 76 of 80
Single Family Residence at 209 Grassy Creek Lane, Aiken, SC 29803, Aiken, photo 77 of 80
Single Family Residence at 209 Grassy Creek Lane, Aiken, SC 29803, Aiken, photo 78 of 80
Single Family Residence at 209 Grassy Creek Lane, Aiken, SC 29803, Aiken, photo 79 of 80
Single Family Residence at 209 Grassy Creek Lane, Aiken, SC 29803, Aiken, photo 80 of 80
80 photos

$1,184,999

209 Grassy Creek Lane, Aiken, SC 29803
Aiken, SC 29803
Listed by Justin Bolin · Meybohm Real Estate - Wheeler
Bedrooms
3
Bathrooms
3.5
Living area
4,229 sqft
Year built
2008

About this home

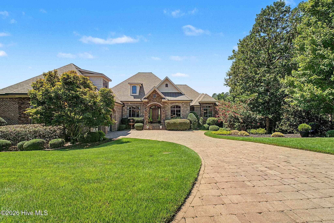
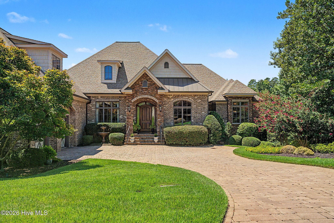
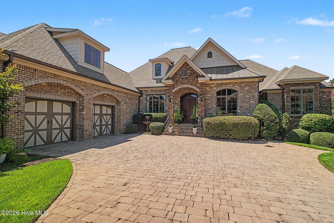
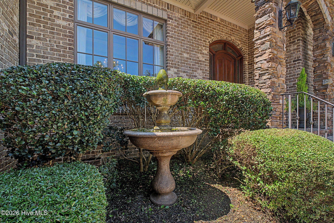
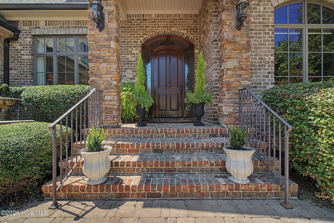
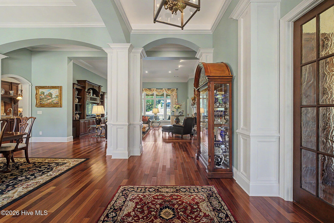
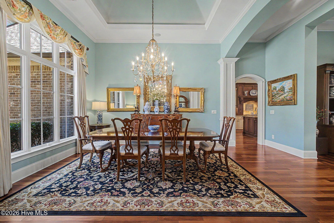
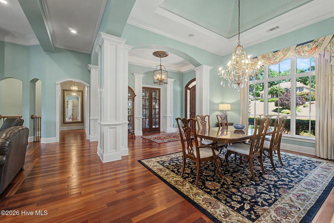
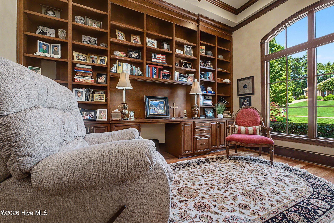
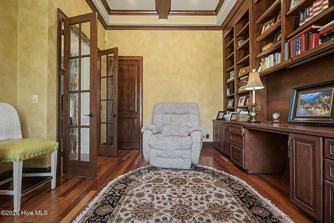
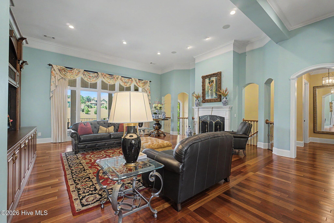
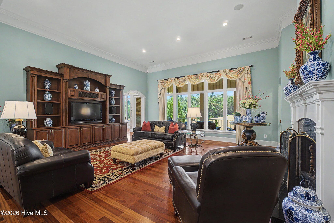
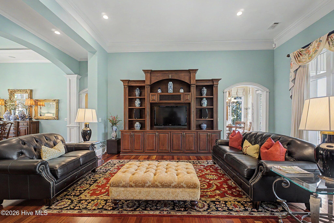
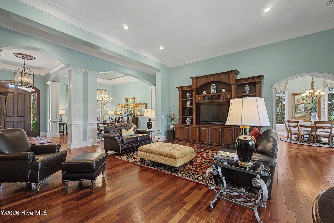
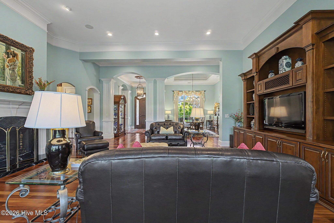
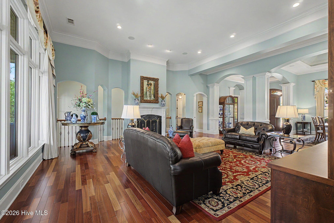
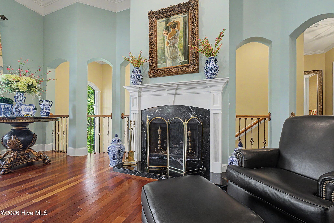
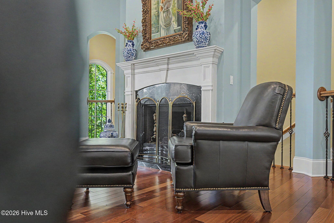
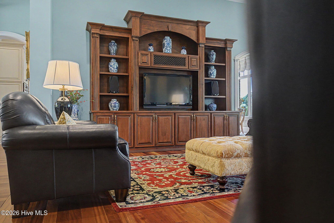
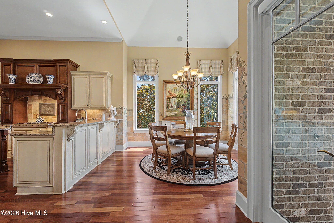
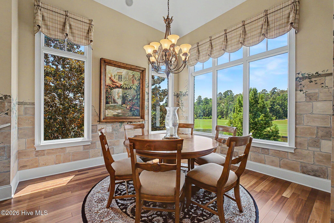
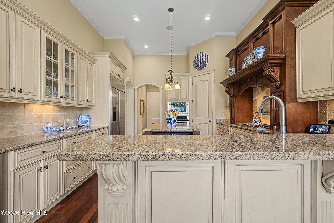
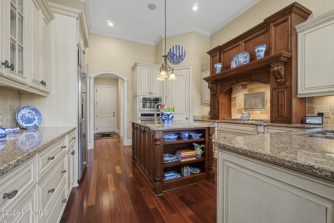
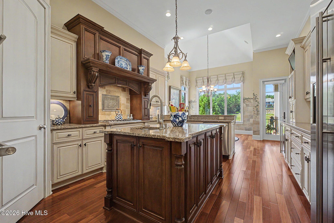
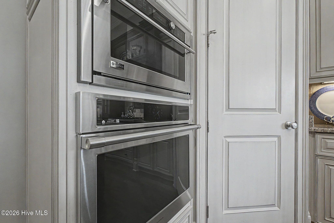
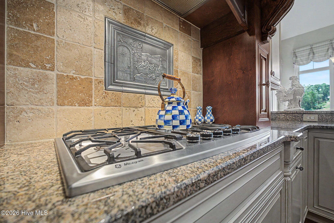
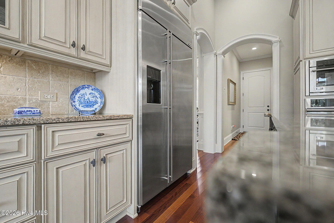
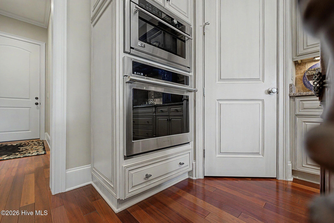
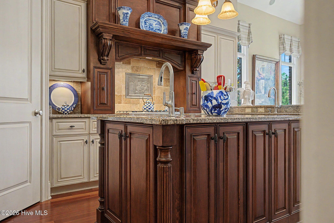
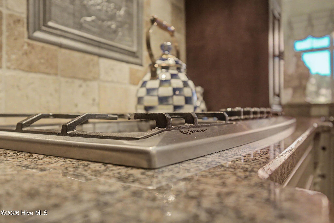
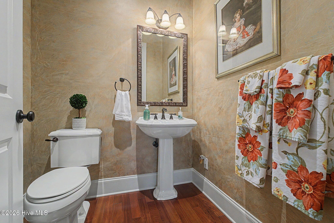
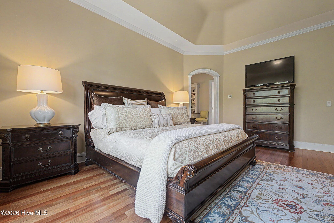
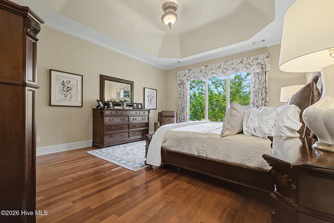
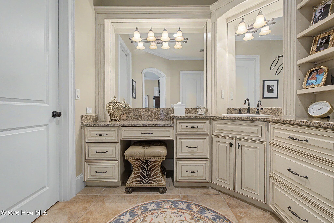
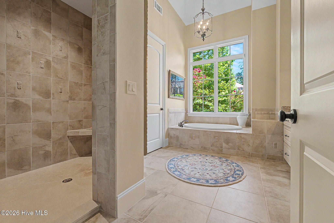
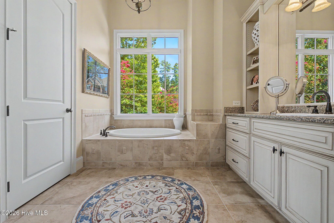
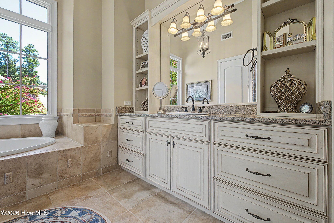
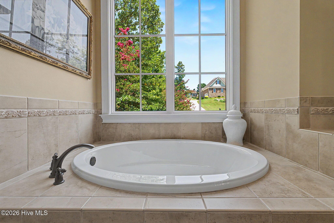
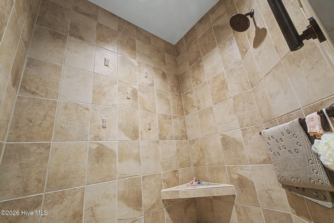
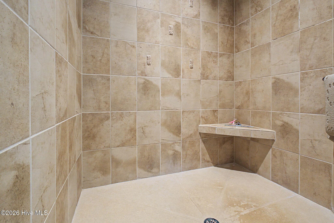
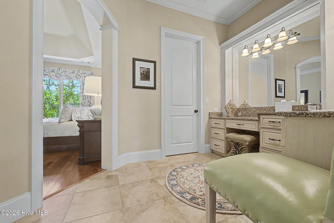
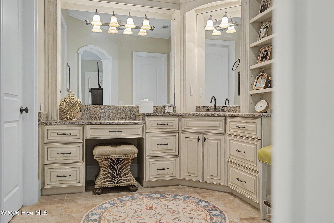
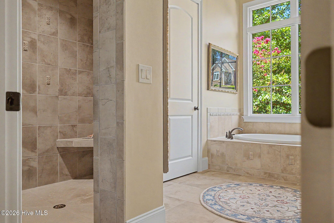
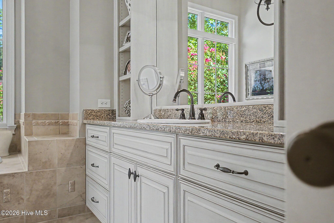
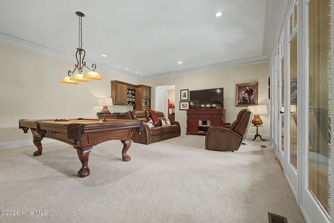
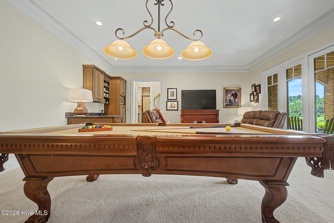
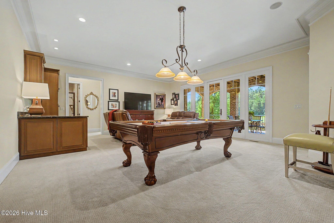
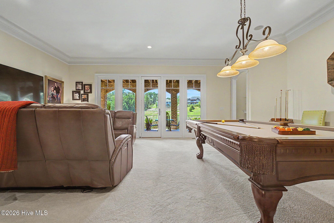
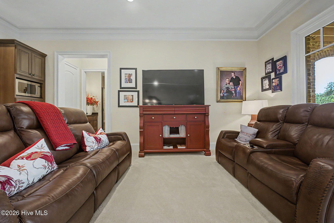
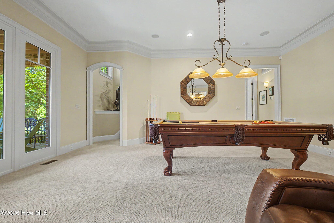
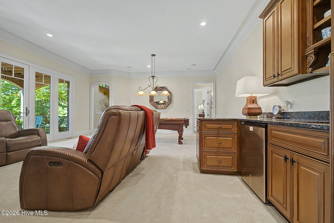
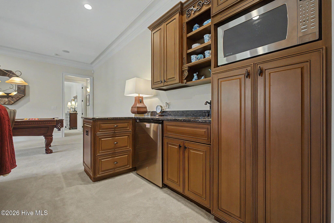
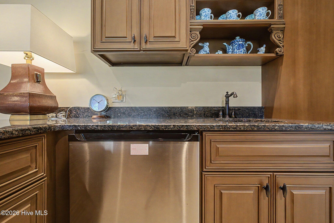
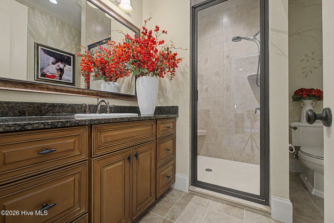
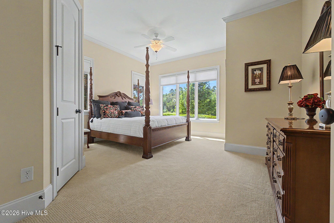
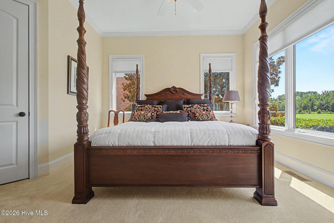
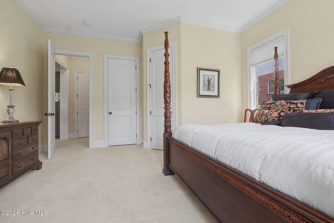
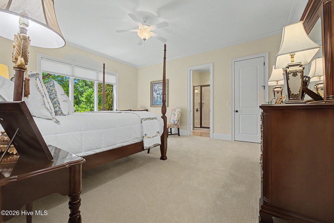
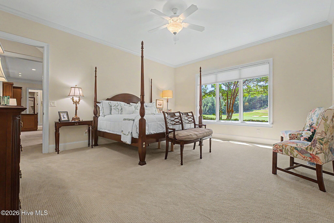
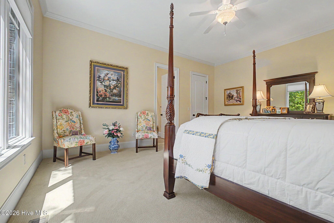
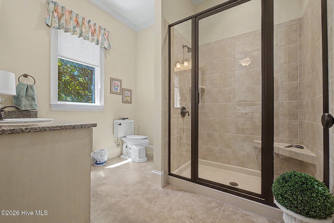
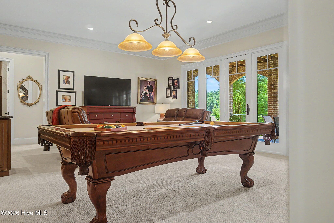
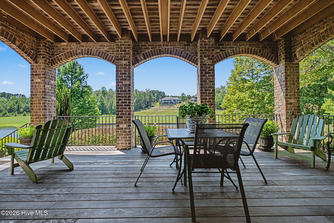
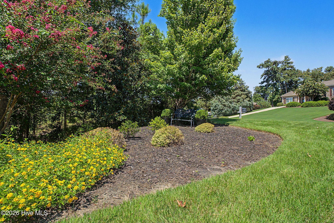
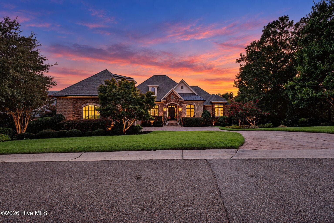
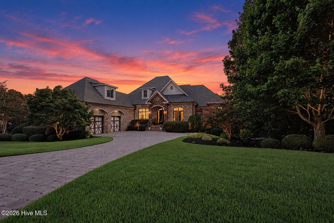
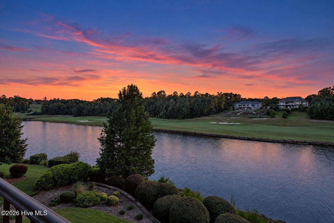
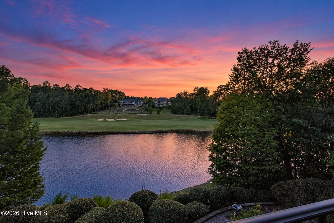
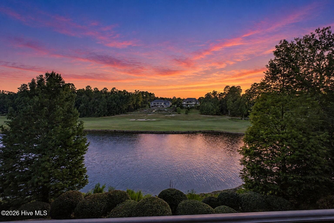
#CustomBuilt Impressively maintained and thoughtfully designed, this exceptional lakefront home is located in the prestigious, gated community of The Reserve at Woodside and offers breathtaking views, refined craftsmanship, and an abundance of luxurious details throughout. Custom built by Designer Builders, this 3-bedroom, 3.5-bath residence features a spacious primary suite conveniently located on the main level. Outstanding curb appeal begins with an outdoor lighting package, brick paver driveway, and striking brick and stone exterior. A charming courtyard-entry driveway creates a welcoming approach to the home, culminating in a grand 10' x 8' entry stoop. Intricate brick and stone detailing and exceptional landscaping further enhance the impressive arrival. Inside, the grand foyer immediately showcases the home's exceptional craftsmanship. Rich Brazilian cherry hardwood flooring extends throughout the main level, complemented by an extensive trim package, signature arches, and soaring 15-foot ceilings. Every detail has been thoughtfully considered to create an elegant yet inviting atmosphere. Just off the foyer, a beautifully appointed office features custom built-ins, a coffered ceiling, and elegant 8-foot French doors, creating a sophisticated and private workspace. The formal dining room is perfectly positioned for seamless entertaining and features dramatic cathedral ceilings, accent trim lighting, and beautiful architectural detailing. The home's signature arches and extensive millwork continue throughout the main living areas, adding character and visual interest. The spacious great room is truly a showpiece, featuring 15-foot ceilings, a stunning three-stage crown molding treatment, and a striking wall of custom built-ins with an entertainment center on one side and a gas fireplace on the other. Large openings lead to the covered porch, creating effortless indoor-outdoor flow while framing tranquil lake views. Whole-home audio speakers further enhance the living and entertaining experience. The great room flows naturally into the gourmet kitchen, a true chef's delight. The kitchen features a custom cabinet package with stunning granite countertops, a center island with prep sink, wine rack, walk-in pantry, and a travertine backsplash. Top-of-the-line stainless steel appliances include a gas stove with hood, wall oven, microwave, dishwasher, built-in refrigerator, and wine cooler. An inviting eat-in breakfast area captures beautiful lake views and is enhanced by custom window treatments, creating the perfect setting for casual meals and morning coffee. Step outside to the covered porch, an ideal space for relaxing or entertaining while taking in the peaceful waterfront setting. A conveniently located powder room is situated just off the great room for guests. The main-level primary suite is a private retreat featuring serene lake views, a spacious bedroom, and a luxurious bathroom with dual granite vanities, a large walk-in tiled shower, and separate his-and-her closets with custom organizers. The walk-out lower level is designed with guests and entertaining in mind. Here, you will find two spacious guest suites, each with its own ensuite bath and lovely lake views. Additional living spaces include a recreation room with a pool table and a comfortable family/sitting room with a kitchenette complete with built-ins, sink, cabinetry, microwave, and refrigerator that is perfect for guests to enjoy morning coffee or late-night snacks. French doors open to another covered patio, offering a peaceful outdoor retreat overlooking lush landscaping and sparkling water views. The private backyard oasis provides the perfect setting to relax and unwind while enjoying the beauty of the lakefront surroundings.

Highlights

WaterfrontFireplace

Property details

MLS #
100601022
Property type
Single Family Residence
Subdivision
Woodside Reserve
Status
Active
Days on market
40
On market date
September 3, 2026
Stories
N/A
Total bathrooms
3.5
Garage spaces
2
Parking spaces
2
Lot size
0.4 acres
Loading map…

Nearby schools

Within 10 miles. School directory data from the National Center for Education Statistics (NCES), accessed via the Urban Institute Education Data API. Local Score is calculated by INNOVATE Real Estate; where a state rating is shown, it comes from that state's own official school report card.

Elementary
Chukker Creek Elementary
1.69 mi away · Grades -1-5
Zoned school (attendance boundary, 2015-16 data)
3.0
Local Score (student-teacher ratio only (preliminary -- will incorporate state test-score data once available)) -- not an official state rating
Enrollment
648
Student:teacher ratio
15.8:1
District
Aiken 01
Middle
M. B. Kennedy Middle
3.49 mi away · Grades 6-8
Zoned school (attendance boundary, 2015-16 data)
2.0
Local Score (student-teacher ratio only (preliminary -- will incorporate state test-score data once available)) -- not an official state rating
Enrollment
633
Student:teacher ratio
19.8:1
District
Aiken 01
High
South Aiken High
3.36 mi away · Grades 9-12
Zoned school (attendance boundary, 2015-16 data)
3.0
Local Score (student-teacher ratio only (preliminary -- will incorporate state test-score data once available)) -- not an official state rating
Enrollment
1,349
Student:teacher ratio
17.3:1
District
Aiken 01

Walkability

Blended score for Aiken's center, calculated by INNOVATE Real Estate from two sources: the EPA's National Walkability Index (street network, transit, land-use mix) and Google Places amenity data (what's actually reachable on foot from this point). EPA National Walkability Index only -- nearby-amenity data not cached yet for this area.

39
Car-dependent
out of 100
EPA National Walkability Index
7.8 / 20 -- Below average walkable

Market position

How this listing compares to current activity in Aiken, from live MLS data.

On the market 40 days -- 96 fewer days than Aiken's current average of 136 days.
For reference, the median list price across 358 active listings in Aiken right now is $309,900.

Mortgage calculator

Estimate only - actual rate and payment depend on your lender, credit, and loan program.

$
%
%
Adjust tax / insurance estimates
% / yr
$
/mo
Est. monthly payment
$7,286/mo
$237,000 down
$947,999 loan
Principal & interest$6,149
Property tax (est.)$987
Home insurance (est.)$150

Similar homes you might like

Data source: Listing information provided by Hive MLS via Trestle/CoreLogic. Last updated September 12, 2026.

Information herein deemed reliable but not guaranteed; all measurements, school assignments, HOA fees, taxes, and feature lists are approximate and should be independently verified. Equal Housing Opportunity.