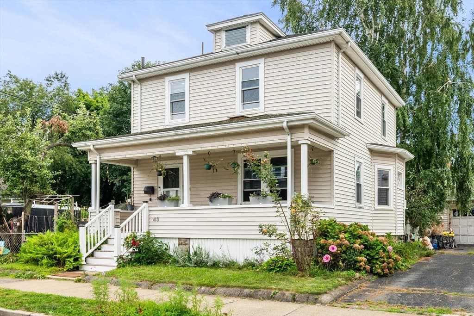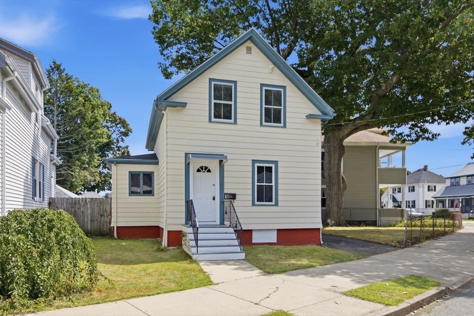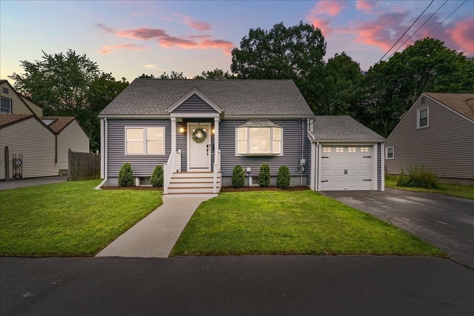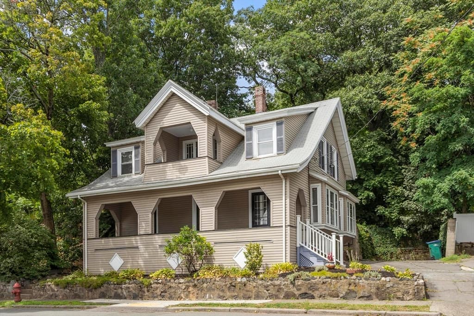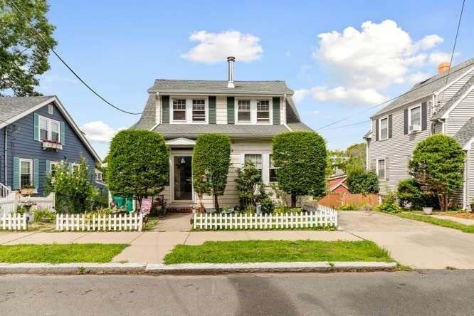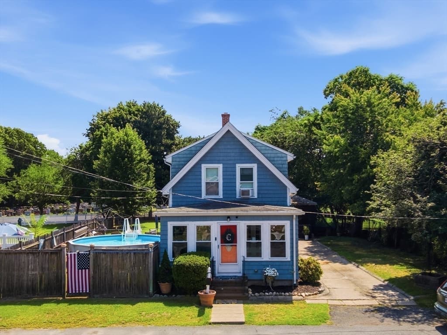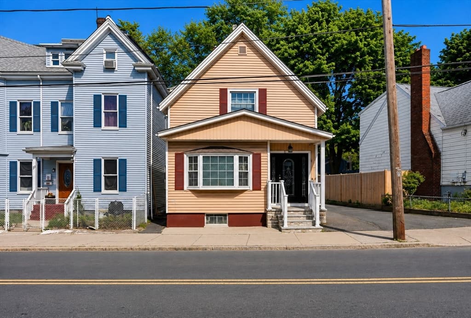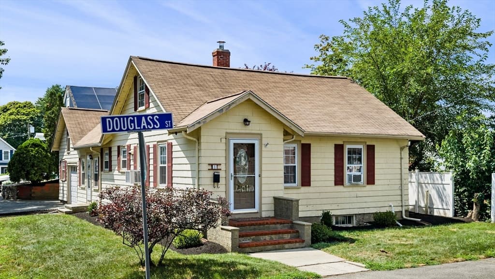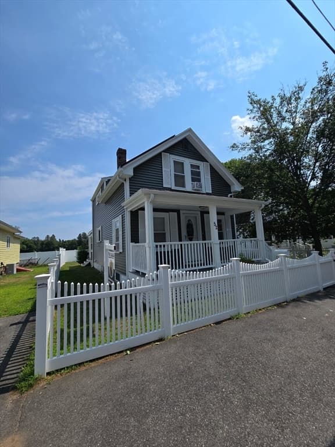
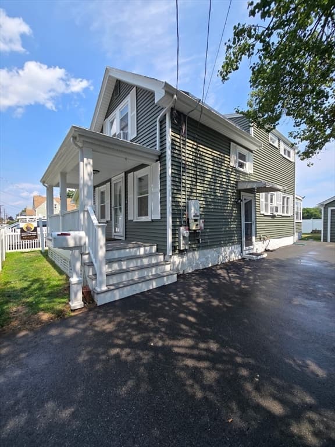
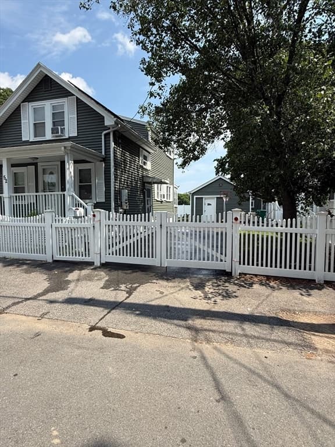
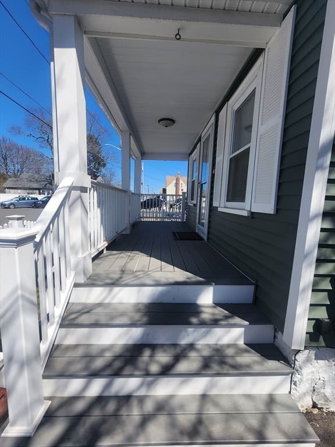
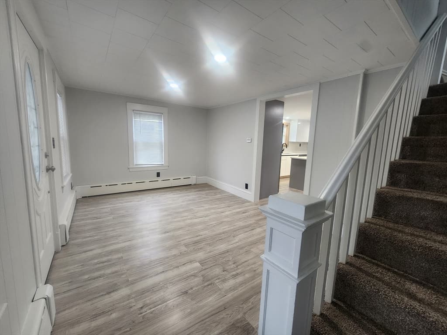
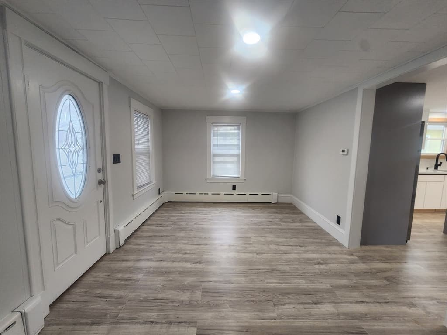
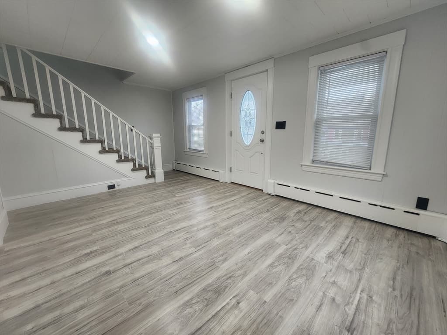
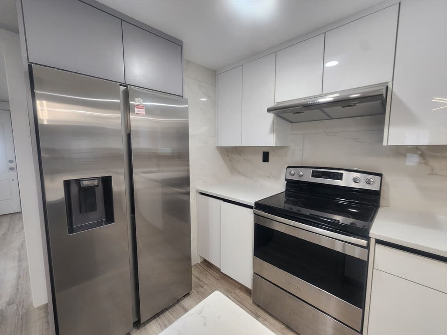
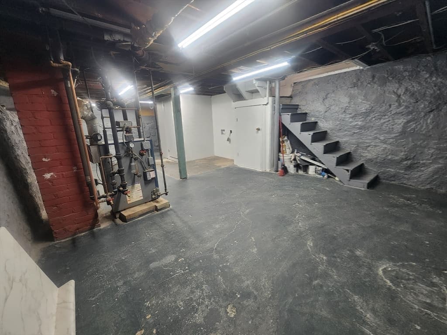
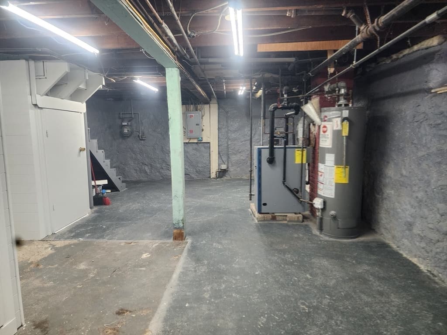
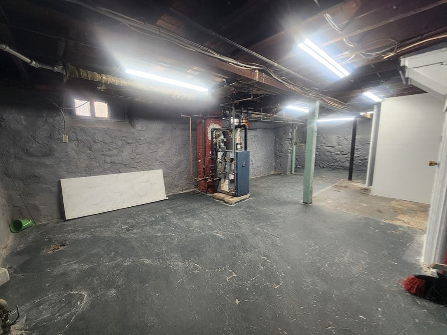
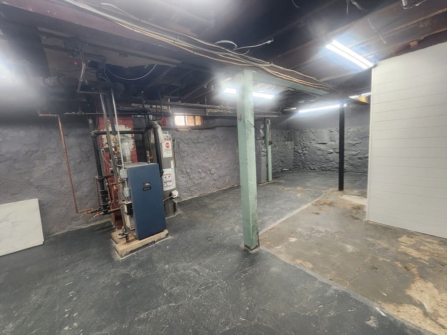
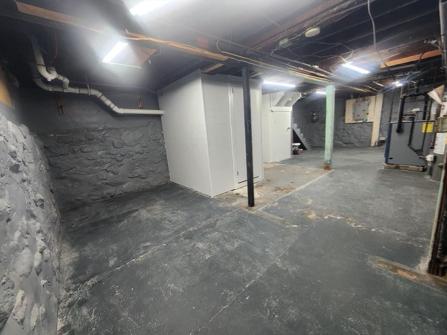
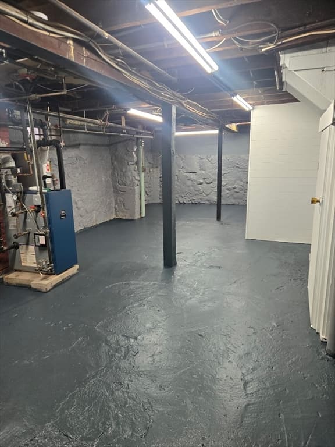
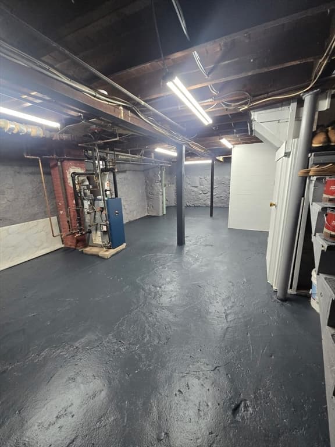
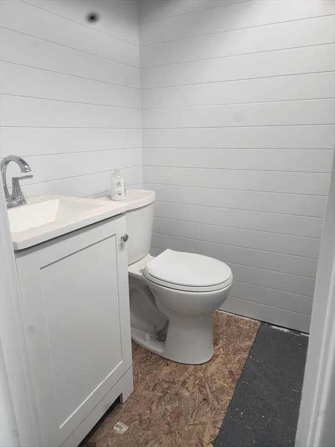
52 Glenwood Rd, Lynn MA 01904
52 Glenwood Rd, Lynn MA 01904 photo 2
52 Glenwood Rd, Lynn MA 01904 photo 3
52 Glenwood Rd, Lynn MA 01904 photo 4
52 Glenwood Rd, Lynn MA 01904 photo 5
52 Glenwood Rd, Lynn MA 01904 photo 6
52 Glenwood Rd, Lynn MA 01904 photo 7
52 Glenwood Rd, Lynn MA 01904 photo 8
52 Glenwood Rd, Lynn MA 01904 photo 9
52 Glenwood Rd, Lynn MA 01904 photo 10
52 Glenwood Rd, Lynn MA 01904 photo 11
52 Glenwood Rd, Lynn MA 01904 photo 12
52 Glenwood Rd, Lynn MA 01904 photo 13
52 Glenwood Rd, Lynn MA 01904 photo 14
52 Glenwood Rd, Lynn MA 01904 photo 15
52 Glenwood Rd, Lynn MA 01904 photo 16
52 Glenwood Rd, Lynn MA 01904 photo 17
52 Glenwood Rd, Lynn MA 01904 photo 18
52 Glenwood Rd, Lynn MA 01904 photo 19
52 Glenwood Rd, Lynn MA 01904 photo 20
52 Glenwood Rd, Lynn MA 01904 photo 21
52 Glenwood Rd, Lynn MA 01904 photo 22
52 Glenwood Rd, Lynn MA 01904 photo 23
52 Glenwood Rd, Lynn MA 01904 photo 24
52 Glenwood Rd, Lynn MA 01904 photo 25
52 Glenwood Rd, Lynn MA 01904 photo 26
52 Glenwood Rd, Lynn MA 01904 photo 27
52 Glenwood Rd, Lynn MA 01904 photo 28
52 Glenwood Rd, Lynn MA 01904 photo 29
52 Glenwood Rd, Lynn MA 01904 photo 30
52 Glenwood Rd, Lynn MA 01904 photo 31
52 Glenwood Rd, Lynn MA 01904 photo 32
52 Glenwood Rd, Lynn MA 01904 photo 33
52 Glenwood Rd, Lynn MA 01904 photo 34
52 Glenwood Rd, Lynn MA 01904 photo 35
52 Glenwood Rd, Lynn MA 01904 photo 36
52 Glenwood Rd, Lynn MA 01904 photo 37
52 Glenwood Rd, Lynn MA 01904 photo 38
52 Glenwood Rd, Lynn MA 01904 photo 39
52 Glenwood Rd, Lynn MA 01904 photo 40
40 photos

$559,000

52 Glenwood Rd, Lynn MA 01904
Lynn, MA 01904
Listed by Norman Poggio
Bedrooms
2
Bathrooms
2.1
Living area
1,031 sqft
Year built
1930

About this home

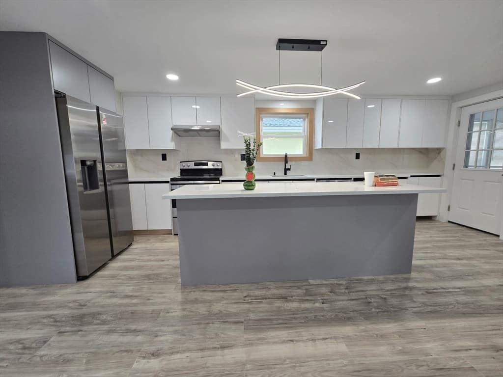
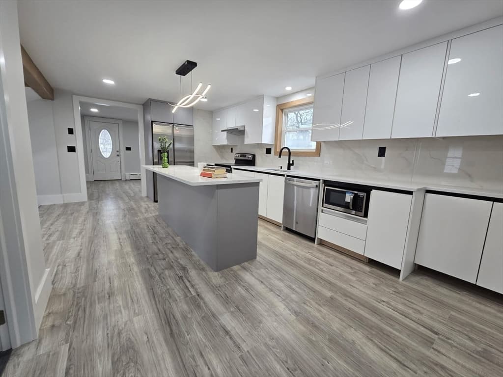
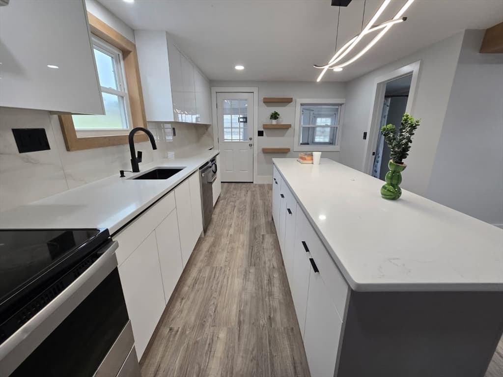
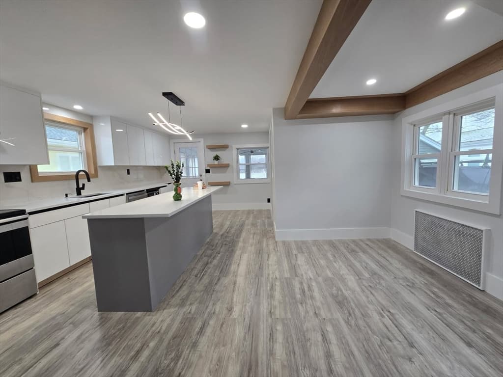
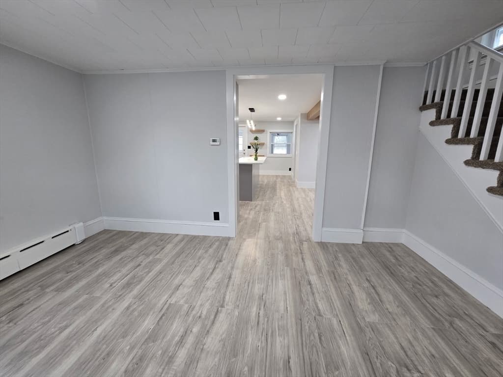
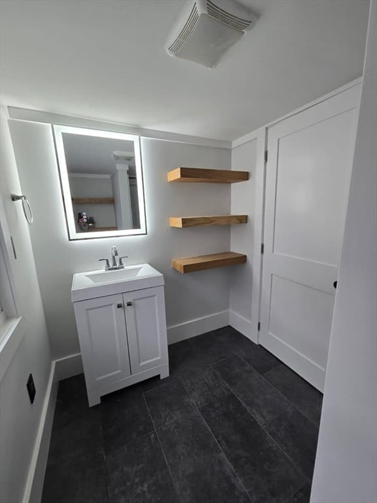
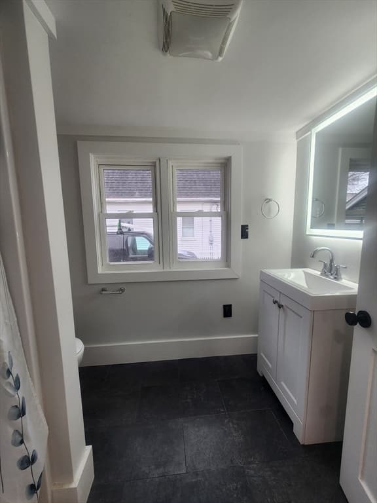
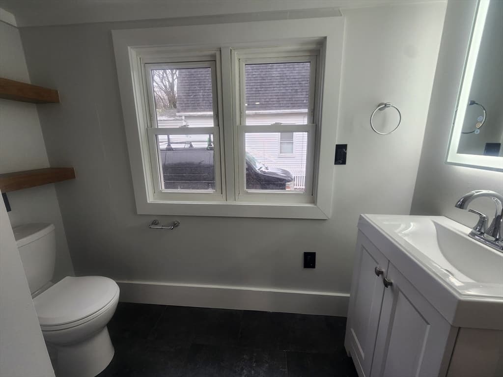
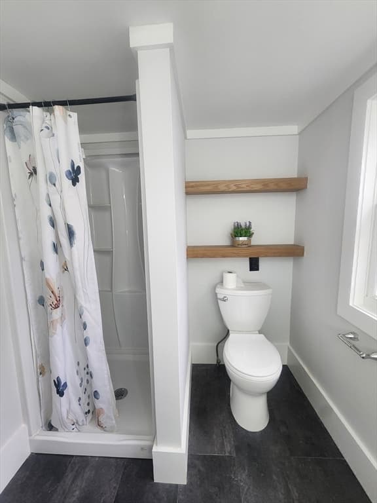
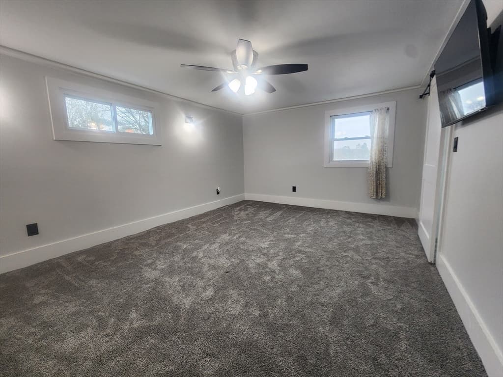
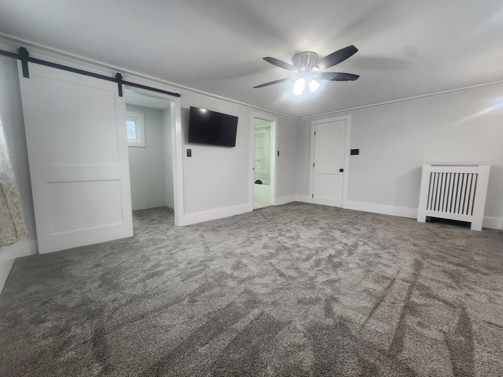
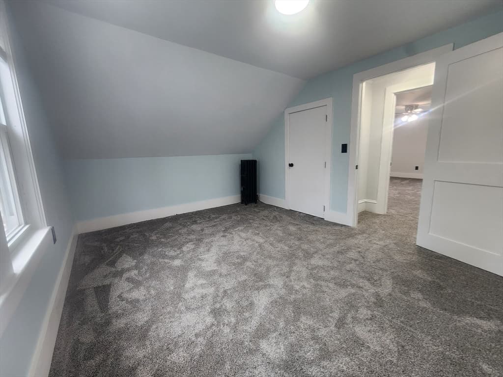
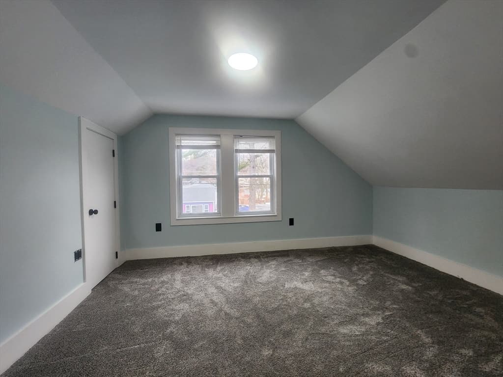
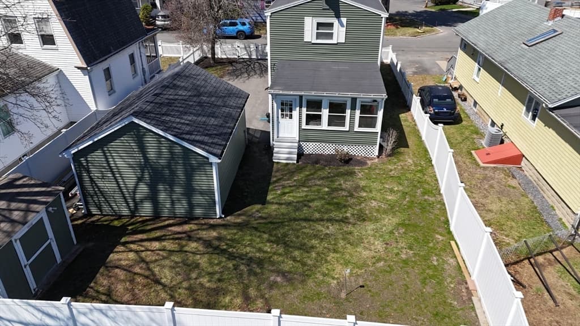
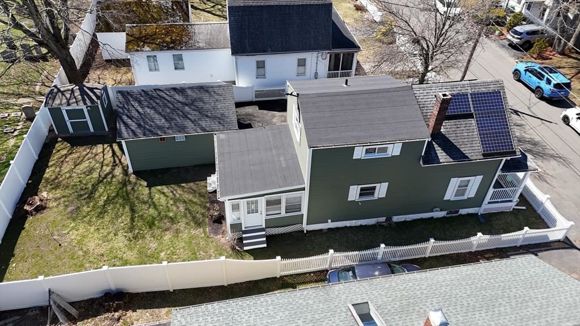
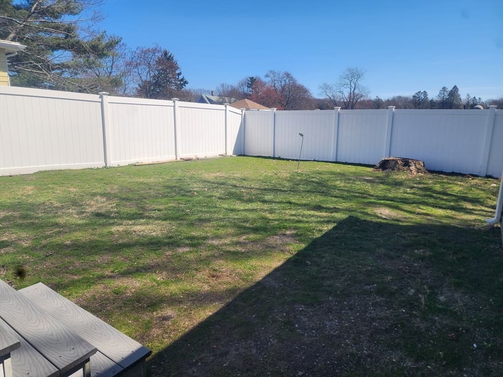
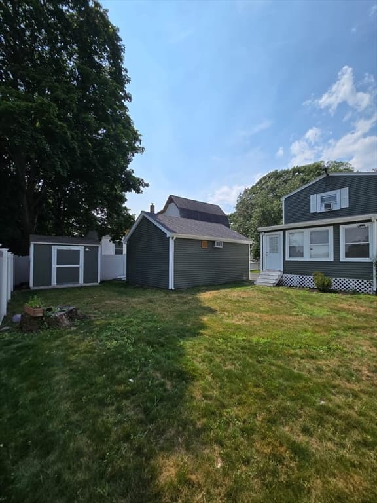
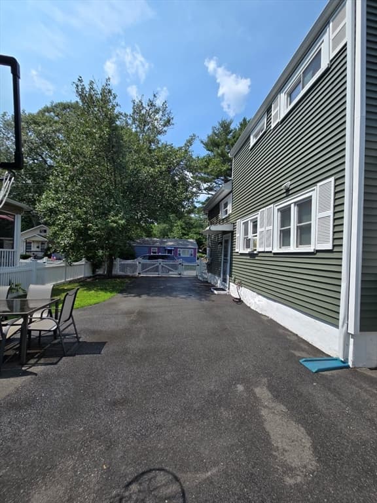
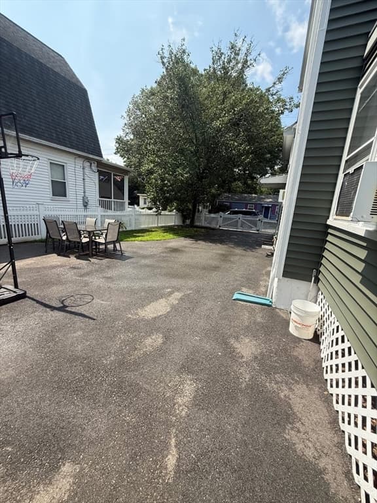
BACK ON MARKET! This single family residence presents an inviting home, ready for immediate occupancy. The heart of this residence is undoubtedly the meticulously appointed kitchen, adorned with elegant stone countertops and a refined backsplash, this space offers a seamless blend of style and utility. A generously sized kitchen island provides ample preparation surface, complemented by a convenient kitchen bar, perfect for casual dining or engaging conversation. The dwelling encompasses two well-proportioned bedrooms, One of these bedrooms benefits from the privacy and convenience of an ensuite bathroom. Throughout the home, two full bathrooms cater to daily needs, with one featuring a contemporary walk-in shower, providing a refreshing experience.Private fenced in yard on a dead end street. Recent updates include new kitchen cabinets and flooring installed in late February 2026, updated bedroom flooring, new refrigerators, and a remodeled first-floor bathroom, new trims and doors.

Property details

MLS #
73499743
Property type
Single Family Residence
Subdivision
N/A
Status
Active
Days on market
136
On market date
April 10, 2026
Stories
N/A
Garage spaces
1
Lot size
0.1 acres
Loading map…

Nearby schools

Within 10 miles · public school directory data (NCES)

Elementary
Lynn Woods
0.48 mi away · Grades 0-5
Nearest school -- attendance-zone data not available here
4.0
Local Score (student-teacher ratio only (preliminary -- will incorporate state test-score data once available)) -- not an official state rating
Enrollment
157
Student:teacher ratio
12.1:1
District
Lynn
Middle
Pickering Middle
0.66 mi away · Grades 6-8
Nearest school -- attendance-zone data not available here
5.0
Local Score (student-teacher ratio only (preliminary -- will incorporate state test-score data once available)) -- not an official state rating
Enrollment
549
Student:teacher ratio
11.7:1
District
Lynn
High
Lynn English High
1.62 mi away · Grades 9-12
Nearest school -- attendance-zone data not available here
3.0
Local Score (student-teacher ratio only (preliminary -- will incorporate state test-score data once available)) -- not an official state rating
Enrollment
2,165
Student:teacher ratio
17.6:1
District
Lynn

Mortgage calculator

Estimate only - actual rate and payment depend on your lender, credit, and loan program.

$
%
%
Adjust tax / insurance estimates
% / yr
$
/mo
Est. monthly payment
$3,516/mo
$111,800 down
$447,200 loan
Principal & interest$2,901
Property tax (est.)$466
Home insurance (est.)$150

Similar homes you might like

Data source: Listing information provided by MLS Property Information Network via Trestle/CoreLogic. Last updated July 21, 2026.

Information herein deemed reliable but not guaranteed; all measurements, school assignments, HOA fees, taxes, and feature lists are approximate and should be independently verified. Equal Housing Opportunity.