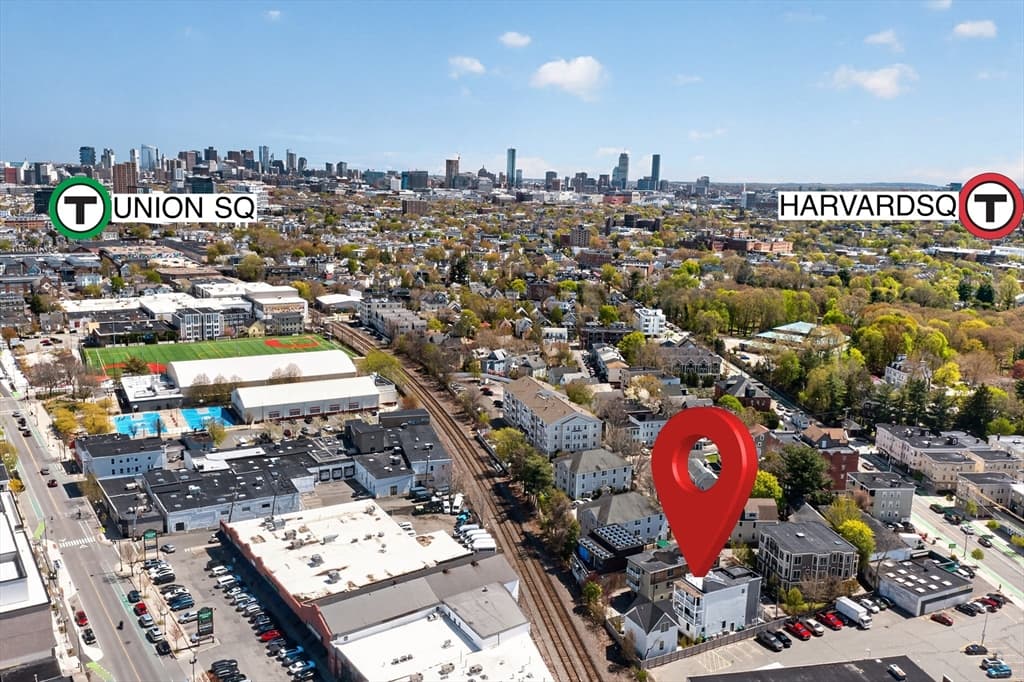
21-R Kent Court # R, Somerville MA 02143
21-R Kent Court # R, Somerville MA 02143 photo 2
21-R Kent Court # R, Somerville MA 02143 photo 3
21-R Kent Court # R, Somerville MA 02143 photo 4
21-R Kent Court # R, Somerville MA 02143 photo 5
21-R Kent Court # R, Somerville MA 02143 photo 6
21-R Kent Court # R, Somerville MA 02143 photo 7
21-R Kent Court # R, Somerville MA 02143 photo 8
21-R Kent Court # R, Somerville MA 02143 photo 9
21-R Kent Court # R, Somerville MA 02143 photo 10
21-R Kent Court # R, Somerville MA 02143 photo 11
21-R Kent Court # R, Somerville MA 02143 photo 12
21-R Kent Court # R, Somerville MA 02143 photo 13
21-R Kent Court # R, Somerville MA 02143 photo 14
21-R Kent Court # R, Somerville MA 02143 photo 15
21-R Kent Court # R, Somerville MA 02143 photo 16
21-R Kent Court # R, Somerville MA 02143 photo 17
21-R Kent Court # R, Somerville MA 02143 photo 18
21-R Kent Court # R, Somerville MA 02143 photo 19
21-R Kent Court # R, Somerville MA 02143 photo 20
21-R Kent Court # R, Somerville MA 02143 photo 21
21-R Kent Court # R, Somerville MA 02143 photo 22
21-R Kent Court # R, Somerville MA 02143 photo 23
21-R Kent Court # R, Somerville MA 02143 photo 24
21-R Kent Court # R, Somerville MA 02143 photo 25
21-R Kent Court # R, Somerville MA 02143 photo 26
21-R Kent Court # R, Somerville MA 02143 photo 27
21-R Kent Court # R, Somerville MA 02143 photo 28
21-R Kent Court # R, Somerville MA 02143 photo 29
21-R Kent Court # R, Somerville MA 02143 photo 30
21-R Kent Court # R, Somerville MA 02143 photo 31
21-R Kent Court # R, Somerville MA 02143 photo 32
21-R Kent Court # R, Somerville MA 02143 photo 33
21-R Kent Court # R, Somerville MA 02143 photo 34
21-R Kent Court # R, Somerville MA 02143 photo 35
21-R Kent Court # R, Somerville MA 02143 photo 36
21-R Kent Court # R, Somerville MA 02143 photo 37
37 photos

$1,539,900

21-R Kent Court # R, Somerville MA 02143
Somerville, MA 02143
Listed by The Steve Bremis Team
Bedrooms
3
Bathrooms
2.1
Living area
1,722 sqft
Year built
2026

About this home

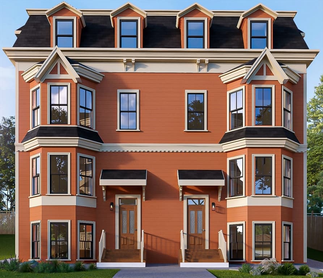
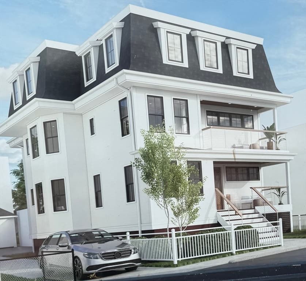
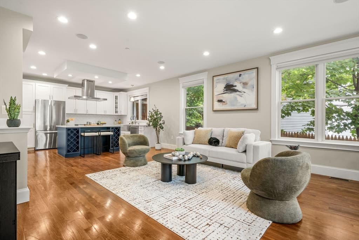
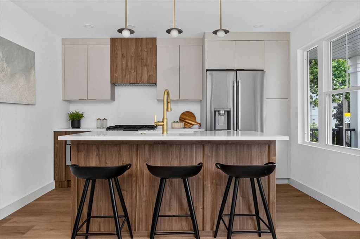
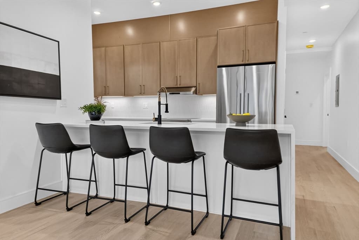
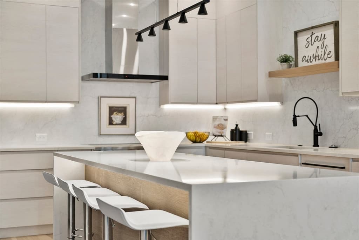
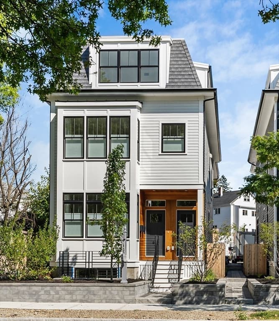
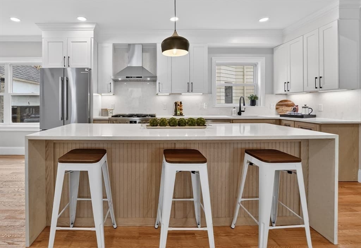
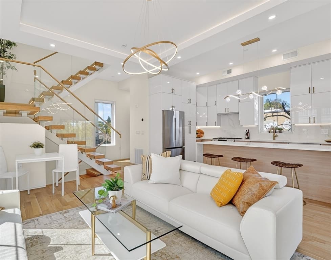
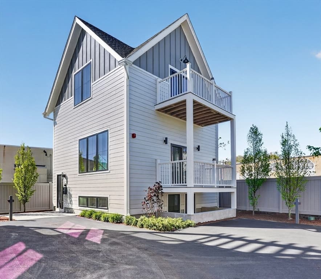
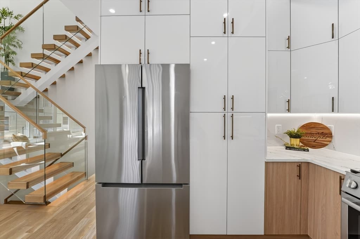
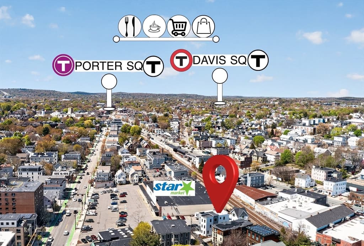
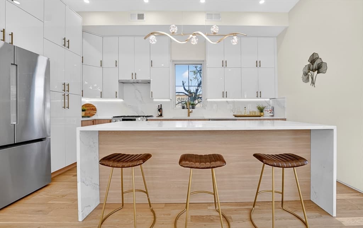
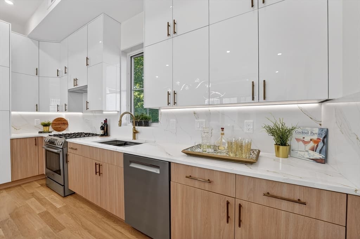
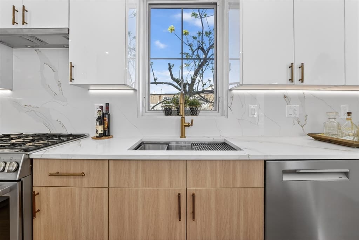
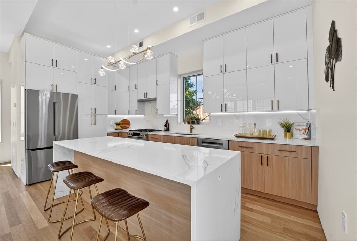
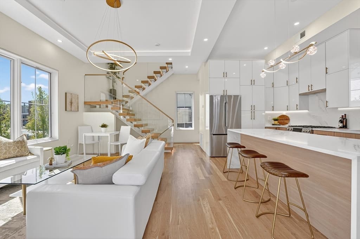
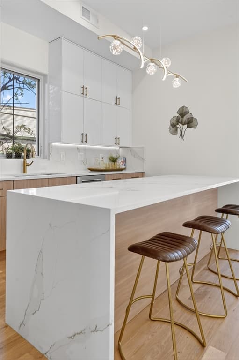
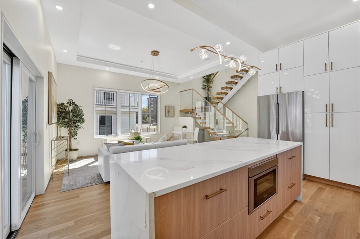
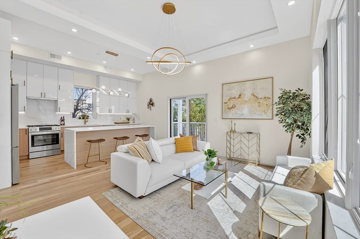
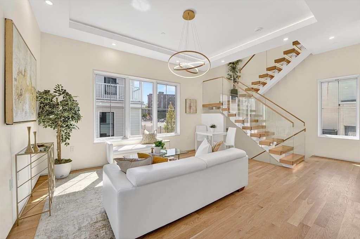
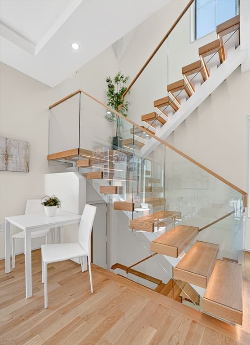
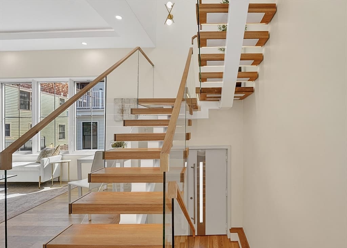
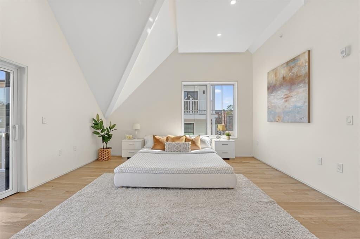
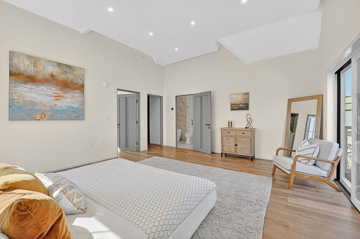
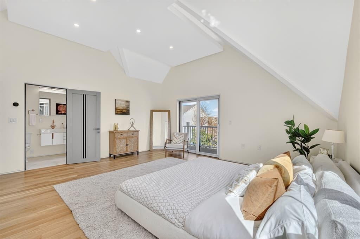
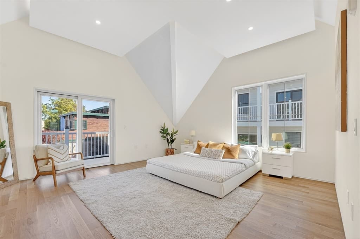
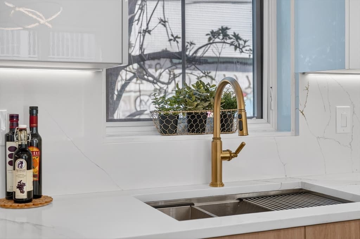
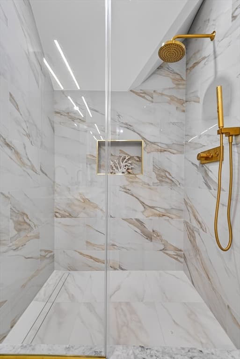
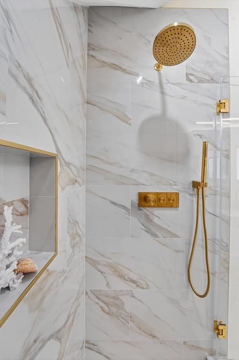
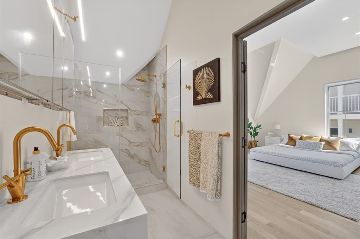
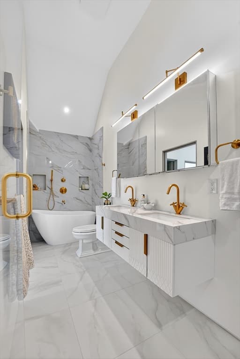
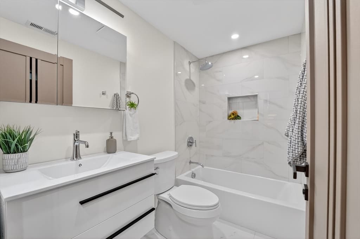
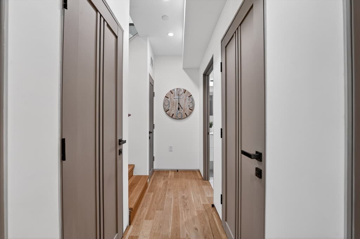
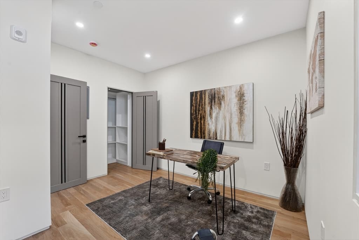
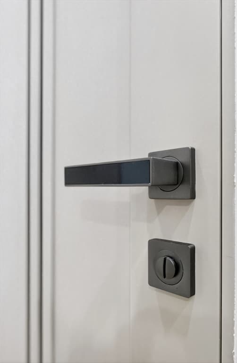
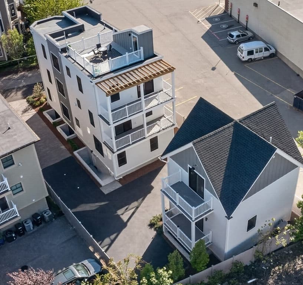
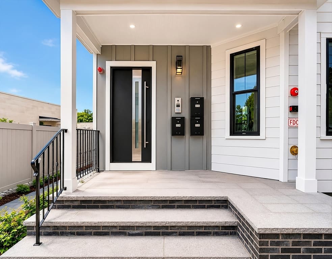
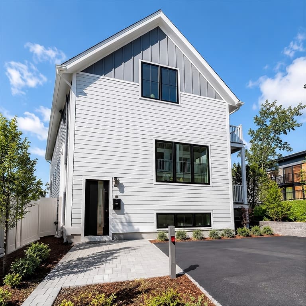
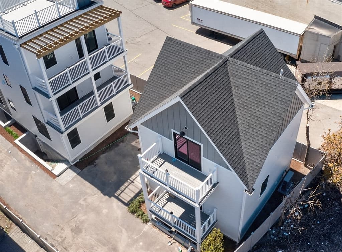
FREE $15,000 JORDAN'S FURNITURE GIFT CARD FOR OFFERS ACCEPTED BY JULY 31st... SPECIAL 3.75% FINANCING..(see firm remarks) NEW CONSTRUCTION Sexy Contemporary Detached Cottage.The ULTIMATE luxurious urban lifestyle, 1700+ sq ft w/ two excl decks. Half mile to Harvard. BREATHTAKING OPEN STAIRWELL DESIGN. STUNNING GREAT ROOM. Breathtaking glass panel backlit open stairwell & 10 ft backlit tray ceiling. DREAM CHEF'S KITCHEN w/ Bosch Pro Qaulity Appliances. BIG quartz waterfall breakfast islnd. Stringent quality standards. Great attention to detail. Vibrant Contemporary Euro flair with metal accent roofs, designer LED ligthing fixtures, wide plank solid oak oak flrs, and flat panel doors w/ transluchent natural light strips. SPECTACULAR VAULTED CEILING PRIMARY SUITE. FANTASTIC SOUND PROOFING w/ an extra layer of upgraded sound proof dense glass, closed cell insulation, dble sheetrock ext walls & geofoam block wall trench. ONE CAR NON TANDEM PRKNG...Wired for Elect Car Chrgr...25% Sold Out.

Highlights

Fireplace

Property details

MLS #
73545899
Property type
Condominium
Subdivision
N/A
Status
Active
Days on market
44
On market date
July 7, 2026
Stories
3
Garage spaces
N/A
Lot size
N/A
Loading map…

Nearby schools

Within 10 miles · public school directory data (NCES)

Elementary
Maria L. Baldwin
0.29 mi away · Grades -1-5
Nearest school -- attendance-zone data not available here
5.0
Local Score (student-teacher ratio only (preliminary -- will incorporate state test-score data once available)) -- not an official state rating
Enrollment
354
Student:teacher ratio
11.1:1
District
Cambridge
Middle
Rindge Avenue Upper School
1.06 mi away · Grades 6-8
Nearest school -- attendance-zone data not available here
5.0
Local Score (student-teacher ratio only (preliminary -- will incorporate state test-score data once available)) -- not an official state rating
Enrollment
262
Student:teacher ratio
8.2:1
District
Cambridge
High
Cambridge Rindge and Latin
0.63 mi away · Grades 9-12
Nearest school -- attendance-zone data not available here
5.0
Local Score (student-teacher ratio only (preliminary -- will incorporate state test-score data once available)) -- not an official state rating
Enrollment
1,867
Student:teacher ratio
8.6:1
District
Cambridge

Mortgage calculator

Estimate only - actual rate and payment depend on your lender, credit, and loan program.

$
%
%
Adjust tax / insurance estimates
% / yr
$
/mo
Est. monthly payment
$9,423/mo
$307,980 down
$1,231,920 loan
Principal & interest$7,990
Property tax (est.)$1,283
Home insurance (est.)$150

Similar homes you might like

Data source: Listing information provided by MLS Property Information Network via Trestle/CoreLogic. Last updated 28 days ago.

Information herein deemed reliable but not guaranteed; all measurements, school assignments, HOA fees, taxes, and feature lists are approximate and should be independently verified. Equal Housing Opportunity.