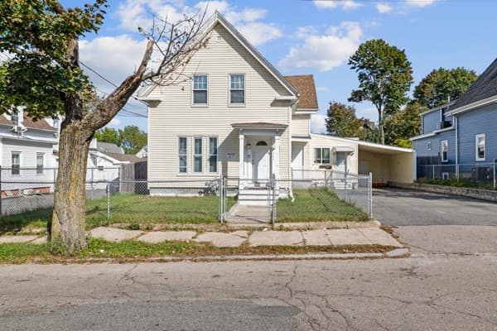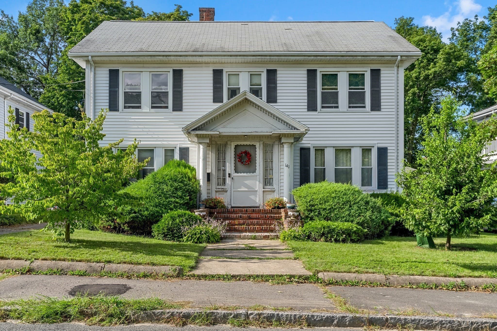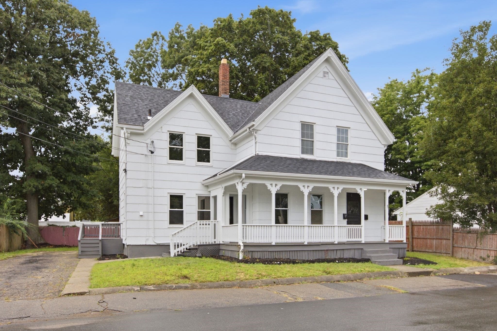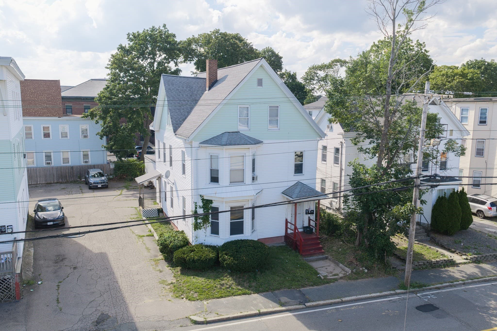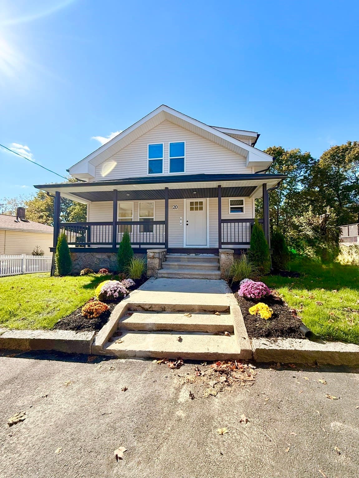
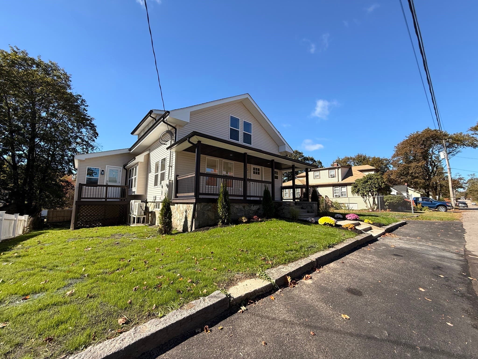
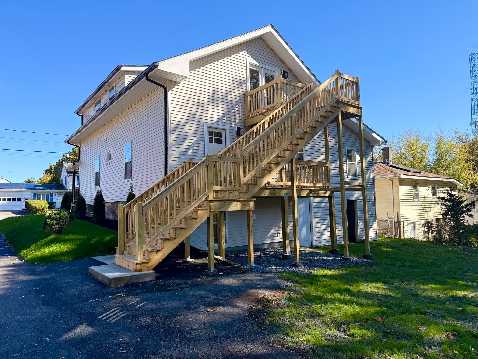
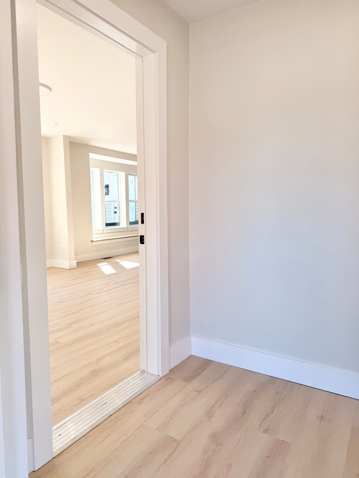
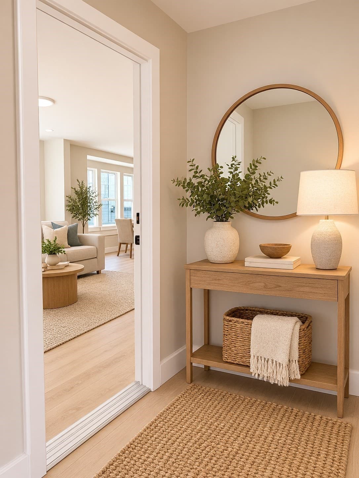
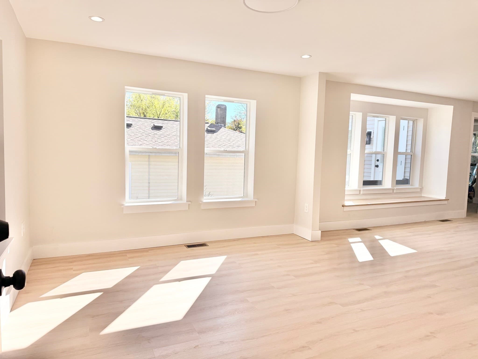
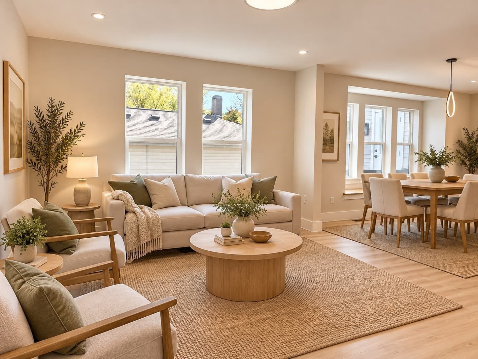
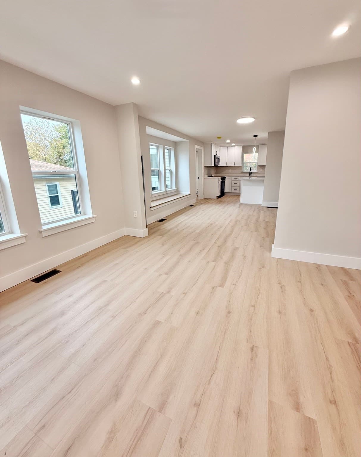
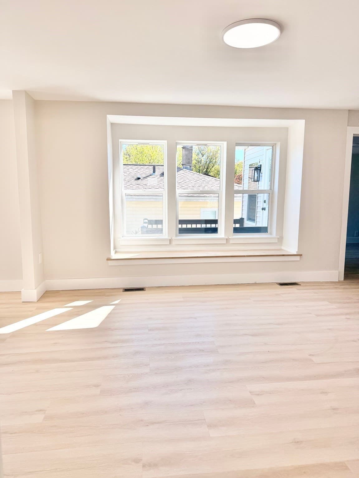
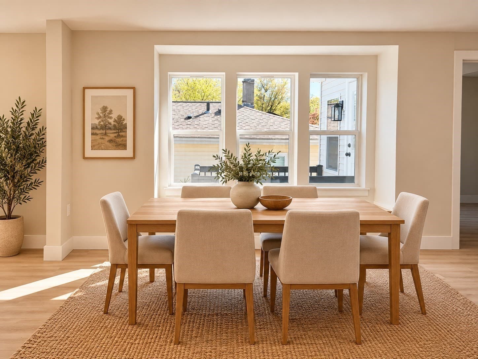
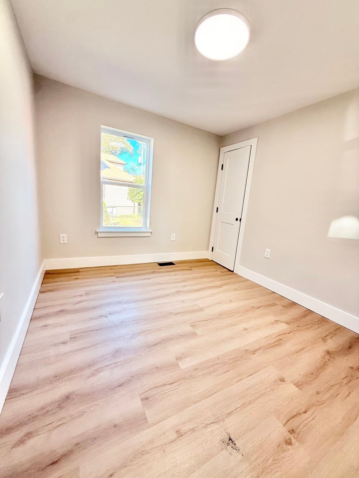
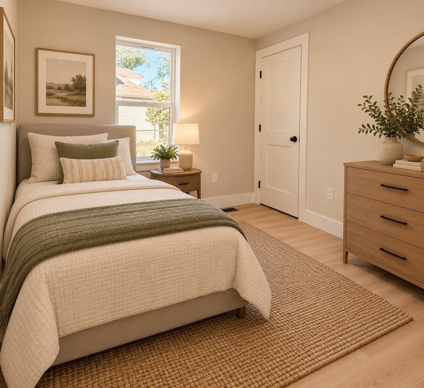
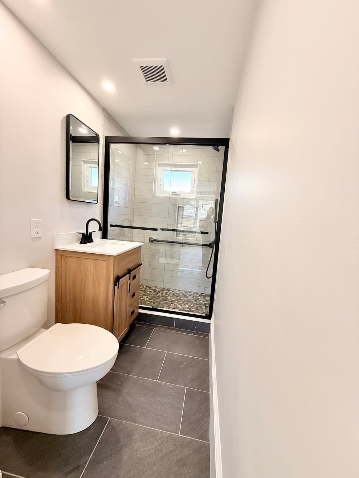
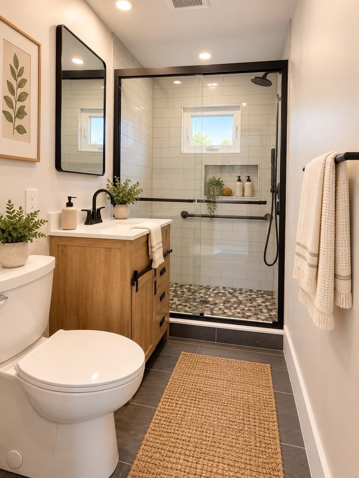
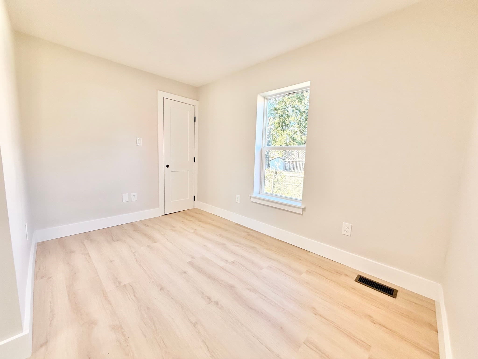
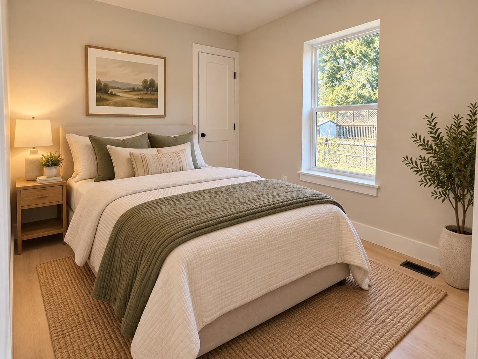
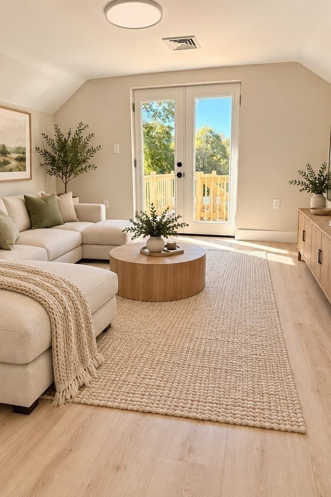
2 Family - 2 Units Up/Down at 20 Guild Rd, Brockton MA 02302, Brockton
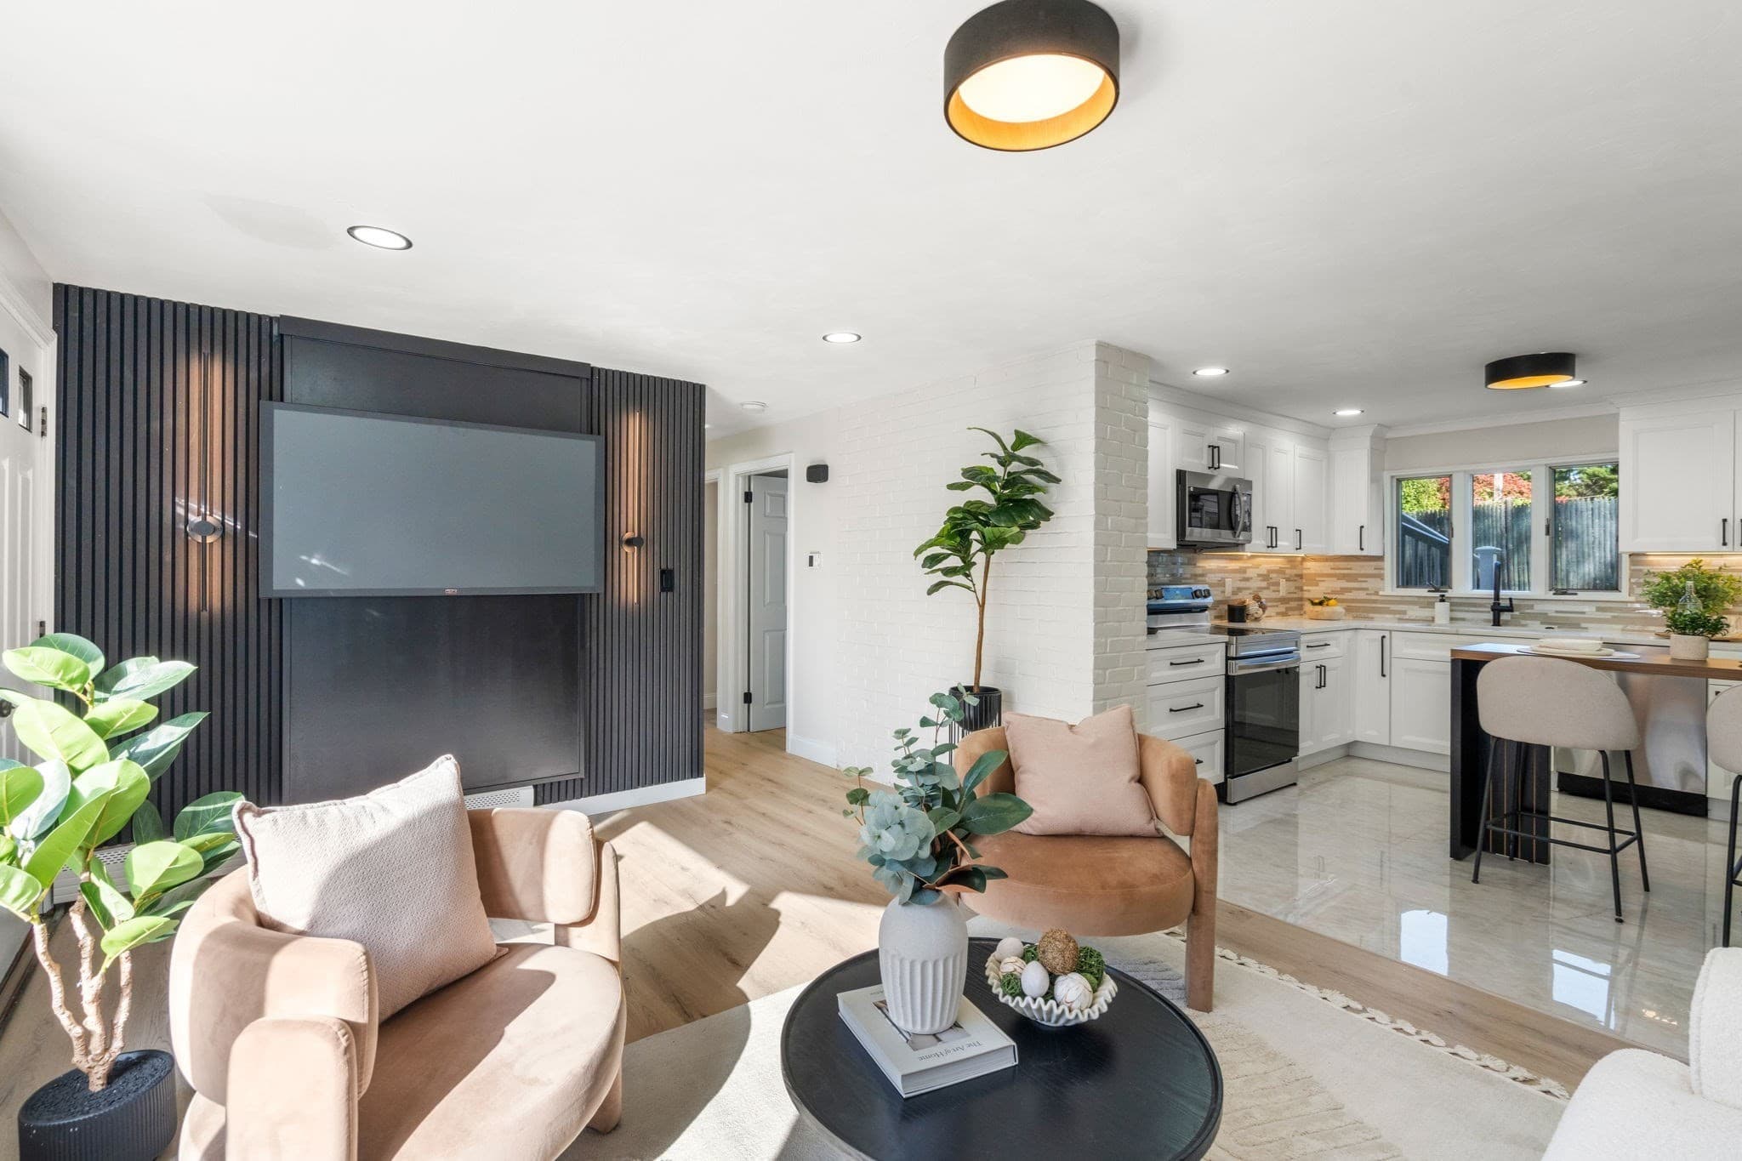
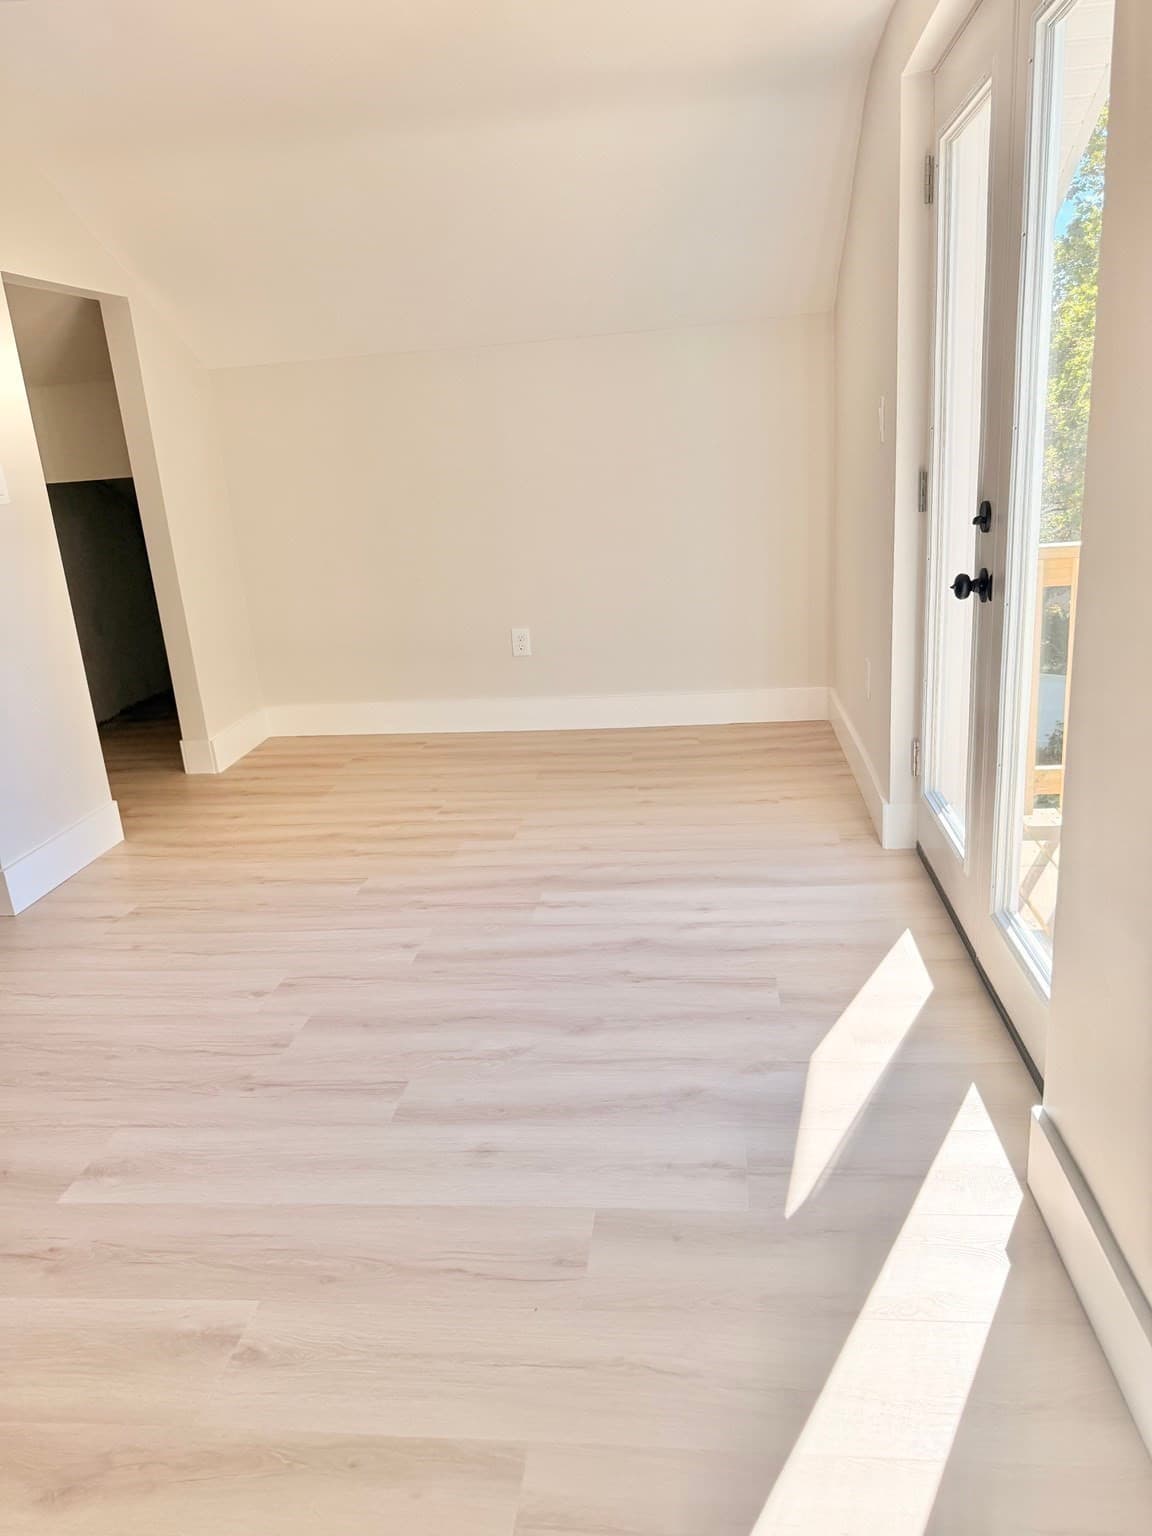
2 Family - 2 Units Up/Down at 20 Guild Rd, Brockton MA 02302, Brockton, photo 2 of 42
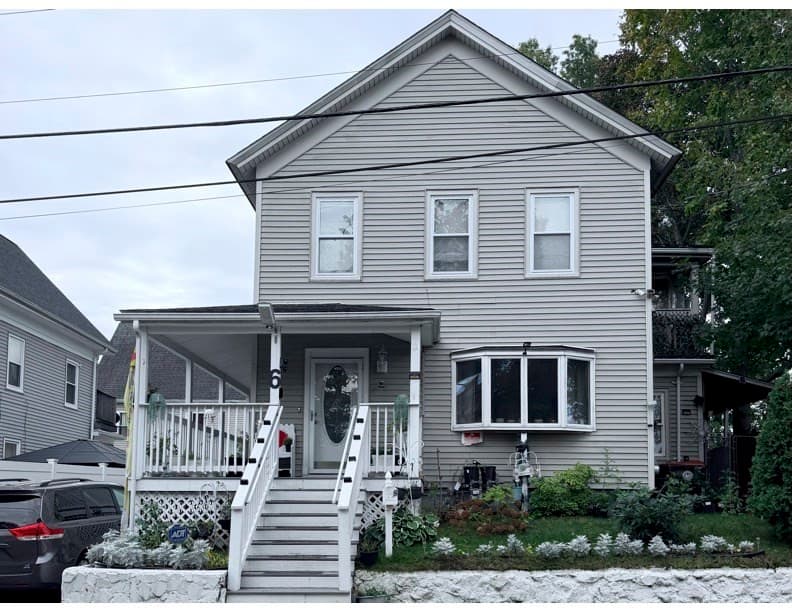
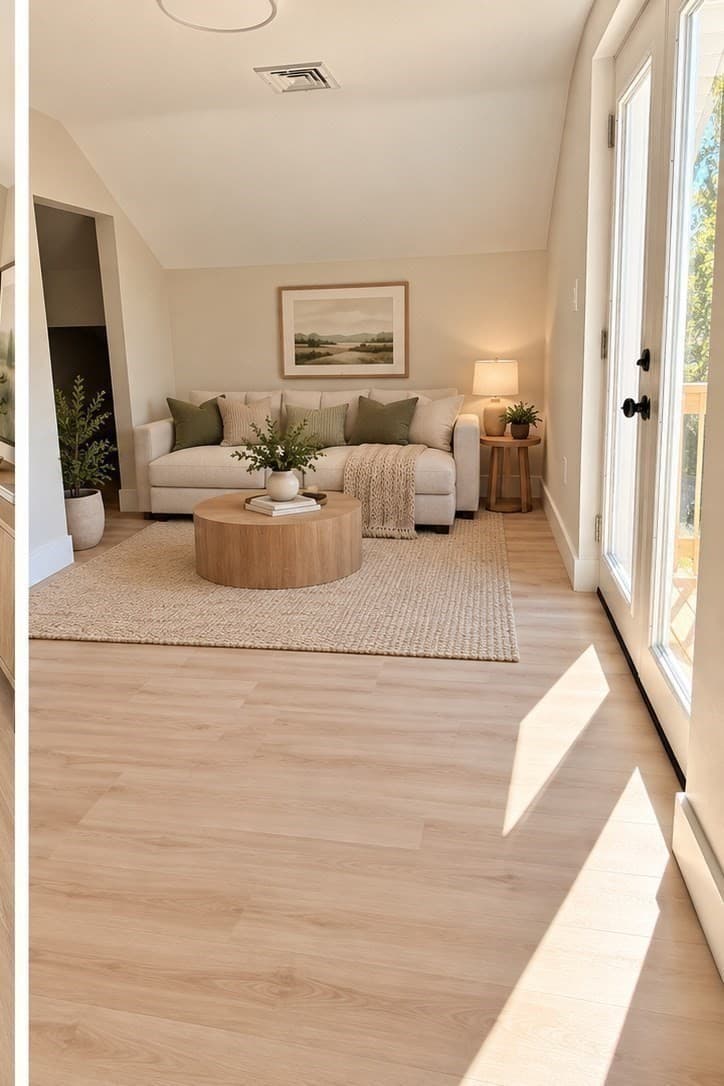
2 Family - 2 Units Up/Down at 20 Guild Rd, Brockton MA 02302, Brockton, photo 3 of 42
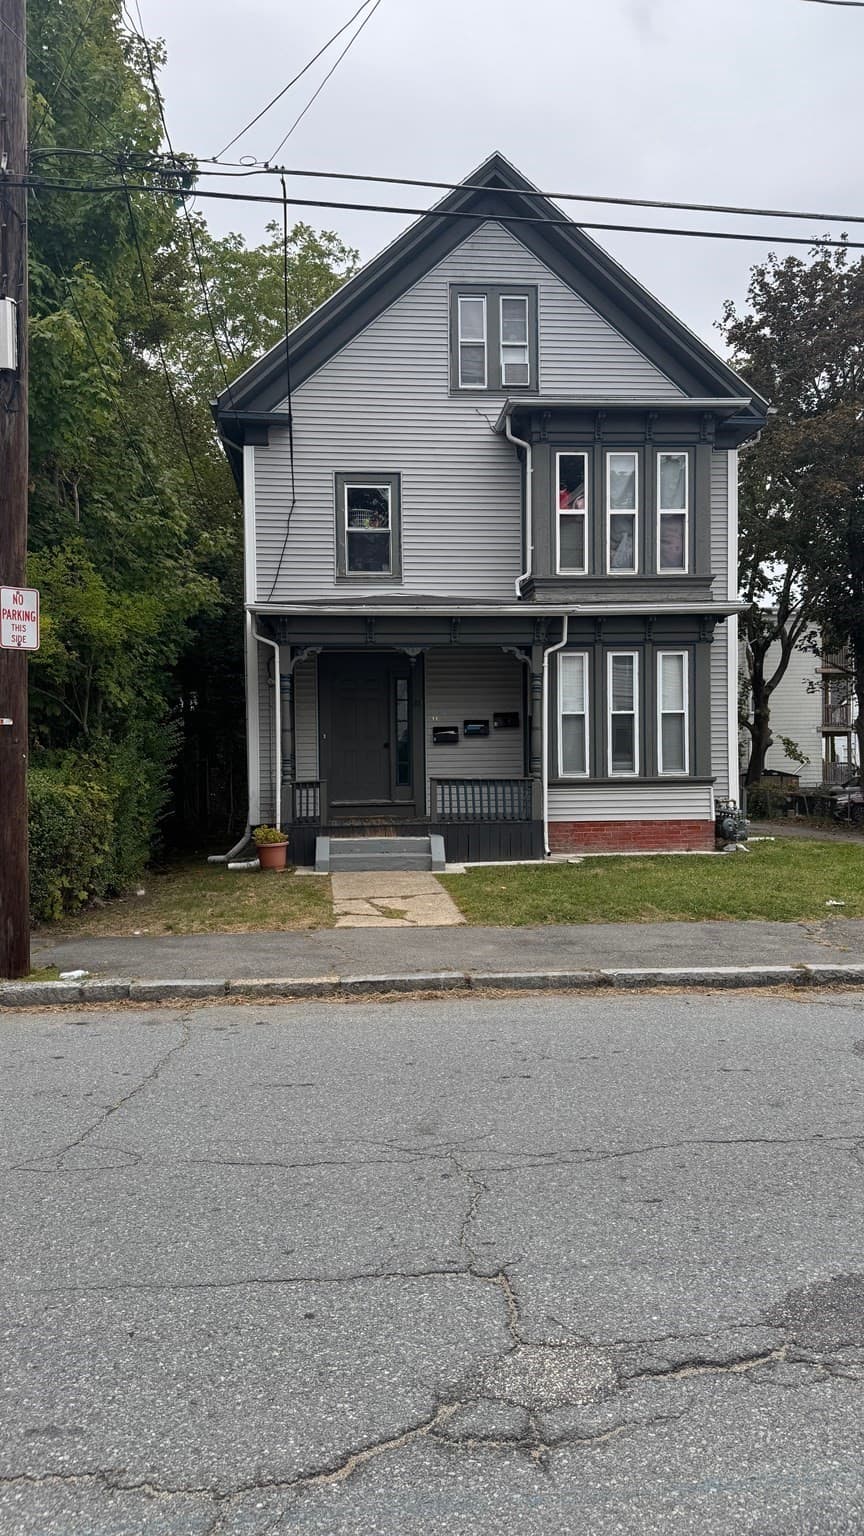
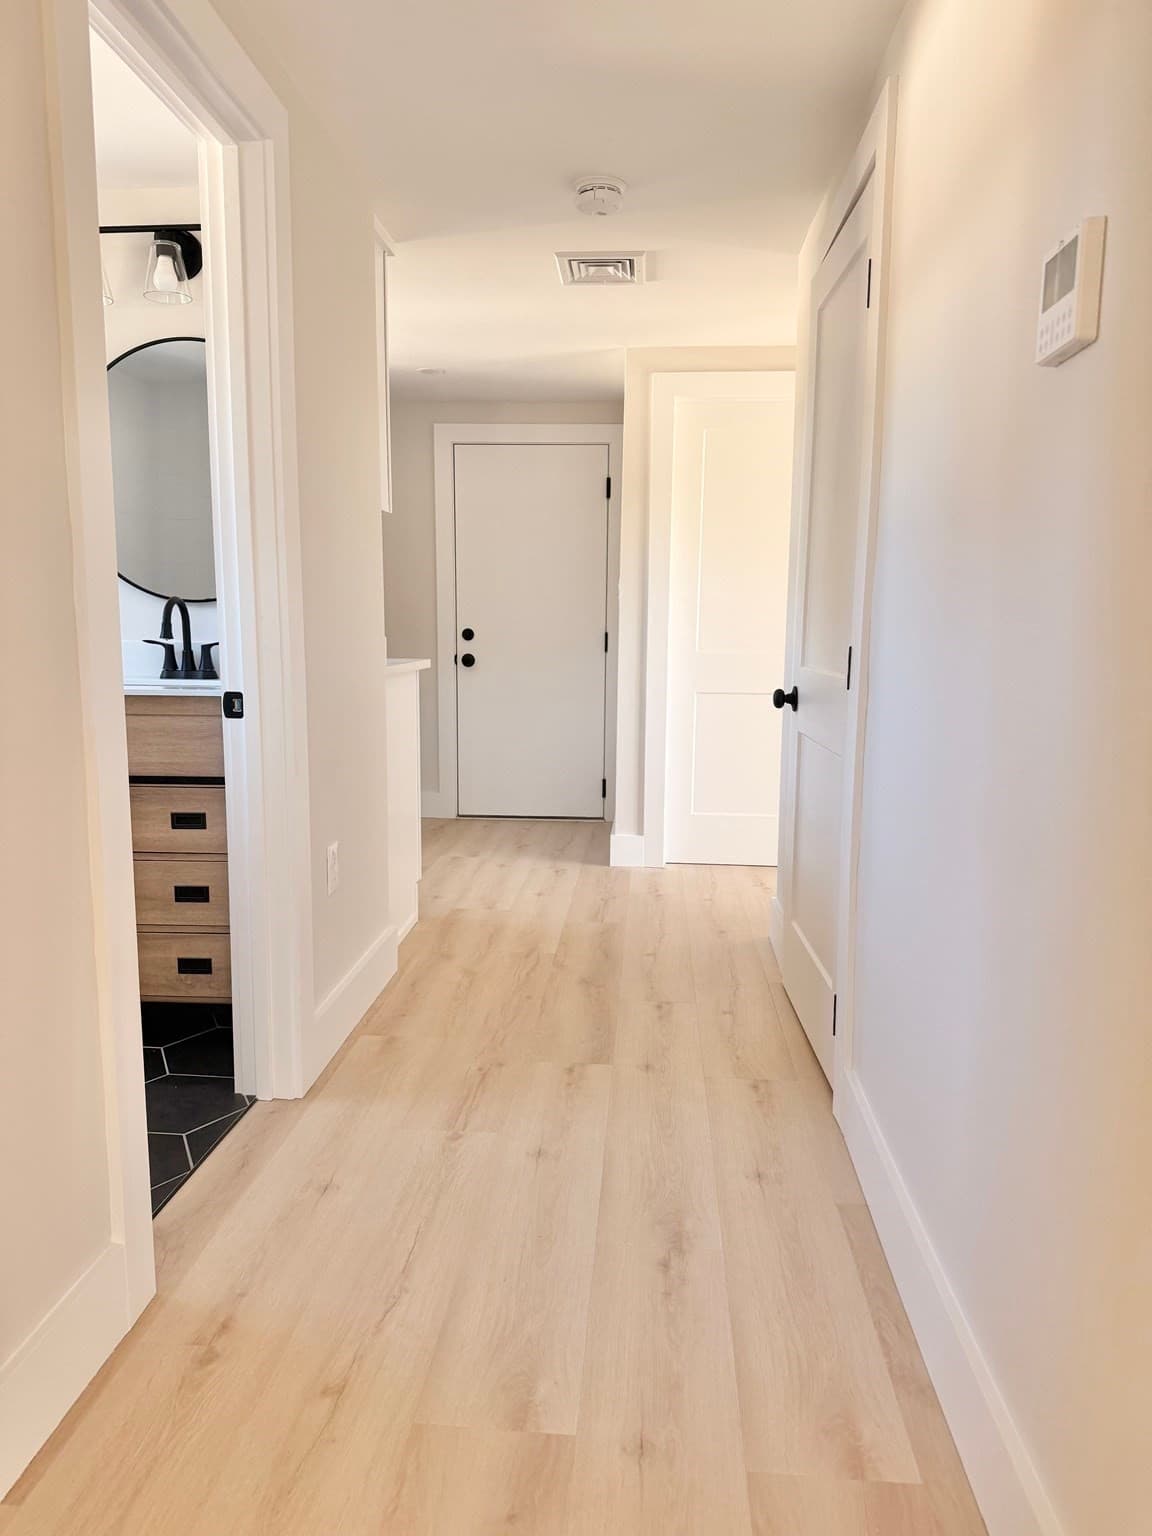
2 Family - 2 Units Up/Down at 20 Guild Rd, Brockton MA 02302, Brockton, photo 4 of 42
2 Family - 2 Units Up/Down at 20 Guild Rd, Brockton MA 02302, Brockton, photo 5 of 42
2 Family - 2 Units Up/Down at 20 Guild Rd, Brockton MA 02302, Brockton, photo 6 of 42
2 Family - 2 Units Up/Down at 20 Guild Rd, Brockton MA 02302, Brockton, photo 7 of 42
2 Family - 2 Units Up/Down at 20 Guild Rd, Brockton MA 02302, Brockton, photo 8 of 42
2 Family - 2 Units Up/Down at 20 Guild Rd, Brockton MA 02302, Brockton, photo 9 of 42
2 Family - 2 Units Up/Down at 20 Guild Rd, Brockton MA 02302, Brockton, photo 10 of 42
2 Family - 2 Units Up/Down at 20 Guild Rd, Brockton MA 02302, Brockton, photo 11 of 42
2 Family - 2 Units Up/Down at 20 Guild Rd, Brockton MA 02302, Brockton, photo 12 of 42
2 Family - 2 Units Up/Down at 20 Guild Rd, Brockton MA 02302, Brockton, photo 13 of 42
2 Family - 2 Units Up/Down at 20 Guild Rd, Brockton MA 02302, Brockton, photo 14 of 42
2 Family - 2 Units Up/Down at 20 Guild Rd, Brockton MA 02302, Brockton, photo 15 of 42
2 Family - 2 Units Up/Down at 20 Guild Rd, Brockton MA 02302, Brockton, photo 16 of 42
2 Family - 2 Units Up/Down at 20 Guild Rd, Brockton MA 02302, Brockton, photo 17 of 42
2 Family - 2 Units Up/Down at 20 Guild Rd, Brockton MA 02302, Brockton, photo 18 of 42
2 Family - 2 Units Up/Down at 20 Guild Rd, Brockton MA 02302, Brockton, photo 19 of 42
2 Family - 2 Units Up/Down at 20 Guild Rd, Brockton MA 02302, Brockton, photo 20 of 42
2 Family - 2 Units Up/Down at 20 Guild Rd, Brockton MA 02302, Brockton, photo 21 of 42
2 Family - 2 Units Up/Down at 20 Guild Rd, Brockton MA 02302, Brockton, photo 22 of 42
2 Family - 2 Units Up/Down at 20 Guild Rd, Brockton MA 02302, Brockton, photo 23 of 42
2 Family - 2 Units Up/Down at 20 Guild Rd, Brockton MA 02302, Brockton, photo 24 of 42
2 Family - 2 Units Up/Down at 20 Guild Rd, Brockton MA 02302, Brockton, photo 25 of 42
2 Family - 2 Units Up/Down at 20 Guild Rd, Brockton MA 02302, Brockton, photo 26 of 42
2 Family - 2 Units Up/Down at 20 Guild Rd, Brockton MA 02302, Brockton, photo 27 of 42
2 Family - 2 Units Up/Down at 20 Guild Rd, Brockton MA 02302, Brockton, photo 28 of 42
2 Family - 2 Units Up/Down at 20 Guild Rd, Brockton MA 02302, Brockton, photo 29 of 42
2 Family - 2 Units Up/Down at 20 Guild Rd, Brockton MA 02302, Brockton, photo 30 of 42
2 Family - 2 Units Up/Down at 20 Guild Rd, Brockton MA 02302, Brockton, photo 31 of 42
2 Family - 2 Units Up/Down at 20 Guild Rd, Brockton MA 02302, Brockton, photo 32 of 42
2 Family - 2 Units Up/Down at 20 Guild Rd, Brockton MA 02302, Brockton, photo 33 of 42
2 Family - 2 Units Up/Down at 20 Guild Rd, Brockton MA 02302, Brockton, photo 34 of 42
2 Family - 2 Units Up/Down at 20 Guild Rd, Brockton MA 02302, Brockton, photo 35 of 42
2 Family - 2 Units Up/Down at 20 Guild Rd, Brockton MA 02302, Brockton, photo 36 of 42
2 Family - 2 Units Up/Down at 20 Guild Rd, Brockton MA 02302, Brockton, photo 37 of 42
2 Family - 2 Units Up/Down at 20 Guild Rd, Brockton MA 02302, Brockton, photo 38 of 42
2 Family - 2 Units Up/Down at 20 Guild Rd, Brockton MA 02302, Brockton, photo 39 of 42
2 Family - 2 Units Up/Down at 20 Guild Rd, Brockton MA 02302, Brockton, photo 40 of 42
2 Family - 2 Units Up/Down at 20 Guild Rd, Brockton MA 02302, Brockton, photo 41 of 42
2 Family - 2 Units Up/Down at 20 Guild Rd, Brockton MA 02302, Brockton, photo 42 of 42
42 photos

$699,900

20 Guild Rd, Brockton MA 02302
Brockton, MA 02302
Listed by Jessica Cataldo
Bedrooms
5
Bathrooms
2
Living area
1,525 sqft
Year built
1920

About this home

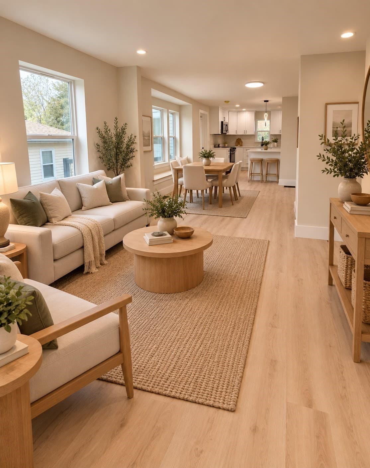
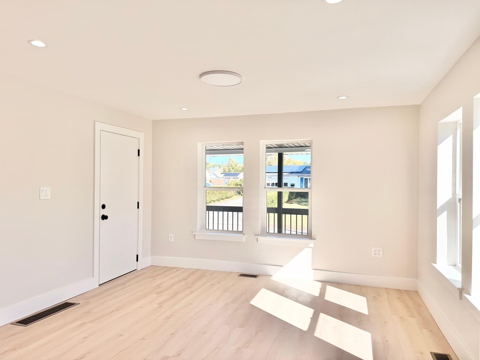
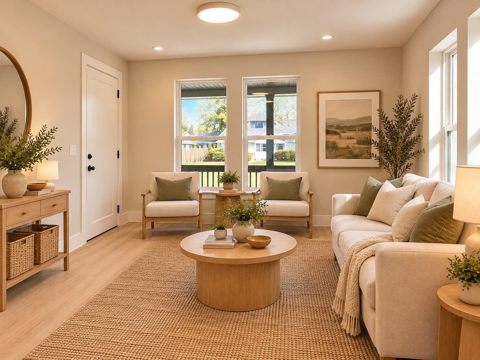
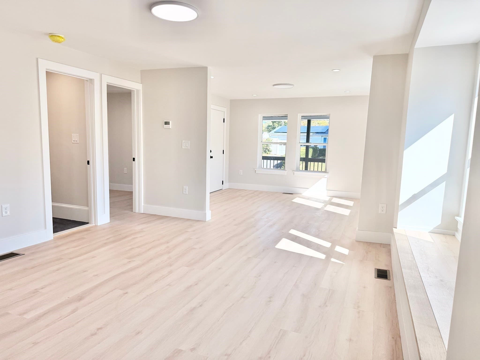
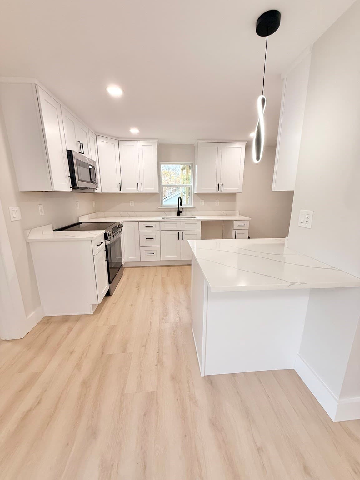
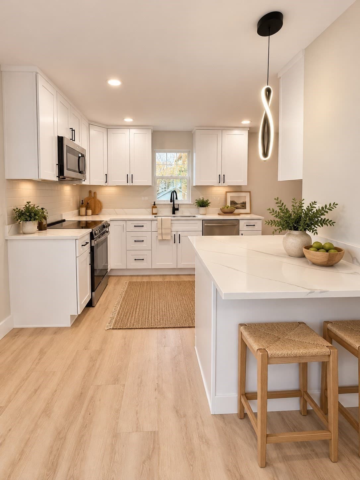
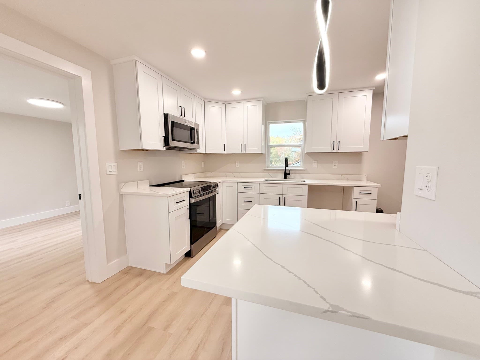
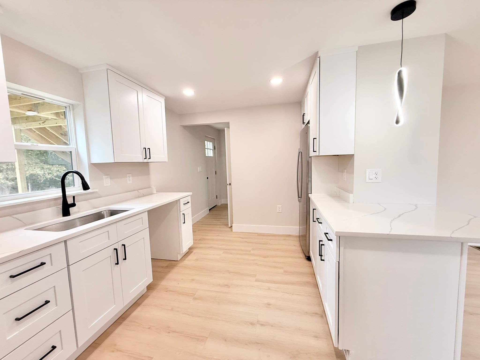
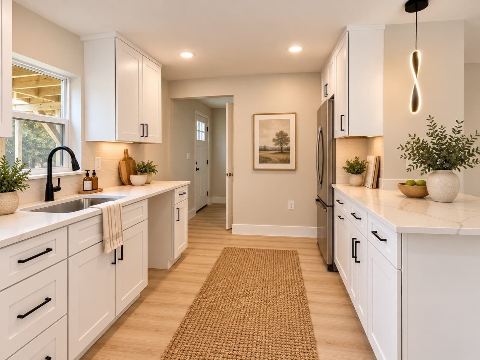
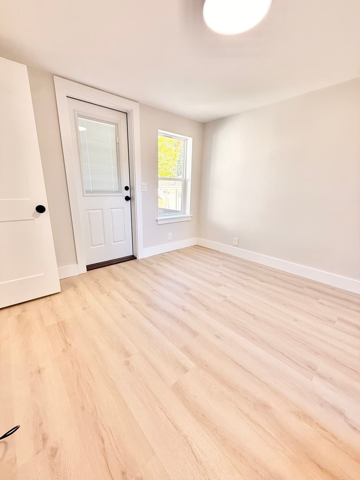
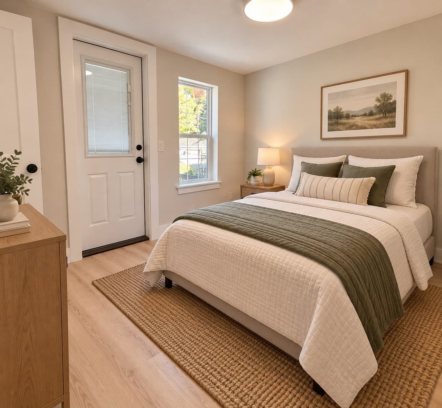
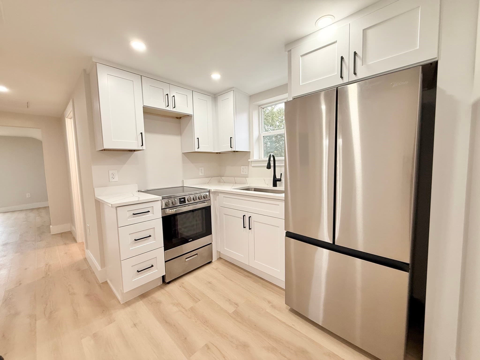
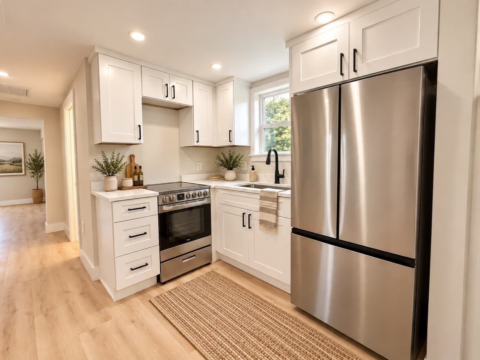
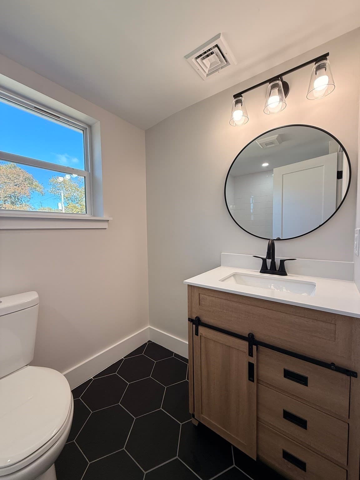
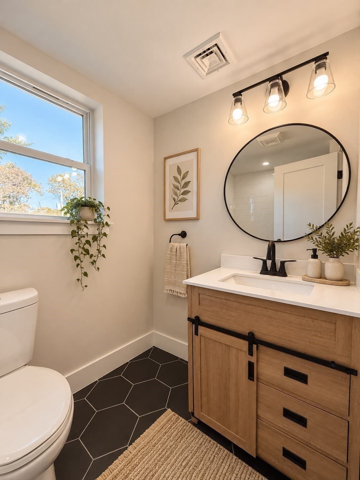
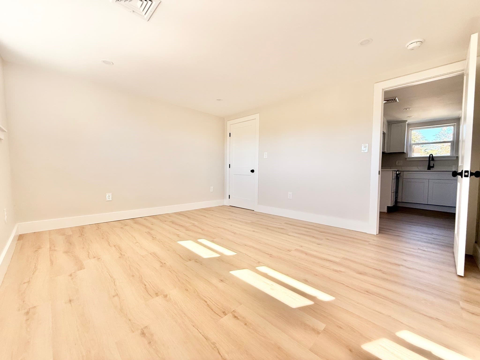
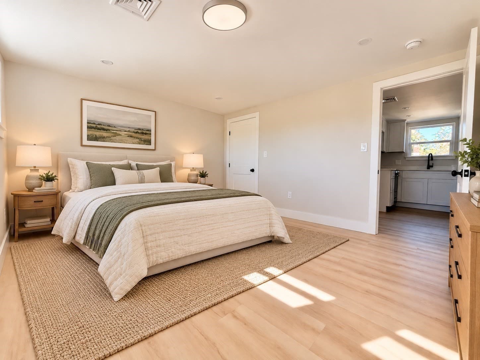
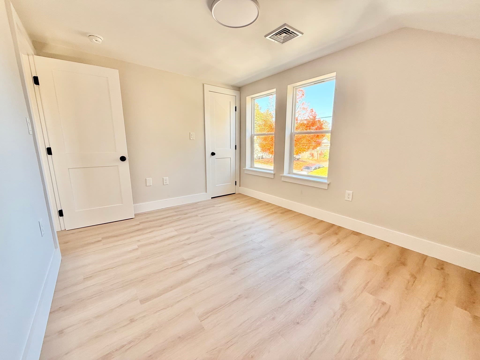
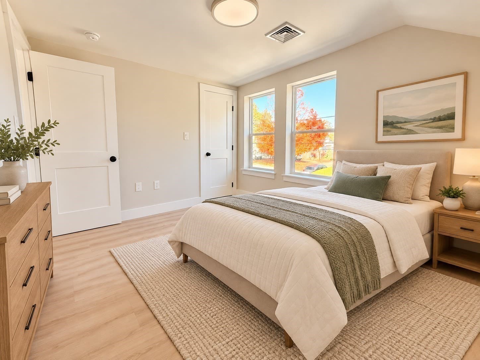
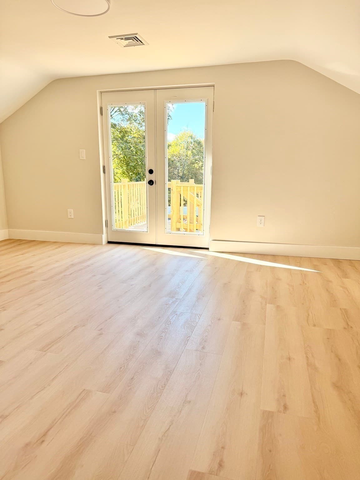
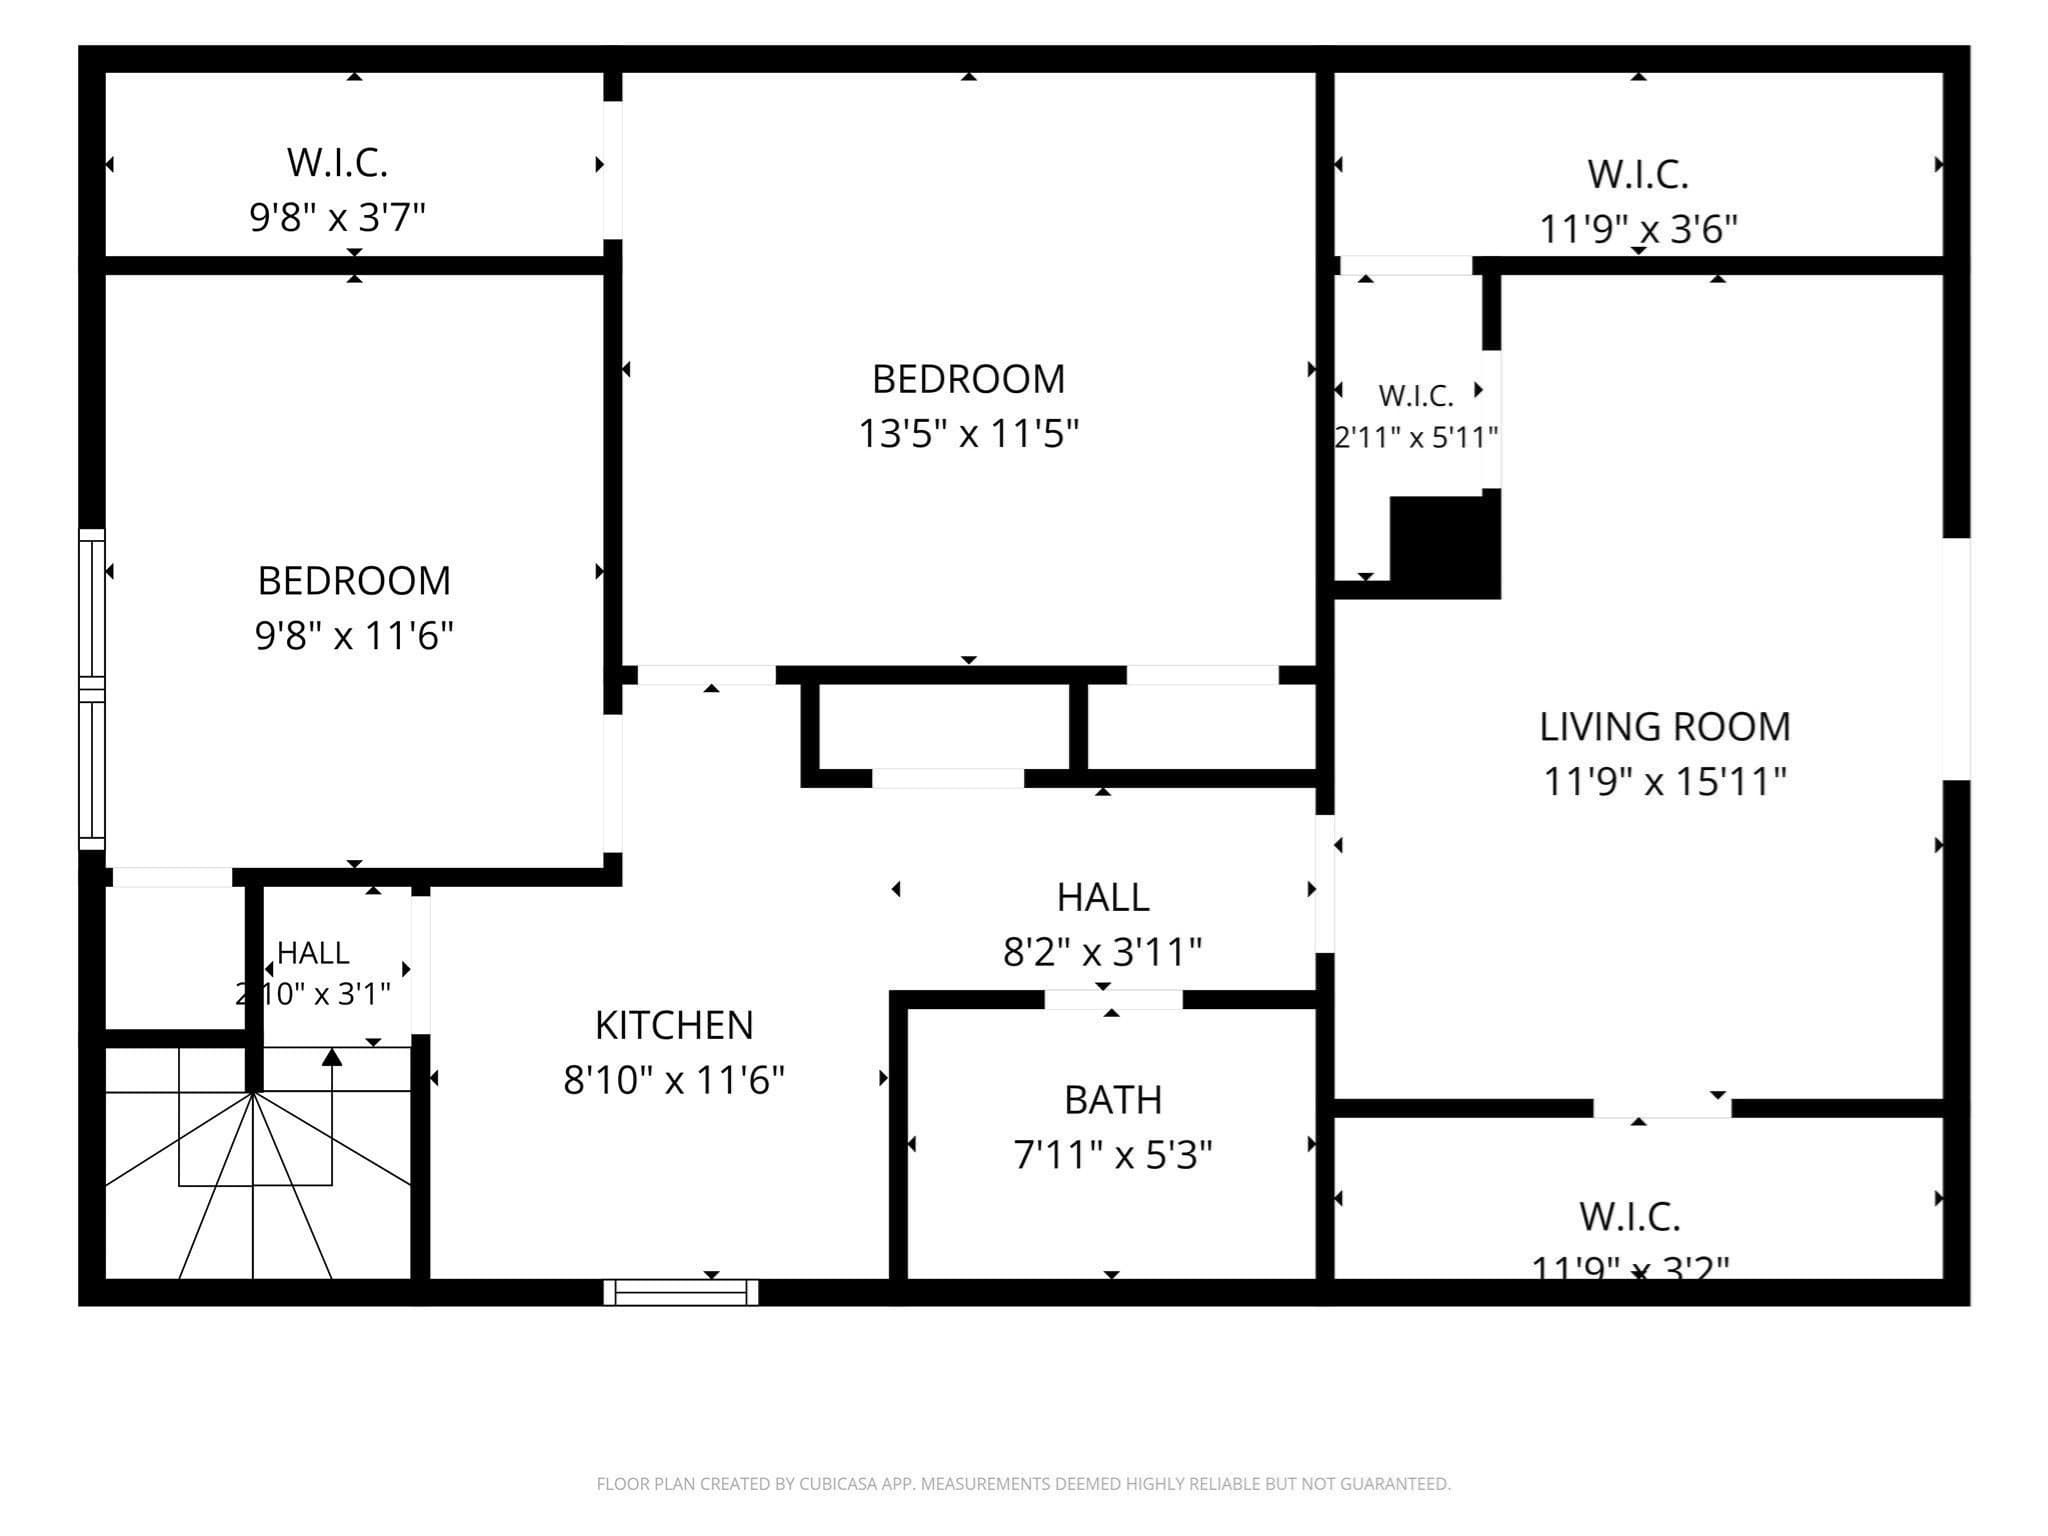
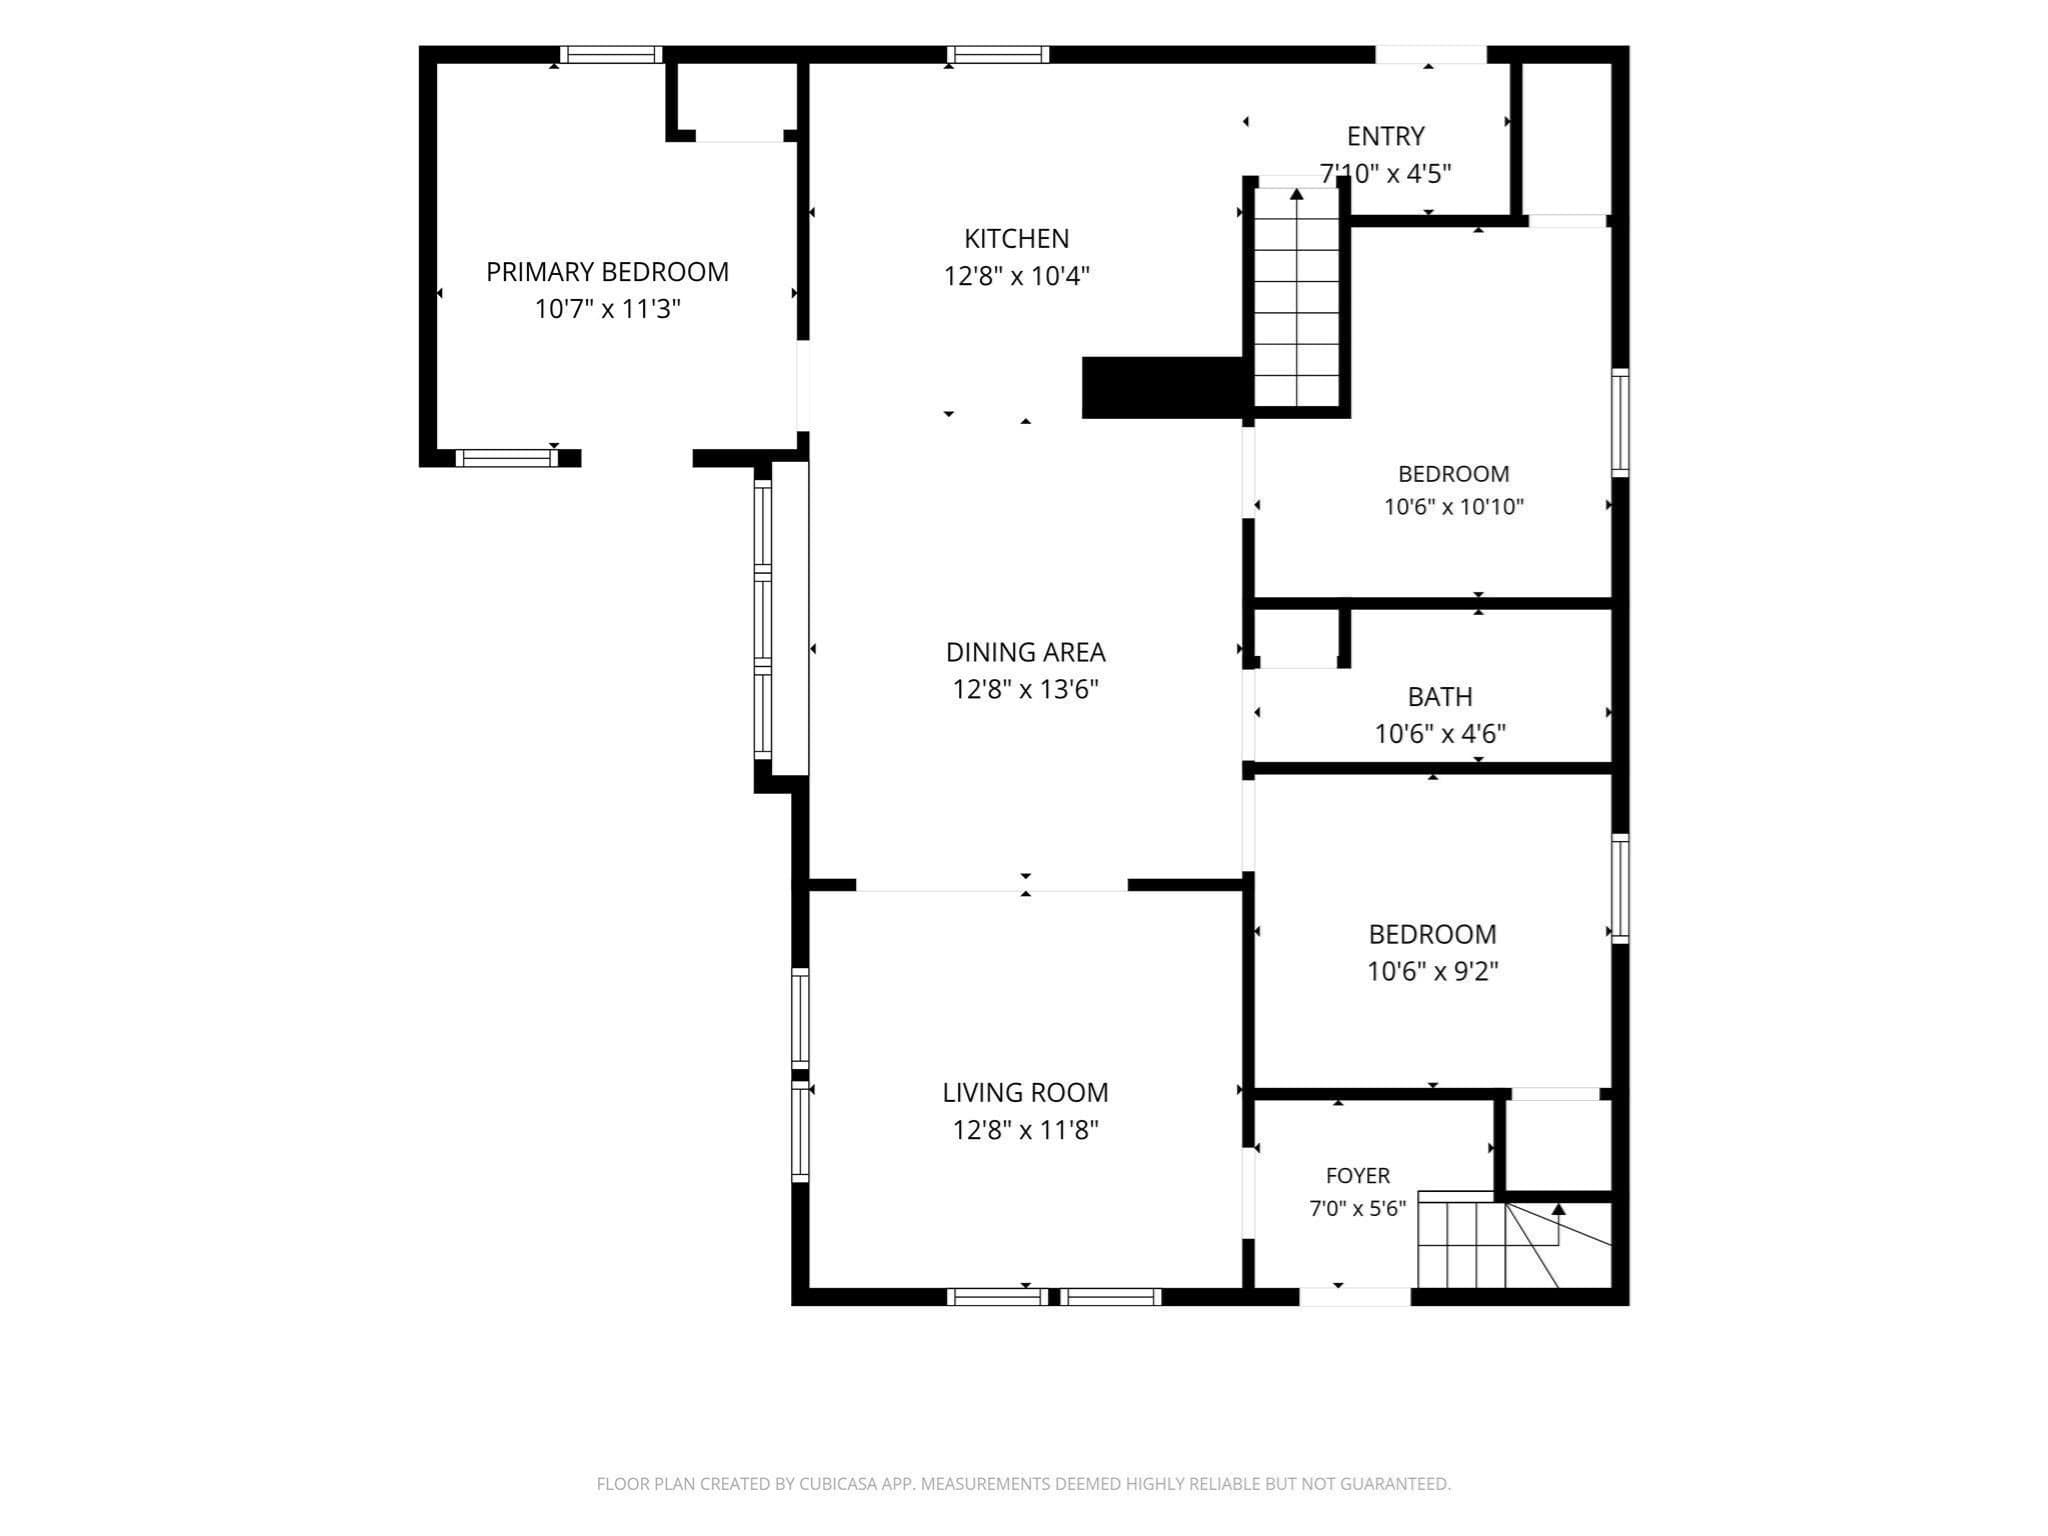
RARE OPPORTUNITY! One of the first of its kind to hit the local market! This stunning single-family home with a fully permitted accessory dwelling unit (ADU) has been completely gutted and meticulously renovated from top to bottom, offering modern finishes, exceptional versatility, and endless possibilities! Extensive upgrades include all-new electrical, HVAC, roof, windows, doors, an oversized freshly paved driveway, and so much more. The main residence features 3 bedrooms, 1 full bath, and a bright, open-concept layout connecting the spacious living room, dining area, and beautifully designed kitchen featuring quartz countertops and brand-new stainless steel appliances. The primary bedroom offers direct access to its own private deck. Upstairs, the fully permitted ADU features 2 generously sized bedrooms, a full bathroom, a gorgeous kitchen with quartz countertops, and an expansive living room with French doors leading to a private deck with exterior access. Outside, enjoy a large, freshly landscaped yard complete with a patio area perfect for outdoor entertaining and relaxation. Whether you're looking for multigenerational living, space for extended family, or the potential to generate rental income, this unique property offers incredible flexibility. With two beautifully renovated living spaces and virtually everything brand new, this is a truly exceptional opportunity you won't want to miss! Move right in and enjoy all the benefits of modern living!

Property details

MLS
MLS Property Information Network
MLS #
73590688
Property type
2 Family - 2 Units Up/Down
Subdivision
N/A
Status
Active
Days on market
1
On market date
October 14, 2026
Stories
2
Total bathrooms
2
Garage spaces
N/A
Parking spaces
4
Lot size
0.19 acres
Loading map…

Nearby schools

Within 10 miles. School directory data from the National Center for Education Statistics (NCES), accessed via the Urban Institute Education Data API. Local Score is calculated by INNOVATE Real Estate; where a state rating is shown, it comes from that state's own official school report card.

Elementary
Mary E. Baker School
0.48 mi away · Grades 0-5
Nearest school -- attendance-zone data not available here
4.0
Local Score (student-teacher ratio only (preliminary -- will incorporate state test-score data once available)) -- not an official state rating
Enrollment
661
Student:teacher ratio
13.5:1
District
Brockton
Middle
East Middle School
0.84 mi away · Grades 6-8
Nearest school -- attendance-zone data not available here
5.0
Local Score (student-teacher ratio only (preliminary -- will incorporate state test-score data once available)) -- not an official state rating
Enrollment
508
Student:teacher ratio
10.0:1
District
Brockton
High
Brockton Champion High School
2.02 mi away · Grades 9-12
Nearest school -- attendance-zone data not available here
5.0
Local Score (student-teacher ratio only (preliminary -- will incorporate state test-score data once available)) -- not an official state rating
Enrollment
116
Student:teacher ratio
6.1:1
District
Brockton

Walkability

Blended score for Brockton's center, calculated by INNOVATE Real Estate from two sources: the EPA's National Walkability Index (street network, transit, land-use mix) and Google Places amenity data (what's actually reachable on foot from this point). EPA National Walkability Index only -- nearby-amenity data not cached yet for this area.

65
Walkable
out of 100
EPA National Walkability Index
13.0 / 20 -- Above average walkable

Market position

How this listing compares to current activity in Brockton, from live MLS data.

On the market 1 days -- 83 fewer days than Brockton's current average of 84 days.
For reference, the median list price across 481 active listings in Brockton right now is $475,000.

Mortgage calculator

Estimate only - actual rate and payment depend on your lender, credit, and loan program.

$
%
%
Adjust tax / insurance estimates
% / yr
$
/mo
Est. monthly payment
$4,365/mo
$139,980 down
$559,920 loan
Principal & interest$3,632
Property tax (est.)$583
Home insurance (est.)$150

Similar homes you might like

Data source: Listing information provided by MLS Property Information Network via Trestle/CoreLogic. Last updated 8 hr ago.

Information herein deemed reliable but not guaranteed; all measurements, school assignments, HOA fees, taxes, and feature lists are approximate and should be independently verified. Equal Housing Opportunity.