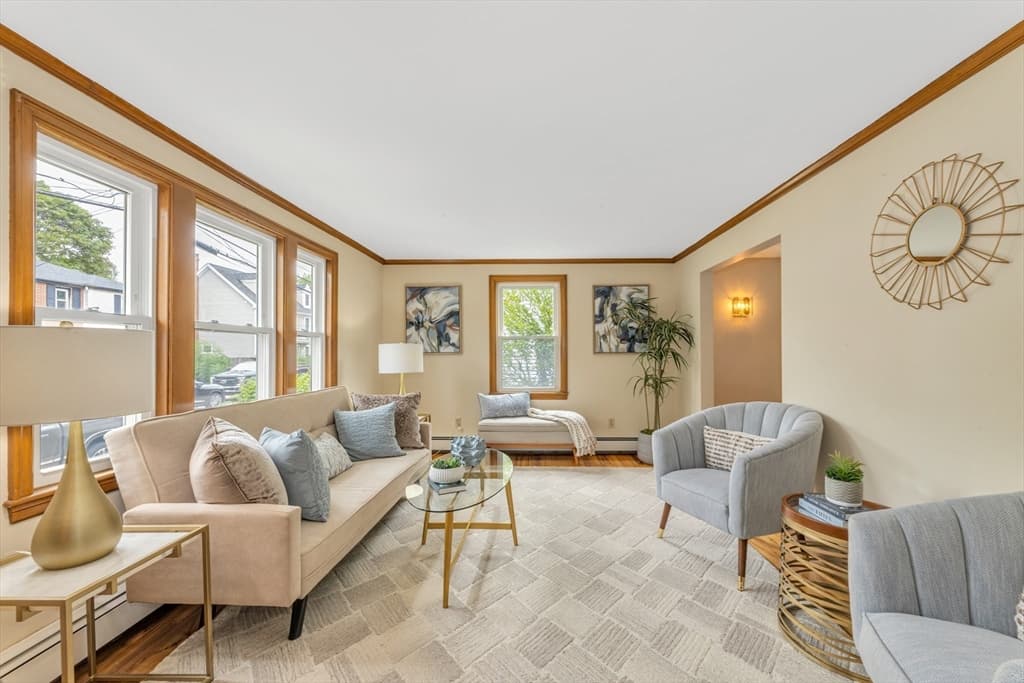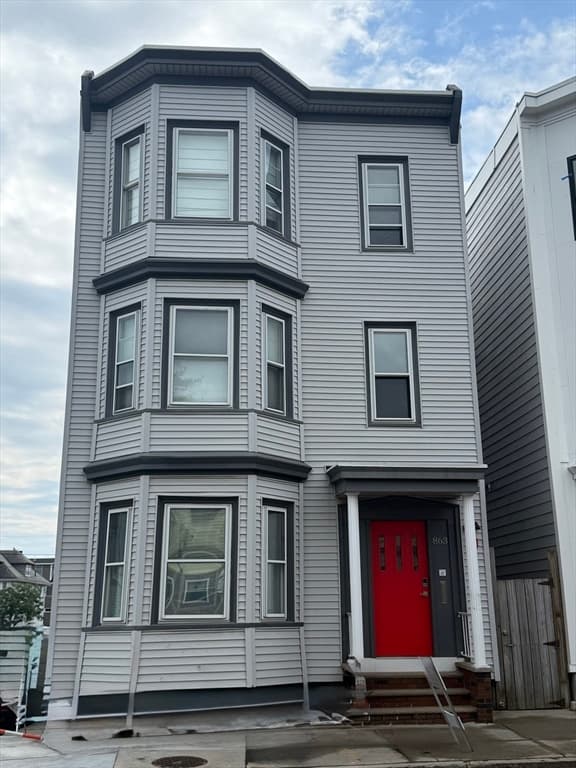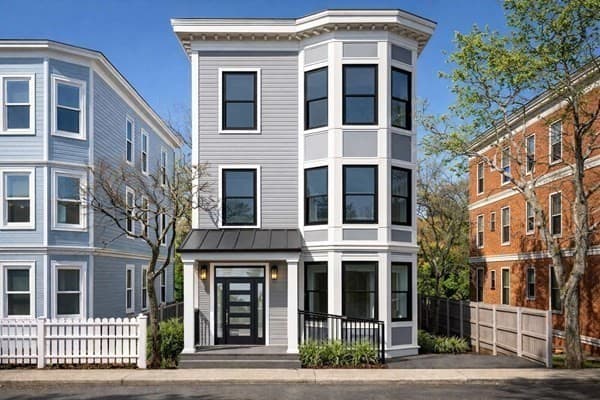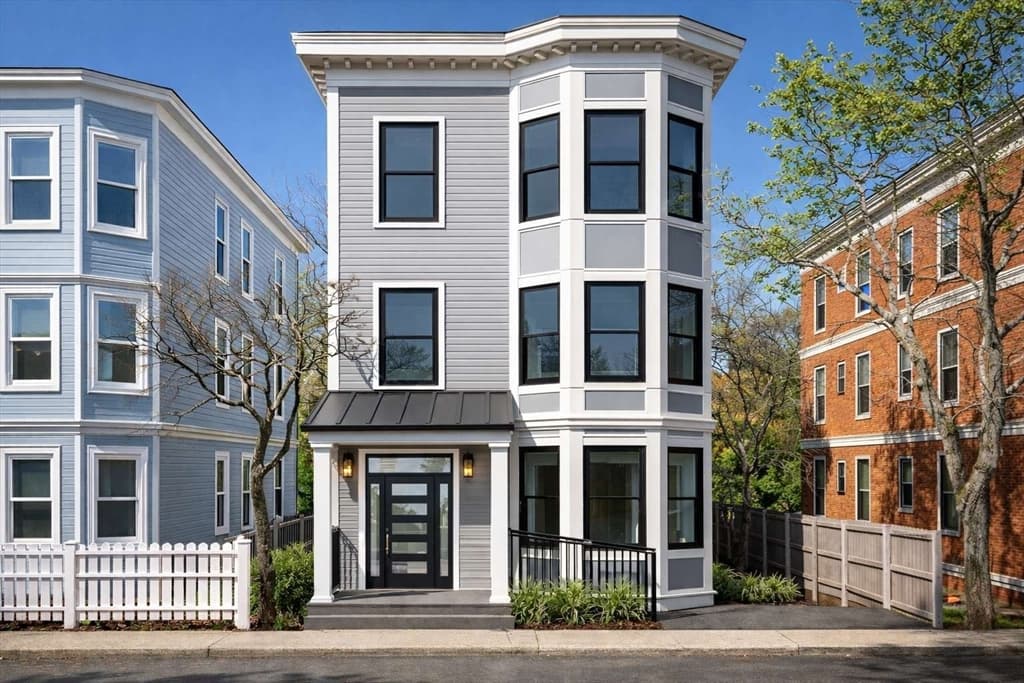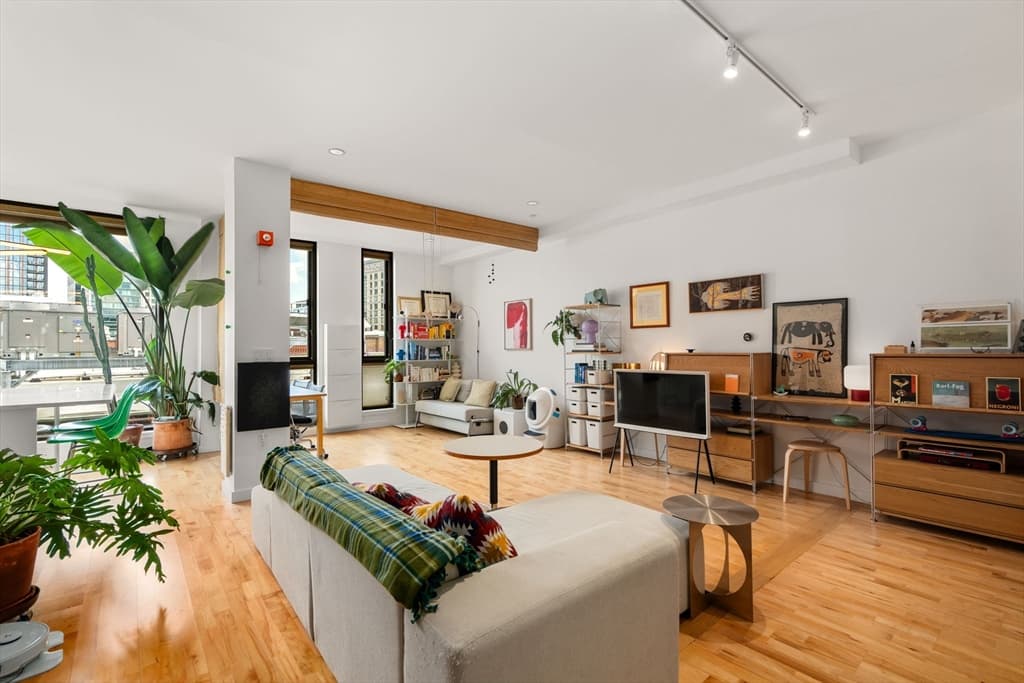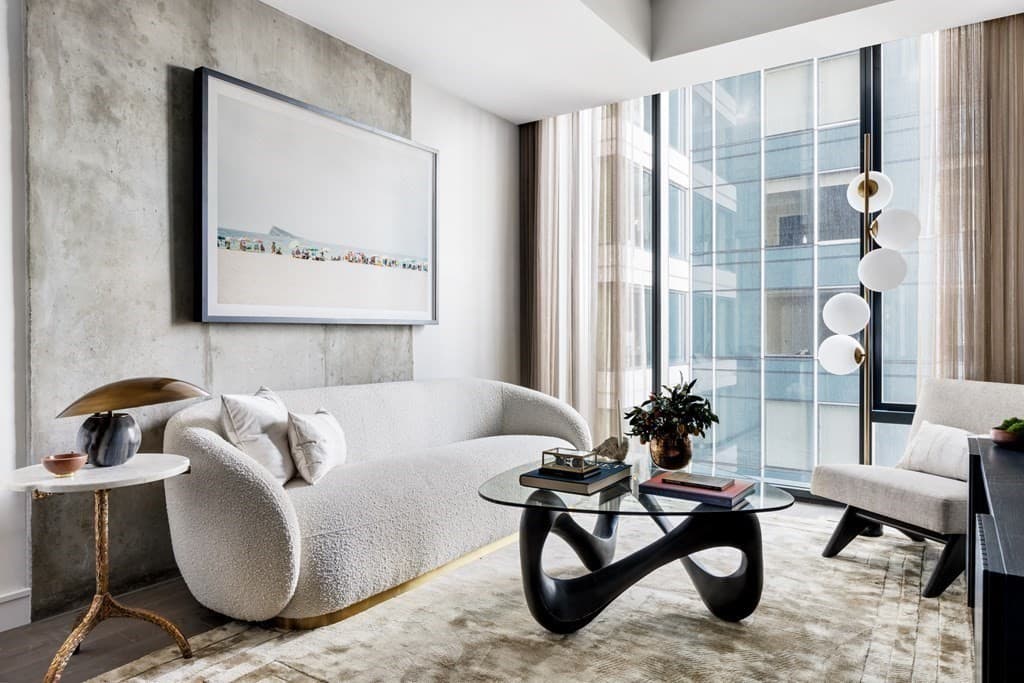



Condominium at 55 Lagrange St # 1003, Boston MA 02116, Boston
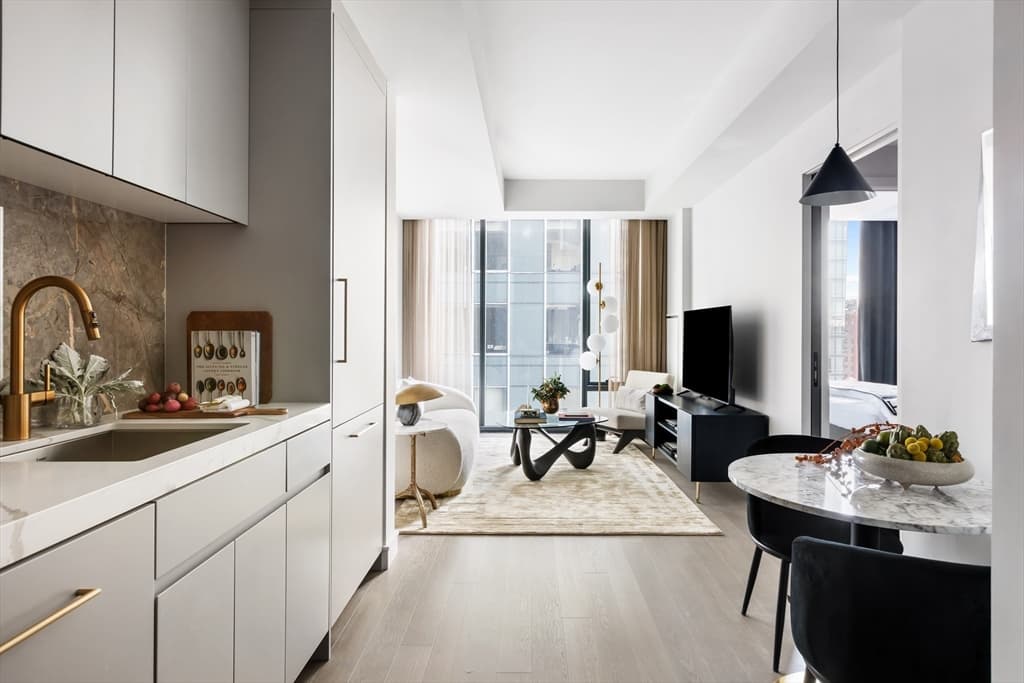
Condominium at 55 Lagrange St # 1003, Boston MA 02116, Boston, photo 2 of 18
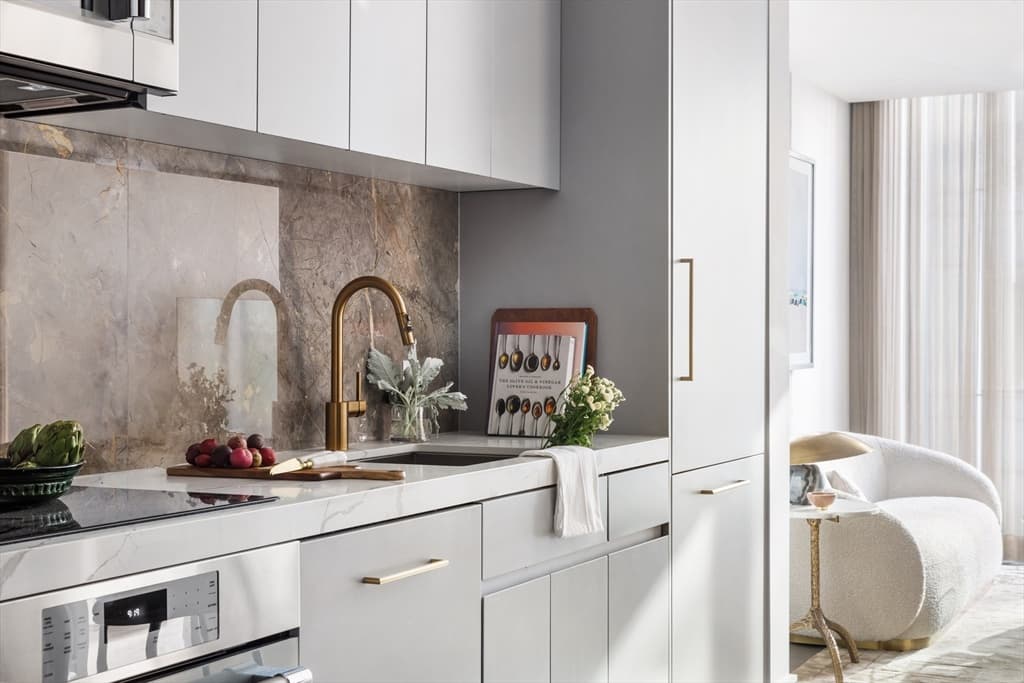
Condominium at 55 Lagrange St # 1003, Boston MA 02116, Boston, photo 3 of 18
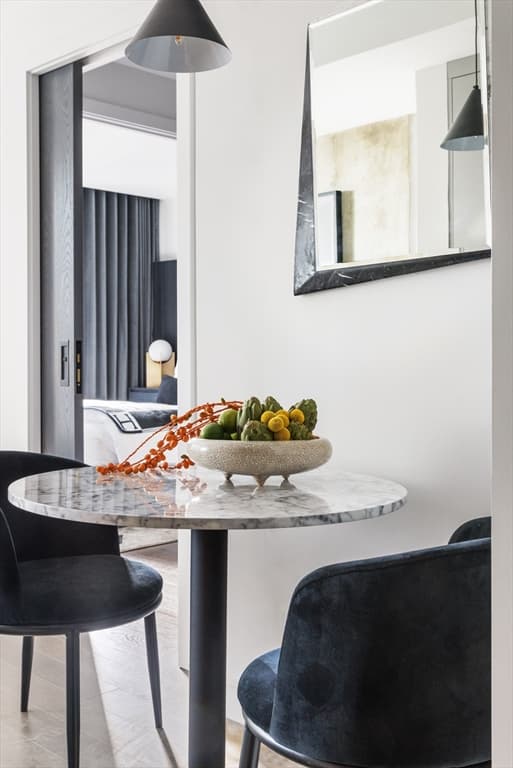
Condominium at 55 Lagrange St # 1003, Boston MA 02116, Boston, photo 4 of 18
Condominium at 55 Lagrange St # 1003, Boston MA 02116, Boston, photo 5 of 18
Condominium at 55 Lagrange St # 1003, Boston MA 02116, Boston, photo 6 of 18
Condominium at 55 Lagrange St # 1003, Boston MA 02116, Boston, photo 7 of 18
Condominium at 55 Lagrange St # 1003, Boston MA 02116, Boston, photo 8 of 18
Condominium at 55 Lagrange St # 1003, Boston MA 02116, Boston, photo 9 of 18
Condominium at 55 Lagrange St # 1003, Boston MA 02116, Boston, photo 10 of 18
Condominium at 55 Lagrange St # 1003, Boston MA 02116, Boston, photo 11 of 18
Condominium at 55 Lagrange St # 1003, Boston MA 02116, Boston, photo 12 of 18
Condominium at 55 Lagrange St # 1003, Boston MA 02116, Boston, photo 13 of 18
Condominium at 55 Lagrange St # 1003, Boston MA 02116, Boston, photo 14 of 18
Condominium at 55 Lagrange St # 1003, Boston MA 02116, Boston, photo 15 of 18
Condominium at 55 Lagrange St # 1003, Boston MA 02116, Boston, photo 16 of 18
Condominium at 55 Lagrange St # 1003, Boston MA 02116, Boston, photo 17 of 18
Condominium at 55 Lagrange St # 1003, Boston MA 02116, Boston, photo 18 of 18
18 photos

$699,000

55 Lagrange St # 1003, Boston MA 02116
Boston, MA 02116
Listed by Erin Roper
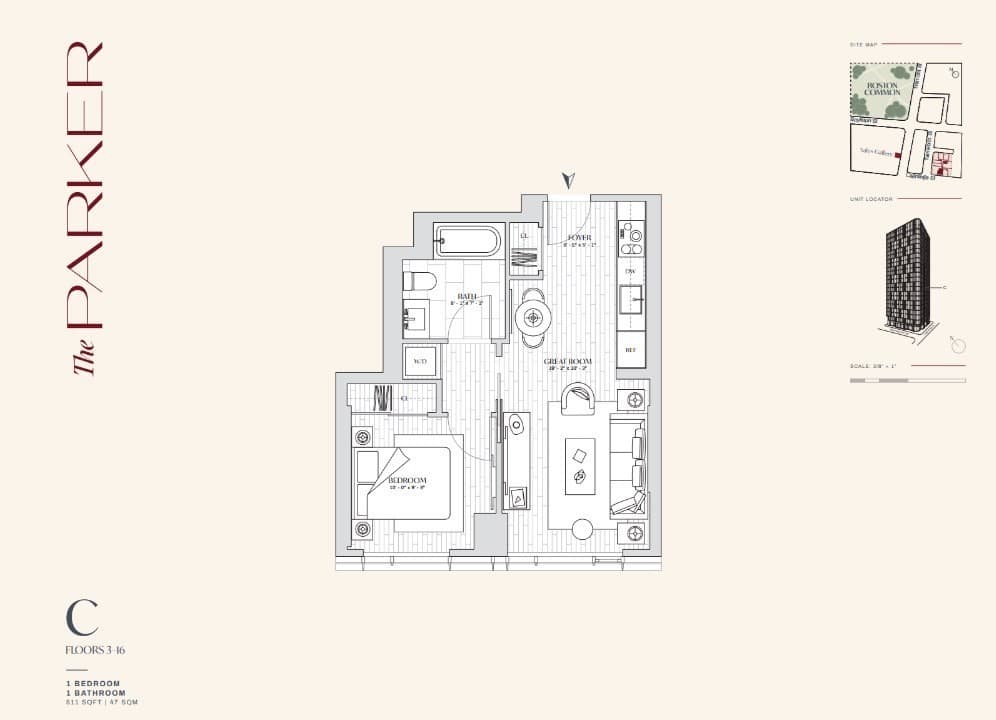
Bedrooms
1
Bathrooms
1
Living area
511 sqft
Year built
2022

About this home

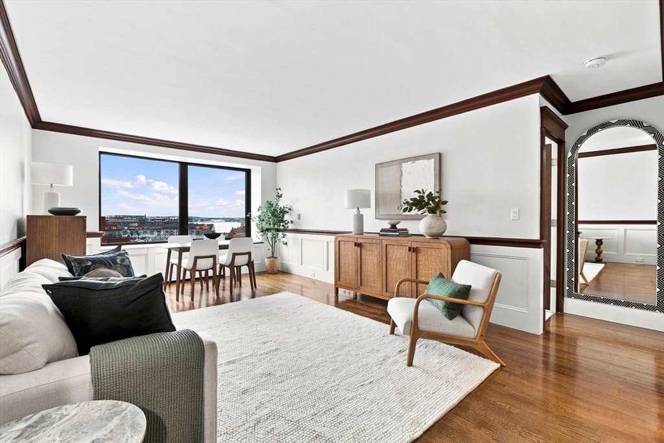
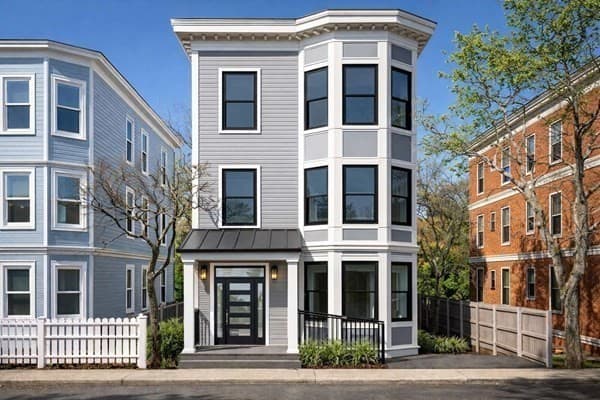
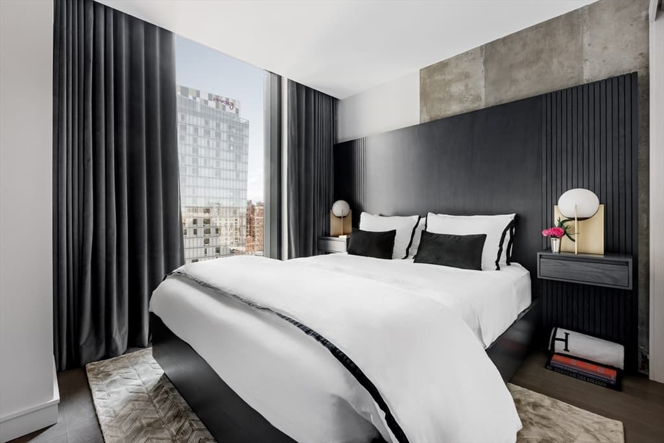
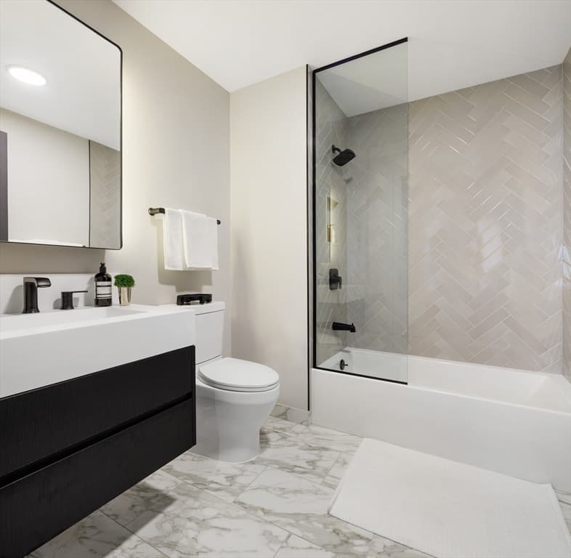
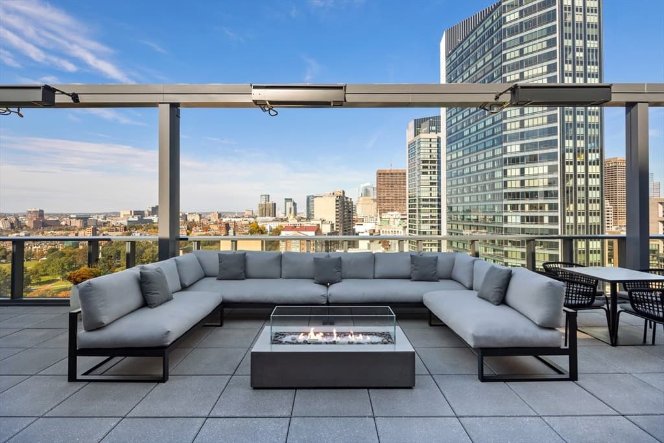
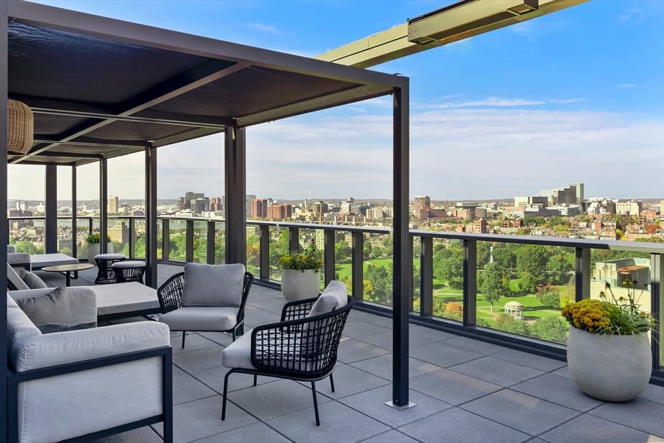
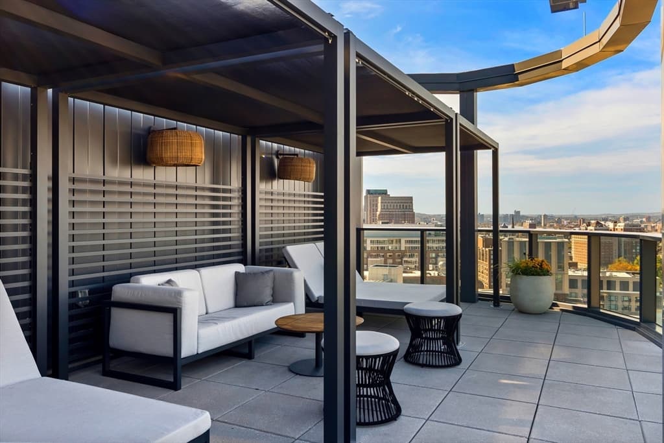
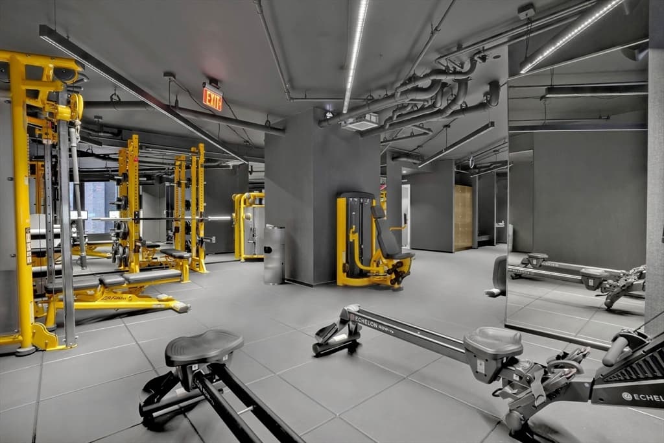
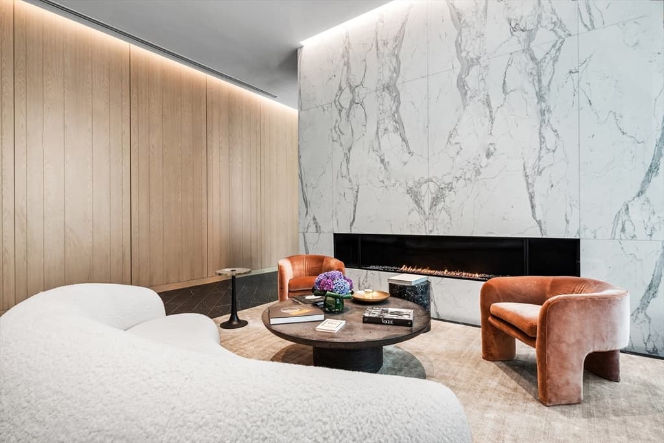
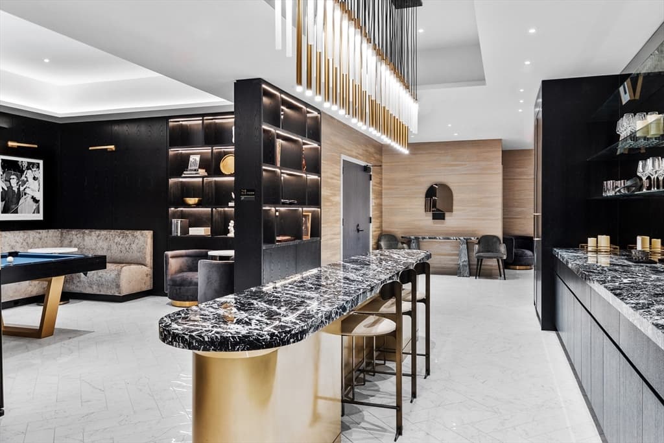
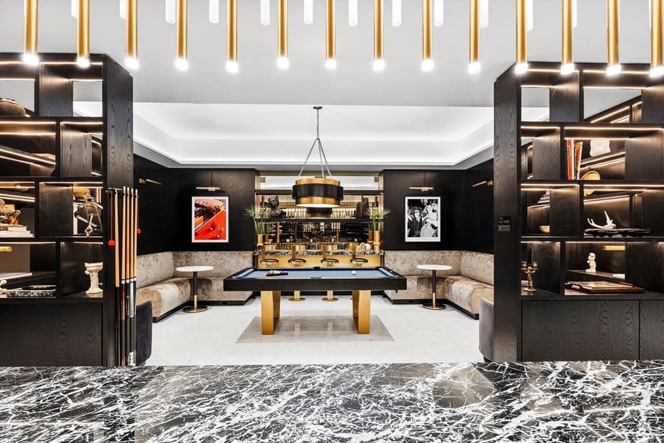
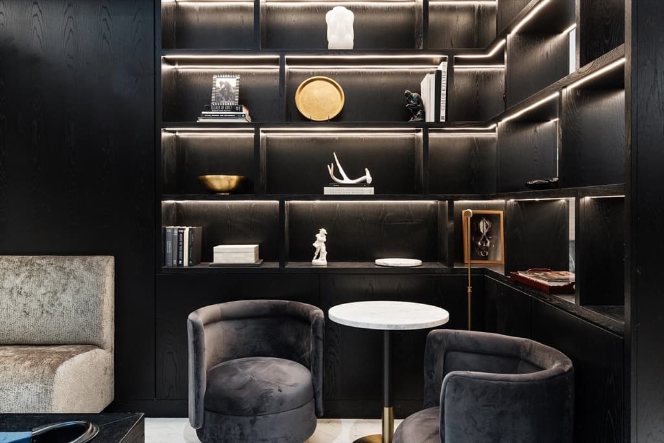
The Parker's best priced one bed - Offering an exclusive 3.25% Mortgage - Be the first to call this thoughtfully designed 1 bed 1 bath home! One of Boston’s premier new luxury residences, The Parker is perfectly positioned in the Theater District, just moments from Boston Common, the Public Garden, MBTA lines, Downtown, Back Bay, and more. Inside residence 1003, enjoy floor-to-ceiling windows and wide-plank white oak floors that add warmth and sophistication. The kitchen features a custom Italian marble backsplash, brass accents, and a mix of materials and textures, creating a sleek, modern aesthetic. In-unit laundry and a spa-like bathroom make this a must see. Residents enjoy 24-hour concierge, fitness center by Gronk Fitness, and a spectacular rooftop deck showcasing panoramic city views. Curated by Zarifi Design, the building's amenities include a stylish cocktail lounge with billiards table and a sleek yet cozy private theatre room. With residences ranging from Studios-2Beds, we have over 10 layouts for you to choose from!

Property details

MLS #
73552851
Property type
Condominium
Subdivision
N/A
Status
Active
Days on market
36
On market date
July 21, 2026
Stories
1
Total bathrooms
1
Garage spaces
N/A
Parking spaces
N/A
Lot size
N/A
Loading map…

Nearby schools

Within 10 miles · public school directory data (NCES)

Elementary
Josiah Quincy
0.28 mi away · Grades -1-5
Nearest school -- attendance-zone data not available here
5.0
Local Score (student-teacher ratio only (preliminary -- will incorporate state test-score data once available)) -- not an official state rating
Enrollment
711
Student:teacher ratio
10.9:1
District
Boston
MiddleCharter
UP Academy Charter School of Boston
1.42 mi away · Grades 6-8
Nearest school -- attendance-zone data not available here
5.0
Local Score (student-teacher ratio only (preliminary -- will incorporate state test-score data once available)) -- not an official state rating
Enrollment
317
Student:teacher ratio
10.2:1
District
UP Academy Charter School of Boston (District)
High
Boston Adult Academy
0.31 mi away · Grades 11-12
Nearest school -- attendance-zone data not available here
5.0
Local Score (student-teacher ratio only (preliminary -- will incorporate state test-score data once available)) -- not an official state rating
Enrollment
120
Student:teacher ratio
6.7:1
District
Boston

Mortgage calculator

Estimate only - actual rate and payment depend on your lender, credit, and loan program.

$
%
%
Adjust tax / insurance estimates
% / yr
$
/mo
Est. monthly payment
$4,359/mo
$139,800 down
$559,200 loan
Principal & interest$3,627
Property tax (est.)$583
Home insurance (est.)$150

Similar homes you might like

Data source: Listing information provided by MLS Property Information Network via Trestle/CoreLogic. Last updated July 25, 2026.

Information herein deemed reliable but not guaranteed; all measurements, school assignments, HOA fees, taxes, and feature lists are approximate and should be independently verified. Equal Housing Opportunity.