$439,000
About this home
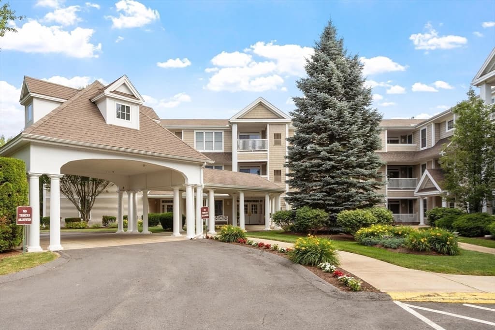
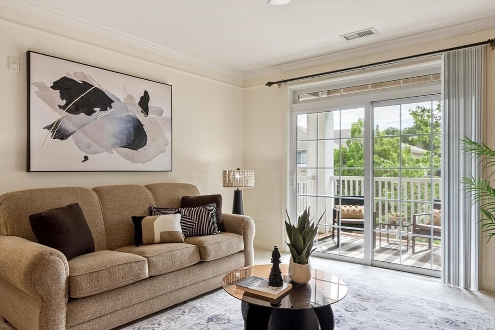
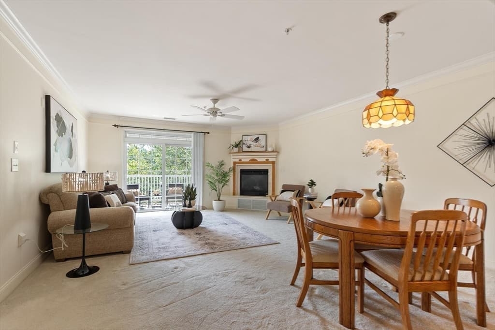
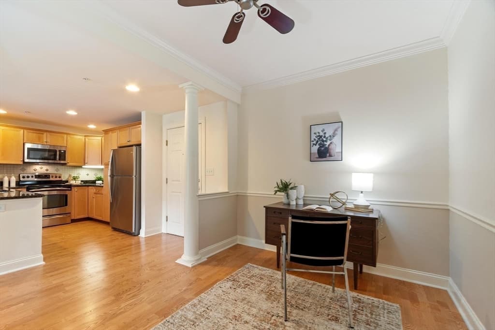
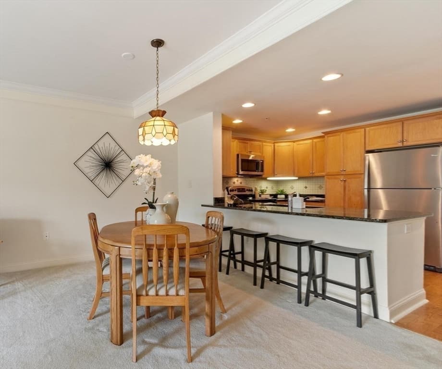
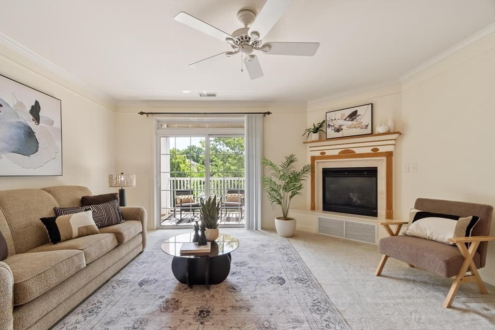
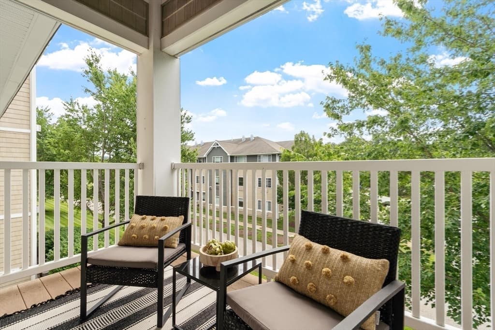
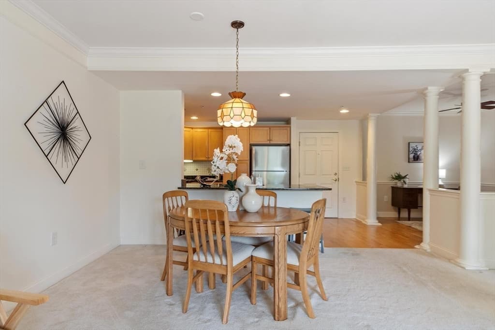
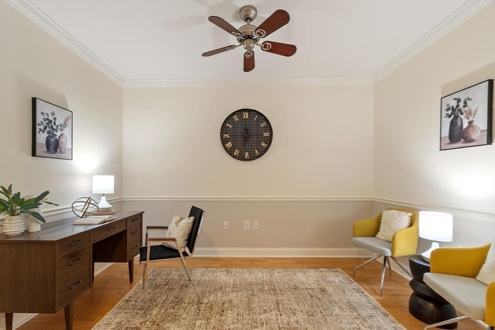
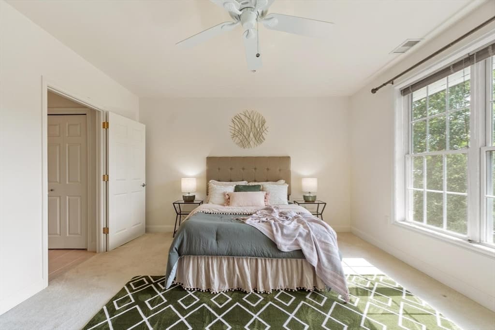
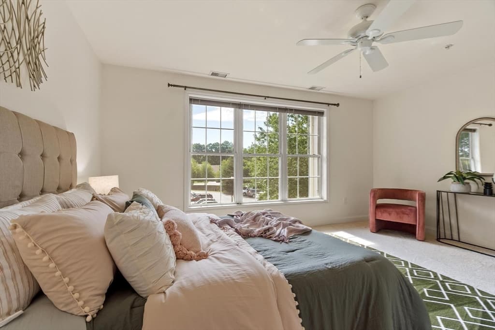
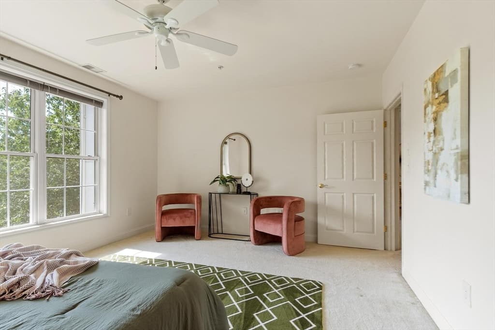
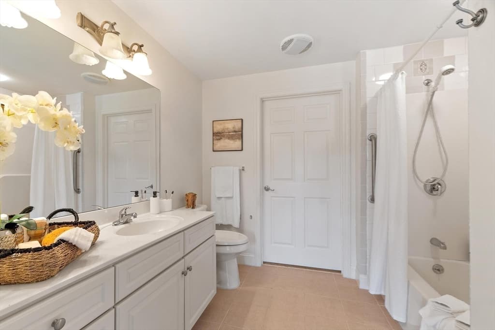
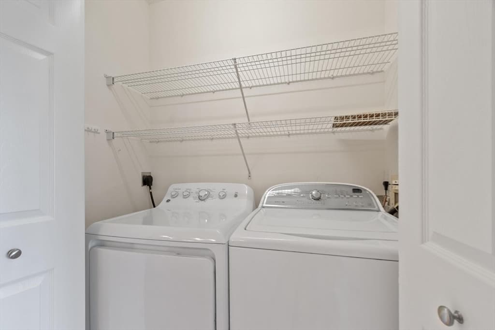
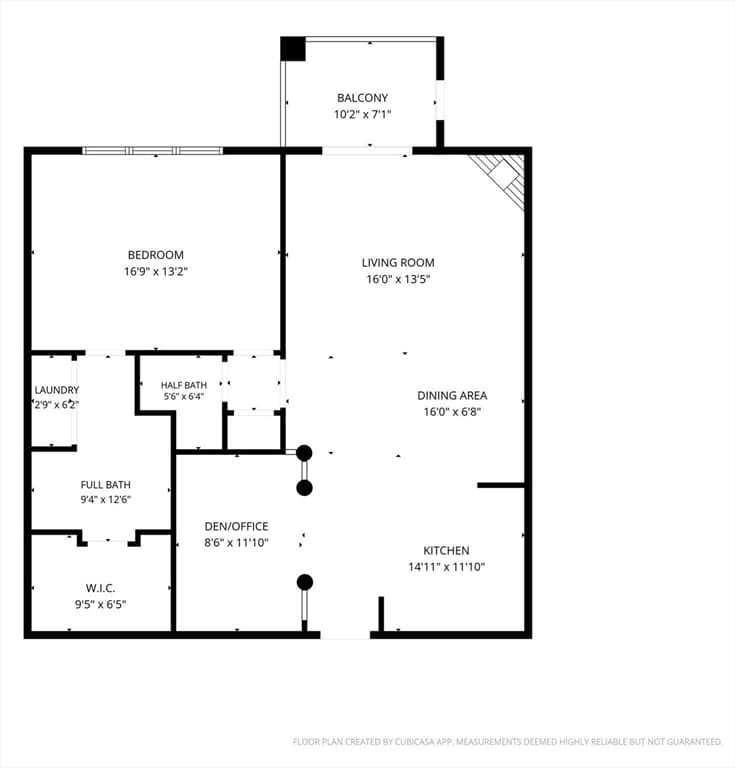
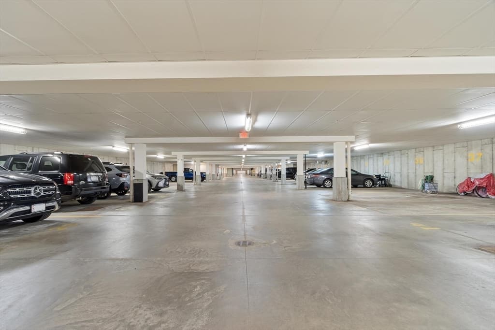
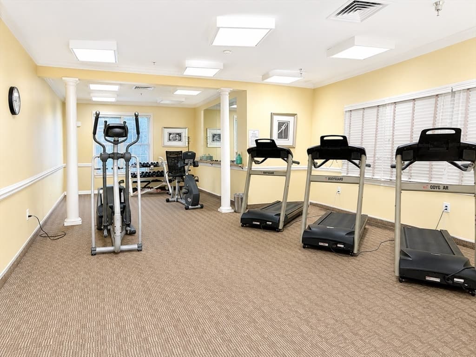
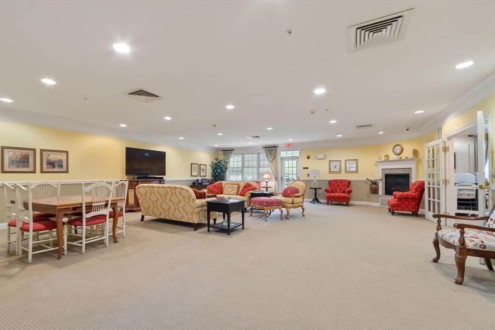
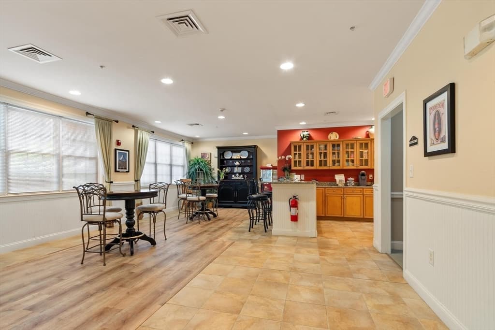
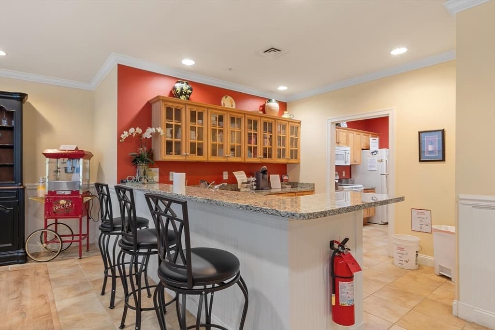
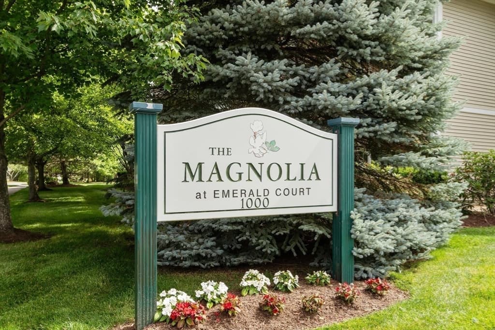
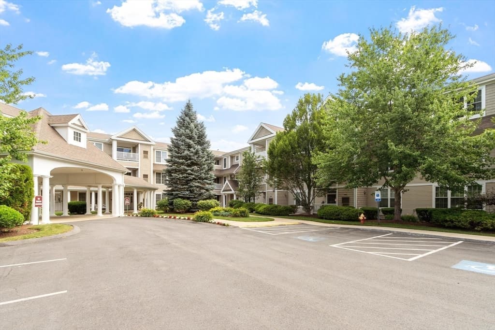
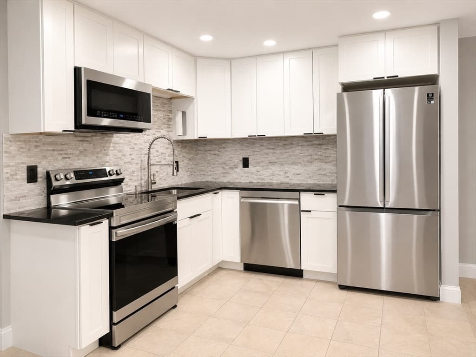
Welcome Home to Emerald Court! Experience one of Tewksbury's premier 55+ communities, renowned for exceptional management, beautifully maintained grounds, and low condo fees. This meticulous home offers a bright, open-concept floor plan filled with natural light and designed for effortless single-level living. The spacious granite kitchen with breakfast bar flows seamlessly into the dining area and inviting fireplaced living room, where sliding glass doors open to a private covered balcony - perfect for enjoying your morning coffee or relaxing at the end of the day. A versatile dining room, accented by elegant architectural columns, offers flexible living space - ideal as a home office, den, or guest space. The primary suite features a generous walk-in closet and en-suite bath. Additional highlights include in-unit laundry, central air, elevator access, deeded heated garage parking, and a private storage unit. Residents enjoy an active, maintenance-free lifestyle with access to the beautifully appointed clubroom and fitness center. Conveniently located near shopping, dining, medical facilities, and major routes, Emerald Court offers the perfect blend of comfort, convenience, and community.
Highlights
Property details
- MLS #
- 73551181
- Property type
- Condominium
- Subdivision
- N/A
- Status
- Active
- Days on market
- 36
- On market date
- July 16, 2026
- Stories
- 1
- Garage spaces
- 1
- Lot size
- N/A
Location
Get directions →Nearby schools
Within 10 miles · public school directory data (NCES)
- Enrollment
- 258
- Student:teacher ratio
- 12.9:1
- District
- Tewksbury
- Enrollment
- 505
- Student:teacher ratio
- 11.5:1
- District
- Tewksbury
- Enrollment
- 802
- Student:teacher ratio
- 12.2:1
- District
- Tewksbury
Mortgage calculator
Estimate only - actual rate and payment depend on your lender, credit, and loan program.
Adjust tax / insurance estimates
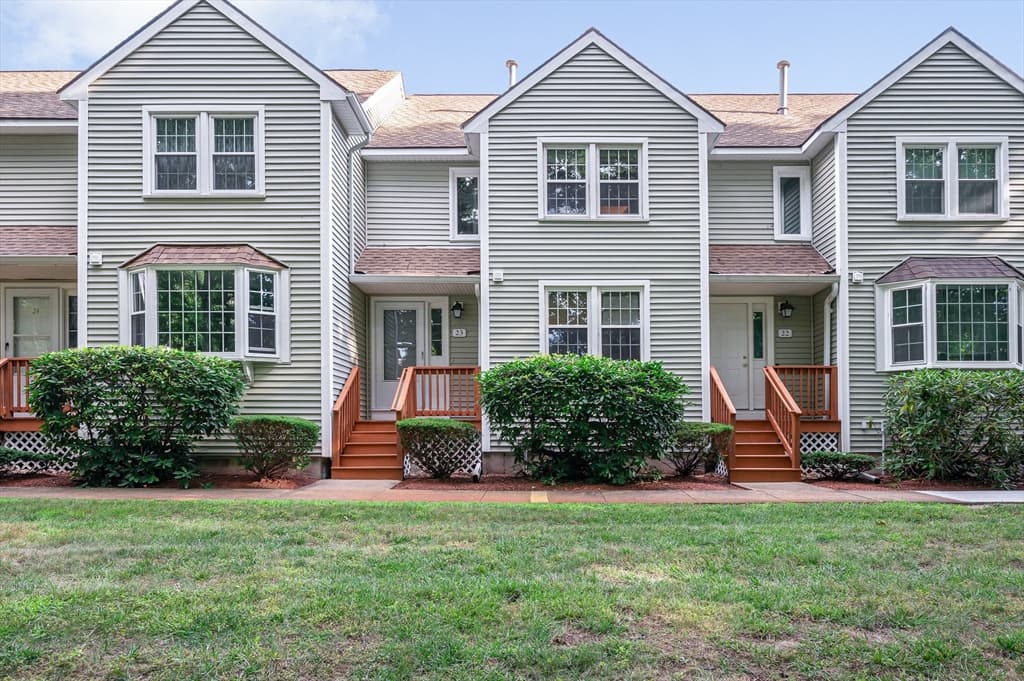
Similar homes you might like
Data source: Listing information provided by MLS Property Information Network via Trestle/CoreLogic. Last updated 3 days ago.
Information herein deemed reliable but not guaranteed; all measurements, school assignments, HOA fees, taxes, and feature lists are approximate and should be independently verified. Equal Housing Opportunity.