


$285,000
About this home
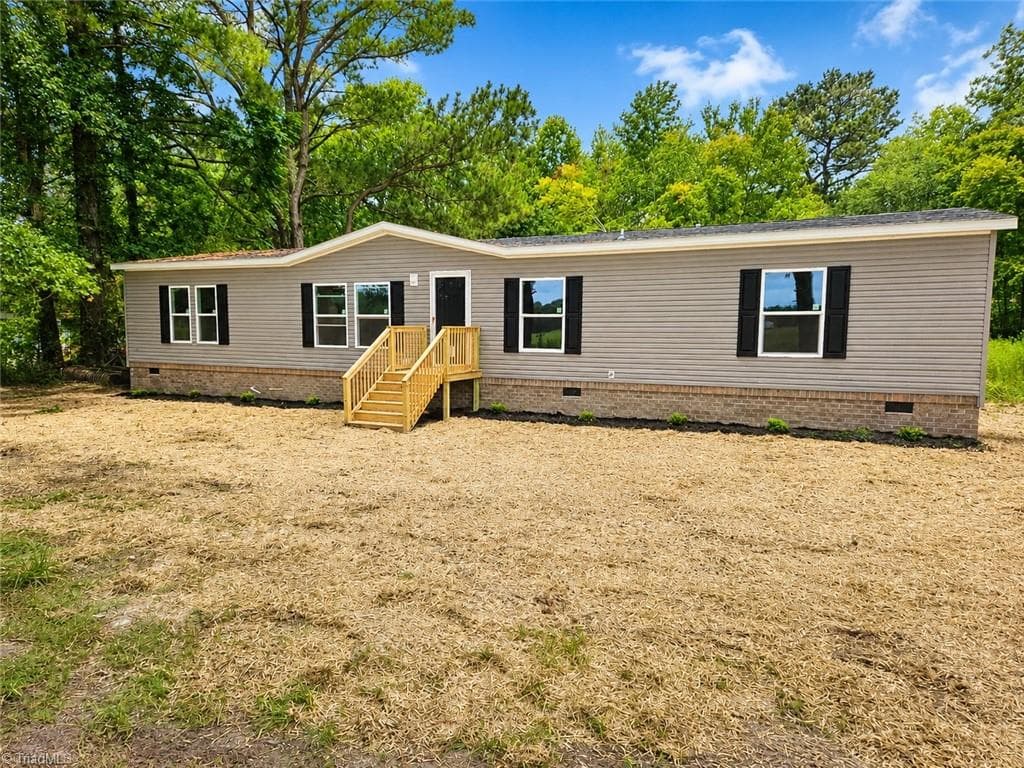
Welcome to the Ryland area, where country living meets the charm of an early 1900s farm-style home! Situated on approximately 1.07 acres and only 1 mile from the beautiful Chowan River and public boat ramp access! This property offers room to spread out and enjoy a more relaxed pace of life. The actual age of the home is unknown, and the early 1900s style is an estimate of its character rather than a verified construction date. Inside, you'll find three large rooms on the main level, including the opportunity to create a primary bedroom on the first floor, with a full bathroom conveniently located on the main level. The huge kitchen and dining combination offers a blank canvas to design and create the custom kitchen you've always wanted! Upstairs features three bedrooms and a half bath, offering space for family, guests, or a home office. A working wood-burning fireplace adds warmth and character, while fresh paint in most rooms gives the interior a refreshed feel. The home retains its original windows, and select walls feature original wallpaper in fantastic condition. Original hardwood flooring is believed to remain beneath existing floor coverings in multiple rooms and may be suitable for refinishing; buyers should verify condition and extent. Recent improvements include a metal roof, vinyl siding, and updated electrical. Outside, enjoy the open porches, a spacious 588-square-foot wood deck, a 528-square-foot carport, a 144-square-foot storage shed, and a two-seater outbuilding. With over an acre of land, there's plenty of room for gardening, outdoor activities, or simply enjoying the peaceful country setting. If you're looking for a home with character, original details, and the opportunity to make it your own, this property is ready for its next chapter! Property is being sold AS IS. Buyer to verify age, square footage, property details, and any potential renovations or improvements.
Property details
- MLS
- Hive MLS
- MLS #
- 100609375
- Property type
- Single Family Residence
- Subdivision
- None
- Status
- Active
- Days on market
- 4
- On market date
- October 9, 2026
- Stories
- N/A
- Total bathrooms
- 1.5
- Garage spaces
- N/A
- Parking spaces
- N/A
- Lot size
- 1.07 acres
Location
Get directions →Nearby schools
Within 10 miles. School directory data from the National Center for Education Statistics (NCES), accessed via the Urban Institute Education Data API. Local Score is calculated by INNOVATE Real Estate; where a state rating is shown, it comes from that state's own official school report card.
- Enrollment
- 417
- Student:teacher ratio
- 13.9:1
- District
- Edenton-Chowan Schools
- Enrollment
- 422
- Student:teacher ratio
- 13.6:1
- District
- Edenton-Chowan Schools
- Enrollment
- 599
- Student:teacher ratio
- 15.8:1
- District
- Edenton-Chowan Schools
Walkability
Blended score for Tyner's center, calculated by INNOVATE Real Estate from two sources: the EPA's National Walkability Index (street network, transit, land-use mix) and Google Places amenity data (what's actually reachable on foot from this point). EPA National Walkability Index only -- nearby-amenity data not cached yet for this area.
Mortgage calculator
Estimate only - actual rate and payment depend on your lender, credit, and loan program.
Adjust tax / insurance estimates
Similar homes you might like



Data source: Listing information provided by Hive MLS via Trestle/CoreLogic. Last updated 3 days ago.
Information herein deemed reliable but not guaranteed; all measurements, school assignments, HOA fees, taxes, and feature lists are approximate and should be independently verified. Equal Housing Opportunity.