
$599,000
About this home
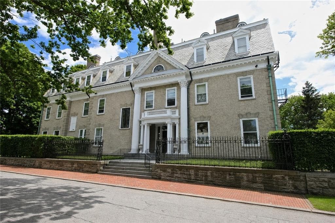
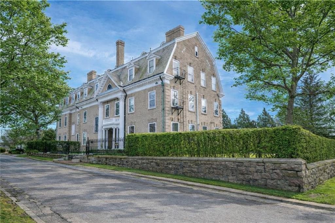
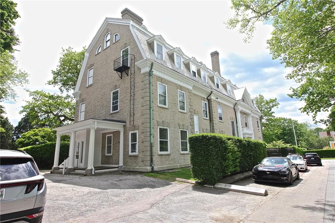
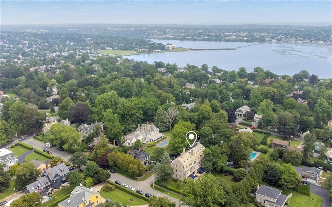
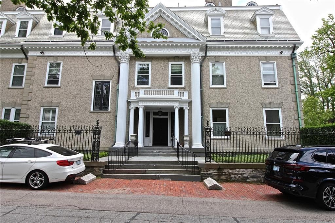
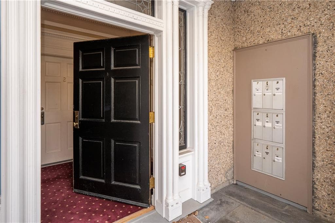
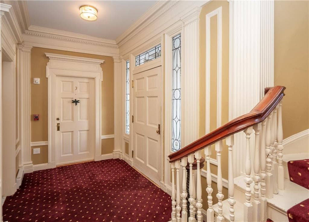
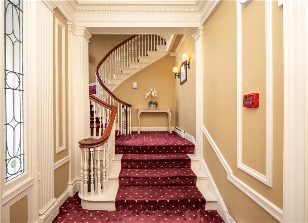
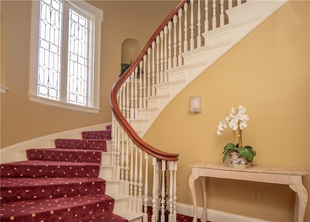
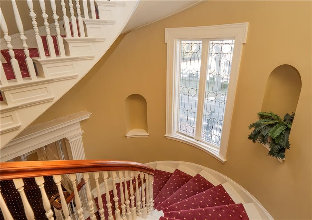
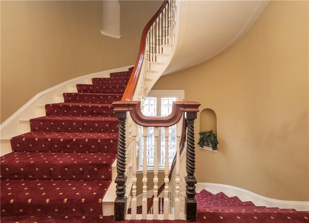
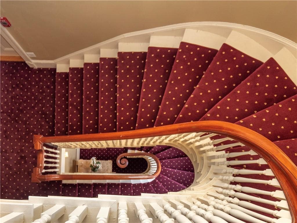
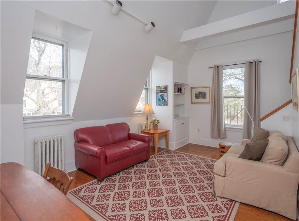
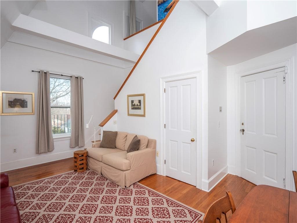
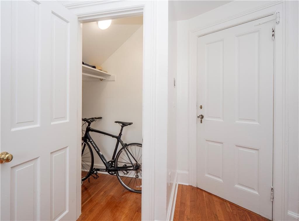
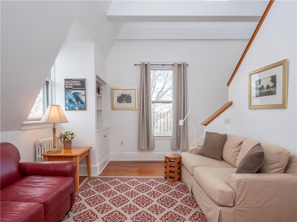
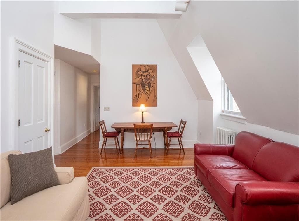
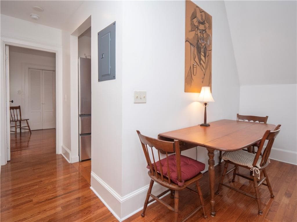
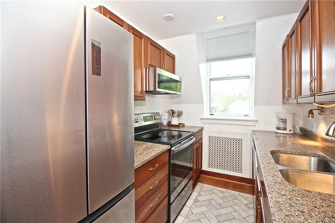
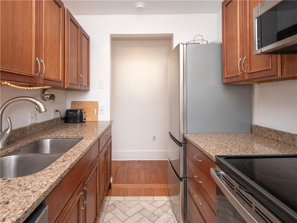
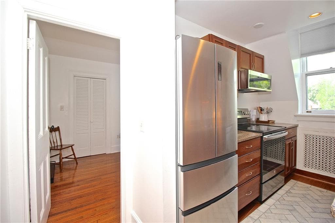
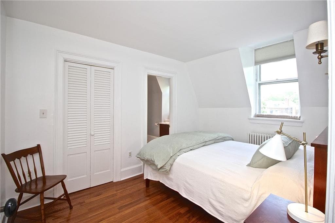
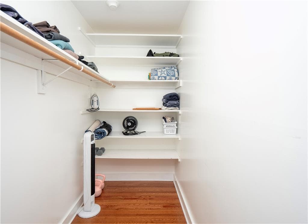
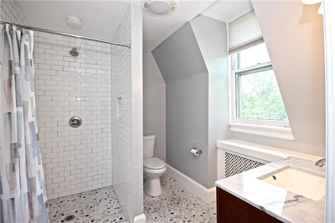
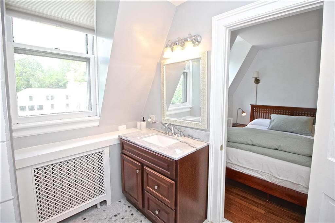
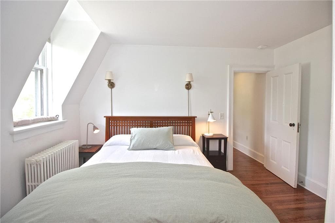
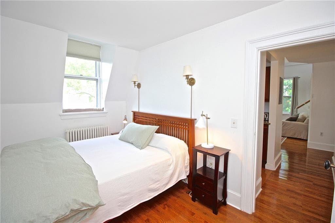
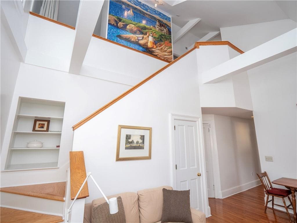
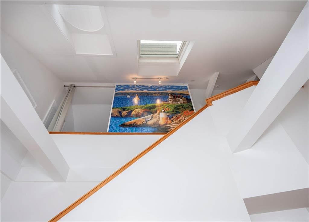
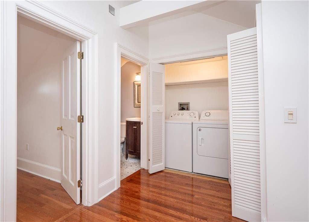
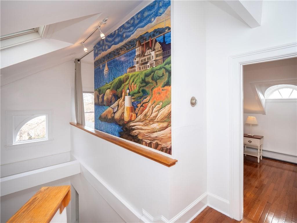
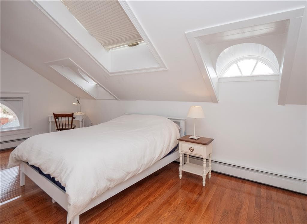
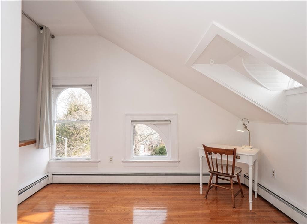
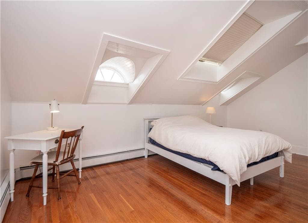
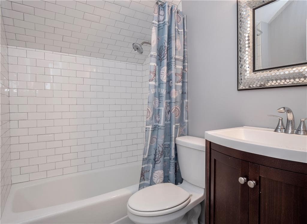
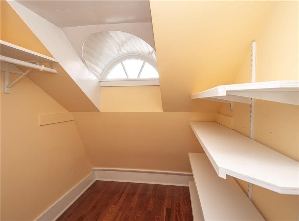
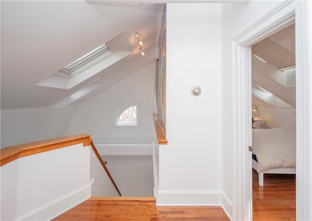
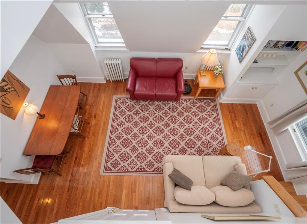
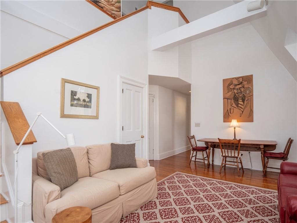
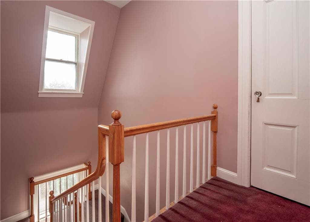
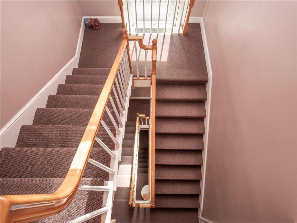
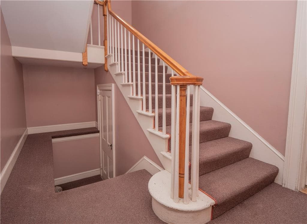
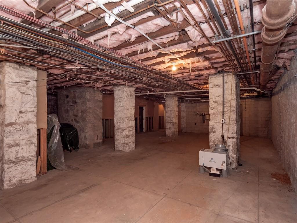
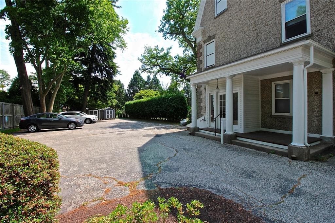
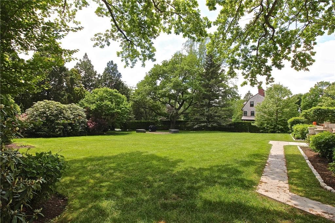
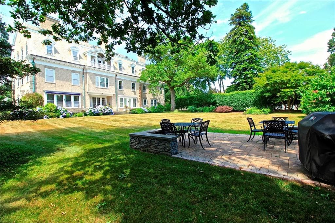
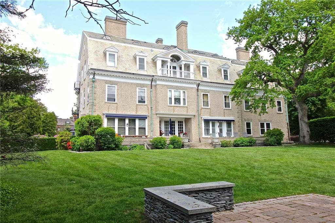
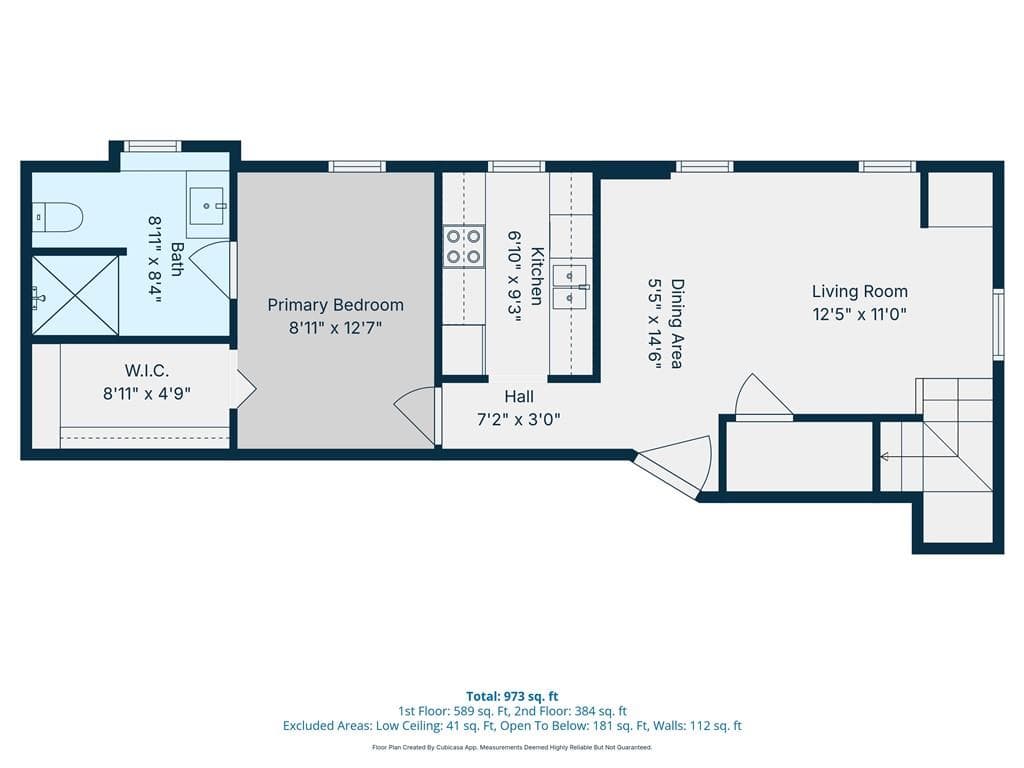
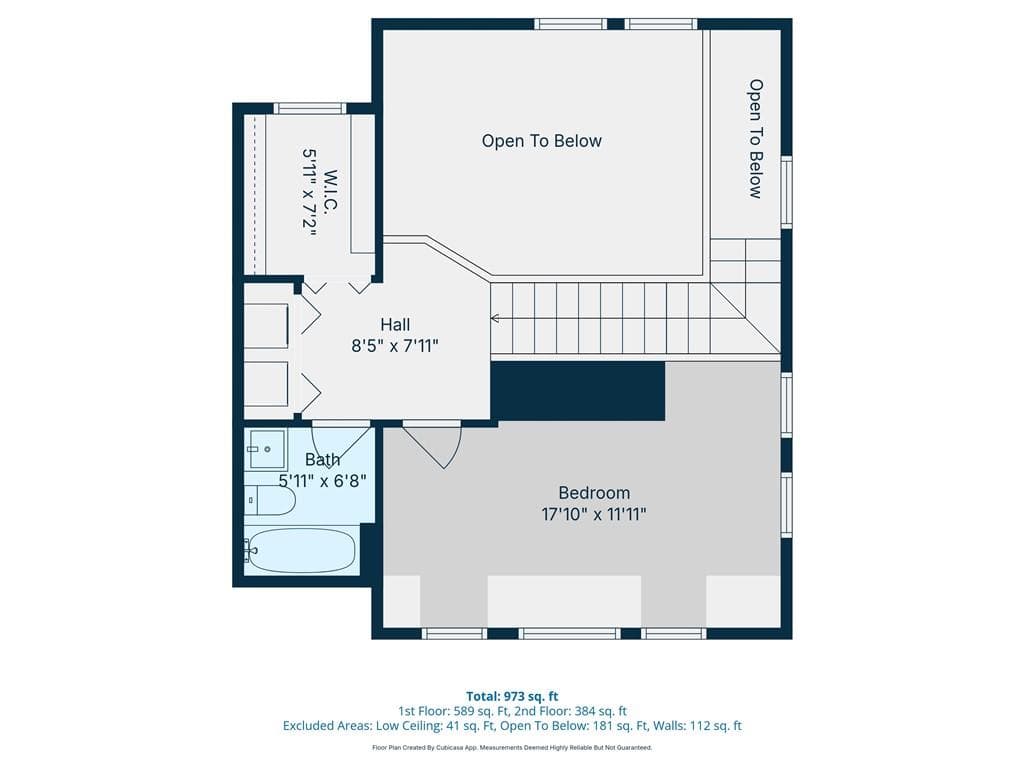
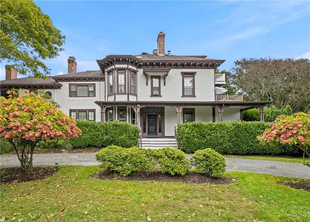
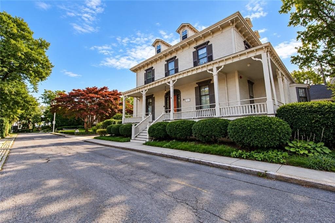
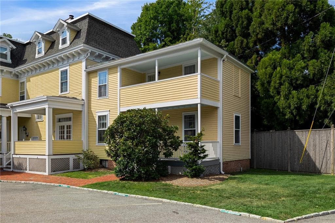
Immaculate Penthouse Condominium in a Desirable Kay/Catherine Location- located in the Majestic "Whitestone " Estate Built in 1902 designed by the renowned Architects McKim, Mead and White. This 2-bedroom 2 bath unit is the perfect opportunity to be part of a spectacular Historical Nationally Registered Property full of period architectural features yet modern conveniences. Enter the gracious foyer with the wide, flowing wrap around stairway to the 3rd floor Penthouse unit. Privacy & serenity abound with views of the mature landscape & neighborhood. The spacious, light unit enters the living room/dining area with vaulted, skylit ceilings open to the 2nd level viewing a custom painted mural of Castle Hill. The updated galley style kitchen has granite counters & stainless appliances. Master suite with walk-in-closet, renovated tile bathroom, oversize shower & Riverstone flooring. The 2nd level has a bedroom overlooking the living area, full bath, laundry area & walk in closet. Wood Floors throughout. The unit offers flexibility for annual home or easy vacation get away. Beautiful grounds & gardens with mature landscape including a Patio Area with Grill for al Fresco Dining. Professionally Managed,1 Assigned Parking with guest and private basement storage. Superb Newport Location, easy walk to Bellevue Ave, Tennis Hall of Fame, The Cliff Walk, Beaches Downtown Shops & Restaurants & all Newport activities. Easy on and off the island. Must see to appreciate all this has to offer!
Property details
- MLS #
- 1414822
- Property type
- Condominium
- Subdivision
- N/A
- Status
- Active
- Days on market
- 47
- On market date
- June 11, 2026
- Stories
- 2
- Total bathrooms
- 2
- Garage spaces
- N/A
- Parking spaces
- 1
- Lot size
- N/A
Location
Get directions →Nearby schools
Within 10 miles. School directory data from the National Center for Education Statistics (NCES), accessed via the Urban Institute Education Data API. Local Score is calculated by INNOVATE Real Estate; where a state rating is shown, it comes from that state's own official school report card (e.g. NC Dept. of Public Instruction, SC Report Card).
- Enrollment
- 308
- Student:teacher ratio
- 12.8:1
- District
- Middletown
- Enrollment
- 565
- Student:teacher ratio
- 9.7:1
- District
- Newport
- Enrollment
- 639
- Student:teacher ratio
- 11.4:1
- District
- Newport
Walkability
Blended score for Newport's center, calculated by INNOVATE Real Estate from two sources: the EPA's National Walkability Index (street network, transit, land-use mix) and Google Places amenity data (what's actually reachable on foot from this point). 60% EPA National Walkability Index + 40% nearby-amenity density (Google Places).
Market position
How this listing compares to current activity in Newport, from live MLS data.
Mortgage calculator
Estimate only - actual rate and payment depend on your lender, credit, and loan program.
Adjust tax / insurance estimates
Similar homes you might like
Data source: Listing information provided by Rhode Island Association of REALTORS via Trestle/CoreLogic. Last updated July 28, 2026.
Information herein deemed reliable but not guaranteed; all measurements, school assignments, HOA fees, taxes, and feature lists are approximate and should be independently verified. Equal Housing Opportunity.