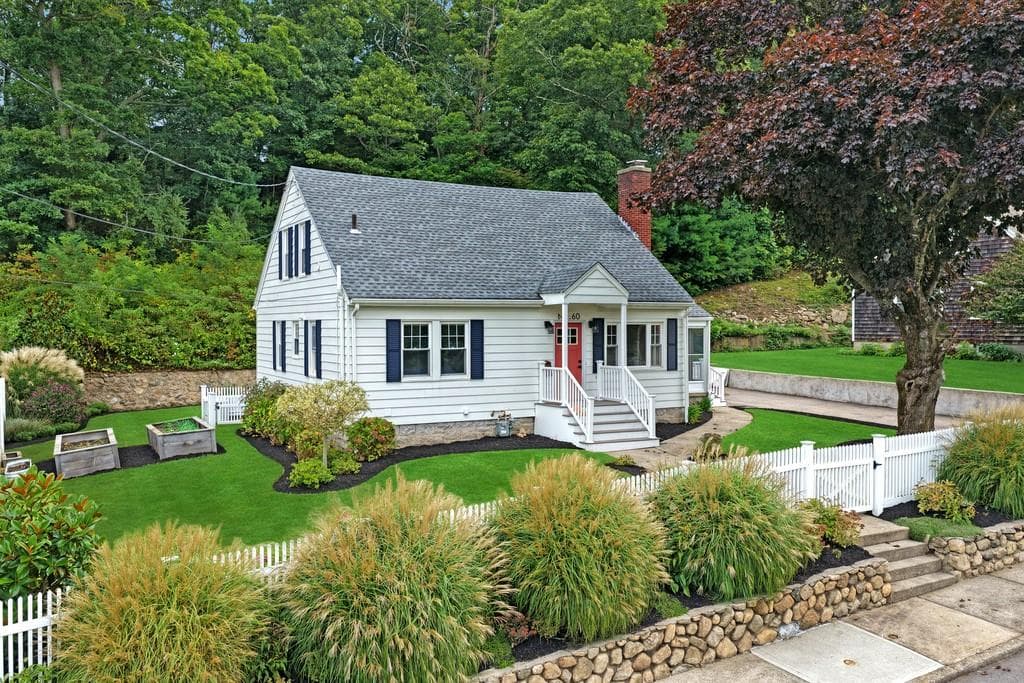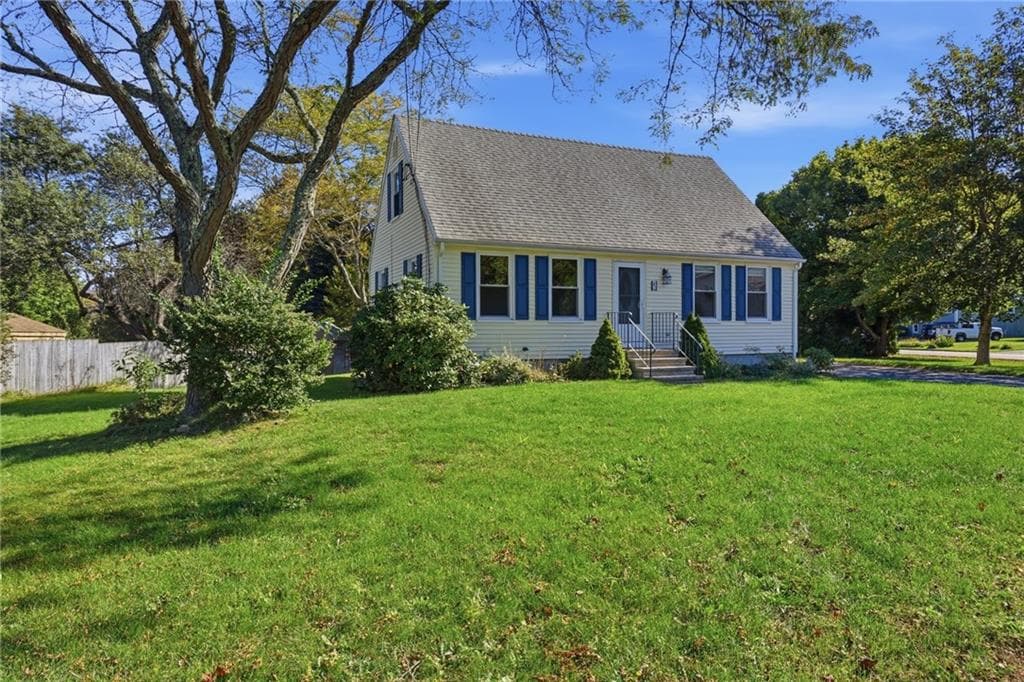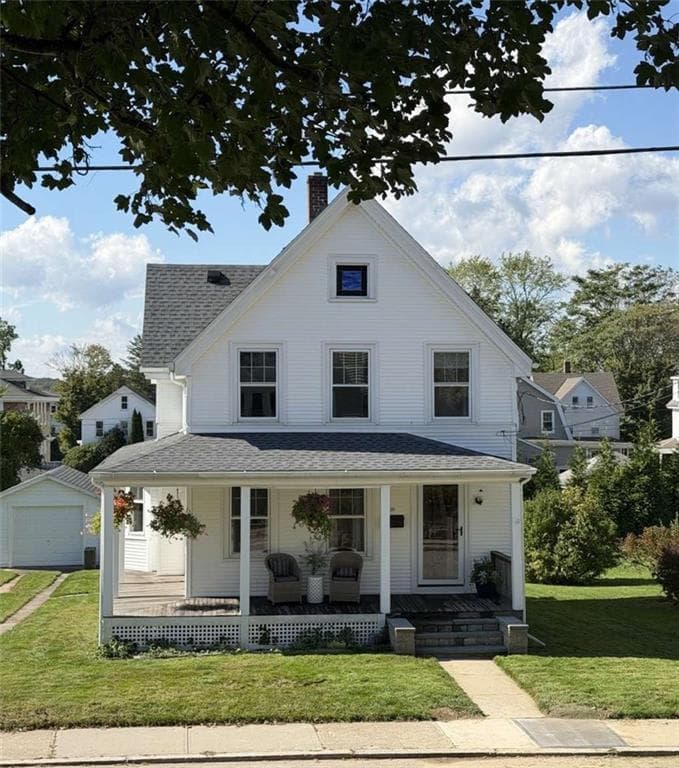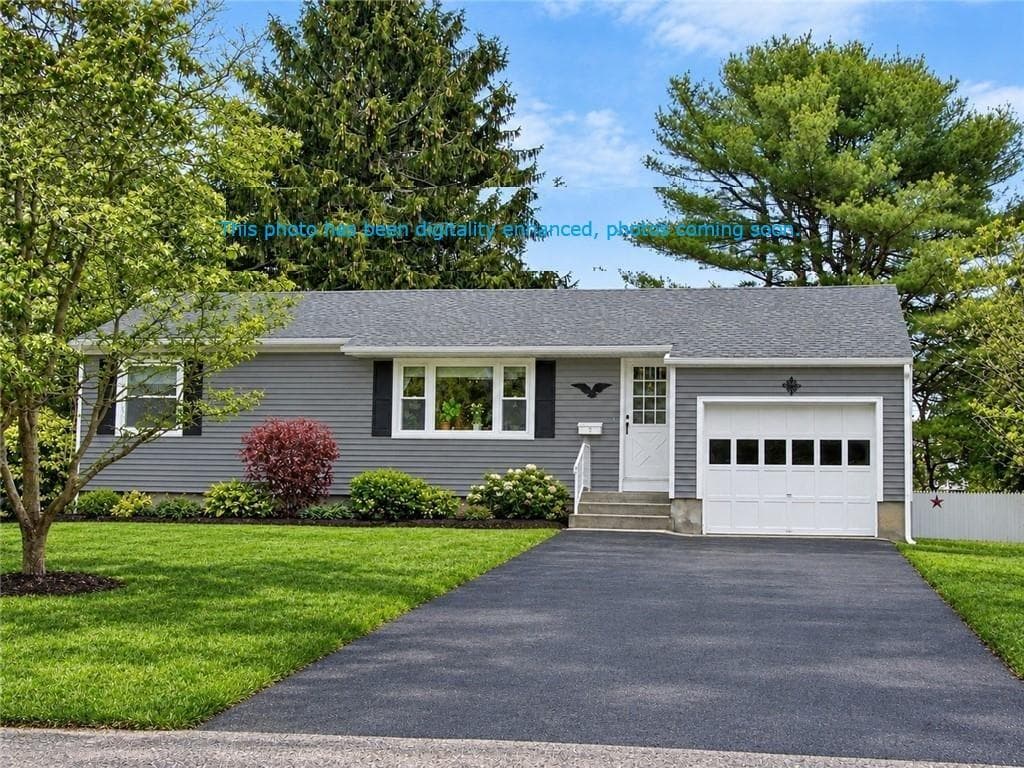
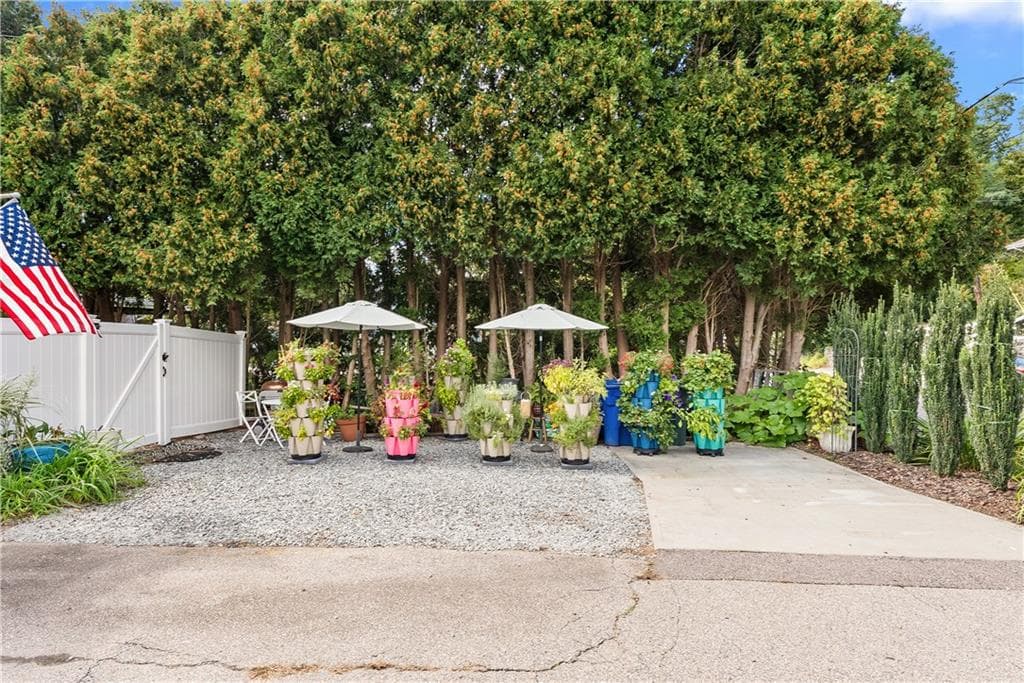
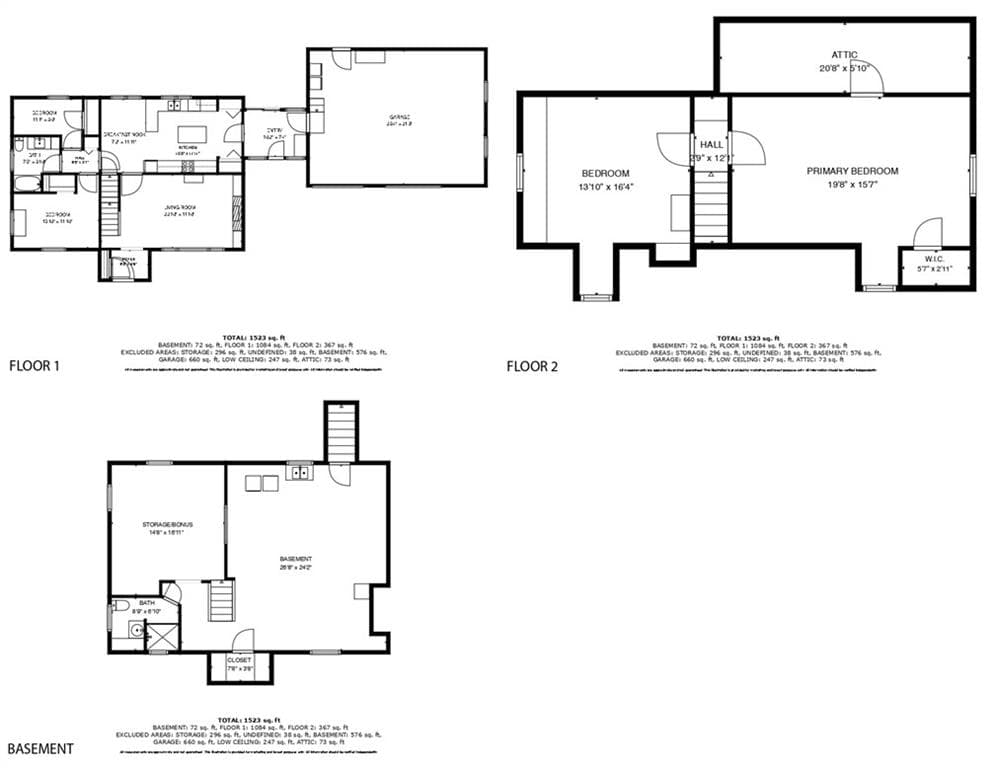
Single Family Residence at 77 Narragansett Avenue, Westerly
Single Family Residence at 77 Narragansett Avenue, Westerly, photo 2 of 42
Single Family Residence at 77 Narragansett Avenue, Westerly, photo 3 of 42
Single Family Residence at 77 Narragansett Avenue, Westerly, photo 4 of 42
Single Family Residence at 77 Narragansett Avenue, Westerly, photo 5 of 42
Single Family Residence at 77 Narragansett Avenue, Westerly, photo 6 of 42
Single Family Residence at 77 Narragansett Avenue, Westerly, photo 7 of 42
Single Family Residence at 77 Narragansett Avenue, Westerly, photo 8 of 42
Single Family Residence at 77 Narragansett Avenue, Westerly, photo 9 of 42
Single Family Residence at 77 Narragansett Avenue, Westerly, photo 10 of 42
Single Family Residence at 77 Narragansett Avenue, Westerly, photo 11 of 42
Single Family Residence at 77 Narragansett Avenue, Westerly, photo 12 of 42
Single Family Residence at 77 Narragansett Avenue, Westerly, photo 13 of 42
Single Family Residence at 77 Narragansett Avenue, Westerly, photo 14 of 42
Single Family Residence at 77 Narragansett Avenue, Westerly, photo 15 of 42
Single Family Residence at 77 Narragansett Avenue, Westerly, photo 16 of 42
Single Family Residence at 77 Narragansett Avenue, Westerly, photo 17 of 42
Single Family Residence at 77 Narragansett Avenue, Westerly, photo 18 of 42
Single Family Residence at 77 Narragansett Avenue, Westerly, photo 19 of 42
Single Family Residence at 77 Narragansett Avenue, Westerly, photo 20 of 42
Single Family Residence at 77 Narragansett Avenue, Westerly, photo 21 of 42
Single Family Residence at 77 Narragansett Avenue, Westerly, photo 22 of 42
Single Family Residence at 77 Narragansett Avenue, Westerly, photo 23 of 42
Single Family Residence at 77 Narragansett Avenue, Westerly, photo 24 of 42
Single Family Residence at 77 Narragansett Avenue, Westerly, photo 25 of 42
Single Family Residence at 77 Narragansett Avenue, Westerly, photo 26 of 42
Single Family Residence at 77 Narragansett Avenue, Westerly, photo 27 of 42
Single Family Residence at 77 Narragansett Avenue, Westerly, photo 28 of 42
Single Family Residence at 77 Narragansett Avenue, Westerly, photo 29 of 42
Single Family Residence at 77 Narragansett Avenue, Westerly, photo 30 of 42
Single Family Residence at 77 Narragansett Avenue, Westerly, photo 31 of 42
Single Family Residence at 77 Narragansett Avenue, Westerly, photo 32 of 42
Single Family Residence at 77 Narragansett Avenue, Westerly, photo 33 of 42
Single Family Residence at 77 Narragansett Avenue, Westerly, photo 34 of 42
Single Family Residence at 77 Narragansett Avenue, Westerly, photo 35 of 42
Single Family Residence at 77 Narragansett Avenue, Westerly, photo 36 of 42
Single Family Residence at 77 Narragansett Avenue, Westerly, photo 37 of 42
Single Family Residence at 77 Narragansett Avenue, Westerly, photo 38 of 42
Single Family Residence at 77 Narragansett Avenue, Westerly, photo 39 of 42
Single Family Residence at 77 Narragansett Avenue, Westerly, photo 40 of 42
Single Family Residence at 77 Narragansett Avenue, Westerly, photo 41 of 42
Single Family Residence at 77 Narragansett Avenue, Westerly, photo 42 of 42
42 photos

$575,000

77 Narragansett Avenue
Westerly, RI 02891
Listed by Kassi Mazzucco
Bedrooms
4
Bathrooms
2
Living area
2,586 sqft
Year built
1953

About this home

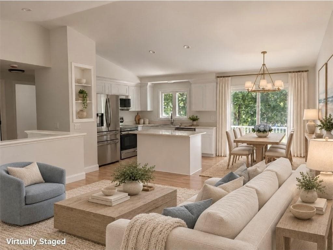
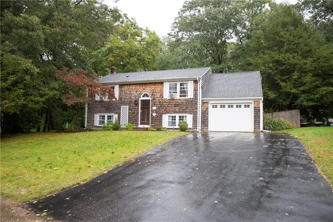
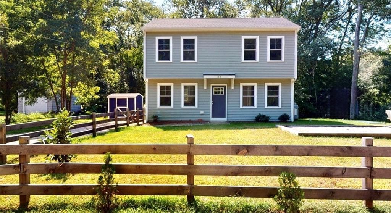
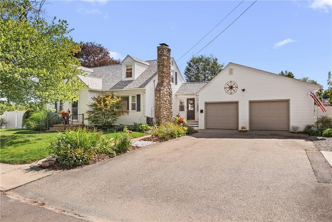
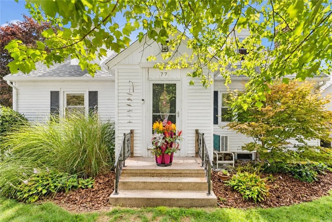
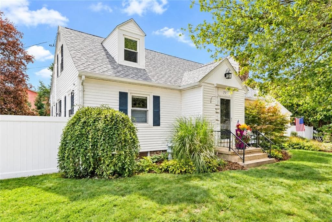
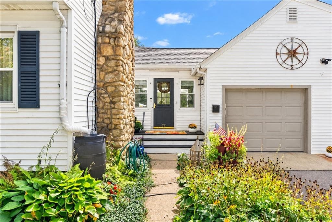
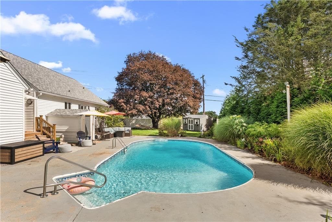
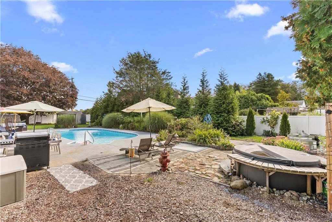
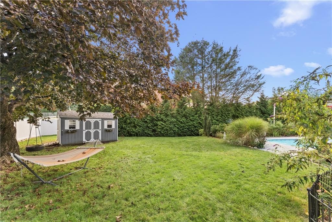
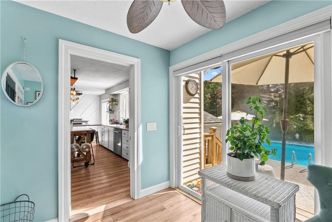
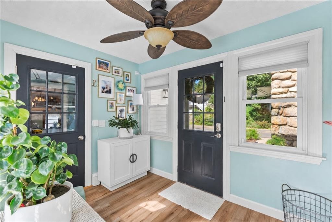
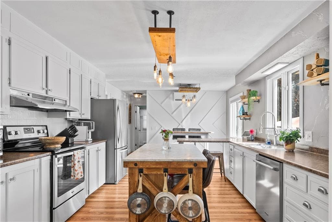
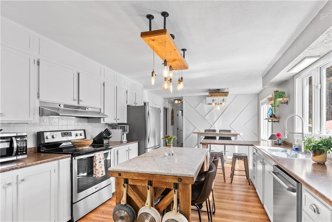
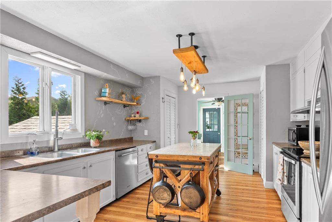
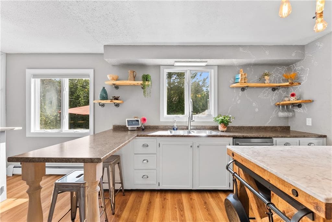
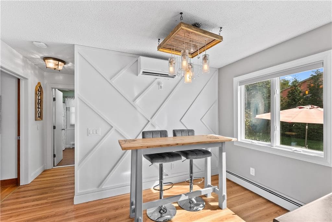
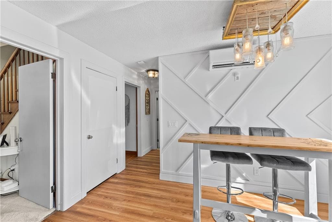
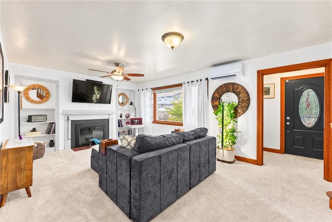
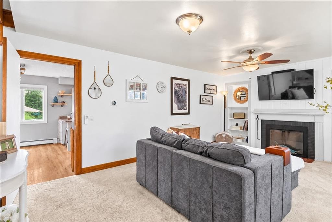
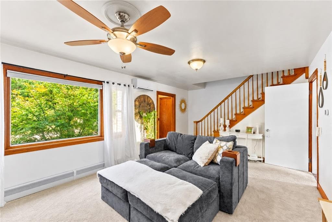
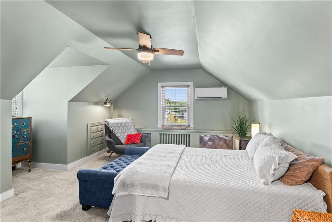
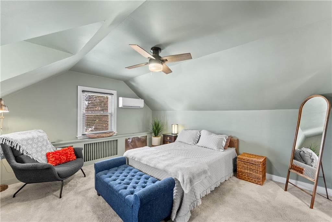
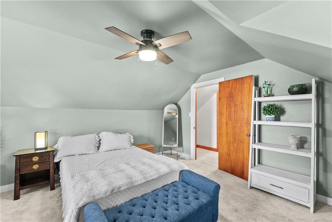
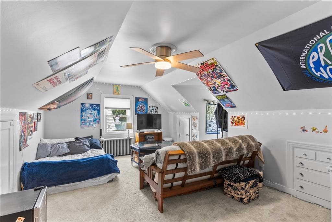
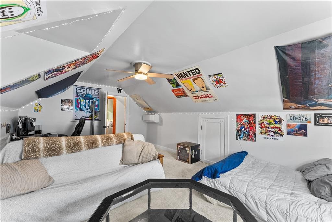
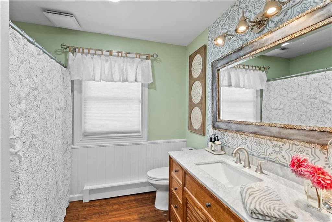
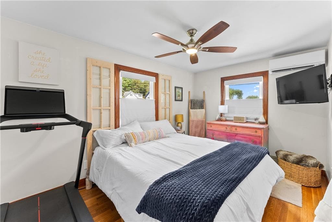
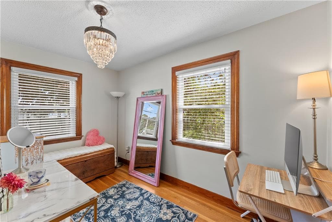
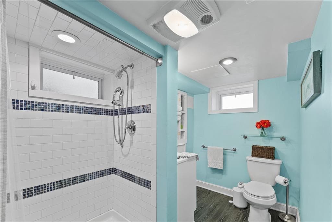
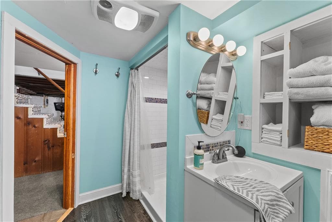
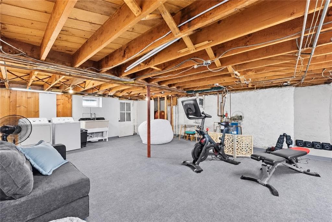
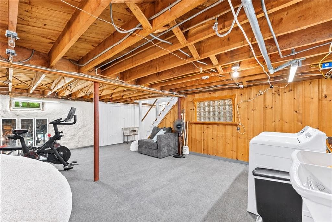
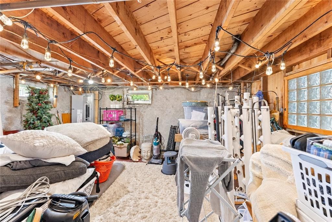
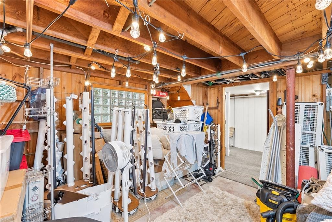
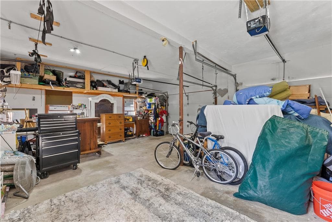
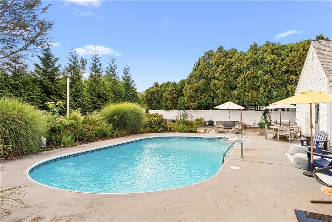
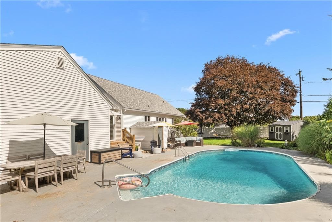
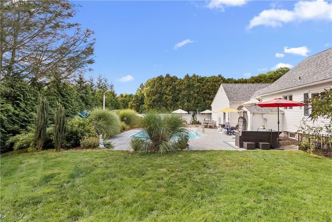
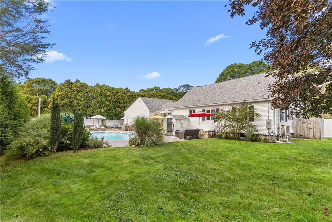
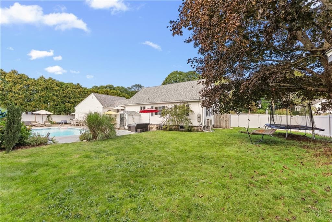
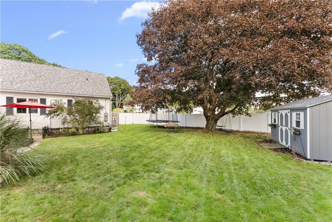
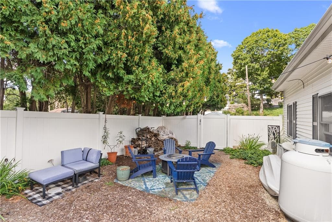
Set on a meticulously landscaped corner lot, this Westerly Cape offers an oversized driveway leading to a heated mudroom that connects the heated two-car garage to an expansive kitchen flooded with sunlight. The kitchen offers two large pantries and newer stainless steel appliances. An oversized living room with a wood-burning fireplace, two bedrooms and an updated full bathroom complete the first floor, ideal for those avoiding stairs. Upstairs are two large bedrooms and dormer potential for a third bathroom. The basement adds 988 square feet with laundry, storage and the second updated full bathroom. Poolside walkout access to the basement makes bathroom breaks easy without tracking water through the house. The fully fenced .22-acre yard offers gardens, a large grass area, a professionally maintained saltwater in-ground pool, hot tub, outdoor shower and fire pit. A mudroom slider opens to the pool and the garage has a separate access door. Five zones of mini-split heat pumps provide cooling and an energy-efficient heating alternative to the forced hot-water system. Improvements include a four-year-old architectural-shingle roof, RISE Engineering insulation and 200-amp service with a generator connection. Connected to town water and sewer and convenient to downtown Westerly, Watch Hill and Misquamicut beaches. Join us this weekend for mid-morning brunch with light refreshments while you explore— leave with our “secret door prize” if you can spot it while you're browsing!

Highlights

Fireplace

Property details

MLS
Rhode Island Association of REALTORS
MLS #
1426043
Property type
Single Family Residence
Subdivision
N/A
Status
Active
Days on market
N/A
On market date
October 14, 2026
Stories
N/A
Total bathrooms
2
Garage spaces
2
Parking spaces
10
Lot size
0.36 acres
Loading map…

Nearby schools

Within 10 miles. School directory data from the National Center for Education Statistics (NCES), accessed via the Urban Institute Education Data API. Local Score is calculated by INNOVATE Real Estate; where a state rating is shown, it comes from that state's own official school report card.

Elementary
State Street School
1.1 mi away · Grades 0-4
Nearest school -- attendance-zone data not available here
5.0
Local Score (student-teacher ratio only (preliminary -- will incorporate state test-score data once available)) -- not an official state rating
Enrollment
246
Student:teacher ratio
10.7:1
District
Westerly
Middle
Westerly Middle School
2.59 mi away · Grades 5-8
Nearest school -- attendance-zone data not available here
5.0
Local Score (student-teacher ratio only (preliminary -- will incorporate state test-score data once available)) -- not an official state rating
Enrollment
740
Student:teacher ratio
11.2:1
District
Westerly
High
Westerly High School
0.34 mi away · Grades 9-12
Nearest school -- attendance-zone data not available here
5.0
Local Score (student-teacher ratio only (preliminary -- will incorporate state test-score data once available)) -- not an official state rating
Enrollment
726
Student:teacher ratio
9.9:1
District
Westerly

Walkability

Blended score for Westerly's center, calculated by INNOVATE Real Estate from two sources: the EPA's National Walkability Index (street network, transit, land-use mix) and Google Places amenity data (what's actually reachable on foot from this point). 60% EPA National Walkability Index + 40% nearby-amenity density (Google Places).

81
Highly walkable
out of 100
EPA National Walkability Index
13.7 / 20 -- Above average walkable
Google Places amenity density
100 / 100
Restaurants & cafes20
Grocery stores7
Parks12
Schools6
Transit stops5
Pharmacies4

Market position

How this listing compares to current activity in Westerly, from live MLS data.

On the market 0 days -- 46 fewer days than Westerly's current average of 46 days.
For reference, the median list price across 238 active listings in Westerly right now is $595,000.

Mortgage calculator

Estimate only - actual rate and payment depend on your lender, credit, and loan program.

$
%
%
Adjust tax / insurance estimates
% / yr
$
/mo
Est. monthly payment
$3,613/mo
$115,000 down
$460,000 loan
Principal & interest$2,984
Property tax (est.)$479
Home insurance (est.)$150

Similar homes you might like

Data source: Listing information provided by Rhode Island Association of REALTORS via Trestle/CoreLogic. Last updated 12 hr ago.

Information herein deemed reliable but not guaranteed; all measurements, school assignments, HOA fees, taxes, and feature lists are approximate and should be independently verified. Equal Housing Opportunity.