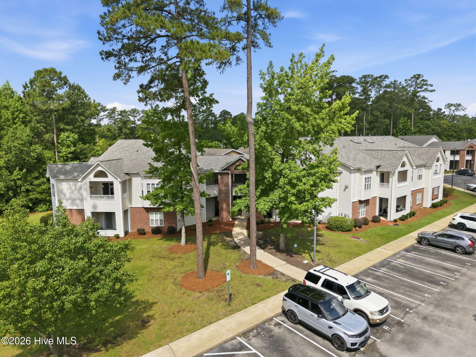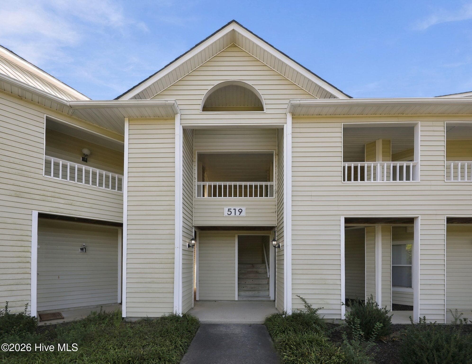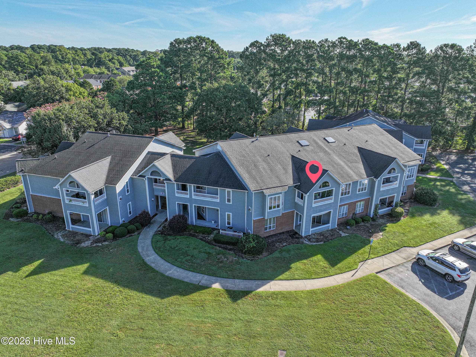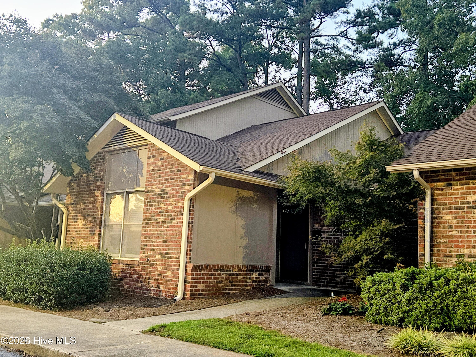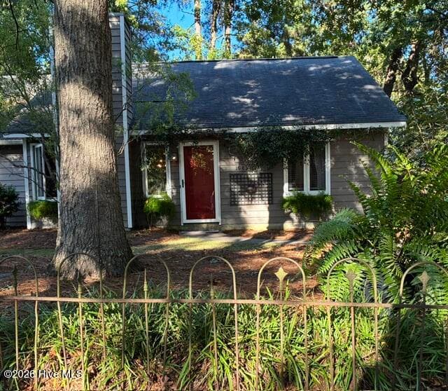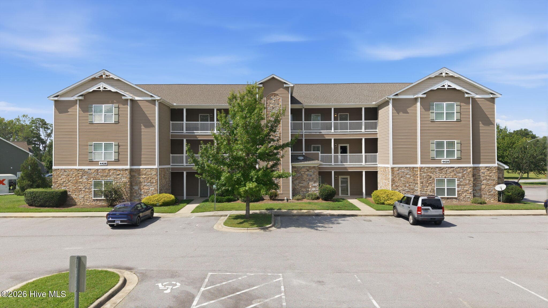
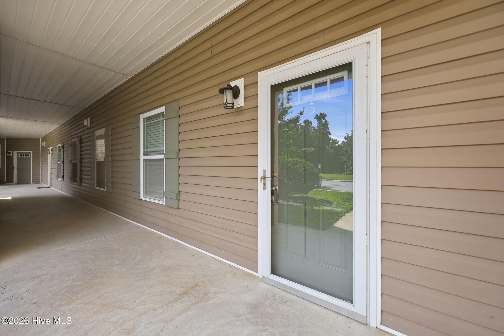
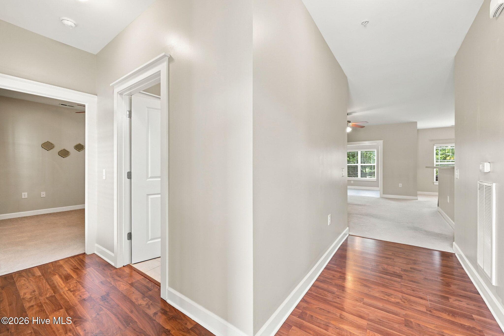
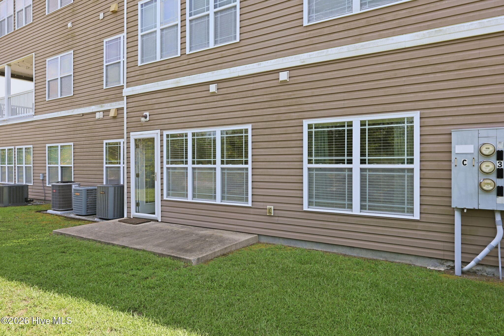
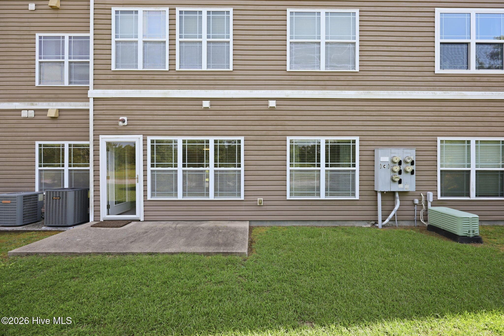
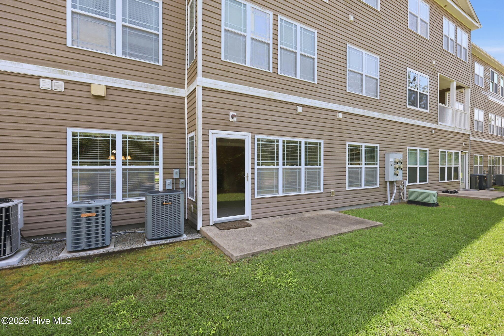
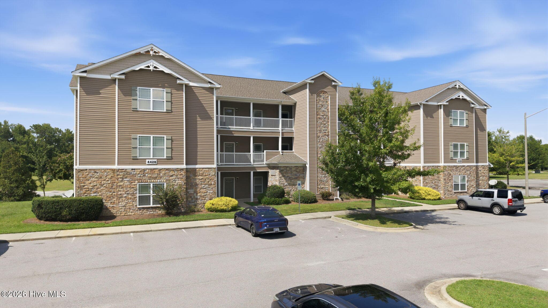
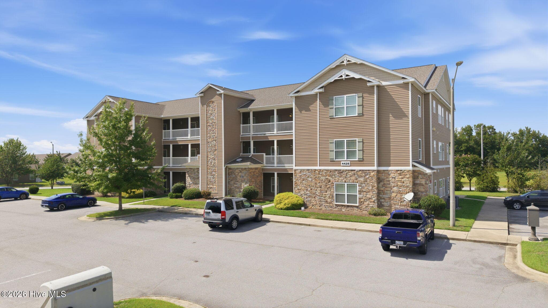
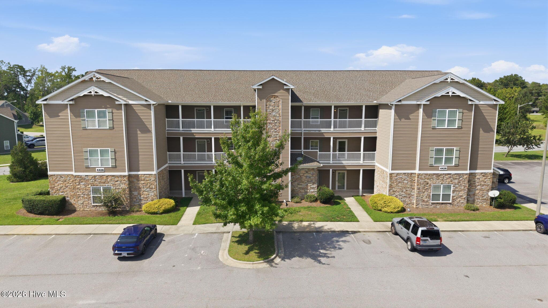
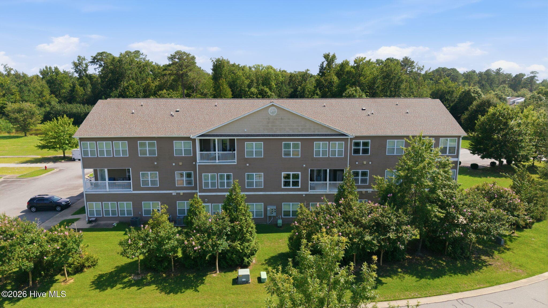
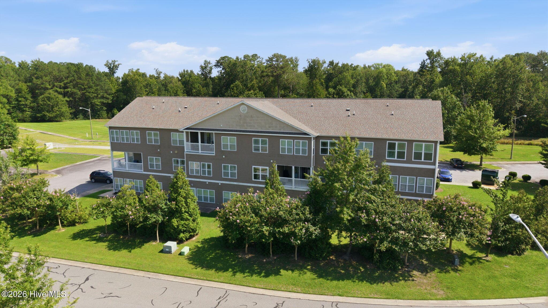
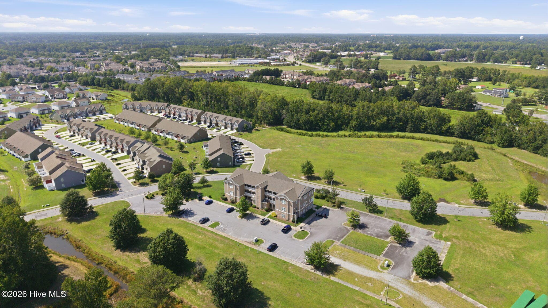
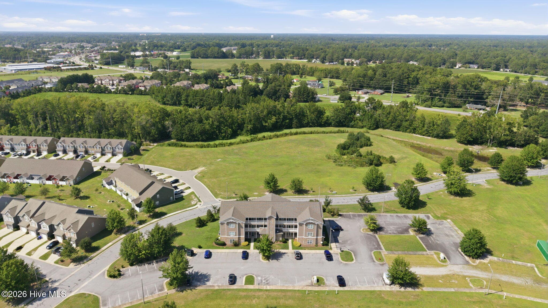
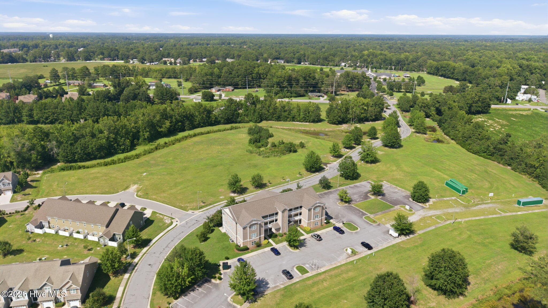
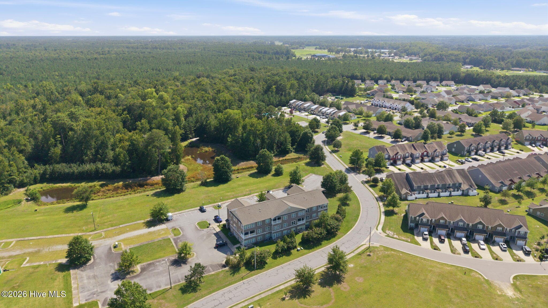
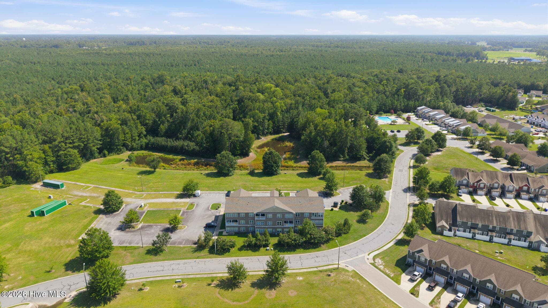
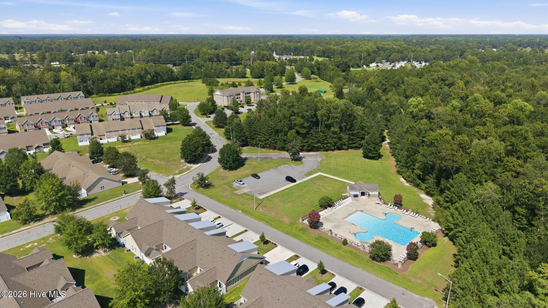
Condominium at 4428 Bluebill Drive 3, Greenville, NC 27858
Condominium at 4428 Bluebill Drive 3, Greenville, NC 27858, photo 2 of 45
Condominium at 4428 Bluebill Drive 3, Greenville, NC 27858, photo 3 of 45
Condominium at 4428 Bluebill Drive 3, Greenville, NC 27858, photo 4 of 45
Condominium at 4428 Bluebill Drive 3, Greenville, NC 27858, photo 5 of 45
Condominium at 4428 Bluebill Drive 3, Greenville, NC 27858, photo 6 of 45
Condominium at 4428 Bluebill Drive 3, Greenville, NC 27858, photo 7 of 45
Condominium at 4428 Bluebill Drive 3, Greenville, NC 27858, photo 8 of 45
Condominium at 4428 Bluebill Drive 3, Greenville, NC 27858, photo 9 of 45
Condominium at 4428 Bluebill Drive 3, Greenville, NC 27858, photo 10 of 45
Condominium at 4428 Bluebill Drive 3, Greenville, NC 27858, photo 11 of 45
Condominium at 4428 Bluebill Drive 3, Greenville, NC 27858, photo 12 of 45
Condominium at 4428 Bluebill Drive 3, Greenville, NC 27858, photo 13 of 45
Condominium at 4428 Bluebill Drive 3, Greenville, NC 27858, photo 14 of 45
Condominium at 4428 Bluebill Drive 3, Greenville, NC 27858, photo 15 of 45
Condominium at 4428 Bluebill Drive 3, Greenville, NC 27858, photo 16 of 45
Condominium at 4428 Bluebill Drive 3, Greenville, NC 27858, photo 17 of 45
Condominium at 4428 Bluebill Drive 3, Greenville, NC 27858, photo 18 of 45
Condominium at 4428 Bluebill Drive 3, Greenville, NC 27858, photo 19 of 45
Condominium at 4428 Bluebill Drive 3, Greenville, NC 27858, photo 20 of 45
Condominium at 4428 Bluebill Drive 3, Greenville, NC 27858, photo 21 of 45
Condominium at 4428 Bluebill Drive 3, Greenville, NC 27858, photo 22 of 45
Condominium at 4428 Bluebill Drive 3, Greenville, NC 27858, photo 23 of 45
Condominium at 4428 Bluebill Drive 3, Greenville, NC 27858, photo 24 of 45
Condominium at 4428 Bluebill Drive 3, Greenville, NC 27858, photo 25 of 45
Condominium at 4428 Bluebill Drive 3, Greenville, NC 27858, photo 26 of 45
Condominium at 4428 Bluebill Drive 3, Greenville, NC 27858, photo 27 of 45
Condominium at 4428 Bluebill Drive 3, Greenville, NC 27858, photo 28 of 45
Condominium at 4428 Bluebill Drive 3, Greenville, NC 27858, photo 29 of 45
Condominium at 4428 Bluebill Drive 3, Greenville, NC 27858, photo 30 of 45
Condominium at 4428 Bluebill Drive 3, Greenville, NC 27858, photo 31 of 45
Condominium at 4428 Bluebill Drive 3, Greenville, NC 27858, photo 32 of 45
Condominium at 4428 Bluebill Drive 3, Greenville, NC 27858, photo 33 of 45
Condominium at 4428 Bluebill Drive 3, Greenville, NC 27858, photo 34 of 45
Condominium at 4428 Bluebill Drive 3, Greenville, NC 27858, photo 35 of 45
Condominium at 4428 Bluebill Drive 3, Greenville, NC 27858, photo 36 of 45
Condominium at 4428 Bluebill Drive 3, Greenville, NC 27858, photo 37 of 45
Condominium at 4428 Bluebill Drive 3, Greenville, NC 27858, photo 38 of 45
Condominium at 4428 Bluebill Drive 3, Greenville, NC 27858, photo 39 of 45
Condominium at 4428 Bluebill Drive 3, Greenville, NC 27858, photo 40 of 45
Condominium at 4428 Bluebill Drive 3, Greenville, NC 27858, photo 41 of 45
Condominium at 4428 Bluebill Drive 3, Greenville, NC 27858, photo 42 of 45
Condominium at 4428 Bluebill Drive 3, Greenville, NC 27858, photo 43 of 45
Condominium at 4428 Bluebill Drive 3, Greenville, NC 27858, photo 44 of 45
Condominium at 4428 Bluebill Drive 3, Greenville, NC 27858, photo 45 of 45
45 photos

$185,000

4428 Bluebill Drive 3, Greenville, NC 27858
Greenville, NC 27858
Listed by Amanda Whited · Keller Williams Realty Points East
Bedrooms
2
Bathrooms
2
Living area
1,304 sqft
Year built
2008

About this home

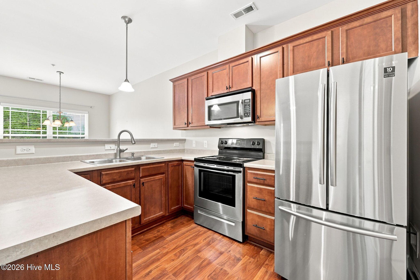
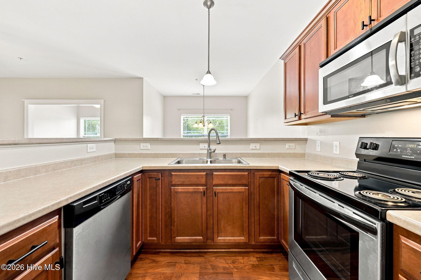
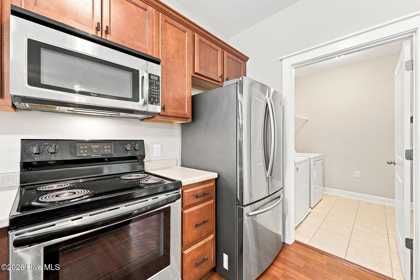
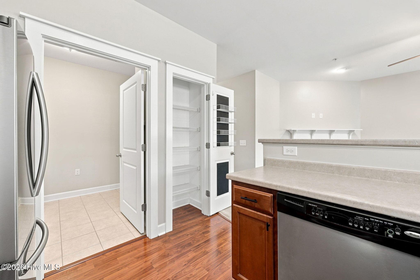
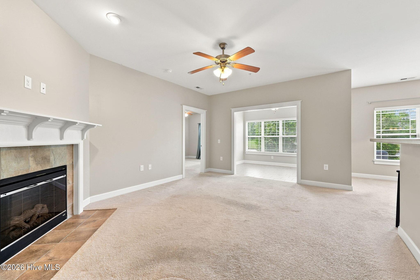
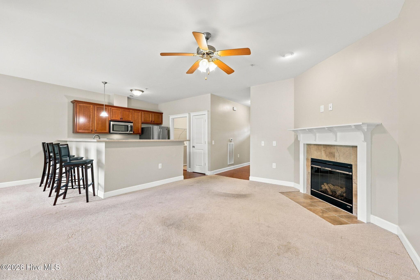
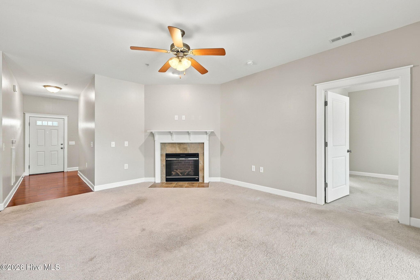
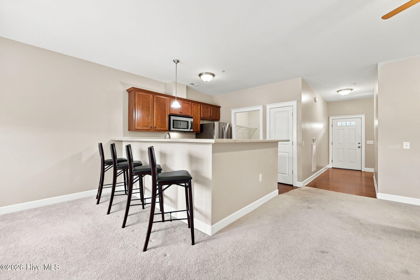
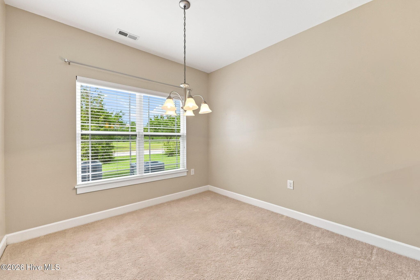
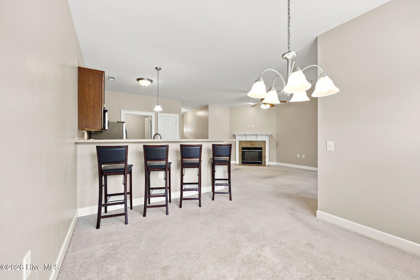
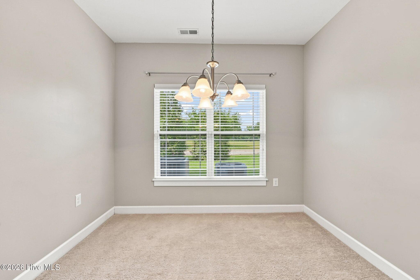
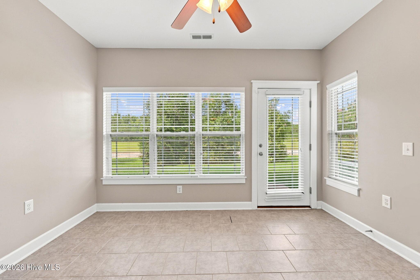
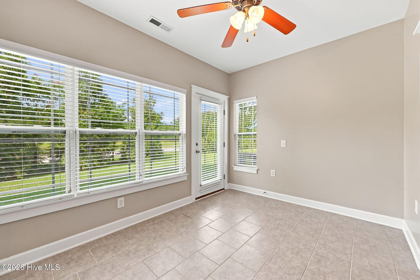
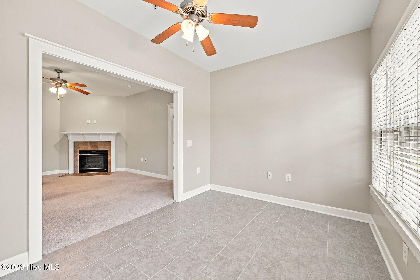
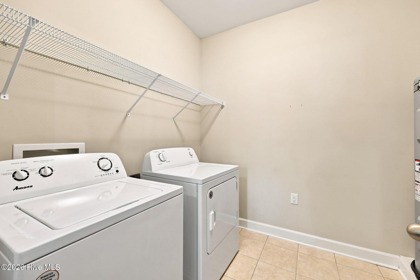
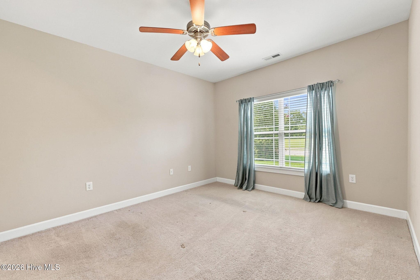
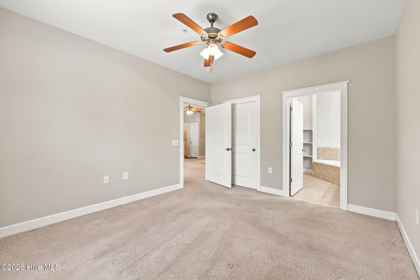
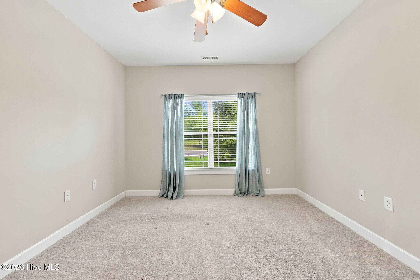
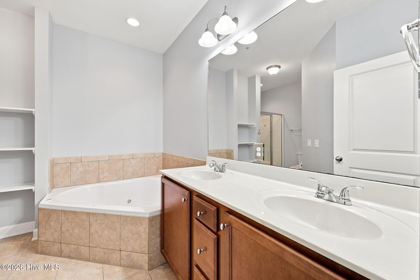
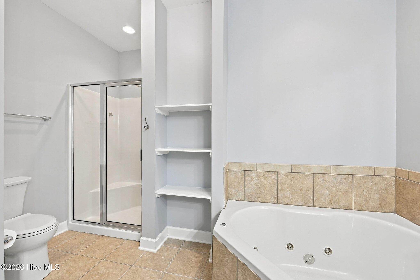
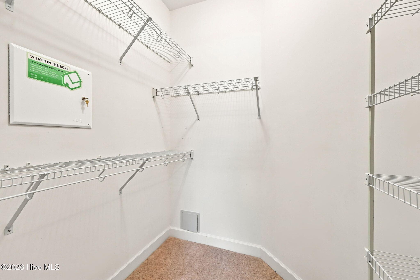
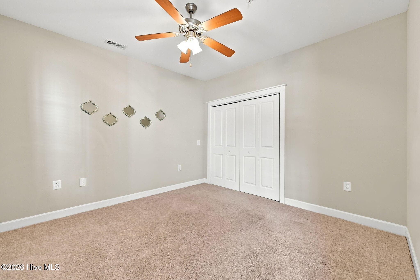
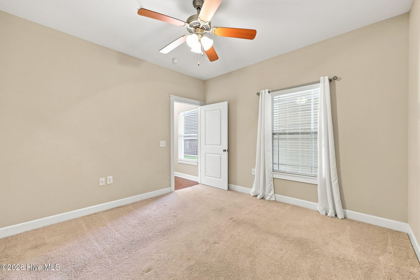
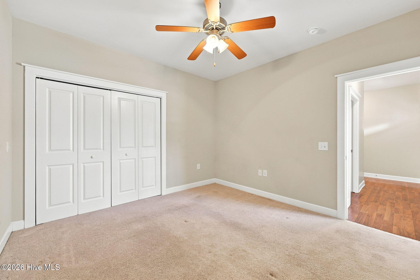
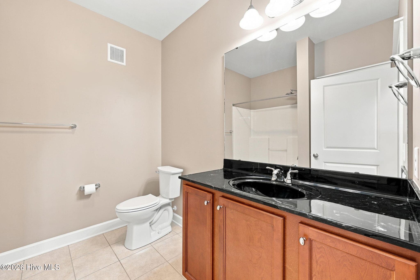
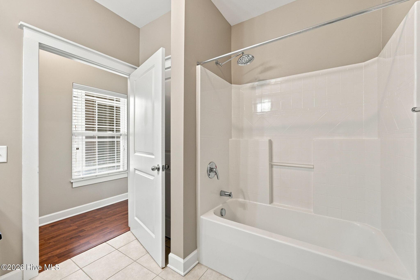
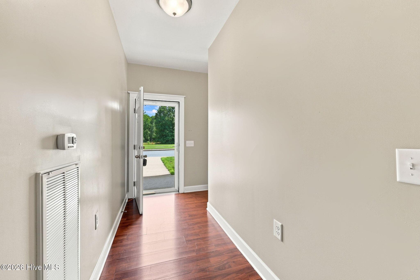
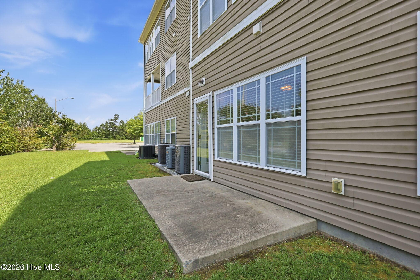
Welcome home to this ground-level 2-bedroom condo in the popular Wintergreen, Hope, and D.H. Conley school districts! Surrounded by plenty of green space, this home offers the perfect setting to relax on your private patio, enjoy a leisurely stroll, or take a ritualistic walk with your four-legged family members. Inside, the thoughtfully designed split-bedroom floor plan offers flexibility and privacy. The spacious primary suite includes a walk-in closet and an impressively sized attached bath with double vanity, corner soaking tub, separate shower, and convenient built-in linen storage. At the front of the home, a separate bedroom and full bath create an ideal setup for a household member or occasional guests, while also offering an excellent home-office option. The open main living area is filled with natural light thanks to the ideal placement and number of windows. The living room centers around a cozy corner fireplace and flows seamlessly into the kitchen and dining area. The kitchen offers a fabulous layout with abundant cabinetry, a separate pantry, and easy connection to the dining area, where the generous bar-height counter is ready for several stools--perfect for casual meals and entertaining. The large laundry room, conveniently connected to the kitchen, adds another layer of functionality with plenty of room for both laundry and additional storage. Toss in a load of laundry while whipping up a favorite snack, then settle in for the evening without missing a beat. Just in time for game-day gatherings as football season approaches! Off the living room, a versatile sunroom adds even more living space and can easily become whatever you envision: a home library, workout room, play area, yoga studio, or plant-filled retreat for your favorite green-thumb projects. From the sunroom, step outside to the private patio for morning coffee, evening relaxation, or a little stargazing. The community pool offers an easy way to cool off, take a quick dip, or spend a sunny afternoon poolside. With easy access to Greenville and Winterville, groceries, restaurants, ECU, and other area points of interest are all within convenient reach. Come see how easily this flexible, light-filled condo can fit the way you live! New water heater installed September 2026!

Highlights

Fireplace

Property details

MLS
Hive MLS
MLS #
100597152
Property type
Condominium
Subdivision
Grey Fox Run
Status
Active
Days on market
60
On market date
August 18, 2026
Stories
N/A
Total bathrooms
2
Garage spaces
N/A
Parking spaces
N/A
Lot size
N/A
Loading map…

Nearby schools

Within 10 miles. School directory data from the National Center for Education Statistics (NCES), accessed via the Urban Institute Education Data API. Local Score is calculated by INNOVATE Real Estate; where a state rating is shown, it comes from that state's own official school report card.

Elementary
Wintergreen Intermediate
1.12 mi away · Grades 3-5
Zoned school (attendance boundary, 2015-16 data)
3.7
Local Score (state rating (2025) blended 70/30 with student-teacher ratio) -- not an official state rating
State rating: B (2025)
Enrollment
764
Student:teacher ratio
16.3:1
District
Pitt County Schools
Middle
Hope Middle
4.56 mi away · Grades 6-8
Zoned school (attendance boundary, 2015-16 data)
3.4
Local Score (state rating (2025) blended 70/30 with student-teacher ratio) -- not an official state rating
State rating: B (2025)
Enrollment
880
Student:teacher ratio
18.3:1
District
Pitt County Schools
High
D H Conley High
2.13 mi away · Grades 9-12
Zoned school (attendance boundary, 2015-16 data)
3.4
Local Score (state rating (2025) blended 70/30 with student-teacher ratio) -- not an official state rating
State rating: B (2025)
Enrollment
1,631
Student:teacher ratio
18.3:1
District
Pitt County Schools

Walkability

Blended score for Greenville's center, calculated by INNOVATE Real Estate from two sources: the EPA's National Walkability Index (street network, transit, land-use mix) and Google Places amenity data (what's actually reachable on foot from this point). EPA National Walkability Index only -- nearby-amenity data not cached yet for this area.

23
Car-dependent
out of 100
EPA National Walkability Index
4.7 / 20 -- Least walkable

Mortgage calculator

Estimate only - actual rate and payment depend on your lender, credit, and loan program.

$
%
%
Adjust tax / insurance estimates
% / yr
$
/mo
Est. monthly payment
$1,264/mo
$37,000 down
$148,000 loan
Principal & interest$960
Property tax (est.)$154
Home insurance (est.)$150

Similar homes you might like

Data source: Listing information provided by Hive MLS via Trestle/CoreLogic. Last updated 24 days ago.

Information herein deemed reliable but not guaranteed; all measurements, school assignments, HOA fees, taxes, and feature lists are approximate and should be independently verified. Equal Housing Opportunity.