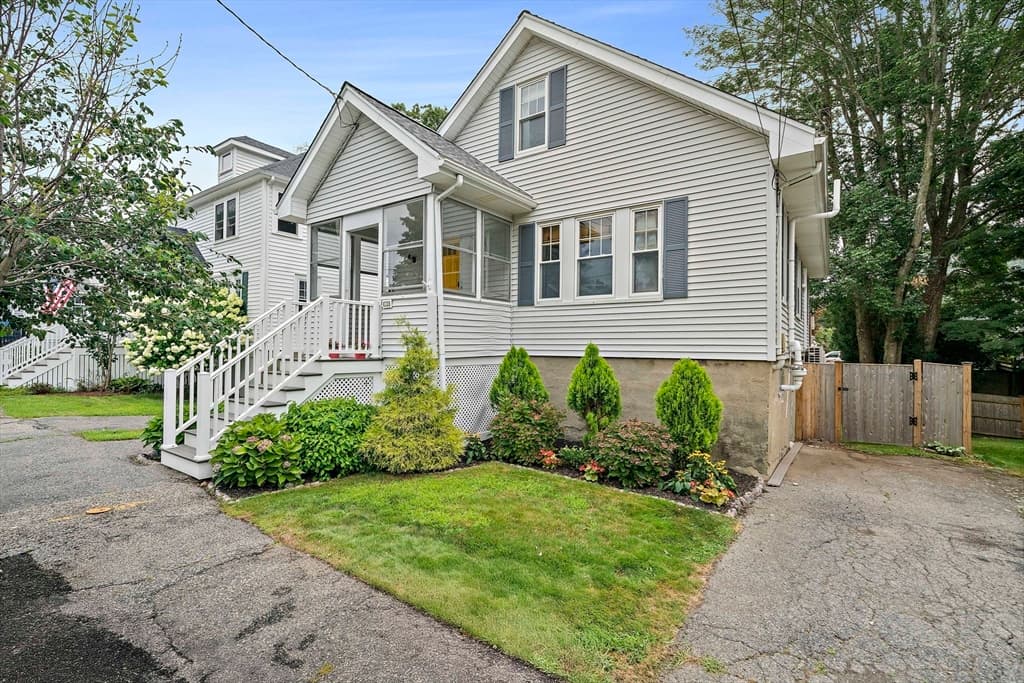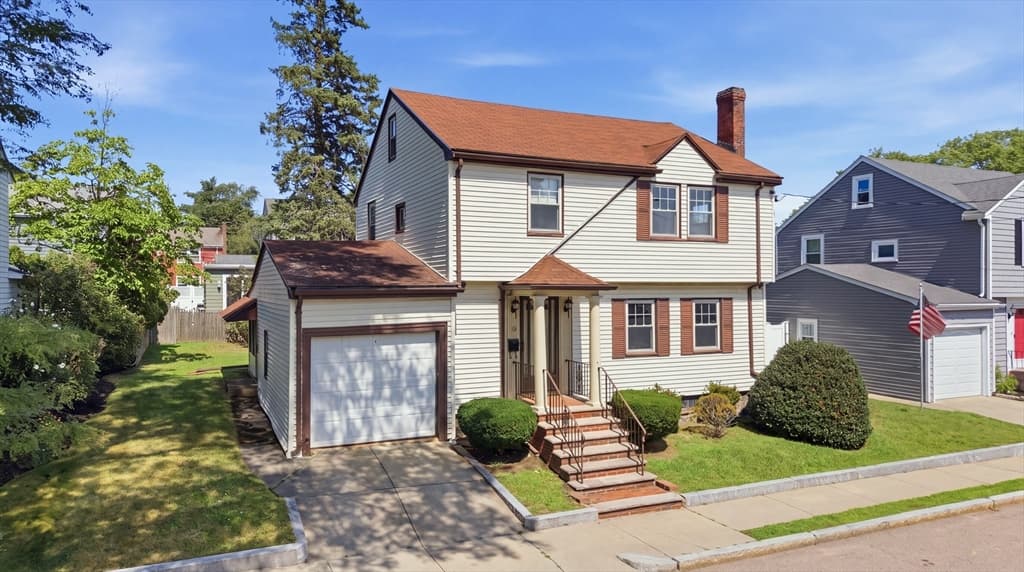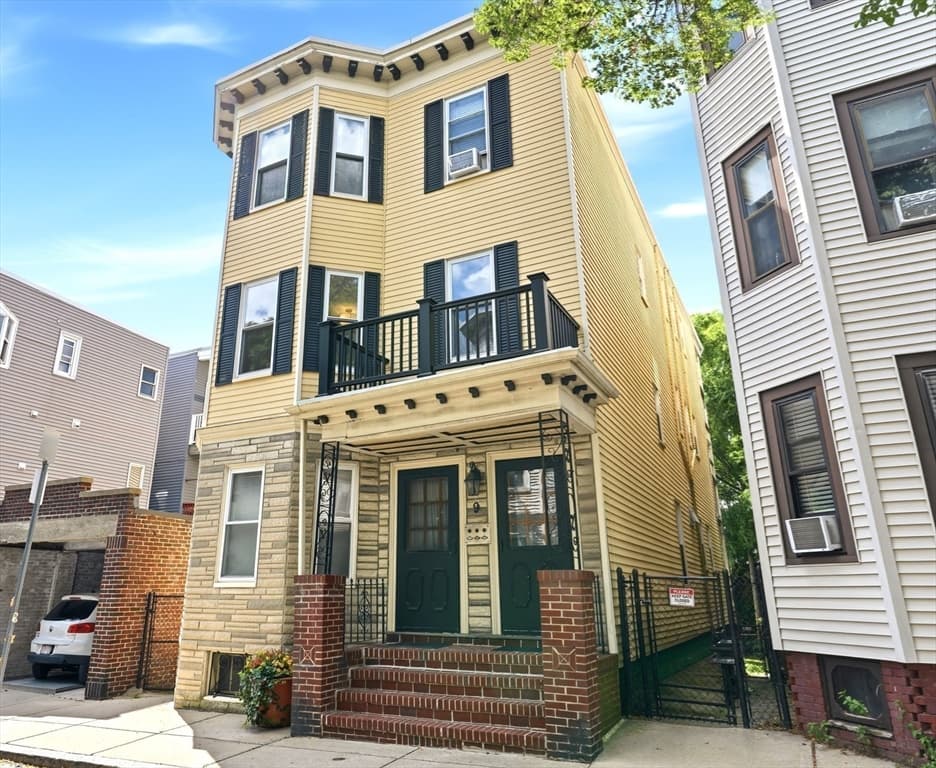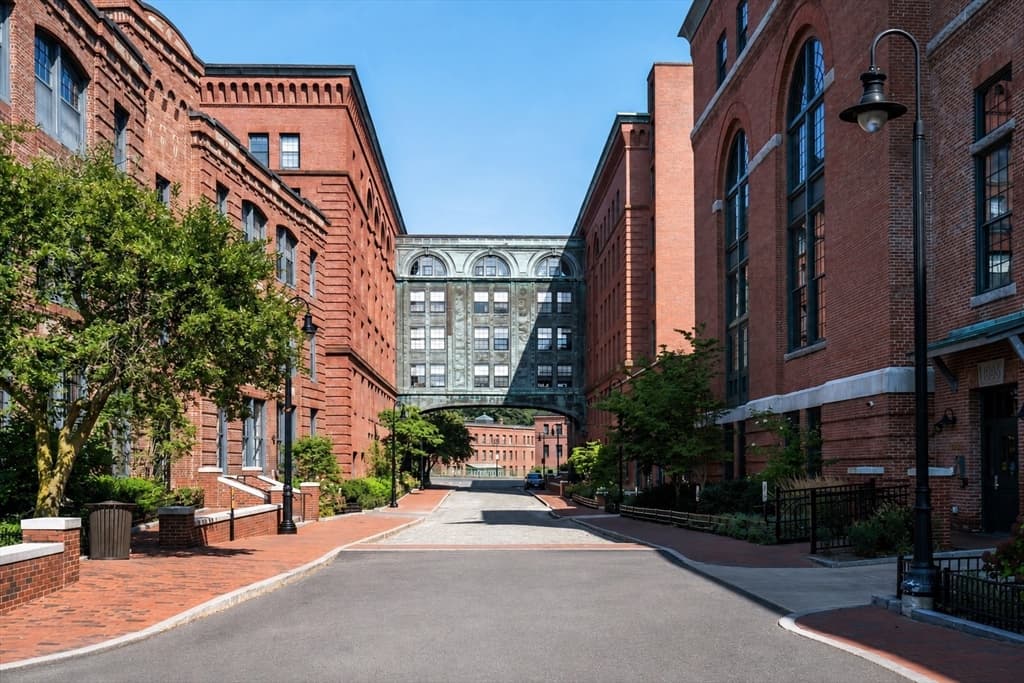
Single Family Residence at 40 Kingsland Rd, Boston MA 02132, Boston
Single Family Residence at 40 Kingsland Rd, Boston MA 02132, Boston, photo 2 of 21
Single Family Residence at 40 Kingsland Rd, Boston MA 02132, Boston, photo 3 of 21
Single Family Residence at 40 Kingsland Rd, Boston MA 02132, Boston, photo 4 of 21
Single Family Residence at 40 Kingsland Rd, Boston MA 02132, Boston, photo 5 of 21
Single Family Residence at 40 Kingsland Rd, Boston MA 02132, Boston, photo 6 of 21
Single Family Residence at 40 Kingsland Rd, Boston MA 02132, Boston, photo 7 of 21
Single Family Residence at 40 Kingsland Rd, Boston MA 02132, Boston, photo 8 of 21
Single Family Residence at 40 Kingsland Rd, Boston MA 02132, Boston, photo 9 of 21
Single Family Residence at 40 Kingsland Rd, Boston MA 02132, Boston, photo 10 of 21
Single Family Residence at 40 Kingsland Rd, Boston MA 02132, Boston, photo 11 of 21
Single Family Residence at 40 Kingsland Rd, Boston MA 02132, Boston, photo 12 of 21
Single Family Residence at 40 Kingsland Rd, Boston MA 02132, Boston, photo 13 of 21
Single Family Residence at 40 Kingsland Rd, Boston MA 02132, Boston, photo 14 of 21
Single Family Residence at 40 Kingsland Rd, Boston MA 02132, Boston, photo 15 of 21
Single Family Residence at 40 Kingsland Rd, Boston MA 02132, Boston, photo 16 of 21
Single Family Residence at 40 Kingsland Rd, Boston MA 02132, Boston, photo 17 of 21
Single Family Residence at 40 Kingsland Rd, Boston MA 02132, Boston, photo 18 of 21
Single Family Residence at 40 Kingsland Rd, Boston MA 02132, Boston, photo 19 of 21
Single Family Residence at 40 Kingsland Rd, Boston MA 02132, Boston, photo 20 of 21
Single Family Residence at 40 Kingsland Rd, Boston MA 02132, Boston, photo 21 of 21
21 photos

$849,000

40 Kingsland Rd, Boston MA 02132
Boston, MA 02132
Listed by Simon Luo
Bedrooms
3
Bathrooms
2
Living area
1,584 sqft
Year built
1935

About this home

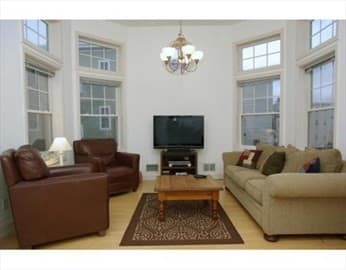
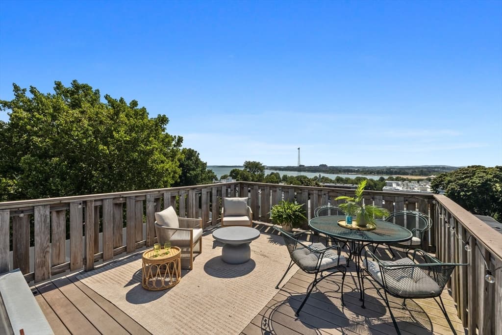
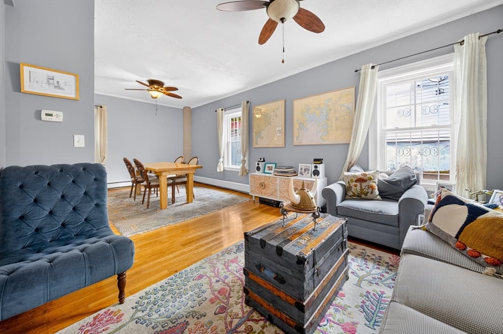
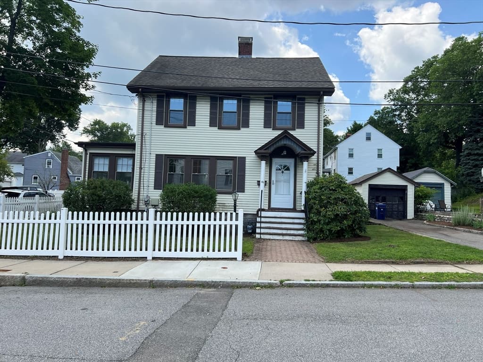

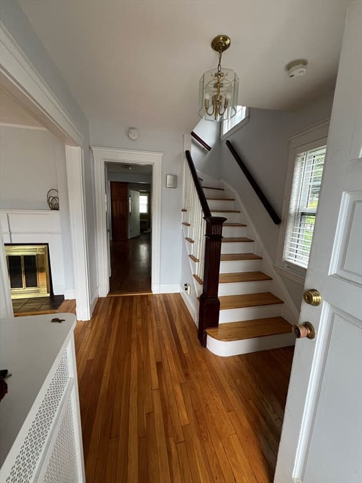
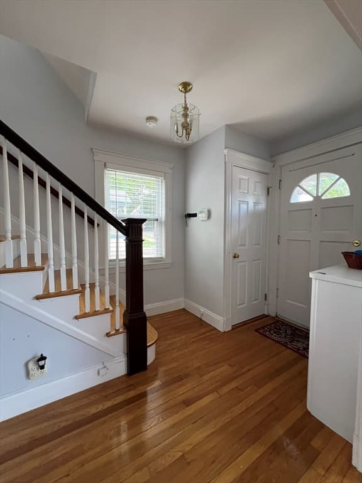
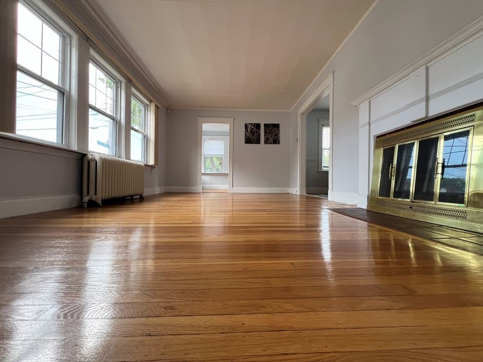
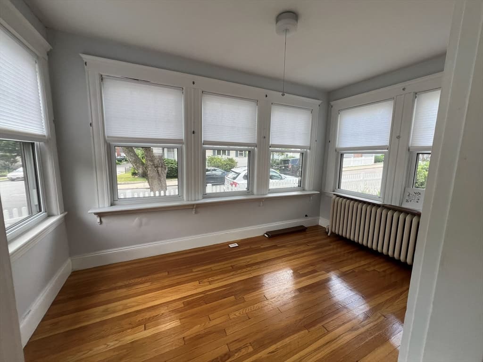
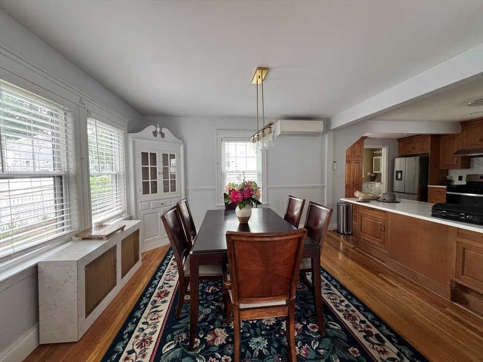
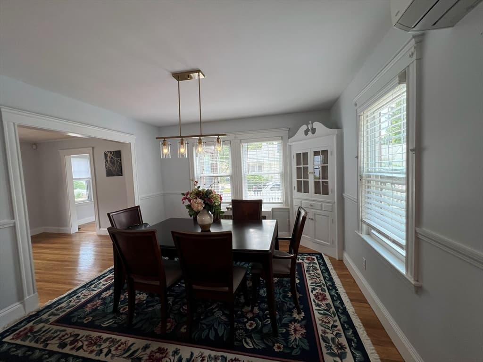
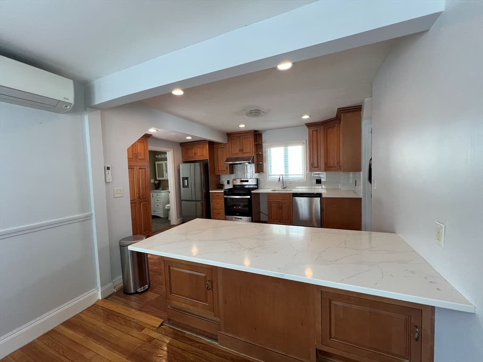
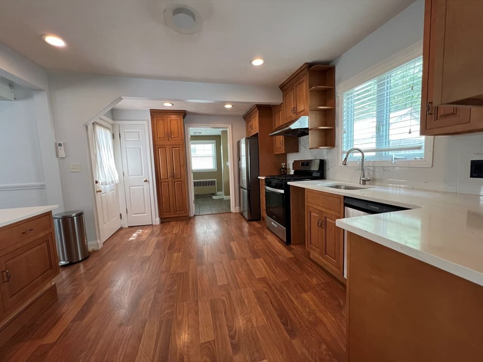
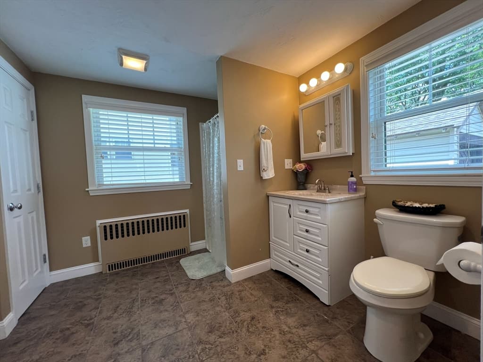
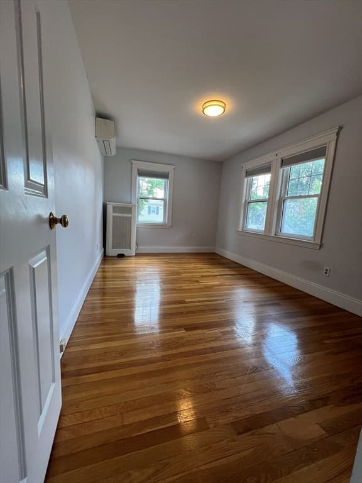
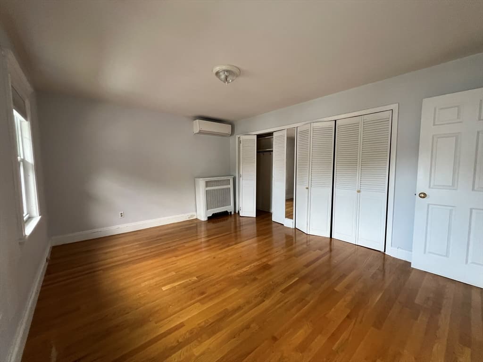
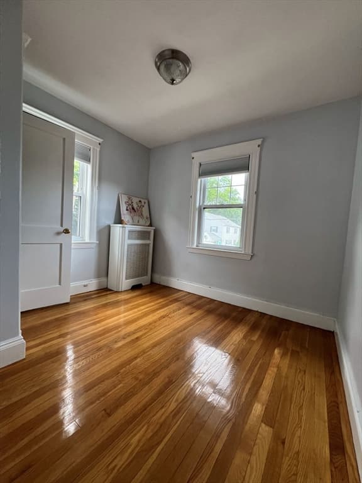
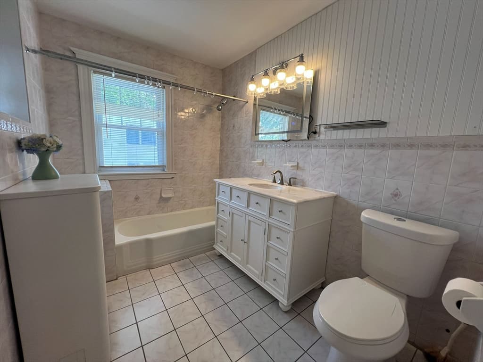
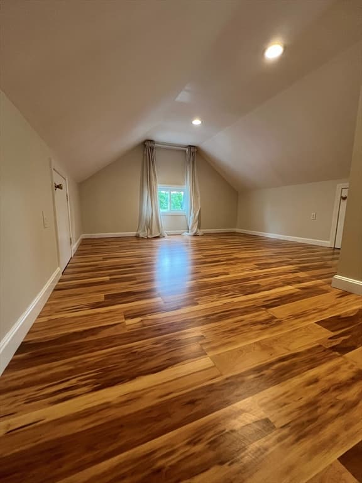
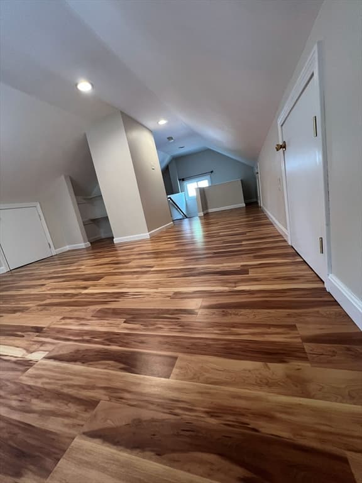
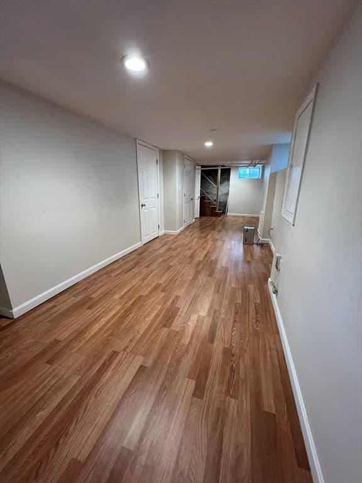
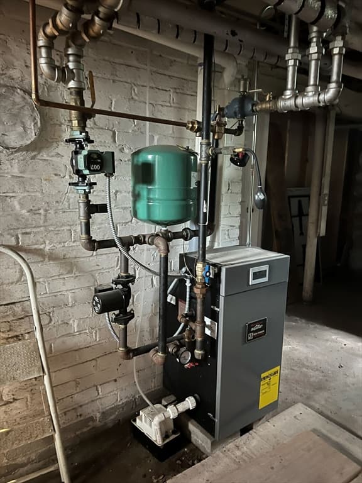
This beautifully maintained 3-bed colonial offers a bright, sun-filled open-air plan perfectly for everyday living. The updated kitchen features stylish quartz countertops, modern tile backsplash, soft-close cabinetry & newer stainless-steel appliances - dishwasher (2025), refrigerator (2025) & gas range (2026). Hardwood floors extend throughout the home. A finished attic & partially finished basement provide additional living area. Two spacious full bathrooms offer added convenience for everyday living. Major update includes conversion from oil to natural gas heating in 2018 with a new high-efficiency gas furnace. Step outside to enjoy the fully fenced backyard. It also features a detached garage and a private driveway, providing ample off-street parking. Easy access to public transportation, shopping, restaurants & parks, this move-in-ready home seamlessly blends classic colonial charm with thoughtful updates in one of West Roxbury's most sought-after neighborhoods.

Highlights

Fireplace

Property details

MLS #
73545035
Property type
Single Family Residence
Subdivision
N/A
Status
Active
Days on market
53
On market date
July 6, 2026
Stories
N/A
Total bathrooms
2
Garage spaces
1
Parking spaces
3
Lot size
0.12 acres
Loading map…

Nearby schools

Within 10 miles · public school directory data (NCES)

Elementary
Lyndon
0.7 mi away · Grades -1-8
Nearest school -- attendance-zone data not available here
4.0
Local Score (student-teacher ratio only (preliminary -- will incorporate state test-score data once available)) -- not an official state rating
Enrollment
648
Student:teacher ratio
14.1:1
District
Boston
Middle
Charles E Brown Middle
1.72 mi away · Grades 6-8
Nearest school -- attendance-zone data not available here
5.0
Local Score (student-teacher ratio only (preliminary -- will incorporate state test-score data once available)) -- not an official state rating
Enrollment
759
Student:teacher ratio
10.7:1
District
Newton
High
Newton South High
1.93 mi away · Grades 9-12
Nearest school -- attendance-zone data not available here
5.0
Local Score (student-teacher ratio only (preliminary -- will incorporate state test-score data once available)) -- not an official state rating
Enrollment
1,837
Student:teacher ratio
11.6:1
District
Newton

Mortgage calculator

Estimate only - actual rate and payment depend on your lender, credit, and loan program.

$
%
%
Adjust tax / insurance estimates
% / yr
$
/mo
Est. monthly payment
$5,263/mo
$169,800 down
$679,200 loan
Principal & interest$4,405
Property tax (est.)$708
Home insurance (est.)$150

Similar homes you might like

Data source: Listing information provided by MLS Property Information Network via Trestle/CoreLogic. Last updated 20 days ago.

Information herein deemed reliable but not guaranteed; all measurements, school assignments, HOA fees, taxes, and feature lists are approximate and should be independently verified. Equal Housing Opportunity.