
$283,990
About this home
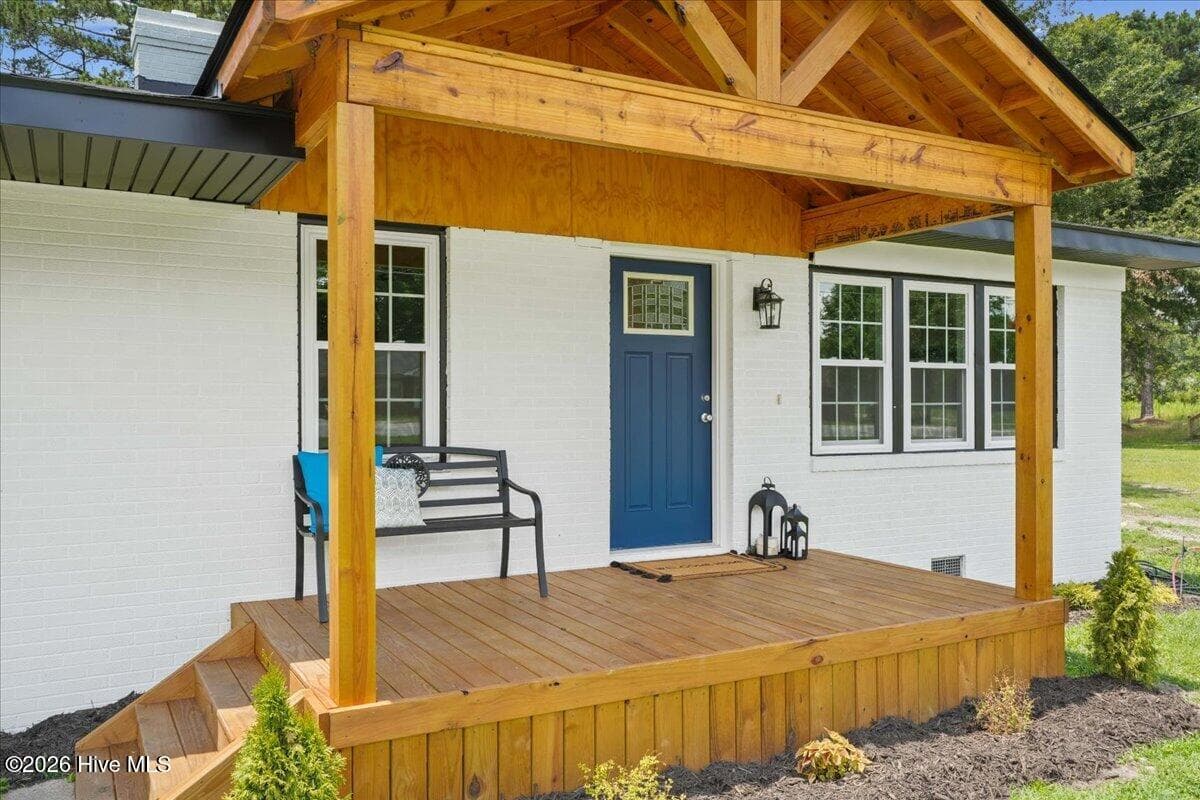
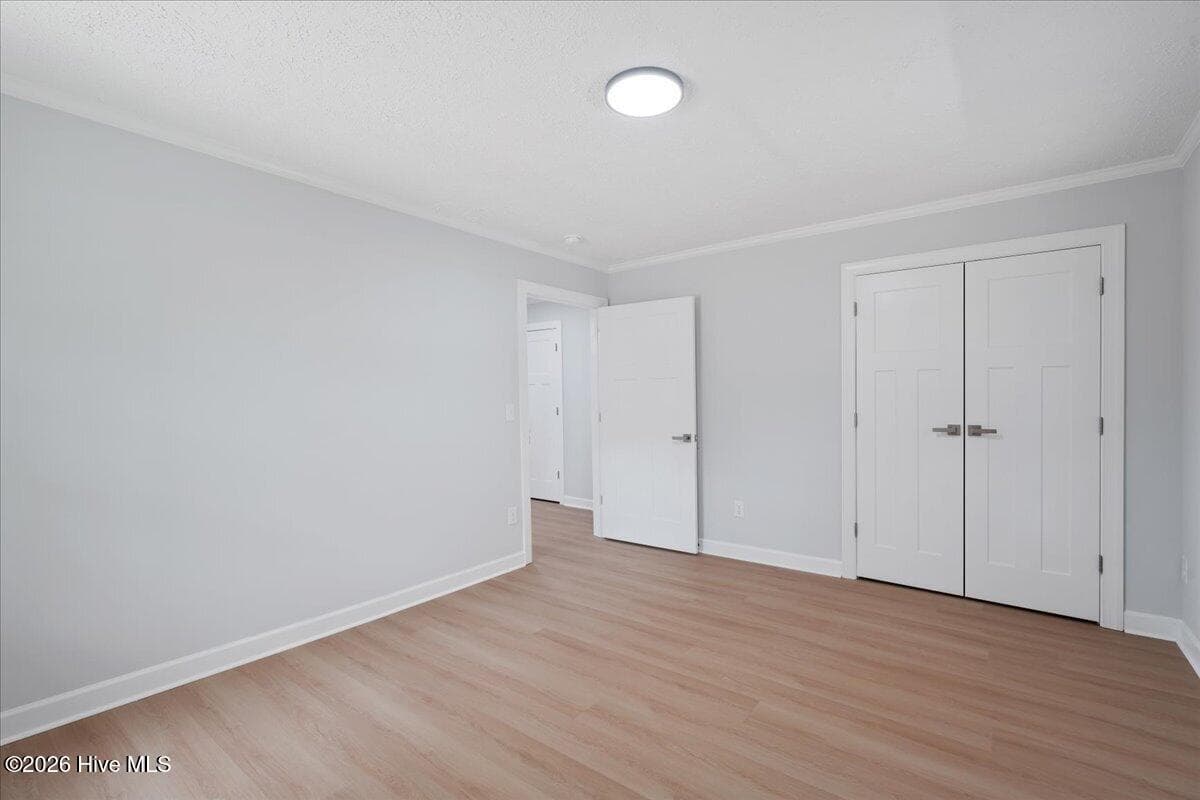
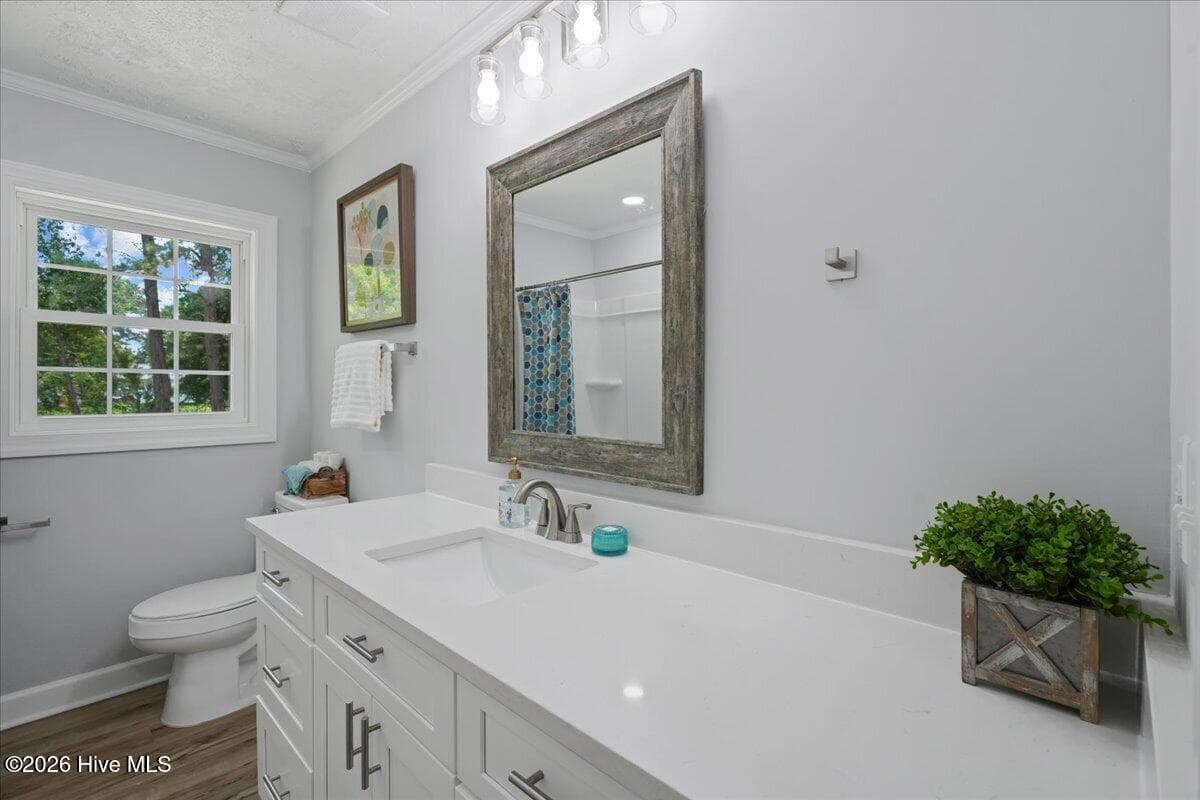
New Septic System Installed! Buyer Incentive Package Available! Seller is offering up to $10,000 in seller-paid concessions with an acceptable offer. Buyer may use the concession toward closing costs, prepaid expenses, or an interest rate buy-down, subject to lender approval. Refrigerator included with an acceptable offer. Completely reimagined and move-in ready, this beautifully renovated 2-bedroom, 2-bath home sits on approximately 0.39 acres just minutes from the Belfast community with convenient access to major highways, offering the perfect blend of peaceful living and accessibility. Inside, you'll find an open-concept layout featuring granite countertops, soft-close cabinetry, luxury vinyl plank flooring, abundant natural light, and a spacious laundry room with a built-in drop zone and workspace. The primary suite offers a custom tile shower, while the covered front porch and two-story workshop provide endless possibilities for storage, hobbies, a home office, or creative space. Extensive upgrades include a new roof, new septic system, updated plumbing and electrical, new windows, insulation, drywall, flooring, cabinetry, fixtures, fresh interior and exterior paint, professionally serviced HVAC system, and numerous modern finishes throughout, providing peace of mind for years to come. Fireplace has been closed off and is non-operational. Fireplace conveys as-is and is intended for decorative purposes only. Don't miss this opportunity to own a thoughtfully renovated home with modern updates, a versatile workshop, and a convenient Goldsboro location. Schedule your private showing today!
Highlights
Property details
- MLS
- Hive MLS
- MLS #
- 100585140
- Property type
- Single Family Residence
- Subdivision
- Other
- Status
- Active
- Days on market
- 110
- On market date
- June 29, 2026
- Stories
- N/A
- Total bathrooms
- 2
- Garage spaces
- N/A
- Parking spaces
- N/A
- Lot size
- 0.39 acres
Location
Get directions →Nearby schools
Within 10 miles. School directory data from the National Center for Education Statistics (NCES), accessed via the Urban Institute Education Data API. Local Score is calculated by INNOVATE Real Estate; where a state rating is shown, it comes from that state's own official school report card.
- Enrollment
- 581
- Student:teacher ratio
- 15.7:1
- District
- Wayne County Public Schools
- Enrollment
- 908
- Student:teacher ratio
- 19.3:1
- District
- Wayne County Public Schools
- Enrollment
- 1,134
- Student:teacher ratio
- 17.4:1
- District
- Wayne County Public Schools
Walkability
Blended score for Goldsboro's center, calculated by INNOVATE Real Estate from two sources: the EPA's National Walkability Index (street network, transit, land-use mix) and Google Places amenity data (what's actually reachable on foot from this point). 60% EPA National Walkability Index + 40% nearby-amenity density (Google Places).
Mortgage calculator
Estimate only - actual rate and payment depend on your lender, credit, and loan program.
Adjust tax / insurance estimates
Similar homes you might like
Data source: Listing information provided by Hive MLS via Trestle/CoreLogic. Last updated August 26, 2026.
Information herein deemed reliable but not guaranteed; all measurements, school assignments, HOA fees, taxes, and feature lists are approximate and should be independently verified. Equal Housing Opportunity.