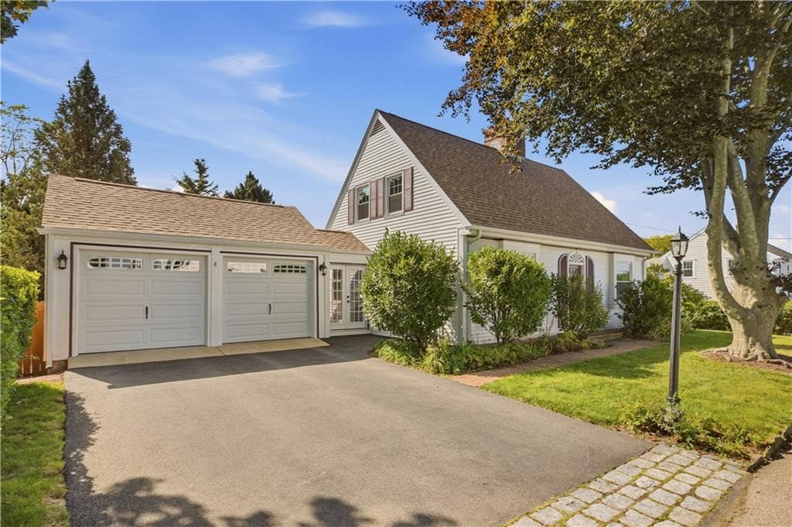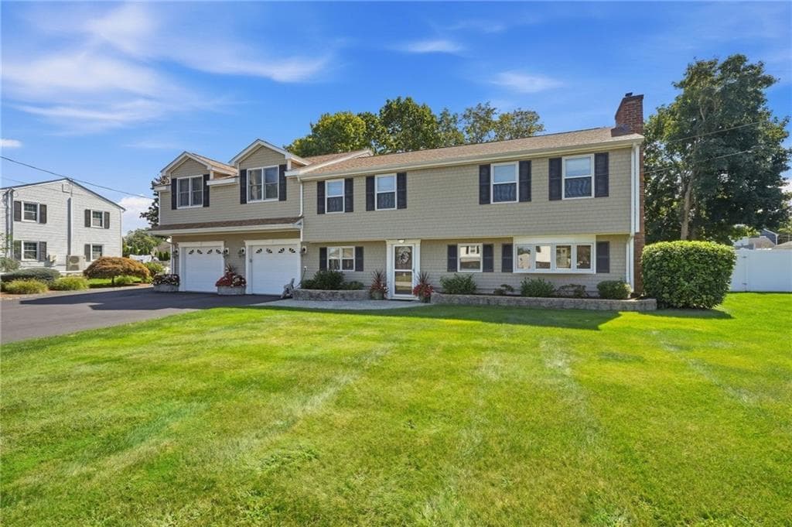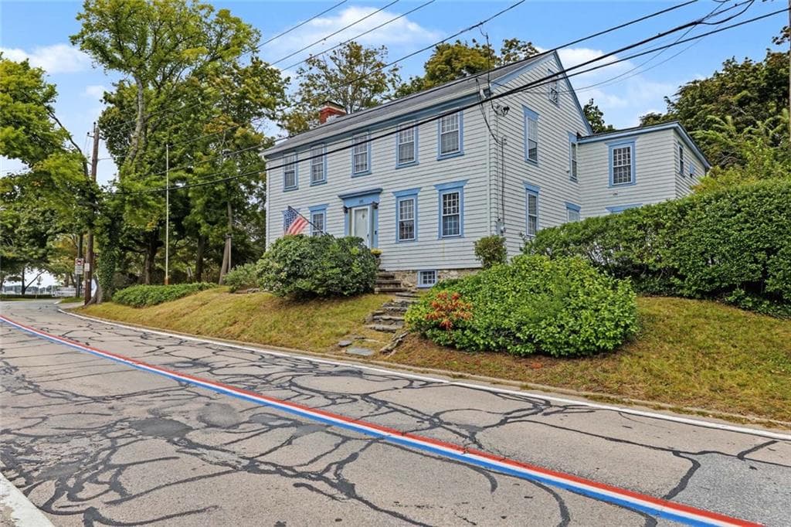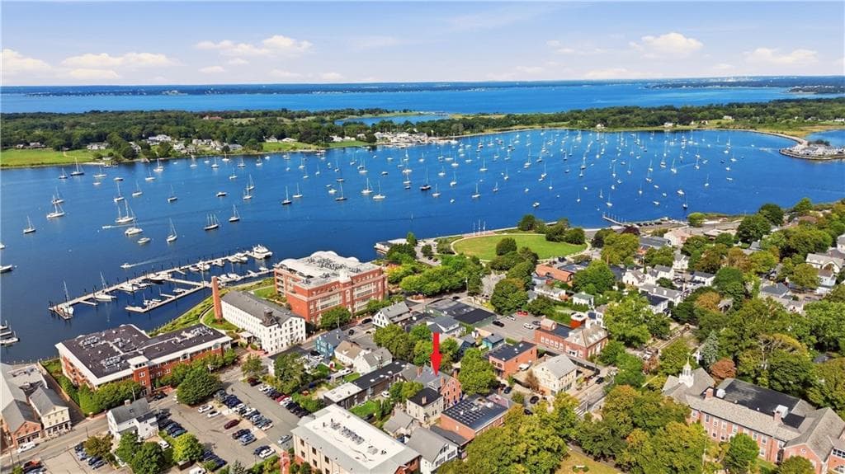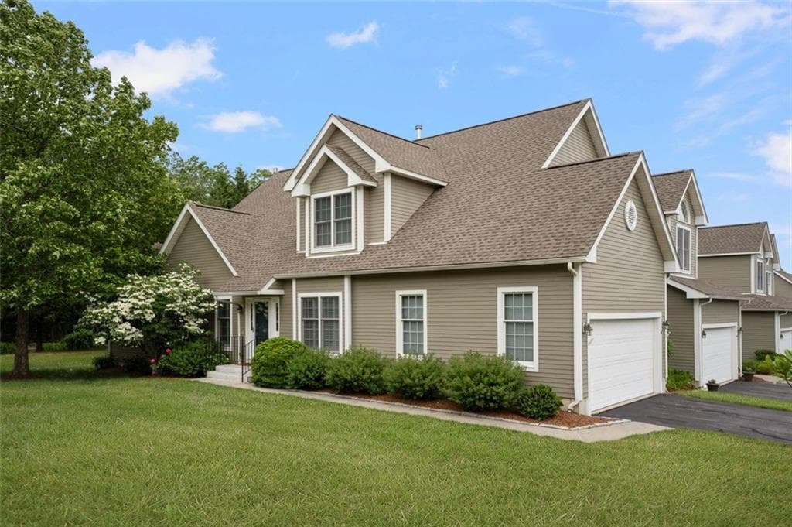
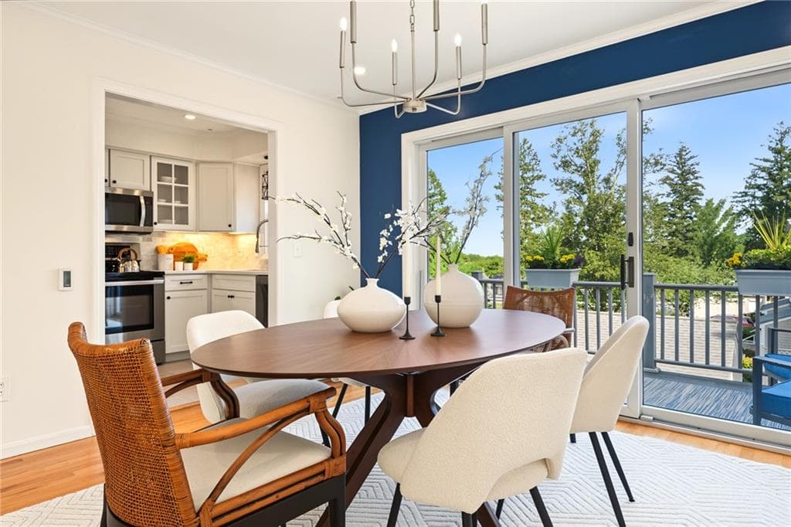
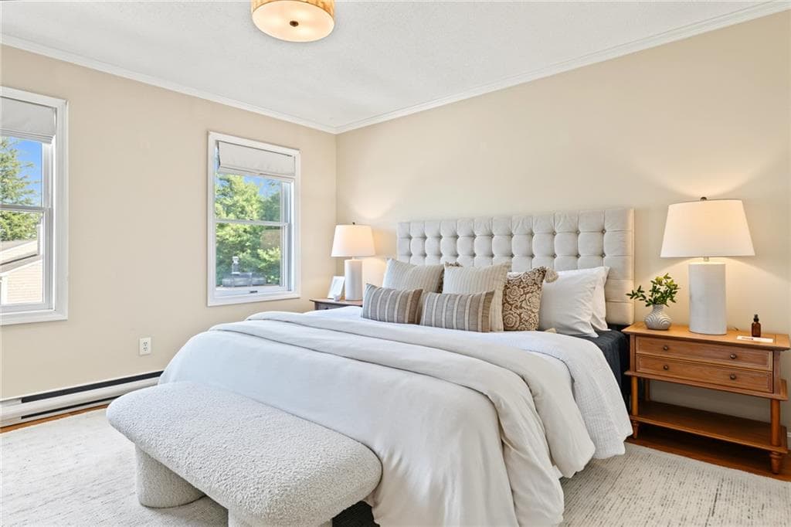
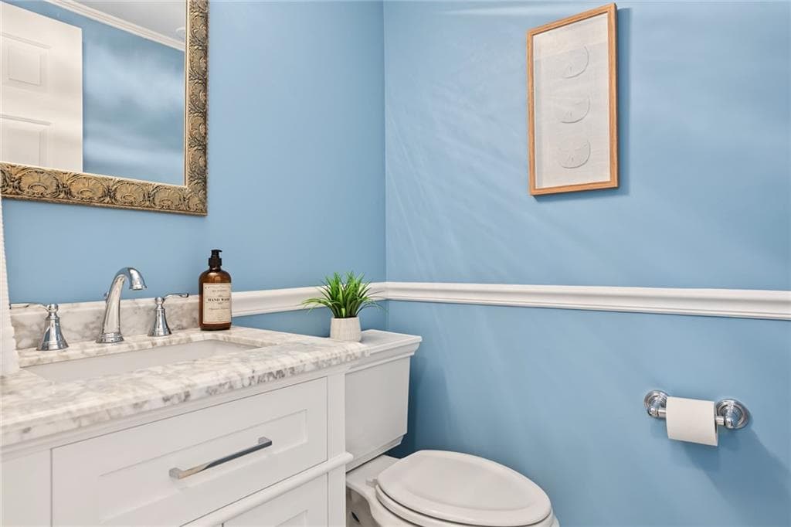
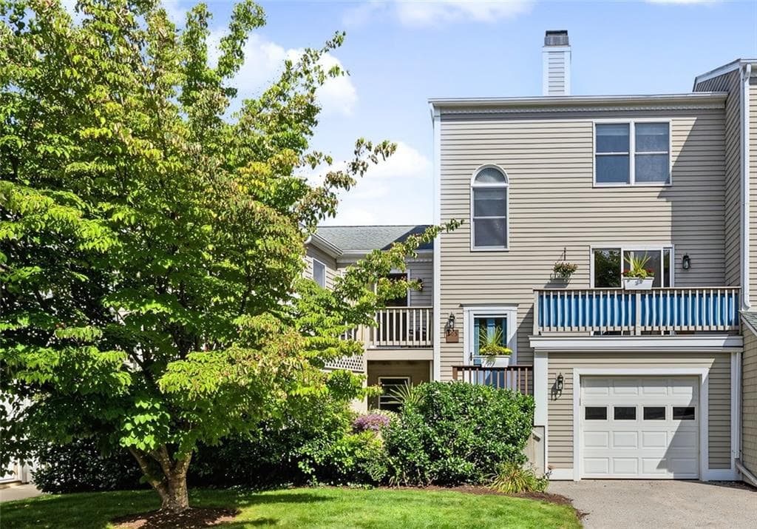

Condominium at 505 Clarks Row, Bristol
Condominium at 505 Clarks Row, Bristol, photo 2 of 36
Condominium at 505 Clarks Row, Bristol, photo 3 of 36
Condominium at 505 Clarks Row, Bristol, photo 4 of 36
Condominium at 505 Clarks Row, Bristol, photo 5 of 36
Condominium at 505 Clarks Row, Bristol, photo 6 of 36
Condominium at 505 Clarks Row, Bristol, photo 7 of 36
Condominium at 505 Clarks Row, Bristol, photo 8 of 36
Condominium at 505 Clarks Row, Bristol, photo 9 of 36
Condominium at 505 Clarks Row, Bristol, photo 10 of 36
Condominium at 505 Clarks Row, Bristol, photo 11 of 36
Condominium at 505 Clarks Row, Bristol, photo 12 of 36
Condominium at 505 Clarks Row, Bristol, photo 13 of 36
Condominium at 505 Clarks Row, Bristol, photo 14 of 36
Condominium at 505 Clarks Row, Bristol, photo 15 of 36
Condominium at 505 Clarks Row, Bristol, photo 16 of 36
Condominium at 505 Clarks Row, Bristol, photo 17 of 36
Condominium at 505 Clarks Row, Bristol, photo 18 of 36
Condominium at 505 Clarks Row, Bristol, photo 19 of 36
Condominium at 505 Clarks Row, Bristol, photo 20 of 36
Condominium at 505 Clarks Row, Bristol, photo 21 of 36
Condominium at 505 Clarks Row, Bristol, photo 22 of 36
Condominium at 505 Clarks Row, Bristol, photo 23 of 36
Condominium at 505 Clarks Row, Bristol, photo 24 of 36
Condominium at 505 Clarks Row, Bristol, photo 25 of 36
Condominium at 505 Clarks Row, Bristol, photo 26 of 36
Condominium at 505 Clarks Row, Bristol, photo 27 of 36
Condominium at 505 Clarks Row, Bristol, photo 28 of 36
Condominium at 505 Clarks Row, Bristol, photo 29 of 36
Condominium at 505 Clarks Row, Bristol, photo 30 of 36
Condominium at 505 Clarks Row, Bristol, photo 31 of 36
Condominium at 505 Clarks Row, Bristol, photo 32 of 36
Condominium at 505 Clarks Row, Bristol, photo 33 of 36
Condominium at 505 Clarks Row, Bristol, photo 34 of 36
Condominium at 505 Clarks Row, Bristol, photo 35 of 36
Condominium at 505 Clarks Row, Bristol, photo 36 of 36
36 photos

$789,000

505 Clarks Row
Bristol, RI 02809
Listed by Carolyn Boyle
Bedrooms
3
Bathrooms
2.5
Living area
1,619 sqft
Year built
1989

About this home

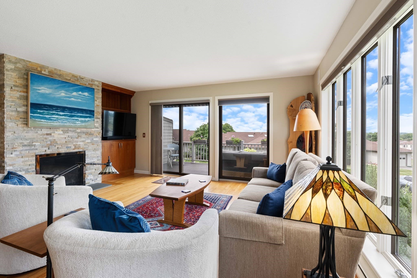
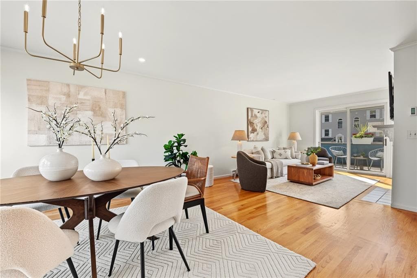
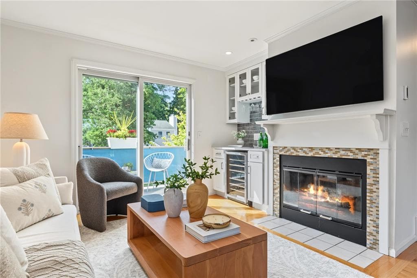
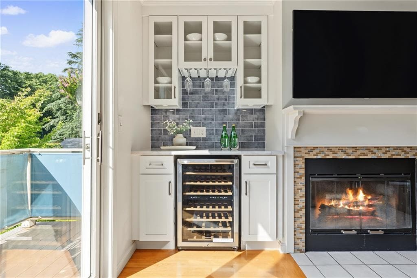
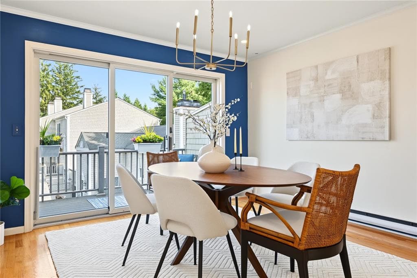
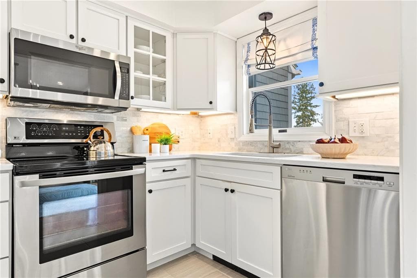
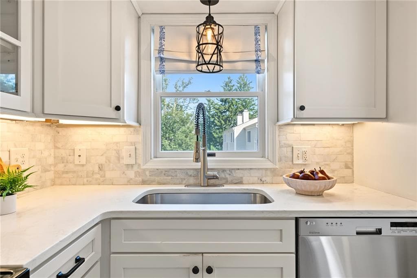
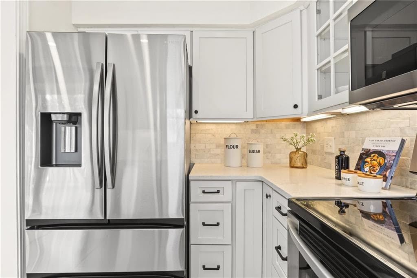
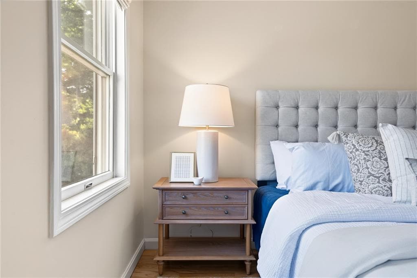
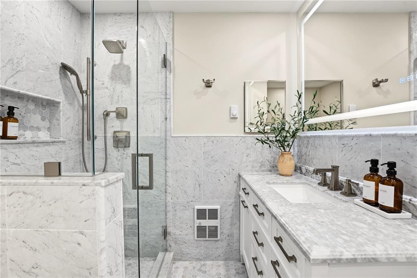
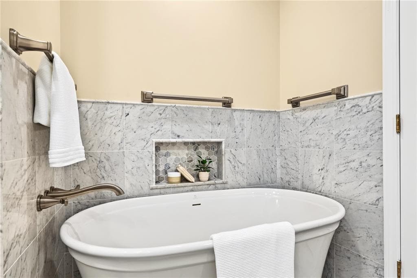
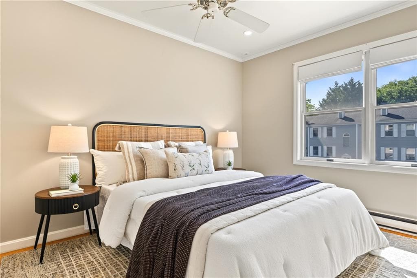
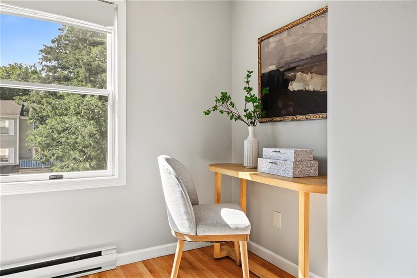
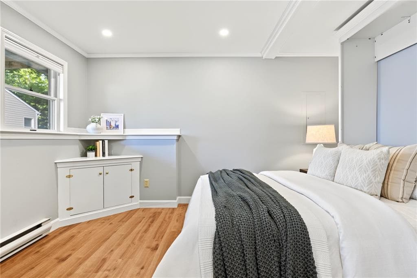
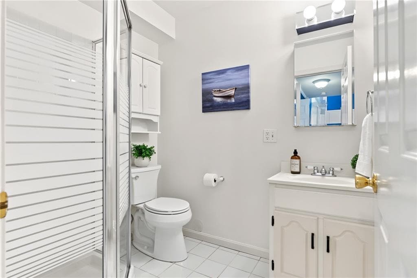
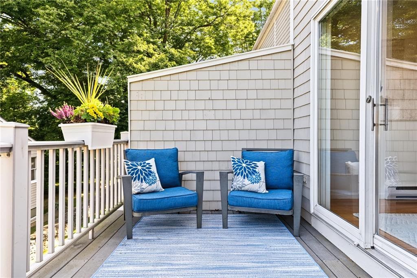
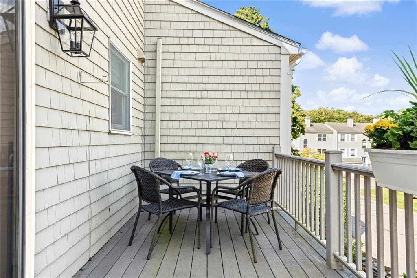
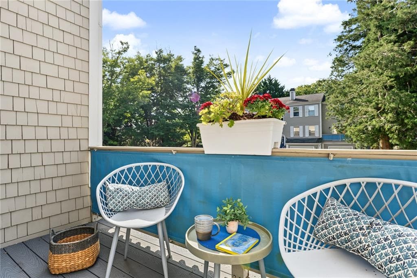
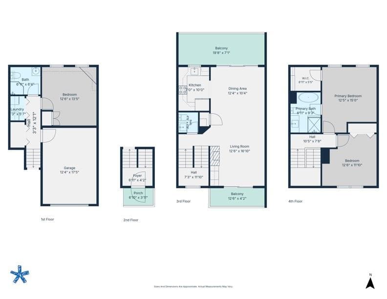
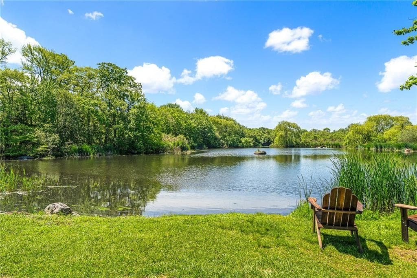
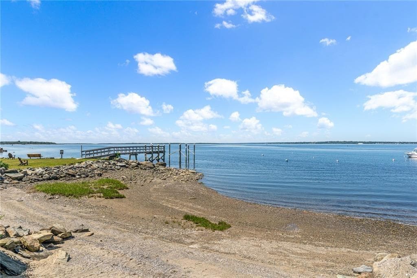
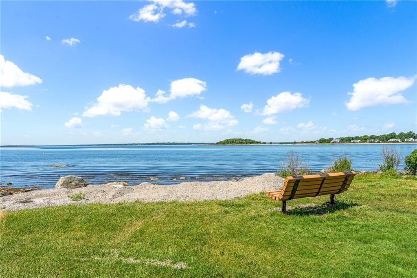
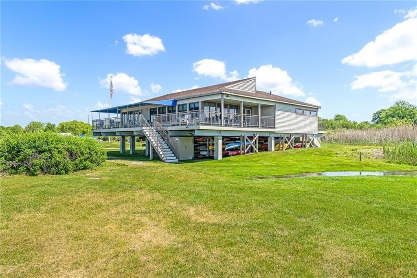
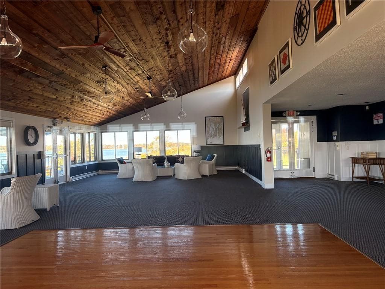
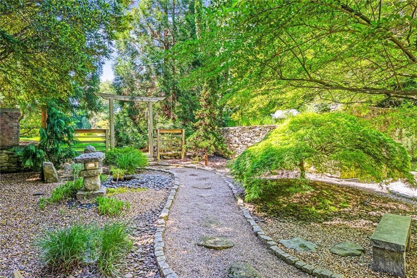
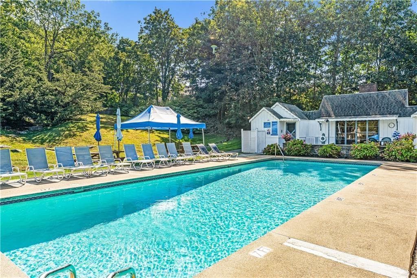
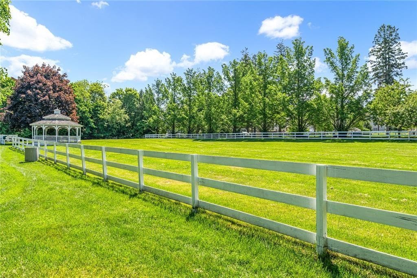
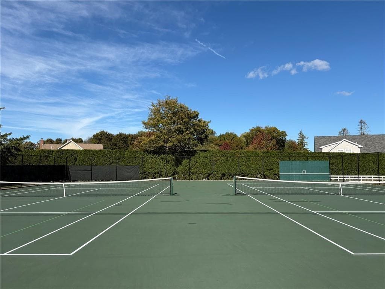
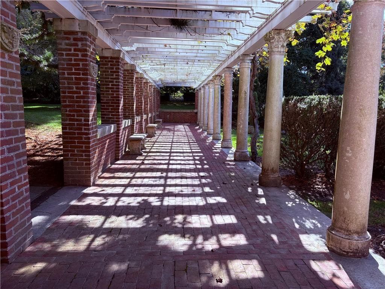
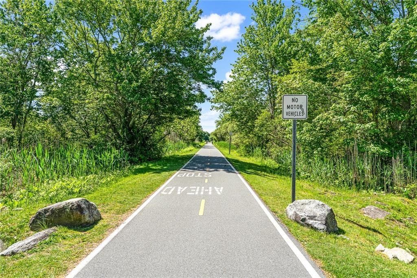
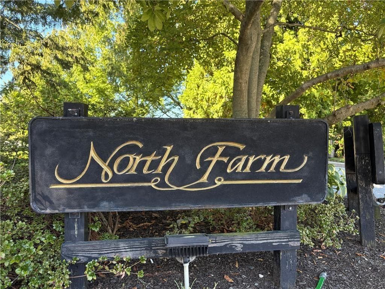
Bright, airy and beautifully updated, this North Farm residence combines crisp finishes with a smart, flexible layout and abundant natural light. The main level is wonderfully connected, with distinct yet fluid living, dining and kitchen spaces. The living/dining room anchors it all: hardwood floors, a fireplace and large sliders at either end create a warm and inviting space, opening to two outdoor decks. A custom wine bar adds style and function with white cabinetry, marble countertop, beverage refrigerator and beautiful backsplash. Nearby, the updated kitchen is efficient and elegant, with white cabinetry, quartz countertops and stainless appliances. Upstairs, the primary suite is a genuine retreat, with a newly renovated spa-like bath featuring a soaking tub and large tiled shower, plus a spacious walk-in closet with a California Closet system. A generous second bedroom provides flexibility for guests, office or exercise space. The lower level offers a third bedroom with new flooring and custom Murphy bed, an adjacent full bath, laundry and direct access to the one-car garage. Move right in and enjoy North Farm’s private beach, pool, clubhouse, tennis, pickleball, dock and waterfront amenities, all just minutes from downtown Bristol. Buyer to pay working capital deposit of 0.5% to North Farm HOA at closing.

Highlights

WaterfrontFireplace

Property details

MLS #
1421362
Property type
Condominium
Subdivision
North Farm
Status
Active
Days on market
7
On market date
September 15, 2026
Stories
3
Total bathrooms
2.5
Garage spaces
1
Parking spaces
2
Lot size
87 acres
Loading map…

Nearby schools

Within 10 miles · public school directory data (NCES)

Elementary
Rockwell School
0.65 mi away · Grades 0-5
Nearest school -- attendance-zone data not available here
3.0
Local Score (student-teacher ratio only (preliminary -- will incorporate state test-score data once available)) -- not an official state rating
Enrollment
260
Student:teacher ratio
17.3:1
District
Bristol Warren
Middle
Kickemuit Middle School
1.98 mi away · Grades 6-8
Nearest school -- attendance-zone data not available here
4.0
Local Score (student-teacher ratio only (preliminary -- will incorporate state test-score data once available)) -- not an official state rating
Enrollment
684
Student:teacher ratio
12.7:1
District
Bristol Warren
High
Mt. Hope High School
1.57 mi away · Grades 9-12
Nearest school -- attendance-zone data not available here
4.0
Local Score (student-teacher ratio only (preliminary -- will incorporate state test-score data once available)) -- not an official state rating
Enrollment
923
Student:teacher ratio
13.6:1
District
Bristol Warren

Walkability

Blended score for Bristol's center: EPA's National Walkability Index (street network, transit, land-use mix) combined with nearby-amenity density. EPA National Walkability Index only -- nearby-amenity data not cached yet for this area.

64
Walkable
out of 100
EPA National Walkability Index
12.8 / 20 -- Above average walkable

Market position

How this listing compares to current activity in Bristol, from live MLS data.

On the market 7 days -- 45 fewer days than Bristol's current average of 52 days.
For reference, the median list price across 130 active listings in Bristol right now is $562,450.

Mortgage calculator

Estimate only - actual rate and payment depend on your lender, credit, and loan program.

$
%
%
Adjust tax / insurance estimates
% / yr
$
/mo
Est. monthly payment
$4,901/mo
$157,800 down
$631,200 loan
Principal & interest$4,094
Property tax (est.)$658
Home insurance (est.)$150

Similar homes you might like

Data source: Listing information provided by Rhode Island Association of REALTORS via Trestle/CoreLogic. Last updated 2 days ago.

Information herein deemed reliable but not guaranteed; all measurements, school assignments, HOA fees, taxes, and feature lists are approximate and should be independently verified. Equal Housing Opportunity.