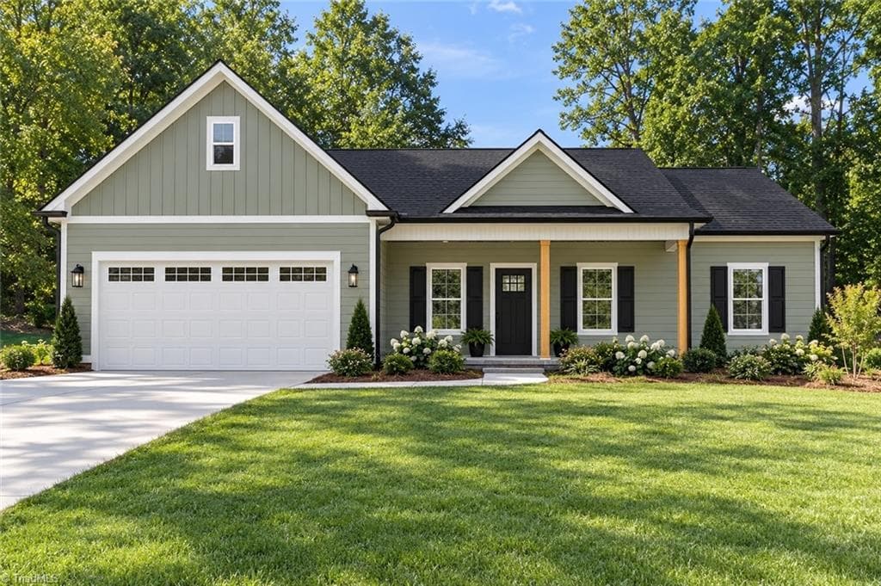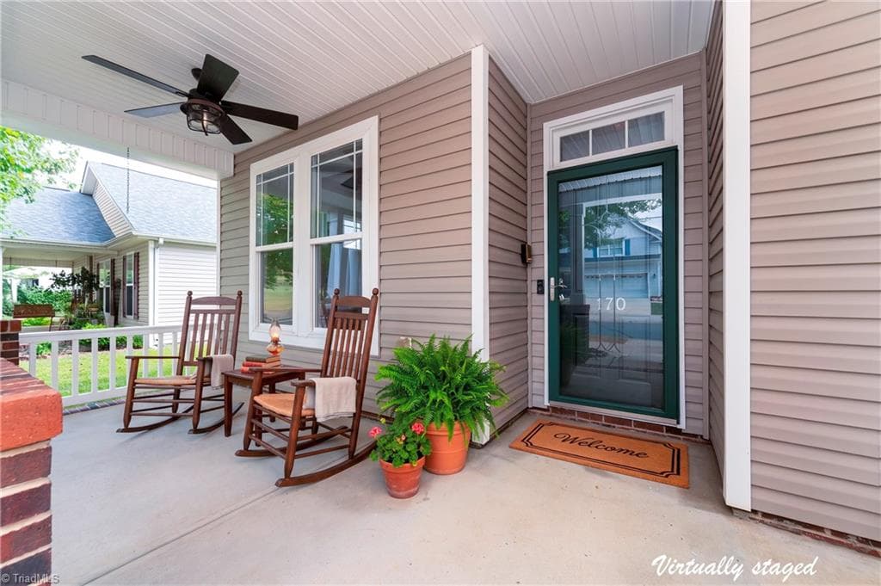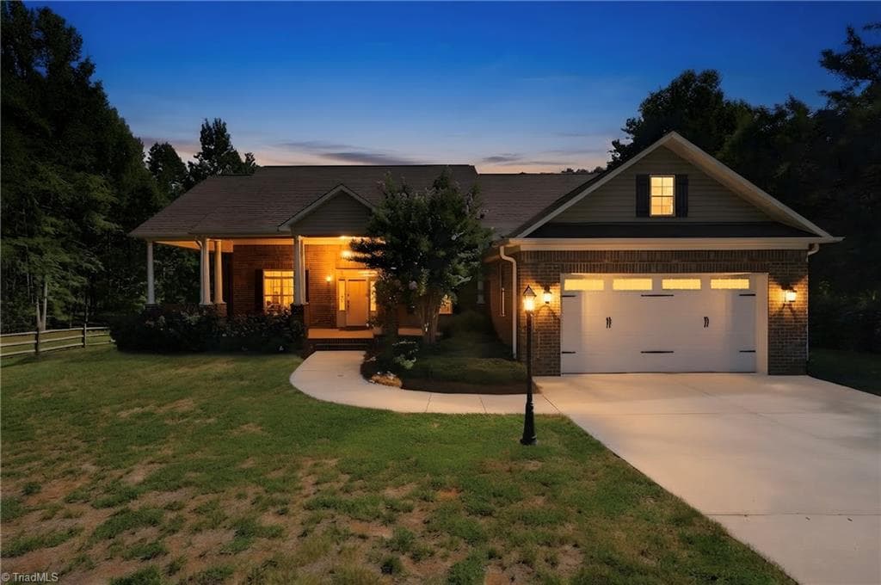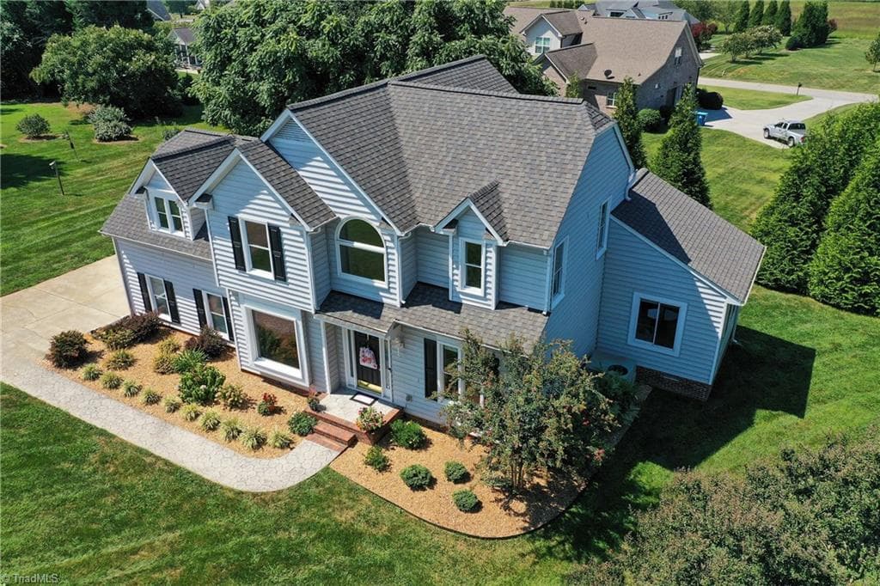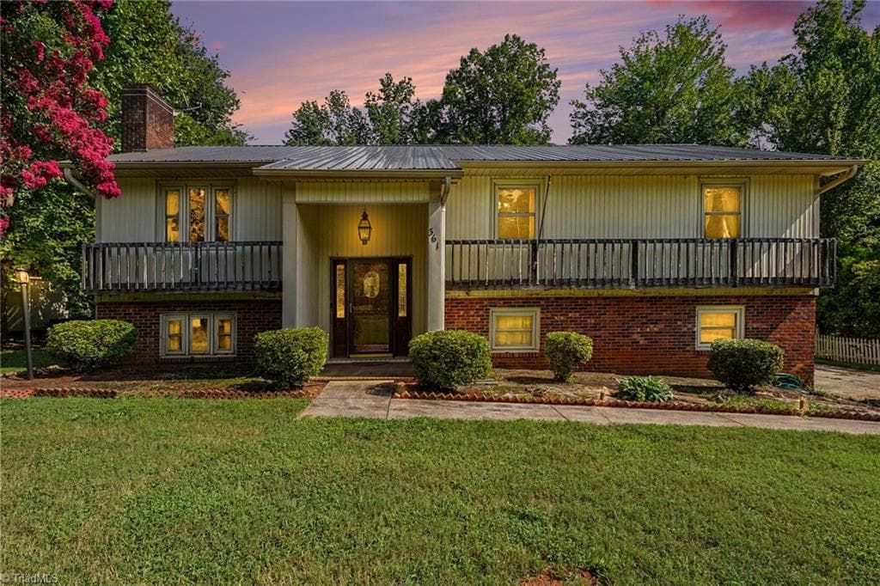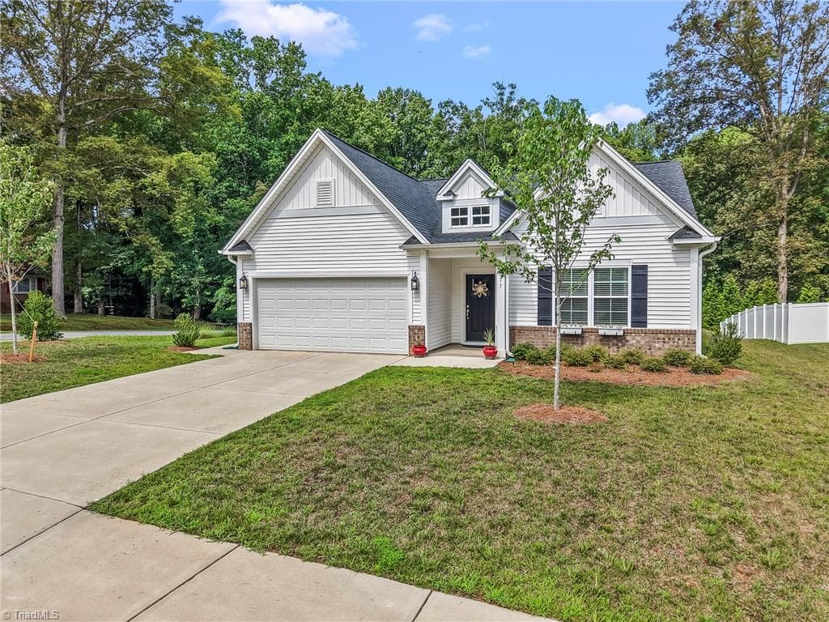
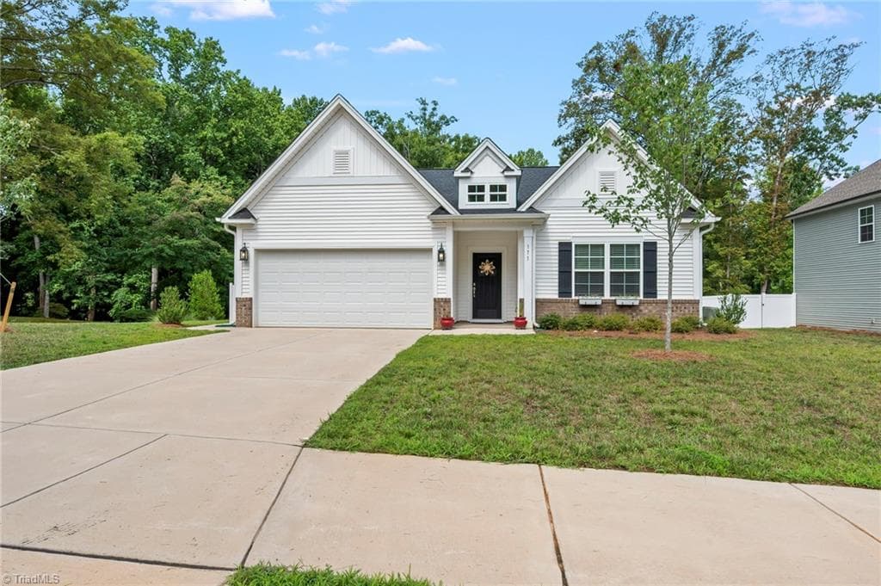
171 Brayden Drive - 171 Brayden Drive, Advance NC 27006, Advance
Stick/Site Built at 171 Brayden Drive, Advance NC 27006, Advance, photo 2 of 80
Stick/Site Built at 171 Brayden Drive, Advance NC 27006, Advance, photo 3 of 80
Stick/Site Built at 171 Brayden Drive, Advance NC 27006, Advance, photo 4 of 80
Stick/Site Built at 171 Brayden Drive, Advance NC 27006, Advance, photo 5 of 80
Stick/Site Built at 171 Brayden Drive, Advance NC 27006, Advance, photo 6 of 80
Stick/Site Built at 171 Brayden Drive, Advance NC 27006, Advance, photo 7 of 80
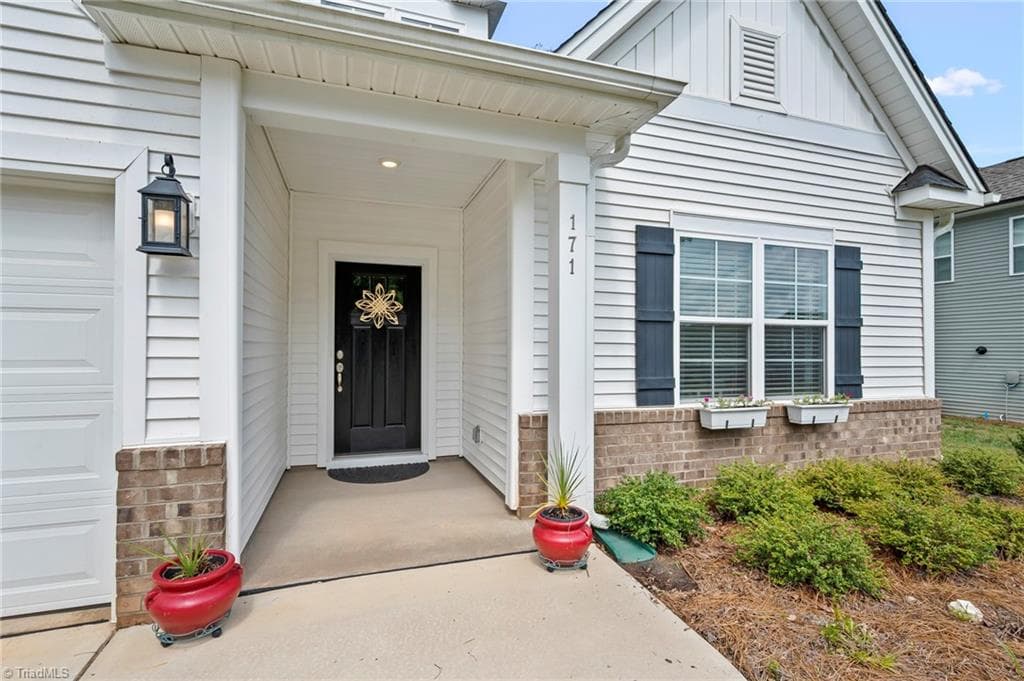
Entry - 171 Brayden Drive, Advance NC 27006, Advance
Stick/Site Built at 171 Brayden Drive, Advance NC 27006, Advance, photo 9 of 80
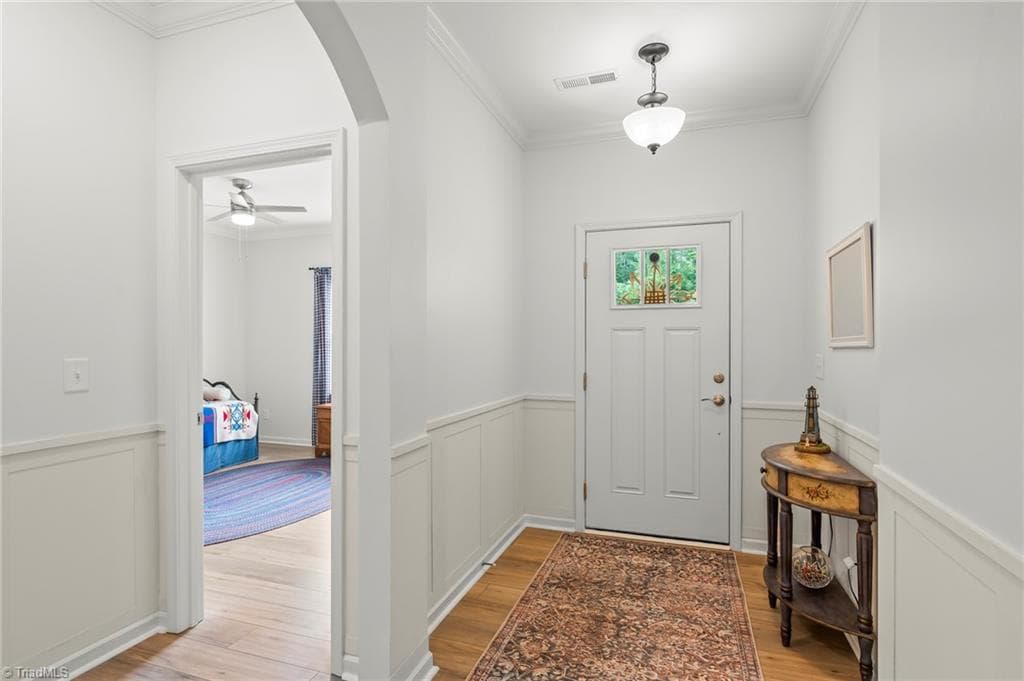
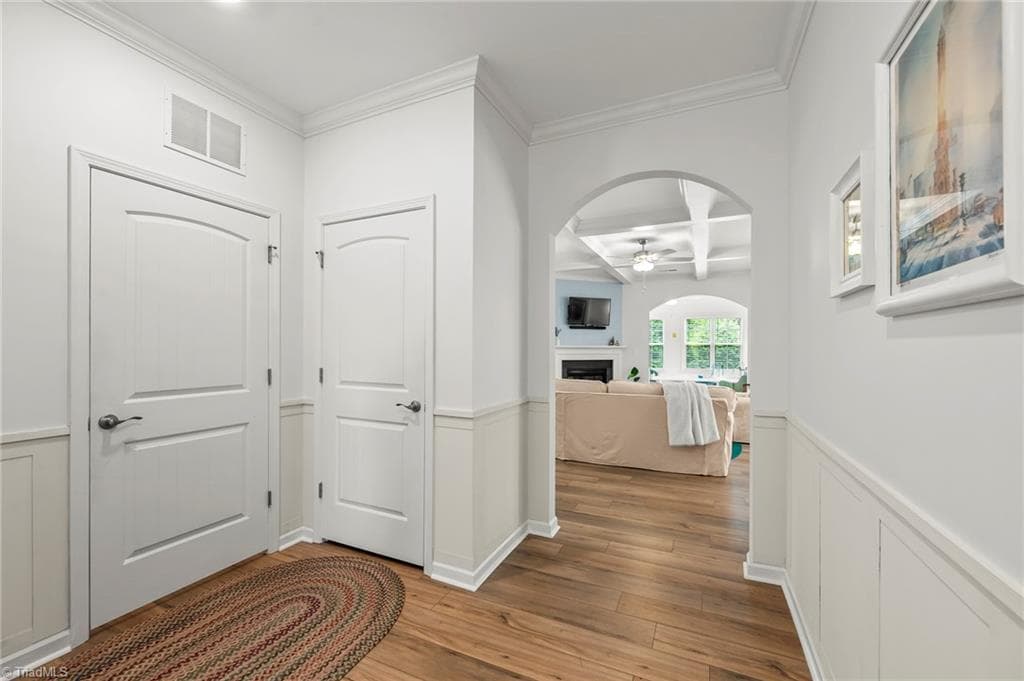
Large Foyer - 171 Brayden Drive, Advance NC 27006, Advance
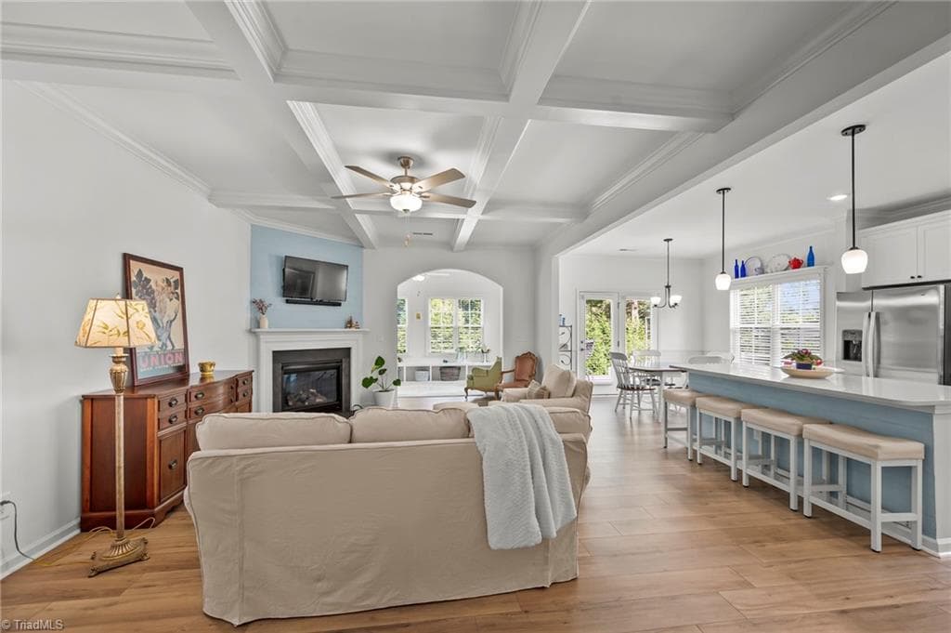
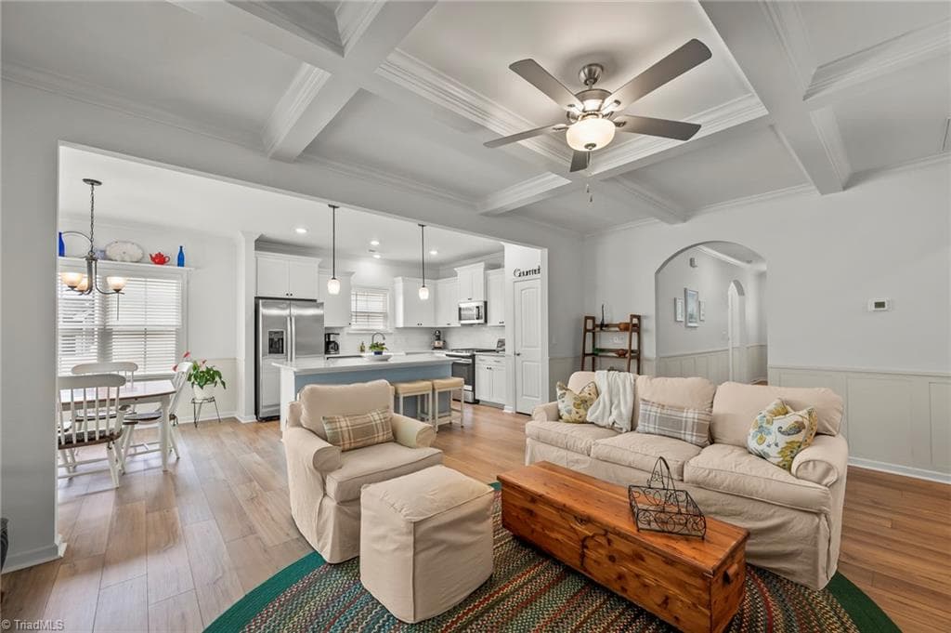
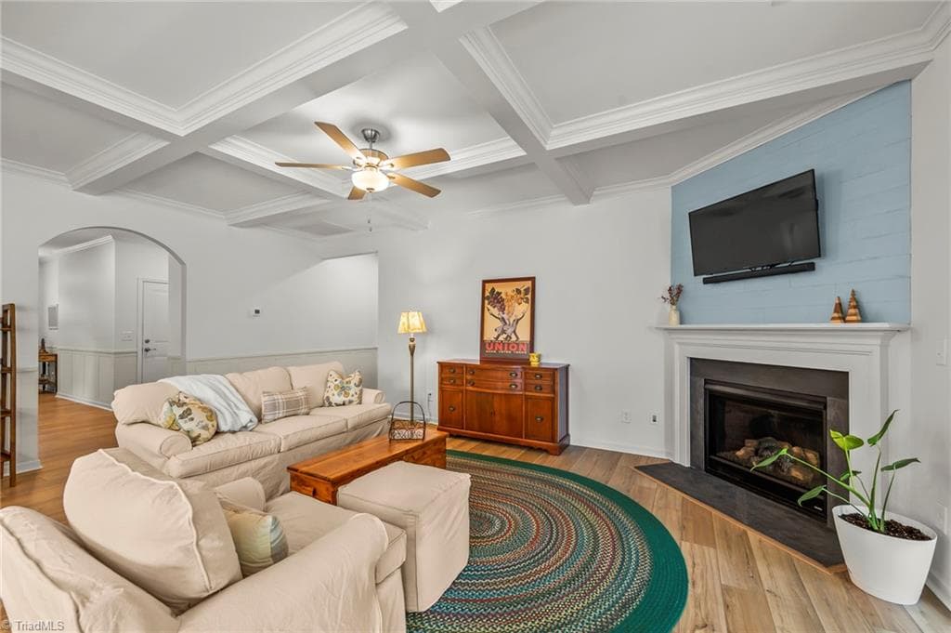
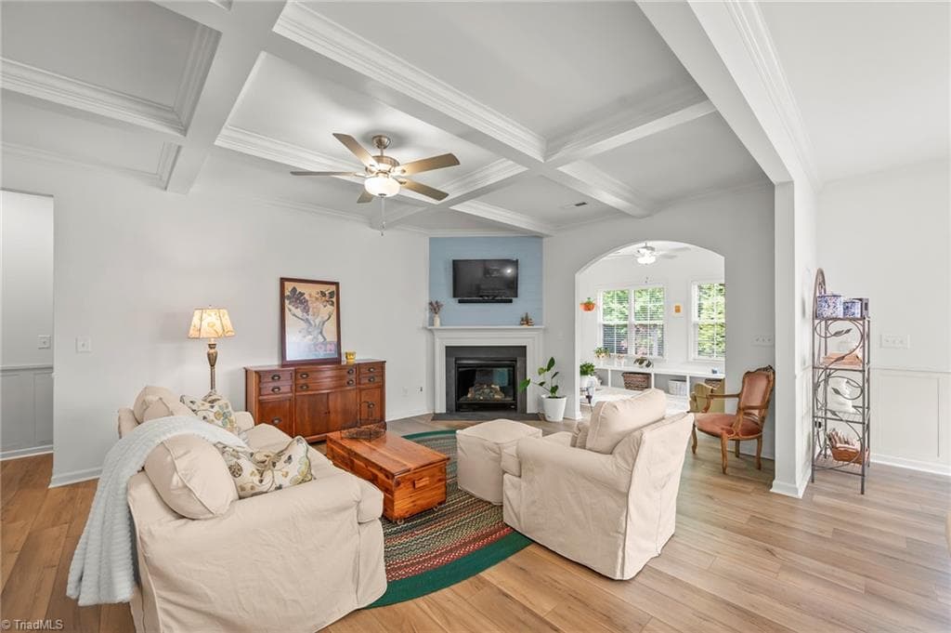
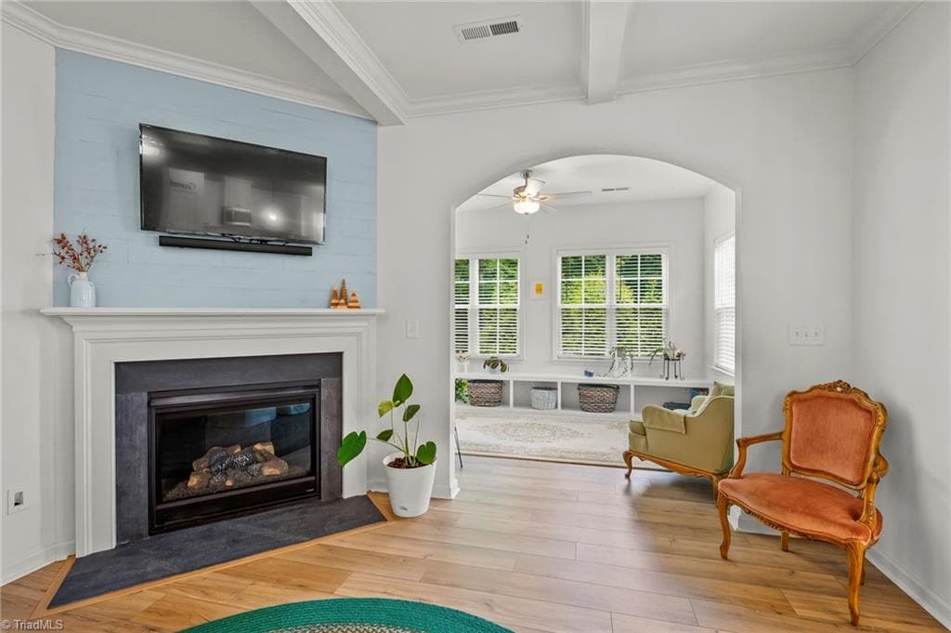
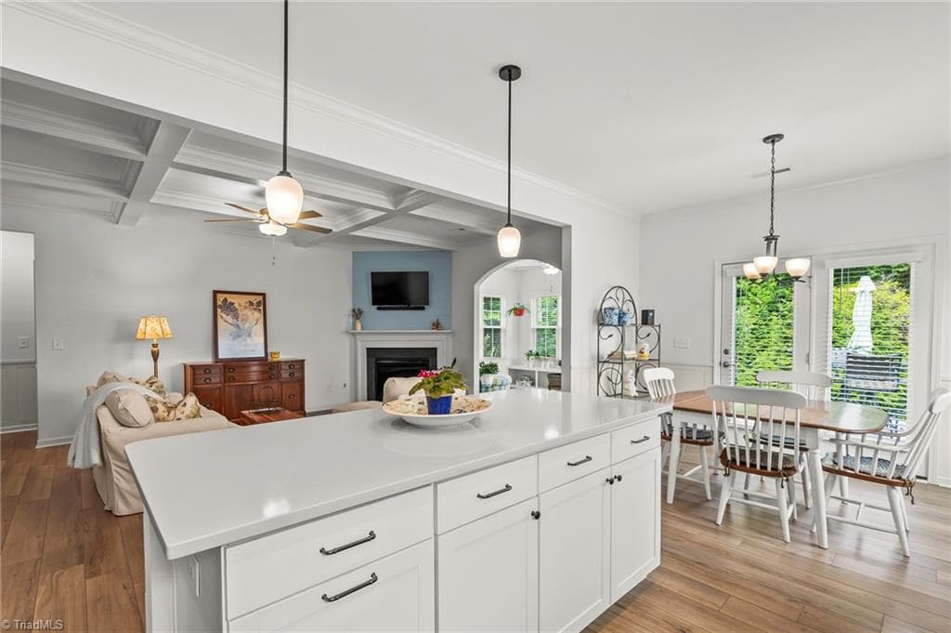
Living Room with coffered ceiling and gas fireplace - 171 Brayden Drive, Advance NC 27006, Advance
Stick/Site Built at 171 Brayden Drive, Advance NC 27006, Advance, photo 12 of 80
Stick/Site Built at 171 Brayden Drive, Advance NC 27006, Advance, photo 13 of 80
Light filled living areas - 171 Brayden Drive, Advance NC 27006, Advance
Stick/Site Built at 171 Brayden Drive, Advance NC 27006, Advance, photo 15 of 80
Stick/Site Built at 171 Brayden Drive, Advance NC 27006, Advance, photo 16 of 80
Stick/Site Built at 171 Brayden Drive, Advance NC 27006, Advance, photo 17 of 80
Stick/Site Built at 171 Brayden Drive, Advance NC 27006, Advance, photo 18 of 80
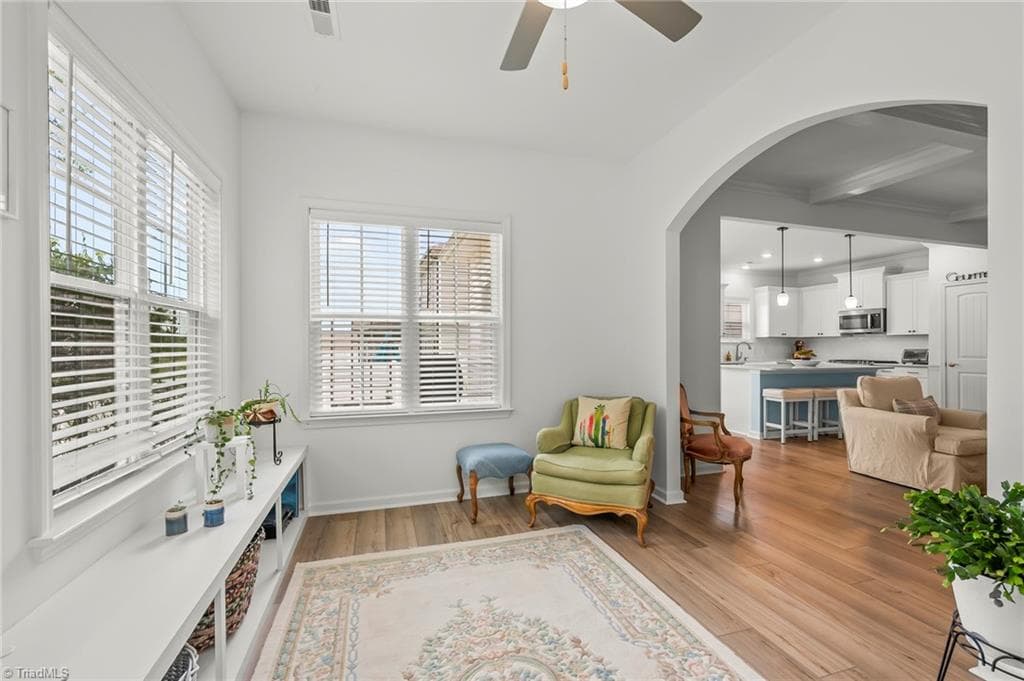
Arched doorway from living room to sunroom - 171 Brayden Drive, Advance NC 27006, Advance
Stick/Site Built at 171 Brayden Drive, Advance NC 27006, Advance, photo 20 of 80
Stick/Site Built at 171 Brayden Drive, Advance NC 27006, Advance, photo 21 of 80
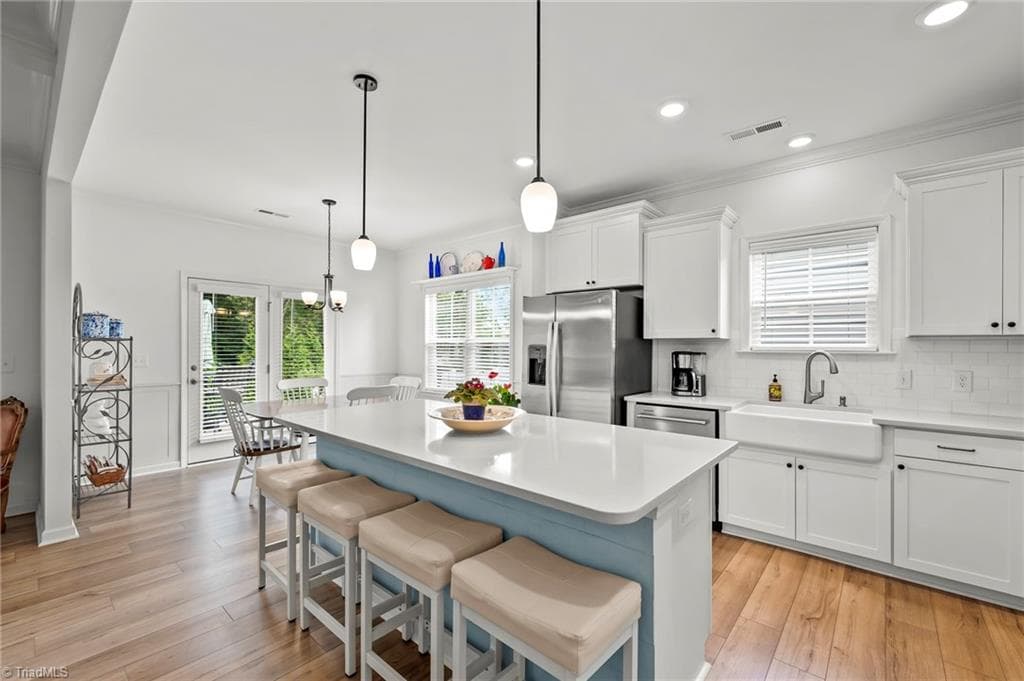
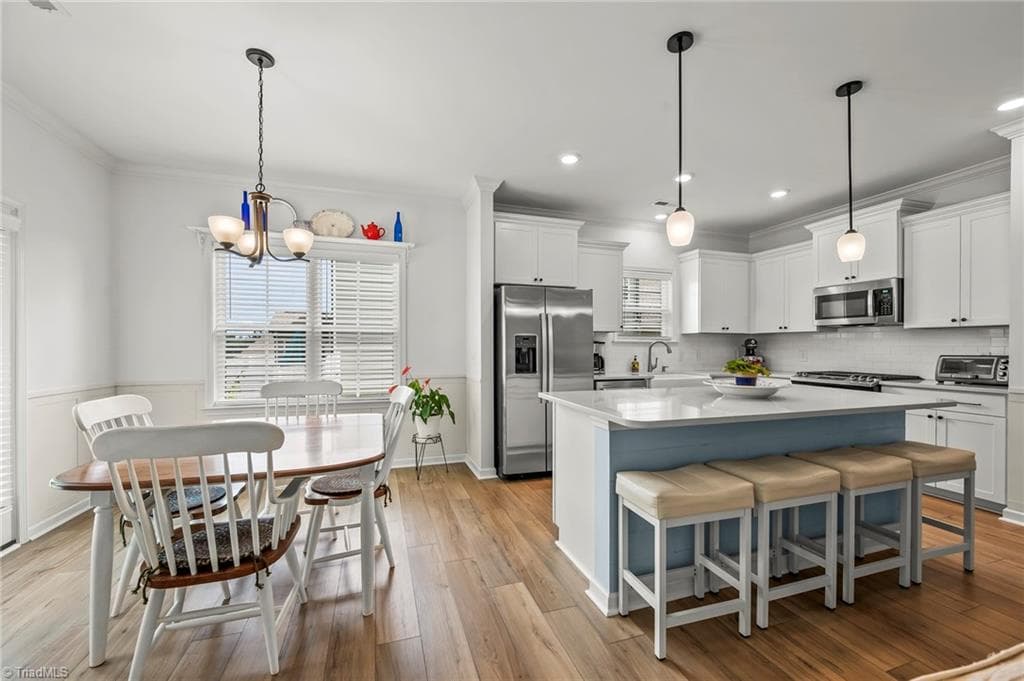
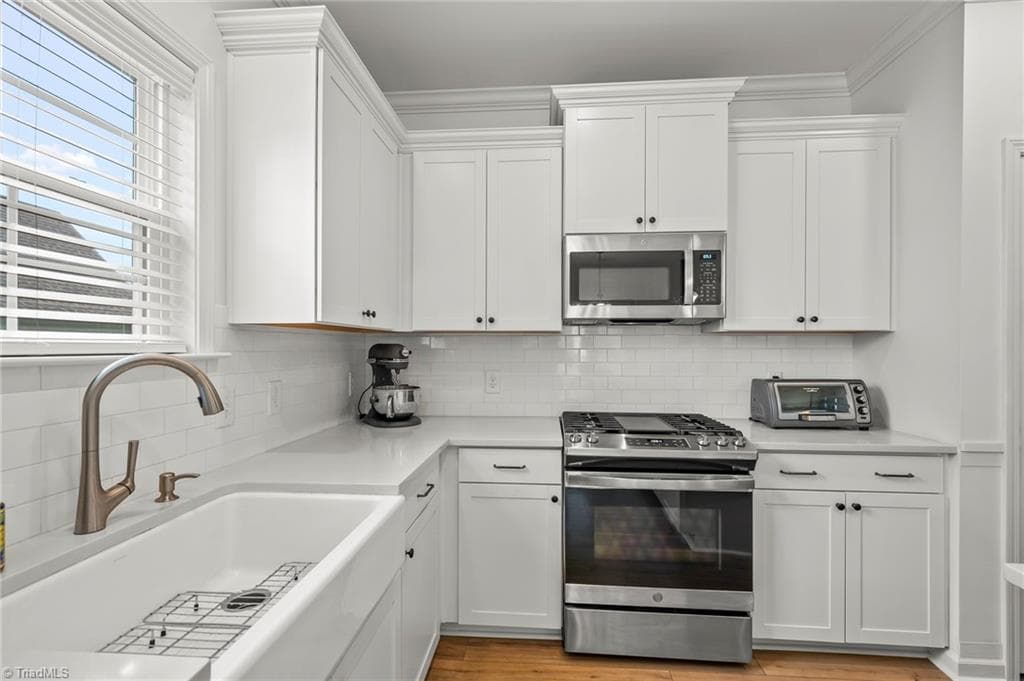
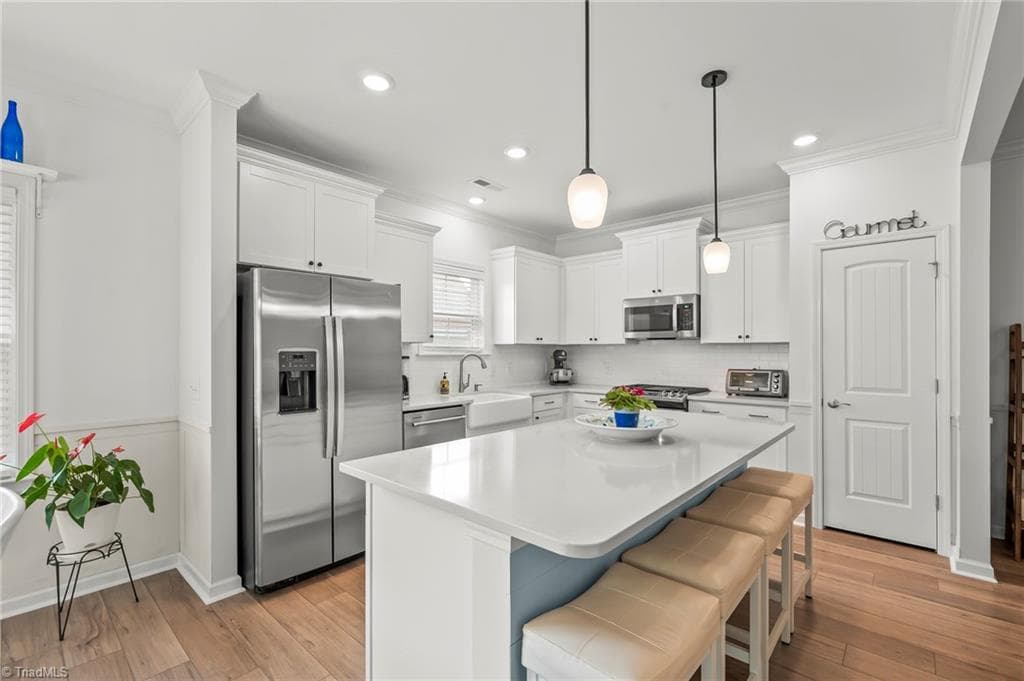
Spacious Kitchen with quartz counters, farm style sink, Gas slide in oven/range - 171 Brayden Drive, Advance NC 27006, Advance
Stick/Site Built at 171 Brayden Drive, Advance NC 27006, Advance, photo 23 of 80
Stick/Site Built at 171 Brayden Drive, Advance NC 27006, Advance, photo 24 of 80
Open concept - 171 Brayden Drive, Advance NC 27006, Advance
Stick/Site Built at 171 Brayden Drive, Advance NC 27006, Advance, photo 26 of 80
Stick/Site Built at 171 Brayden Drive, Advance NC 27006, Advance, photo 27 of 80
Stick/Site Built at 171 Brayden Drive, Advance NC 27006, Advance, photo 28 of 80
Large kitchen island - 171 Brayden Drive, Advance NC 27006, Advance
Stick/Site Built at 171 Brayden Drive, Advance NC 27006, Advance, photo 30 of 80
Stick/Site Built at 171 Brayden Drive, Advance NC 27006, Advance, photo 31 of 80
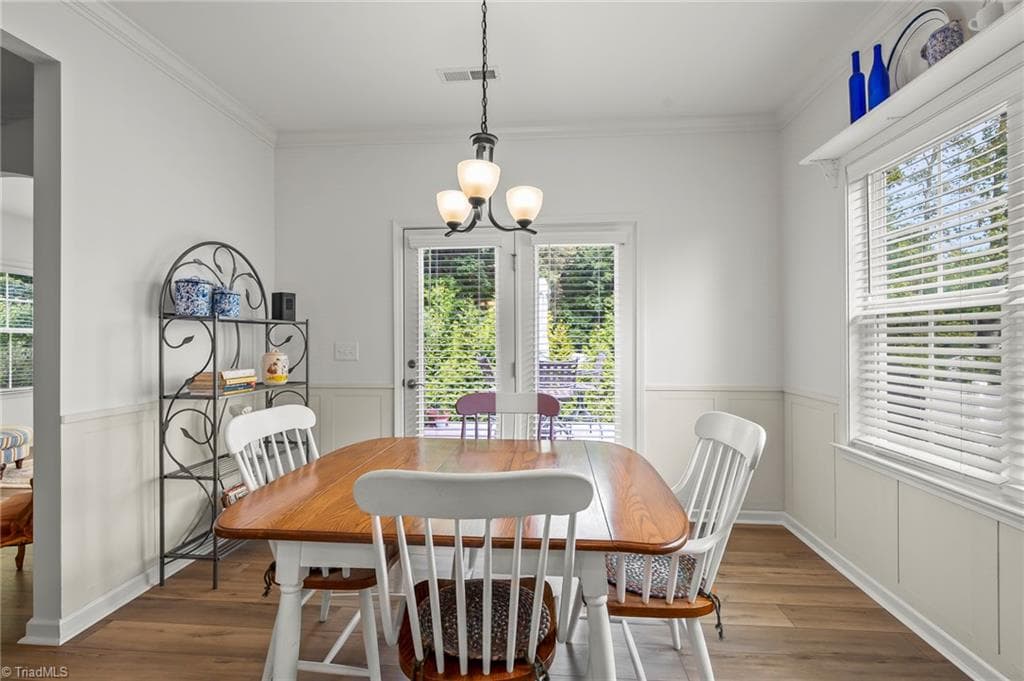
Breakfast area with french door to patio - 171 Brayden Drive, Advance NC 27006, Advance
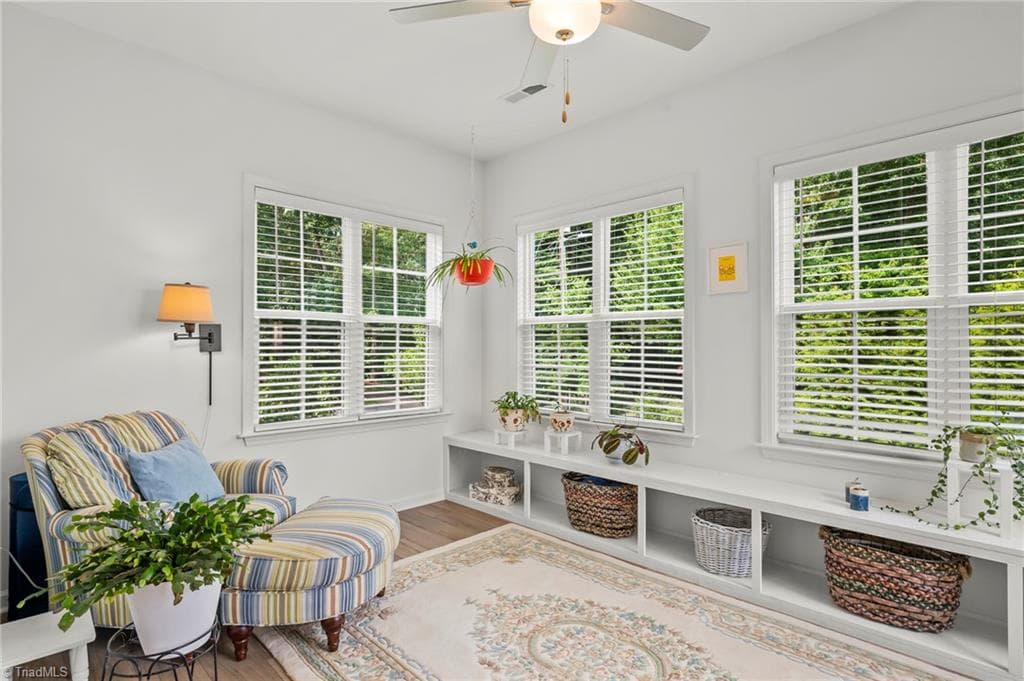
Sunroom with built-in - 171 Brayden Drive, Advance NC 27006, Advance
Stick/Site Built at 171 Brayden Drive, Advance NC 27006, Advance, photo 34 of 80
Stick/Site Built at 171 Brayden Drive, Advance NC 27006, Advance, photo 35 of 80
Stick/Site Built at 171 Brayden Drive, Advance NC 27006, Advance, photo 36 of 80
Stick/Site Built at 171 Brayden Drive, Advance NC 27006, Advance, photo 37 of 80
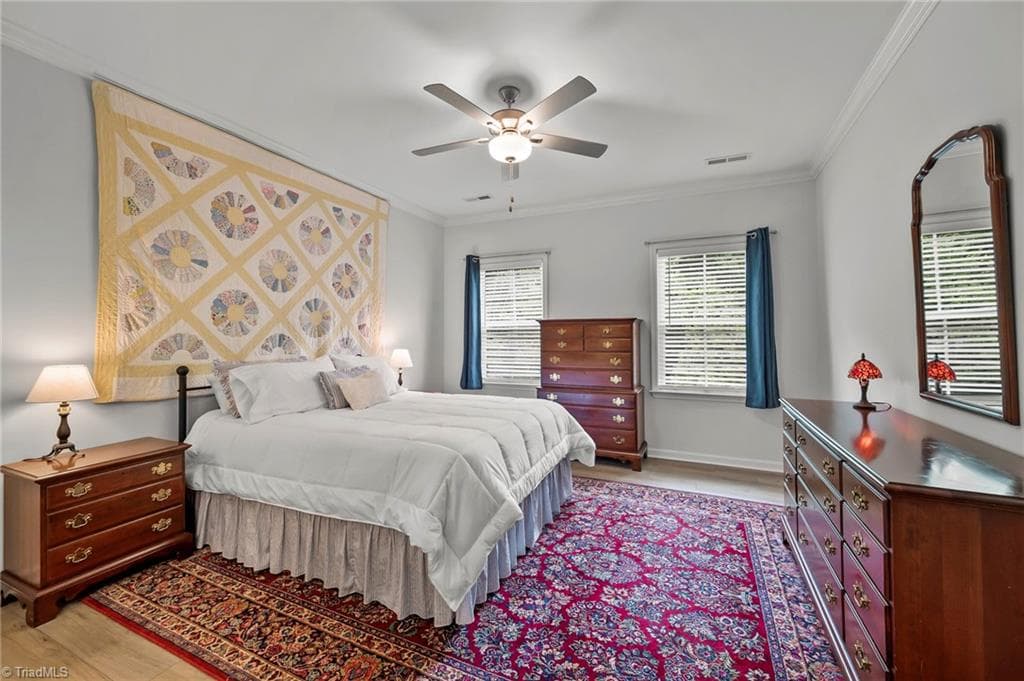
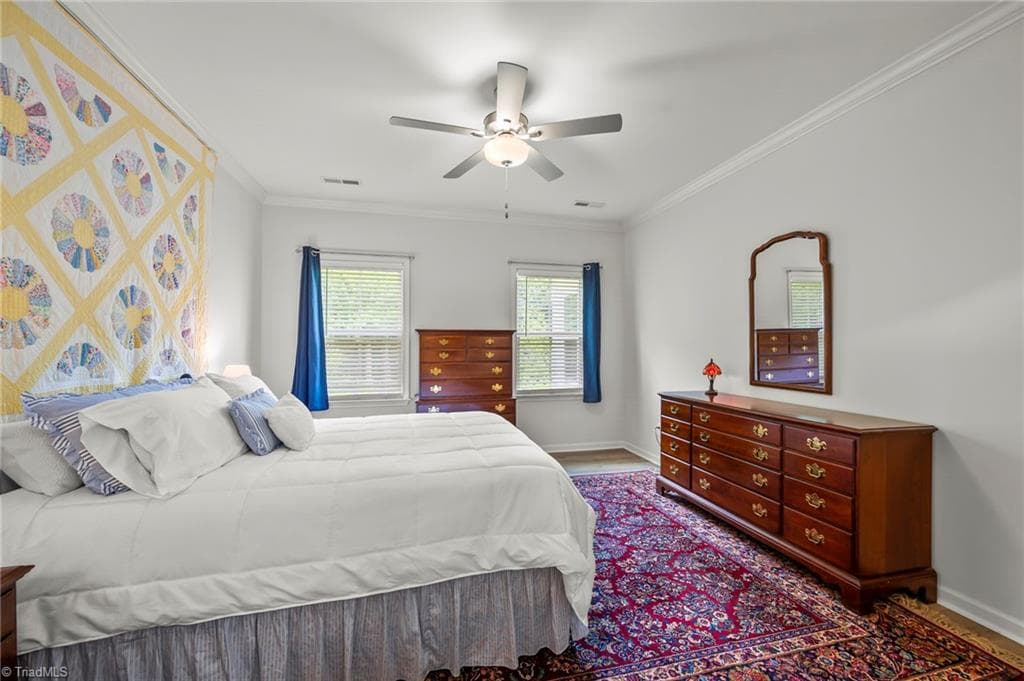
Primary Bedroom - 171 Brayden Drive, Advance NC 27006, Advance
Stick/Site Built at 171 Brayden Drive, Advance NC 27006, Advance, photo 40 of 80
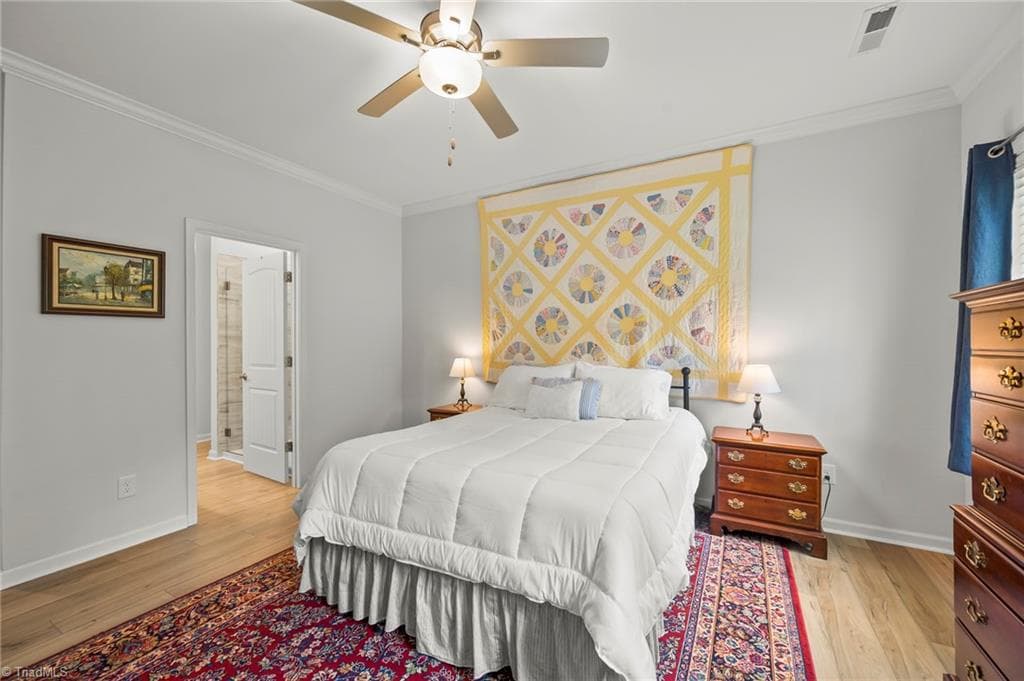
Primary Bedroom - 171 Brayden Drive, Advance NC 27006, Advance
Stick/Site Built at 171 Brayden Drive, Advance NC 27006, Advance, photo 42 of 80
Stick/Site Built at 171 Brayden Drive, Advance NC 27006, Advance, photo 43 of 80
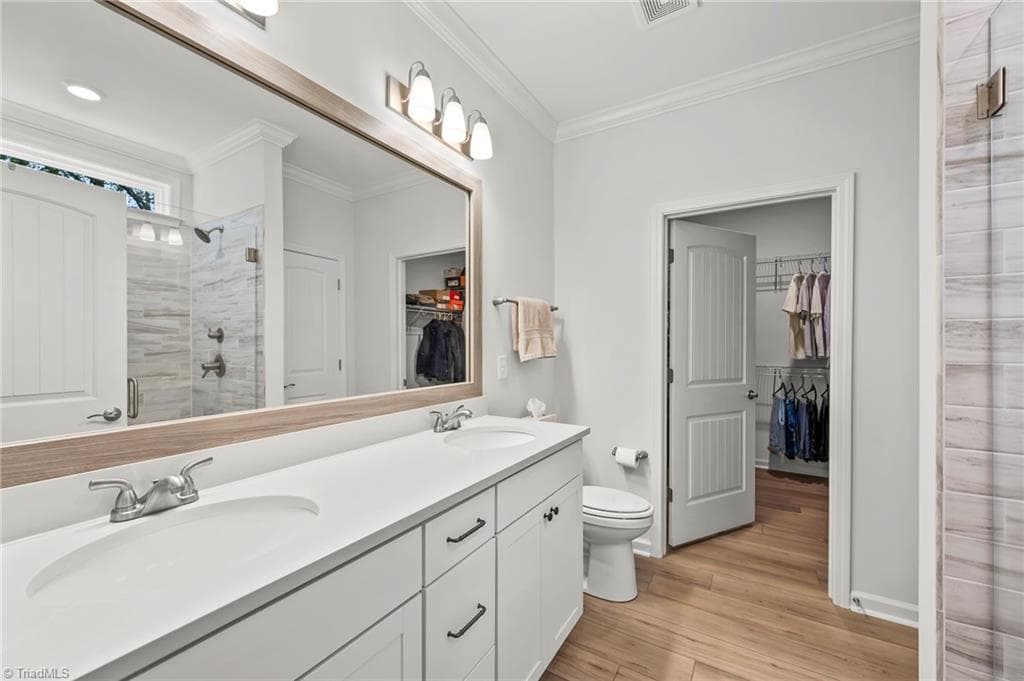
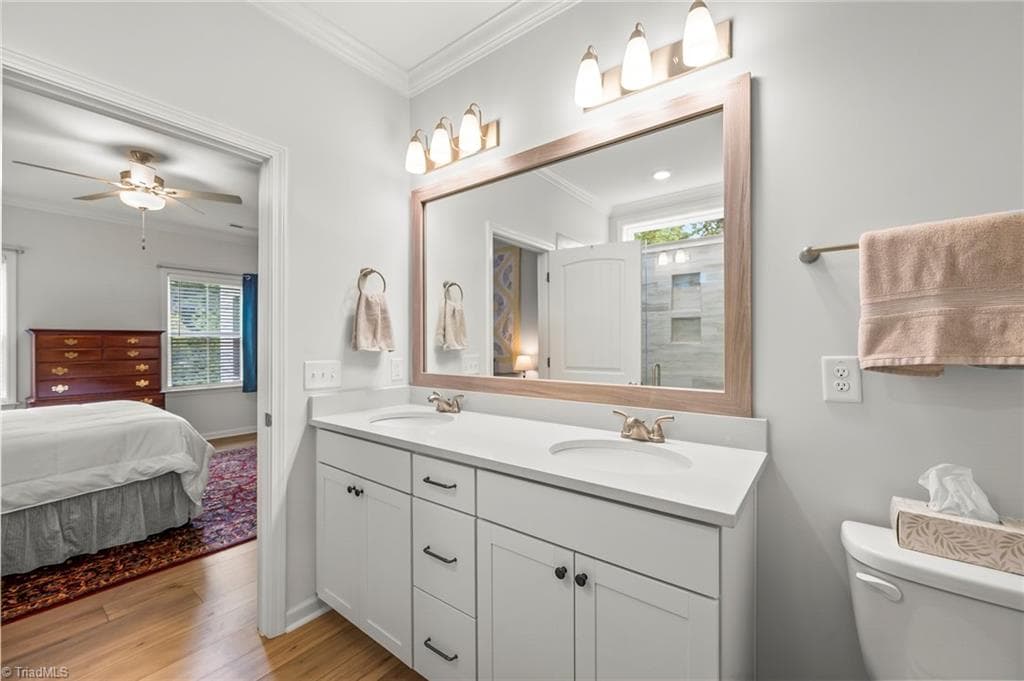
Double sinks in primary bath - 171 Brayden Drive, Advance NC 27006, Advance
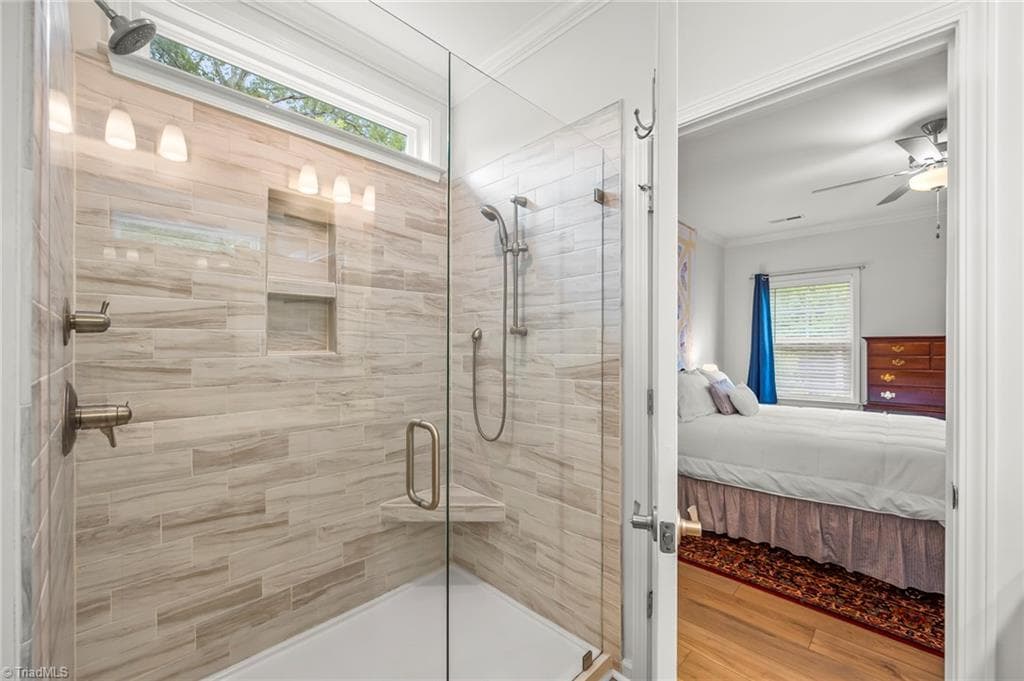
Tile shower - 171 Brayden Drive, Advance NC 27006, Advance
Stick/Site Built at 171 Brayden Drive, Advance NC 27006, Advance, photo 46 of 80
Stick/Site Built at 171 Brayden Drive, Advance NC 27006, Advance, photo 47 of 80
Stick/Site Built at 171 Brayden Drive, Advance NC 27006, Advance, photo 48 of 80
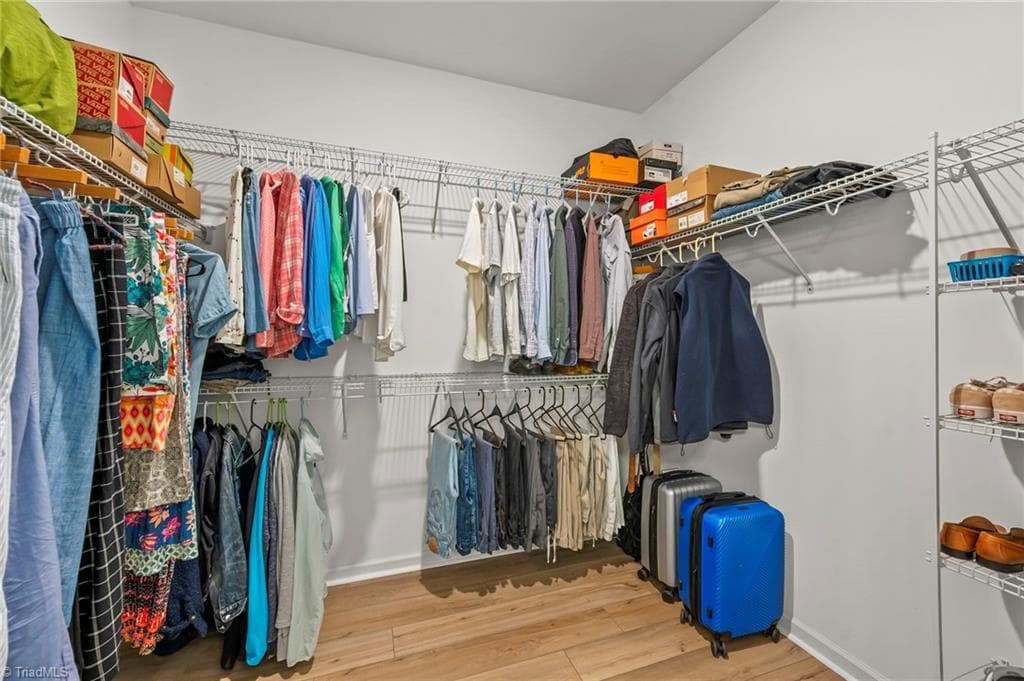
Large primary walk-in closet - 171 Brayden Drive, Advance NC 27006, Advance
Stick/Site Built at 171 Brayden Drive, Advance NC 27006, Advance, photo 50 of 80
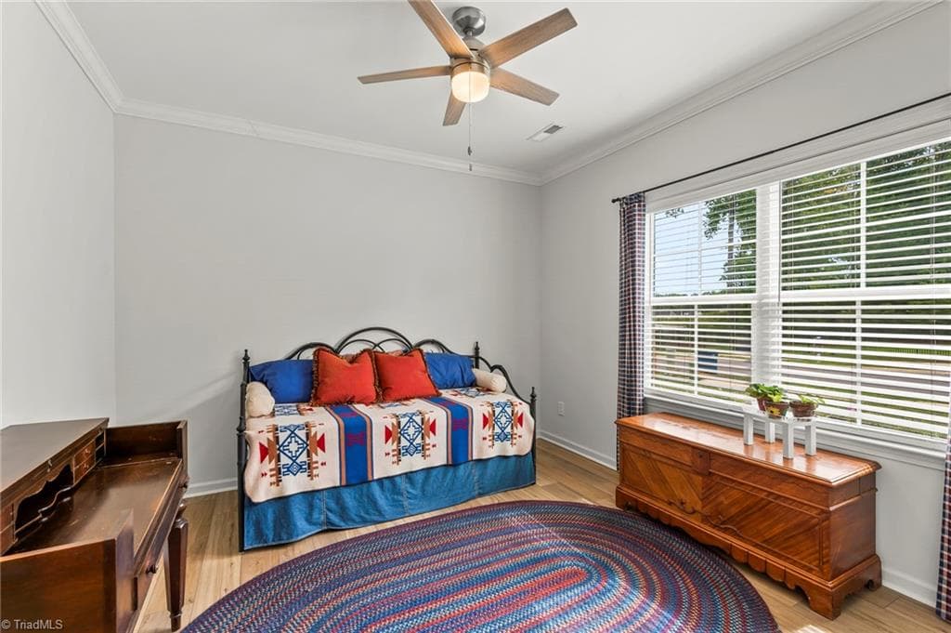
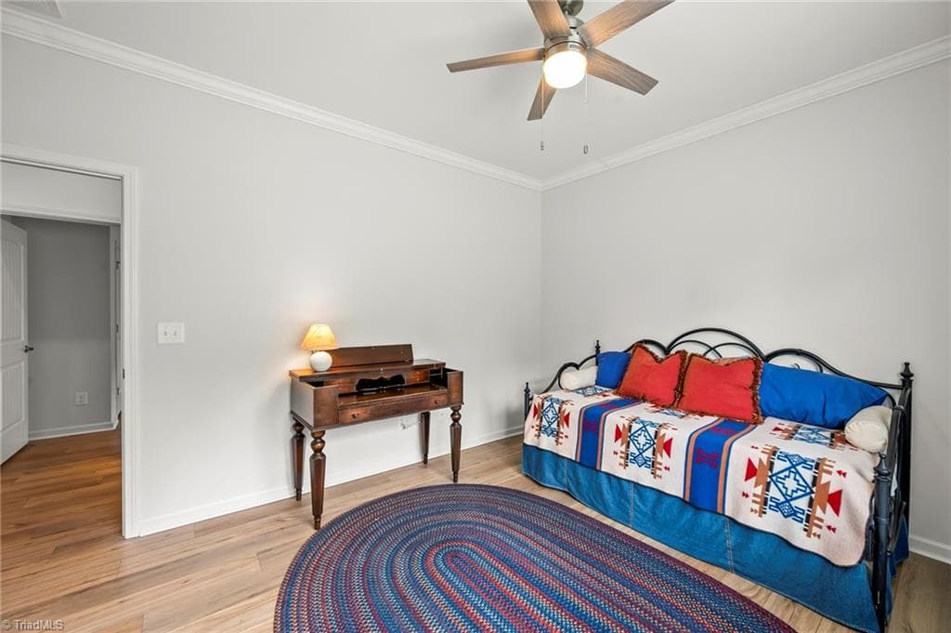
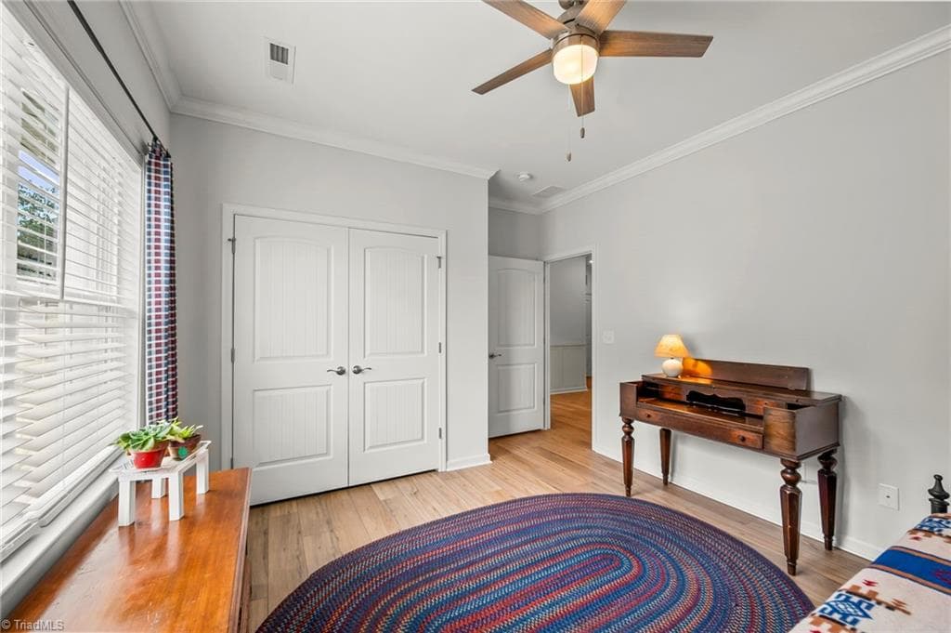
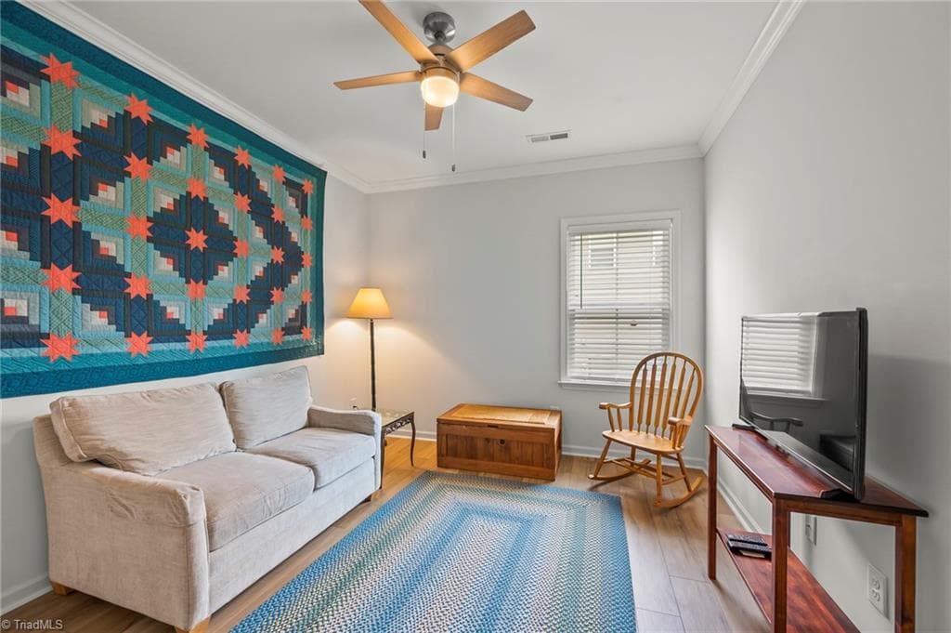
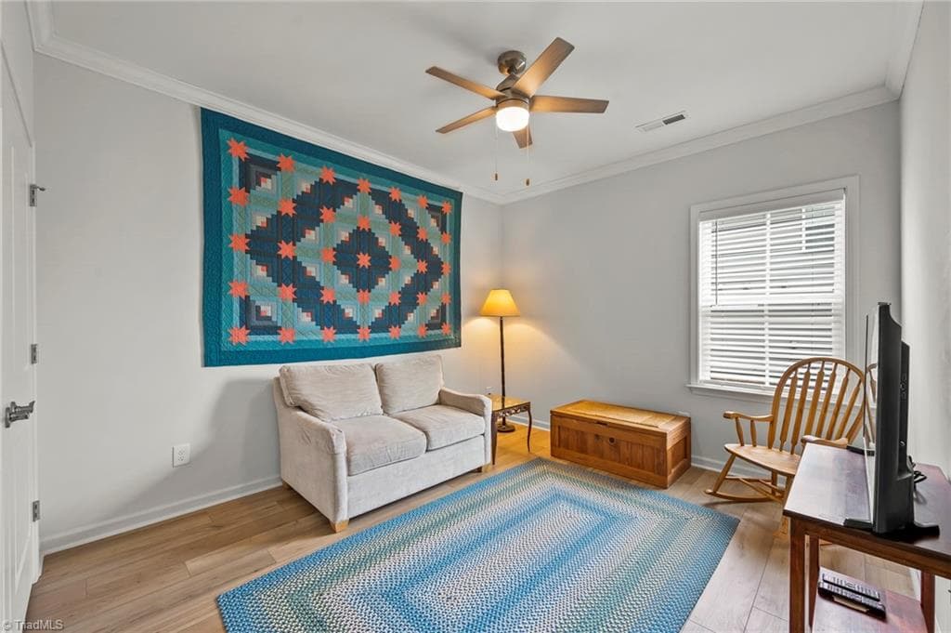
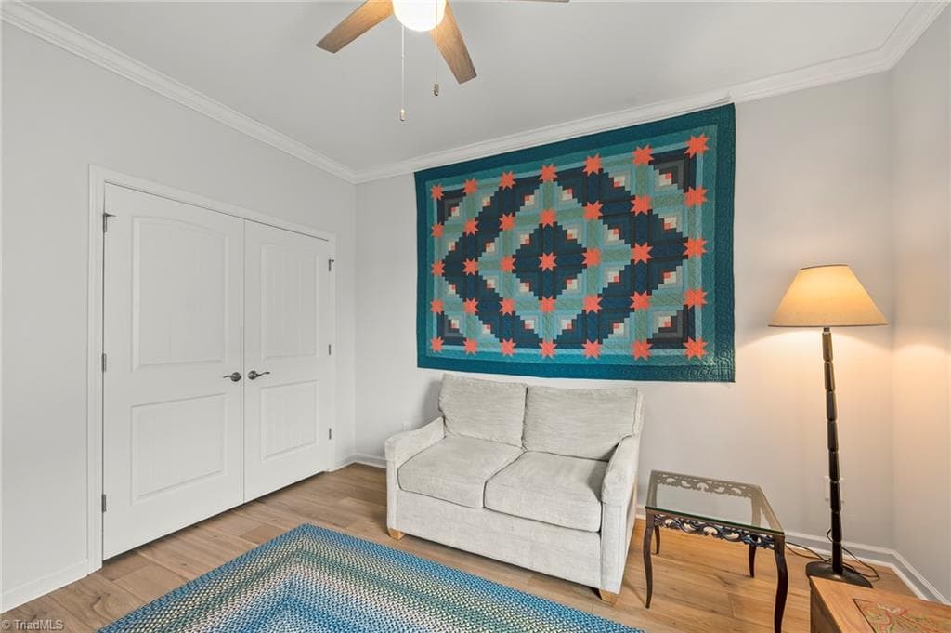
2nd Bedroom - 171 Brayden Drive, Advance NC 27006, Advance
Stick/Site Built at 171 Brayden Drive, Advance NC 27006, Advance, photo 52 of 80
Stick/Site Built at 171 Brayden Drive, Advance NC 27006, Advance, photo 53 of 80
Stick/Site Built at 171 Brayden Drive, Advance NC 27006, Advance, photo 54 of 80
Stick/Site Built at 171 Brayden Drive, Advance NC 27006, Advance, photo 55 of 80
Stick/Site Built at 171 Brayden Drive, Advance NC 27006, Advance, photo 56 of 80
3rd Bedroom - 171 Brayden Drive, Advance NC 27006, Advance
Stick/Site Built at 171 Brayden Drive, Advance NC 27006, Advance, photo 58 of 80
Stick/Site Built at 171 Brayden Drive, Advance NC 27006, Advance, photo 59 of 80
Stick/Site Built at 171 Brayden Drive, Advance NC 27006, Advance, photo 60 of 80
Stick/Site Built at 171 Brayden Drive, Advance NC 27006, Advance, photo 61 of 80
Stick/Site Built at 171 Brayden Drive, Advance NC 27006, Advance, photo 62 of 80
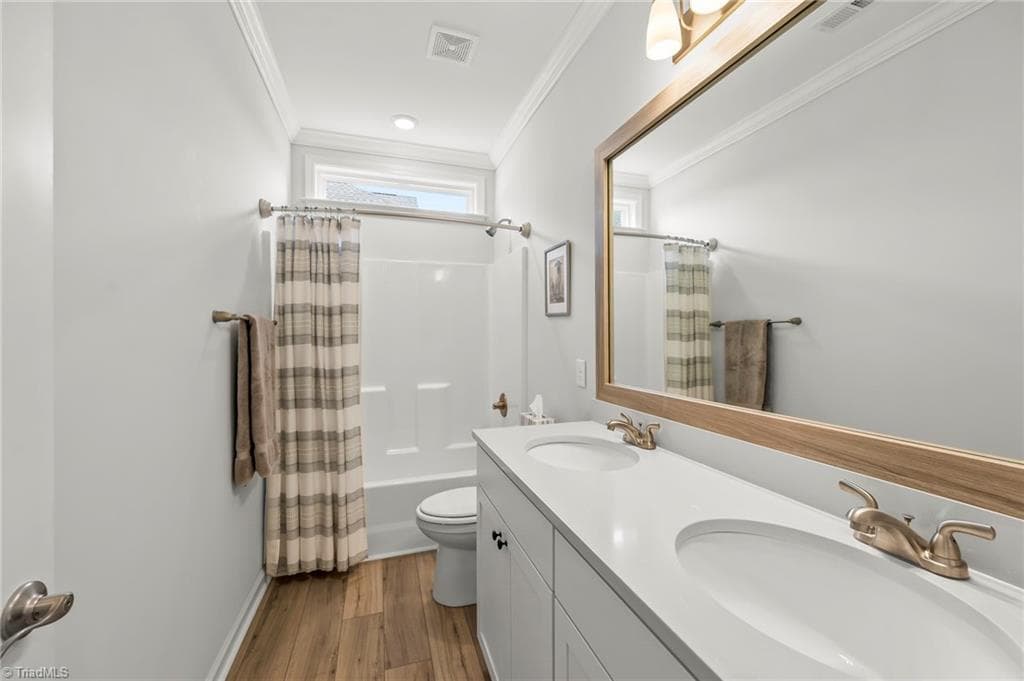
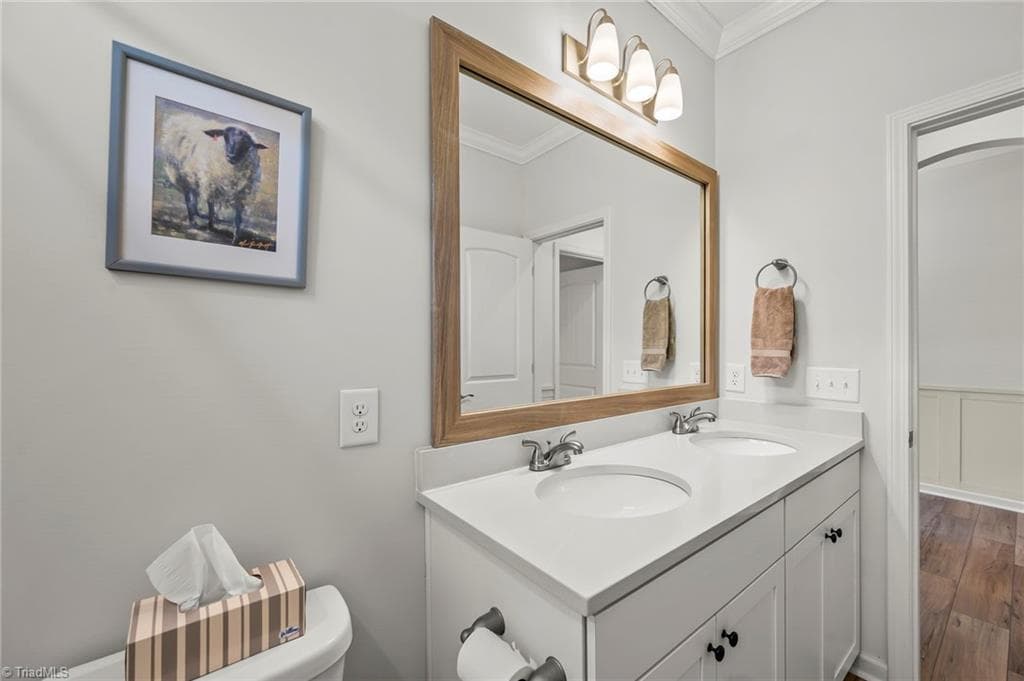
Hall bath with double sinks and tub/shower - 171 Brayden Drive, Advance NC 27006, Advance
Stick/Site Built at 171 Brayden Drive, Advance NC 27006, Advance, photo 64 of 80
Stick/Site Built at 171 Brayden Drive, Advance NC 27006, Advance, photo 65 of 80
Stick/Site Built at 171 Brayden Drive, Advance NC 27006, Advance, photo 66 of 80
Stick/Site Built at 171 Brayden Drive, Advance NC 27006, Advance, photo 67 of 80
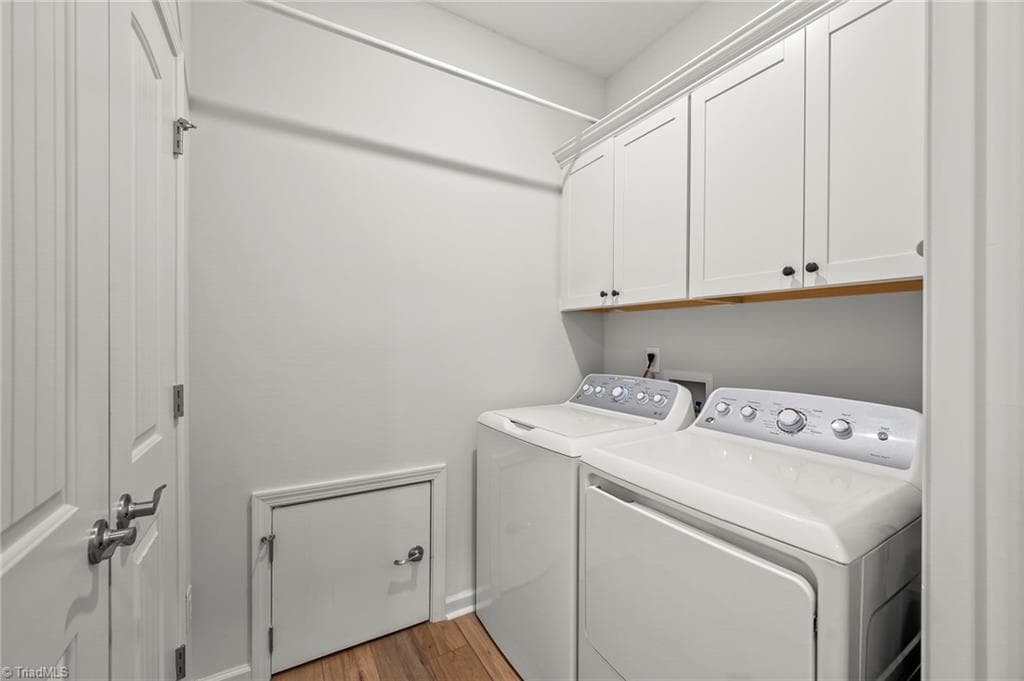
Spacious laundry with large closet storage - 171 Brayden Drive, Advance NC 27006, Advance
Stick/Site Built at 171 Brayden Drive, Advance NC 27006, Advance, photo 69 of 80
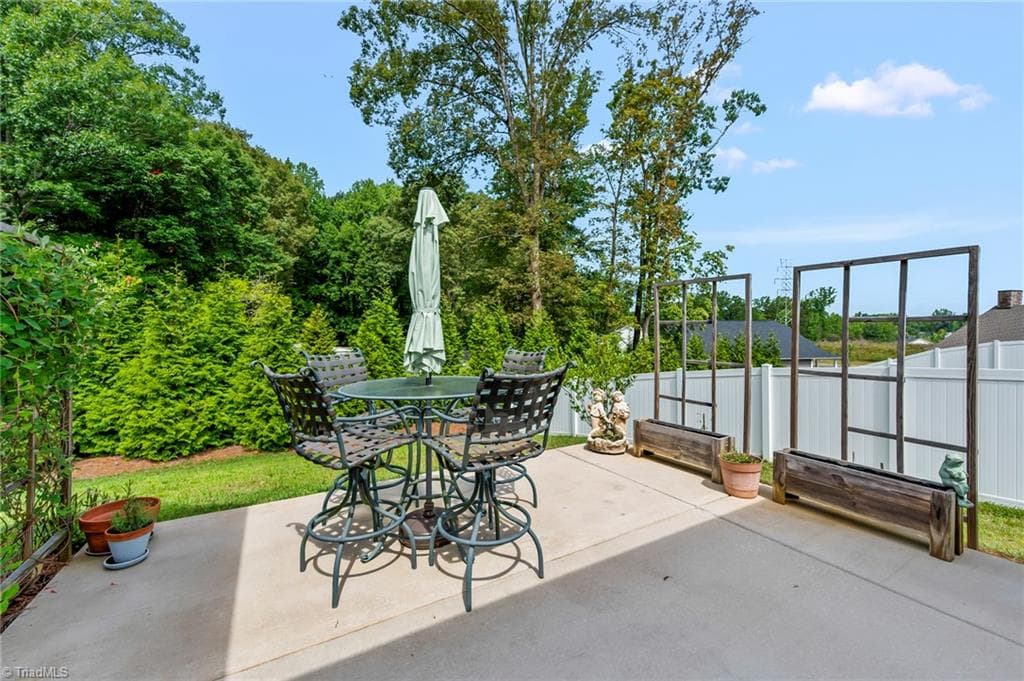
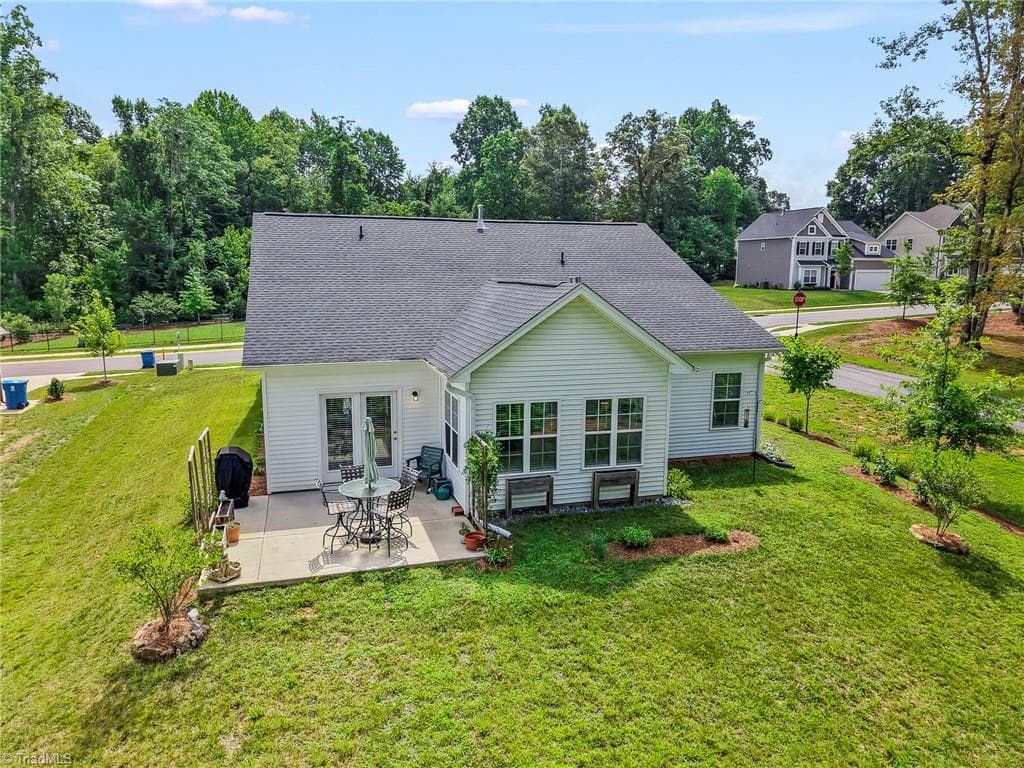
Patio - 171 Brayden Drive, Advance NC 27006, Advance
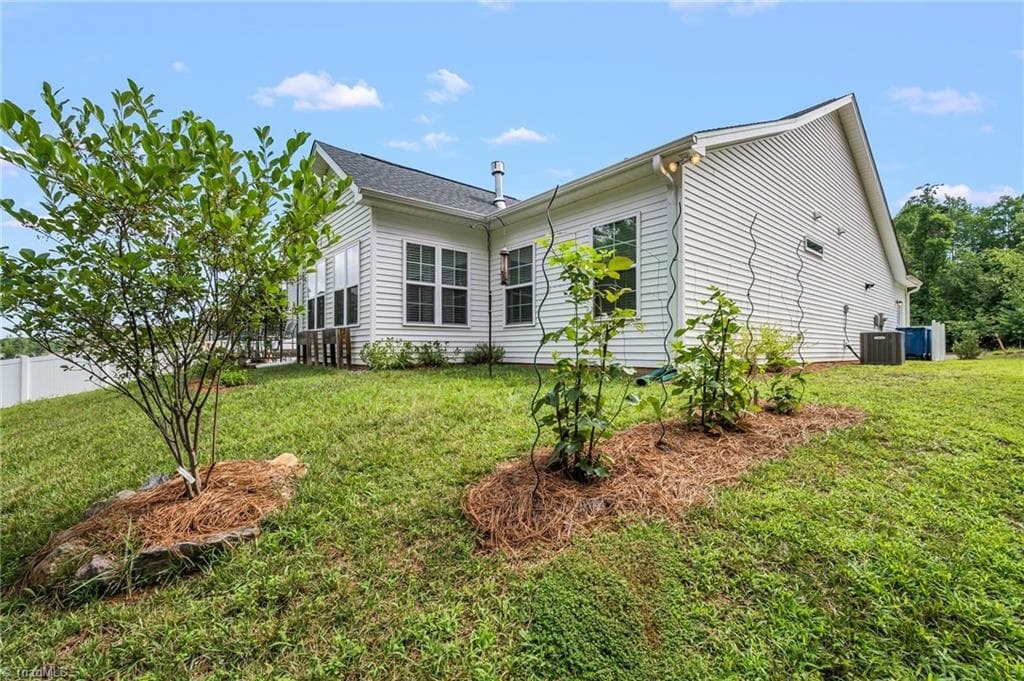
Rear Yard - 171 Brayden Drive, Advance NC 27006, Advance
Stick/Site Built at 171 Brayden Drive, Advance NC 27006, Advance, photo 72 of 80
Stick/Site Built at 171 Brayden Drive, Advance NC 27006, Advance, photo 73 of 80
Aerial of rear yard - 171 Brayden Drive, Advance NC 27006, Advance
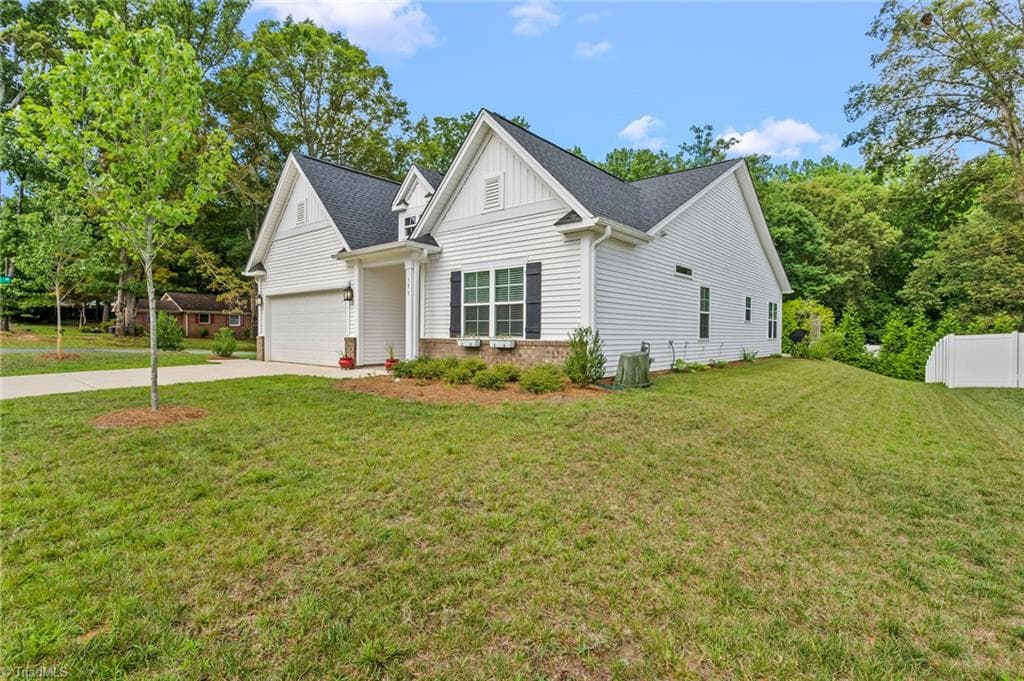
171 Brayden Drive - 171 Brayden Drive, Advance NC 27006, Advance
Stick/Site Built at 171 Brayden Drive, Advance NC 27006, Advance, photo 76 of 80
Stick/Site Built at 171 Brayden Drive, Advance NC 27006, Advance, photo 77 of 80
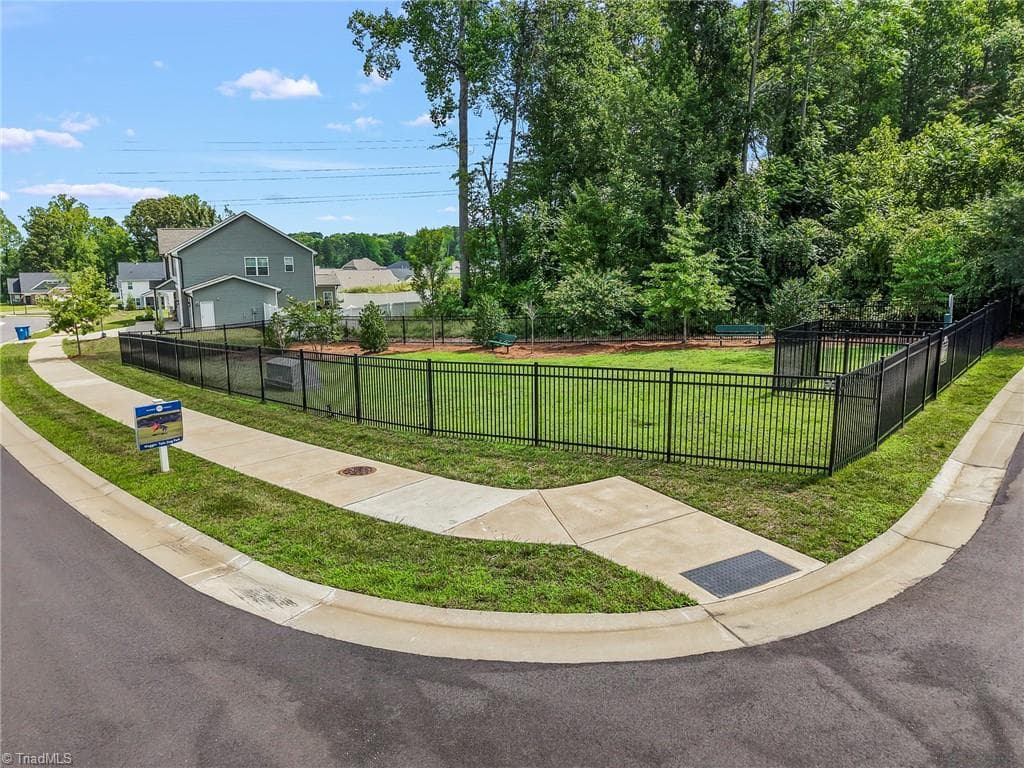
Neighborhood Dogpark - 171 Brayden Drive, Advance NC 27006, Advance
Stick/Site Built at 171 Brayden Drive, Advance NC 27006, Advance, photo 79 of 80
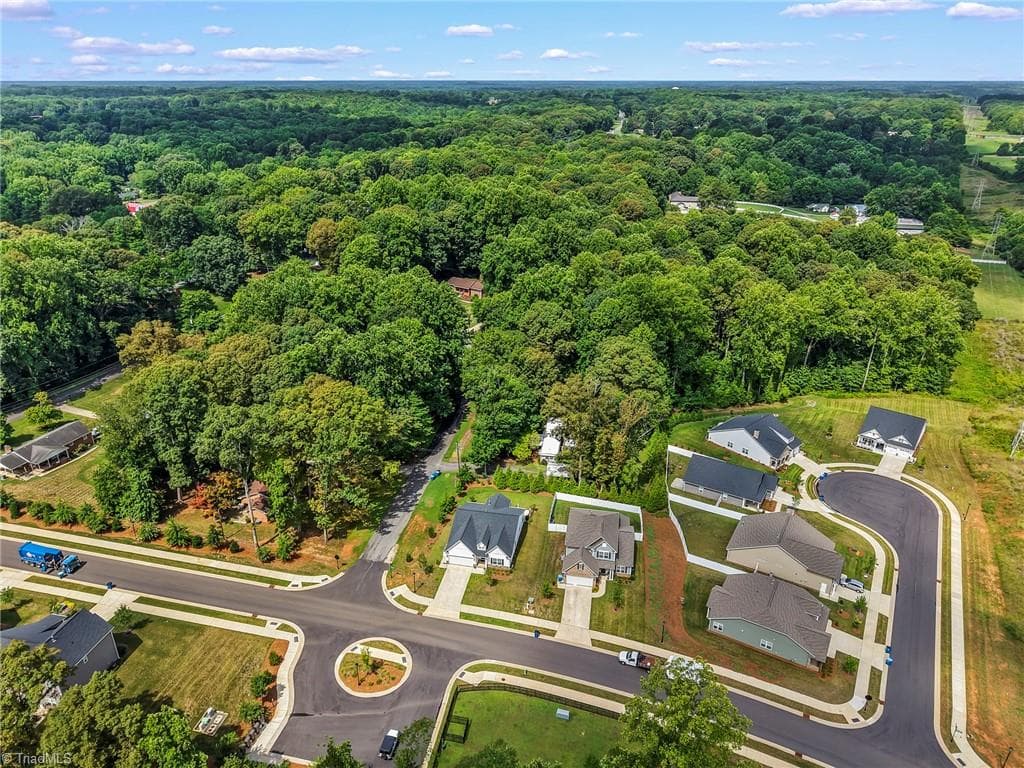
Conveniently located Brayden NBHD minutes from Davie Medical Center and Interstate 40 - 171 Brayden Drive, Advance NC 27006, Advance
80 photos

$429,500

171 Brayden Drive, Advance NC 27006
Advance, NC 27006
Listed by Debbie DeBruhl Burns
Bedrooms
3
Bathrooms
2
Living area
1,758 sqft
Year built
2023

About this home

Like new move-in ready one level living in a convenient Davie county location! Plan to be wowed with all the upgrades in this meticulously maintained home! Coffered ceiling in Living room, quartz counter tops in kitchen,large kitchen island, tile backsplash, farm style kitchen sink, slide in gas range/oven, crown molding throughout, built-in bench with shelf in sunroom, extended patio and more! Located at the front of the neighborhood makes for easy access from Interstate 40 and just a minutes from Davie medical center. Back on market at no fault of Seller!

Property details

MLS #
1227912
Property type
Stick/Site Built
Subdivision
Brayden
Status
Active
Days on market
85
On market date
July 15, 2026
Stories
N/A
Total bathrooms
2
Garage spaces
2
Parking spaces
N/A
Lot size
0.25 acres
Loading map…

Nearby schools

Within 10 miles. School directory data from the National Center for Education Statistics (NCES), accessed via the Urban Institute Education Data API. Local Score is calculated by INNOVATE Real Estate; where a state rating is shown, it comes from that state's own official school report card (e.g. NC Dept. of Public Instruction, SC Report Card).

Elementary
Pinebrook Elementary
4.64 mi away · Grades -1-5
Zoned school (attendance boundary, 2015-16 data)
3.0
Local Score (state rating (2025) blended 70/30 with student-teacher ratio) -- not an official state rating
State rating: C (2025)
Enrollment
477
Student:teacher ratio
15.9:1
District
Davie County Schools
Middle
North Davie Middle
5.64 mi away · Grades 6-8
Zoned school (attendance boundary, 2015-16 data)
4.0
Local Score (state rating (2025) blended 70/30 with student-teacher ratio) -- not an official state rating
State rating: B (2025)
Enrollment
451
Student:teacher ratio
14.1:1
District
Davie County Schools
High
Davie County Early College High
11.42 mi away · Grades 9-13
Zoned school (attendance boundary, 2015-16 data)
3.1
Local Score (state rating (2025) blended 70/30 with student-teacher ratio) -- not an official state rating
State rating: B (2025)
Enrollment
147
Student:teacher ratio
29.4:1
District
Davie County Schools

Walkability

Blended score for Advance's center, calculated by INNOVATE Real Estate from two sources: the EPA's National Walkability Index (street network, transit, land-use mix) and Google Places amenity data (what's actually reachable on foot from this point). 60% EPA National Walkability Index + 40% nearby-amenity density (Google Places).

20
Car-dependent
out of 100
EPA National Walkability Index
6.7 / 20 -- Below average walkable
Google Places amenity density
0 / 100
Restaurants & cafes0
Grocery stores0
Parks0
Schools0
Transit stops0
Pharmacies0

Mortgage calculator

Estimate only - actual rate and payment depend on your lender, credit, and loan program.

$
%
%
Adjust tax / insurance estimates
% / yr
$
/mo
Est. monthly payment
$2,736/mo
$85,900 down
$343,600 loan
Principal & interest$2,229
Property tax (est.)$358
Home insurance (est.)$150

Similar homes you might like

Data source: Listing information provided by Triad MLS via Trestle/CoreLogic. Last updated 14 hr ago.

Information herein deemed reliable but not guaranteed; all measurements, school assignments, HOA fees, taxes, and feature lists are approximate and should be independently verified. Equal Housing Opportunity.