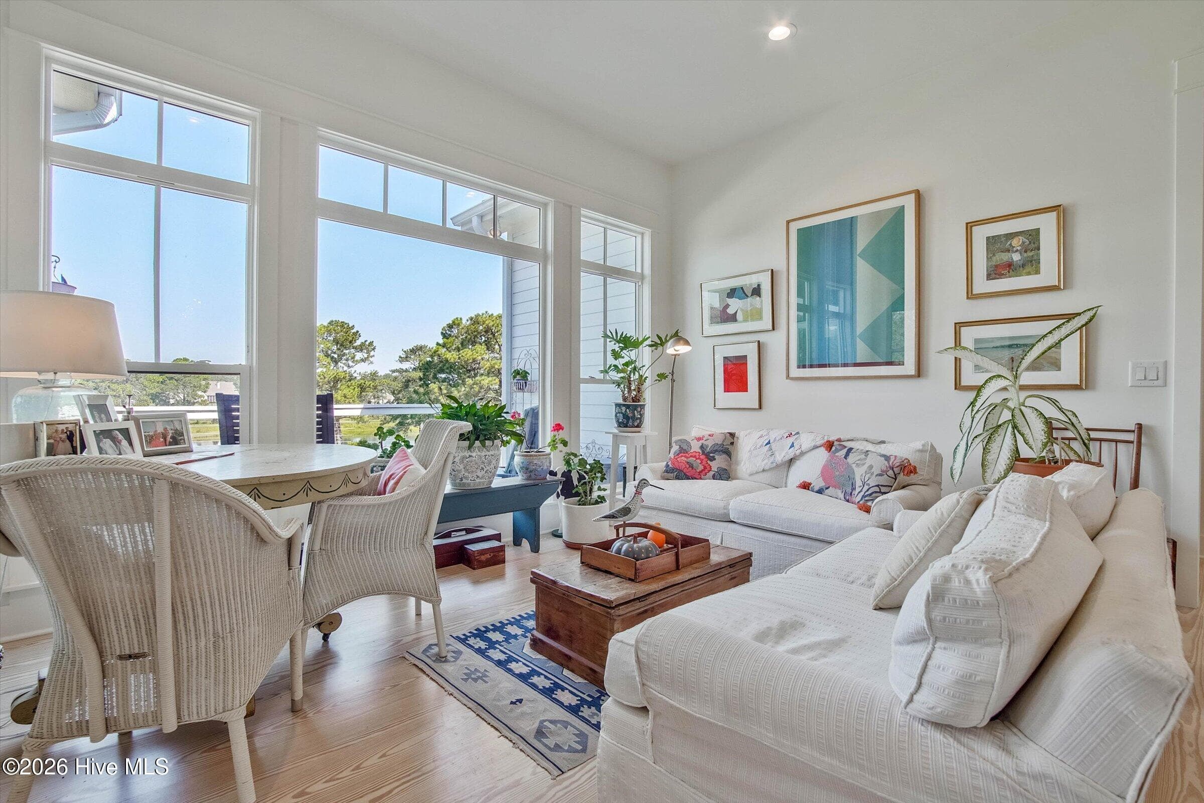
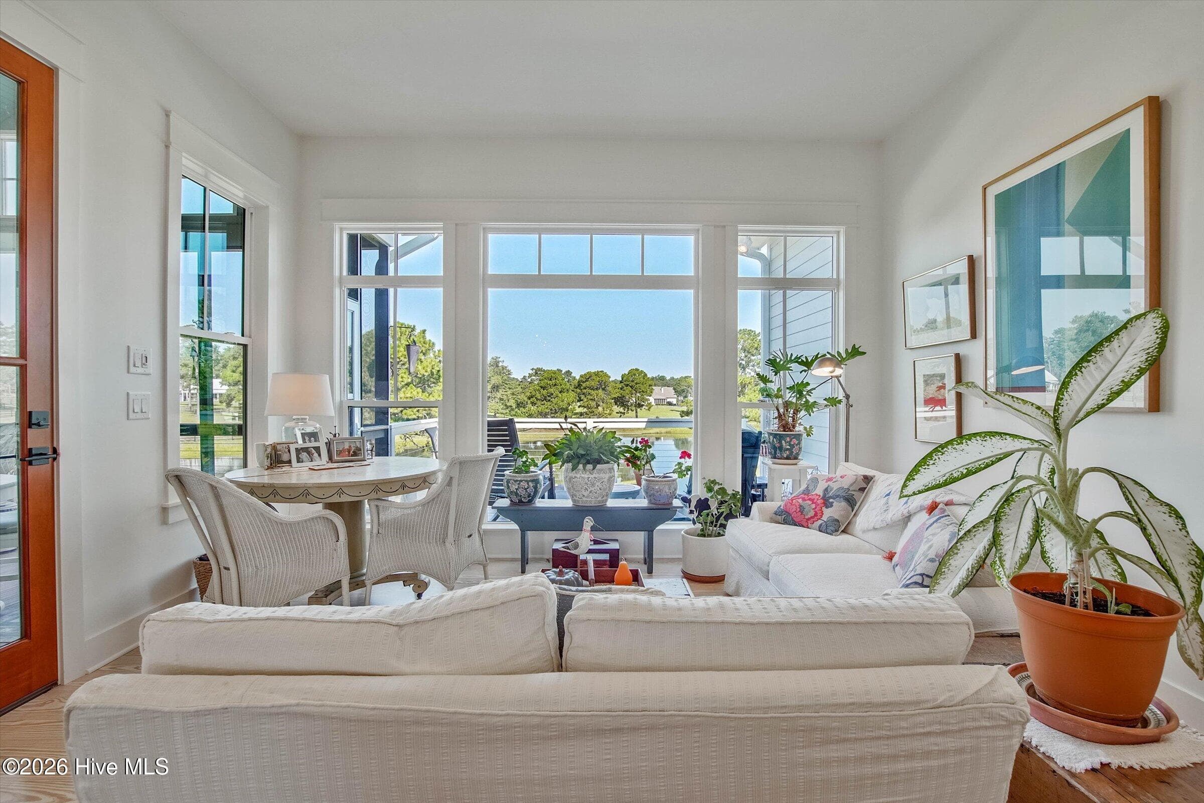
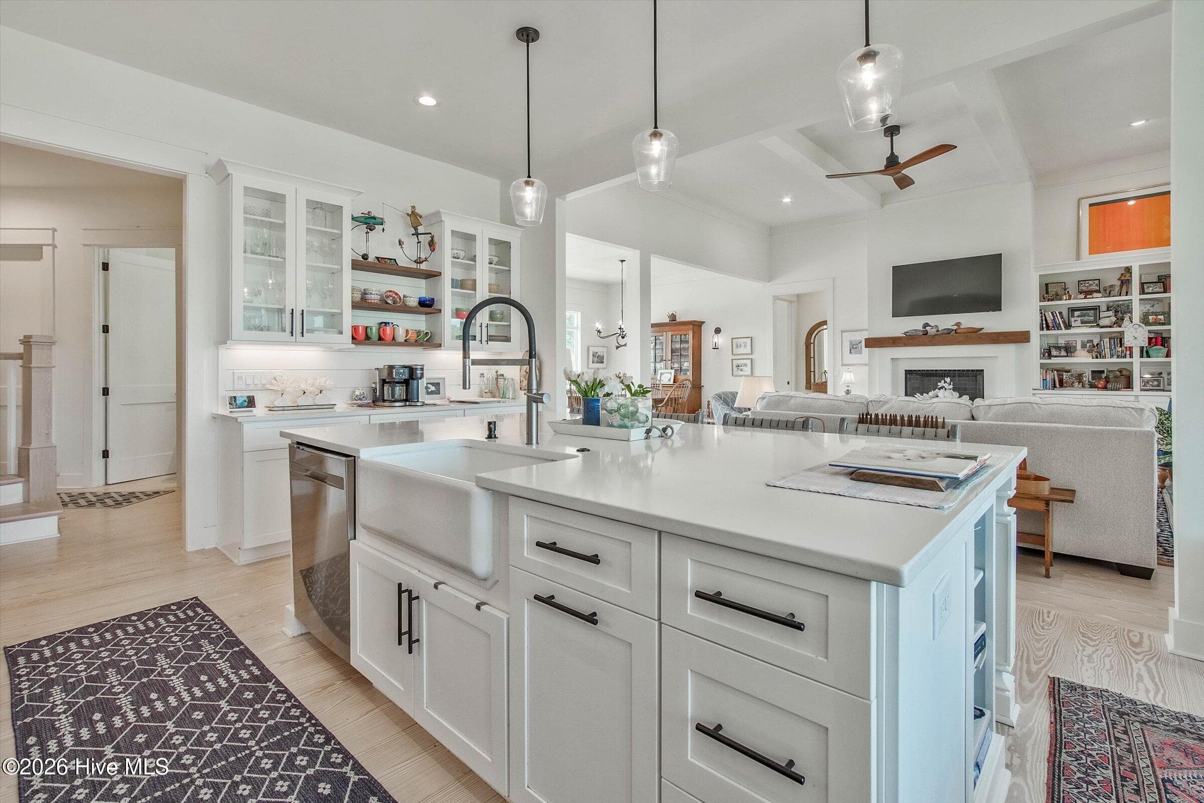
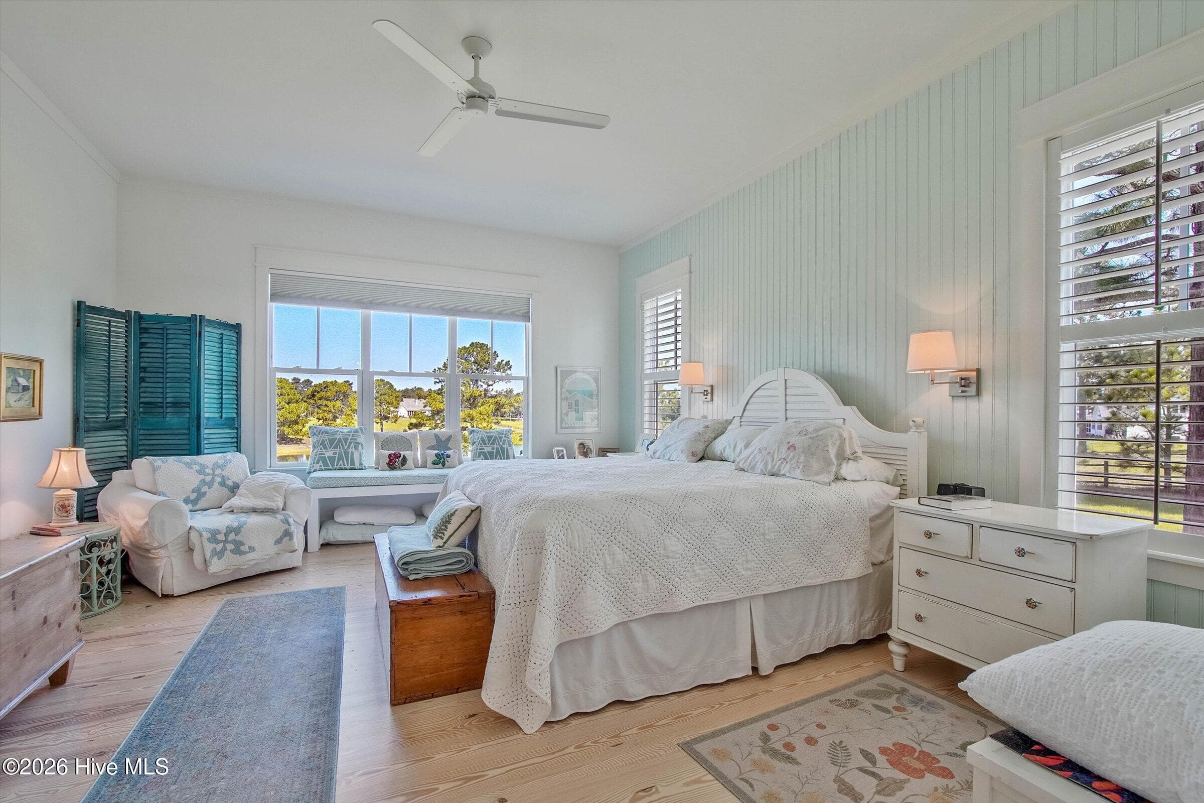
Single Family Residence at 189 Pelham Trail NE, Vass, NC 28394
Single Family Residence at 189 Pelham Trail NE, Vass, NC 28394, photo 2 of 69
Single Family Residence at 189 Pelham Trail NE, Vass, NC 28394, photo 3 of 69
Single Family Residence at 189 Pelham Trail NE, Vass, NC 28394, photo 4 of 69
Single Family Residence at 189 Pelham Trail NE, Vass, NC 28394, photo 5 of 69
Single Family Residence at 189 Pelham Trail NE, Vass, NC 28394, photo 6 of 69
Single Family Residence at 189 Pelham Trail NE, Vass, NC 28394, photo 7 of 69
Single Family Residence at 189 Pelham Trail NE, Vass, NC 28394, photo 8 of 69
Single Family Residence at 189 Pelham Trail NE, Vass, NC 28394, photo 9 of 69
Single Family Residence at 189 Pelham Trail NE, Vass, NC 28394, photo 10 of 69
Single Family Residence at 189 Pelham Trail NE, Vass, NC 28394, photo 11 of 69
Single Family Residence at 189 Pelham Trail NE, Vass, NC 28394, photo 12 of 69
Single Family Residence at 189 Pelham Trail NE, Vass, NC 28394, photo 13 of 69
Single Family Residence at 189 Pelham Trail NE, Vass, NC 28394, photo 14 of 69
Single Family Residence at 189 Pelham Trail NE, Vass, NC 28394, photo 15 of 69
Single Family Residence at 189 Pelham Trail NE, Vass, NC 28394, photo 16 of 69
Single Family Residence at 189 Pelham Trail NE, Vass, NC 28394, photo 17 of 69
Single Family Residence at 189 Pelham Trail NE, Vass, NC 28394, photo 18 of 69
Single Family Residence at 189 Pelham Trail NE, Vass, NC 28394, photo 19 of 69
Single Family Residence at 189 Pelham Trail NE, Vass, NC 28394, photo 20 of 69
Single Family Residence at 189 Pelham Trail NE, Vass, NC 28394, photo 21 of 69
Single Family Residence at 189 Pelham Trail NE, Vass, NC 28394, photo 22 of 69
Single Family Residence at 189 Pelham Trail NE, Vass, NC 28394, photo 23 of 69
Single Family Residence at 189 Pelham Trail NE, Vass, NC 28394, photo 24 of 69
Single Family Residence at 189 Pelham Trail NE, Vass, NC 28394, photo 25 of 69
Single Family Residence at 189 Pelham Trail NE, Vass, NC 28394, photo 26 of 69
Single Family Residence at 189 Pelham Trail NE, Vass, NC 28394, photo 27 of 69
Single Family Residence at 189 Pelham Trail NE, Vass, NC 28394, photo 28 of 69
Single Family Residence at 189 Pelham Trail NE, Vass, NC 28394, photo 29 of 69
Single Family Residence at 189 Pelham Trail NE, Vass, NC 28394, photo 30 of 69
Single Family Residence at 189 Pelham Trail NE, Vass, NC 28394, photo 31 of 69
Single Family Residence at 189 Pelham Trail NE, Vass, NC 28394, photo 32 of 69
Single Family Residence at 189 Pelham Trail NE, Vass, NC 28394, photo 33 of 69
Single Family Residence at 189 Pelham Trail NE, Vass, NC 28394, photo 34 of 69
Single Family Residence at 189 Pelham Trail NE, Vass, NC 28394, photo 35 of 69
Single Family Residence at 189 Pelham Trail NE, Vass, NC 28394, photo 36 of 69
Single Family Residence at 189 Pelham Trail NE, Vass, NC 28394, photo 37 of 69
Single Family Residence at 189 Pelham Trail NE, Vass, NC 28394, photo 38 of 69
Single Family Residence at 189 Pelham Trail NE, Vass, NC 28394, photo 39 of 69
Single Family Residence at 189 Pelham Trail NE, Vass, NC 28394, photo 40 of 69
Single Family Residence at 189 Pelham Trail NE, Vass, NC 28394, photo 41 of 69
Single Family Residence at 189 Pelham Trail NE, Vass, NC 28394, photo 42 of 69
Single Family Residence at 189 Pelham Trail NE, Vass, NC 28394, photo 43 of 69
Single Family Residence at 189 Pelham Trail NE, Vass, NC 28394, photo 44 of 69
Single Family Residence at 189 Pelham Trail NE, Vass, NC 28394, photo 45 of 69
Single Family Residence at 189 Pelham Trail NE, Vass, NC 28394, photo 46 of 69
Single Family Residence at 189 Pelham Trail NE, Vass, NC 28394, photo 47 of 69
Single Family Residence at 189 Pelham Trail NE, Vass, NC 28394, photo 48 of 69
Single Family Residence at 189 Pelham Trail NE, Vass, NC 28394, photo 49 of 69
Single Family Residence at 189 Pelham Trail NE, Vass, NC 28394, photo 50 of 69
Single Family Residence at 189 Pelham Trail NE, Vass, NC 28394, photo 51 of 69
Single Family Residence at 189 Pelham Trail NE, Vass, NC 28394, photo 52 of 69
Single Family Residence at 189 Pelham Trail NE, Vass, NC 28394, photo 53 of 69
Single Family Residence at 189 Pelham Trail NE, Vass, NC 28394, photo 54 of 69
Single Family Residence at 189 Pelham Trail NE, Vass, NC 28394, photo 55 of 69
Single Family Residence at 189 Pelham Trail NE, Vass, NC 28394, photo 56 of 69
Single Family Residence at 189 Pelham Trail NE, Vass, NC 28394, photo 57 of 69
Single Family Residence at 189 Pelham Trail NE, Vass, NC 28394, photo 58 of 69
Single Family Residence at 189 Pelham Trail NE, Vass, NC 28394, photo 59 of 69
Single Family Residence at 189 Pelham Trail NE, Vass, NC 28394, photo 60 of 69
Single Family Residence at 189 Pelham Trail NE, Vass, NC 28394, photo 61 of 69
Single Family Residence at 189 Pelham Trail NE, Vass, NC 28394, photo 62 of 69
Single Family Residence at 189 Pelham Trail NE, Vass, NC 28394, photo 63 of 69
Single Family Residence at 189 Pelham Trail NE, Vass, NC 28394, photo 64 of 69
Single Family Residence at 189 Pelham Trail NE, Vass, NC 28394, photo 65 of 69
Single Family Residence at 189 Pelham Trail NE, Vass, NC 28394, photo 66 of 69
Single Family Residence at 189 Pelham Trail NE, Vass, NC 28394, photo 67 of 69
Single Family Residence at 189 Pelham Trail NE, Vass, NC 28394, photo 68 of 69
Single Family Residence at 189 Pelham Trail NE, Vass, NC 28394, photo 69 of 69
69 photos

$1,450,000

189 Pelham Trail NE, Vass, NC 28394
Vass, NC 28394
Listed by Jamie McDevitt · McDevitt Town & Country Properties
Bedrooms
3
Bathrooms
3
Living area
2,990 sqft
Year built
2021

About this home

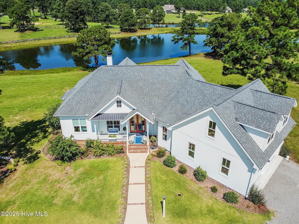
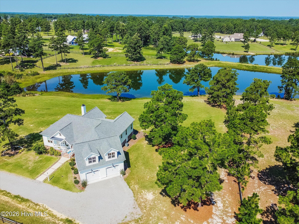
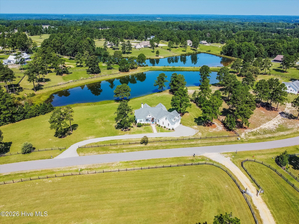
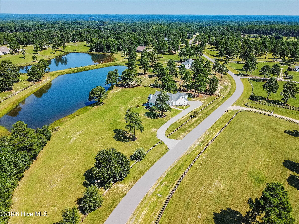
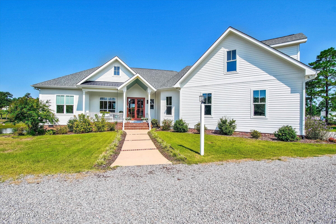
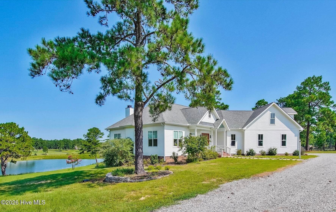
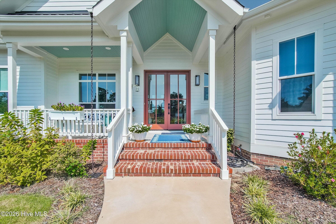
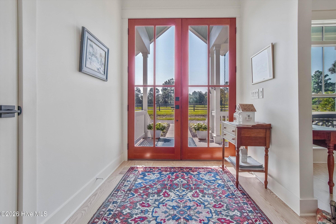
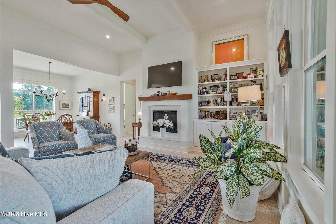
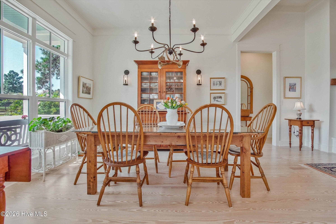
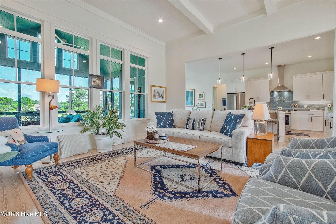
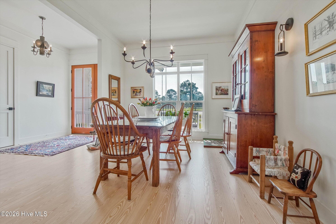
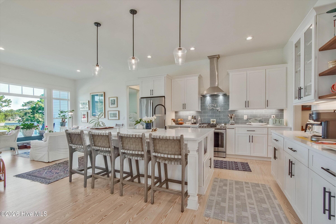
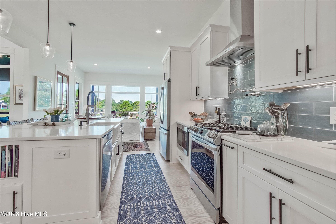
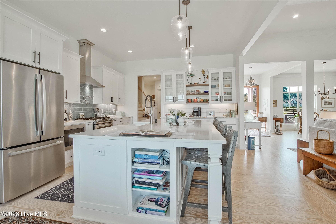
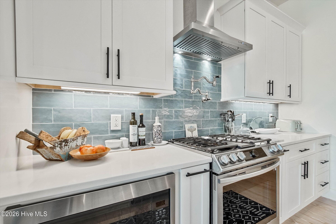
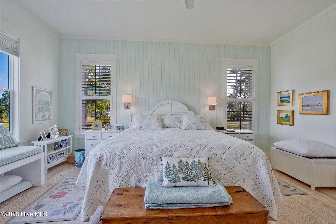
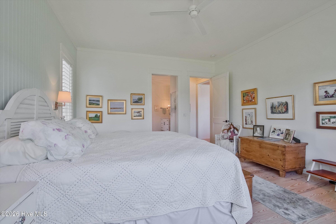
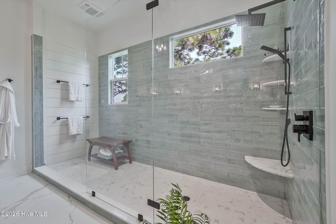
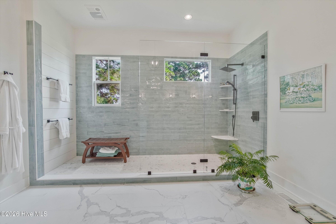
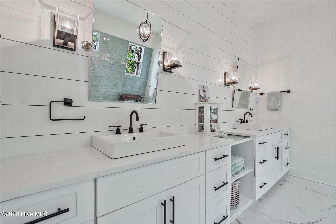
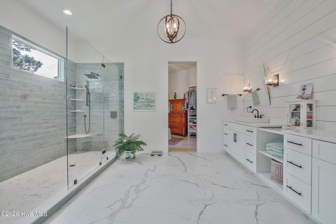
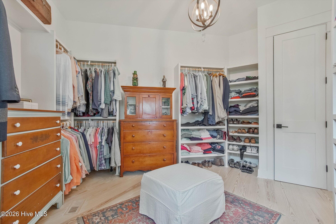
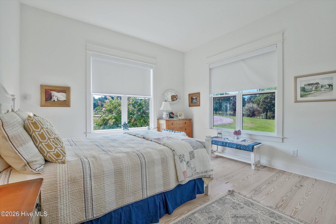
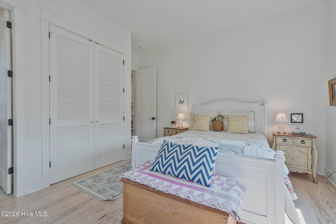
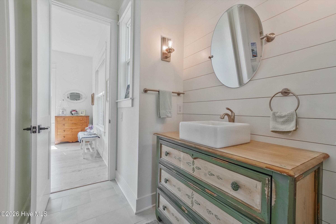
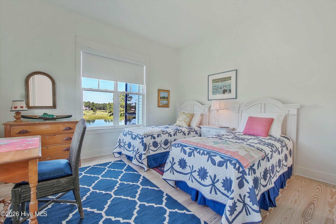
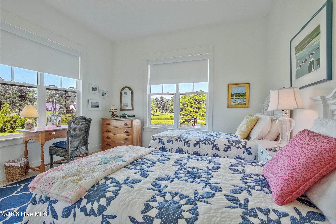
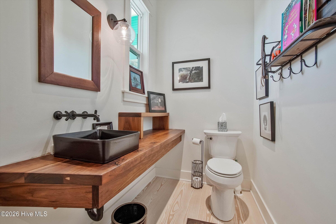
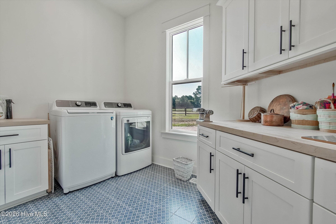
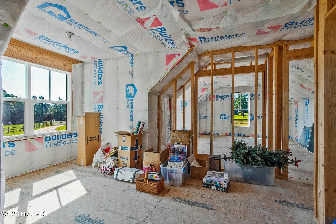
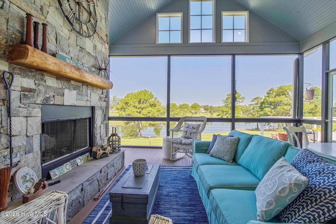
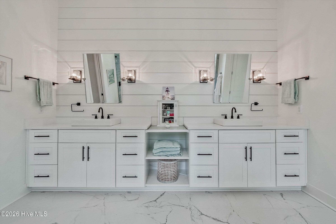
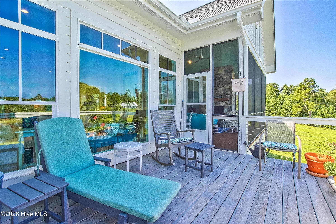
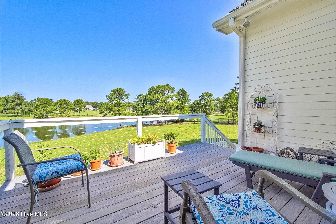
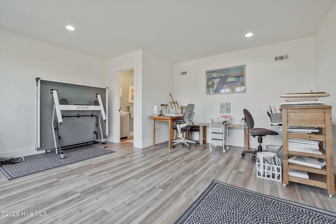
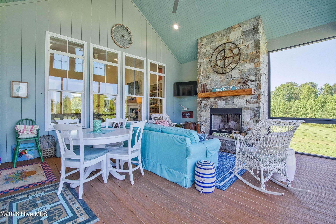
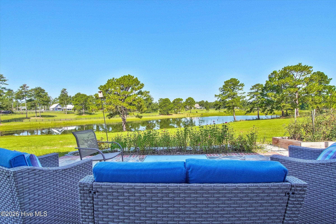
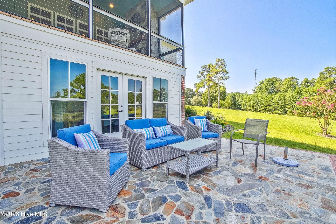
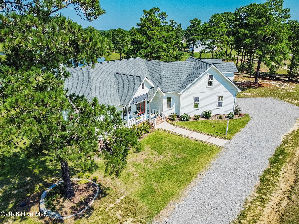
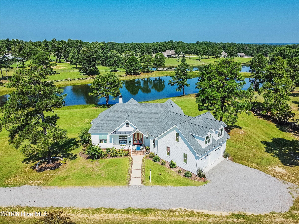
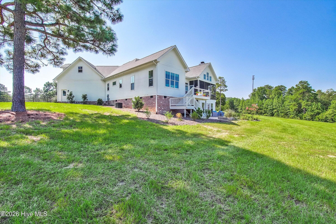
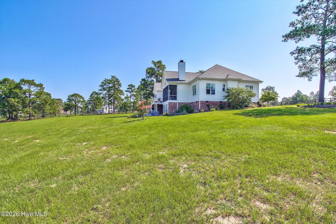
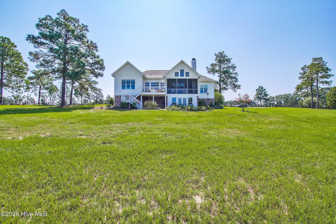
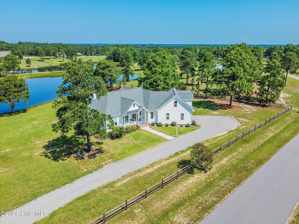
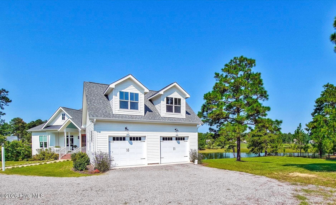
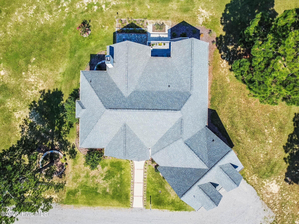
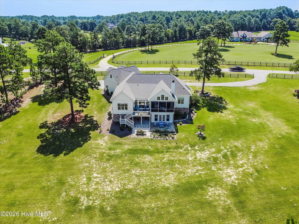
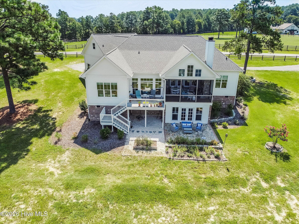
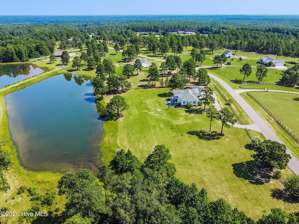
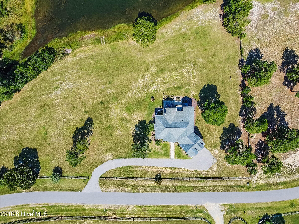
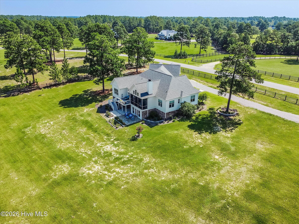
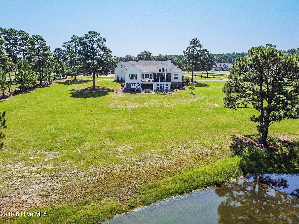
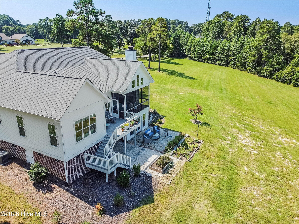
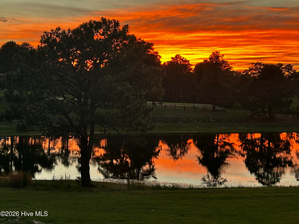
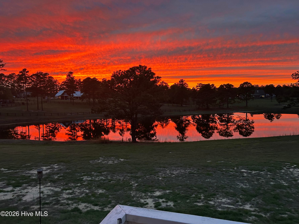
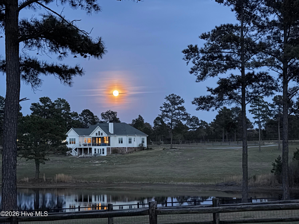
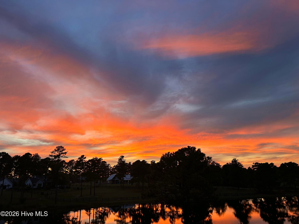
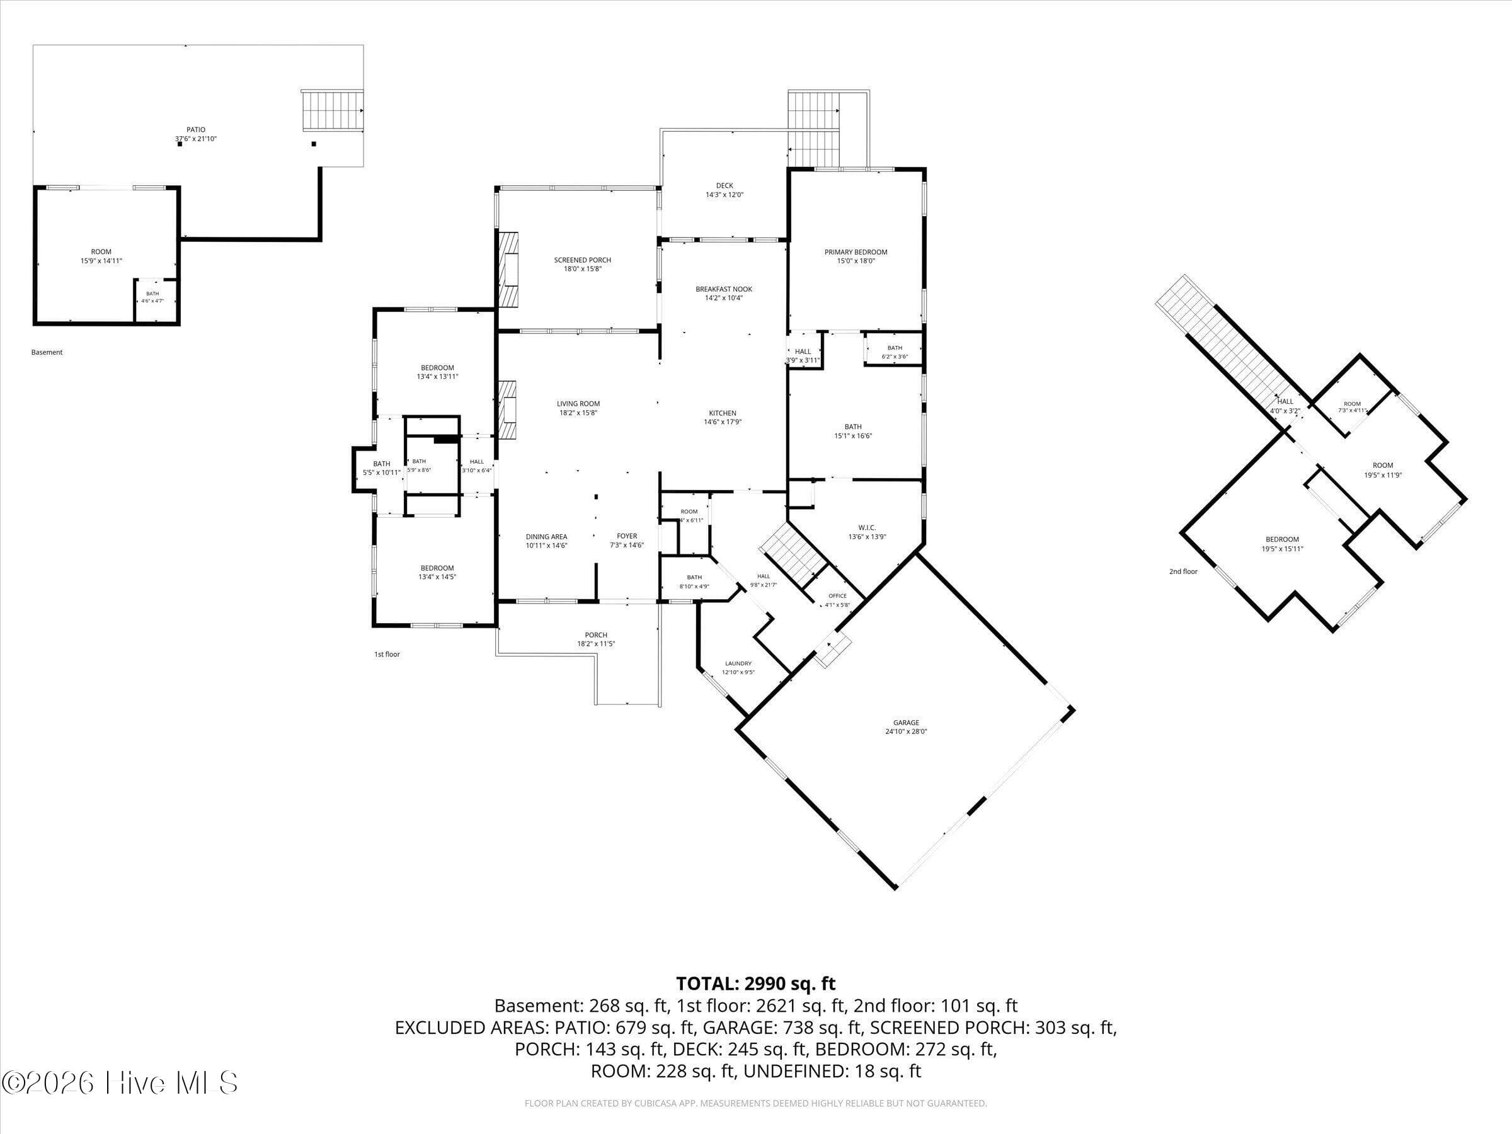
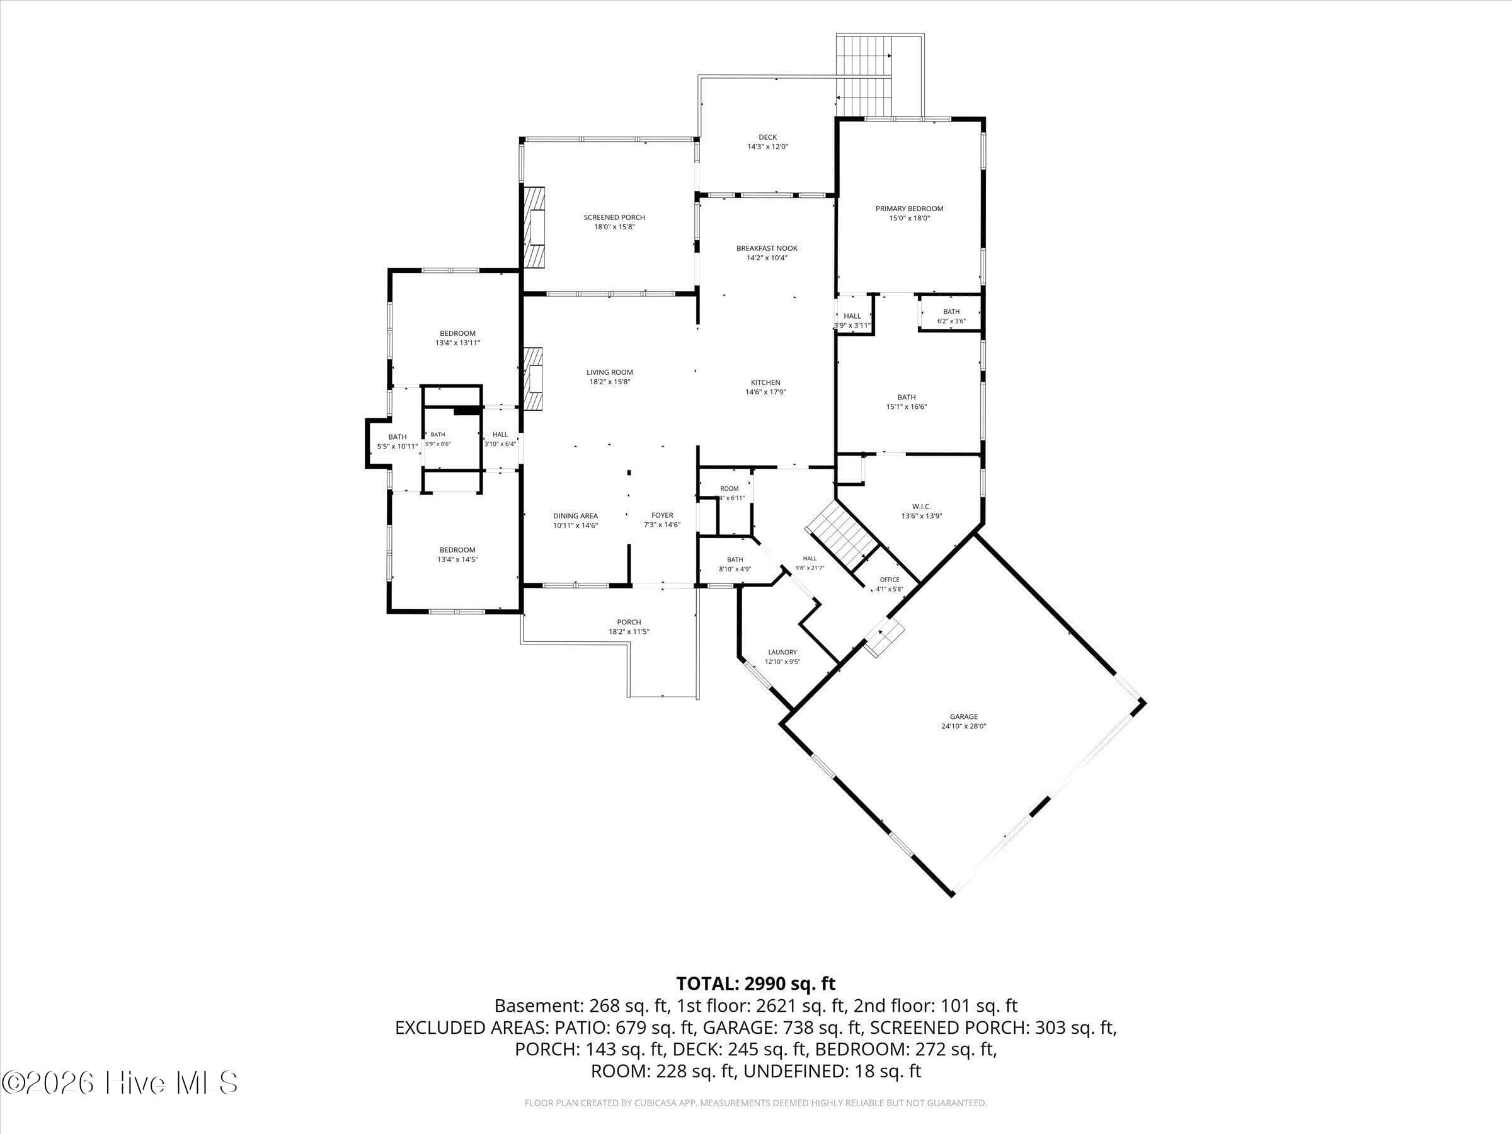
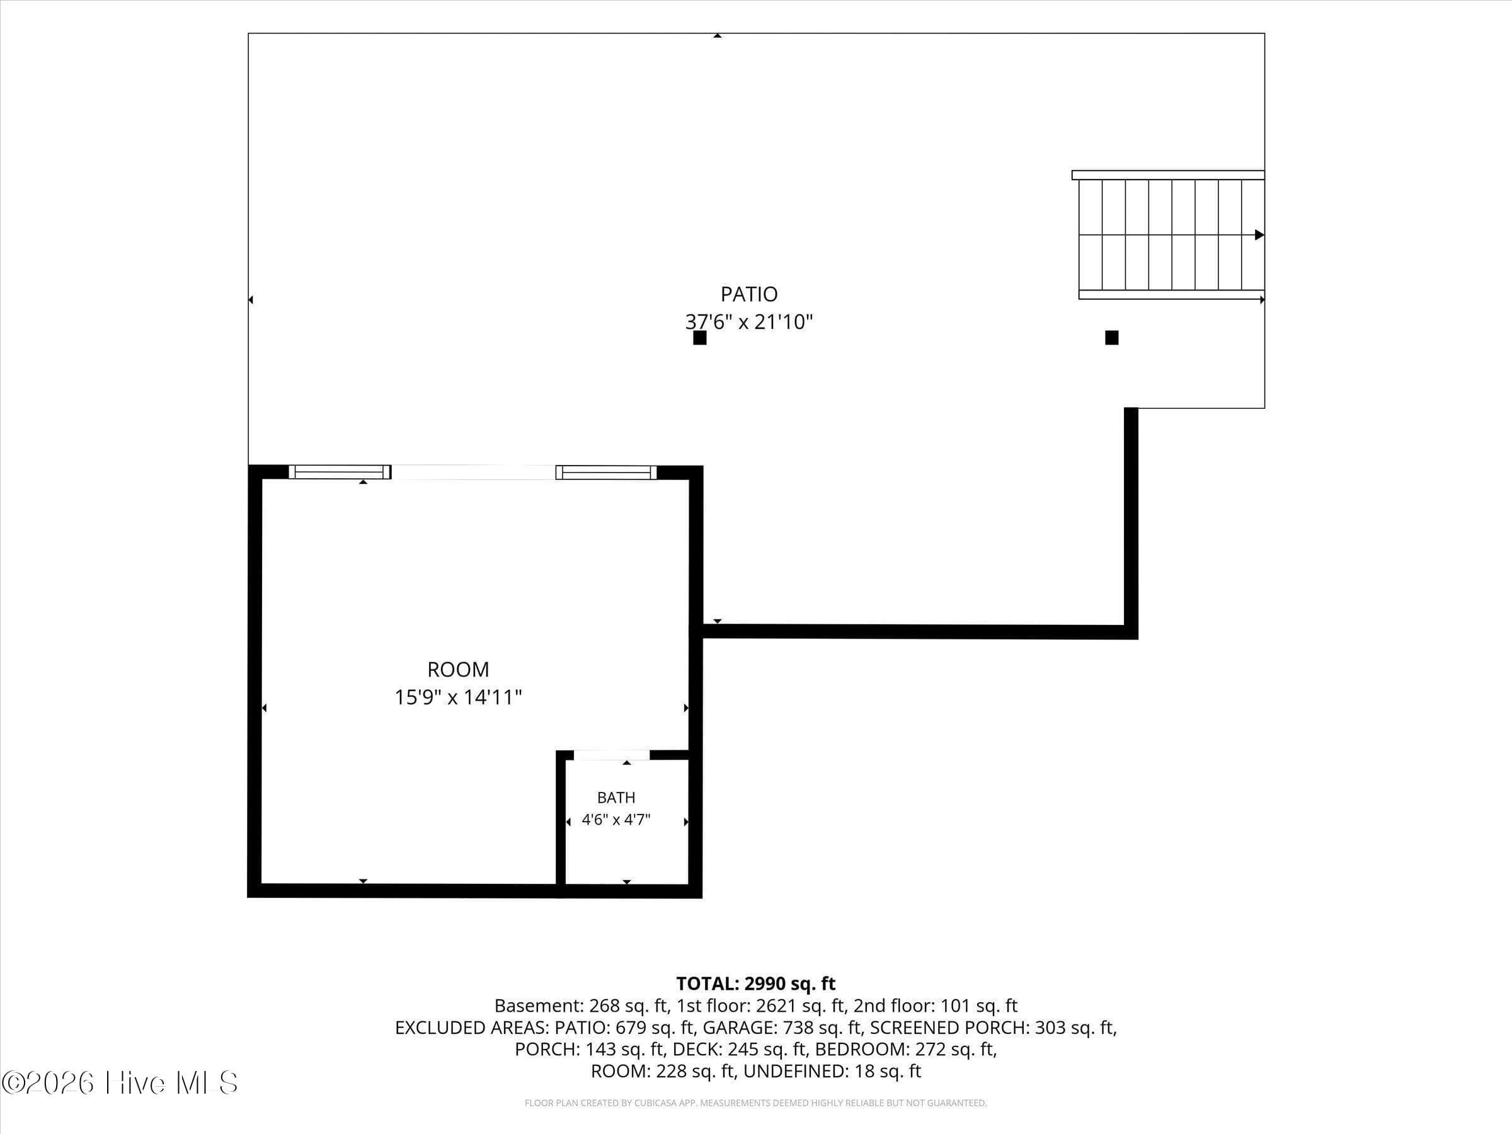
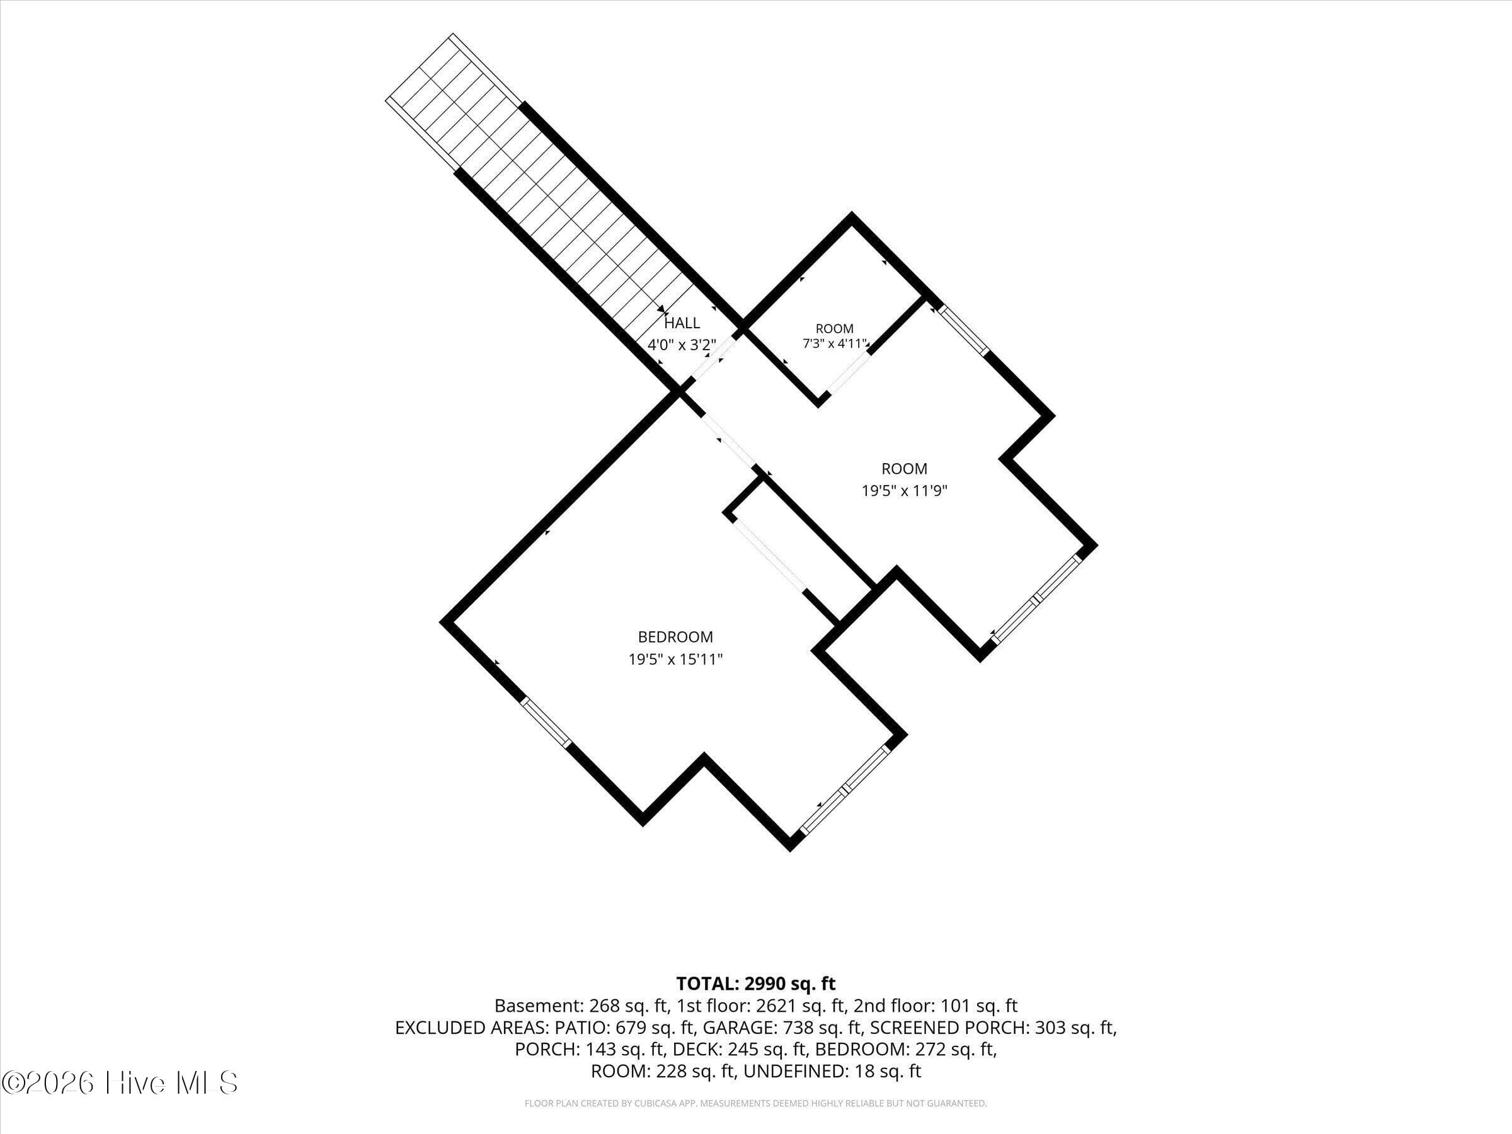
Nestled in the coveted Pine Ridge Farms Equestrian community, Monarch Farm is a rare Sandhills offering -- named for the monarch butterflies that grace the property and the twin lakes whose silhouette echoes their wings when viewed from above. Here you'll find nearly 3,000 square feet of single-level living on 5.8 acres overlooking two beautiful lakes, with direct riding access to the legendary Walthour-Moss Foundation. The moment you step inside, the views take center stage. Soaring 10- and 11-foot ceilings amplify the sense of light and space, while heart-of-the-home details ground it in place -- including gorgeous pine floors milled from trees harvested locally. Built by top local custom builder Latitude Builders. A cozy gas log fireplace anchors the living space, and the entire main level is designed for effortless one-floor living. The kitchen is a true showpiece, featuring a huge island with abundant storage, a gas cooktop with pot filler, stainless appliances, a dedicated coffee bar area, and a walk-in pantry. Thoughtful touches continue throughout the main floor with an office nook, laundry area, and convenient half bath. Three bedrooms complete the main level, including a luxurious primary suite with an oversized walk-in shower and a walk-in dressing room closet. When the evening calls for fresh air, the screened-in porch delivers with its own wood-burning fireplace -- the perfect spot to take in the lake views year-round, from crisp fall mornings to starlit summer nights. The sunsets are spectacular from this property. There's room to grow, too. The upper level is already plumbed and wired, ready to be finished as an additional bedroom and bath. Downstairs, the lower level offers a wonderful bonus space with a half bath -- an inspiring art studio, home office, or whatever your lifestyle calls for. Equestrians, this one was made for you: two horses are permitted, the pasture is ready to go with fencing already in place, and the Walthour-Moss Foundation's more than 4,000 acres of protected riding land are accessible right from the property -- no trailering required. Build your dream barn to turn this in to a horse property or enjoy the tranquility of this property as it is! All of this just minutes to downtown Southern Pines and Pinehurst. Monarch Farm delivers privacy, acreage, water views, and world-class riding without sacrificing convenience. Properties like this don't come along often in Moore County. Welcome to Monarch Farm!

Highlights

WaterfrontFireplace

Property details

MLS
Hive MLS
MLS #
100600969
Property type
Single Family Residence
Subdivision
Pine Ridge Farms
Status
Active
Days on market
47
On market date
September 3, 2026
Stories
N/A
Total bathrooms
3
Garage spaces
2
Parking spaces
2
Lot size
5.8 acres
Loading map…

Nearby schools

Within 10 miles. School directory data from the National Center for Education Statistics (NCES), accessed via the Urban Institute Education Data API. Local Score is calculated by INNOVATE Real Estate; where a state rating is shown, it comes from that state's own official school report card.

Elementary
Vass-Lakeview Elementary
2.96 mi away · Grades -1-5
Zoned school (attendance boundary, 2015-16 data)
3.3
Local Score (state rating (2025) blended 70/30 with student-teacher ratio) -- not an official state rating
State rating: C (2025)
Enrollment
456
Student:teacher ratio
14.7:1
District
Moore County Schools
Middle
Crain's Creek Middle
4.49 mi away · Grades 6-8
Zoned school (attendance boundary, 2015-16 data)
2.3
Local Score (state rating (2025) blended 70/30 with student-teacher ratio) -- not an official state rating
State rating: D (2025)
Enrollment
588
Student:teacher ratio
17.3:1
District
Moore County Schools
High
Union Pines High
7.34 mi away · Grades 9-12
Zoned school (attendance boundary, 2015-16 data)
3.4
Local Score (state rating (2025) blended 70/30 with student-teacher ratio) -- not an official state rating
State rating: B (2025)
Enrollment
1,377
Student:teacher ratio
19.1:1
District
Moore County Schools

Walkability

Blended score for Vass's center, calculated by INNOVATE Real Estate from two sources: the EPA's National Walkability Index (street network, transit, land-use mix) and Google Places amenity data (what's actually reachable on foot from this point). 60% EPA National Walkability Index + 40% nearby-amenity density (Google Places).

20
Very car-dependent
out of 100
EPA National Walkability Index
6.5 / 20 -- Below average walkable
Google Places amenity density
0 / 100
Restaurants & cafes0
Grocery stores0
Parks0
Schools0
Transit stops0
Pharmacies0

Mortgage calculator

Estimate only - actual rate and payment depend on your lender, credit, and loan program.

$
%
%
Adjust tax / insurance estimates
% / yr
$
/mo
Est. monthly payment
$8,882/mo
$290,000 down
$1,160,000 loan
Principal & interest$7,524
Property tax (est.)$1,208
Home insurance (est.)$150

Similar homes you might like

Data source: Listing information provided by Hive MLS via Trestle/CoreLogic. Last updated 2 days ago.

Information herein deemed reliable but not guaranteed; all measurements, school assignments, HOA fees, taxes, and feature lists are approximate and should be independently verified. Equal Housing Opportunity.