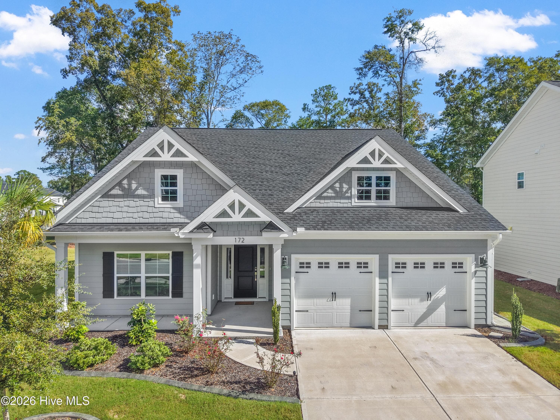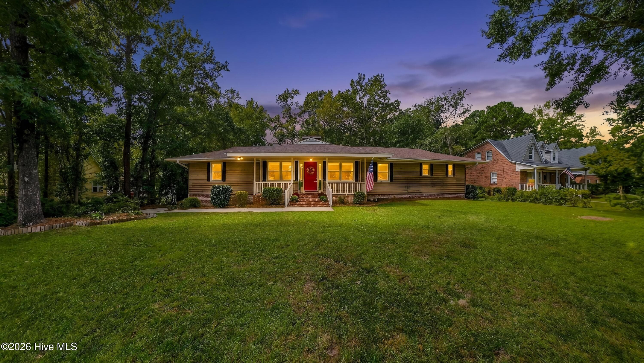
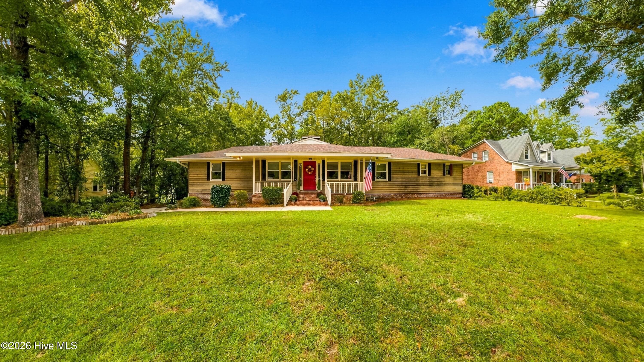
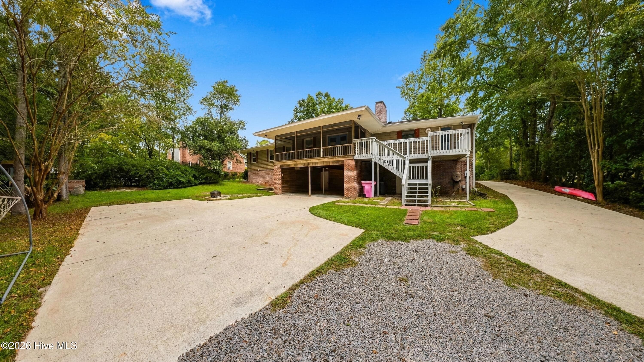
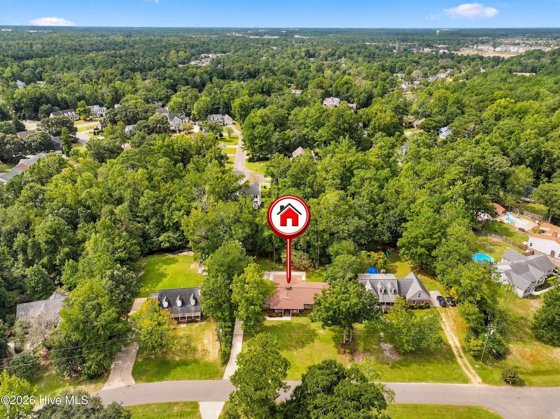
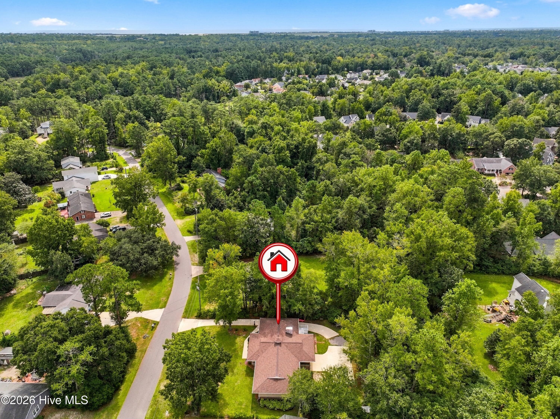
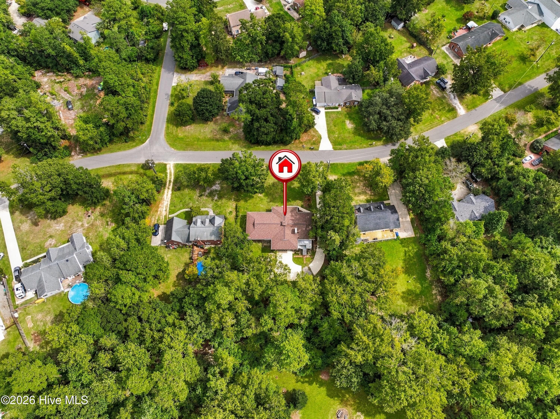
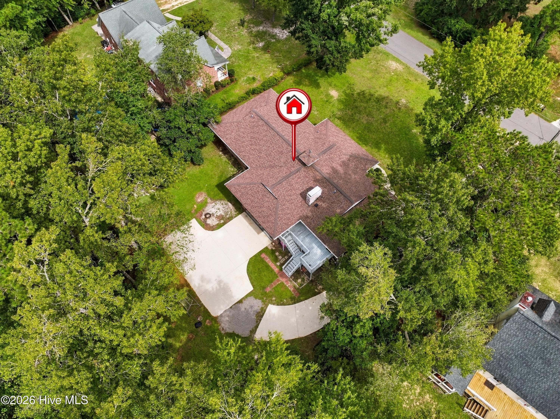
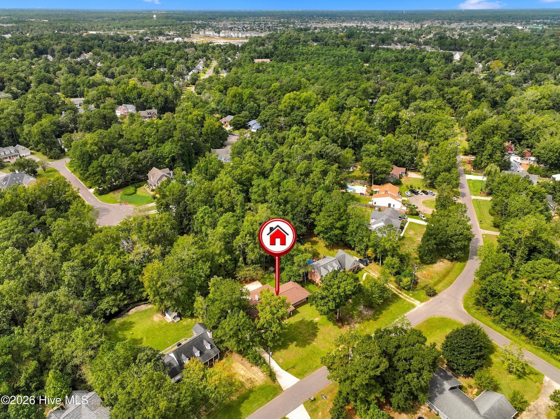
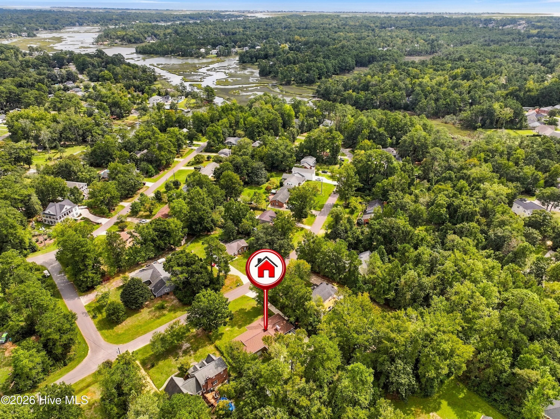
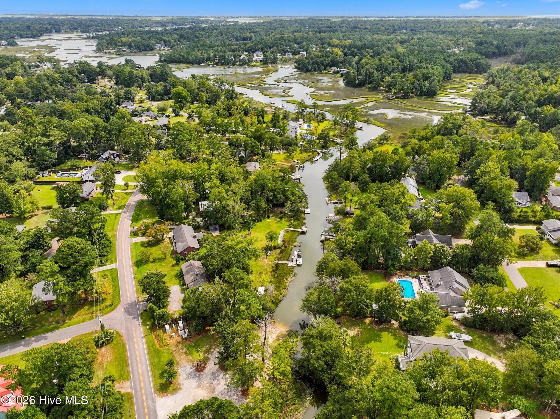
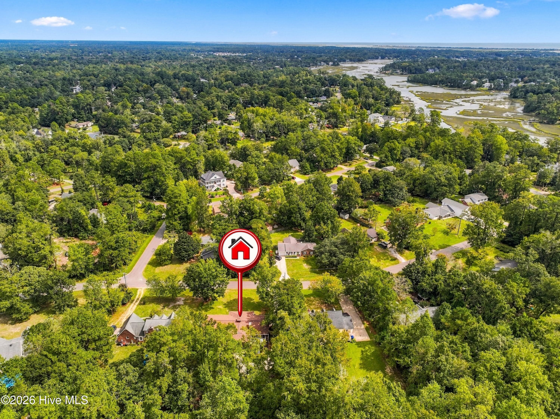
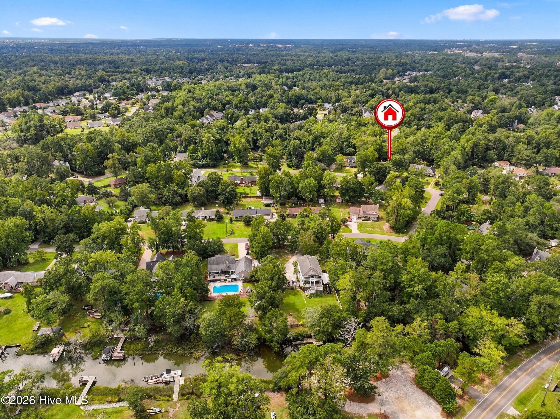
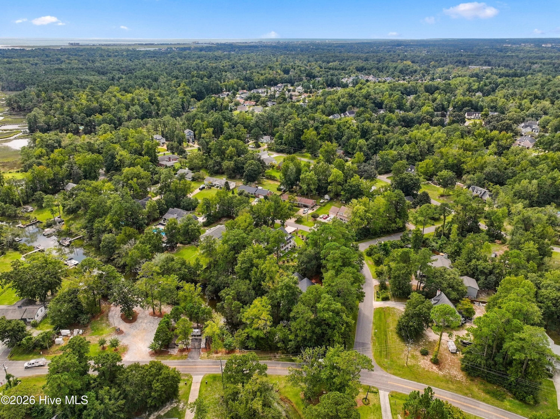
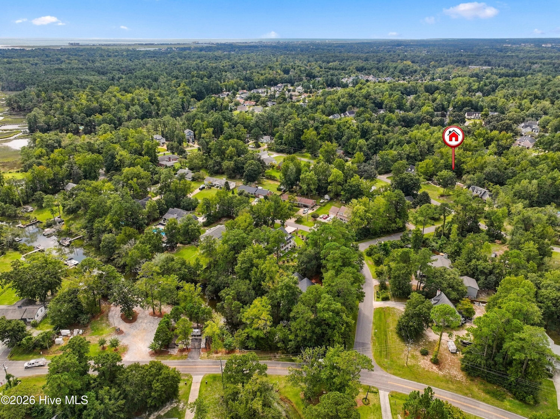
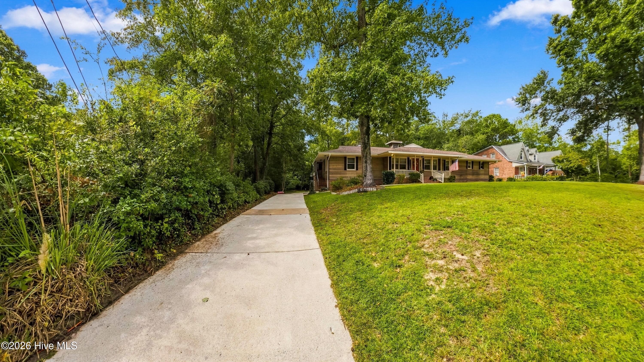
Single Family Residence at 306 Shore Point Drive, Wilmington, NC 28411
Single Family Residence at 306 Shore Point Drive, Wilmington, NC 28411, photo 2 of 86
Single Family Residence at 306 Shore Point Drive, Wilmington, NC 28411, photo 3 of 86
Single Family Residence at 306 Shore Point Drive, Wilmington, NC 28411, photo 4 of 86
Single Family Residence at 306 Shore Point Drive, Wilmington, NC 28411, photo 5 of 86
Single Family Residence at 306 Shore Point Drive, Wilmington, NC 28411, photo 6 of 86
Single Family Residence at 306 Shore Point Drive, Wilmington, NC 28411, photo 7 of 86
Single Family Residence at 306 Shore Point Drive, Wilmington, NC 28411, photo 8 of 86
Single Family Residence at 306 Shore Point Drive, Wilmington, NC 28411, photo 9 of 86
Single Family Residence at 306 Shore Point Drive, Wilmington, NC 28411, photo 10 of 86
Single Family Residence at 306 Shore Point Drive, Wilmington, NC 28411, photo 11 of 86
Single Family Residence at 306 Shore Point Drive, Wilmington, NC 28411, photo 12 of 86
Single Family Residence at 306 Shore Point Drive, Wilmington, NC 28411, photo 13 of 86
Single Family Residence at 306 Shore Point Drive, Wilmington, NC 28411, photo 14 of 86
Single Family Residence at 306 Shore Point Drive, Wilmington, NC 28411, photo 15 of 86
Single Family Residence at 306 Shore Point Drive, Wilmington, NC 28411, photo 16 of 86
Single Family Residence at 306 Shore Point Drive, Wilmington, NC 28411, photo 17 of 86
Single Family Residence at 306 Shore Point Drive, Wilmington, NC 28411, photo 18 of 86
Single Family Residence at 306 Shore Point Drive, Wilmington, NC 28411, photo 19 of 86
Single Family Residence at 306 Shore Point Drive, Wilmington, NC 28411, photo 20 of 86
Single Family Residence at 306 Shore Point Drive, Wilmington, NC 28411, photo 21 of 86
Single Family Residence at 306 Shore Point Drive, Wilmington, NC 28411, photo 22 of 86
Single Family Residence at 306 Shore Point Drive, Wilmington, NC 28411, photo 23 of 86
Single Family Residence at 306 Shore Point Drive, Wilmington, NC 28411, photo 24 of 86
Single Family Residence at 306 Shore Point Drive, Wilmington, NC 28411, photo 25 of 86
Single Family Residence at 306 Shore Point Drive, Wilmington, NC 28411, photo 26 of 86
Single Family Residence at 306 Shore Point Drive, Wilmington, NC 28411, photo 27 of 86
Single Family Residence at 306 Shore Point Drive, Wilmington, NC 28411, photo 28 of 86
Single Family Residence at 306 Shore Point Drive, Wilmington, NC 28411, photo 29 of 86
Single Family Residence at 306 Shore Point Drive, Wilmington, NC 28411, photo 30 of 86
Single Family Residence at 306 Shore Point Drive, Wilmington, NC 28411, photo 31 of 86
Single Family Residence at 306 Shore Point Drive, Wilmington, NC 28411, photo 32 of 86
Single Family Residence at 306 Shore Point Drive, Wilmington, NC 28411, photo 33 of 86
Single Family Residence at 306 Shore Point Drive, Wilmington, NC 28411, photo 34 of 86
Single Family Residence at 306 Shore Point Drive, Wilmington, NC 28411, photo 35 of 86
Single Family Residence at 306 Shore Point Drive, Wilmington, NC 28411, photo 36 of 86
Single Family Residence at 306 Shore Point Drive, Wilmington, NC 28411, photo 37 of 86
Single Family Residence at 306 Shore Point Drive, Wilmington, NC 28411, photo 38 of 86
Single Family Residence at 306 Shore Point Drive, Wilmington, NC 28411, photo 39 of 86
Single Family Residence at 306 Shore Point Drive, Wilmington, NC 28411, photo 40 of 86
Single Family Residence at 306 Shore Point Drive, Wilmington, NC 28411, photo 41 of 86
Single Family Residence at 306 Shore Point Drive, Wilmington, NC 28411, photo 42 of 86
Single Family Residence at 306 Shore Point Drive, Wilmington, NC 28411, photo 43 of 86
Single Family Residence at 306 Shore Point Drive, Wilmington, NC 28411, photo 44 of 86
Single Family Residence at 306 Shore Point Drive, Wilmington, NC 28411, photo 45 of 86
Single Family Residence at 306 Shore Point Drive, Wilmington, NC 28411, photo 46 of 86
Single Family Residence at 306 Shore Point Drive, Wilmington, NC 28411, photo 47 of 86
Single Family Residence at 306 Shore Point Drive, Wilmington, NC 28411, photo 48 of 86
Single Family Residence at 306 Shore Point Drive, Wilmington, NC 28411, photo 49 of 86
Single Family Residence at 306 Shore Point Drive, Wilmington, NC 28411, photo 50 of 86
Single Family Residence at 306 Shore Point Drive, Wilmington, NC 28411, photo 51 of 86
Single Family Residence at 306 Shore Point Drive, Wilmington, NC 28411, photo 52 of 86
Single Family Residence at 306 Shore Point Drive, Wilmington, NC 28411, photo 53 of 86
Single Family Residence at 306 Shore Point Drive, Wilmington, NC 28411, photo 54 of 86
Single Family Residence at 306 Shore Point Drive, Wilmington, NC 28411, photo 55 of 86
Single Family Residence at 306 Shore Point Drive, Wilmington, NC 28411, photo 56 of 86
Single Family Residence at 306 Shore Point Drive, Wilmington, NC 28411, photo 57 of 86
Single Family Residence at 306 Shore Point Drive, Wilmington, NC 28411, photo 58 of 86
Single Family Residence at 306 Shore Point Drive, Wilmington, NC 28411, photo 59 of 86
Single Family Residence at 306 Shore Point Drive, Wilmington, NC 28411, photo 60 of 86
Single Family Residence at 306 Shore Point Drive, Wilmington, NC 28411, photo 61 of 86
Single Family Residence at 306 Shore Point Drive, Wilmington, NC 28411, photo 62 of 86
Single Family Residence at 306 Shore Point Drive, Wilmington, NC 28411, photo 63 of 86
Single Family Residence at 306 Shore Point Drive, Wilmington, NC 28411, photo 64 of 86
Single Family Residence at 306 Shore Point Drive, Wilmington, NC 28411, photo 65 of 86
Single Family Residence at 306 Shore Point Drive, Wilmington, NC 28411, photo 66 of 86
Single Family Residence at 306 Shore Point Drive, Wilmington, NC 28411, photo 67 of 86
Single Family Residence at 306 Shore Point Drive, Wilmington, NC 28411, photo 68 of 86
Single Family Residence at 306 Shore Point Drive, Wilmington, NC 28411, photo 69 of 86
Single Family Residence at 306 Shore Point Drive, Wilmington, NC 28411, photo 70 of 86
Single Family Residence at 306 Shore Point Drive, Wilmington, NC 28411, photo 71 of 86
Single Family Residence at 306 Shore Point Drive, Wilmington, NC 28411, photo 72 of 86
Single Family Residence at 306 Shore Point Drive, Wilmington, NC 28411, photo 73 of 86
Single Family Residence at 306 Shore Point Drive, Wilmington, NC 28411, photo 74 of 86
Single Family Residence at 306 Shore Point Drive, Wilmington, NC 28411, photo 75 of 86
Single Family Residence at 306 Shore Point Drive, Wilmington, NC 28411, photo 76 of 86
Single Family Residence at 306 Shore Point Drive, Wilmington, NC 28411, photo 77 of 86
Single Family Residence at 306 Shore Point Drive, Wilmington, NC 28411, photo 78 of 86
Single Family Residence at 306 Shore Point Drive, Wilmington, NC 28411, photo 79 of 86
Single Family Residence at 306 Shore Point Drive, Wilmington, NC 28411, photo 80 of 86
Single Family Residence at 306 Shore Point Drive, Wilmington, NC 28411, photo 81 of 86
Single Family Residence at 306 Shore Point Drive, Wilmington, NC 28411, photo 82 of 86
Single Family Residence at 306 Shore Point Drive, Wilmington, NC 28411, photo 83 of 86
Single Family Residence at 306 Shore Point Drive, Wilmington, NC 28411, photo 84 of 86
Single Family Residence at 306 Shore Point Drive, Wilmington, NC 28411, photo 85 of 86
Single Family Residence at 306 Shore Point Drive, Wilmington, NC 28411, photo 86 of 86
86 photos

$635,000

306 Shore Point Drive, Wilmington, NC 28411
Wilmington, NC 28411
Listed by Karen B Berry · BlueCoast Realty Corporation
Bedrooms
4
Bathrooms
3.5
Living area
3,178 sqft
Year built
1987

About this home

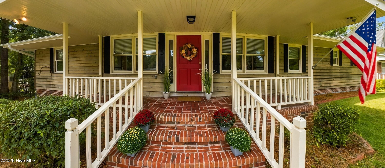
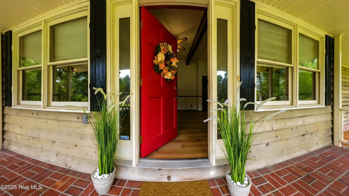
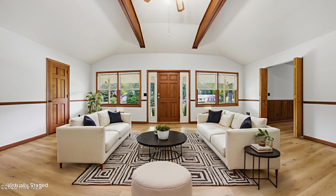
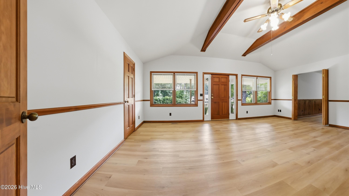
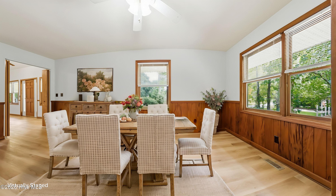
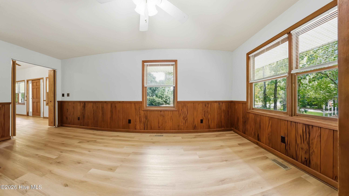
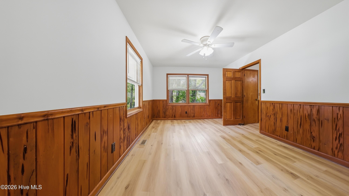
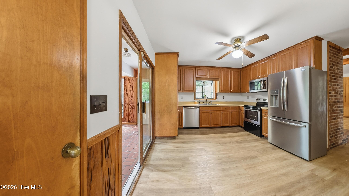
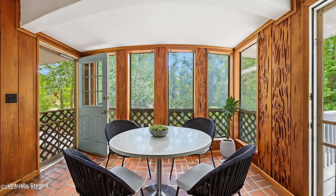
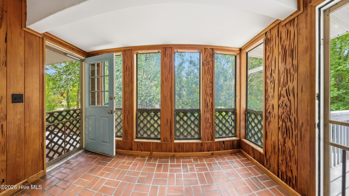
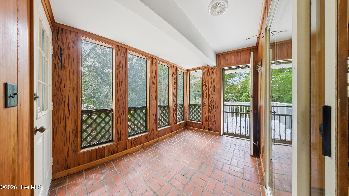
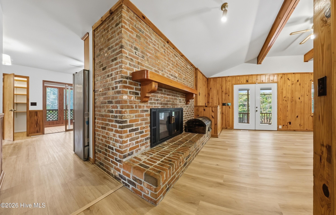
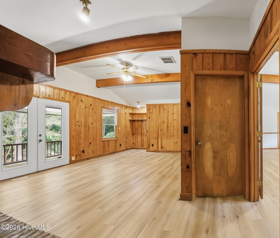
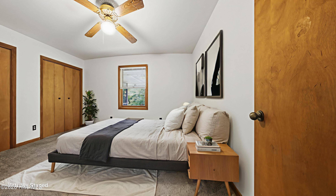
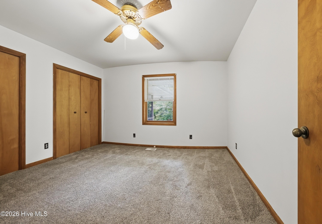
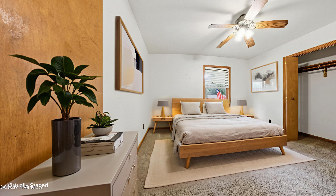
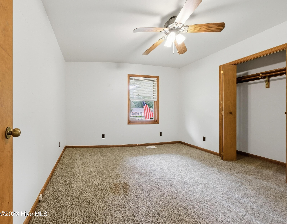
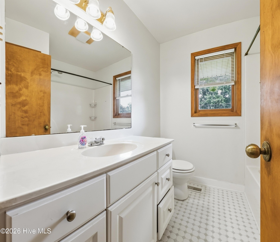
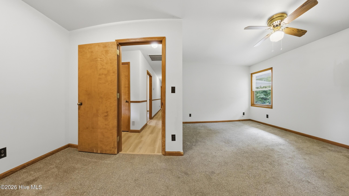
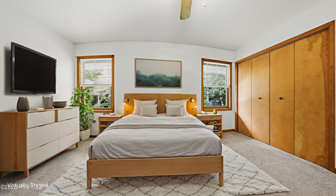
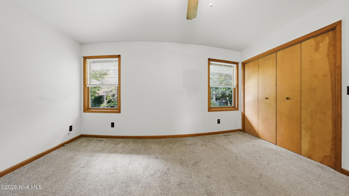
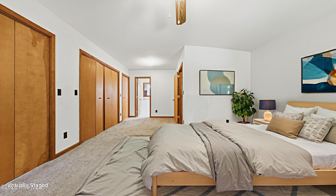
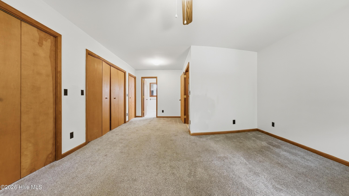
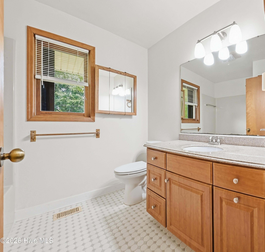
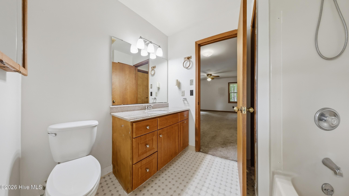
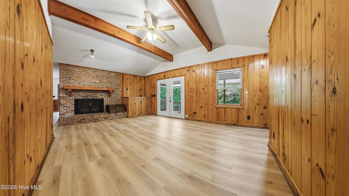
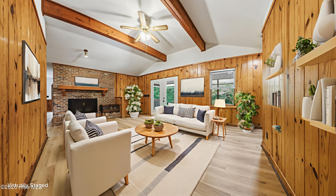
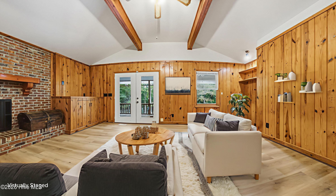
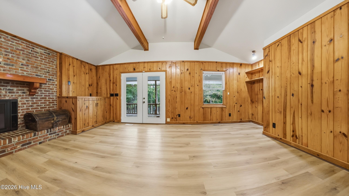
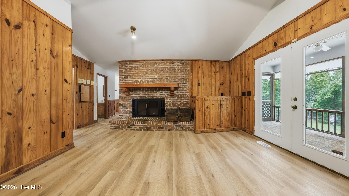
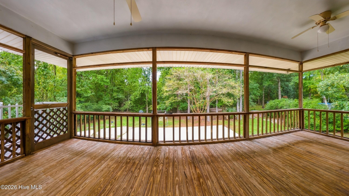
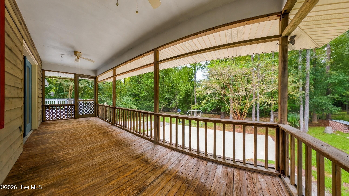
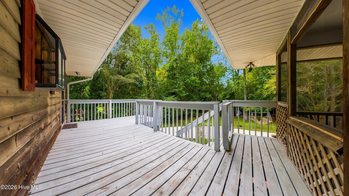
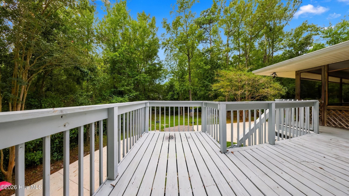
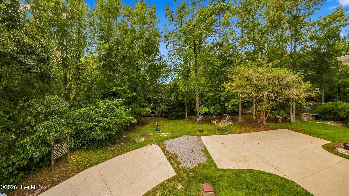
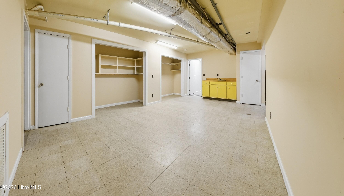
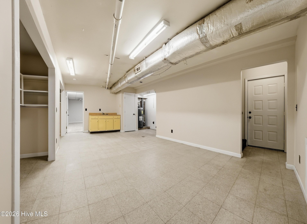
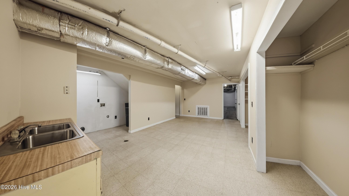
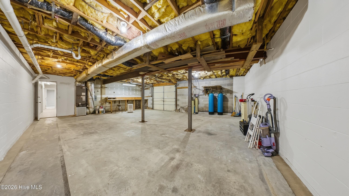
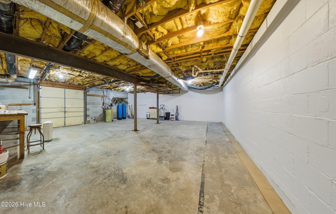
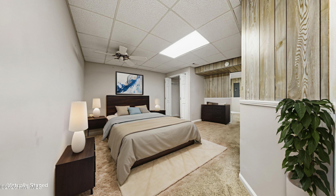
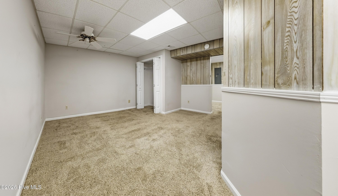
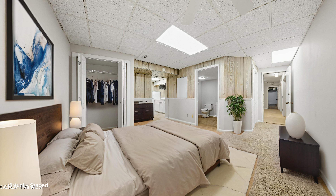
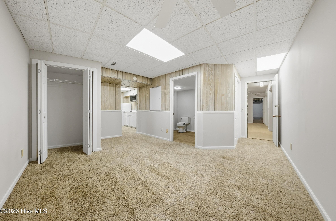
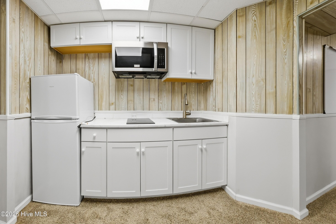
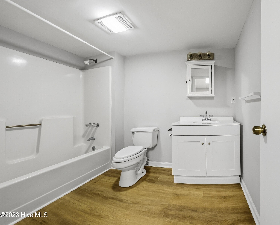
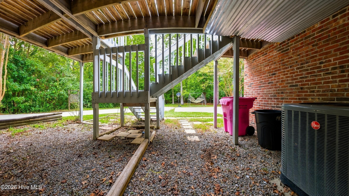
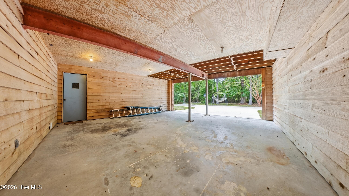
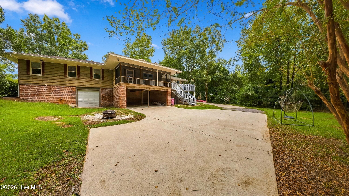
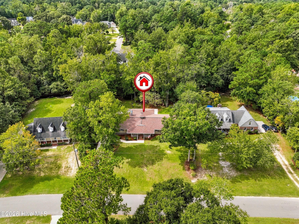
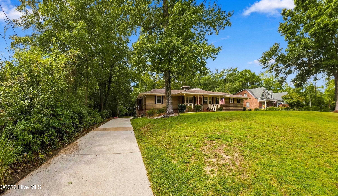
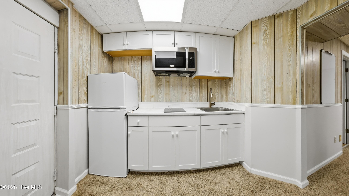
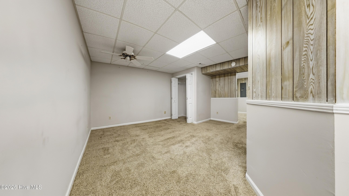
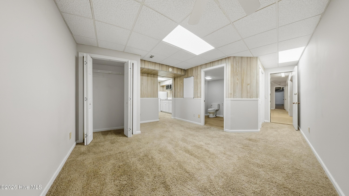
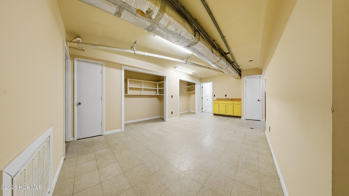
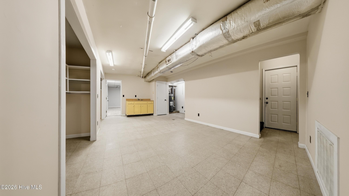
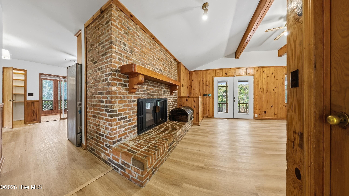
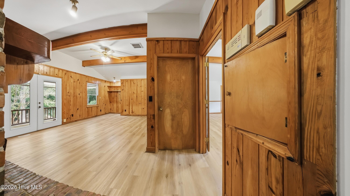
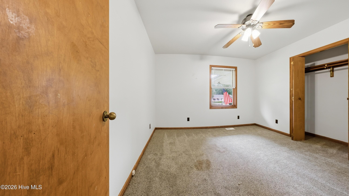
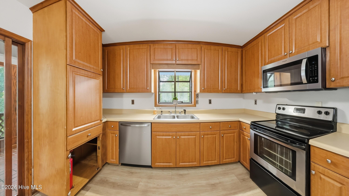
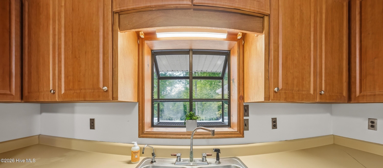
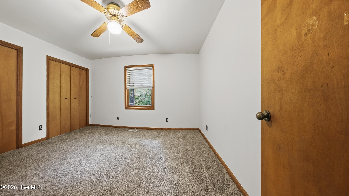
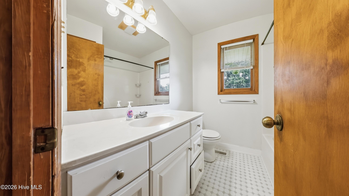
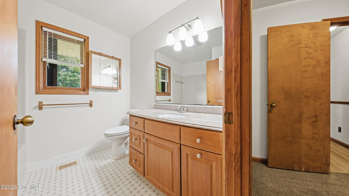
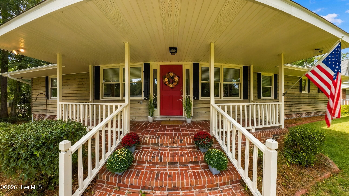
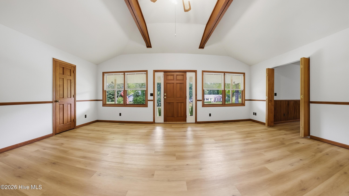
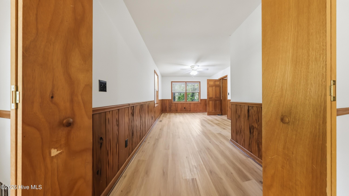
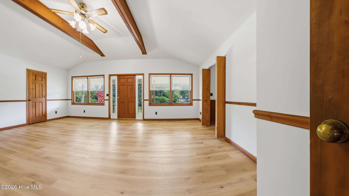
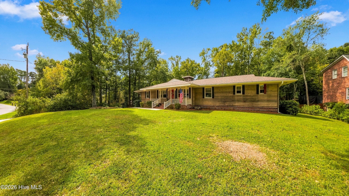
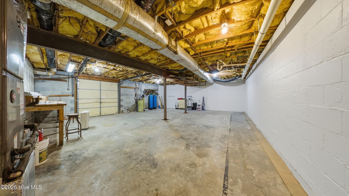
Instant equity with this Mountain feel Beach Investment in popular Bayshore Estates. Priced below recent appraised value of $641,000 and seller is offering $10K in discount points to lower rate, closing costs, paint or flooring allowances. - Buyer's Choice! This functional floor plan showcases many different living options in a Subdivision with no HOA. Primary residence or living areas upstairs include 3 BR, 2.5 Ba, LR, DR, den, sunroom and screened porch. New flooring in the bedrooms. Home also has a living area downstairs with shared and/or separate entrance. Downstairs is complete with kitchen area, BR, LR and gaming area or Den. Although areas are all connected with a centralized full staircase and laundry chute, they could function as separate living areas. Over half acre lot with natural privacy. Great cool mountain feel both inside and out. Walk into the detailed wood and exposed beams throughout the home. Brick hearth fireplace in the large family room. Downstairs in addition to the 4th bedroom, flex space, third living space(den), includes and oversized garage and 2-car covered carport. Although the garage has a one-car garage door opening, you enter over 830 sq ft of parking, storage/workshop. Enjoy your morning coffee or sunset beverage on the large over 23' long screened back porch, enclosed sunroom or 23' rocking chair ready brick front porch. Large 20x10 open back deck and/or downstairs patio allows for ample space for grilling. Back yard has area set aside for fire pit with room for a basketball goal, and grassy area for other outside activities. Formal dining room maybe used as an large office on the primary level with the sunporch used as a great eating area or vice-versa. Shrub lined Driveway wraps around to the rear-facing carport and garage/workshop. So many options this property has got you covered for great below recent appraisal price! Bayshore is a popular well kept subdivision without an active HOA restricting you from rentals nor boat parkings. There is a community ramp great for kayak, canoe or flat bottoms on the tidal Pages Creek. Great location at the expanding end of New Hanover County with quick access to Hwy 17 and 140. Centrally located between Mayfaire and Porters Neck area. Nearby Boat ramps, golf courses and Beaches.

Highlights

Fireplace

Property details

MLS
Hive MLS
MLS #
100607398
Property type
Single Family Residence
Subdivision
Bayshore Estates
Status
Active
Days on market
19
On market date
October 1, 2026
Stories
N/A
Total bathrooms
3.5
Garage spaces
1
Parking spaces
1
Lot size
0.54 acres
Loading map…

Nearby schools

Within 10 miles. School directory data from the National Center for Education Statistics (NCES), accessed via the Urban Institute Education Data API. Local Score is calculated by INNOVATE Real Estate; where a state rating is shown, it comes from that state's own official school report card.

Elementary
Dr Hubert Eaton Sr Elem
1.86 mi away · Grades 0-5
Zoned school (attendance boundary, 2015-16 data)
4.0
Local Score (state rating (2025) blended 70/30 with student-teacher ratio) -- not an official state rating
State rating: B (2025)
Enrollment
450
Student:teacher ratio
14.5:1
District
New Hanover County Schools
Middle
M C S Noble Middle
2.4 mi away · Grades 6-8
Zoned school (attendance boundary, 2015-16 data)
3.3
Local Score (state rating (2025) blended 70/30 with student-teacher ratio) -- not an official state rating
State rating: C (2025)
Enrollment
629
Student:teacher ratio
14.3:1
District
New Hanover County Schools
High
Emsley A Laney High
4.22 mi away · Grades 9-12
Zoned school (attendance boundary, 2015-16 data)
3.0
Local Score (state rating (2025) blended 70/30 with student-teacher ratio) -- not an official state rating
State rating: C (2025)
Enrollment
2,114
Student:teacher ratio
17.9:1
District
New Hanover County Schools

Walkability

Blended score for Wilmington's center, calculated by INNOVATE Real Estate from two sources: the EPA's National Walkability Index (street network, transit, land-use mix) and Google Places amenity data (what's actually reachable on foot from this point). EPA National Walkability Index only -- nearby-amenity data not cached yet for this area.

38
Car-dependent
out of 100
EPA National Walkability Index
7.7 / 20 -- Below average walkable

Mortgage calculator

Estimate only - actual rate and payment depend on your lender, credit, and loan program.

$
%
%
Adjust tax / insurance estimates
% / yr
$
/mo
Est. monthly payment
$3,974/mo
$127,000 down
$508,000 loan
Principal & interest$3,295
Property tax (est.)$529
Home insurance (est.)$150

Similar homes you might like

Data source: Listing information provided by Hive MLS via Trestle/CoreLogic. Last updated 3 days ago.

Information herein deemed reliable but not guaranteed; all measurements, school assignments, HOA fees, taxes, and feature lists are approximate and should be independently verified. Equal Housing Opportunity.