
$579,900
About this home
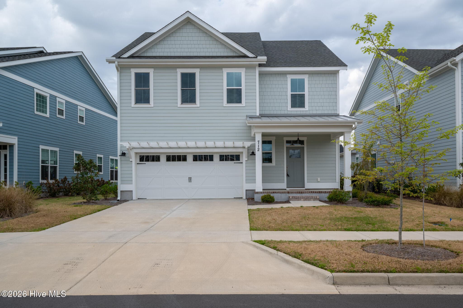
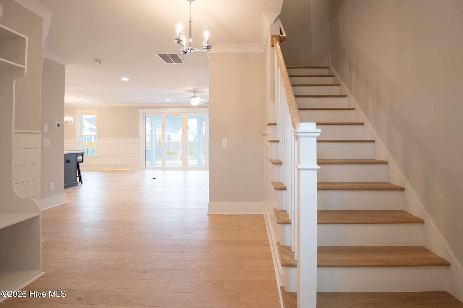
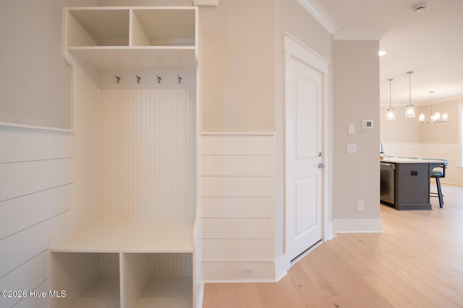
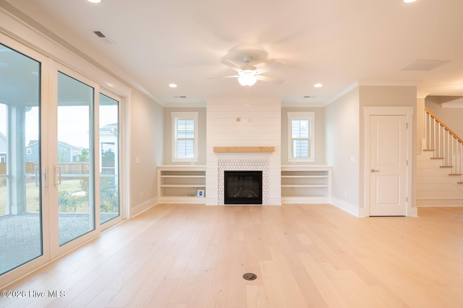
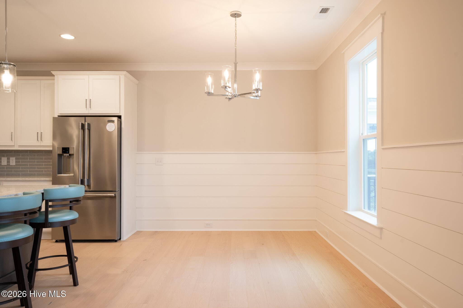
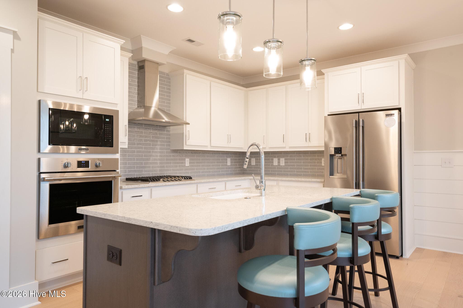
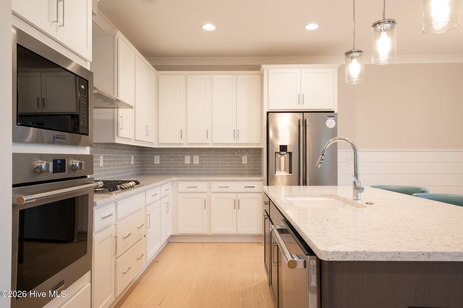
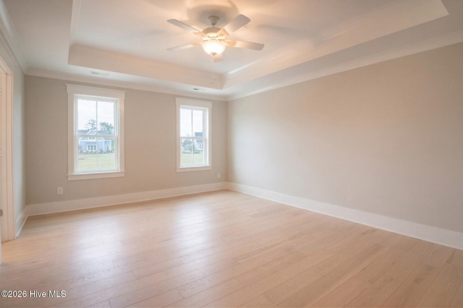
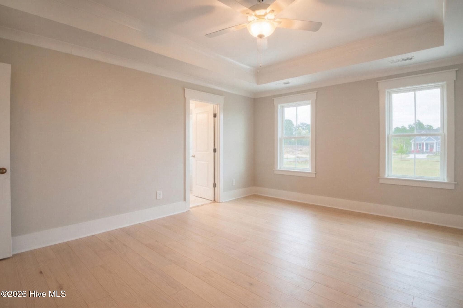
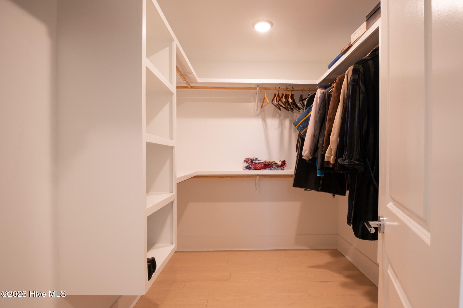
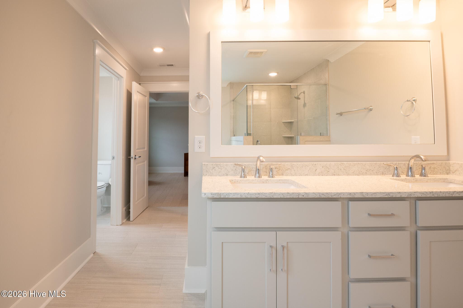
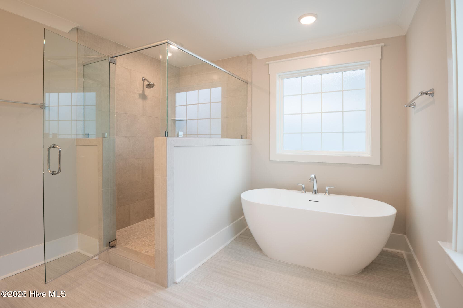
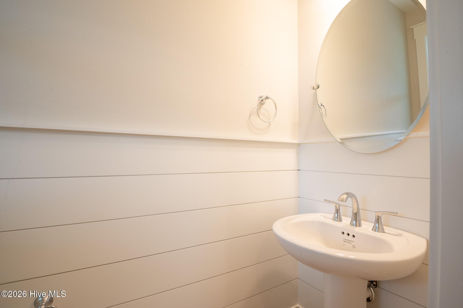
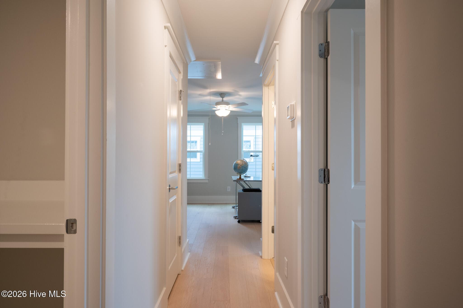
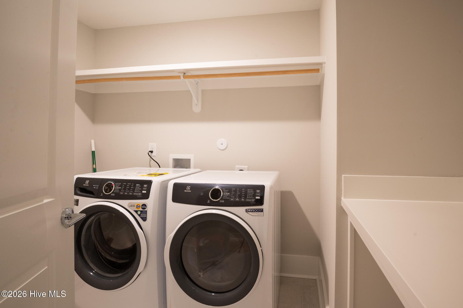
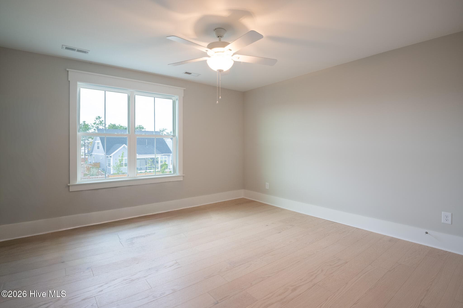
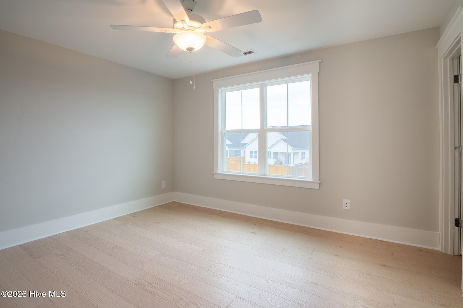
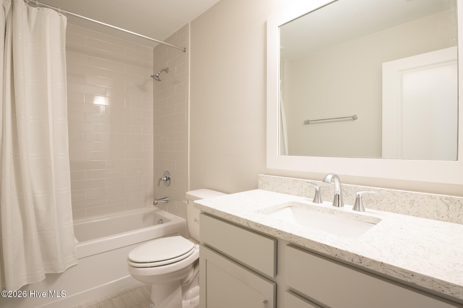
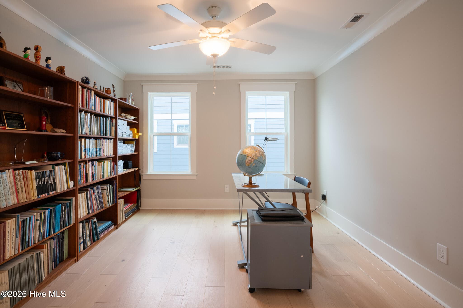
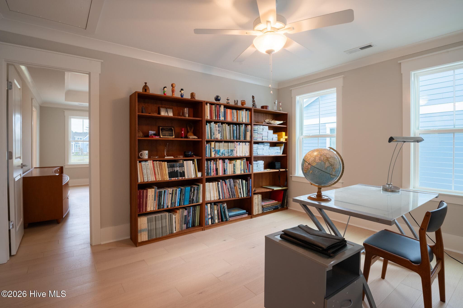
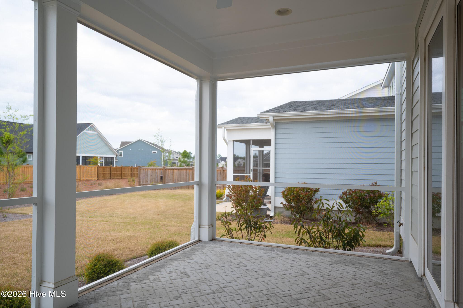
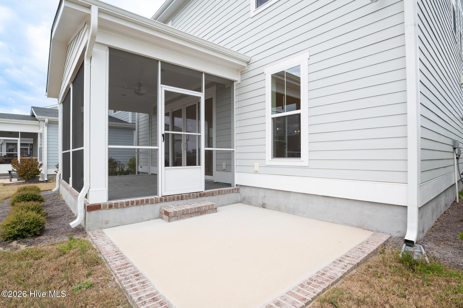
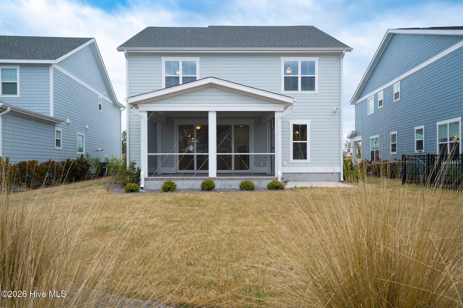
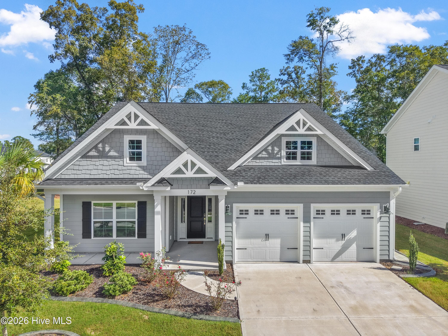
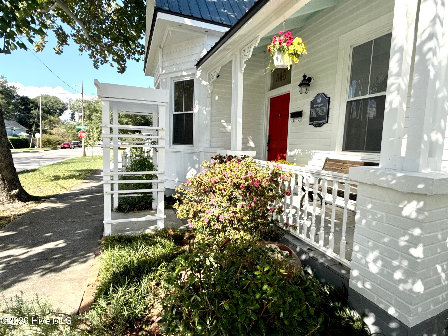
Welcome home! This beautifully crafted 2,219 sq. ft. Brunswick plan offers 3 bedrooms, 2.5 baths, and a versatile upstairs loft. Packed with premium upgrades and meticulous attention to detail, this home perfectly blends elegance with everyday functionality. Step inside to gorgeous light-toned wood floors, a classic craftsman trim package, and elegant 5-inch cove crown molding that flows through the main living areas, owner's bedroom, and upstairs loft. The inviting entryway features stunning shiplap wainscoting, which continues into the powder room, and a highly functional built-in mudroom bench with cubbies and hooks--perfect for keeping everyday items organized. The heart of the home is the great room, which boasts a stunning focal-point fireplace with a hex-tile marble surround, floor-to-ceiling shiplap, a floating wood mantle, and custom built-in shelving. Wall-to-wall sliding glass doors bathe the space in natural light, while a convenient floor outlet makes furniture arrangement a breeze. Open to the great room, the dining space is elevated by continued shiplap wainscoting and a modern, airy chandelier. Entertaining is effortless in the upgraded ''Prestige Kitchen,'' featuring a premium gas cooktop with a sleek stainless steel hood vent and a built-in wall oven and microwave combination. An expansive contrasting dark-wood island provides abundant prep space and bar seating beneath beautiful glass pendant lights. The kitchen is beautifully finished with upgraded white shaker-style cabinetry, elegant countertops, and a stylish grey glass subway tile backsplash. Additionally, the pantry, along with all bedroom closets and the laundry room, is upgraded with custom white wood shelving. Beautiful wood treads lead to the second floor, where you will find the spacious loft and bedrooms. The relaxing owner's suite features luxurious crown molding, custom closet shelving, and a stunning en-suite bath complete with a freestanding tub. The guest bath is equally well-appointed, upgraded with a beautiful tile tub surround. You will find upgraded tile and cabinetry throughout all the bathrooms in the home. Step through the great room's sliding doors to discover a fantastic screened-in rear porch featuring upgraded brick-patterned flooring. An adjoining poured concrete patio provides the perfect spot for grilling or soaking up the sun in the backyard. Additional conveniences include a garage service door and timeless exterior charm with an inviting covered front porch and custom pergola garage details. For information about our preferred lender and the incentives you may qualify for, please ask your agent to review the agent comments for additional details
Highlights
Property details
- MLS
- Hive MLS
- MLS #
- 100564626
- Property type
- Single Family Residence
- Subdivision
- Riverlights
- Status
- Active
- Days on market
- 198
- On market date
- April 2, 2026
- Stories
- N/A
- Total bathrooms
- 2.5
- Garage spaces
- 2
- Parking spaces
- 2
- Lot size
- 0.12 acres
Location
Get directions →Nearby schools
Within 10 miles. School directory data from the National Center for Education Statistics (NCES), accessed via the Urban Institute Education Data API. Local Score is calculated by INNOVATE Real Estate; where a state rating is shown, it comes from that state's own official school report card.
- Enrollment
- 454
- Student:teacher ratio
- 15.1:1
- District
- New Hanover County Schools
- Enrollment
- 698
- Student:teacher ratio
- 12.7:1
- District
- New Hanover County Schools
- Enrollment
- 230
- Student:teacher ratio
- 23.0:1
- District
- New Hanover County Schools
Walkability
Blended score for Wilmington's center, calculated by INNOVATE Real Estate from two sources: the EPA's National Walkability Index (street network, transit, land-use mix) and Google Places amenity data (what's actually reachable on foot from this point). 60% EPA National Walkability Index + 40% nearby-amenity density (Google Places).
Mortgage calculator
Estimate only - actual rate and payment depend on your lender, credit, and loan program.
Adjust tax / insurance estimates
Similar homes you might like






Data source: Listing information provided by Hive MLS via Trestle/CoreLogic. Last updated September 12, 2026.
Information herein deemed reliable but not guaranteed; all measurements, school assignments, HOA fees, taxes, and feature lists are approximate and should be independently verified. Equal Housing Opportunity.