

$5,100,000
About this home
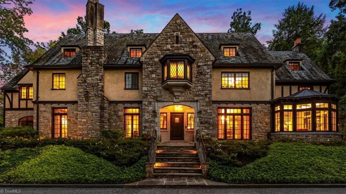
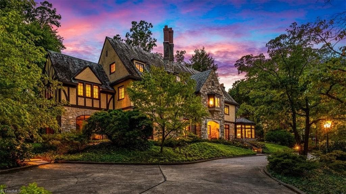
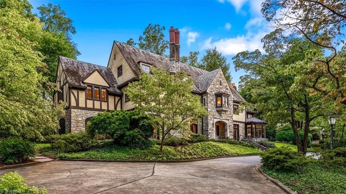
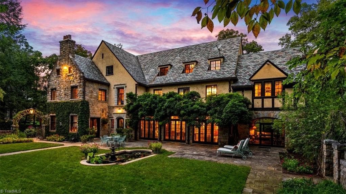
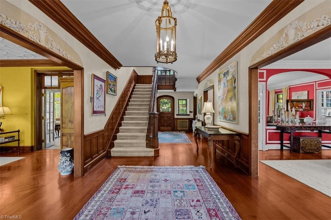
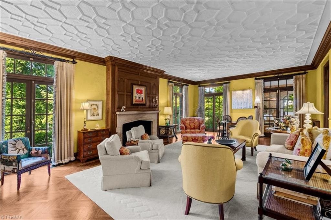
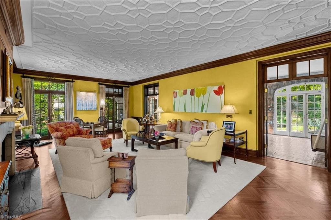
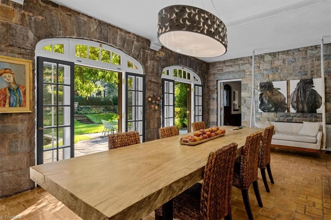
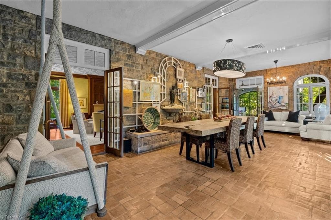
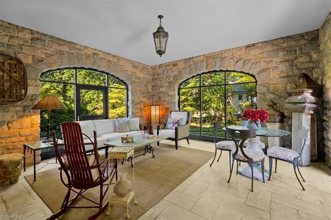
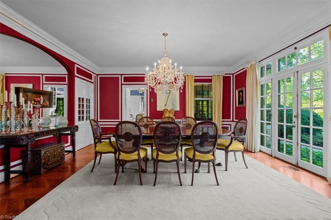
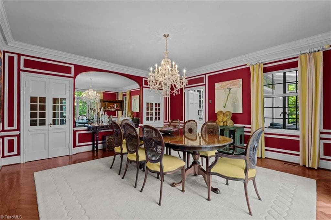
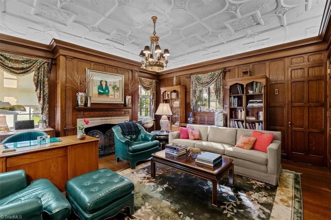
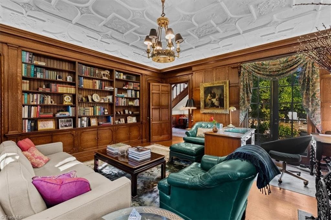
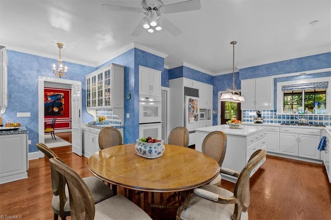
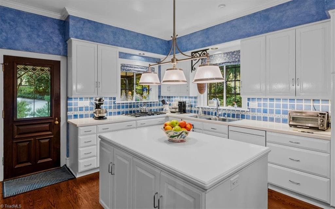
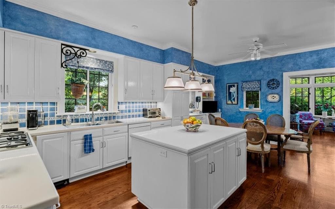
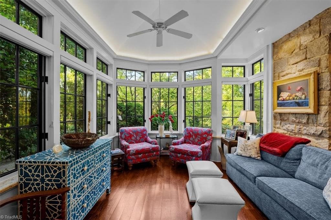
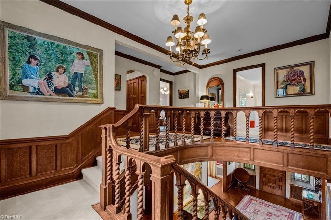
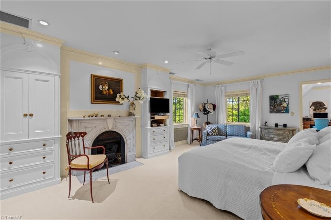
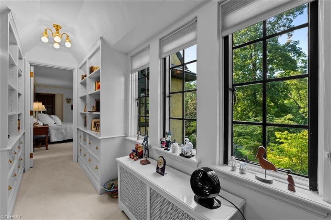
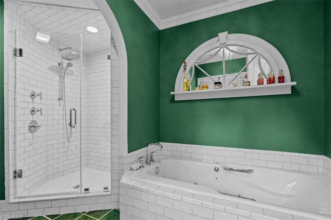
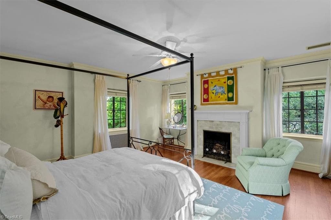
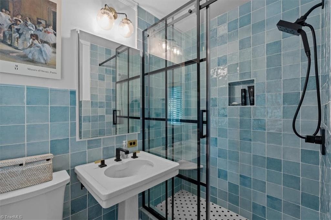
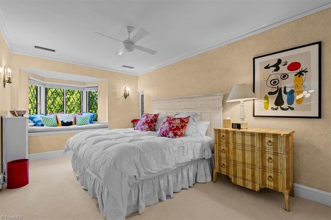
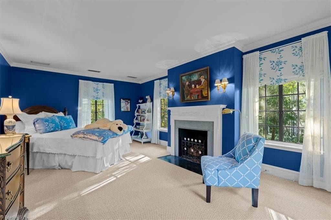
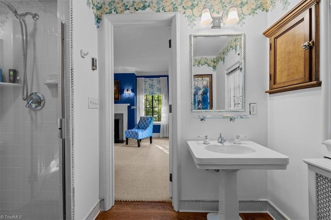
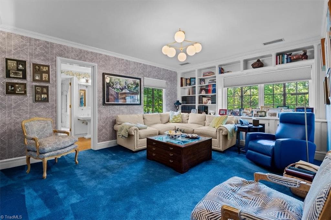
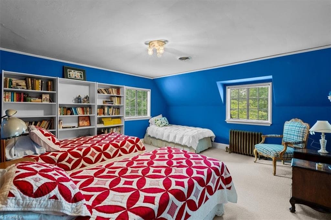
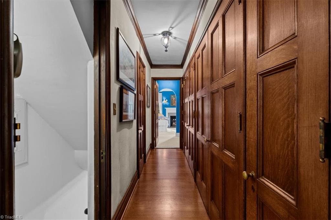
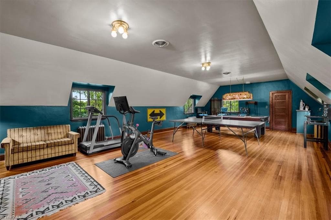
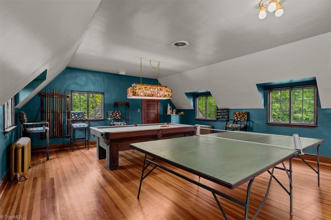
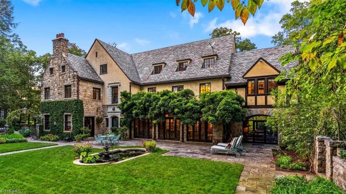
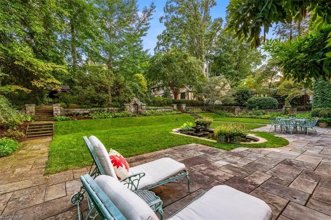
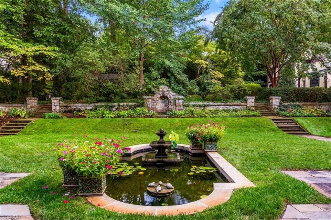
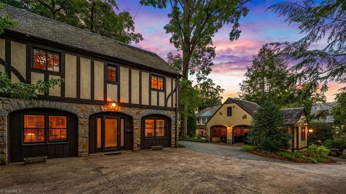
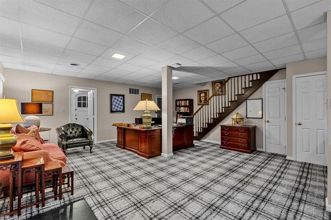
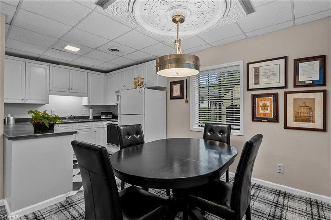
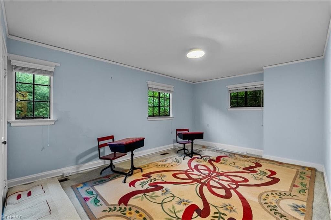
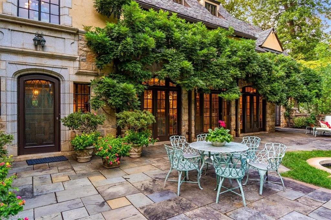
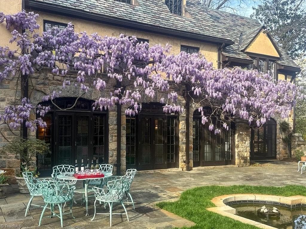
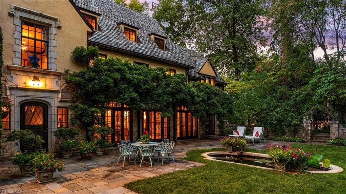
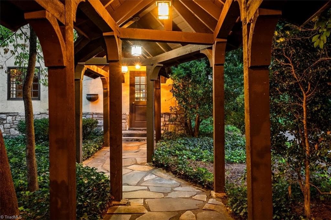
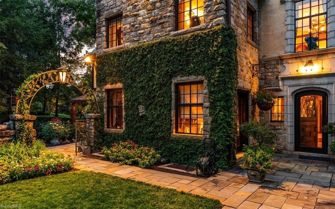
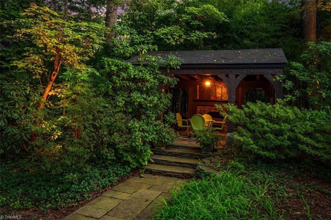
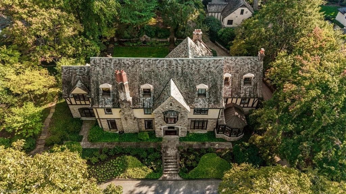
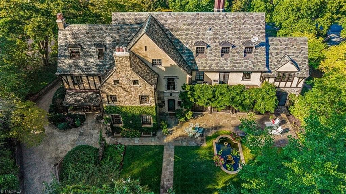
One of the largest & most impressive Tudor Revival homes to be offered for sale in Greensboro. Prominent CT architect A. Raymond Ellis designed the home for the C.I. Carlson family & helped define the Irving Park neighborhood. Characterized by a stone first story, stucco & half timbered second story, steep slate-clad gabled roof w/inset dormers, decorative chimney, casement windows, bay window & projecting two-story entrance bay w/a large oriel window. A later addition was added to the front exterior by the present owners following historical accuracy to the house. The grounds include a two story Carriage House complete with kitchen, dining & living areas- three additional bedrms., two full baths & attic storage. A two bay garage w/workshop & attic storage compliment the auto court as well as a breezeway to the main house. A miniature play house and Tea House with outdoor fireplace further enhance the grounds. A 100 year old Wisteria graces the upper balcony & terraced patio. A GEM.
Property details
- MLS #
- 1236385
- Property type
- Stick/Site Built
- Subdivision
- Irving Park
- Status
- Active
- Days on market
- 10
- On market date
- September 25, 2026
- Stories
- N/A
- Total bathrooms
- 6
- Garage spaces
- 2
- Parking spaces
- N/A
- Lot size
- 1.26 acres
Location
Get directions →Nearby schools
Within 10 miles. School directory data from the National Center for Education Statistics (NCES), accessed via the Urban Institute Education Data API. Local Score is calculated by INNOVATE Real Estate; where a state rating is shown, it comes from that state's own official school report card.
- Enrollment
- 513
- Student:teacher ratio
- 14.7:1
- District
- Guilford County Schools
- Enrollment
- 634
- Student:teacher ratio
- 15.5:1
- District
- Guilford County Schools
- Enrollment
- 196
- Student:teacher ratio
- 9.3:1
- District
- Guilford County Schools
Walkability
Blended score for Greensboro's center, calculated by INNOVATE Real Estate from two sources: the EPA's National Walkability Index (street network, transit, land-use mix) and Google Places amenity data (what's actually reachable on foot from this point). 60% EPA National Walkability Index + 40% nearby-amenity density (Google Places).
Mortgage calculator
Estimate only - actual rate and payment depend on your lender, credit, and loan program.
Adjust tax / insurance estimates
Similar homes you might like


Data source: Listing information provided by Triad MLS via Trestle/CoreLogic. Last updated 17 days ago.
Information herein deemed reliable but not guaranteed; all measurements, school assignments, HOA fees, taxes, and feature lists are approximate and should be independently verified. Equal Housing Opportunity.