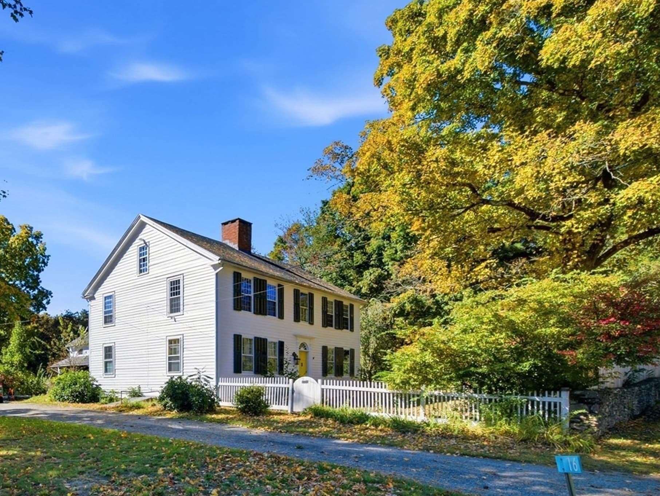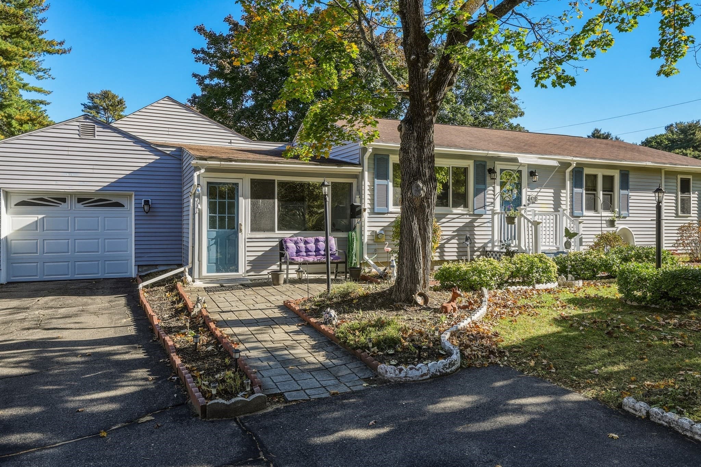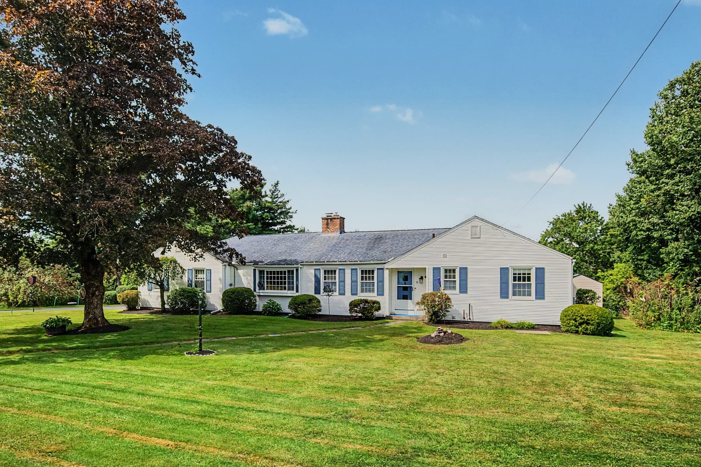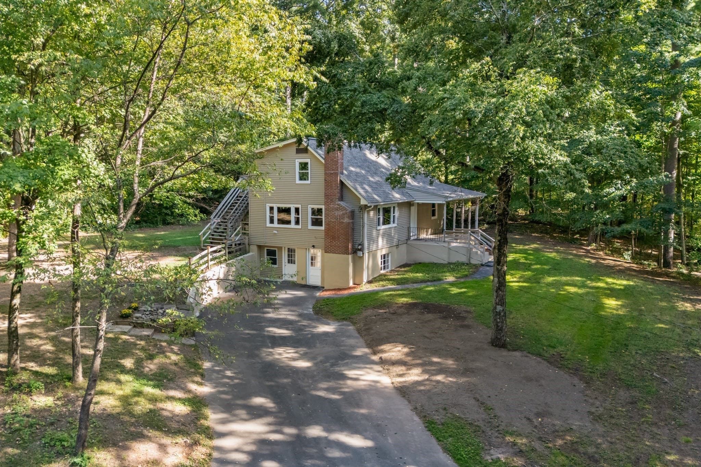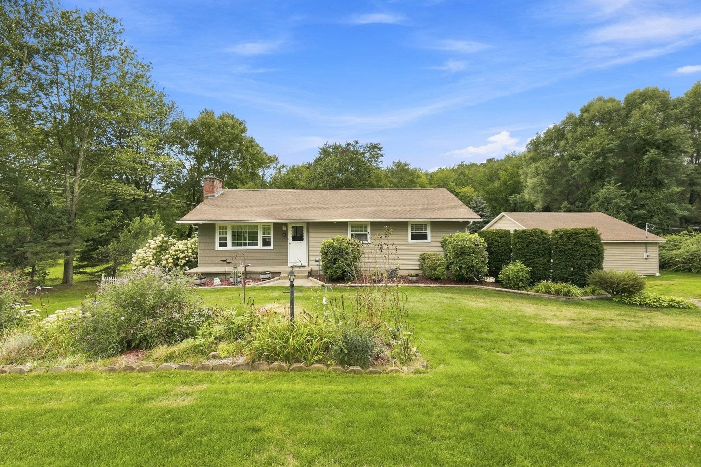
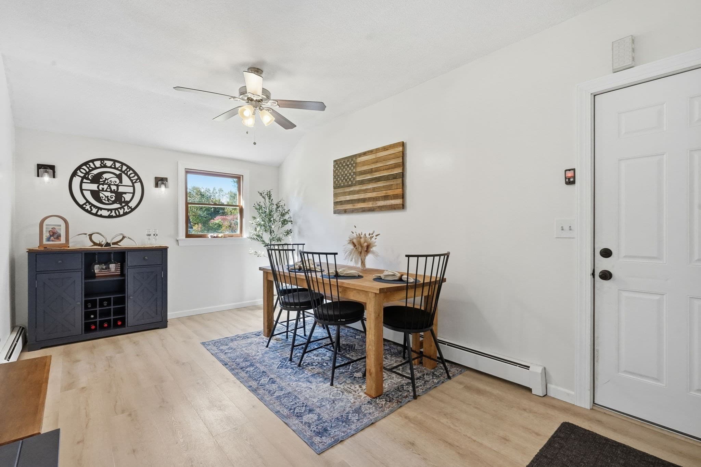
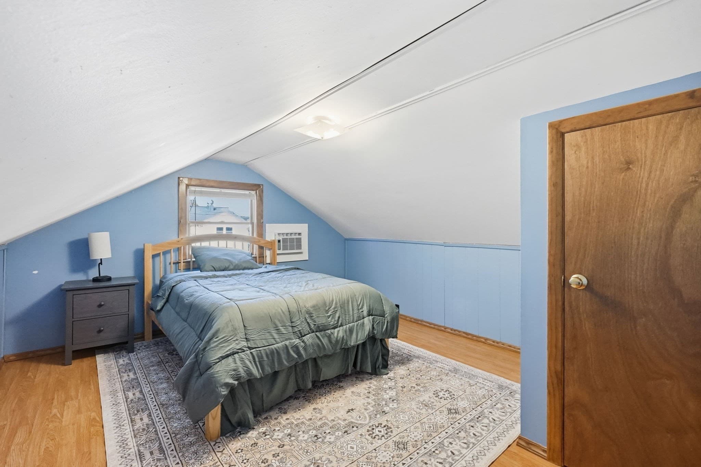
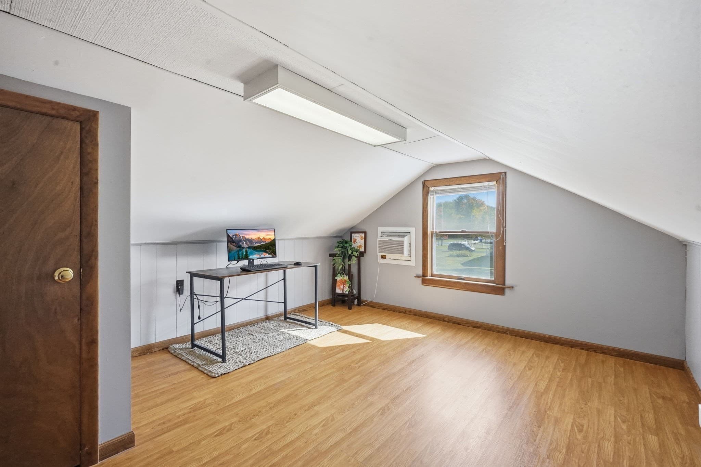
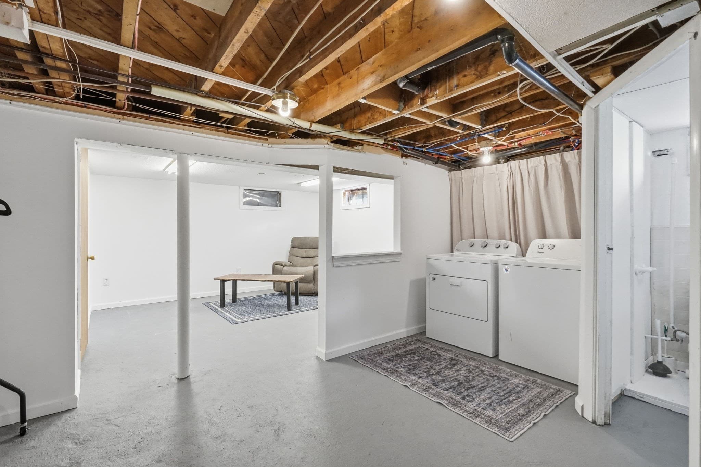
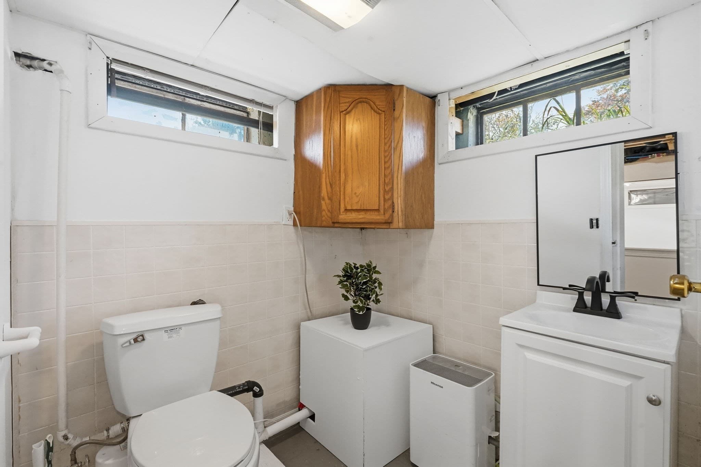
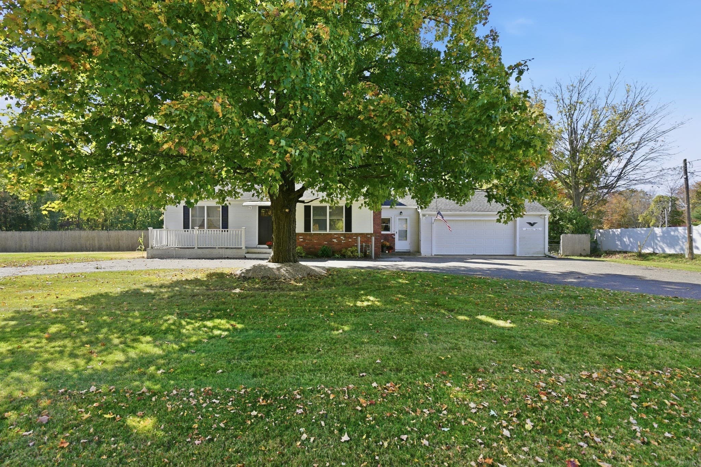
Single Family Residence at 76 Pleasant Street, Granby MA 01033, Granby
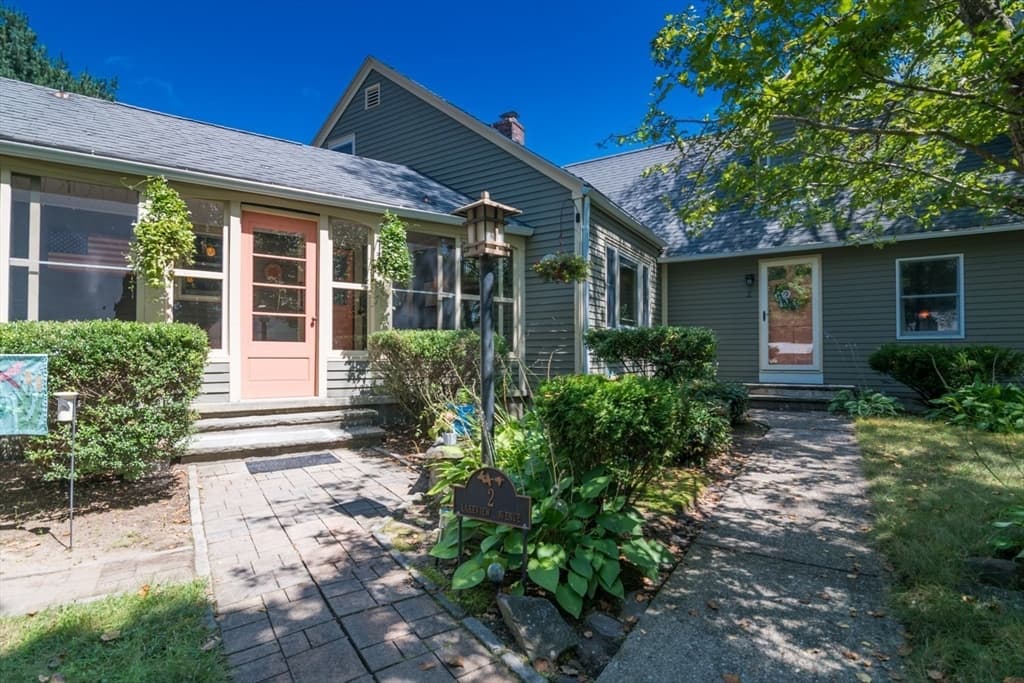
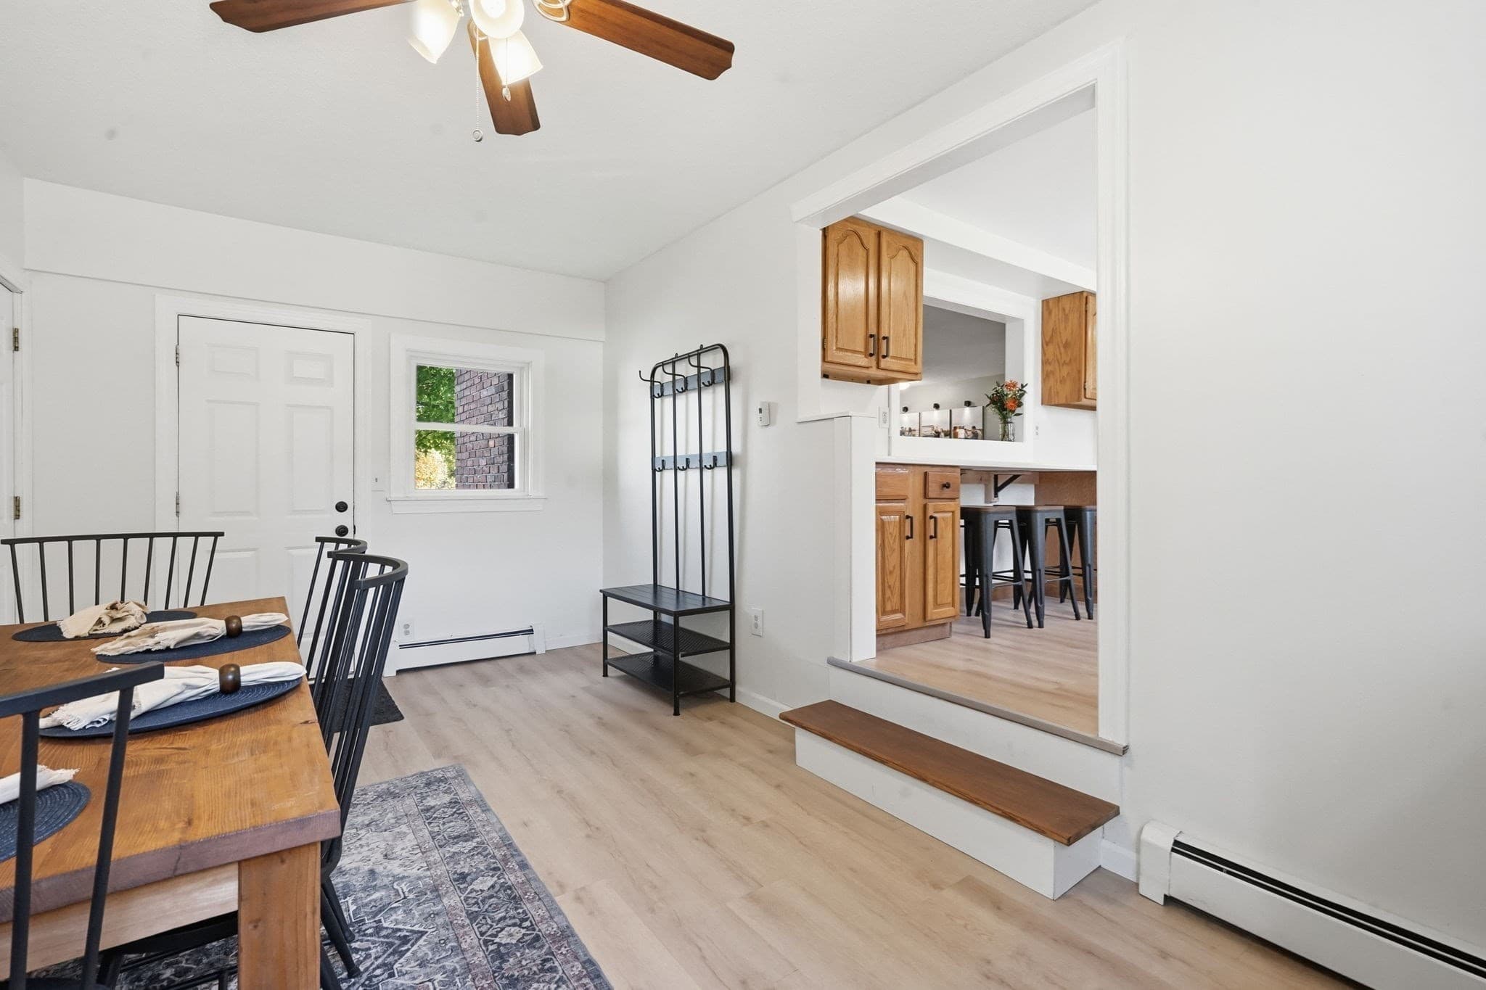
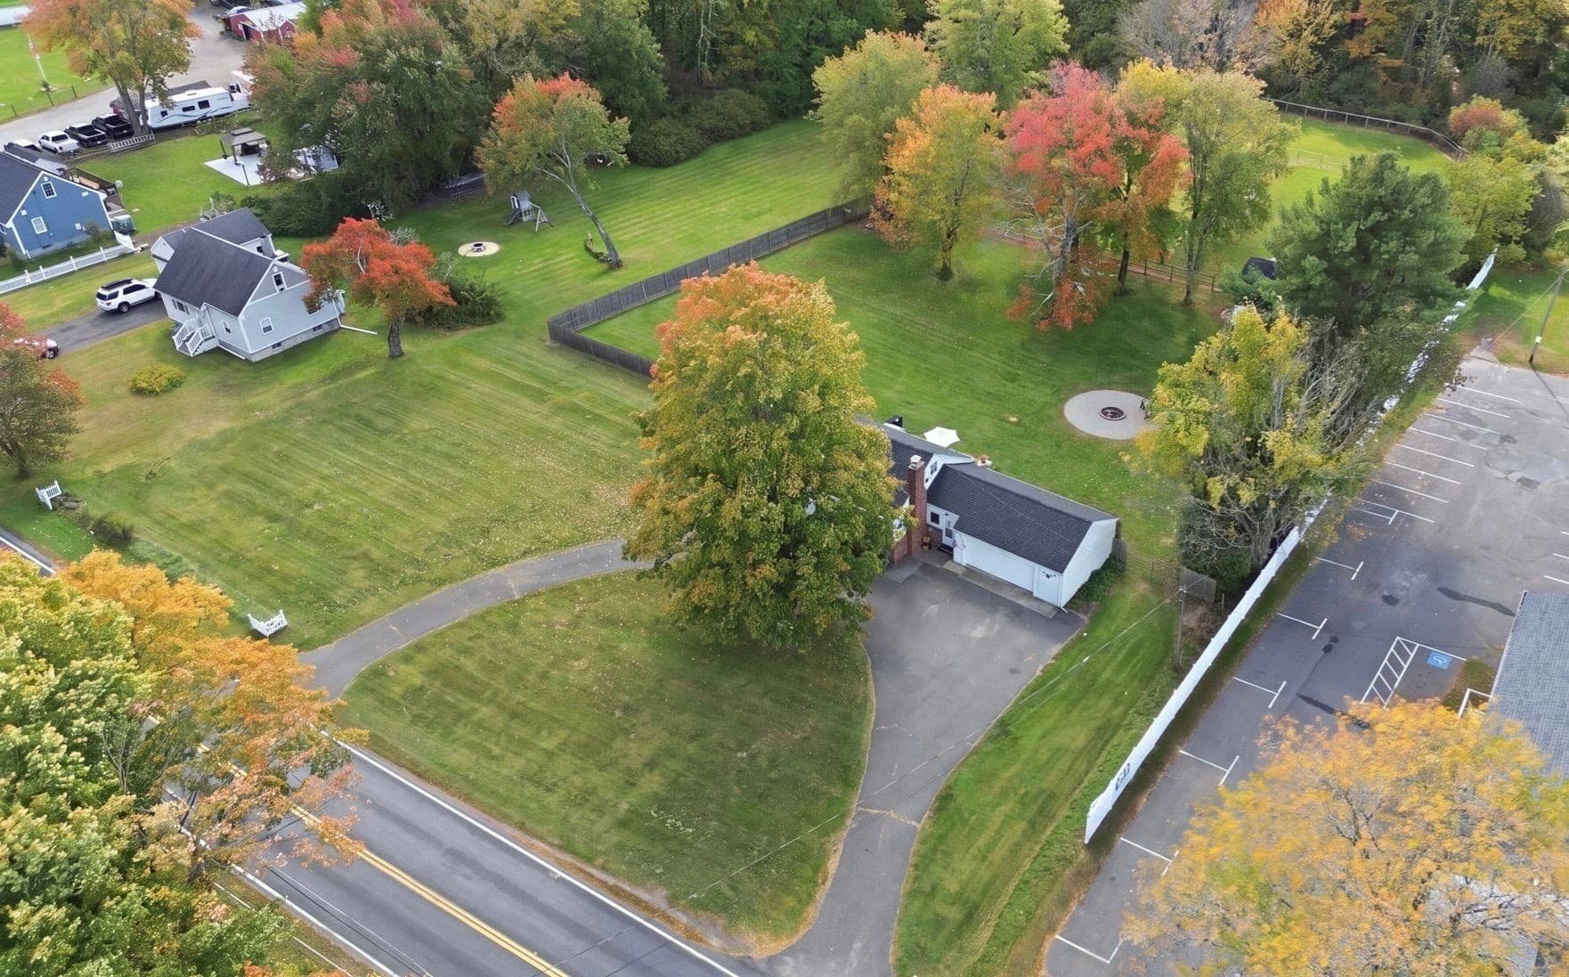
Single Family Residence at 76 Pleasant Street, Granby MA 01033, Granby, photo 2 of 42
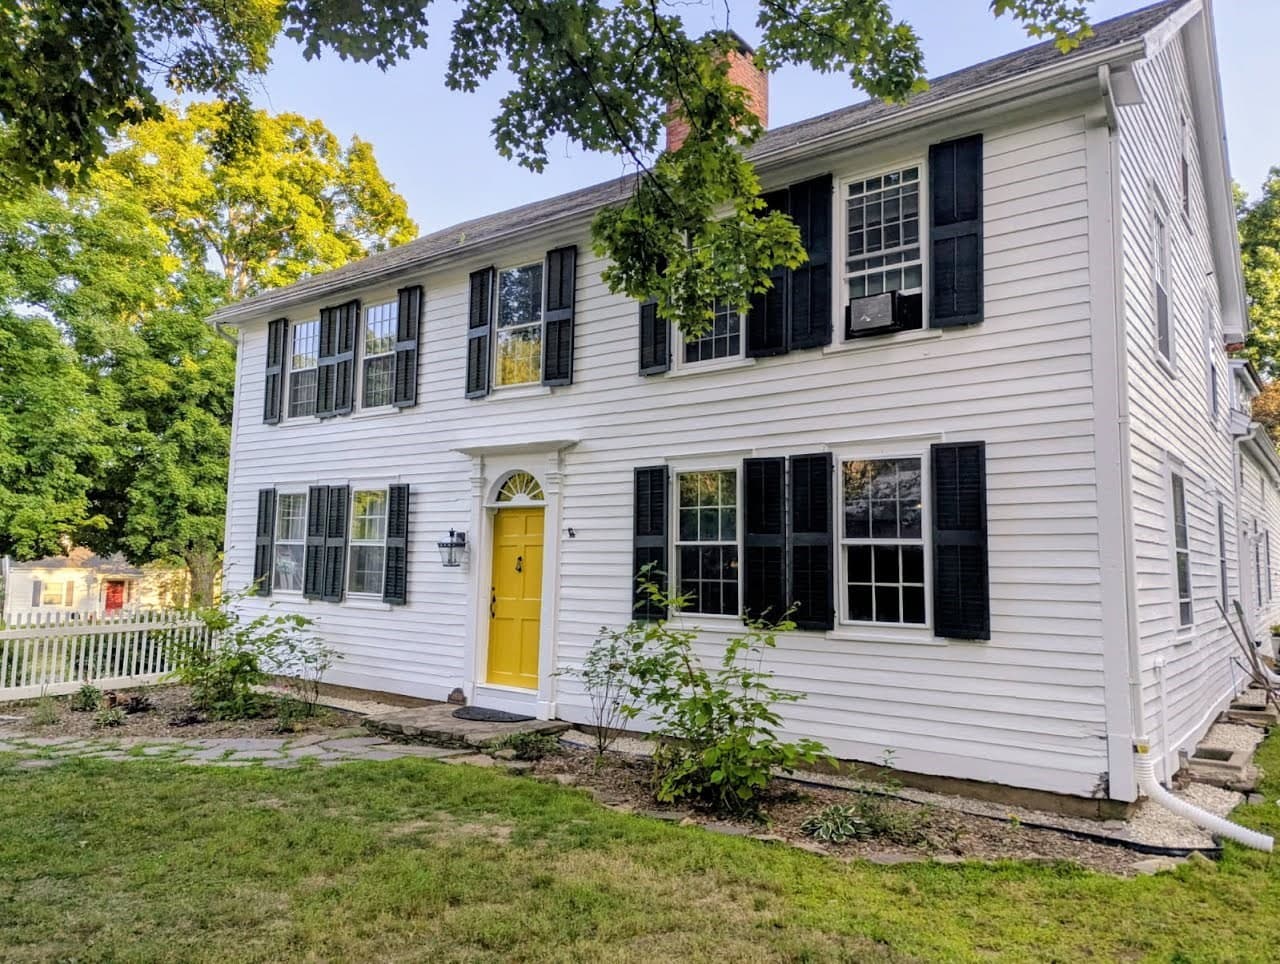
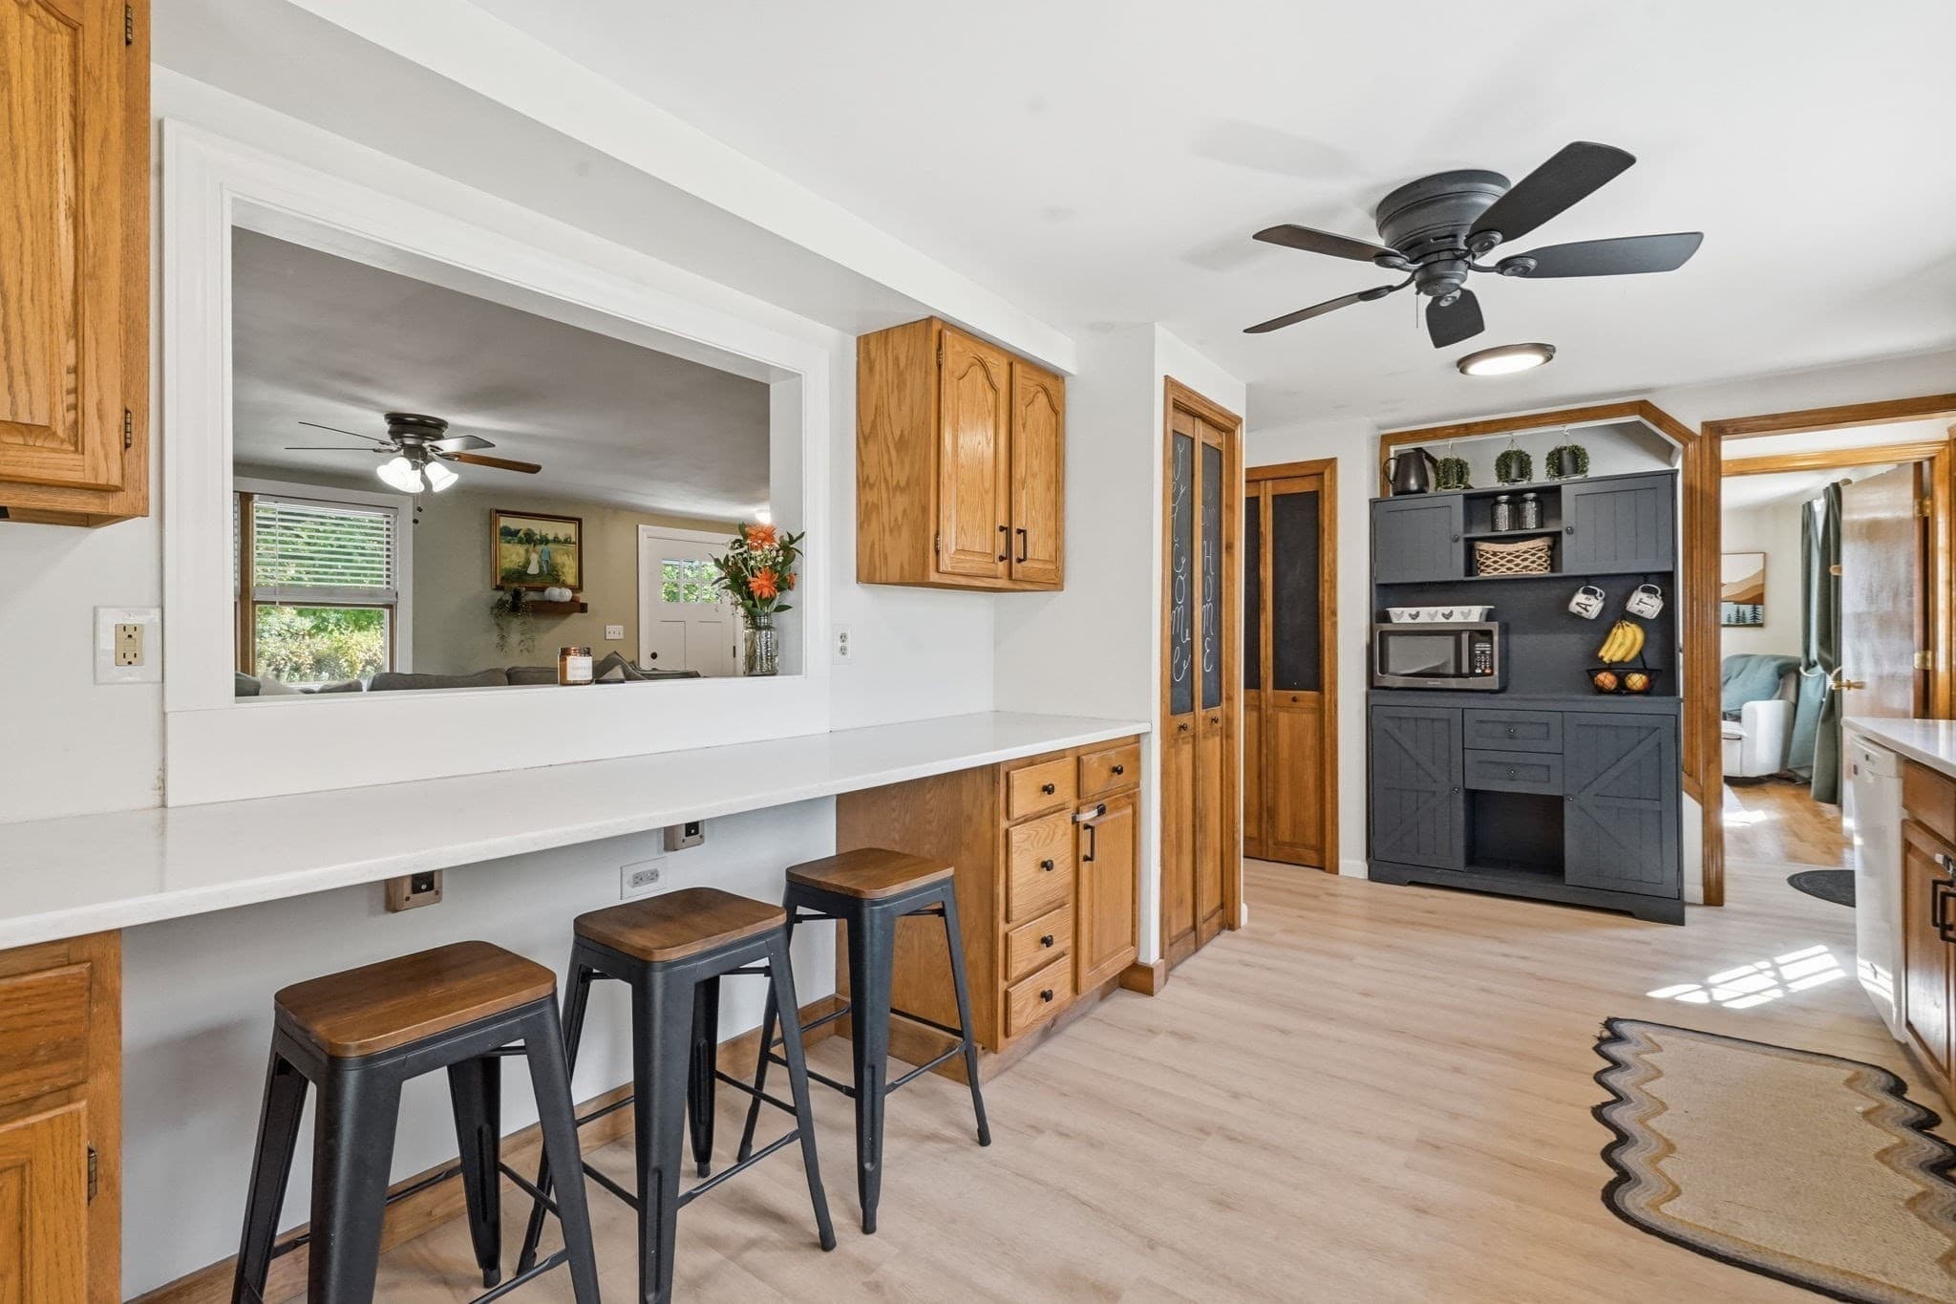
Single Family Residence at 76 Pleasant Street, Granby MA 01033, Granby, photo 3 of 42
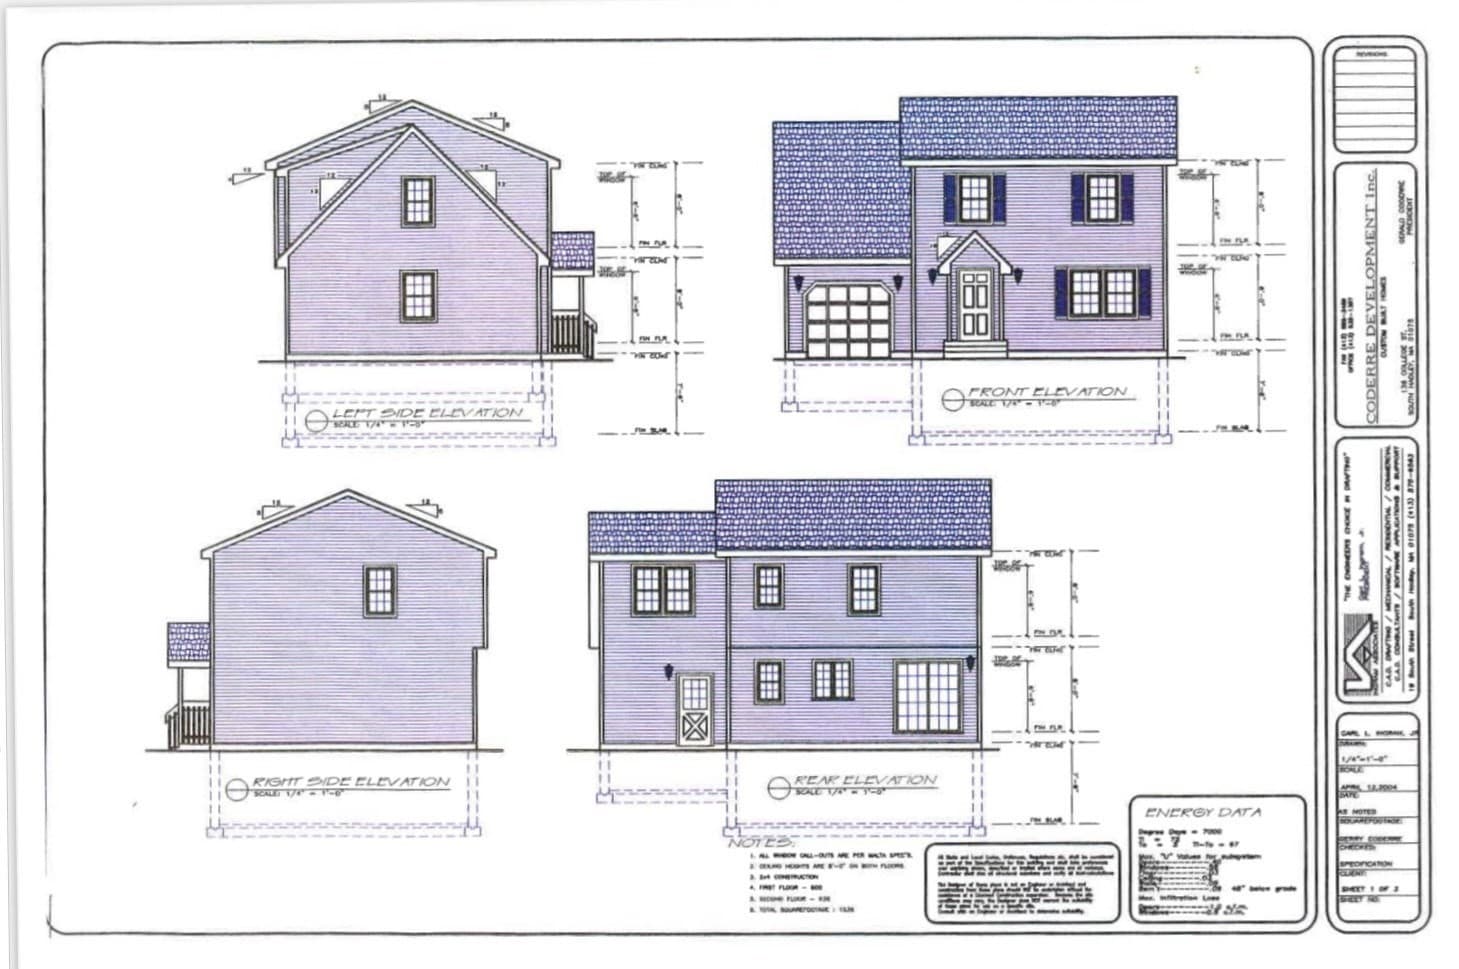
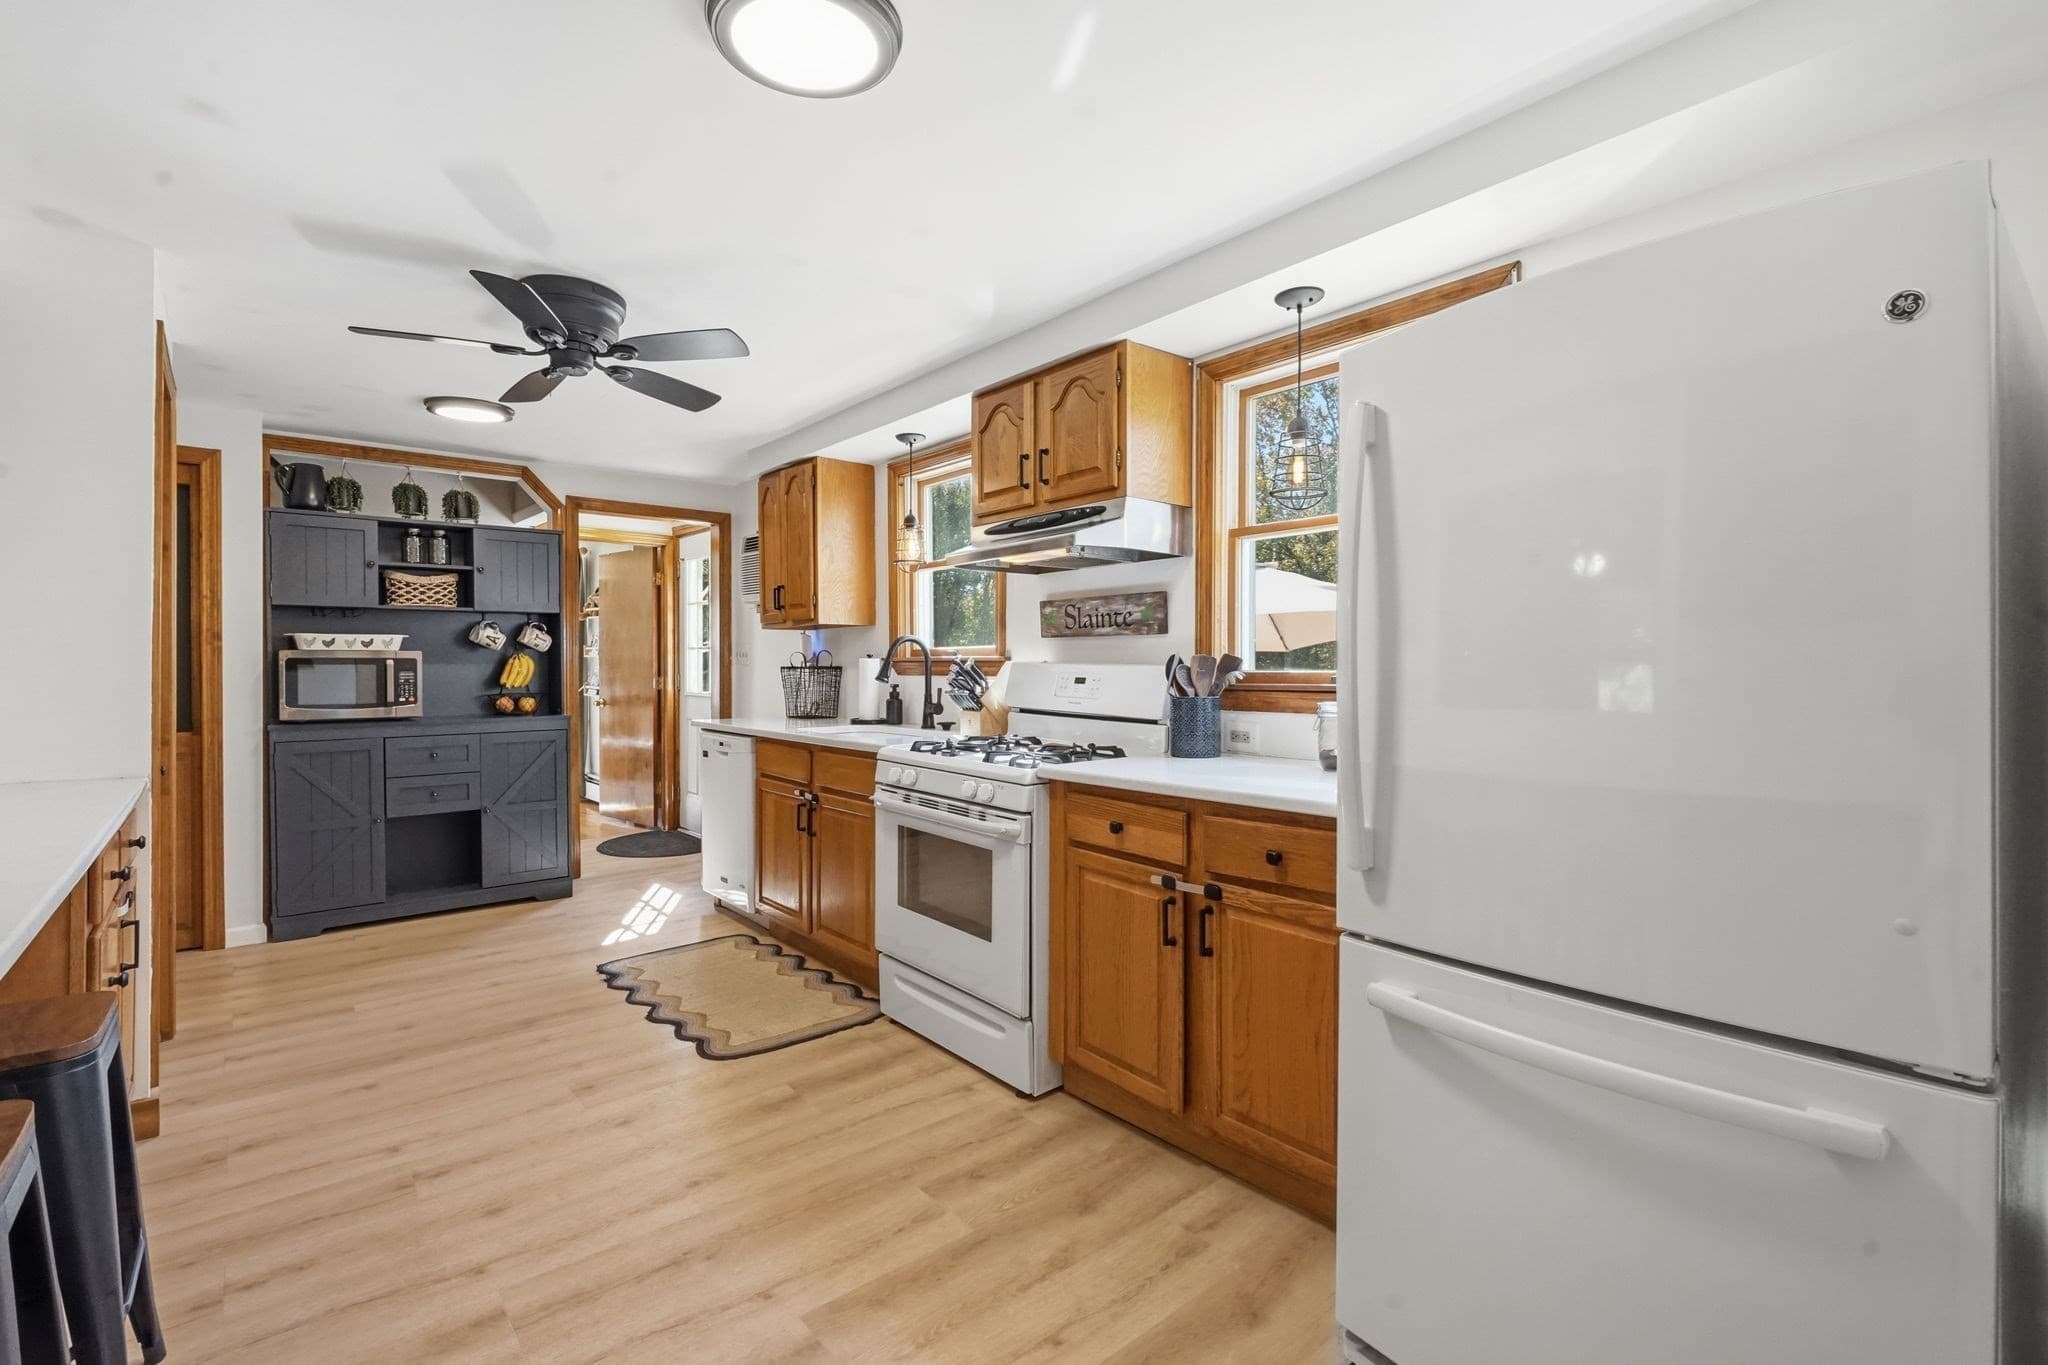
Single Family Residence at 76 Pleasant Street, Granby MA 01033, Granby, photo 4 of 42
Single Family Residence at 76 Pleasant Street, Granby MA 01033, Granby, photo 5 of 42
Single Family Residence at 76 Pleasant Street, Granby MA 01033, Granby, photo 6 of 42
Single Family Residence at 76 Pleasant Street, Granby MA 01033, Granby, photo 7 of 42
Single Family Residence at 76 Pleasant Street, Granby MA 01033, Granby, photo 8 of 42
Single Family Residence at 76 Pleasant Street, Granby MA 01033, Granby, photo 9 of 42
Single Family Residence at 76 Pleasant Street, Granby MA 01033, Granby, photo 10 of 42
Single Family Residence at 76 Pleasant Street, Granby MA 01033, Granby, photo 11 of 42
Single Family Residence at 76 Pleasant Street, Granby MA 01033, Granby, photo 12 of 42
Single Family Residence at 76 Pleasant Street, Granby MA 01033, Granby, photo 13 of 42
Single Family Residence at 76 Pleasant Street, Granby MA 01033, Granby, photo 14 of 42
Single Family Residence at 76 Pleasant Street, Granby MA 01033, Granby, photo 15 of 42
Single Family Residence at 76 Pleasant Street, Granby MA 01033, Granby, photo 16 of 42
Single Family Residence at 76 Pleasant Street, Granby MA 01033, Granby, photo 17 of 42
Single Family Residence at 76 Pleasant Street, Granby MA 01033, Granby, photo 18 of 42
Single Family Residence at 76 Pleasant Street, Granby MA 01033, Granby, photo 19 of 42
Single Family Residence at 76 Pleasant Street, Granby MA 01033, Granby, photo 20 of 42
Single Family Residence at 76 Pleasant Street, Granby MA 01033, Granby, photo 21 of 42
Single Family Residence at 76 Pleasant Street, Granby MA 01033, Granby, photo 22 of 42
Single Family Residence at 76 Pleasant Street, Granby MA 01033, Granby, photo 23 of 42
Single Family Residence at 76 Pleasant Street, Granby MA 01033, Granby, photo 24 of 42
Single Family Residence at 76 Pleasant Street, Granby MA 01033, Granby, photo 25 of 42
Single Family Residence at 76 Pleasant Street, Granby MA 01033, Granby, photo 26 of 42
Single Family Residence at 76 Pleasant Street, Granby MA 01033, Granby, photo 27 of 42
Single Family Residence at 76 Pleasant Street, Granby MA 01033, Granby, photo 28 of 42
Single Family Residence at 76 Pleasant Street, Granby MA 01033, Granby, photo 29 of 42
Single Family Residence at 76 Pleasant Street, Granby MA 01033, Granby, photo 30 of 42
Single Family Residence at 76 Pleasant Street, Granby MA 01033, Granby, photo 31 of 42
Single Family Residence at 76 Pleasant Street, Granby MA 01033, Granby, photo 32 of 42
Single Family Residence at 76 Pleasant Street, Granby MA 01033, Granby, photo 33 of 42
Single Family Residence at 76 Pleasant Street, Granby MA 01033, Granby, photo 34 of 42
Single Family Residence at 76 Pleasant Street, Granby MA 01033, Granby, photo 35 of 42
Single Family Residence at 76 Pleasant Street, Granby MA 01033, Granby, photo 36 of 42
Single Family Residence at 76 Pleasant Street, Granby MA 01033, Granby, photo 37 of 42
Single Family Residence at 76 Pleasant Street, Granby MA 01033, Granby, photo 38 of 42
Single Family Residence at 76 Pleasant Street, Granby MA 01033, Granby, photo 39 of 42
Single Family Residence at 76 Pleasant Street, Granby MA 01033, Granby, photo 40 of 42
Single Family Residence at 76 Pleasant Street, Granby MA 01033, Granby, photo 41 of 42
Single Family Residence at 76 Pleasant Street, Granby MA 01033, Granby, photo 42 of 42
42 photos

$465,000

76 Pleasant Street, Granby MA 01033
Granby, MA 01033
Listed by Lisa Oleksak-Sullivan
Bedrooms
4
Bathrooms
1.5
Living area
1,756 sqft
Year built
1942

About this home

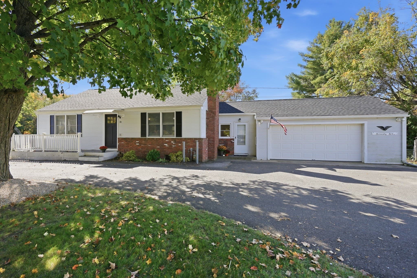
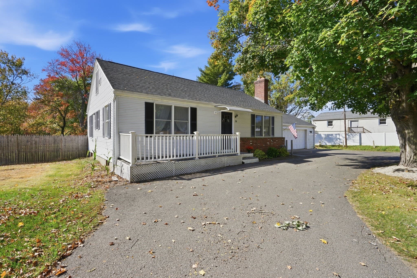
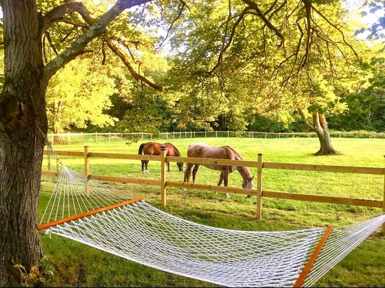
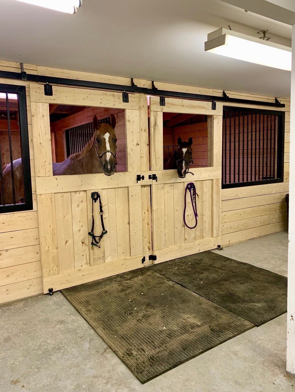
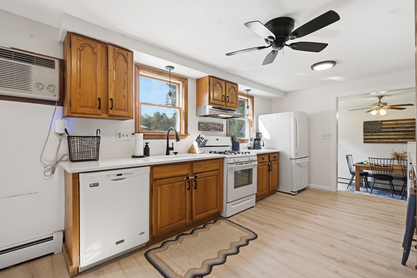
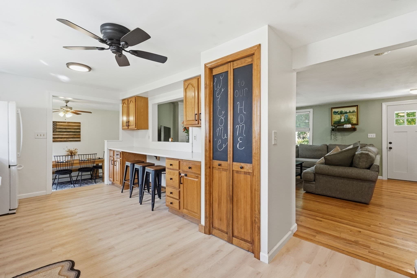
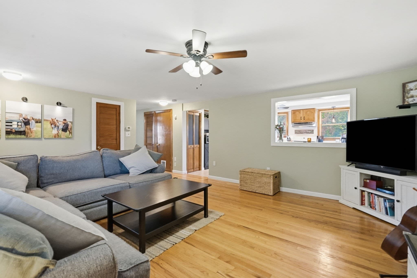
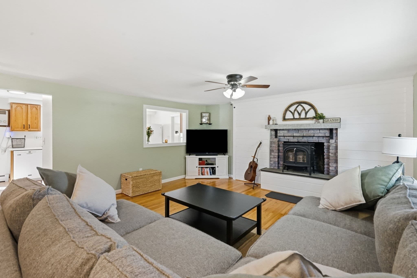
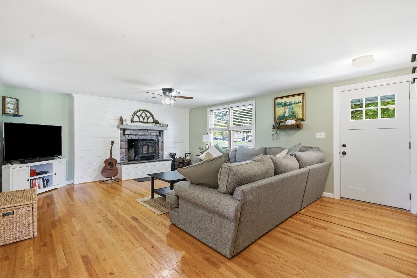
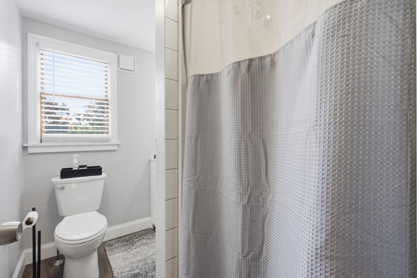
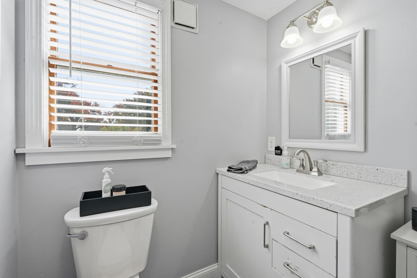
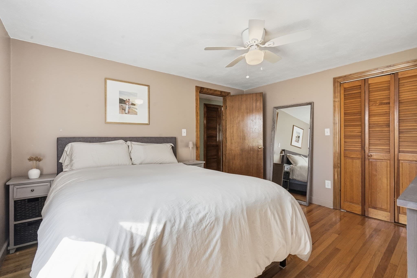
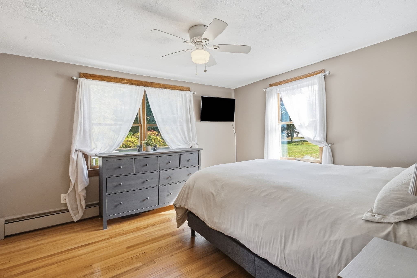
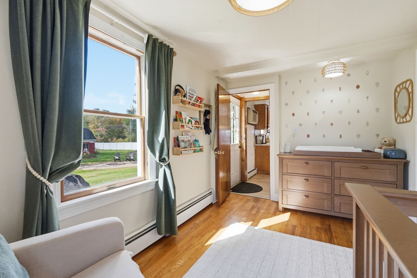
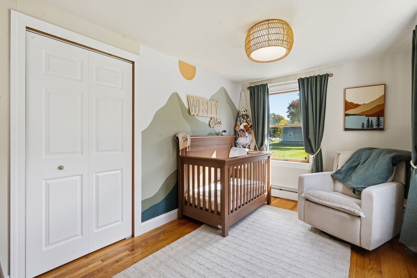
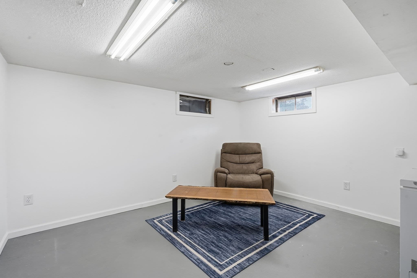
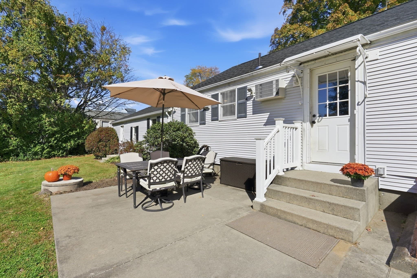
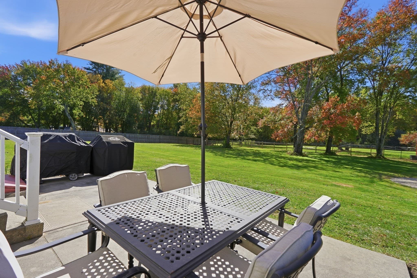
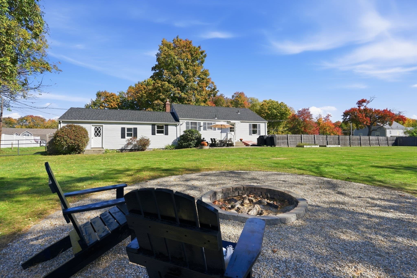
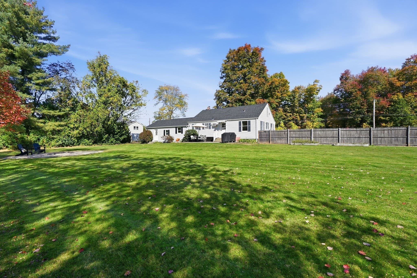
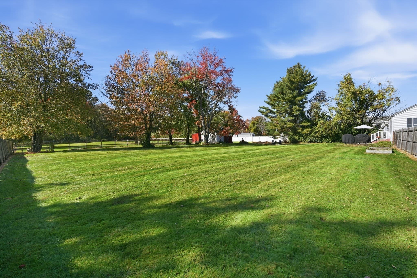
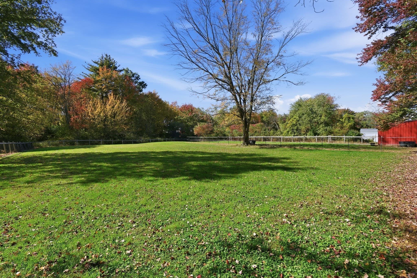
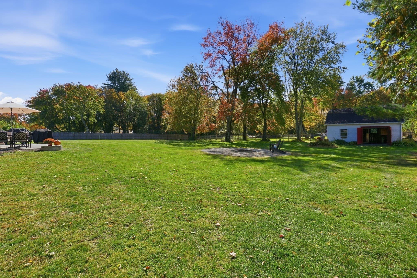
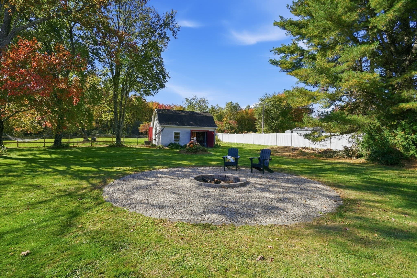
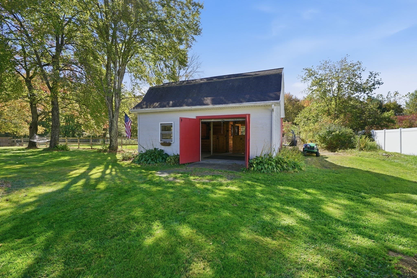
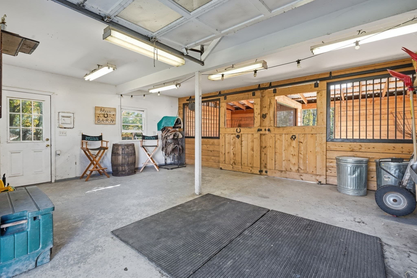
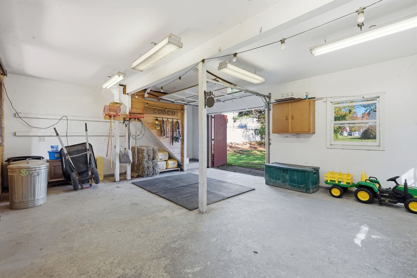
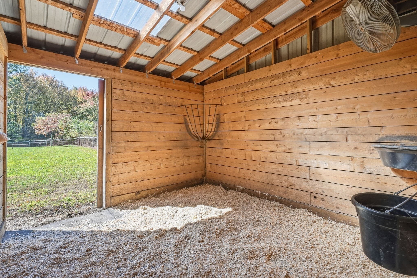
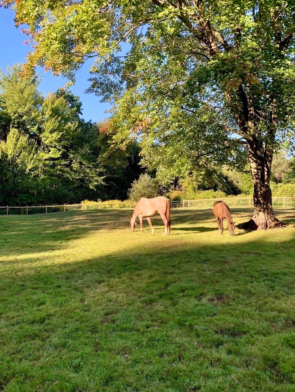
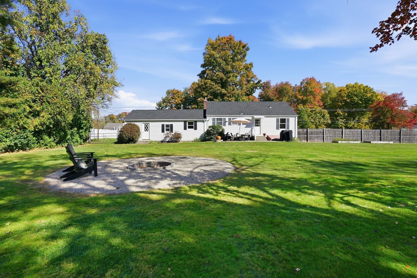
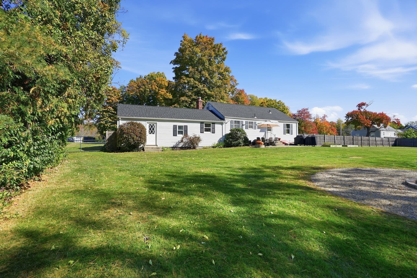
Looking for that hard to find starter home with land AND A BARN? Look no further - this 4 Bedroom, 1.5 Bath home set on OVER TWO ACRES IS THE ONE! A fully applianced kitchen with GAS range & newer quartz countertops opens nicely into both dining room and living room for a beautiful sight line! Spacious living room offers a fireplace with Vermont Castings Wood Stove to assist with keeping heating costs down. Amenities include NEW ROOF 2025, NATURAL GAS HEAT w/high-end Buderus boiler, TOWN SEWER utilities and Private Well (NEW WELL PUMP 2019)! Partially finished lower level includes 1/2 Bath, Laundry area and two rooms to use as Home Office, Exercise Room or however you wish! Horse Enthusiasts will be IMPRESSED with the 24 x 16 Two Story BARN with Electricity and two 12 x 12 Run-Out Stalls, Loft that will fit up to 150 bails of hay with shoot, .6 Acre Fenced Pasture, half of which has powered electric fence. Barn could also be used as a Studio or Workshop for the hobbyist. An expansive yard provides plenty of space for chicken coop, yard games and outdoor gatherings with a Fire pit and Patio for entertaining. Property also zoned "GB -General Business" for those looking to run a business (with permit from Town) in a great location near 5 Corners in Granby - ample room for parking & MORE! Easy commute to Ludlow, South Hadley, Northampton, Amherst & Chicopee. Showings begin at Open House Sunday 10/11 12:00-1:30

Highlights

Fireplace

Property details

MLS #
73588989
Property type
Single Family Residence
Subdivision
N/A
Status
Active
Days on market
2
On market date
October 9, 2026
Stories
N/A
Total bathrooms
1.5
Garage spaces
2
Parking spaces
8
Lot size
2.12 acres
Loading map…

Nearby schools

Within 10 miles. School directory data from the National Center for Education Statistics (NCES), accessed via the Urban Institute Education Data API. Local Score is calculated by INNOVATE Real Estate; where a state rating is shown, it comes from that state's own official school report card (e.g. NC Dept. of Public Instruction, SC Report Card).

Elementary
Mosier
1.7 mi away · Grades 2-4
Nearest school -- attendance-zone data not available here
4.0
Local Score (student-teacher ratio only (preliminary -- will incorporate state test-score data once available)) -- not an official state rating
Enrollment
389
Student:teacher ratio
13.4:1
District
South Hadley
Middle
Michael E. Smith Middle School
1.79 mi away · Grades 5-8
Nearest school -- attendance-zone data not available here
4.0
Local Score (student-teacher ratio only (preliminary -- will incorporate state test-score data once available)) -- not an official state rating
Enrollment
536
Student:teacher ratio
13.1:1
District
South Hadley
High
South Hadley High
2.54 mi away · Grades 9-12
Nearest school -- attendance-zone data not available here
5.0
Local Score (student-teacher ratio only (preliminary -- will incorporate state test-score data once available)) -- not an official state rating
Enrollment
552
Student:teacher ratio
10.2:1
District
South Hadley

Walkability

Blended score for Granby's center, calculated by INNOVATE Real Estate from two sources: the EPA's National Walkability Index (street network, transit, land-use mix) and Google Places amenity data (what's actually reachable on foot from this point). 60% EPA National Walkability Index + 40% nearby-amenity density (Google Places).

24
Car-dependent
out of 100
EPA National Walkability Index
7.2 / 20 -- Below average walkable
Google Places amenity density
5 / 100
Restaurants & cafes0
Grocery stores1
Parks0
Schools0
Transit stops0
Pharmacies0

Mortgage calculator

Estimate only - actual rate and payment depend on your lender, credit, and loan program.

$
%
%
Adjust tax / insurance estimates
% / yr
$
/mo
Est. monthly payment
$2,950/mo
$93,000 down
$372,000 loan
Principal & interest$2,413
Property tax (est.)$388
Home insurance (est.)$150

Similar homes you might like

Data source: Listing information provided by MLS Property Information Network via Trestle/CoreLogic. Last updated 19 hr ago.

Information herein deemed reliable but not guaranteed; all measurements, school assignments, HOA fees, taxes, and feature lists are approximate and should be independently verified. Equal Housing Opportunity.