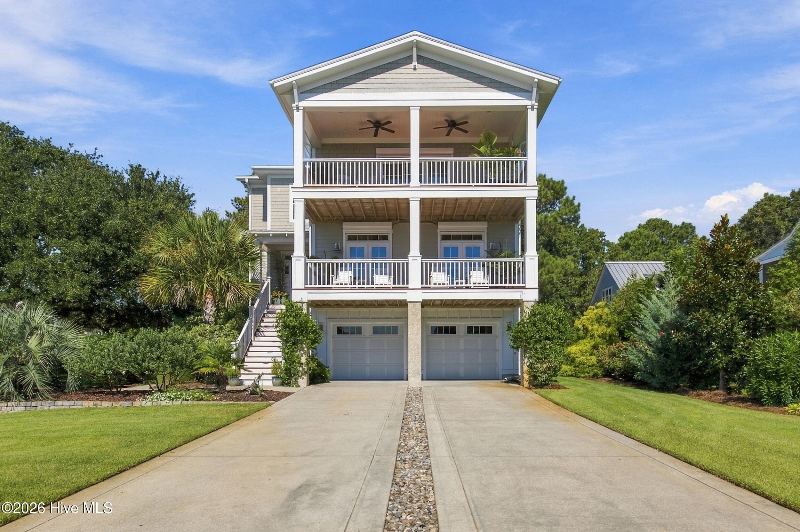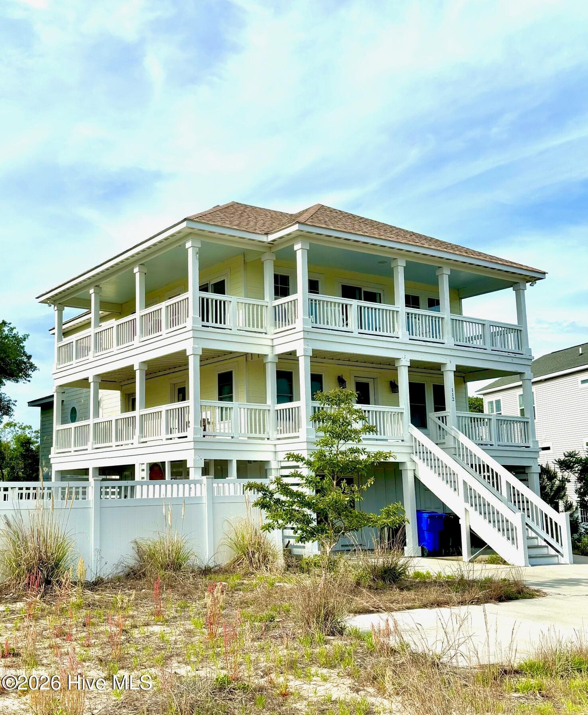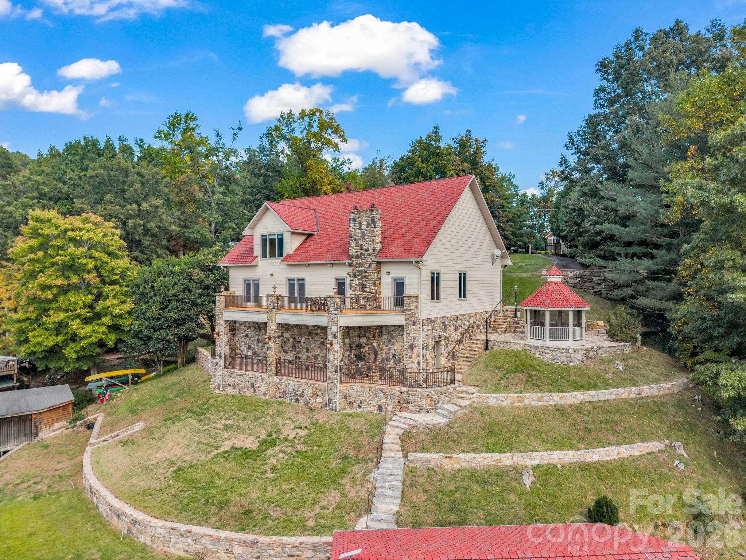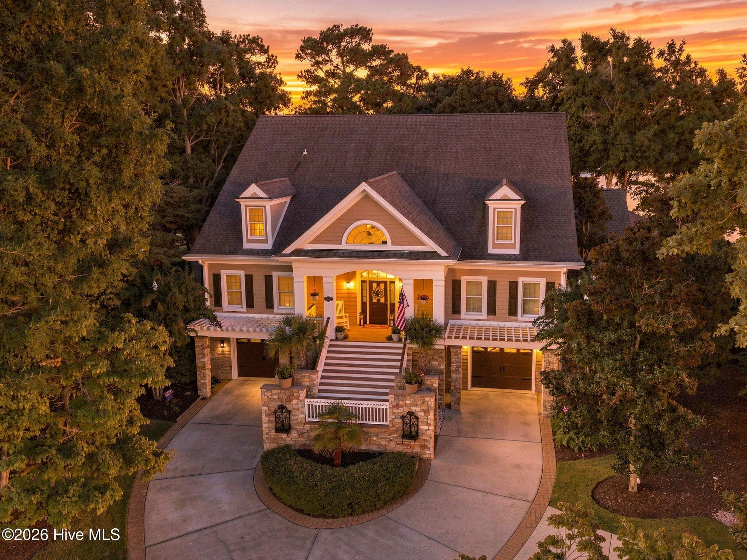
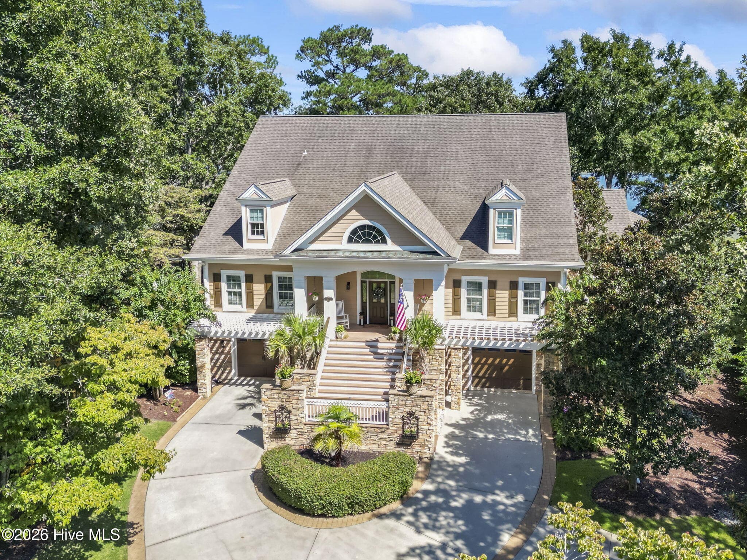
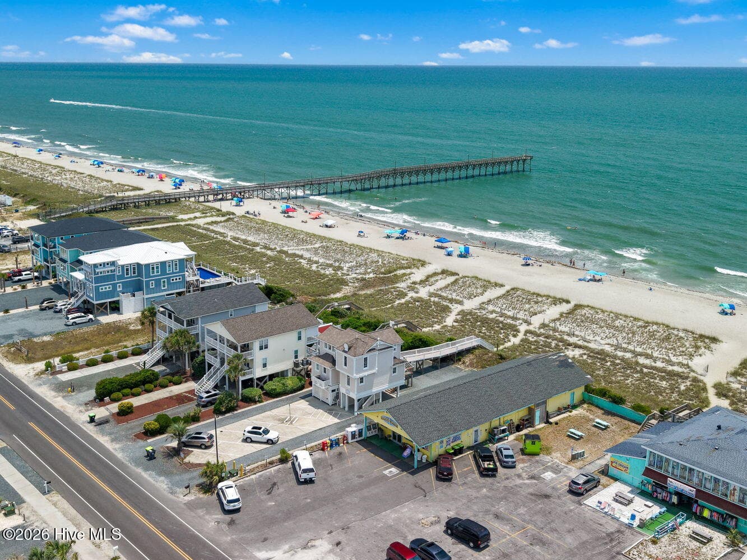
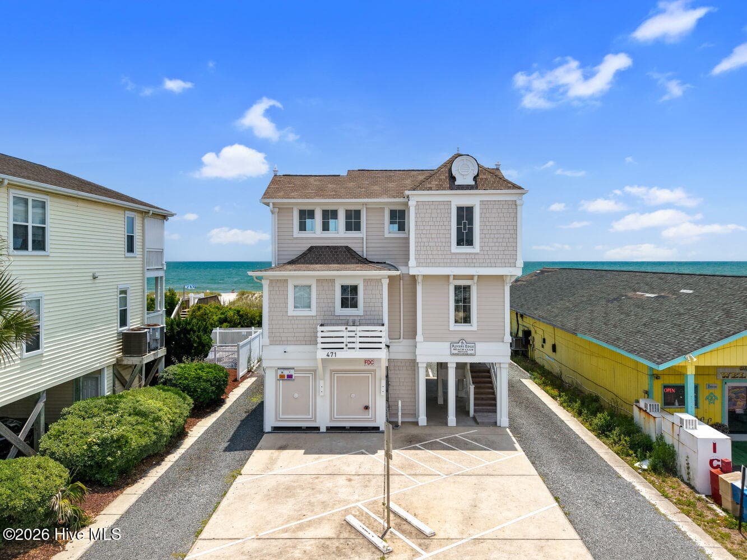
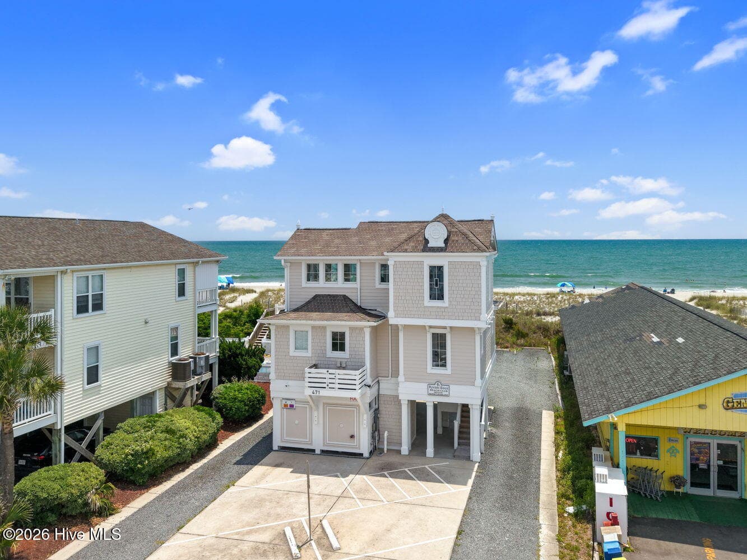
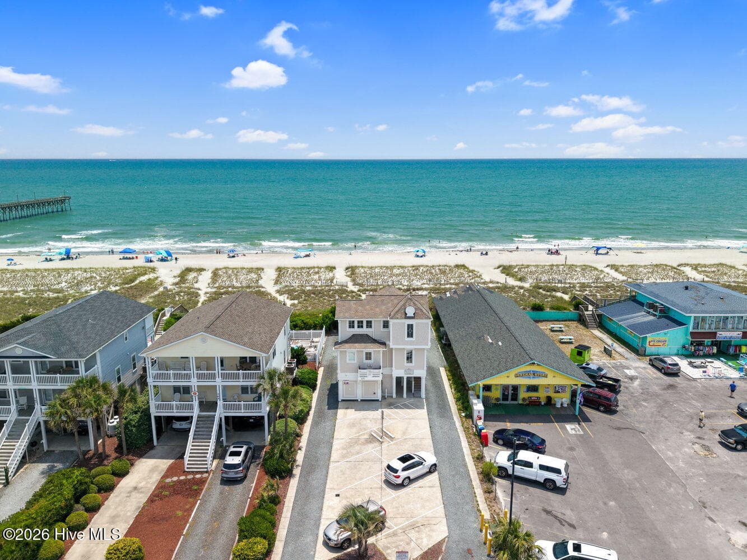
Single Family Residence at 2144 Arnold Palmer Drive, Shallotte, NC 28470
Single Family Residence at 2144 Arnold Palmer Drive, Shallotte, NC 28470, photo 2 of 90
Single Family Residence at 2144 Arnold Palmer Drive, Shallotte, NC 28470, photo 3 of 90
Single Family Residence at 2144 Arnold Palmer Drive, Shallotte, NC 28470, photo 4 of 90
Single Family Residence at 2144 Arnold Palmer Drive, Shallotte, NC 28470, photo 5 of 90
Single Family Residence at 2144 Arnold Palmer Drive, Shallotte, NC 28470, photo 6 of 90
Single Family Residence at 2144 Arnold Palmer Drive, Shallotte, NC 28470, photo 7 of 90
Single Family Residence at 2144 Arnold Palmer Drive, Shallotte, NC 28470, photo 8 of 90
Single Family Residence at 2144 Arnold Palmer Drive, Shallotte, NC 28470, photo 9 of 90
Single Family Residence at 2144 Arnold Palmer Drive, Shallotte, NC 28470, photo 10 of 90
Single Family Residence at 2144 Arnold Palmer Drive, Shallotte, NC 28470, photo 11 of 90
Single Family Residence at 2144 Arnold Palmer Drive, Shallotte, NC 28470, photo 12 of 90
Single Family Residence at 2144 Arnold Palmer Drive, Shallotte, NC 28470, photo 13 of 90
Single Family Residence at 2144 Arnold Palmer Drive, Shallotte, NC 28470, photo 14 of 90
Single Family Residence at 2144 Arnold Palmer Drive, Shallotte, NC 28470, photo 15 of 90
Single Family Residence at 2144 Arnold Palmer Drive, Shallotte, NC 28470, photo 16 of 90
Single Family Residence at 2144 Arnold Palmer Drive, Shallotte, NC 28470, photo 17 of 90
Single Family Residence at 2144 Arnold Palmer Drive, Shallotte, NC 28470, photo 18 of 90
Single Family Residence at 2144 Arnold Palmer Drive, Shallotte, NC 28470, photo 19 of 90
Single Family Residence at 2144 Arnold Palmer Drive, Shallotte, NC 28470, photo 20 of 90
Single Family Residence at 2144 Arnold Palmer Drive, Shallotte, NC 28470, photo 21 of 90
Single Family Residence at 2144 Arnold Palmer Drive, Shallotte, NC 28470, photo 22 of 90
Single Family Residence at 2144 Arnold Palmer Drive, Shallotte, NC 28470, photo 23 of 90
Single Family Residence at 2144 Arnold Palmer Drive, Shallotte, NC 28470, photo 24 of 90
Single Family Residence at 2144 Arnold Palmer Drive, Shallotte, NC 28470, photo 25 of 90
Single Family Residence at 2144 Arnold Palmer Drive, Shallotte, NC 28470, photo 26 of 90
Single Family Residence at 2144 Arnold Palmer Drive, Shallotte, NC 28470, photo 27 of 90
Single Family Residence at 2144 Arnold Palmer Drive, Shallotte, NC 28470, photo 28 of 90
Single Family Residence at 2144 Arnold Palmer Drive, Shallotte, NC 28470, photo 29 of 90
Single Family Residence at 2144 Arnold Palmer Drive, Shallotte, NC 28470, photo 30 of 90
Single Family Residence at 2144 Arnold Palmer Drive, Shallotte, NC 28470, photo 31 of 90
Single Family Residence at 2144 Arnold Palmer Drive, Shallotte, NC 28470, photo 32 of 90
Single Family Residence at 2144 Arnold Palmer Drive, Shallotte, NC 28470, photo 33 of 90
Single Family Residence at 2144 Arnold Palmer Drive, Shallotte, NC 28470, photo 34 of 90
Single Family Residence at 2144 Arnold Palmer Drive, Shallotte, NC 28470, photo 35 of 90
Single Family Residence at 2144 Arnold Palmer Drive, Shallotte, NC 28470, photo 36 of 90
Single Family Residence at 2144 Arnold Palmer Drive, Shallotte, NC 28470, photo 37 of 90
Single Family Residence at 2144 Arnold Palmer Drive, Shallotte, NC 28470, photo 38 of 90
Single Family Residence at 2144 Arnold Palmer Drive, Shallotte, NC 28470, photo 39 of 90
Single Family Residence at 2144 Arnold Palmer Drive, Shallotte, NC 28470, photo 40 of 90
Single Family Residence at 2144 Arnold Palmer Drive, Shallotte, NC 28470, photo 41 of 90
Single Family Residence at 2144 Arnold Palmer Drive, Shallotte, NC 28470, photo 42 of 90
Single Family Residence at 2144 Arnold Palmer Drive, Shallotte, NC 28470, photo 43 of 90
Single Family Residence at 2144 Arnold Palmer Drive, Shallotte, NC 28470, photo 44 of 90
Single Family Residence at 2144 Arnold Palmer Drive, Shallotte, NC 28470, photo 45 of 90
Single Family Residence at 2144 Arnold Palmer Drive, Shallotte, NC 28470, photo 46 of 90
Single Family Residence at 2144 Arnold Palmer Drive, Shallotte, NC 28470, photo 47 of 90
Single Family Residence at 2144 Arnold Palmer Drive, Shallotte, NC 28470, photo 48 of 90
Single Family Residence at 2144 Arnold Palmer Drive, Shallotte, NC 28470, photo 49 of 90
Single Family Residence at 2144 Arnold Palmer Drive, Shallotte, NC 28470, photo 50 of 90
Single Family Residence at 2144 Arnold Palmer Drive, Shallotte, NC 28470, photo 51 of 90
Single Family Residence at 2144 Arnold Palmer Drive, Shallotte, NC 28470, photo 52 of 90
Single Family Residence at 2144 Arnold Palmer Drive, Shallotte, NC 28470, photo 53 of 90
Single Family Residence at 2144 Arnold Palmer Drive, Shallotte, NC 28470, photo 54 of 90
Single Family Residence at 2144 Arnold Palmer Drive, Shallotte, NC 28470, photo 55 of 90
Single Family Residence at 2144 Arnold Palmer Drive, Shallotte, NC 28470, photo 56 of 90
Single Family Residence at 2144 Arnold Palmer Drive, Shallotte, NC 28470, photo 57 of 90
Single Family Residence at 2144 Arnold Palmer Drive, Shallotte, NC 28470, photo 58 of 90
Single Family Residence at 2144 Arnold Palmer Drive, Shallotte, NC 28470, photo 59 of 90
Single Family Residence at 2144 Arnold Palmer Drive, Shallotte, NC 28470, photo 60 of 90
Single Family Residence at 2144 Arnold Palmer Drive, Shallotte, NC 28470, photo 61 of 90
Single Family Residence at 2144 Arnold Palmer Drive, Shallotte, NC 28470, photo 62 of 90
Single Family Residence at 2144 Arnold Palmer Drive, Shallotte, NC 28470, photo 63 of 90
Single Family Residence at 2144 Arnold Palmer Drive, Shallotte, NC 28470, photo 64 of 90
Single Family Residence at 2144 Arnold Palmer Drive, Shallotte, NC 28470, photo 65 of 90
Single Family Residence at 2144 Arnold Palmer Drive, Shallotte, NC 28470, photo 66 of 90
Single Family Residence at 2144 Arnold Palmer Drive, Shallotte, NC 28470, photo 67 of 90
Single Family Residence at 2144 Arnold Palmer Drive, Shallotte, NC 28470, photo 68 of 90
Single Family Residence at 2144 Arnold Palmer Drive, Shallotte, NC 28470, photo 69 of 90
Single Family Residence at 2144 Arnold Palmer Drive, Shallotte, NC 28470, photo 70 of 90
Single Family Residence at 2144 Arnold Palmer Drive, Shallotte, NC 28470, photo 71 of 90
Single Family Residence at 2144 Arnold Palmer Drive, Shallotte, NC 28470, photo 72 of 90
Single Family Residence at 2144 Arnold Palmer Drive, Shallotte, NC 28470, photo 73 of 90
Single Family Residence at 2144 Arnold Palmer Drive, Shallotte, NC 28470, photo 74 of 90
Single Family Residence at 2144 Arnold Palmer Drive, Shallotte, NC 28470, photo 75 of 90
Single Family Residence at 2144 Arnold Palmer Drive, Shallotte, NC 28470, photo 76 of 90
Single Family Residence at 2144 Arnold Palmer Drive, Shallotte, NC 28470, photo 77 of 90
Single Family Residence at 2144 Arnold Palmer Drive, Shallotte, NC 28470, photo 78 of 90
Single Family Residence at 2144 Arnold Palmer Drive, Shallotte, NC 28470, photo 79 of 90
Single Family Residence at 2144 Arnold Palmer Drive, Shallotte, NC 28470, photo 80 of 90
Single Family Residence at 2144 Arnold Palmer Drive, Shallotte, NC 28470, photo 81 of 90
Single Family Residence at 2144 Arnold Palmer Drive, Shallotte, NC 28470, photo 82 of 90
Single Family Residence at 2144 Arnold Palmer Drive, Shallotte, NC 28470, photo 83 of 90
Single Family Residence at 2144 Arnold Palmer Drive, Shallotte, NC 28470, photo 84 of 90
Single Family Residence at 2144 Arnold Palmer Drive, Shallotte, NC 28470, photo 85 of 90
Single Family Residence at 2144 Arnold Palmer Drive, Shallotte, NC 28470, photo 86 of 90
Single Family Residence at 2144 Arnold Palmer Drive, Shallotte, NC 28470, photo 87 of 90
Single Family Residence at 2144 Arnold Palmer Drive, Shallotte, NC 28470, photo 88 of 90
Single Family Residence at 2144 Arnold Palmer Drive, Shallotte, NC 28470, photo 89 of 90
Single Family Residence at 2144 Arnold Palmer Drive, Shallotte, NC 28470, photo 90 of 90
90 photos

$1,795,000

2144 Arnold Palmer Drive, Shallotte, NC 28470
Shallotte, NC 28470
Listed by Pauline Katsoudas · RE/MAX Executive
Bedrooms
6
Bathrooms
5.5
Living area
7,971 sqft
Year built
2006

About this home

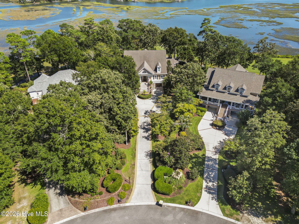
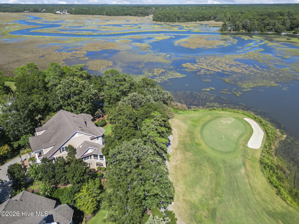
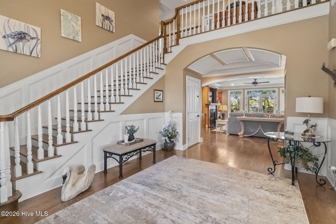
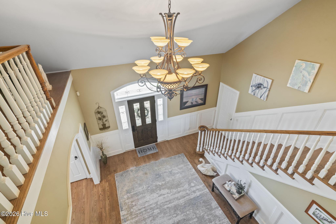
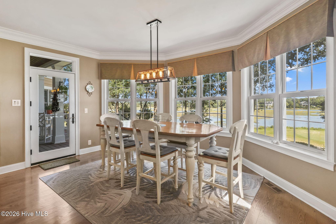
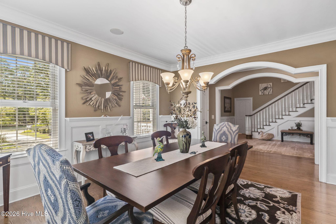
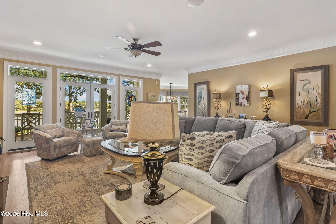
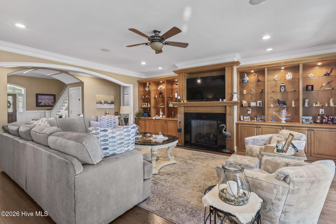
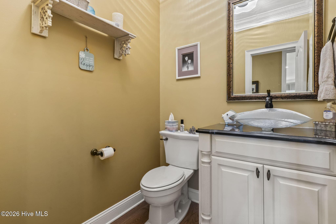
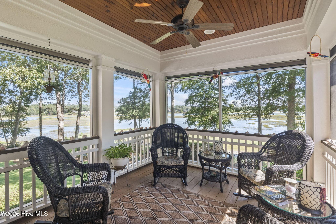
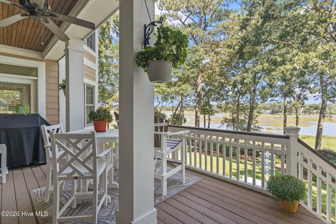
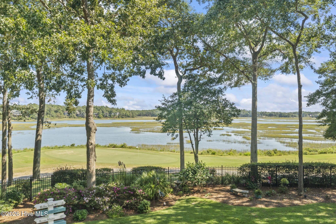
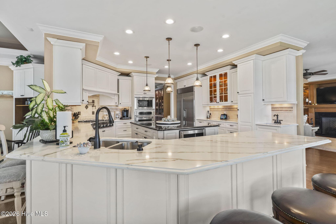
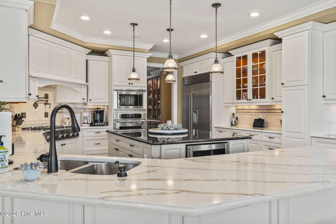
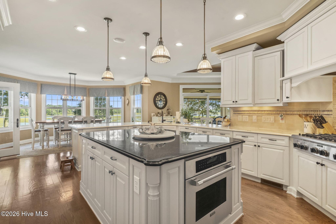
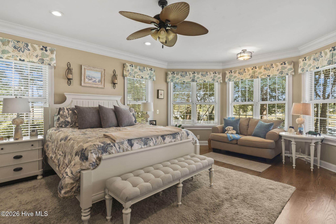
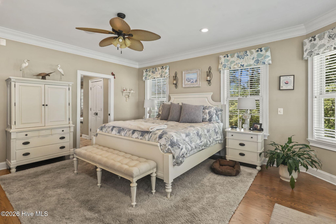
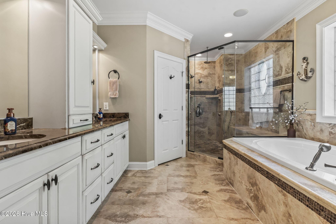
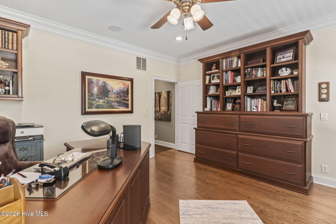
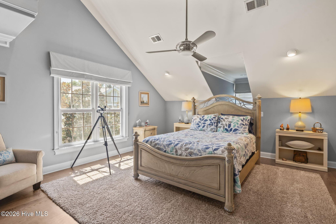
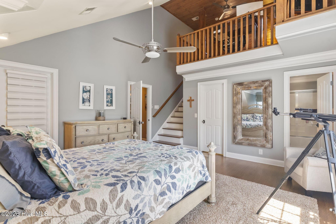
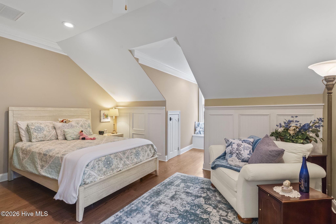
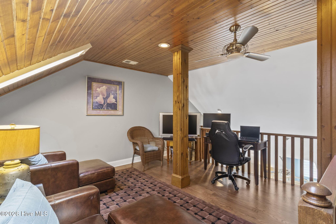
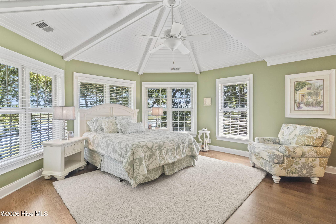
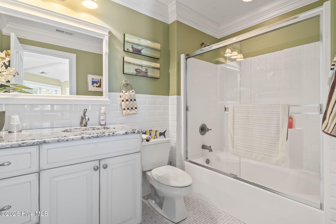
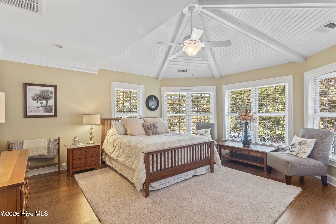
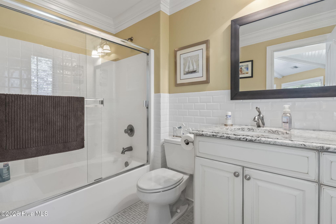
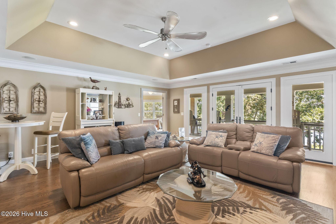
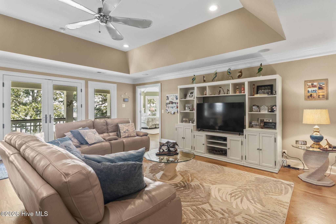
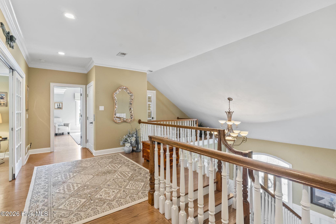
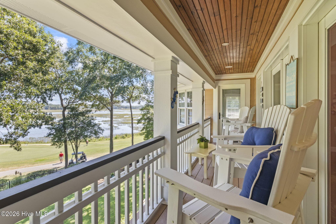
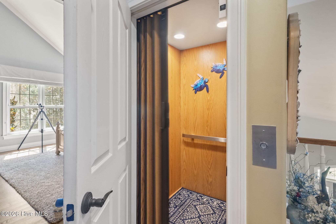
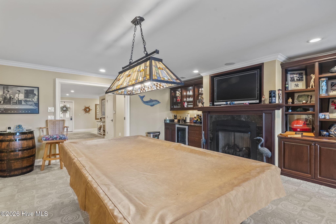
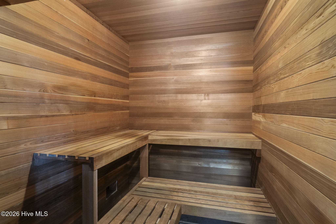
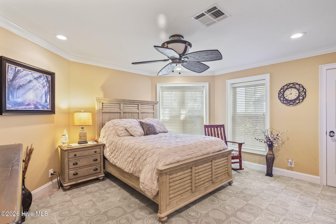
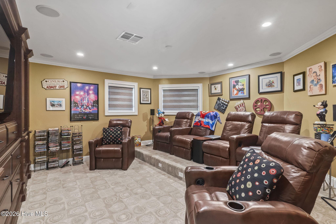
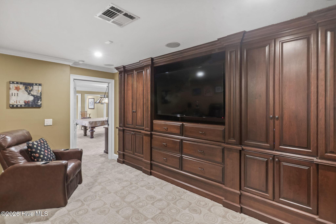
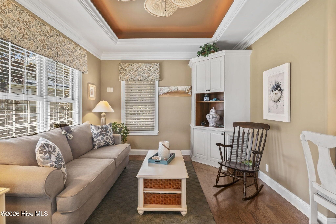
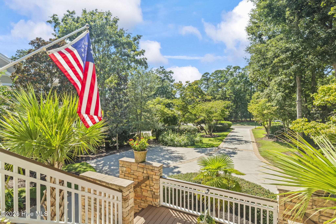
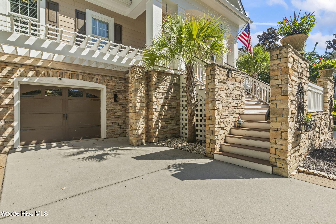
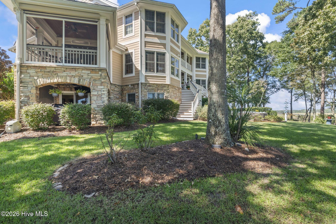
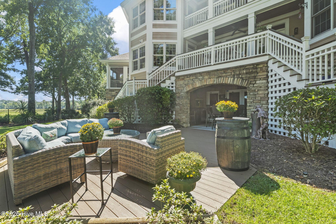
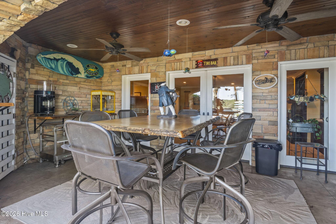
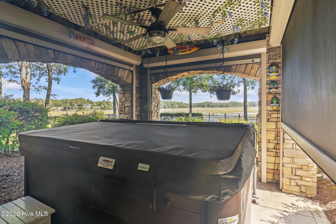
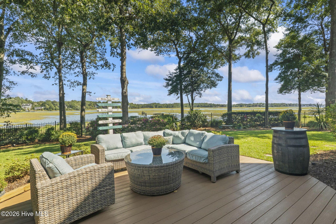
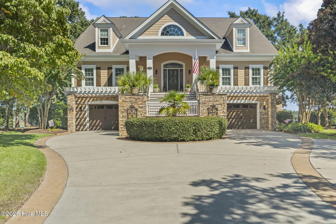
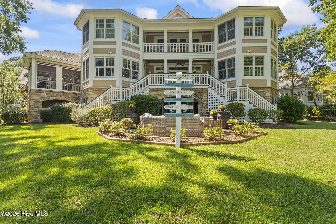
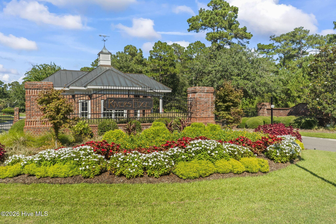
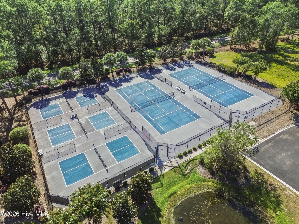
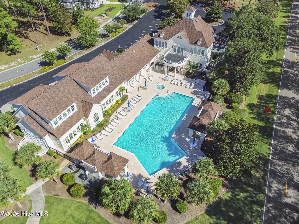
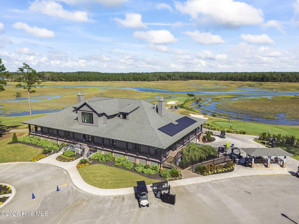
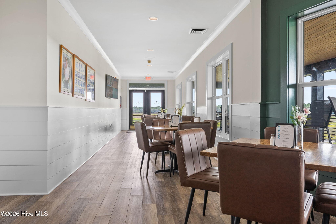
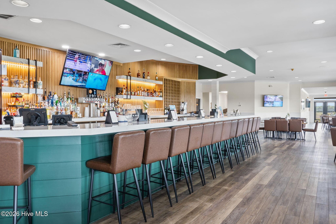
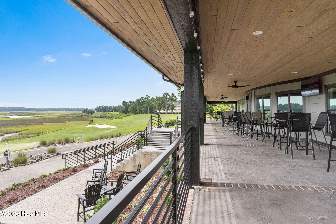
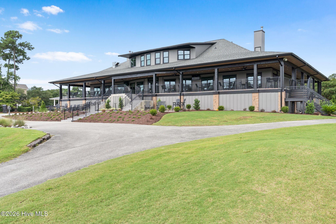
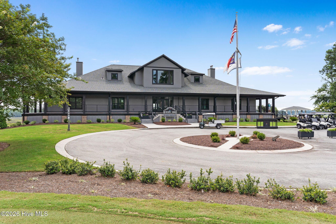
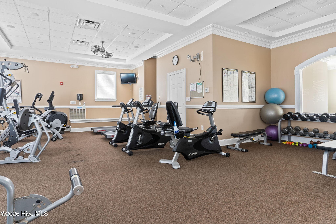
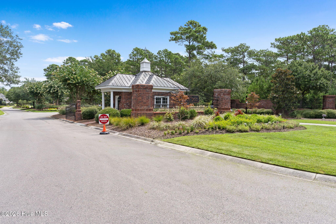
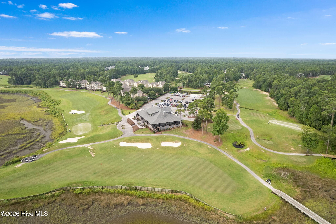
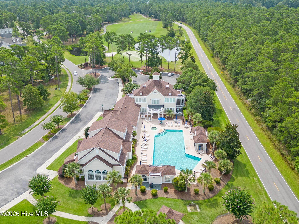
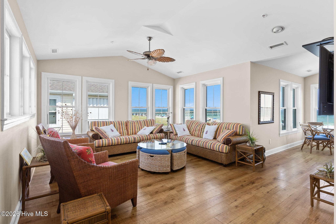
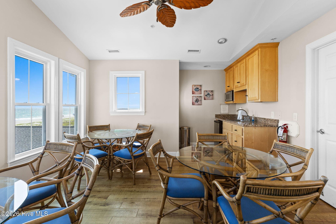
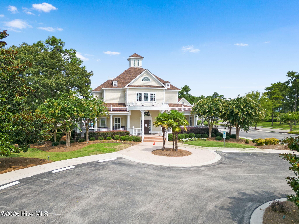
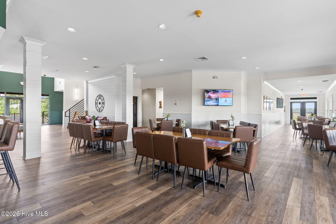
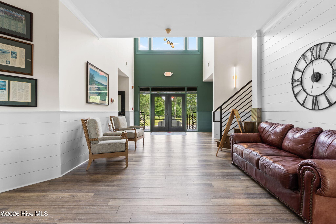
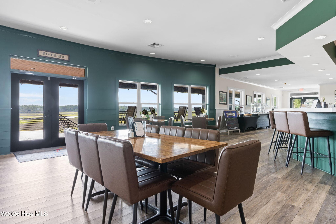
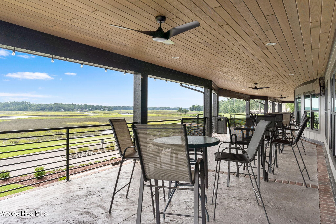
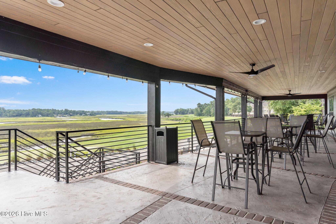
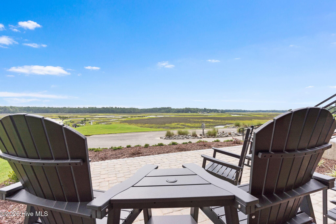
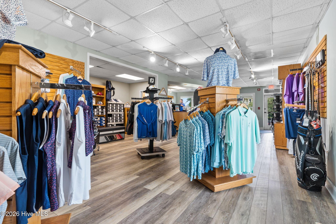
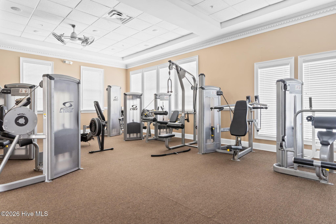
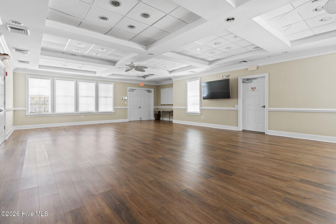
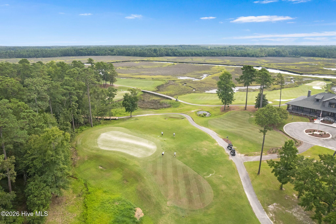
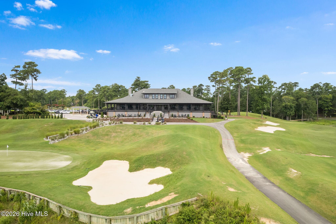
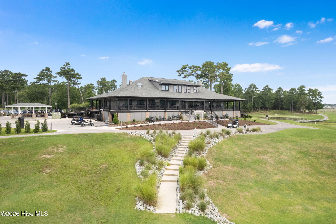
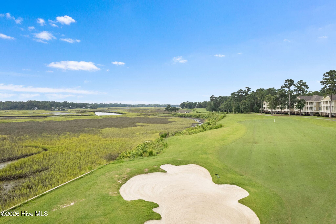
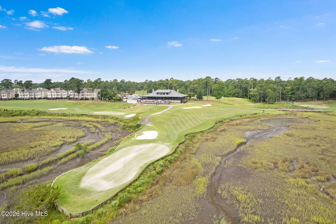
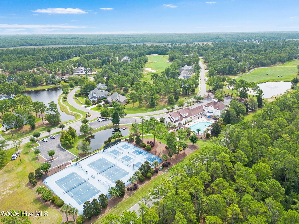
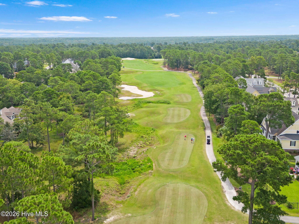
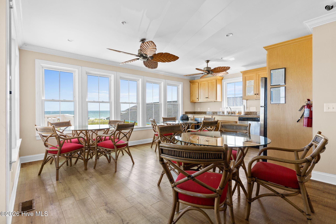
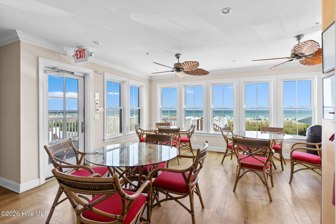
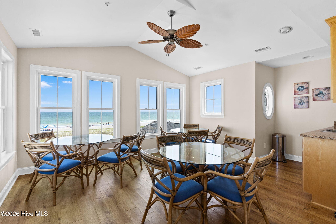
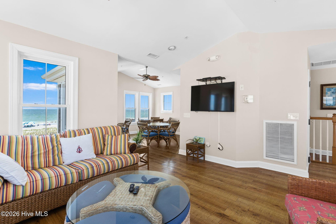
Experience exceptional coastal living in the prestigious gated community of River's Edge Golf & Plantation. Perfectly positioned to capture breathtaking 180-degree views of the Shallotte River and the 16th green of the Arnold Palmer Signature Golf Course, this impressive three-story residence offers approximately 7,971 square feet with 6 bedrooms and 5.5 baths. Designed for both comfortable everyday living and memorable entertaining, the home features beautiful hardwood floors, extensive custom built-ins, two fireplaces, a formal dining room and private office. The gourmet kitchen is the heart of the home, showcasing custom cabinetry, granite countertops, a generous center island and Thermador stainless appliances, including double ovens, a six-burner gas cooktop, microwave/convection oven and wine refrigerator. A spacious walk-in pantry and sun-filled breakfast area complete the space. A whole house water filtration system, a security system, and a double osmosis, drinking water faucet. The main-level primary suite provides a private retreat, while multiple living and entertainment areas throughout the home offer incredible flexibility for family and guests. Enjoy movie nights in the dedicated home theater, gather in the game room, or unwind in the sauna. Additional features include an elevator, wet bar, central vacuum, steam shower, spa tub, two laundry areas, whole-home generator and three-car garage. Outdoor living is equally impressive, with multiple decks, a screened porch and patios overlooking the spectacular river and golf-course setting. Beautiful landscaping, irrigation and a fenced backyard add to the home's appeal. River's Edge residents enjoy an exceptional collection of amenities, including the Arnold Palmer Signature Golf Course, clubhouse, fitness center, indoor and community pools, tennis and pickleball, along with access to the community's private beach house at Holden Beach. With Ocean Isle Beach, Sunset Beach, dining, shopping and the Carolina coast nearby, this remarkable property offers the space, views and lifestyle to make every day feel like a getaway.

Highlights

Fireplace

Property details

MLS
Hive MLS
MLS #
100606220
Property type
Single Family Residence
Subdivision
Rivers Edge
Status
Active
Days on market
25
On market date
September 25, 2026
Stories
N/A
Total bathrooms
5.5
Garage spaces
3
Parking spaces
3
Lot size
0.61 acres
Loading map…

Nearby schools

Within 10 miles. School directory data from the National Center for Education Statistics (NCES), accessed via the Urban Institute Education Data API. Local Score is calculated by INNOVATE Real Estate; where a state rating is shown, it comes from that state's own official school report card.

Elementary
Union Elementary
5.26 mi away · Grades 0-5
Zoned school (attendance boundary, 2015-16 data)
4.0
Local Score (state rating (2025) blended 70/30 with student-teacher ratio) -- not an official state rating
State rating: B (2025)
Enrollment
539
Student:teacher ratio
15.0:1
District
Brunswick County Schools
Middle
Shallotte Middle
1.35 mi away · Grades 6-8
Zoned school (attendance boundary, 2015-16 data)
3.0
Local Score (state rating (2025) blended 70/30 with student-teacher ratio) -- not an official state rating
State rating: C (2025)
Enrollment
674
Student:teacher ratio
17.3:1
District
Brunswick County Schools
High
Brunswick County Early College
9.77 mi away · Grades 9-13
Zoned school (attendance boundary, 2015-16 data)
3.8
Local Score (state rating (2025) blended 70/30 with student-teacher ratio) -- not an official state rating
State rating: A (2025)
Enrollment
365
Student:teacher ratio
33.2:1
District
Brunswick County Schools

Walkability

Blended score for Shallotte's center, calculated by INNOVATE Real Estate from two sources: the EPA's National Walkability Index (street network, transit, land-use mix) and Google Places amenity data (what's actually reachable on foot from this point). 60% EPA National Walkability Index + 40% nearby-amenity density (Google Places).

58
Somewhat walkable
out of 100
EPA National Walkability Index
8.7 / 20 -- Below average walkable
Google Places amenity density
79 / 100
Restaurants & cafes11
Grocery stores3
Parks2
Schools2
Transit stops2
Pharmacies2

Mortgage calculator

Estimate only - actual rate and payment depend on your lender, credit, and loan program.

$
%
%
Adjust tax / insurance estimates
% / yr
$
/mo
Est. monthly payment
$10,960/mo
$359,000 down
$1,436,000 loan
Principal & interest$9,314
Property tax (est.)$1,496
Home insurance (est.)$150

Similar homes you might like

Data source: Listing information provided by Hive MLS via Trestle/CoreLogic. Last updated 1 days ago.

Information herein deemed reliable but not guaranteed; all measurements, school assignments, HOA fees, taxes, and feature lists are approximate and should be independently verified. Equal Housing Opportunity.