
$415,000
About this home
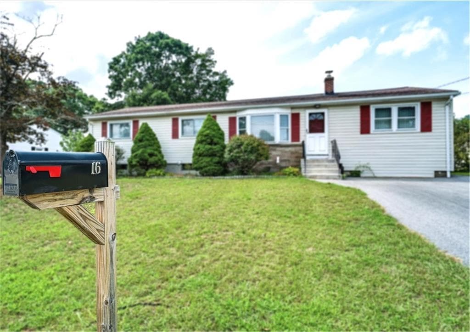
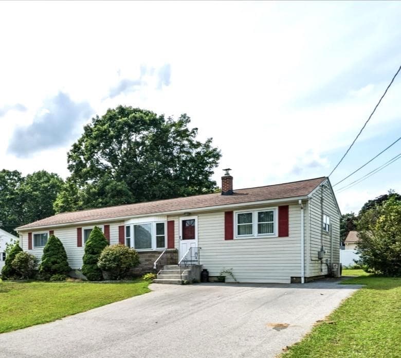
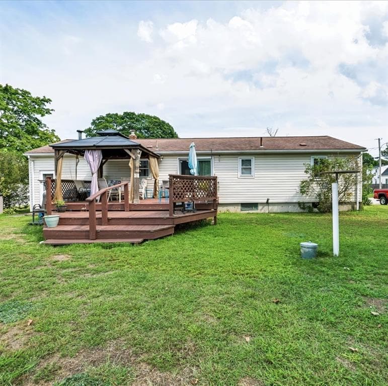
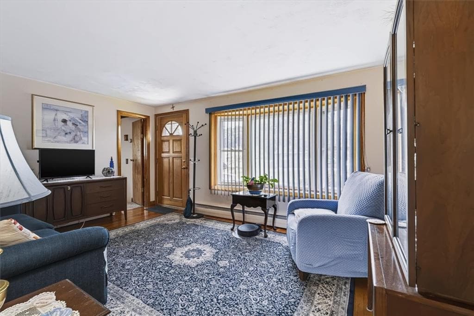
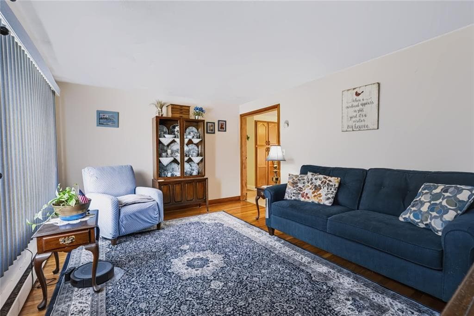
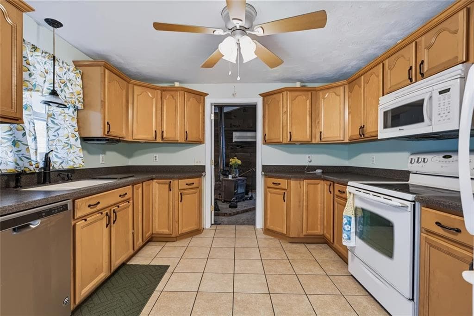
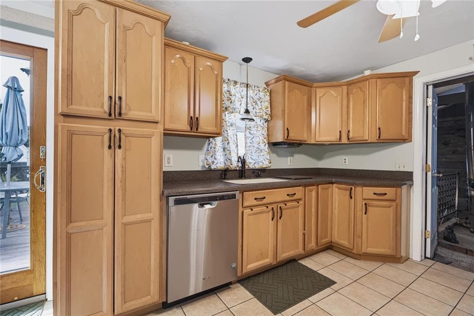
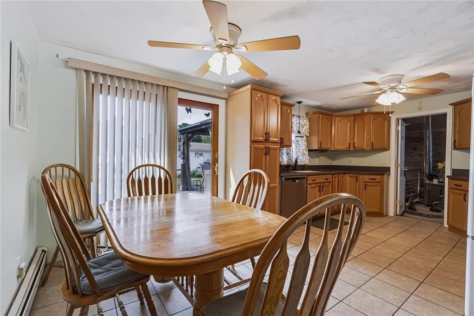
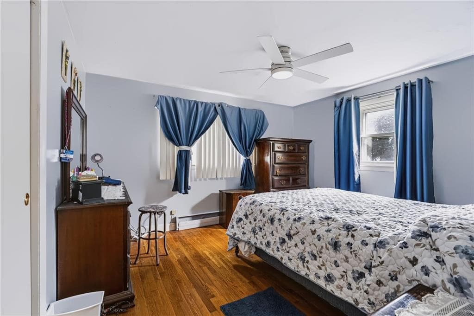
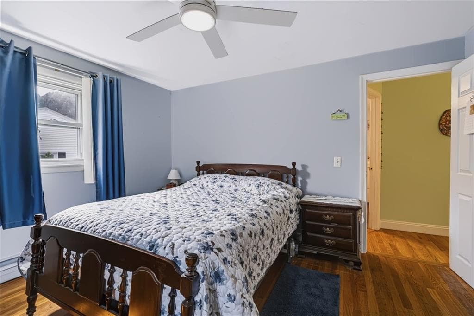
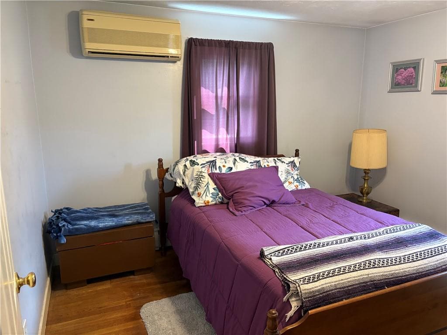
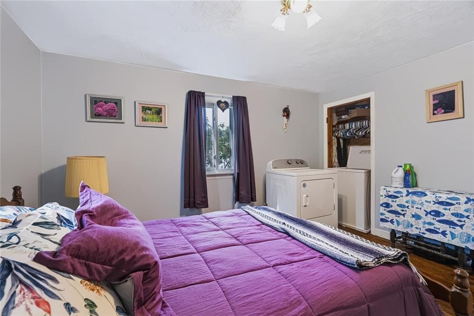
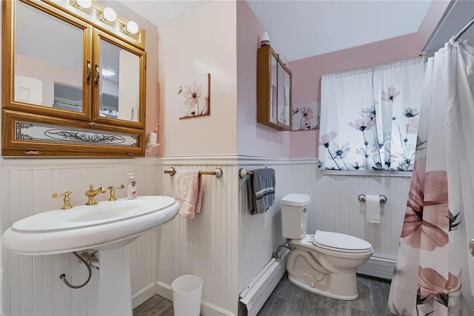
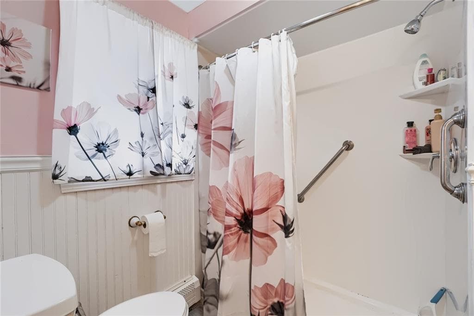
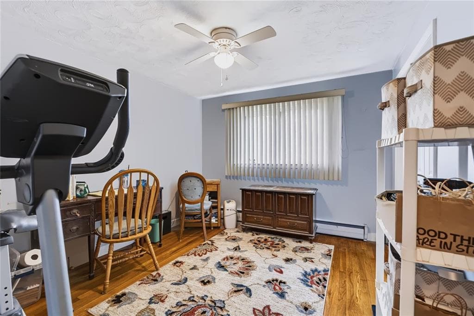
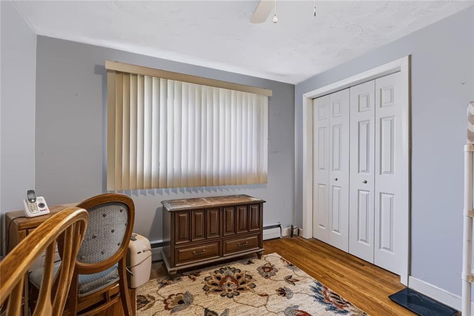
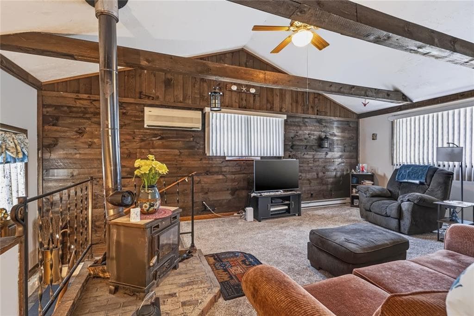
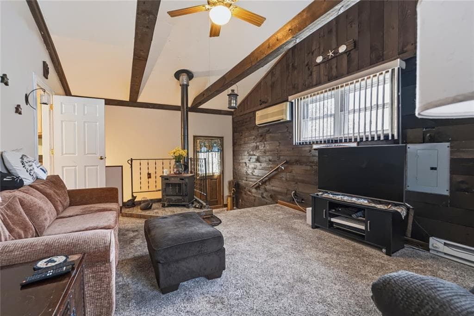
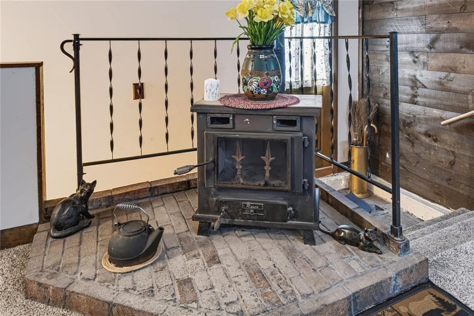
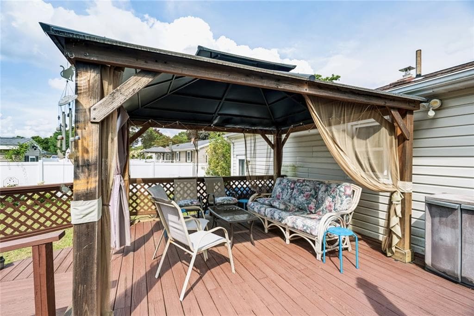
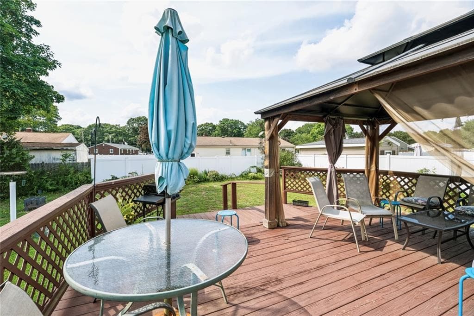
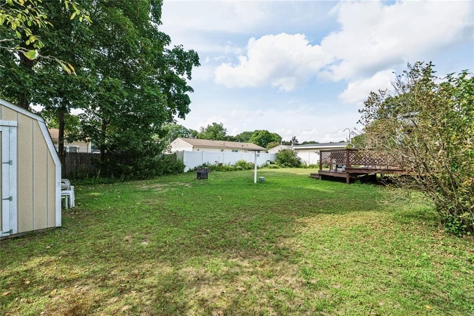
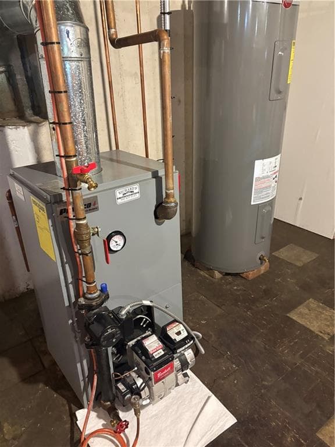
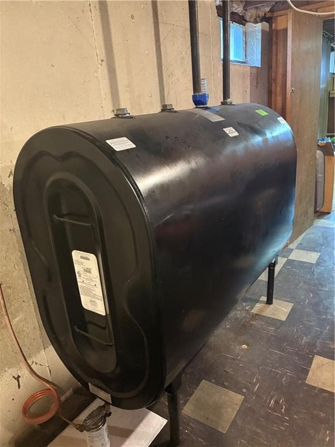
Great property at a great price! Unmatched appeal in this expansive (1300+sf) "executive" sized ranch w/many new upgrades where they count! In a well-maintained neighborhood displaying similar house pride, this vinyl sided 1-level w/a brick front accent is perfect for the newly coupled, growing family, baby boomer...everybody! This spacious home's lovely oak hardwoods run from a gracious bay windowed LR thru the hall & into the 3 BRS w/ ample closets...1 offering supplemental laundry hookups, adding to ones in the LL (to suit any lifestyle need). The kitchen is tastefully updated w/stunning blonde birch cabinetry GALORE, Corian counters & opening to a generous dining area w/sturdy slider access to an expansive sundrenched deck, part of which sports a cozy gazebo...great for entertaining, despite the forecast! There's also a 1st level, sunken, rustic family room w/cushy newer carpet, supplemental electric heat & a wood/coal burning stove adding to its lodge-like charm which provides toasty comfort in fall/winter (ambiance of the Berkshires)! This conscientious seller also replaced the furnace, oil tank, & HW heater in 2019. With a new chimney liner, this special home was RISE inspected & improved. The bathroom is a delightful update w/a queen-size pedestal sink, new flooring, out-vented exhaust & grand walk-in shower. Roof's only 12 yrs. Watch for contractor updates/service occurring THIS WEEK! Located near public swimming, library, tennis, ice skating, schools, Dave's & more!
Property details
- MLS
- Rhode Island Association of REALTORS
- MLS #
- 1421877
- Property type
- Single Family Residence
- Subdivision
- Sandy Lane, Cedar Swamp
- Status
- Active
- Days on market
- 28
- On market date
- August 29, 2026
- Stories
- N/A
- Total bathrooms
- 1
- Garage spaces
- N/A
- Parking spaces
- 6
- Lot size
- 0.23 acres
Location
Get directions →Nearby schools
Within 10 miles. School directory data from the National Center for Education Statistics (NCES), accessed via the Urban Institute Education Data API. Local Score is calculated by INNOVATE Real Estate; where a state rating is shown, it comes from that state's own official school report card.
- Enrollment
- 237
- Student:teacher ratio
- 10.3:1
- District
- Warwick
- Enrollment
- 1,160
- Student:teacher ratio
- 12.3:1
- District
- Warwick
- Enrollment
- 1,176
- Student:teacher ratio
- 10.9:1
- District
- Warwick
Walkability
Blended score for Warwick's center, calculated by INNOVATE Real Estate from two sources: the EPA's National Walkability Index (street network, transit, land-use mix) and Google Places amenity data (what's actually reachable on foot from this point). 60% EPA National Walkability Index + 40% nearby-amenity density (Google Places).
Market position
How this listing compares to current activity in Warwick, from live MLS data.
Mortgage calculator
Estimate only - actual rate and payment depend on your lender, credit, and loan program.
Adjust tax / insurance estimates
Similar homes you might like
Data source: Listing information provided by Rhode Island Association of REALTORS via Trestle/CoreLogic. Last updated 21 days ago.
Information herein deemed reliable but not guaranteed; all measurements, school assignments, HOA fees, taxes, and feature lists are approximate and should be independently verified. Equal Housing Opportunity.