
$935,000
About this home
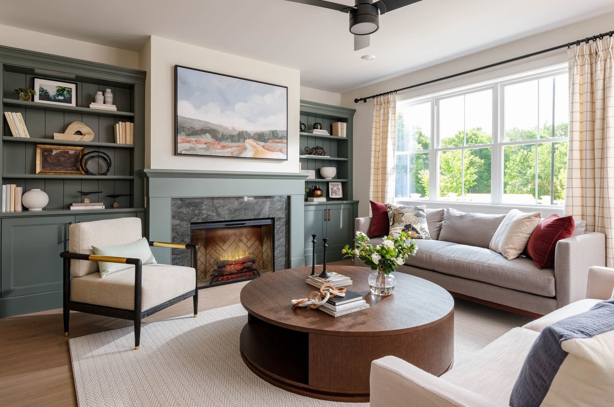
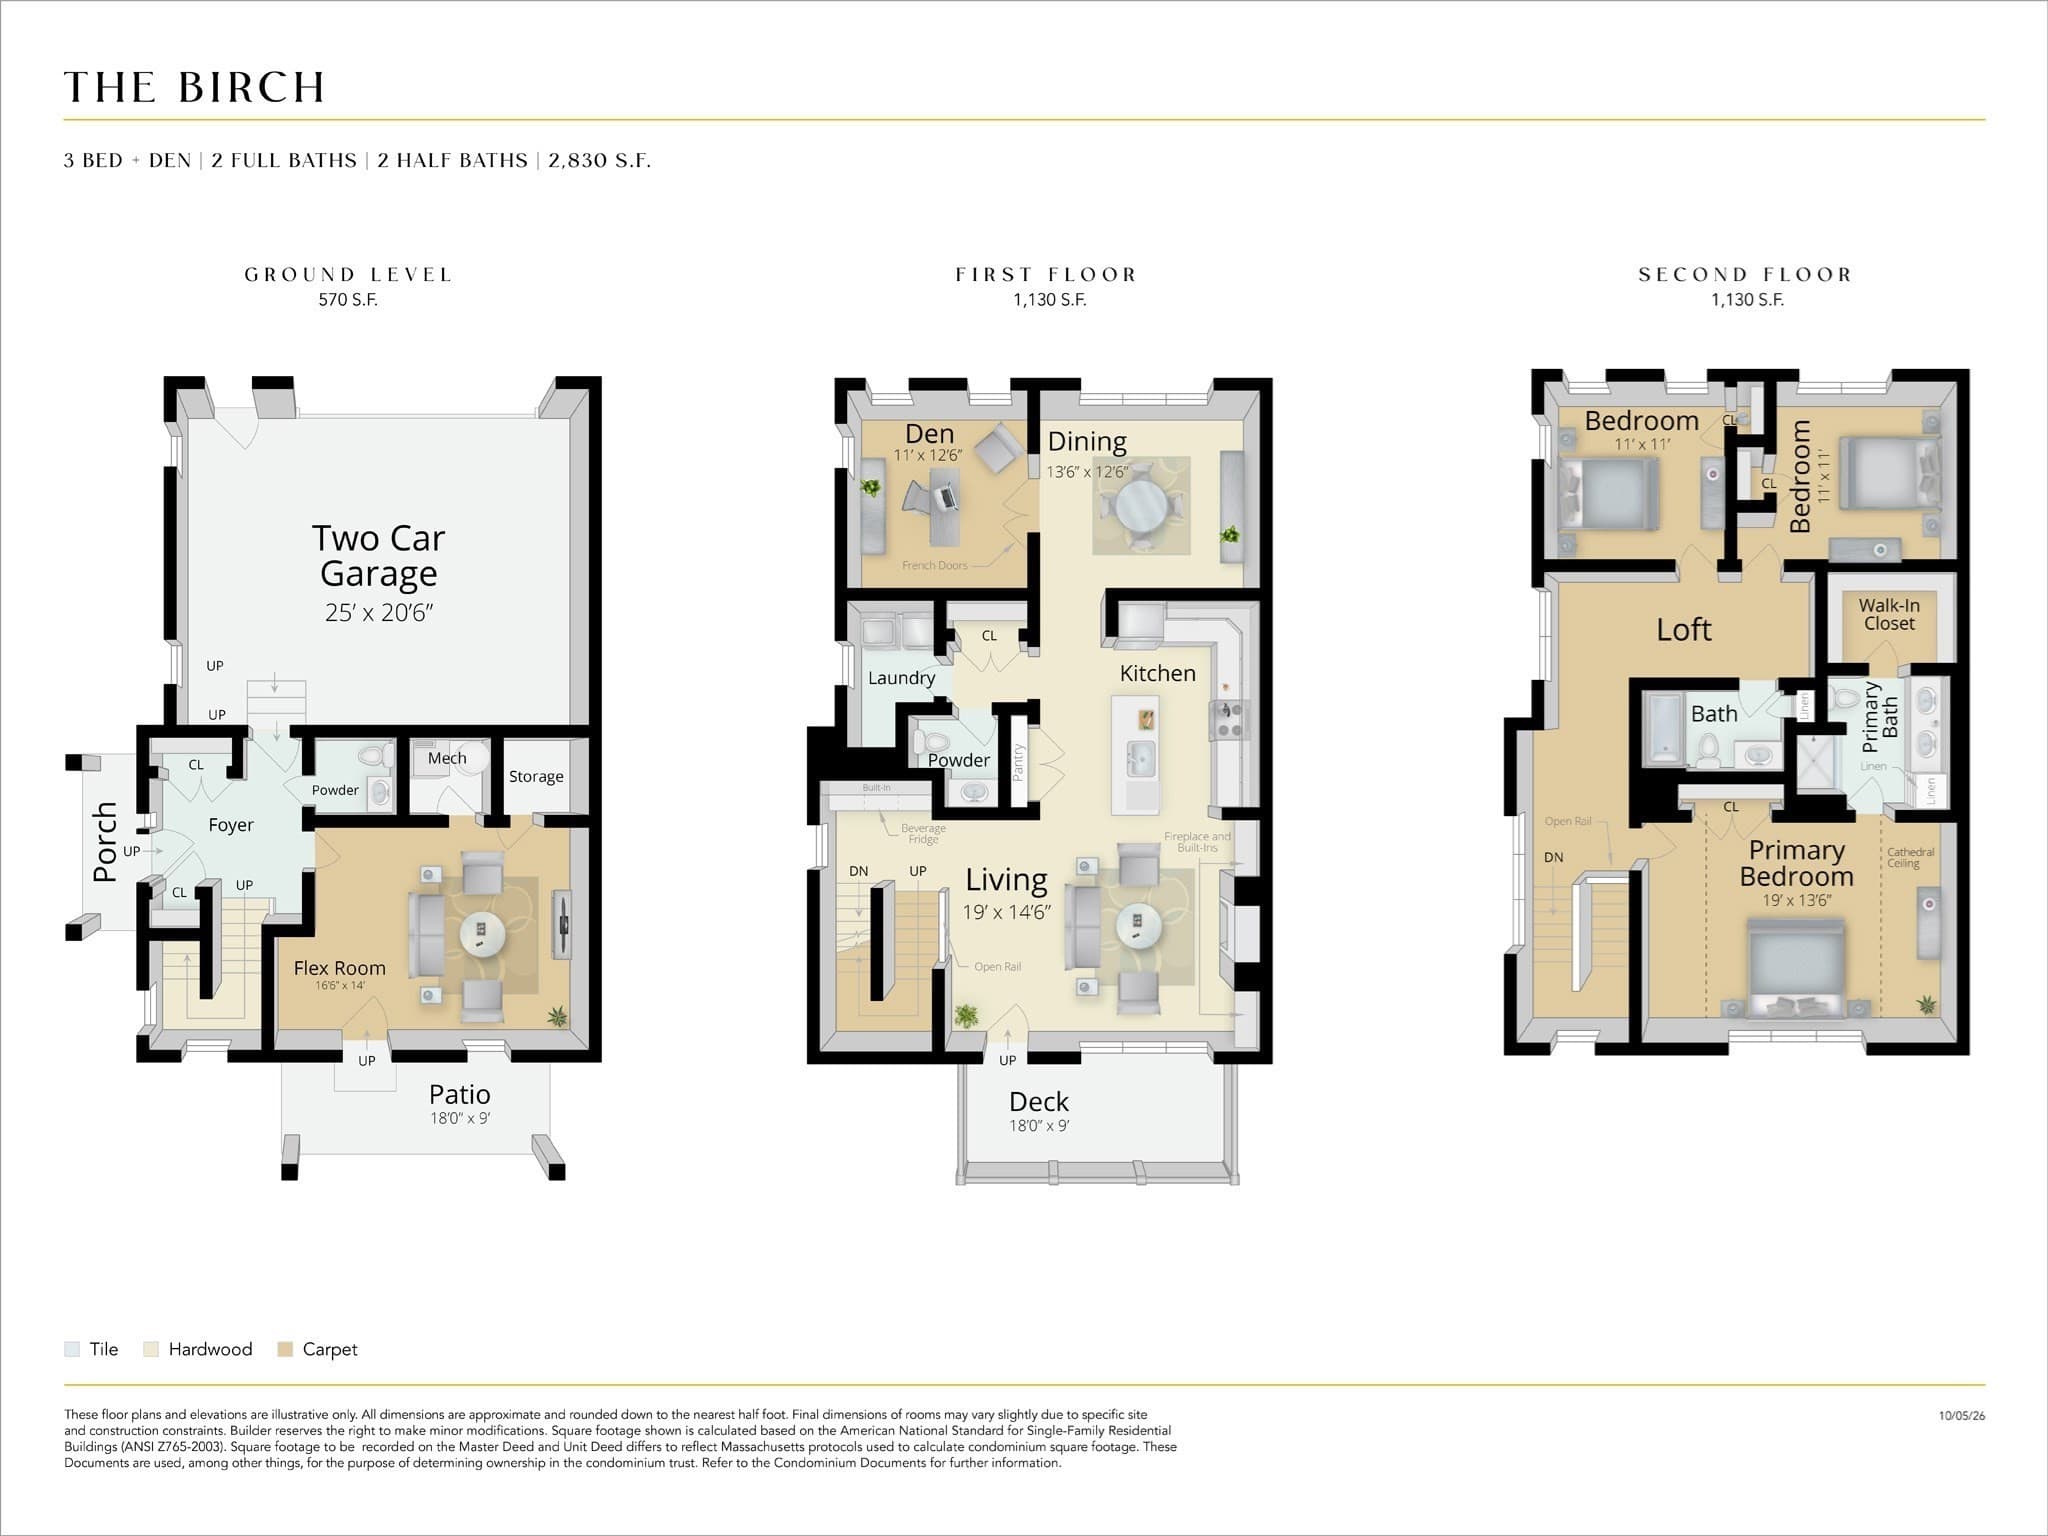
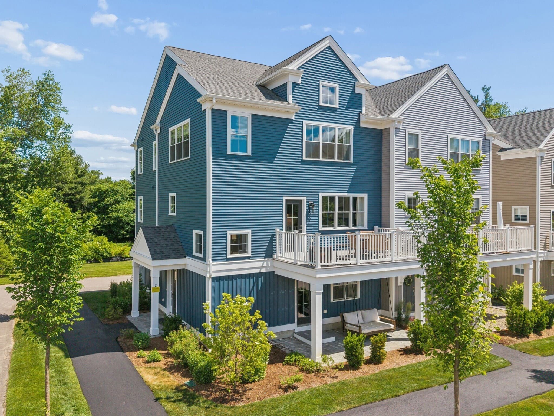
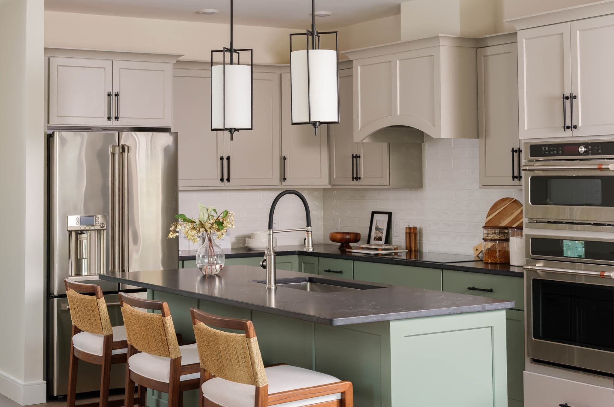
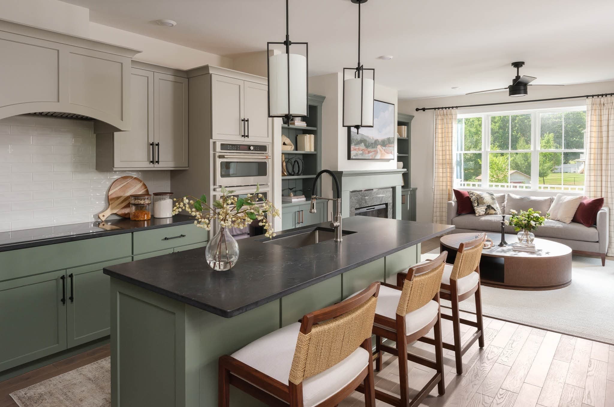
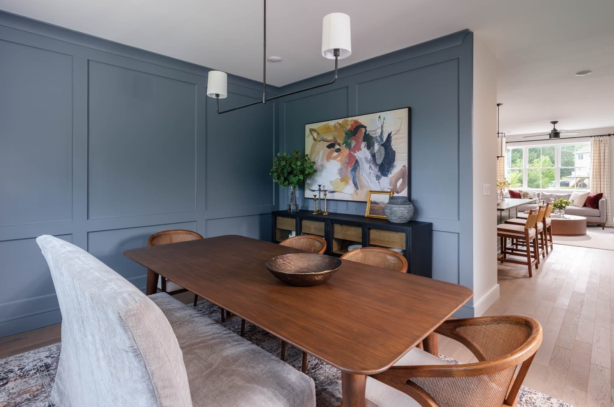
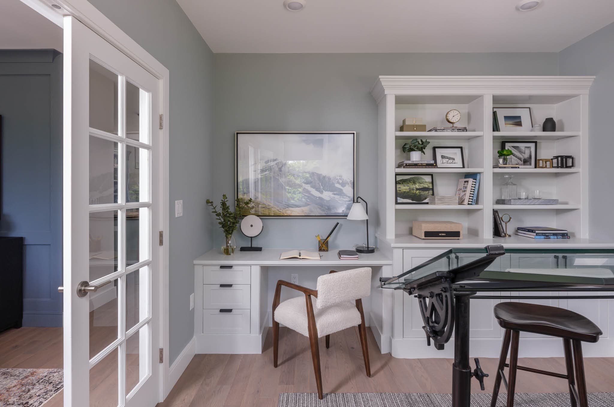
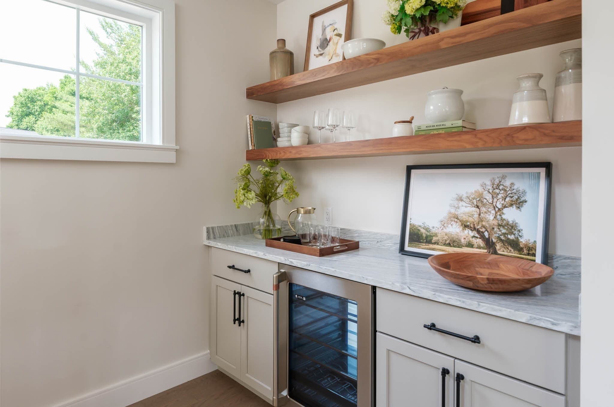
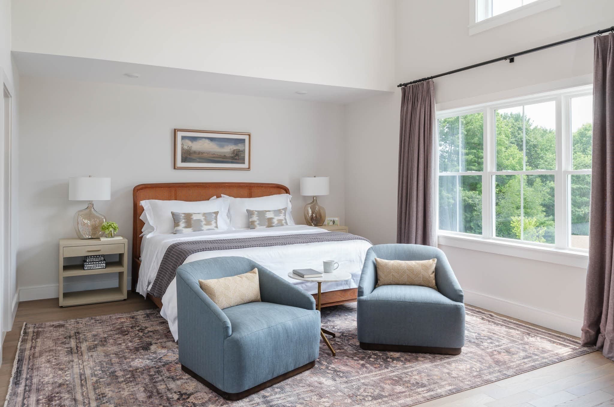
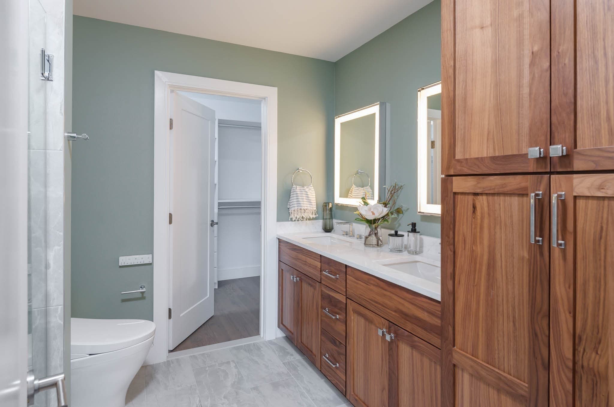
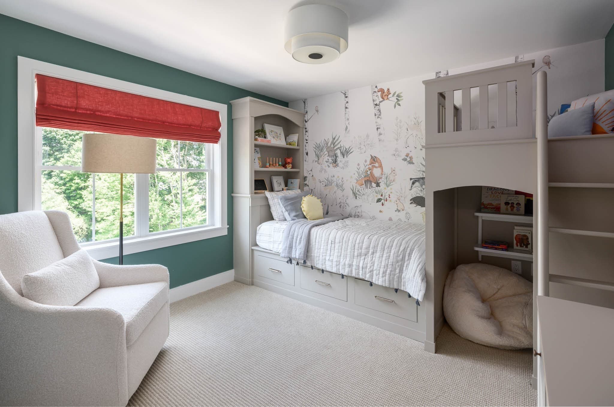
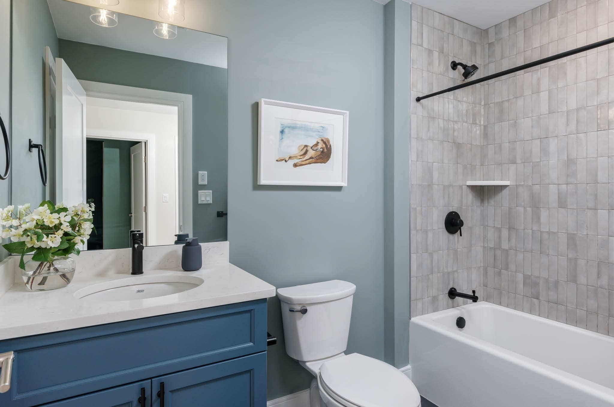
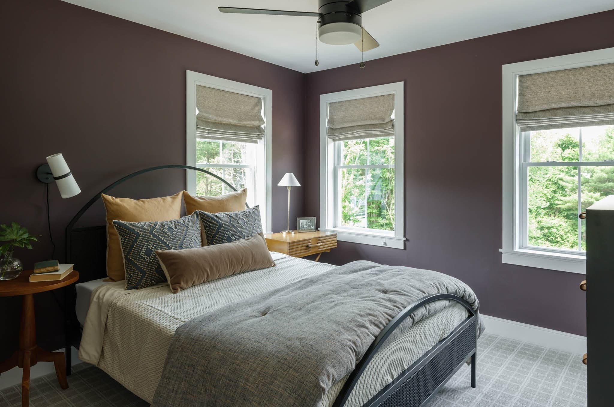
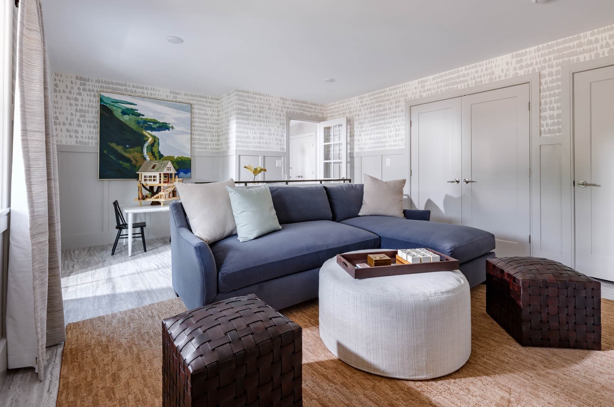
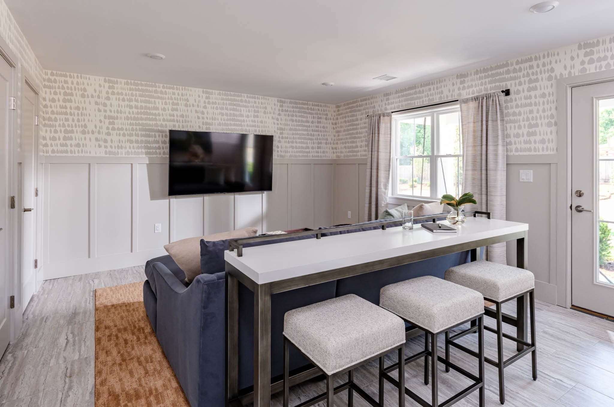
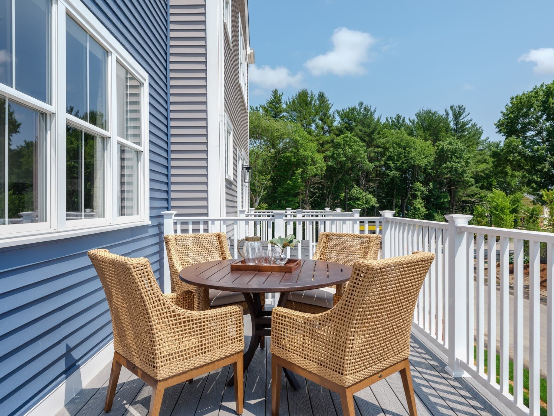
ATTENTION! Larkwood’s stunning MODEL HOME is now available for sale! This exceptional home showcases $262,758 in high-end designer upgrades and offers the rare opportunity to close within 30 days. Thoughtfully designed with sophisticated finishes, custom details, and exceptional functionality throughout, this home truly stands apart. The showstopping kitchen features moss-green lower cabinets and island paired with pebble-gray uppers, unique Carbo Black quartz countertops, a designer tile backsplash, and two striking pendant lights. A complete suite of GE Café appliances includes an induction cooktop beneath a custom 36-inch hood, wall oven, drawer microwave, dishwasher, and refrigerator. The inviting living room is designed for both entertaining and everyday comfort, featuring an electric fireplace surrounded by granite, custom built-in cabinetry and bookcases, plus a dry bar with a GE Café beverage center and walnut shelving. The dining room makes a statement with full-wall panel molding, while the private den, tucked behind French doors, offers a built-in desk and bookcase. Upstairs, the luxurious primary suite features a vaulted ceiling and spacious walk-in closet with custom shelving. The spa-inspired primary bath includes a tiled shower with bench and frameless glass door, dual sinks in a beautiful walnut vanity, two lighted mirrors, and a Toto Washlet toilet. Two additional bedrooms share a beautifully finished hall bath with soaking tub and tile surround. One bedroom also features a built-in storage bed and bookcase. The ground-level bonus/flex room provides valuable additional living space with engineered tile flooring, shaker-style wainscoting, HDMI wiring, a storage room, and direct access to the paver patio. An oversized two-car garage completes this exceptional home. With designer upgrades at every turn, premium finishes throughout, and the opportunity for a quick closing, this is a rare chance to own Larkwood’s model home. Come experience the quality, style, and attention to detail in person! The Larkwood community sits along the Taunton River in Raynham. Its central green is complete, the community gardens are open, and there will be trails to the Taunton River and kayak launch. Massasoit State Park is just down the road, and Routes 24 and I-495 are under ten minutes away. Larkwood is in the Bridgewater-Raynham Regional School District. Built by Thorndike Development: more than 3,500 NE homes since 1983 & more than 45 national awards.
Highlights
Property details
- MLS #
- 73586774
- Property type
- Condex
- Subdivision
- N/A
- Status
- Active
- Days on market
- 7
- On market date
- October 5, 2026
- Stories
- 3
- Total bathrooms
- 3
- Garage spaces
- 2
- Parking spaces
- 2
- Lot size
- N/A
Location
Get directions →Nearby schools
Within 10 miles. School directory data from the National Center for Education Statistics (NCES), accessed via the Urban Institute Education Data API. Local Score is calculated by INNOVATE Real Estate; where a state rating is shown, it comes from that state's own official school report card.
- Enrollment
- 517
- Student:teacher ratio
- 17.8:1
- District
- Bridgewater-Raynham
- Enrollment
- 660
- Student:teacher ratio
- 14.0:1
- District
- Taunton
- Enrollment
- 1,332
- Student:teacher ratio
- 12.7:1
- District
- Bristol-Plymouth Regional Vocational Technical
Walkability
Blended score for Raynham's center, calculated by INNOVATE Real Estate from two sources: the EPA's National Walkability Index (street network, transit, land-use mix) and Google Places amenity data (what's actually reachable on foot from this point). 60% EPA National Walkability Index + 40% nearby-amenity density (Google Places).
Mortgage calculator
Estimate only - actual rate and payment depend on your lender, credit, and loan program.
Adjust tax / insurance estimates
Similar homes you might like
Data source: Listing information provided by MLS Property Information Network via Trestle/CoreLogic. Last updated 4 days ago.
Information herein deemed reliable but not guaranteed; all measurements, school assignments, HOA fees, taxes, and feature lists are approximate and should be independently verified. Equal Housing Opportunity.