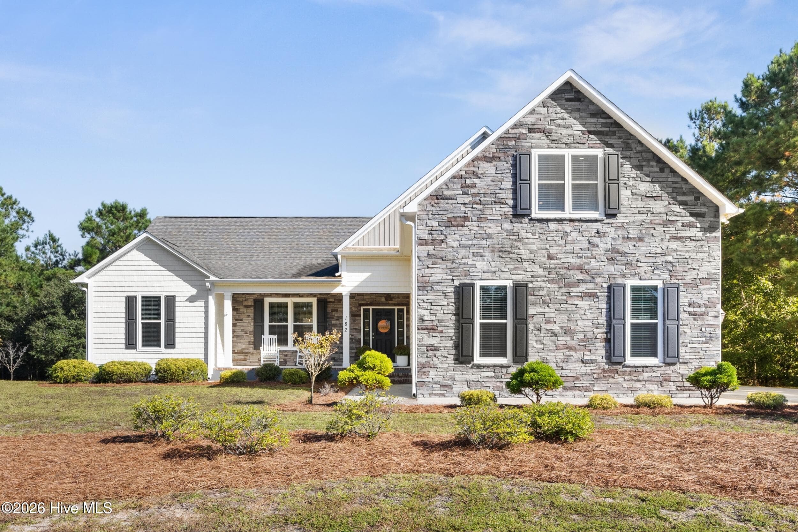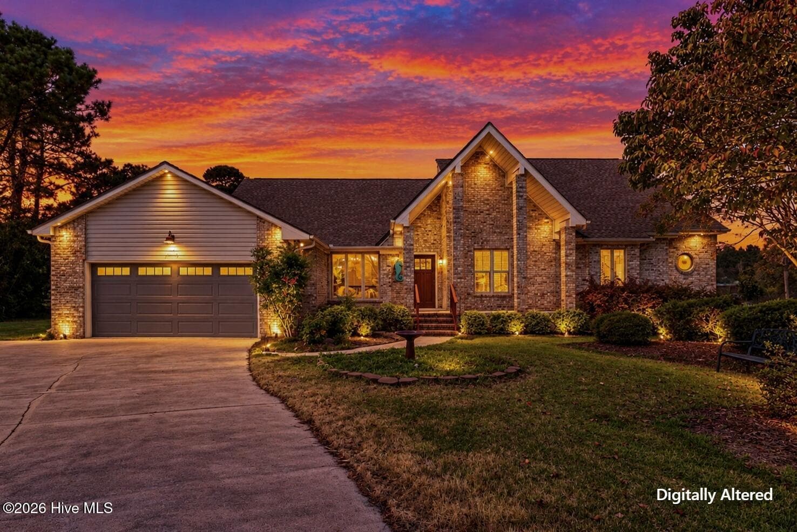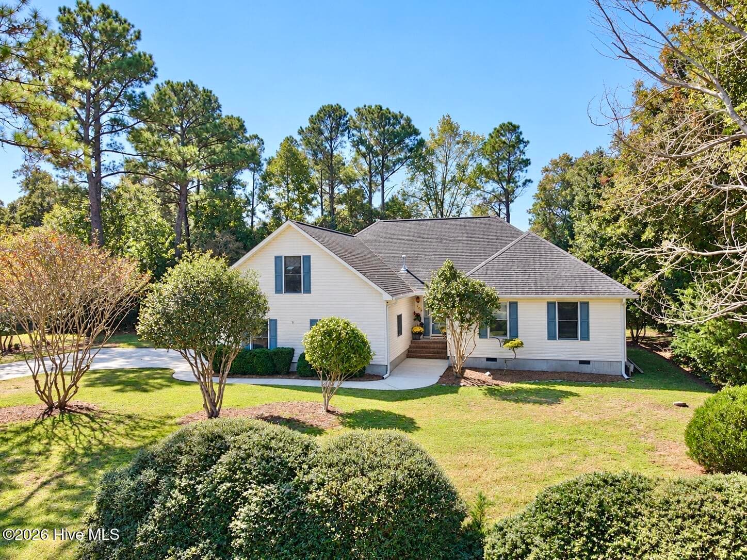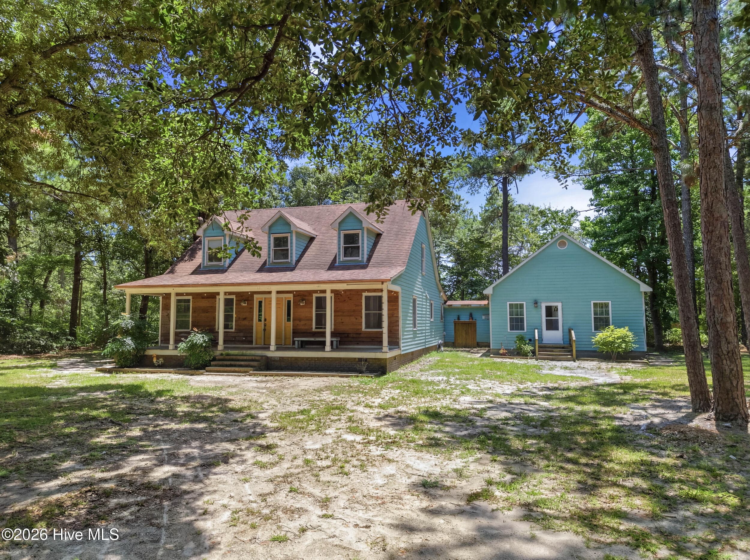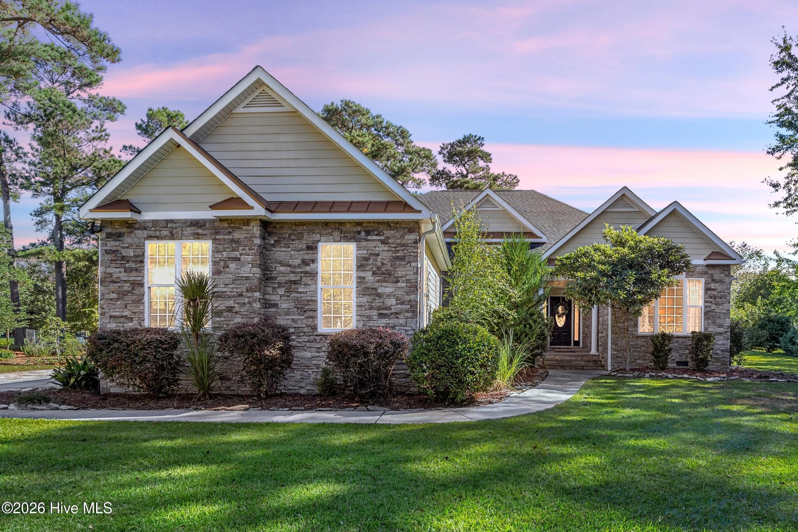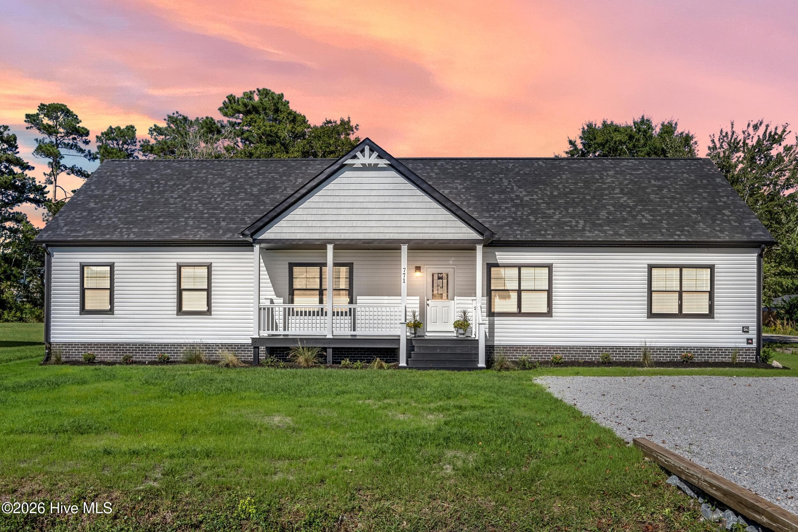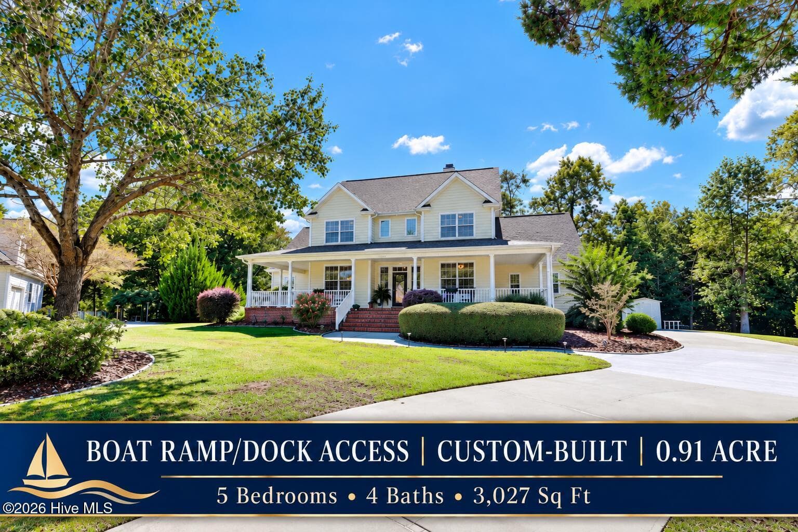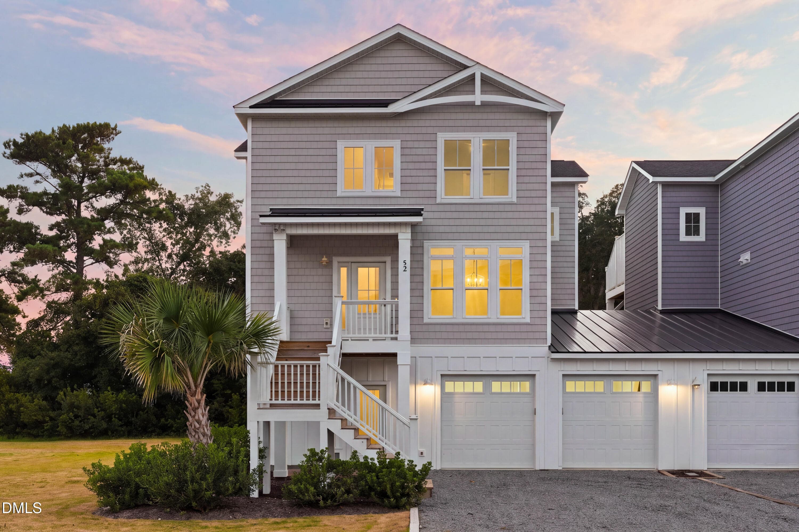
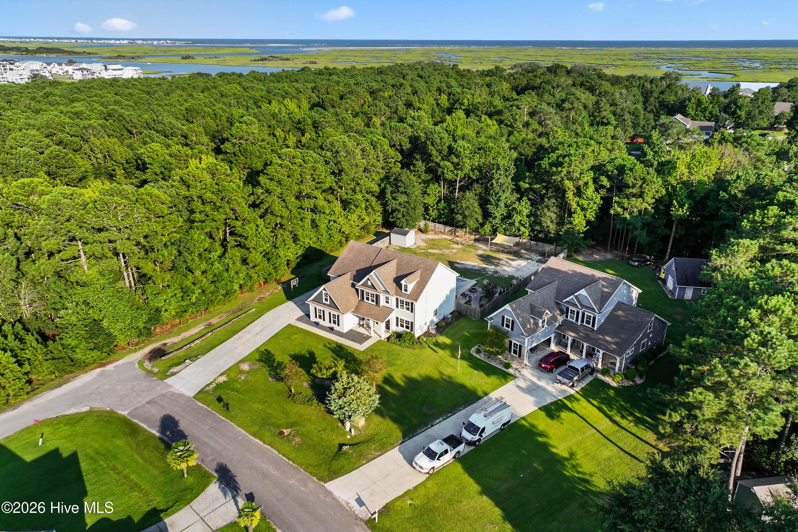
Single Family Residence at 64 Sally Lane, Hampstead, NC 28443
Single Family Residence at 64 Sally Lane, Hampstead, NC 28443, photo 2 of 65
Single Family Residence at 64 Sally Lane, Hampstead, NC 28443, photo 3 of 65
Single Family Residence at 64 Sally Lane, Hampstead, NC 28443, photo 4 of 65
Single Family Residence at 64 Sally Lane, Hampstead, NC 28443, photo 5 of 65
Single Family Residence at 64 Sally Lane, Hampstead, NC 28443, photo 6 of 65
Single Family Residence at 64 Sally Lane, Hampstead, NC 28443, photo 7 of 65
Single Family Residence at 64 Sally Lane, Hampstead, NC 28443, photo 8 of 65
Single Family Residence at 64 Sally Lane, Hampstead, NC 28443, photo 9 of 65
Single Family Residence at 64 Sally Lane, Hampstead, NC 28443, photo 10 of 65
Single Family Residence at 64 Sally Lane, Hampstead, NC 28443, photo 11 of 65
Single Family Residence at 64 Sally Lane, Hampstead, NC 28443, photo 12 of 65
Single Family Residence at 64 Sally Lane, Hampstead, NC 28443, photo 13 of 65
Single Family Residence at 64 Sally Lane, Hampstead, NC 28443, photo 14 of 65
Single Family Residence at 64 Sally Lane, Hampstead, NC 28443, photo 15 of 65
Single Family Residence at 64 Sally Lane, Hampstead, NC 28443, photo 16 of 65
Single Family Residence at 64 Sally Lane, Hampstead, NC 28443, photo 17 of 65
Single Family Residence at 64 Sally Lane, Hampstead, NC 28443, photo 18 of 65
Single Family Residence at 64 Sally Lane, Hampstead, NC 28443, photo 19 of 65
Single Family Residence at 64 Sally Lane, Hampstead, NC 28443, photo 20 of 65
Single Family Residence at 64 Sally Lane, Hampstead, NC 28443, photo 21 of 65
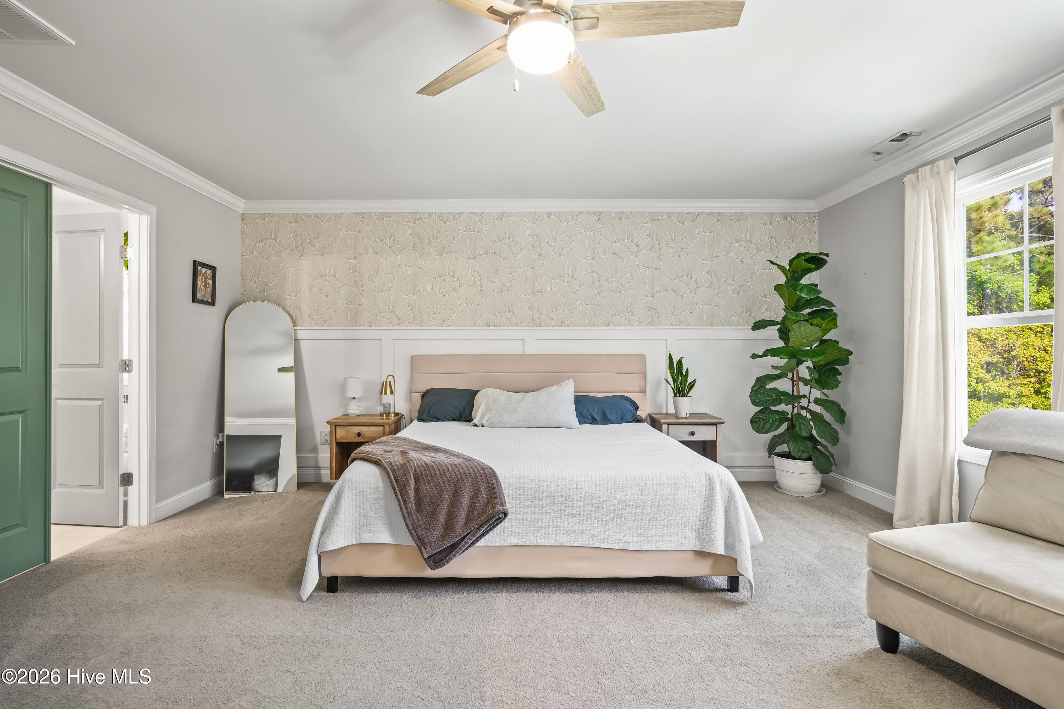
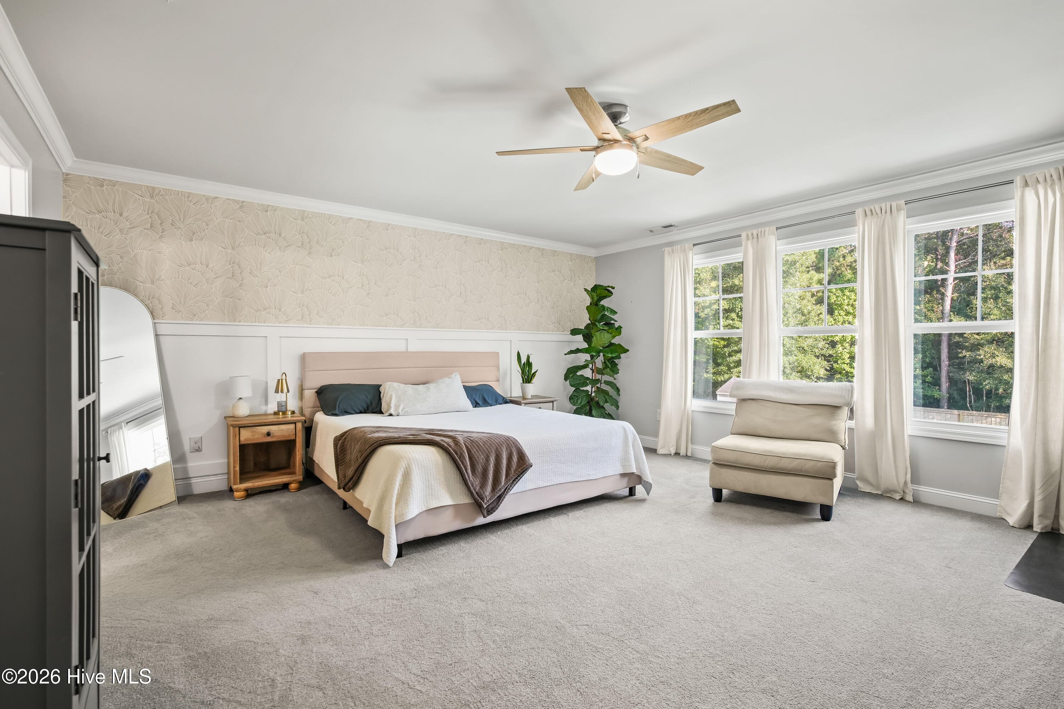
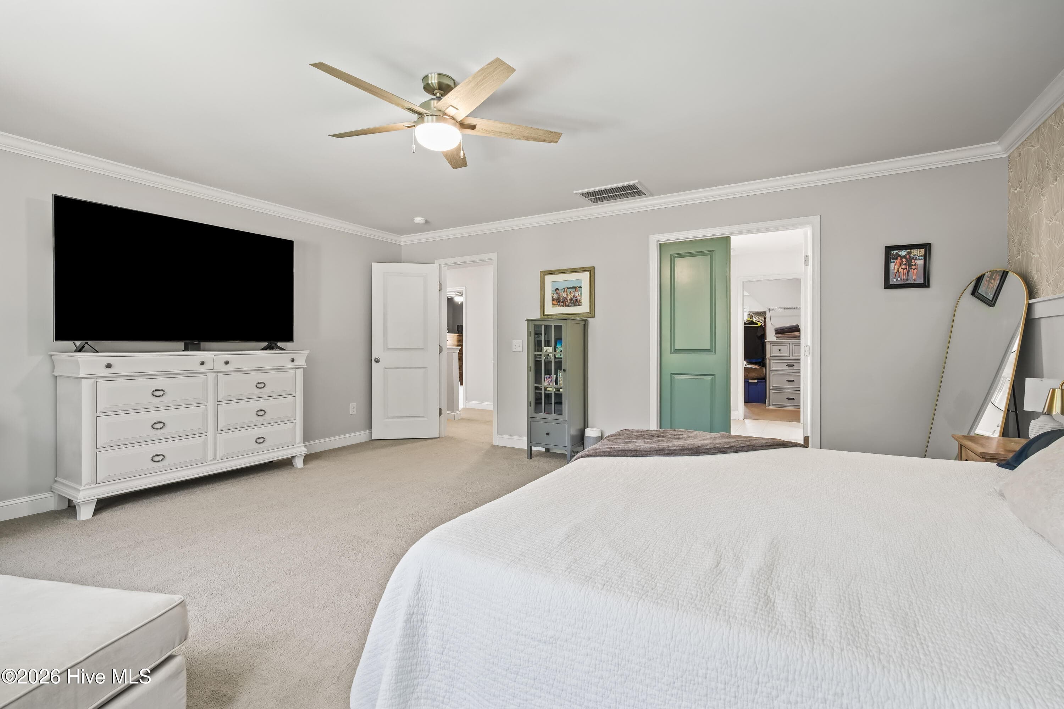
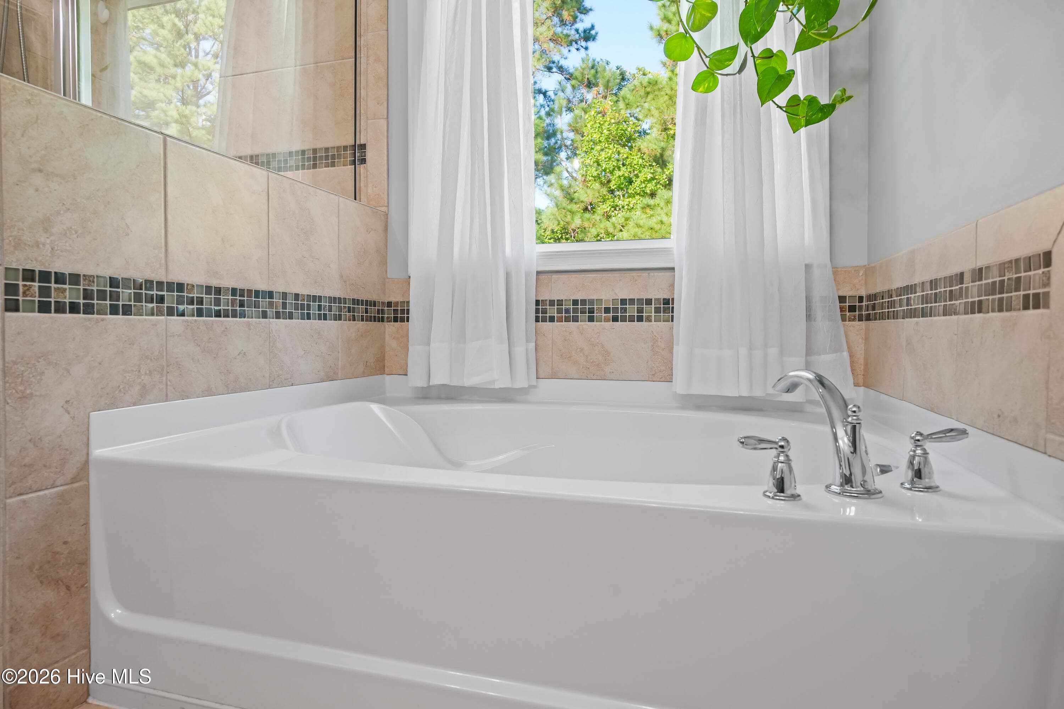
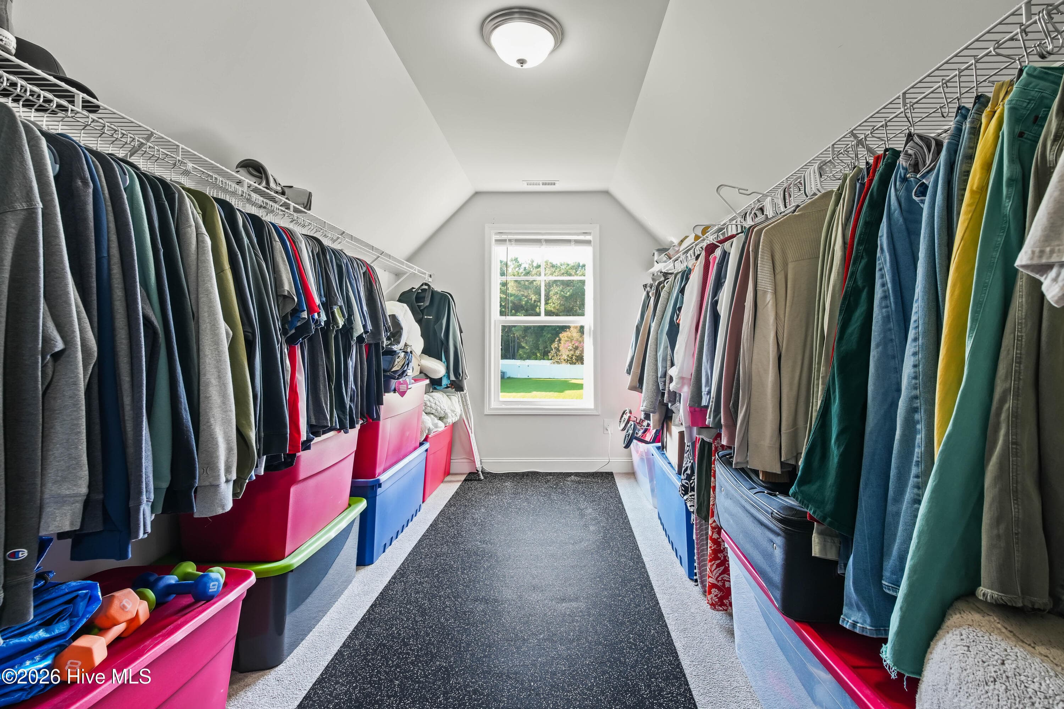
2nd floor master - 64 Sally Lane, Hampstead, NC 28443
Single Family Residence at 64 Sally Lane, Hampstead, NC 28443, photo 23 of 65
Single Family Residence at 64 Sally Lane, Hampstead, NC 28443, photo 24 of 65
Single Family Residence at 64 Sally Lane, Hampstead, NC 28443, photo 25 of 65
Single Family Residence at 64 Sally Lane, Hampstead, NC 28443, photo 26 of 65
Single Family Residence at 64 Sally Lane, Hampstead, NC 28443, photo 27 of 65
Single Family Residence at 64 Sally Lane, Hampstead, NC 28443, photo 28 of 65
Single Family Residence at 64 Sally Lane, Hampstead, NC 28443, photo 29 of 65
Single Family Residence at 64 Sally Lane, Hampstead, NC 28443, photo 30 of 65
Single Family Residence at 64 Sally Lane, Hampstead, NC 28443, photo 31 of 65
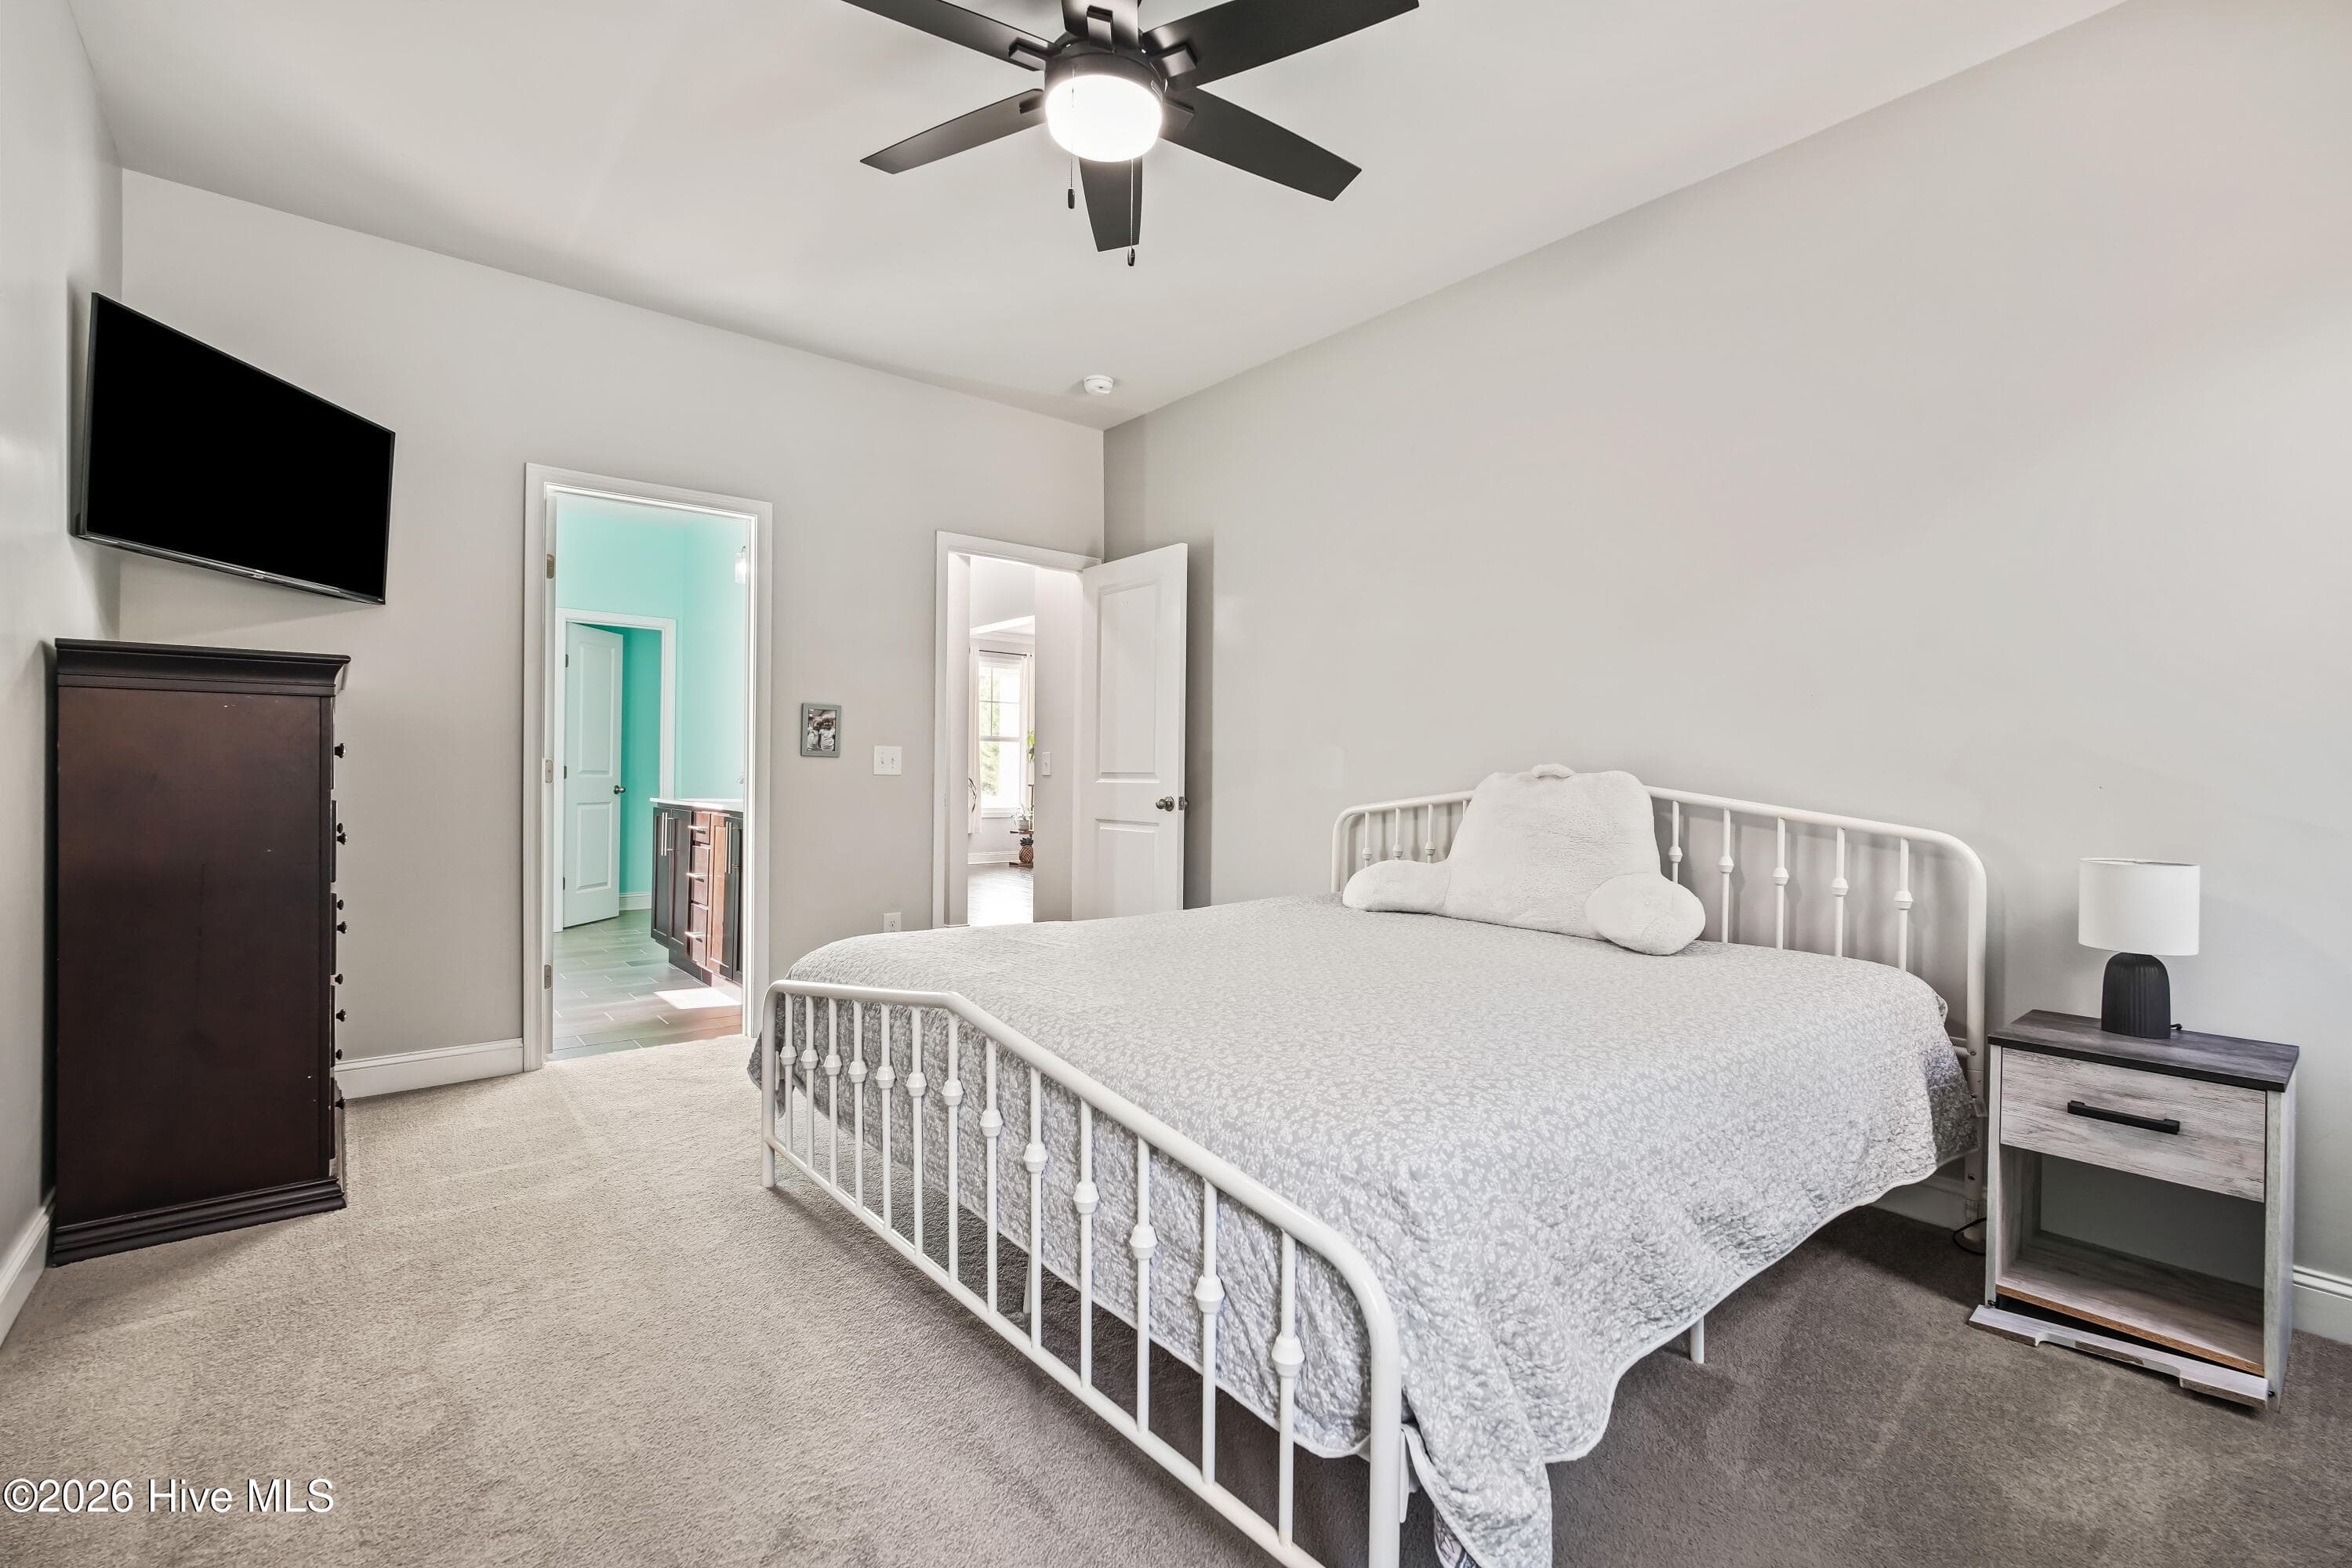
1st floor Primary - 64 Sally Lane, Hampstead, NC 28443
Single Family Residence at 64 Sally Lane, Hampstead, NC 28443, photo 33 of 65
Single Family Residence at 64 Sally Lane, Hampstead, NC 28443, photo 34 of 65
Single Family Residence at 64 Sally Lane, Hampstead, NC 28443, photo 35 of 65
Single Family Residence at 64 Sally Lane, Hampstead, NC 28443, photo 36 of 65
Single Family Residence at 64 Sally Lane, Hampstead, NC 28443, photo 37 of 65
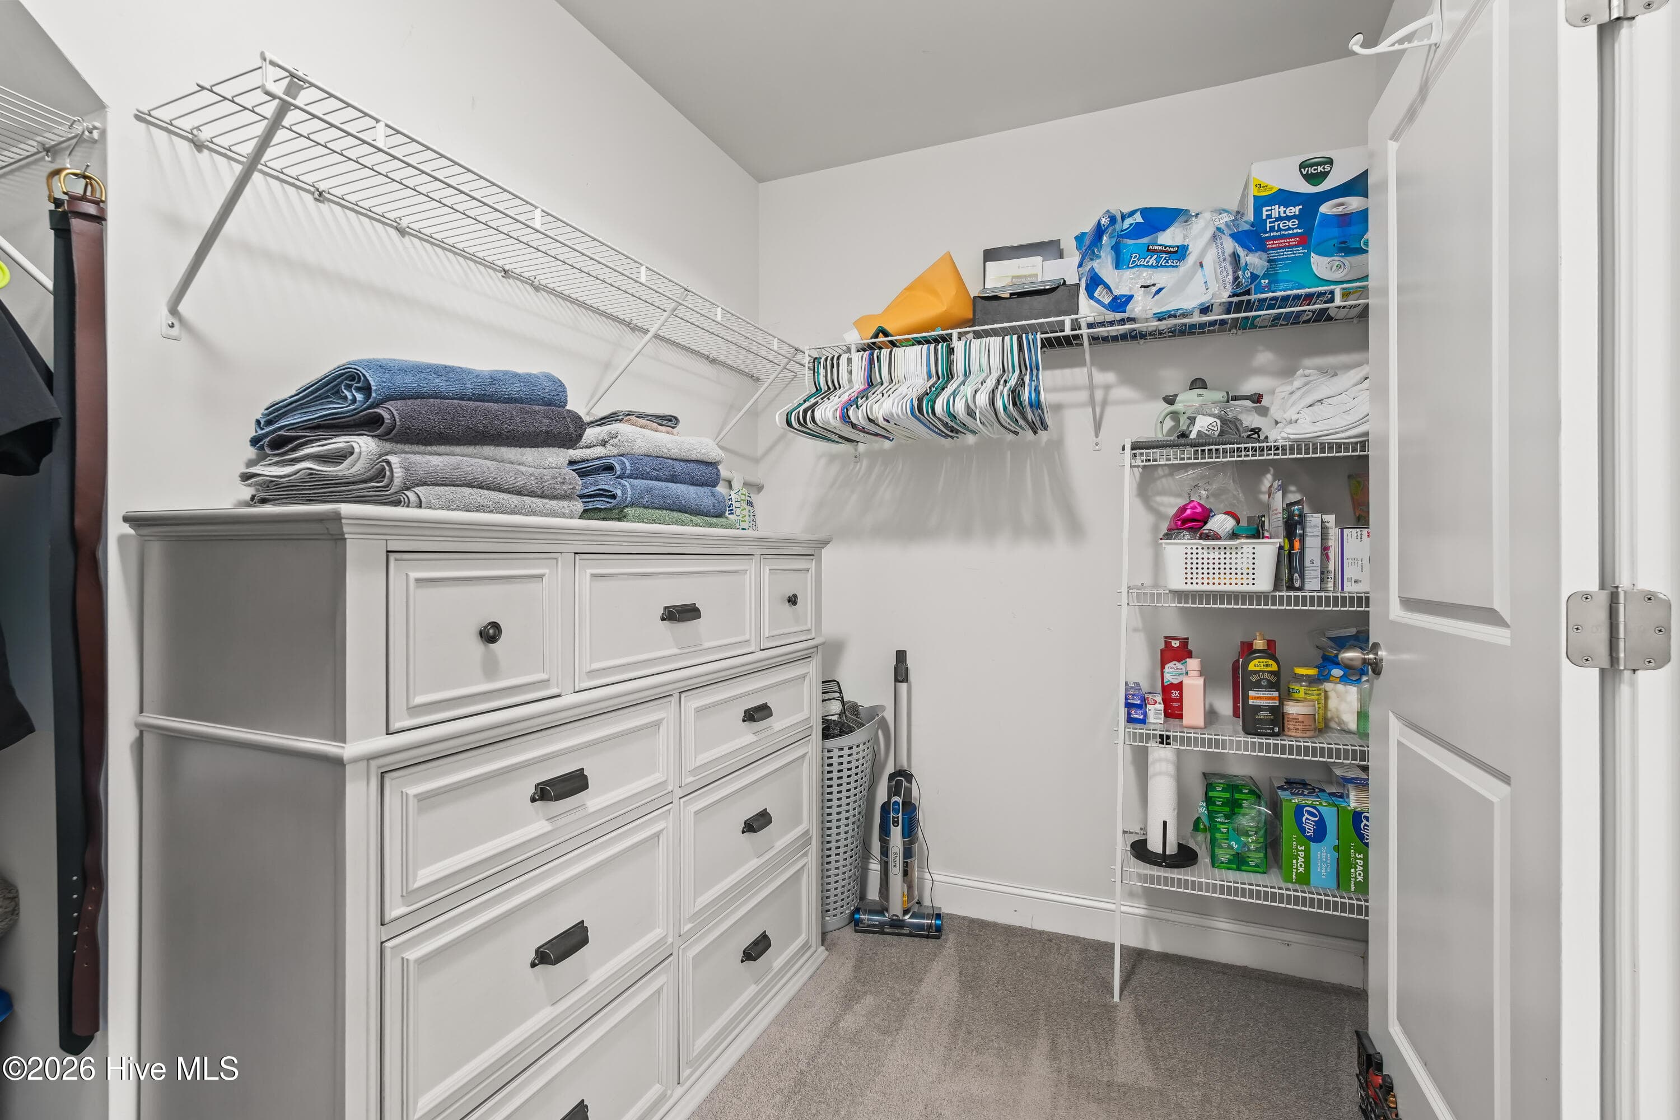
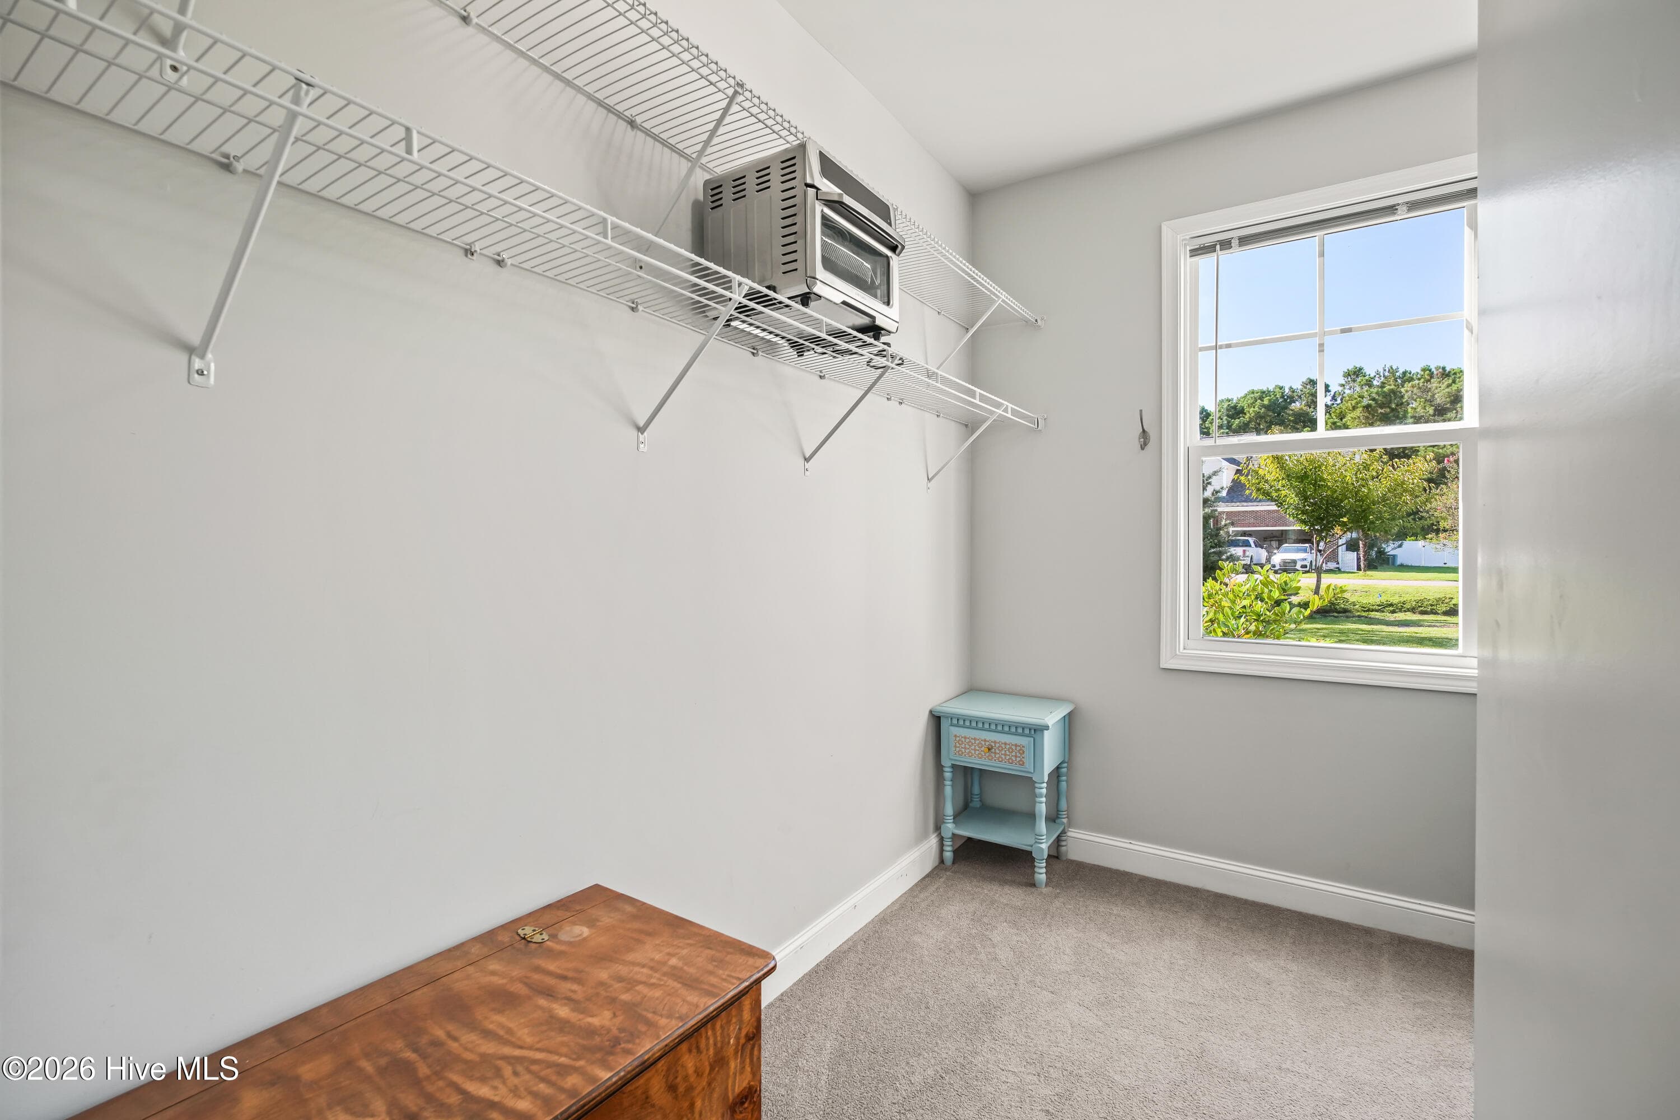
1st Floor Primary Closet - 64 Sally Lane, Hampstead, NC 28443
Single Family Residence at 64 Sally Lane, Hampstead, NC 28443, photo 39 of 65
Single Family Residence at 64 Sally Lane, Hampstead, NC 28443, photo 40 of 65
Single Family Residence at 64 Sally Lane, Hampstead, NC 28443, photo 41 of 65
Single Family Residence at 64 Sally Lane, Hampstead, NC 28443, photo 42 of 65
Single Family Residence at 64 Sally Lane, Hampstead, NC 28443, photo 43 of 65
Single Family Residence at 64 Sally Lane, Hampstead, NC 28443, photo 44 of 65
Single Family Residence at 64 Sally Lane, Hampstead, NC 28443, photo 45 of 65
Single Family Residence at 64 Sally Lane, Hampstead, NC 28443, photo 46 of 65
Single Family Residence at 64 Sally Lane, Hampstead, NC 28443, photo 47 of 65
Single Family Residence at 64 Sally Lane, Hampstead, NC 28443, photo 48 of 65
Single Family Residence at 64 Sally Lane, Hampstead, NC 28443, photo 49 of 65
Single Family Residence at 64 Sally Lane, Hampstead, NC 28443, photo 50 of 65
Single Family Residence at 64 Sally Lane, Hampstead, NC 28443, photo 51 of 65
Single Family Residence at 64 Sally Lane, Hampstead, NC 28443, photo 52 of 65
Single Family Residence at 64 Sally Lane, Hampstead, NC 28443, photo 53 of 65
Single Family Residence at 64 Sally Lane, Hampstead, NC 28443, photo 54 of 65
Single Family Residence at 64 Sally Lane, Hampstead, NC 28443, photo 55 of 65
Single Family Residence at 64 Sally Lane, Hampstead, NC 28443, photo 56 of 65
Single Family Residence at 64 Sally Lane, Hampstead, NC 28443, photo 57 of 65
Single Family Residence at 64 Sally Lane, Hampstead, NC 28443, photo 58 of 65
Single Family Residence at 64 Sally Lane, Hampstead, NC 28443, photo 59 of 65
Single Family Residence at 64 Sally Lane, Hampstead, NC 28443, photo 60 of 65
Single Family Residence at 64 Sally Lane, Hampstead, NC 28443, photo 61 of 65
Single Family Residence at 64 Sally Lane, Hampstead, NC 28443, photo 62 of 65
Single Family Residence at 64 Sally Lane, Hampstead, NC 28443, photo 63 of 65
Single Family Residence at 64 Sally Lane, Hampstead, NC 28443, photo 64 of 65
Single Family Residence at 64 Sally Lane, Hampstead, NC 28443, photo 65 of 65
65 photos

$699,000

64 Sally Lane, Hampstead, NC 28443
Hampstead, NC 28443
Listed by Molly White · Landmark Sotheby's International Realty
Bedrooms
6
Bathrooms
4.5
Living area
3,491 sqft
Year built
2016

About this home

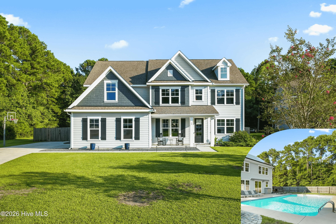
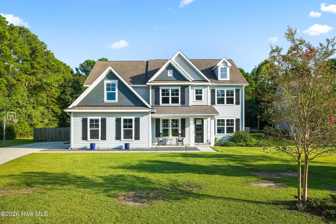
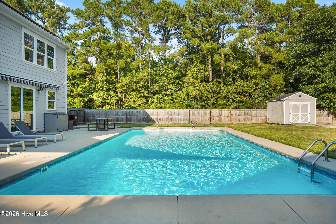
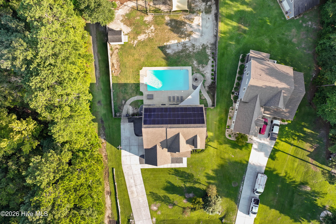
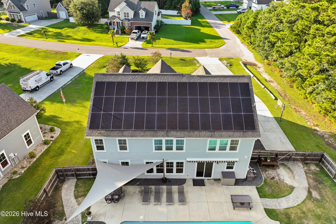
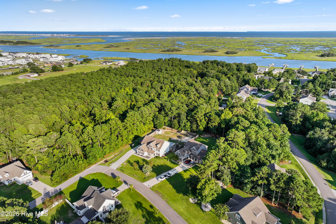
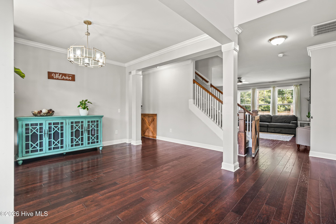
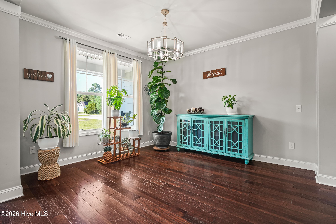
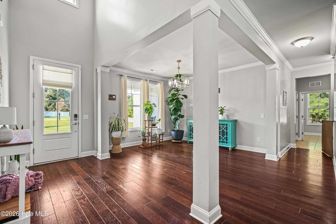
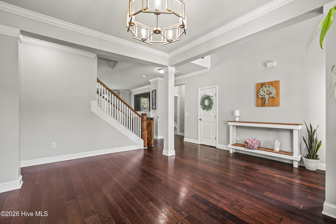
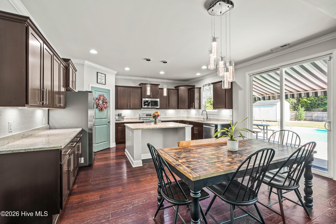
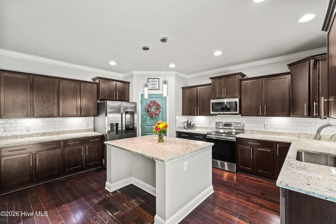
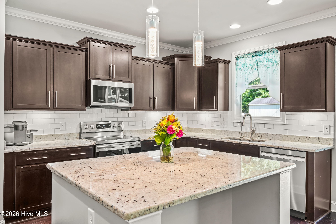
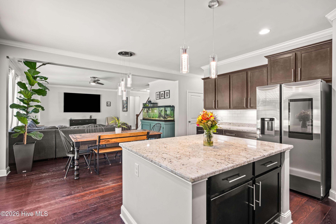
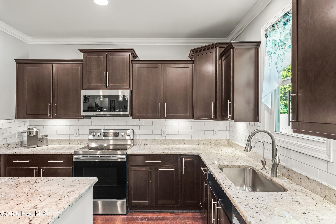
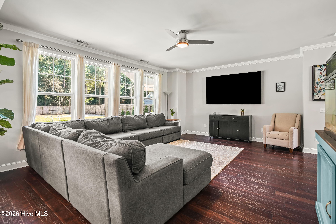
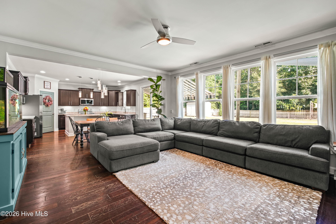
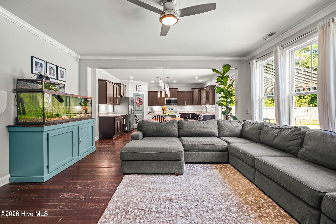
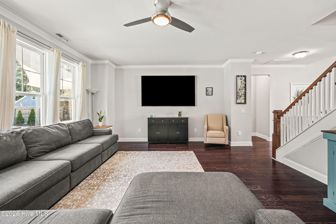
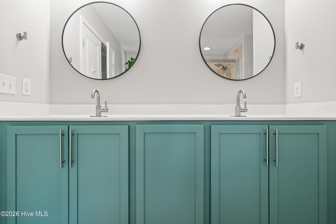
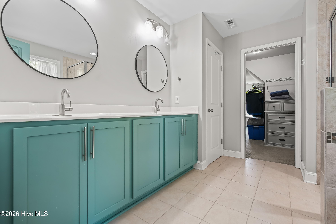
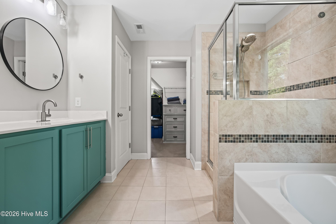
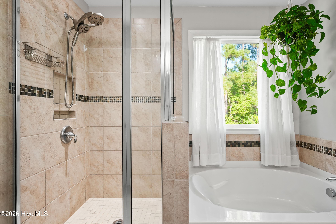
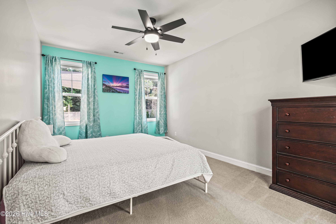
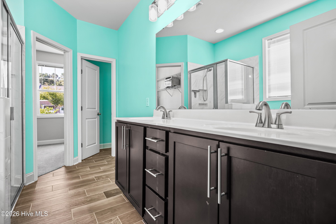
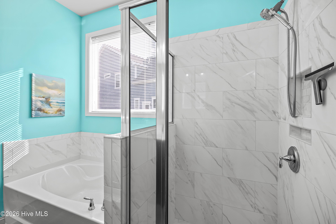
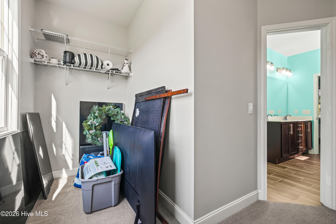
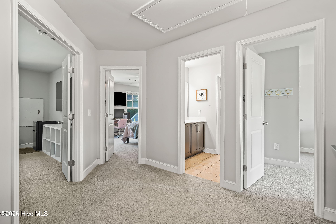
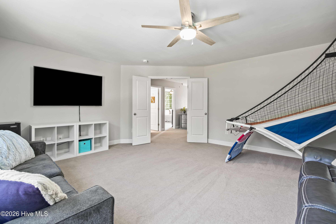
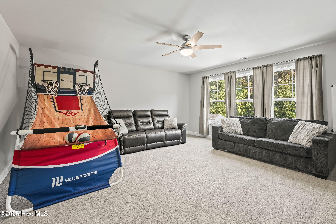
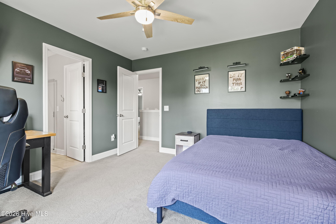
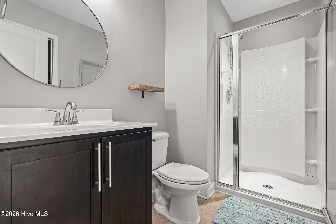
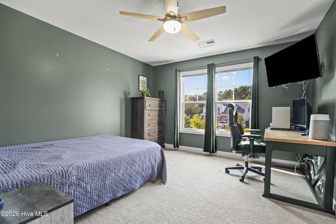
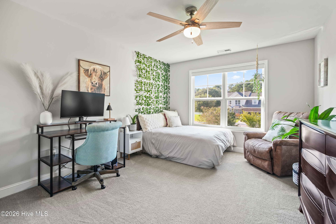
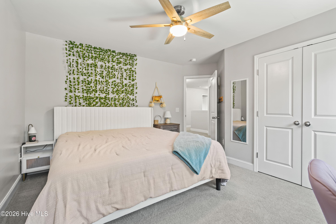
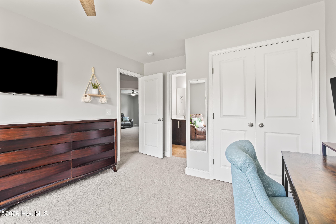
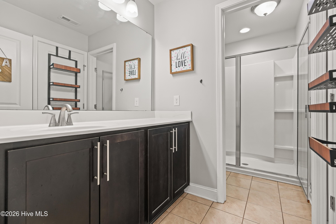
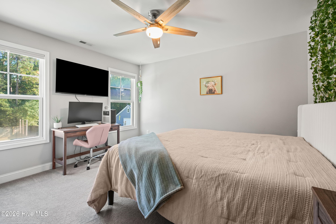
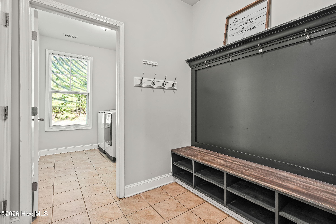
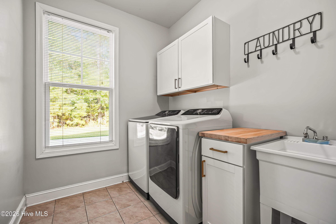
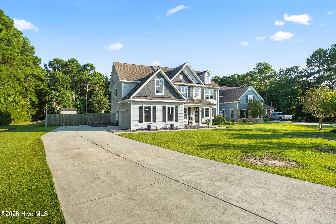
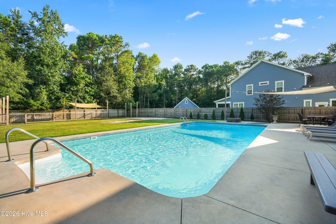
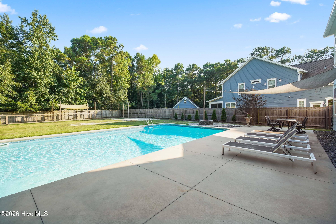
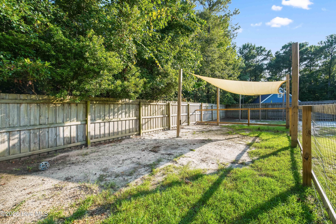
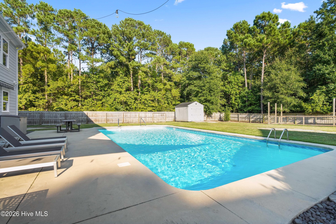
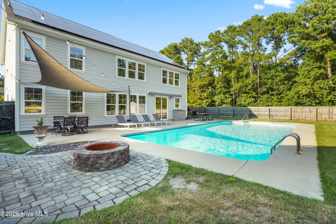
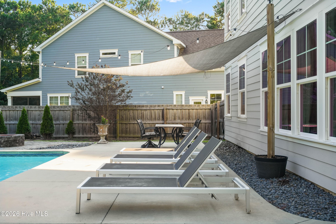
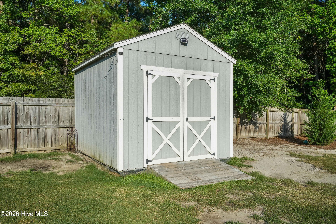
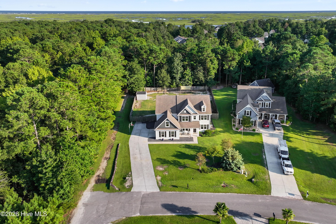
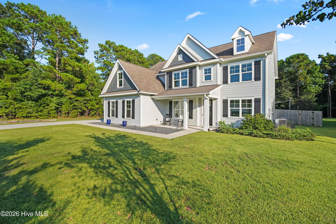
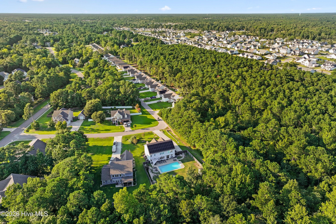
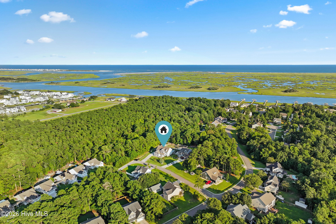
At the back corner of Majestic Oaks in Hampstead, NC, where the street ends and the tree line takes over, sits a half-acre property with its own in-ground, saltwater-capable pool and a floor plan that solves the one thing most listings can't: two full primary suites, one on the main floor and one upstairs, so multigenerational families, live-in guests, or two adults who just need their own space can all get exactly that. Inside, the open-concept layout runs on natural light and engineered hardwood, opening into a kitchen built for people who actually use it: an oversized island, granite counters that go on for days, and enough cabinetry that ''where does this go'' stops being a daily question. Coming in from the garage, a dedicated drop zone catches shoes, bags, and backpacks before they make it any further into the house. It's the kind of feature you don't appreciate until you've lived without one. Both primary suites come with closets sized more like small rooms than closets. Three additional bedrooms round out the main sleeping quarters: one with its own private full bath, and two sharing a Jack-and-Jill, so siblings can negotiate bathroom time like the diplomats they'll eventually become. A sixth bedroom behind double doors flexes as a bonus room, home office, or playroom, and a separate loft with pull-down attic stairs adds even more storage and space to grow into. Six bedrooms and 4.5 baths in total. Behind the scenes, this house is built to be lived in, not just looked at: reverse osmosis system in the kitchen, a laundry room with a utility sink, two water heaters, a whole-house water softening system, and tinted windows throughout. Outside is the real reason people will remember this address. A double gate opens into a fully fenced backyard framed by trees on two sides, private enough to forget your neighbors exist, with that saltwater-capable pool as the obvious centerpiece. There's a firepit for the nights that run late, a retractable awning so the patio works rain or shine, and a separate fenced dog area plus a storage shed for all the extra gear. Out front, the extended driveway holds 8+ vehicles and a permanently mounted, heavy-duty basketball goal for driveway games, and the garage floor is epoxy-finished, because the cars apparently live better than we do. Location does the rest of the work: quietly set at the rear of Majestic Oaks, yet minutes from a grocery store, pharmacy, restaurants, and a car wash just outside the neighborhood entrance. Wilmington is 15 minutes away for dining, culture, and work; Topsail Island's beaches are 20 minutes away for everything else. It's coastal North Carolina without the coastal price tag or the coastal traffic. Sellers are also offering a $5,000 use-as-you-choose buyer incentive: a rate buy-down, closing costs, or whatever moves you in faster! Also included is a transferrable home warranty paid through April, 2031! Two full primary suites, a resort-caliber backyard, and this much square footage on a half-acre in Hampstead is not a combination that comes around twice. See it before someone else does.

Highlights

Private poolFireplace

Property details

MLS
Hive MLS
MLS #
100602466
Property type
Single Family Residence
Subdivision
Majestic Oaks
Status
Active
Days on market
37
On market date
September 10, 2026
Stories
N/A
Total bathrooms
4.5
Garage spaces
2
Parking spaces
2
Lot size
0.5 acres
Loading map…

Nearby schools

Within 10 miles. School directory data from the National Center for Education Statistics (NCES), accessed via the Urban Institute Education Data API. Local Score is calculated by INNOVATE Real Estate; where a state rating is shown, it comes from that state's own official school report card.

Elementary
South Topsail Elementary
2.36 mi away · Grades -1-5
Zoned school (attendance boundary, 2015-16 data)
3.7
Local Score (state rating (2025) blended 70/30 with student-teacher ratio) -- not an official state rating
State rating: B (2025)
Enrollment
486
Student:teacher ratio
15.2:1
District
Pender County Schools
Middle
Topsail Middle
3.25 mi away · Grades 5-8
Zoned school (attendance boundary, 2015-16 data)
3.4
Local Score (state rating (2025) blended 70/30 with student-teacher ratio) -- not an official state rating
State rating: B (2025)
Enrollment
785
Student:teacher ratio
20.7:1
District
Pender County Schools
High
Pender Early College High
18.44 mi away · Grades 9-13
Zoned school (attendance boundary, 2015-16 data)
3.8
Local Score (state rating (2025) blended 70/30 with student-teacher ratio) -- not an official state rating
State rating: A (2025)
Enrollment
218
Student:teacher ratio
27.3:1
District
Pender County Schools

Walkability

Blended score for Hampstead's center, calculated by INNOVATE Real Estate from two sources: the EPA's National Walkability Index (street network, transit, land-use mix) and Google Places amenity data (what's actually reachable on foot from this point). EPA National Walkability Index only -- nearby-amenity data not cached yet for this area.

39
Car-dependent
out of 100
EPA National Walkability Index
7.8 / 20 -- Below average walkable

Mortgage calculator

Estimate only - actual rate and payment depend on your lender, credit, and loan program.

$
%
%
Adjust tax / insurance estimates
% / yr
$
/mo
Est. monthly payment
$4,359/mo
$139,800 down
$559,200 loan
Principal & interest$3,627
Property tax (est.)$583
Home insurance (est.)$150

Similar homes you might like

Data source: Listing information provided by Hive MLS via Trestle/CoreLogic. Last updated 9 days ago.

Information herein deemed reliable but not guaranteed; all measurements, school assignments, HOA fees, taxes, and feature lists are approximate and should be independently verified. Equal Housing Opportunity.