
$250,000
About this home
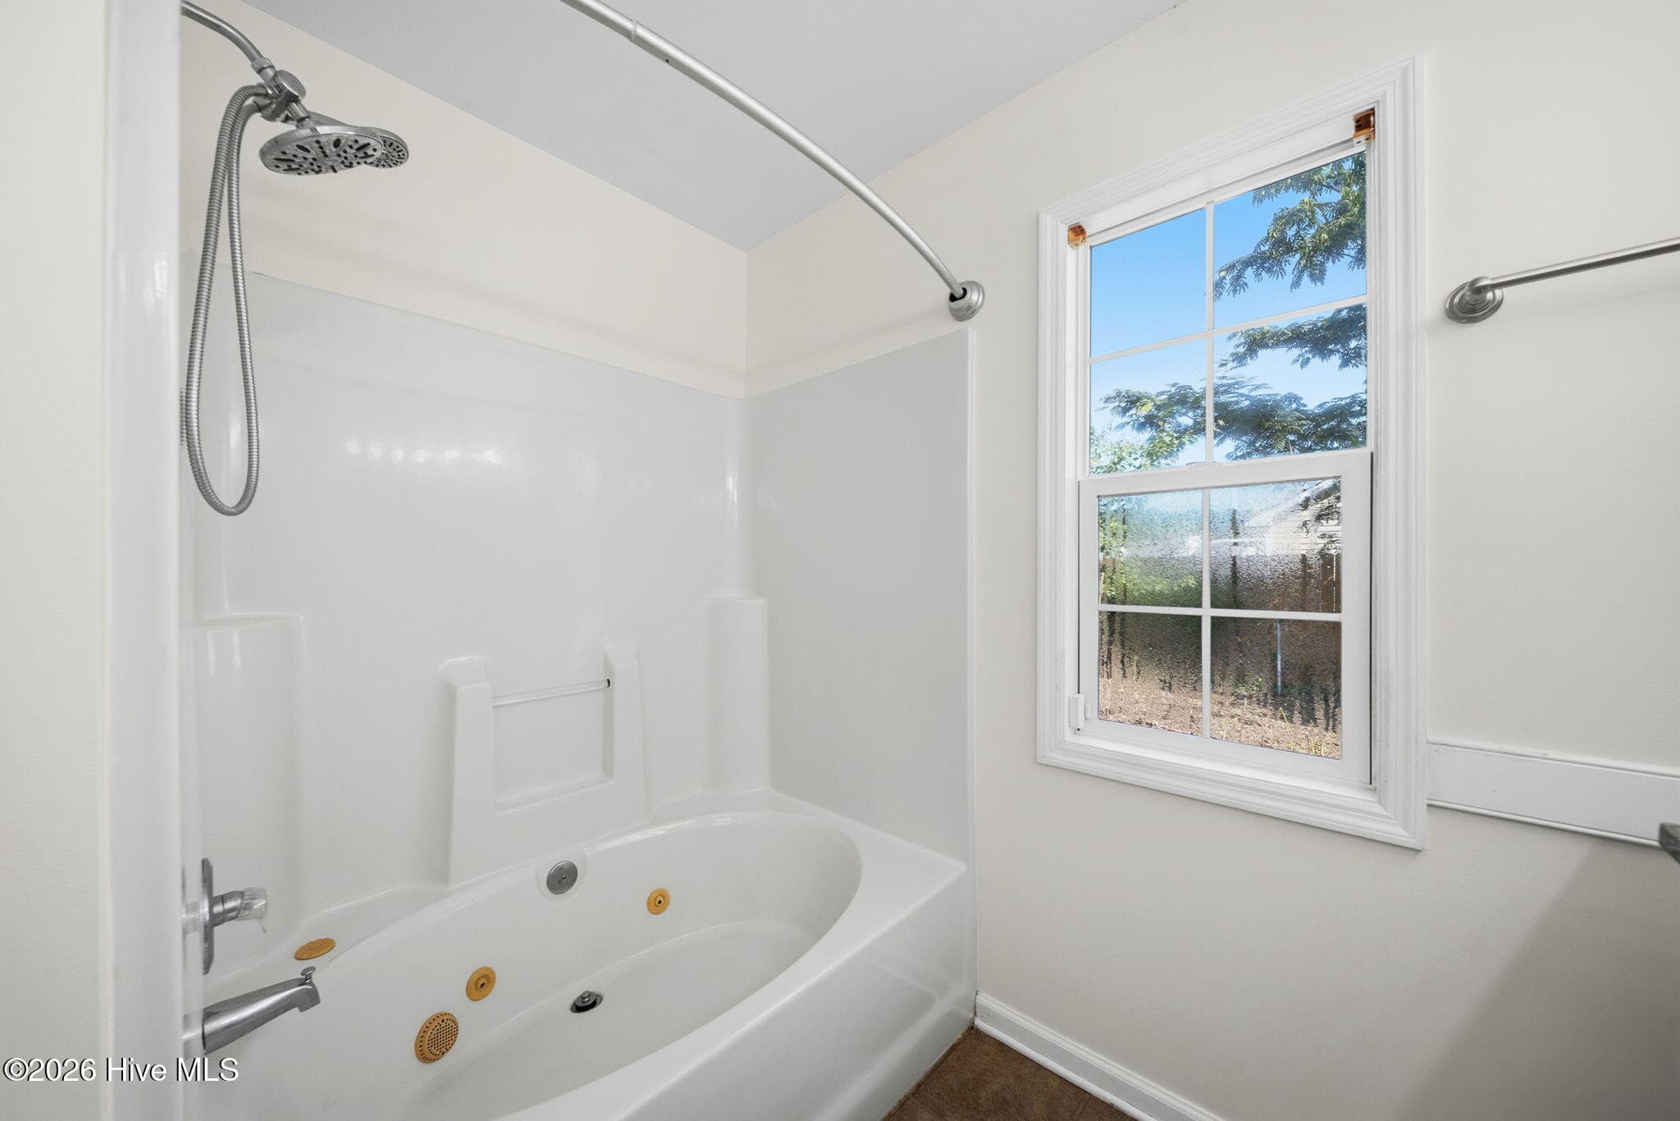
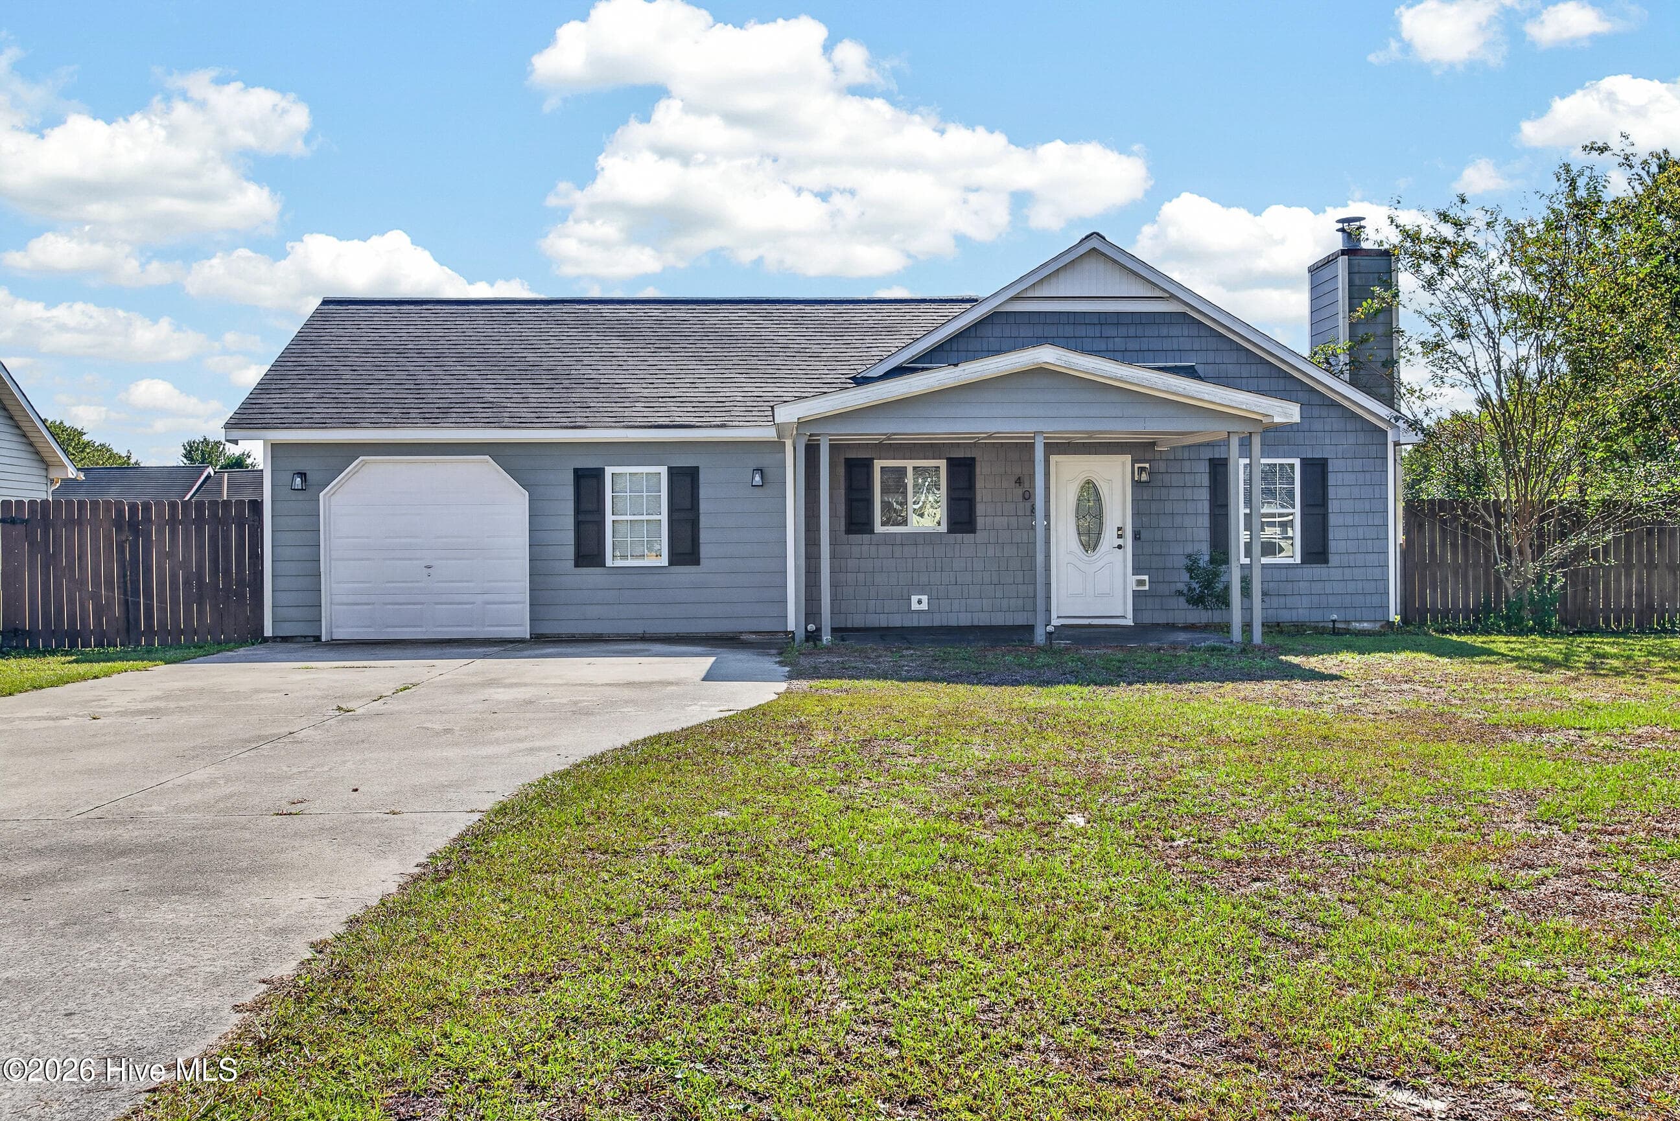
A sweet opportunity awaits! This move in ready home has just been freshly painted, carpets professionally cleaned, and is ready for it's new owners. This beautifully maintained 3 bedroom, 2 bathroom home is situated on a spacious corner lot in the established Foxtrace community with no HOA. Enjoy the convenience of community sewer and ONWASA water with no septic system to maintain. Complete with a two car garage, this home offers the space and functionality today's buyers are looking for. The functional floor plan features a spacious living room with a cozy fireplace that flows seamlessly into the dining area and kitchen, offering abundant cabinet storage, generous counter space, and easy access to the backyard patio for entertaining or relaxing. The oversized primary suite is the icing on the cake. The ensuite bathroom features dual vanities, a soaking tub, separate shower, and a large walk in closet. Two additional bedrooms and an updated guest bathroom with a walk in shower provide flexibility for family, guests, or remote work. Step outside to enjoy the fenced backyard with mature shade trees, a concrete patio, and plenty of space for pets, play, or gardening. Additional highlights include a durable metal roof and a RainSoft whole home water filtration system, an approximately $10,000 value that will be paid off by the sellers at closing, and a washer and dryer that convey with the home, making moving in even easier. Conveniently located near Camp Lejeune, area shopping, restaurants, schools, and North Carolina's beautiful Crystal Coast beaches, this home offers the perfect recipe for comfortable living. This home is ready for its next chapter. Schedule your private showing today.
Highlights
Property details
- MLS
- Hive MLS
- MLS #
- 100596001
- Property type
- Single Family Residence
- Subdivision
- Foxtrace
- Status
- Active
- Days on market
- 65
- On market date
- August 13, 2026
- Stories
- N/A
- Total bathrooms
- 2
- Garage spaces
- 2
- Parking spaces
- 2
- Lot size
- 0.26 acres
Location
Get directions →Nearby schools
Within 10 miles. School directory data from the National Center for Education Statistics (NCES), accessed via the Urban Institute Education Data API. Local Score is calculated by INNOVATE Real Estate; where a state rating is shown, it comes from that state's own official school report card.
- Enrollment
- 539
- Student:teacher ratio
- 14.6:1
- District
- Onslow County Schools
- Enrollment
- 943
- Student:teacher ratio
- 17.1:1
- District
- Onslow County Schools
- Enrollment
- 1,049
- Student:teacher ratio
- 17.2:1
- District
- Onslow County Schools
Walkability
Blended score for Hubert's center, calculated by INNOVATE Real Estate from two sources: the EPA's National Walkability Index (street network, transit, land-use mix) and Google Places amenity data (what's actually reachable on foot from this point). EPA National Walkability Index only -- nearby-amenity data not cached yet for this area.
Mortgage calculator
Estimate only - actual rate and payment depend on your lender, credit, and loan program.
Adjust tax / insurance estimates
Similar homes you might like


Data source: Listing information provided by Hive MLS via Trestle/CoreLogic. Last updated September 20, 2026.
Information herein deemed reliable but not guaranteed; all measurements, school assignments, HOA fees, taxes, and feature lists are approximate and should be independently verified. Equal Housing Opportunity.