
$895,500
About this home
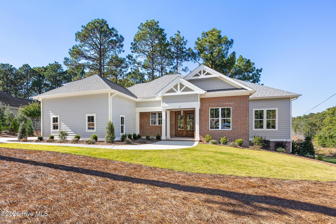
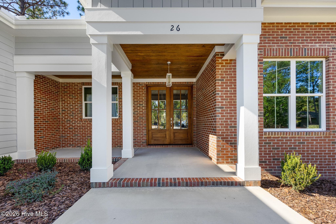
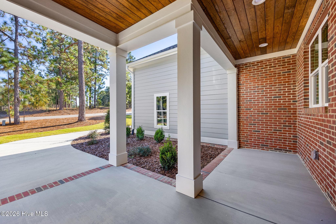
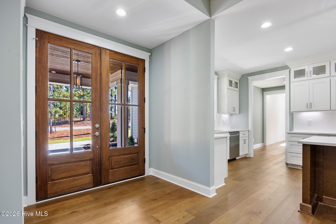
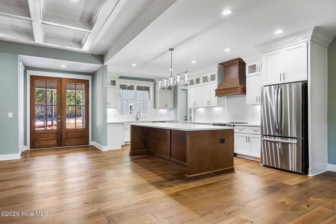
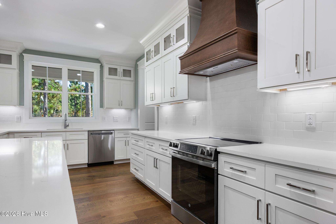
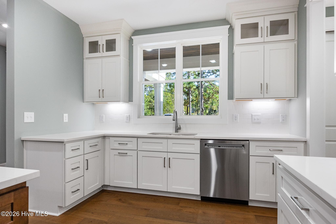
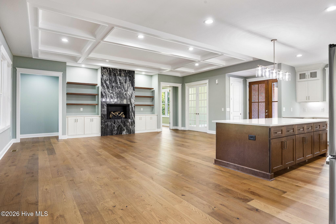
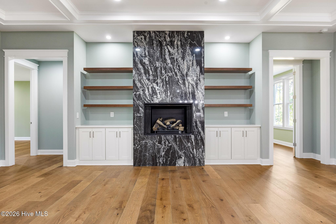
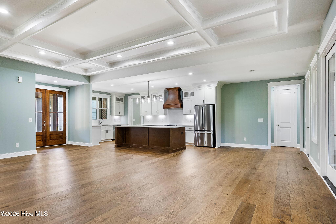
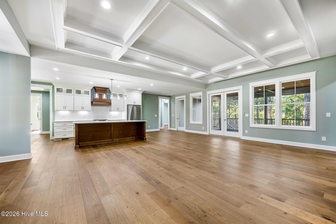
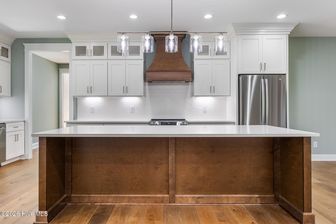
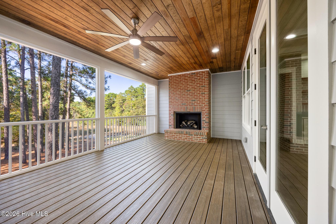
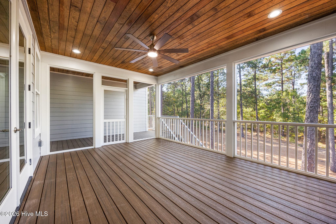
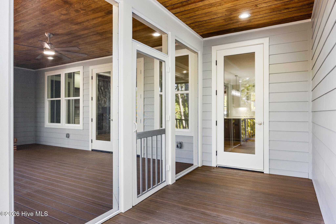
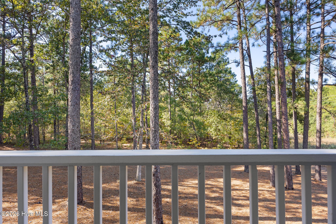
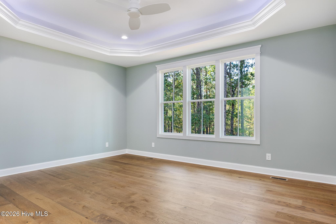
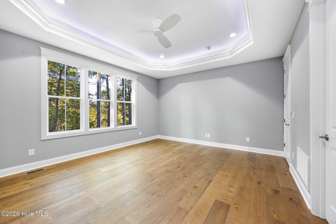
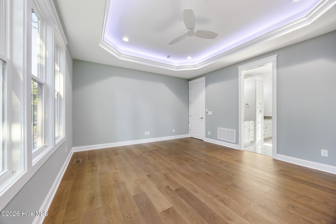
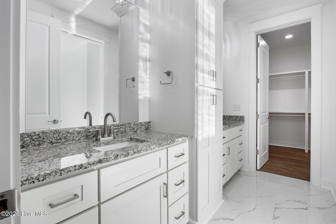
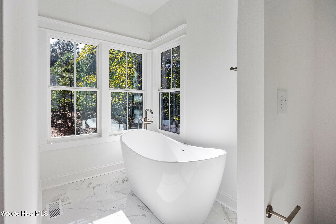
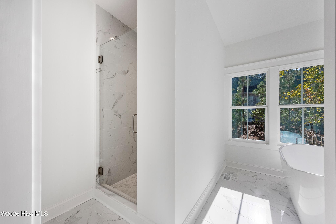
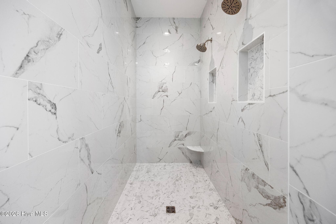
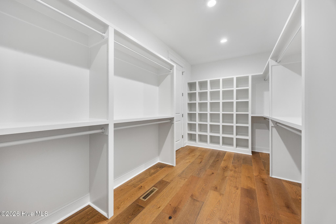
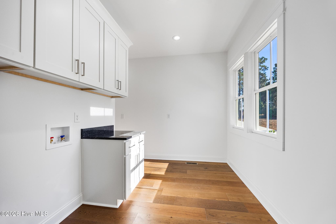
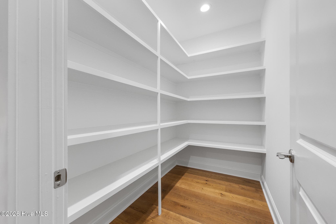
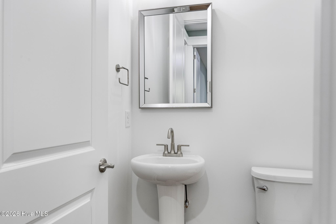
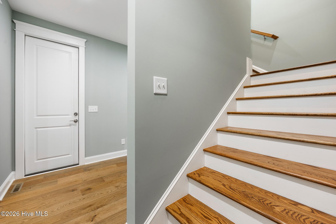
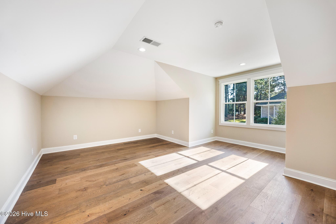
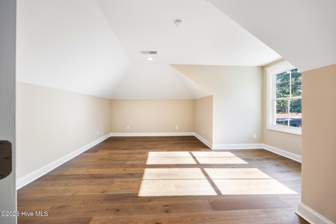
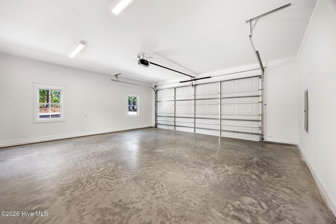
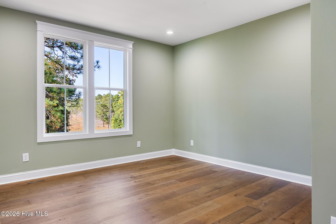
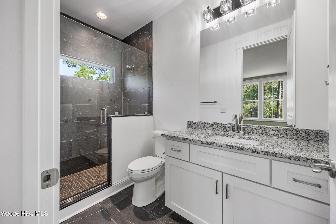
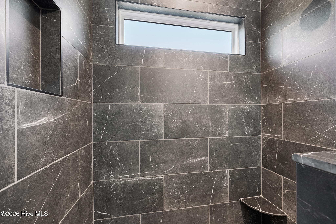
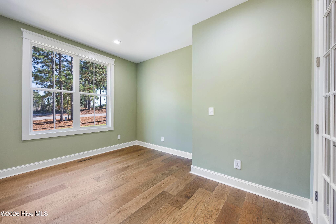
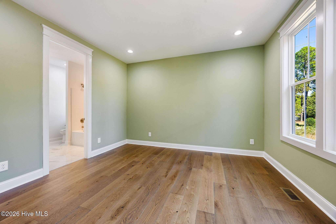
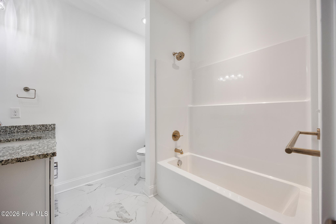
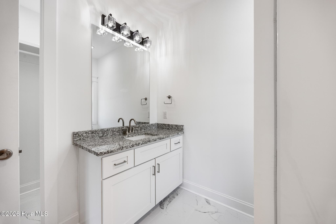
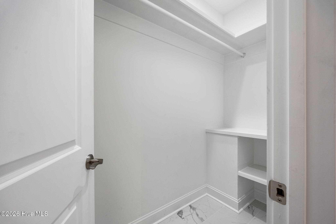
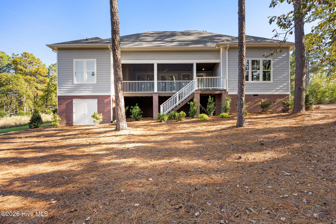
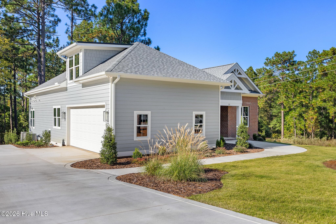
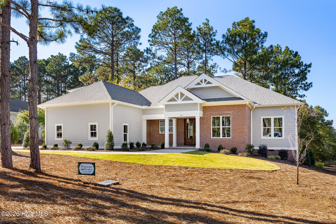
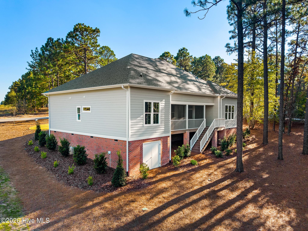
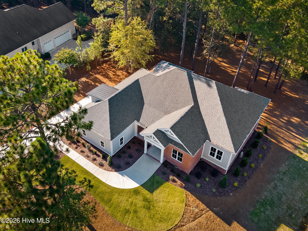
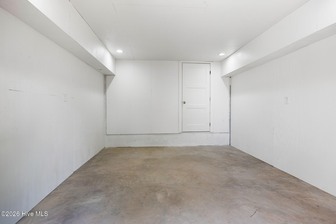
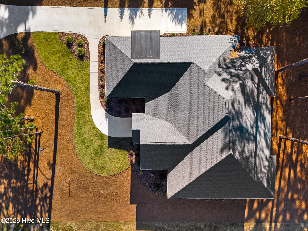
Welcome to 26 Kilbride Drive, where timeless design meets everyday luxury in this beautifully crafted, move-in-ready new construction home. Thoughtfully designed with exceptional attention to detail, this stunning residence offers 3 bedrooms, 3 full bathrooms, a spacious bonus room, and an ideal blend of sophisticated interiors and inviting outdoor living spaces. From the moment you arrive, the striking combination of brick and fiber cement siding, tasteful architectural details, and thoughtfully designed landscaping creates an impressive first impression. Situated on a private lot, this home offers a peaceful setting while showcasing the quality craftsmanship and custom finishes today's discerning buyers desire. Inside, you'll discover a thoughtfully designed split floor plan complemented by gorgeous engineered hardwood flooring, elegant finishes, and a welcoming gas fireplace that anchors the main living area. Beautiful quartz countertop in the kitchen, granite countertops in the bathrooms and laundry, custom design elements, and carefully selected materials elevate every space throughout the home. The luxurious primary suite serves as a private retreat, featuring an elegant tray ceiling with accent lighting and a spa-inspired bathroom complete with an oversized soaking tub, beautifully tiled double walk-in shower, and tasteful finishes. A generously sized primary closet offers exceptional storage and convenient direct access to the laundry room, seamlessly combining luxury with everyday functionality. A spacious bonus room above the garage provides endless possibilities for a media room, home office, recreation space, playroom, or additional gathering area. Designed with entertaining in mind, the exceptional outdoor living area features a stunning brick gas fireplace, creating the perfect setting for relaxing evenings, intimate gatherings, and year-round enjoyment. Completing this remarkable property is an attached two-car garage with an additional golf cart garage below, offering the convenience and versatility perfectly suited to the Pinehurst lifestyle. Brand-new construction, exceptional craftsmanship, luxurious finishes, and thoughtfully designed spaces make 26 Kilbride Drive an extraordinary opportunity to experience refined living in Pinehurst.
Highlights
Property details
- MLS
- Hive MLS
- MLS #
- 100611492
- Property type
- Single Family Residence
- Subdivision
- Pinewild CC
- Status
- Active
- Days on market
- 1
- On market date
- October 20, 2026
- Stories
- N/A
- Total bathrooms
- 3.5
- Garage spaces
- 2
- Parking spaces
- 2
- Lot size
- 0.69 acres
Location
Get directions →Nearby schools
Within 10 miles. School directory data from the National Center for Education Statistics (NCES), accessed via the Urban Institute Education Data API. Local Score is calculated by INNOVATE Real Estate; where a state rating is shown, it comes from that state's own official school report card.
- Enrollment
- 395
- Student:teacher ratio
- 15.8:1
- District
- Moore County Schools
- Enrollment
- 710
- Student:teacher ratio
- 17.3:1
- District
- Moore County Schools
- Enrollment
- 2,219
- Student:teacher ratio
- 21.1:1
- District
- Moore County Schools
Walkability
Blended score for Pinehurst's center, calculated by INNOVATE Real Estate from two sources: the EPA's National Walkability Index (street network, transit, land-use mix) and Google Places amenity data (what's actually reachable on foot from this point). 60% EPA National Walkability Index + 40% nearby-amenity density (Google Places).
Market position
How this listing compares to current activity in Pinehurst, from live MLS data.
Mortgage calculator
Estimate only - actual rate and payment depend on your lender, credit, and loan program.
Adjust tax / insurance estimates
Similar homes you might like




Data source: Listing information provided by Hive MLS via Trestle/CoreLogic. Last updated 1 days ago.
Information herein deemed reliable but not guaranteed; all measurements, school assignments, HOA fees, taxes, and feature lists are approximate and should be independently verified. Equal Housing Opportunity.