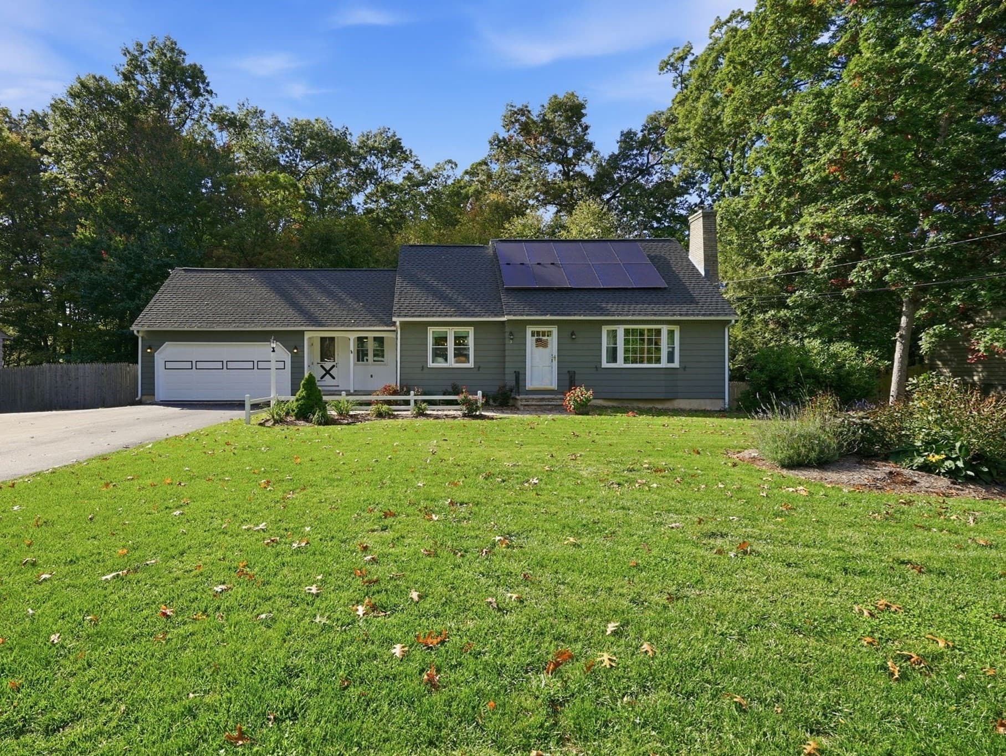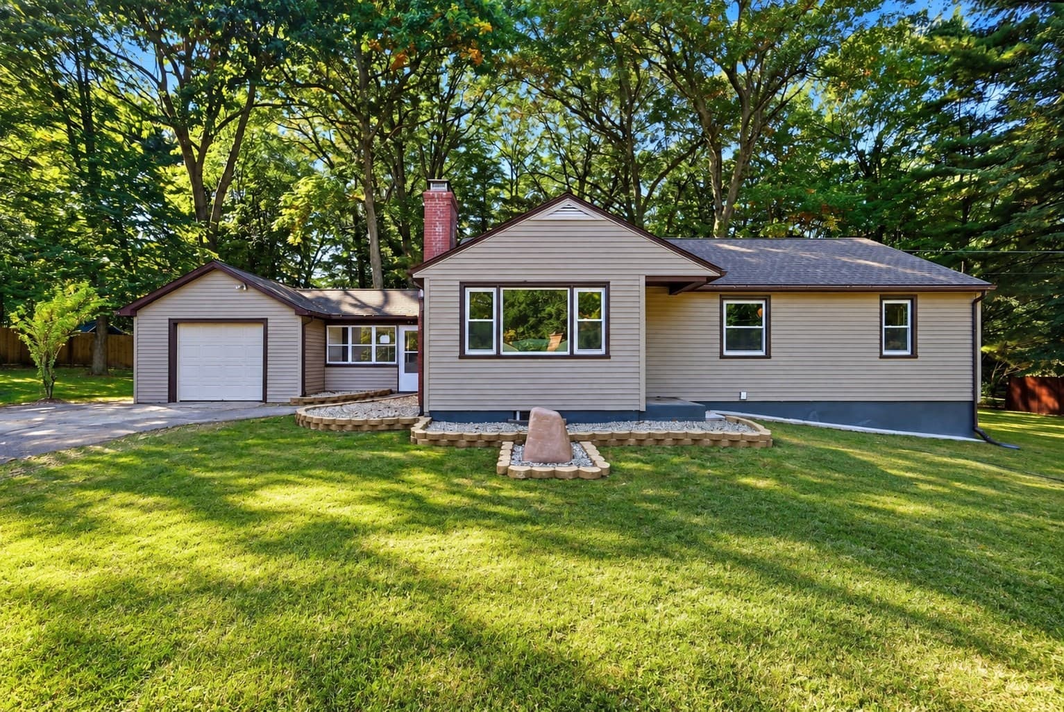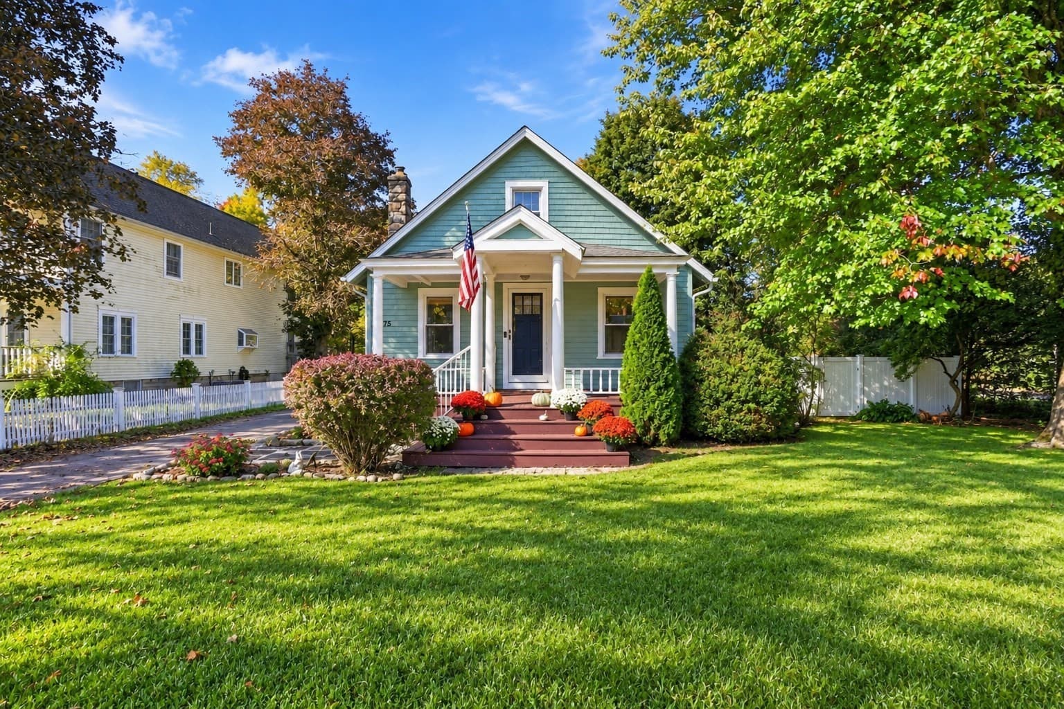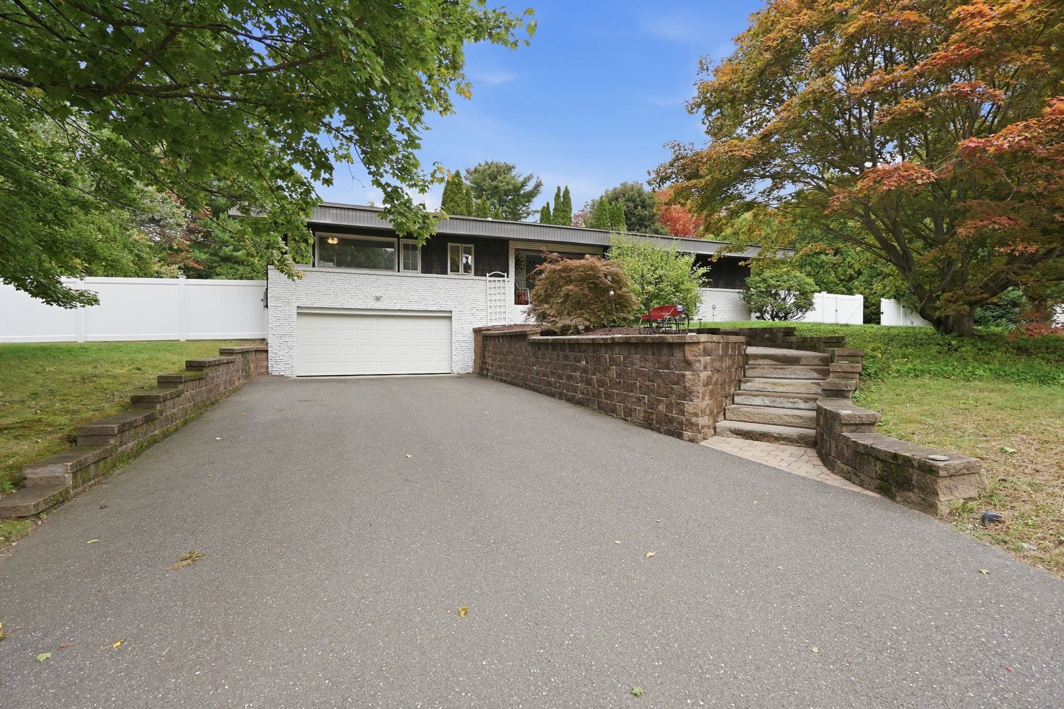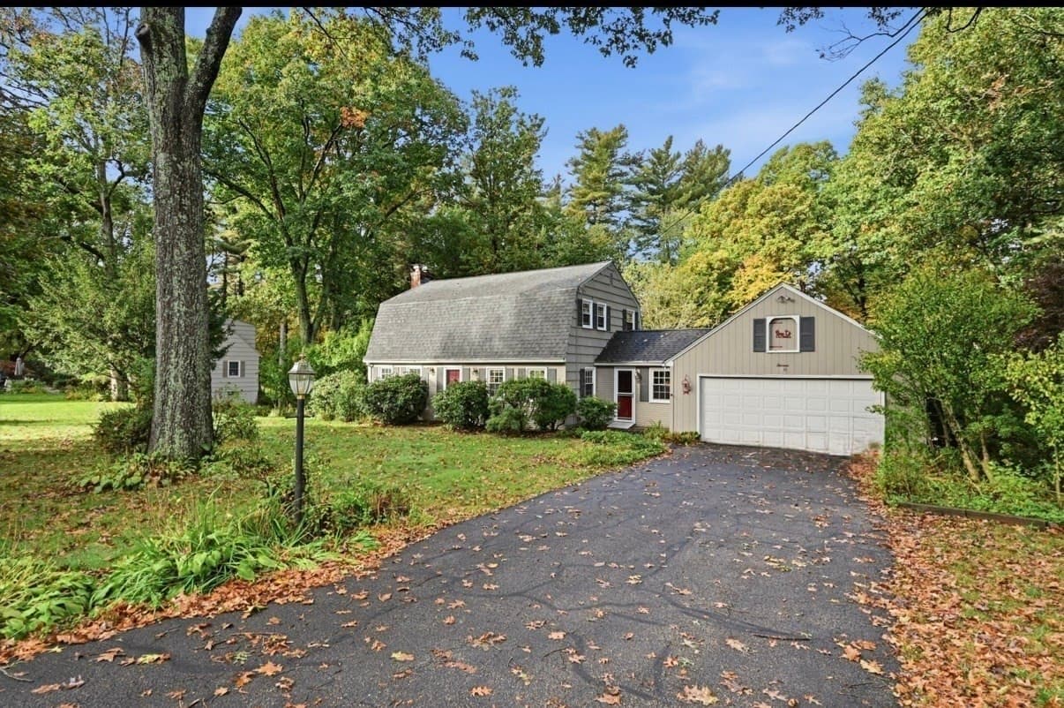
Single Family Residence at 13 Addison Rd, Wilbraham MA 01095
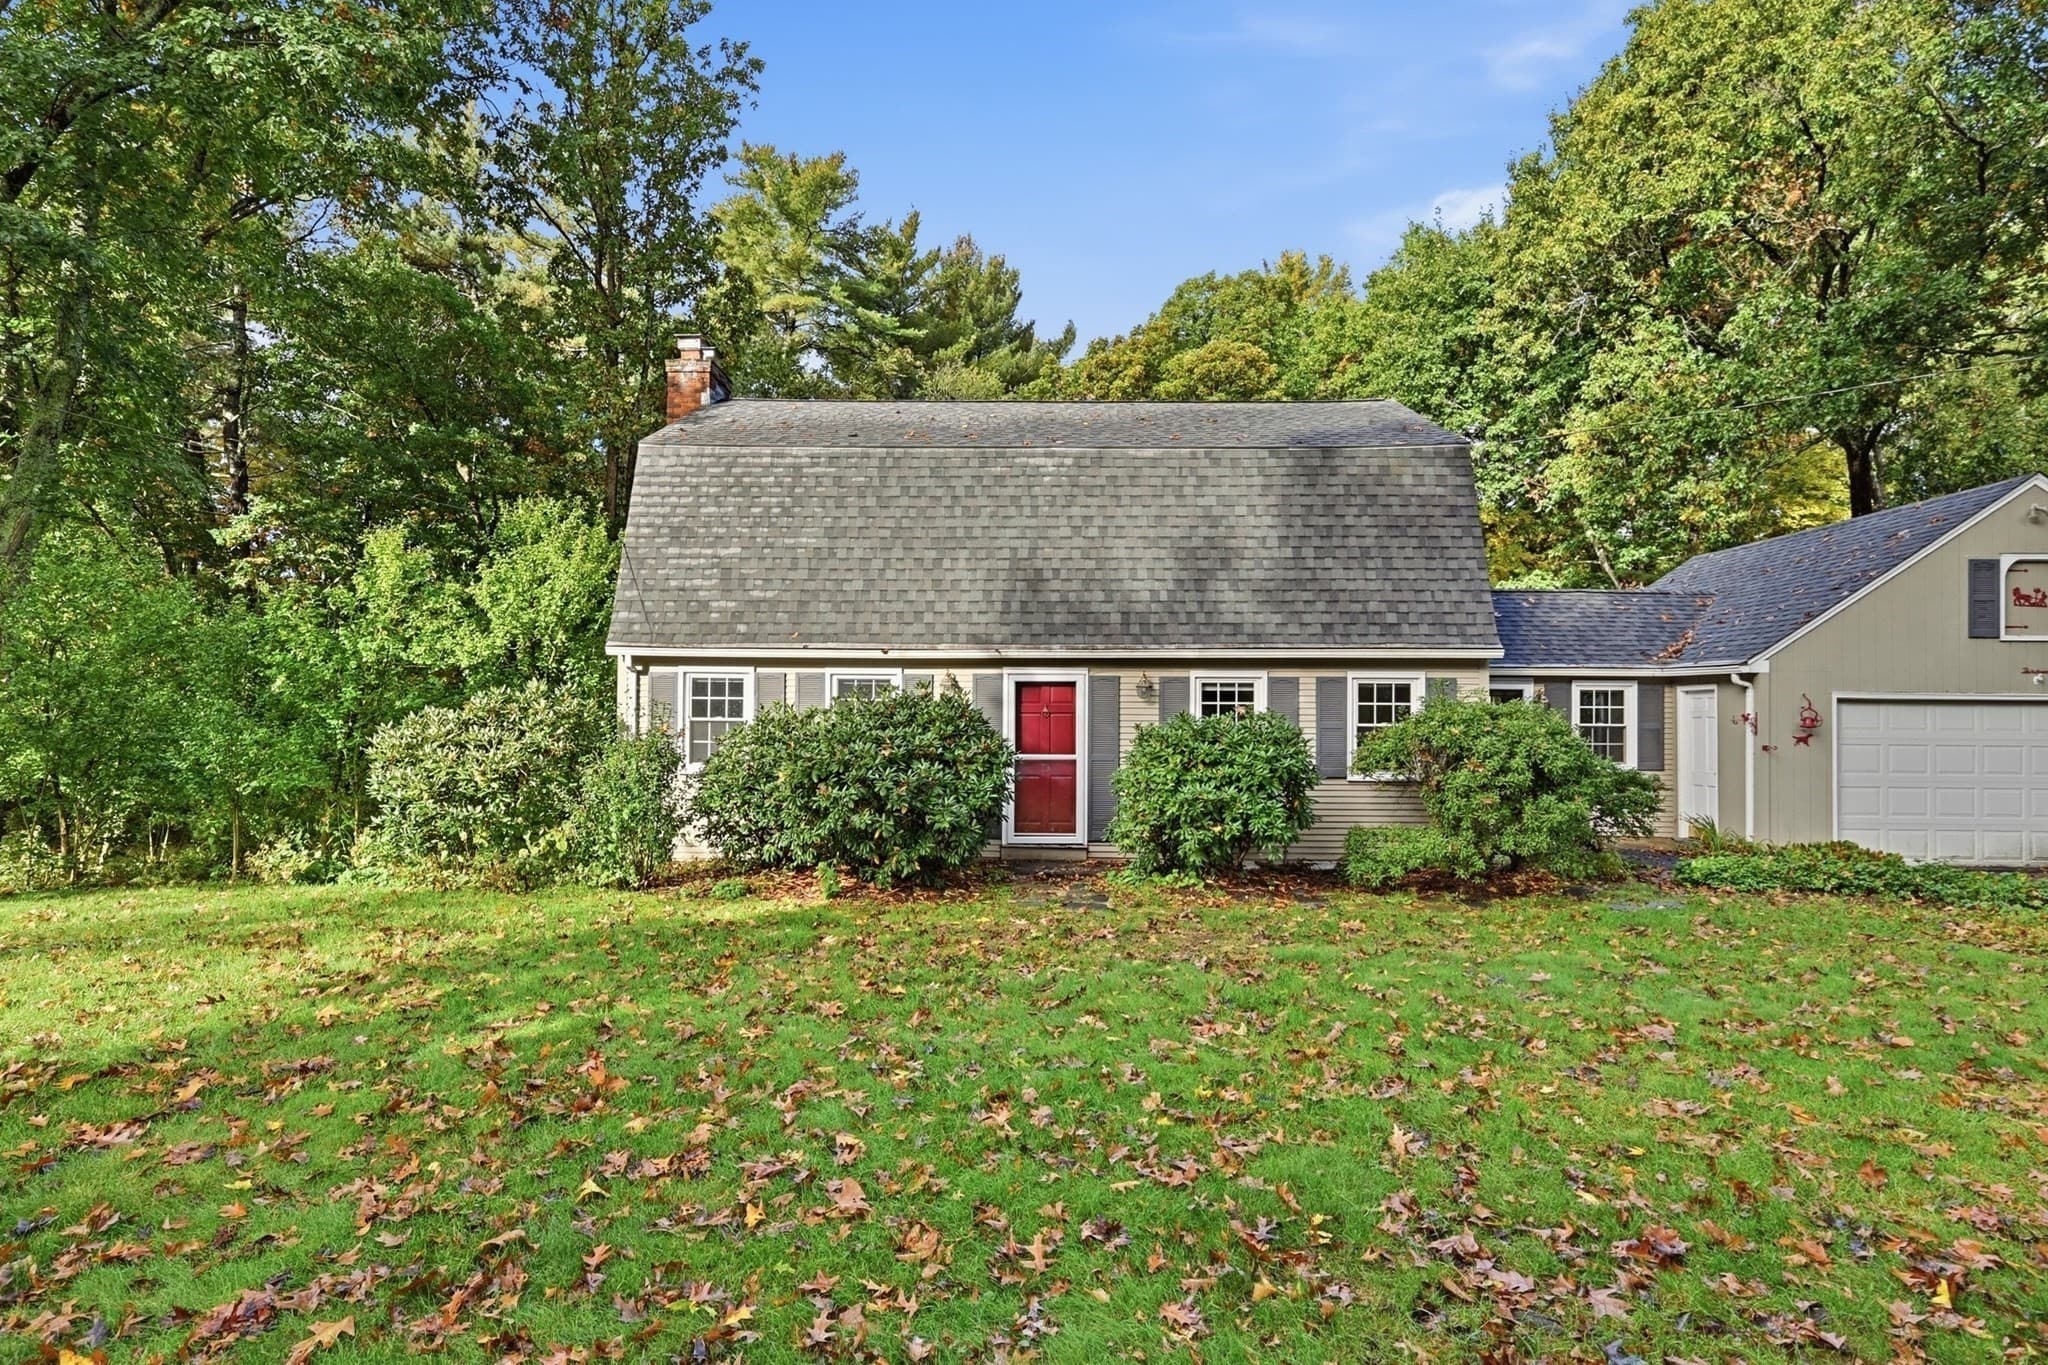
Single Family Residence at 13 Addison Rd, Wilbraham MA 01095, photo 2 of 40
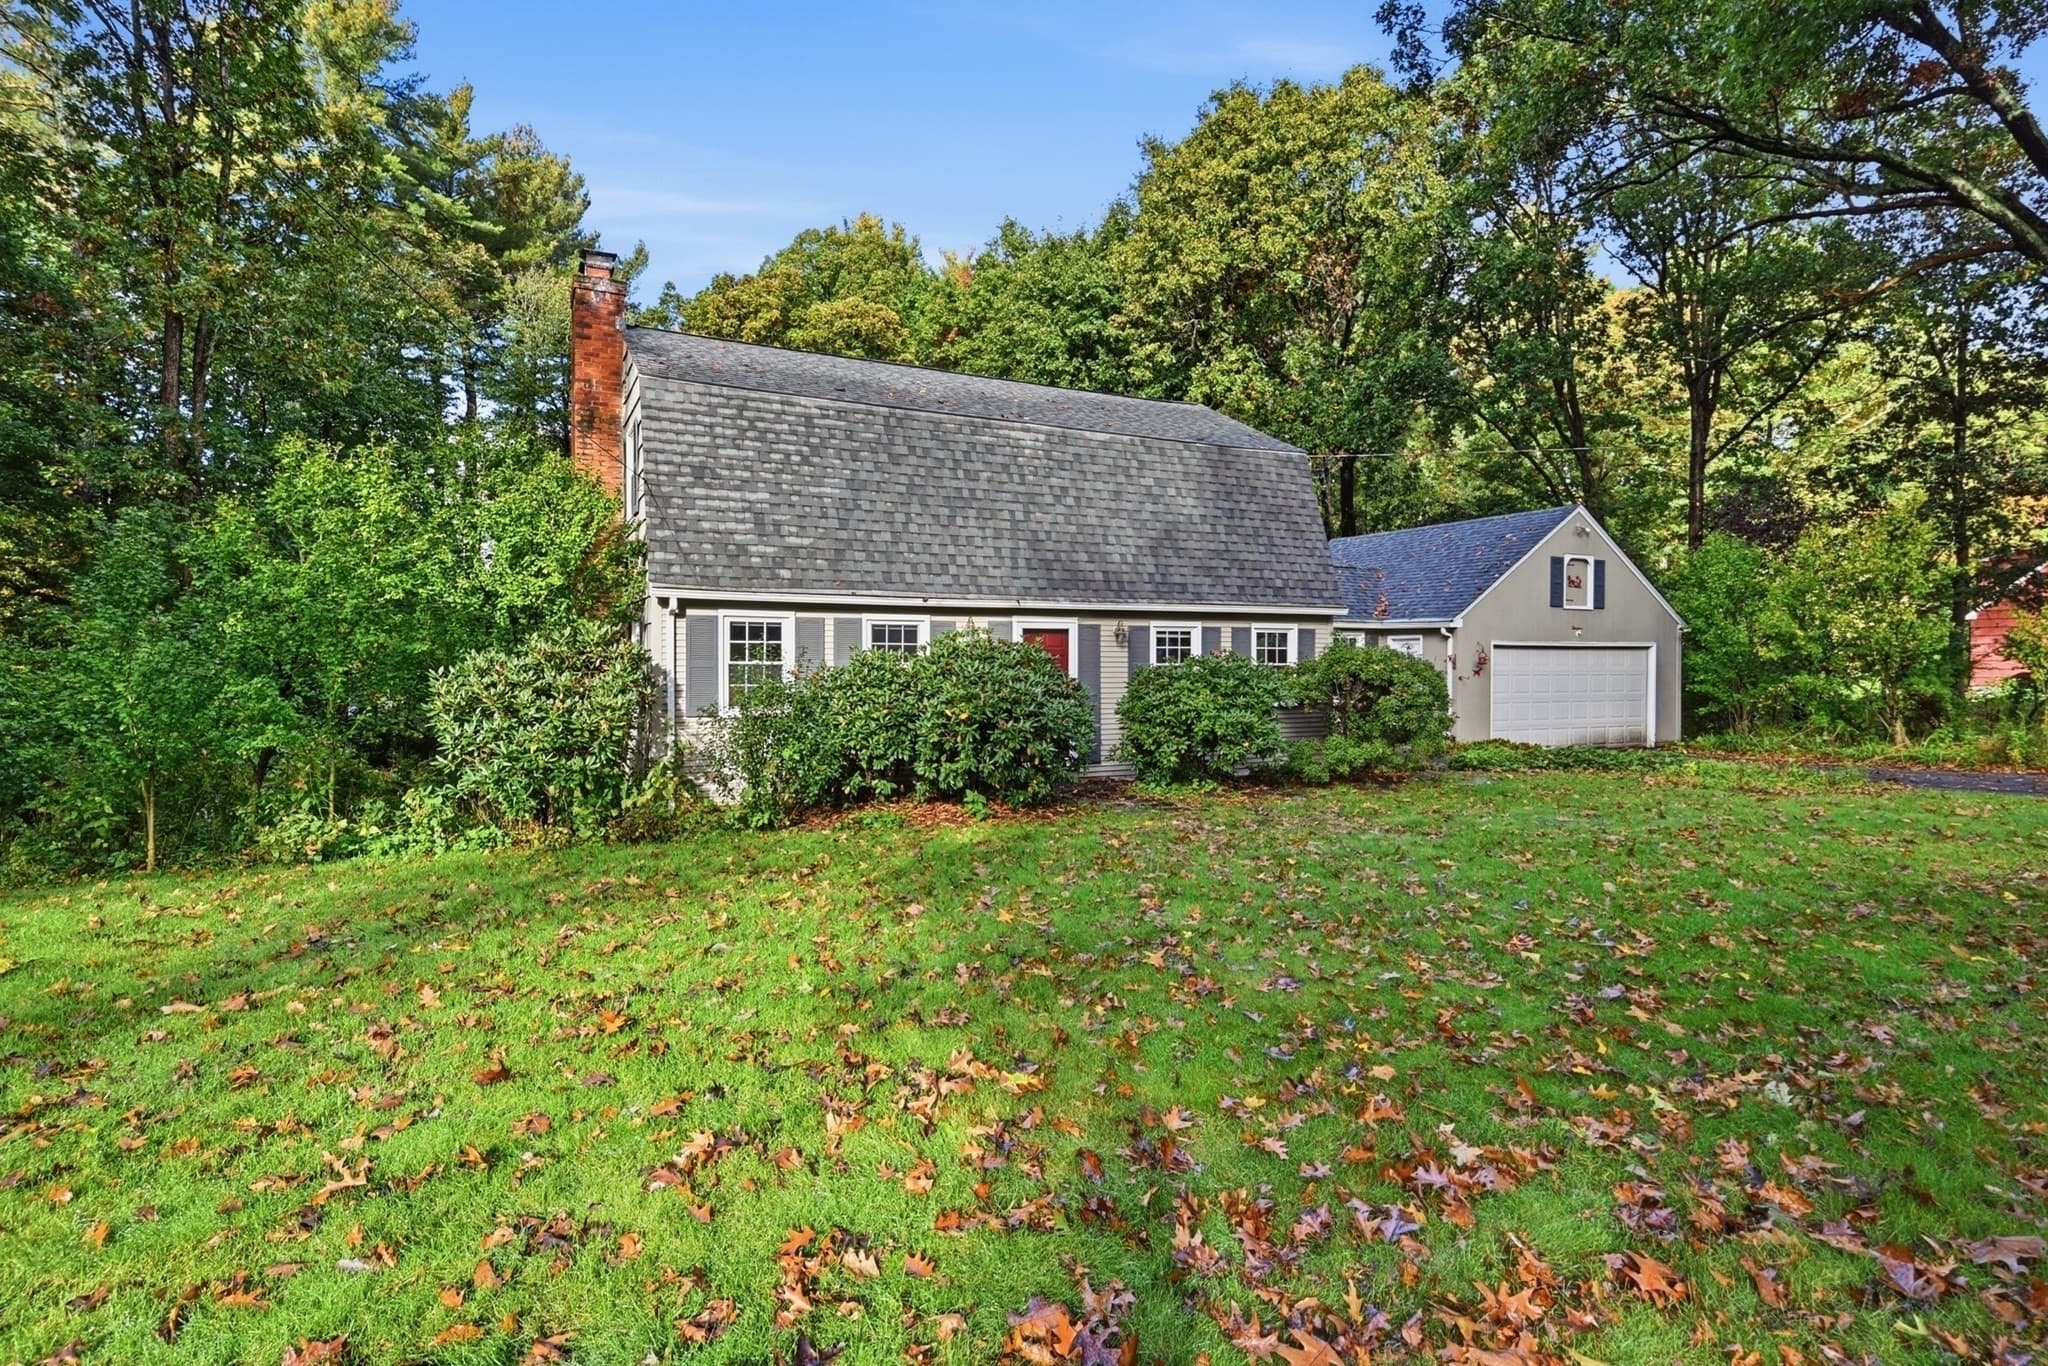
Single Family Residence at 13 Addison Rd, Wilbraham MA 01095, photo 3 of 40
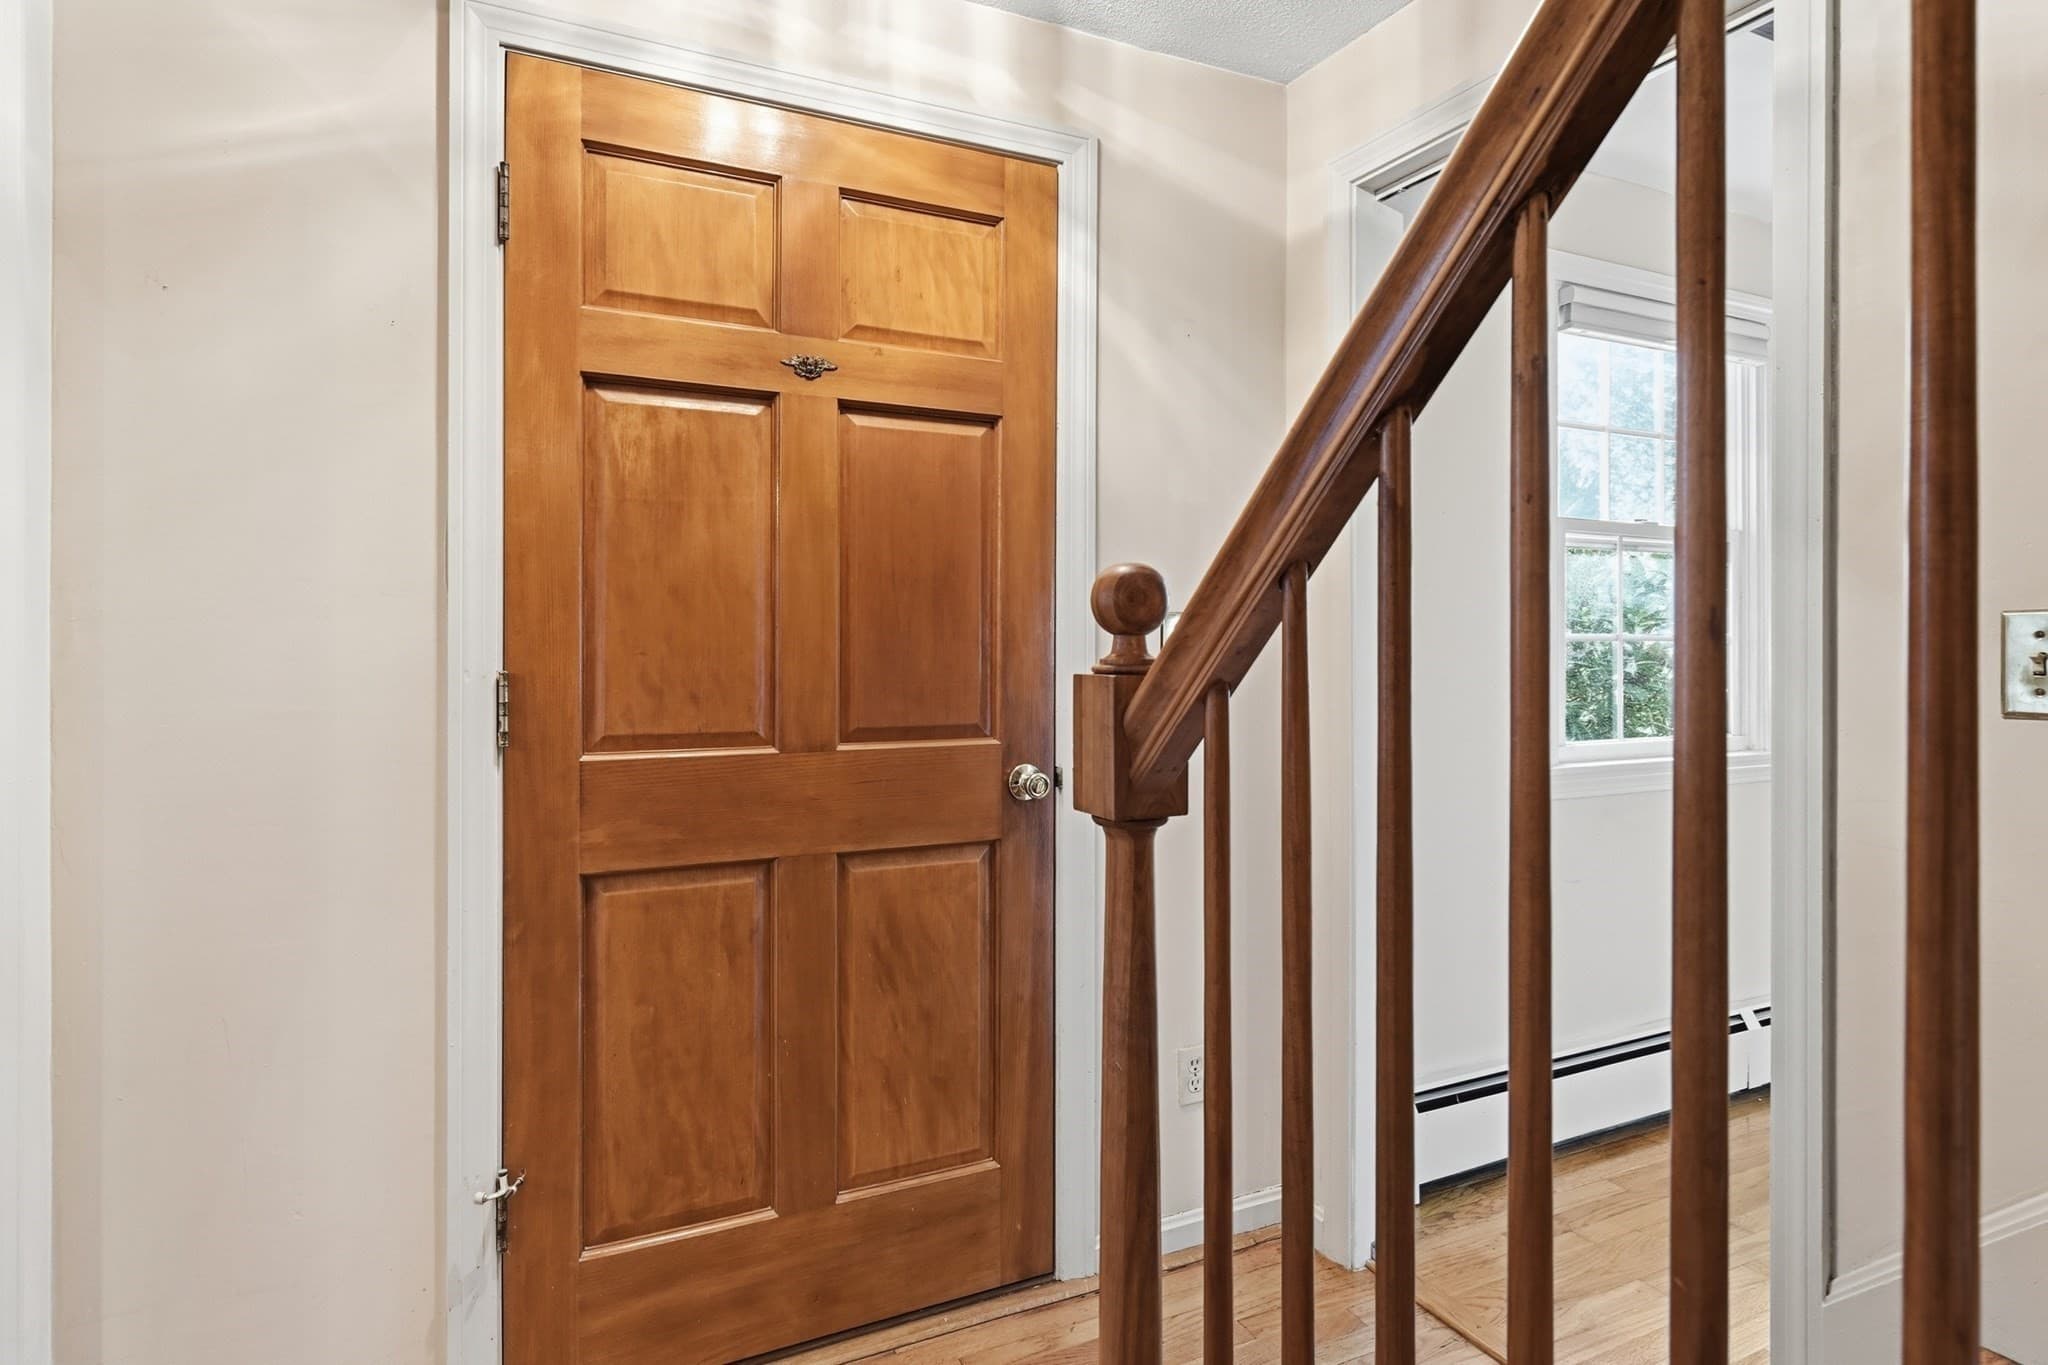
Single Family Residence at 13 Addison Rd, Wilbraham MA 01095, photo 4 of 40
Single Family Residence at 13 Addison Rd, Wilbraham MA 01095, photo 5 of 40
Single Family Residence at 13 Addison Rd, Wilbraham MA 01095, photo 6 of 40
Single Family Residence at 13 Addison Rd, Wilbraham MA 01095, photo 7 of 40
Single Family Residence at 13 Addison Rd, Wilbraham MA 01095, photo 8 of 40
Single Family Residence at 13 Addison Rd, Wilbraham MA 01095, photo 9 of 40
Single Family Residence at 13 Addison Rd, Wilbraham MA 01095, photo 10 of 40
Single Family Residence at 13 Addison Rd, Wilbraham MA 01095, photo 11 of 40
Single Family Residence at 13 Addison Rd, Wilbraham MA 01095, photo 12 of 40
Single Family Residence at 13 Addison Rd, Wilbraham MA 01095, photo 13 of 40
Single Family Residence at 13 Addison Rd, Wilbraham MA 01095, photo 14 of 40
Single Family Residence at 13 Addison Rd, Wilbraham MA 01095, photo 15 of 40
Single Family Residence at 13 Addison Rd, Wilbraham MA 01095, photo 16 of 40
Single Family Residence at 13 Addison Rd, Wilbraham MA 01095, photo 17 of 40
Single Family Residence at 13 Addison Rd, Wilbraham MA 01095, photo 18 of 40
Single Family Residence at 13 Addison Rd, Wilbraham MA 01095, photo 19 of 40
Single Family Residence at 13 Addison Rd, Wilbraham MA 01095, photo 20 of 40
Single Family Residence at 13 Addison Rd, Wilbraham MA 01095, photo 21 of 40
Single Family Residence at 13 Addison Rd, Wilbraham MA 01095, photo 22 of 40
Single Family Residence at 13 Addison Rd, Wilbraham MA 01095, photo 23 of 40
Single Family Residence at 13 Addison Rd, Wilbraham MA 01095, photo 24 of 40
Single Family Residence at 13 Addison Rd, Wilbraham MA 01095, photo 25 of 40
Single Family Residence at 13 Addison Rd, Wilbraham MA 01095, photo 26 of 40
Single Family Residence at 13 Addison Rd, Wilbraham MA 01095, photo 27 of 40
Single Family Residence at 13 Addison Rd, Wilbraham MA 01095, photo 28 of 40
Single Family Residence at 13 Addison Rd, Wilbraham MA 01095, photo 29 of 40
Single Family Residence at 13 Addison Rd, Wilbraham MA 01095, photo 30 of 40
Single Family Residence at 13 Addison Rd, Wilbraham MA 01095, photo 31 of 40
Single Family Residence at 13 Addison Rd, Wilbraham MA 01095, photo 32 of 40
Single Family Residence at 13 Addison Rd, Wilbraham MA 01095, photo 33 of 40
Single Family Residence at 13 Addison Rd, Wilbraham MA 01095, photo 34 of 40
Single Family Residence at 13 Addison Rd, Wilbraham MA 01095, photo 35 of 40
Single Family Residence at 13 Addison Rd, Wilbraham MA 01095, photo 36 of 40
Single Family Residence at 13 Addison Rd, Wilbraham MA 01095, photo 37 of 40
Single Family Residence at 13 Addison Rd, Wilbraham MA 01095, photo 38 of 40
Single Family Residence at 13 Addison Rd, Wilbraham MA 01095, photo 39 of 40
Single Family Residence at 13 Addison Rd, Wilbraham MA 01095, photo 40 of 40
40 photos

$459,000

13 Addison Rd, Wilbraham MA 01095
Wilbraham, MA 01095
Listed by Rebecca N. Smith
Bedrooms
3
Bathrooms
1.5
Living area
1,756 sqft
Year built
1963

About this home

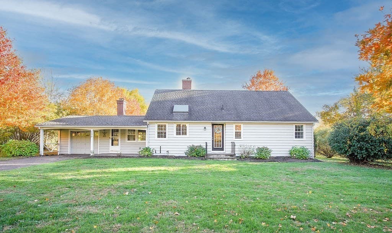
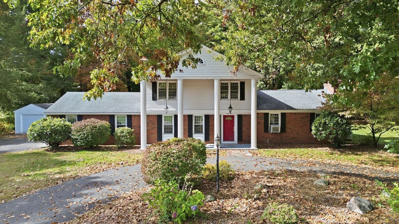
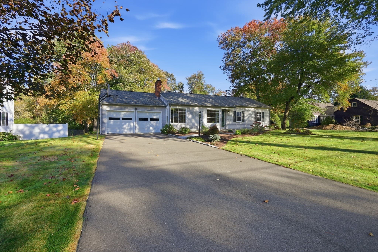
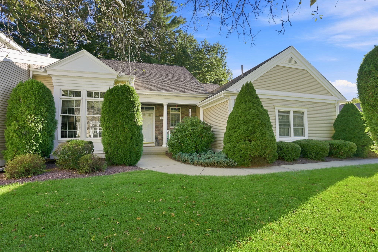
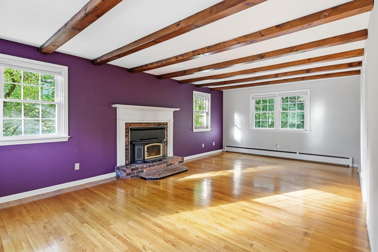
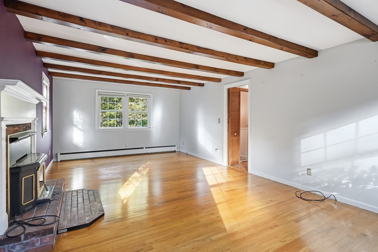
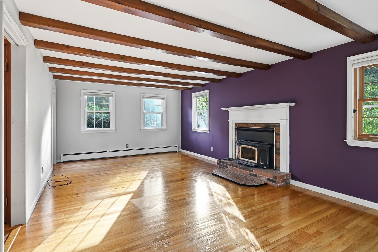
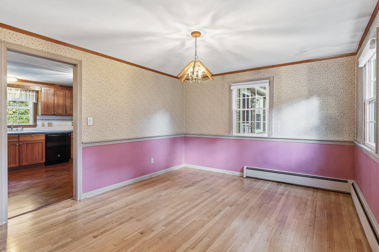
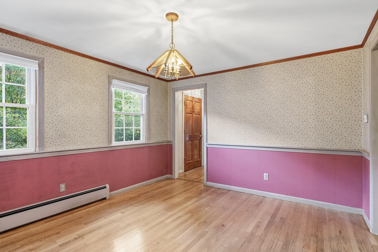
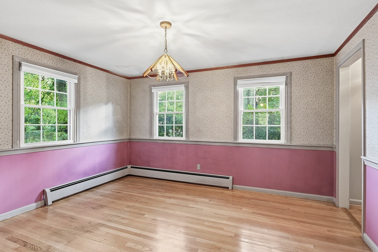
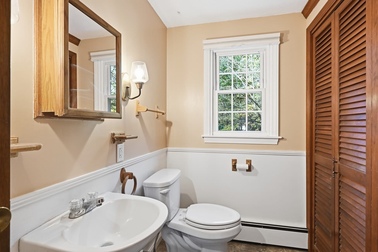
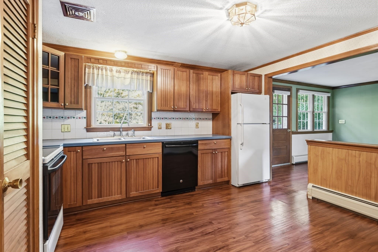
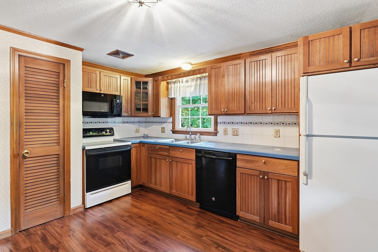
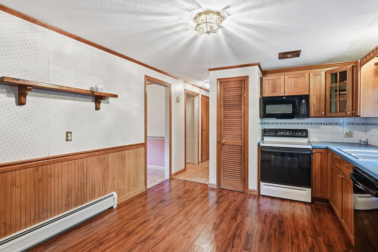
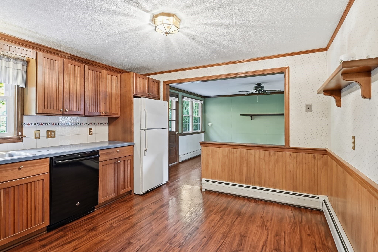
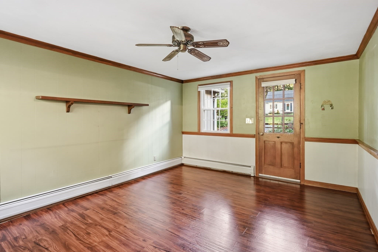
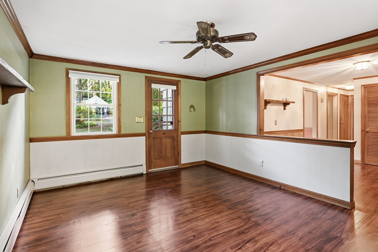
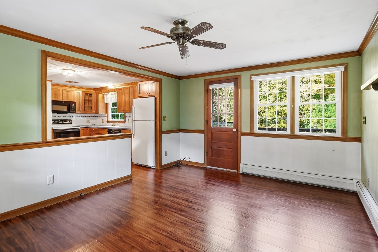
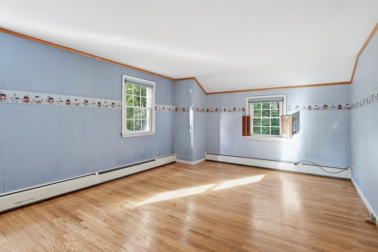
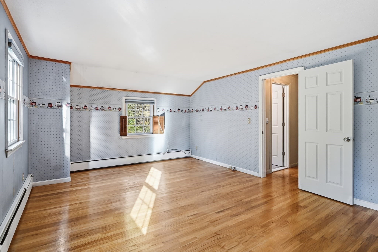
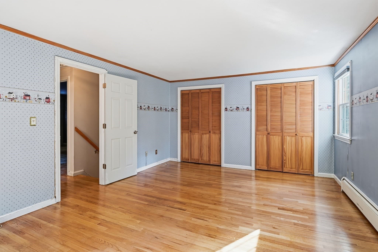
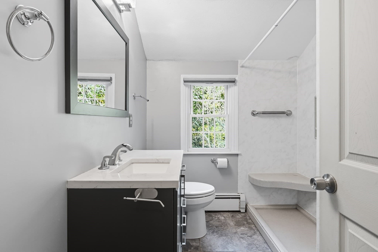
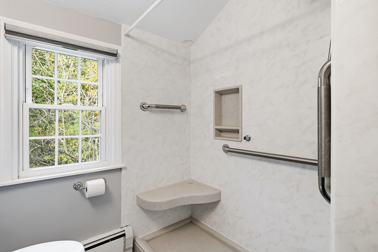
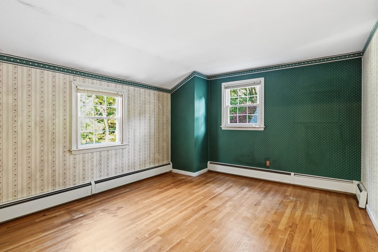
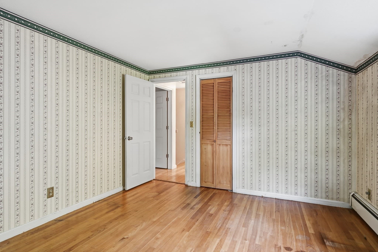
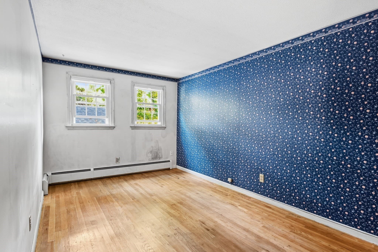
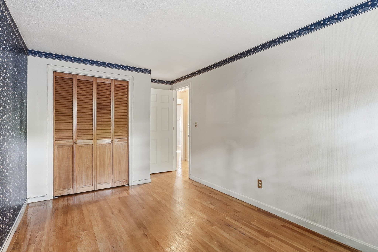
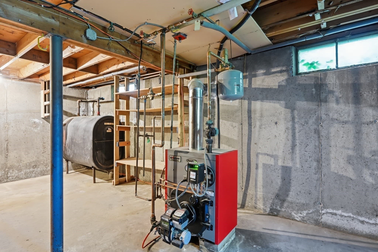
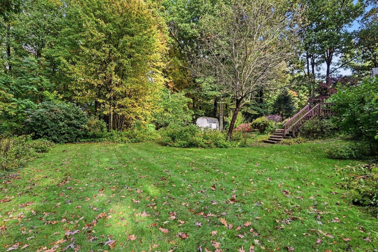
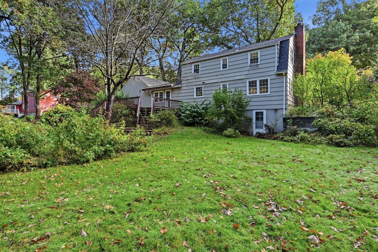
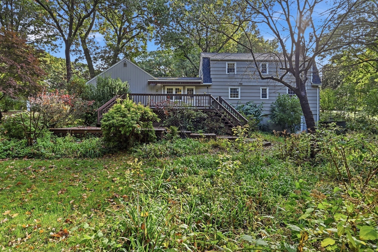
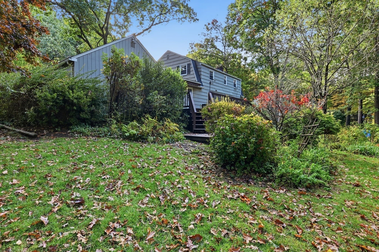
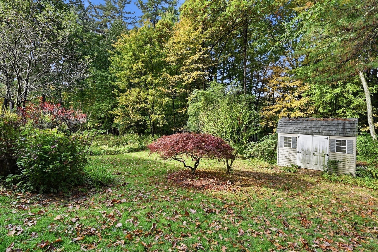
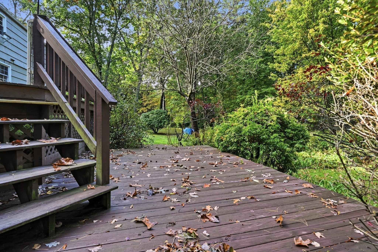
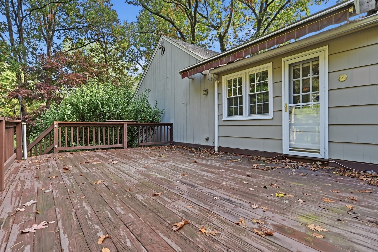
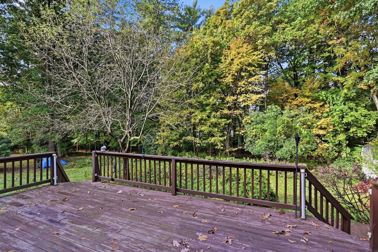
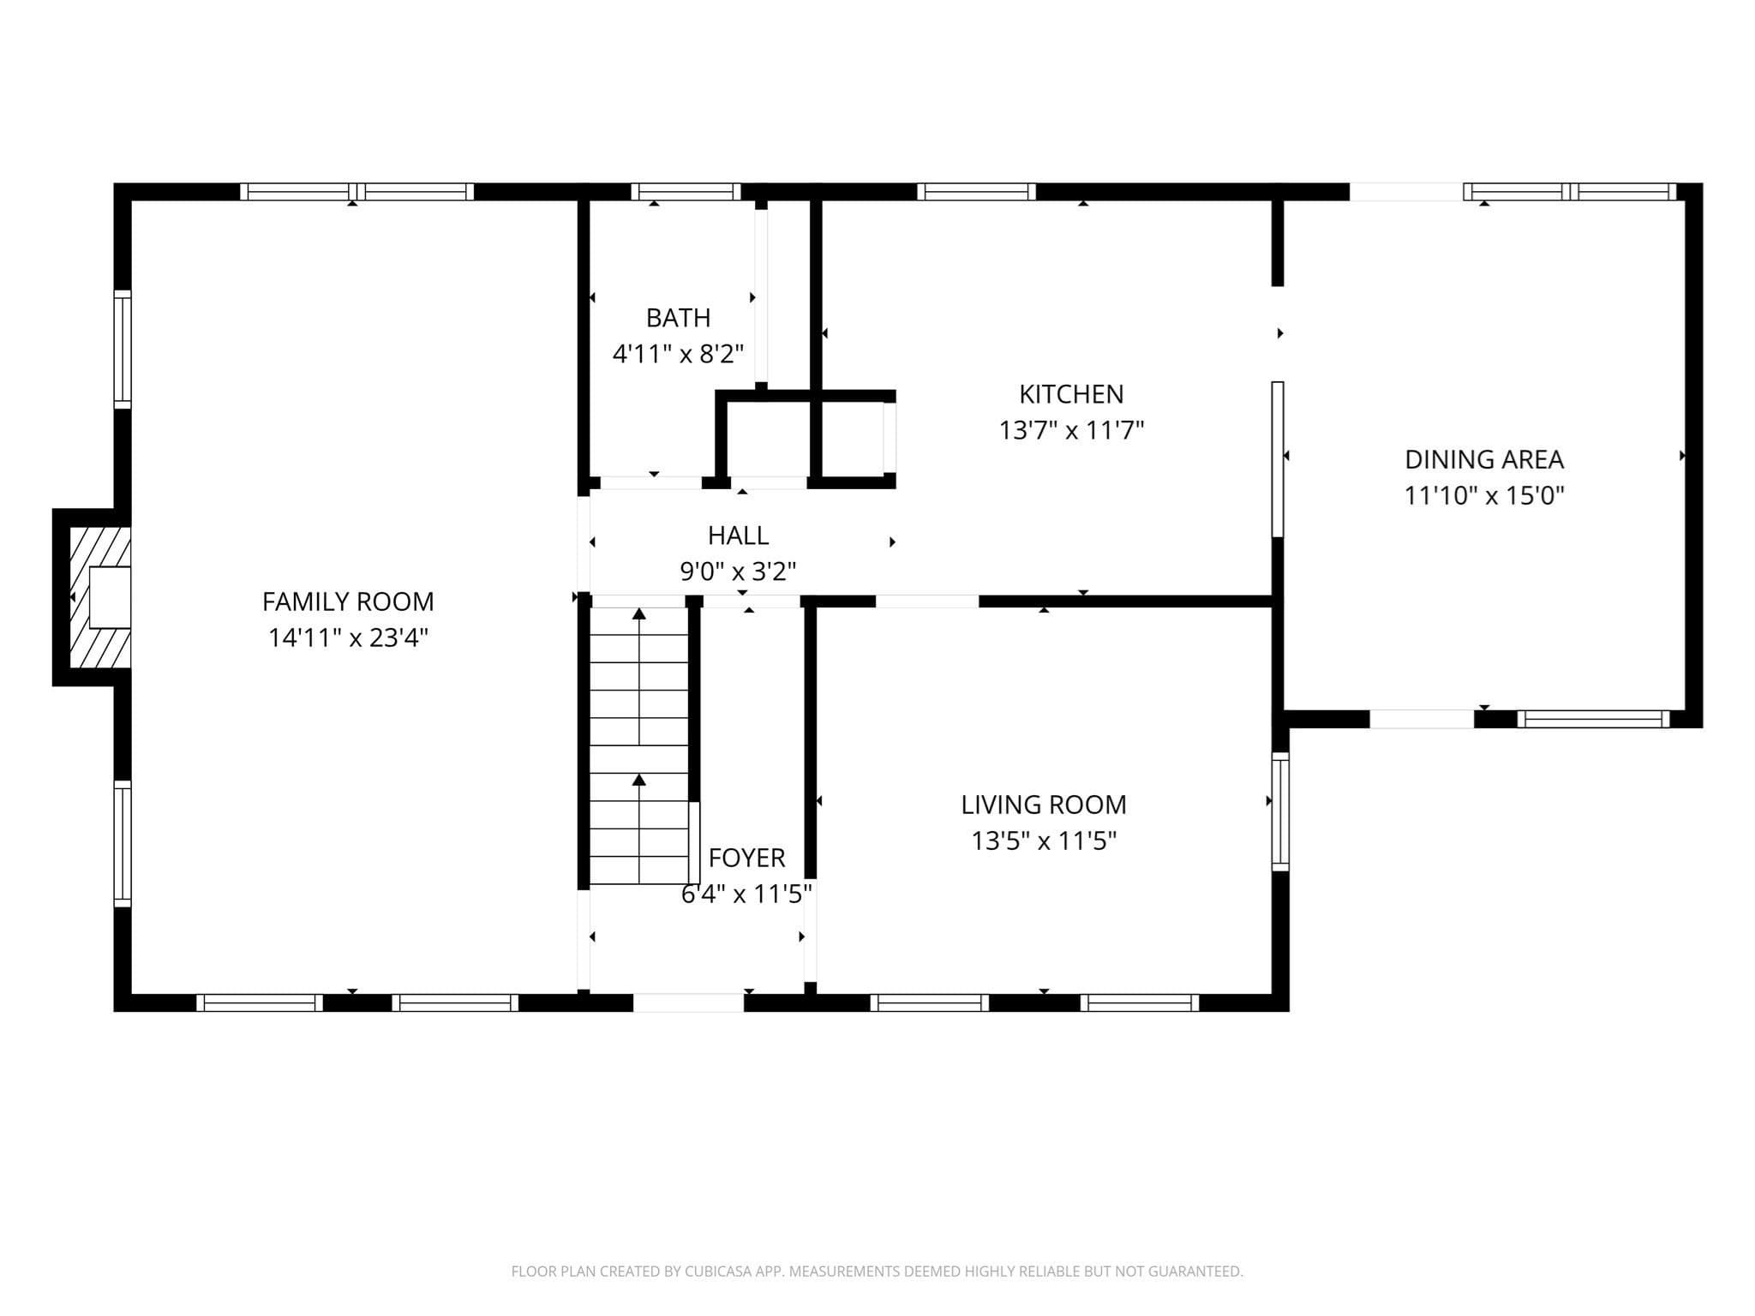
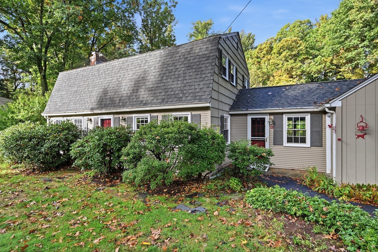
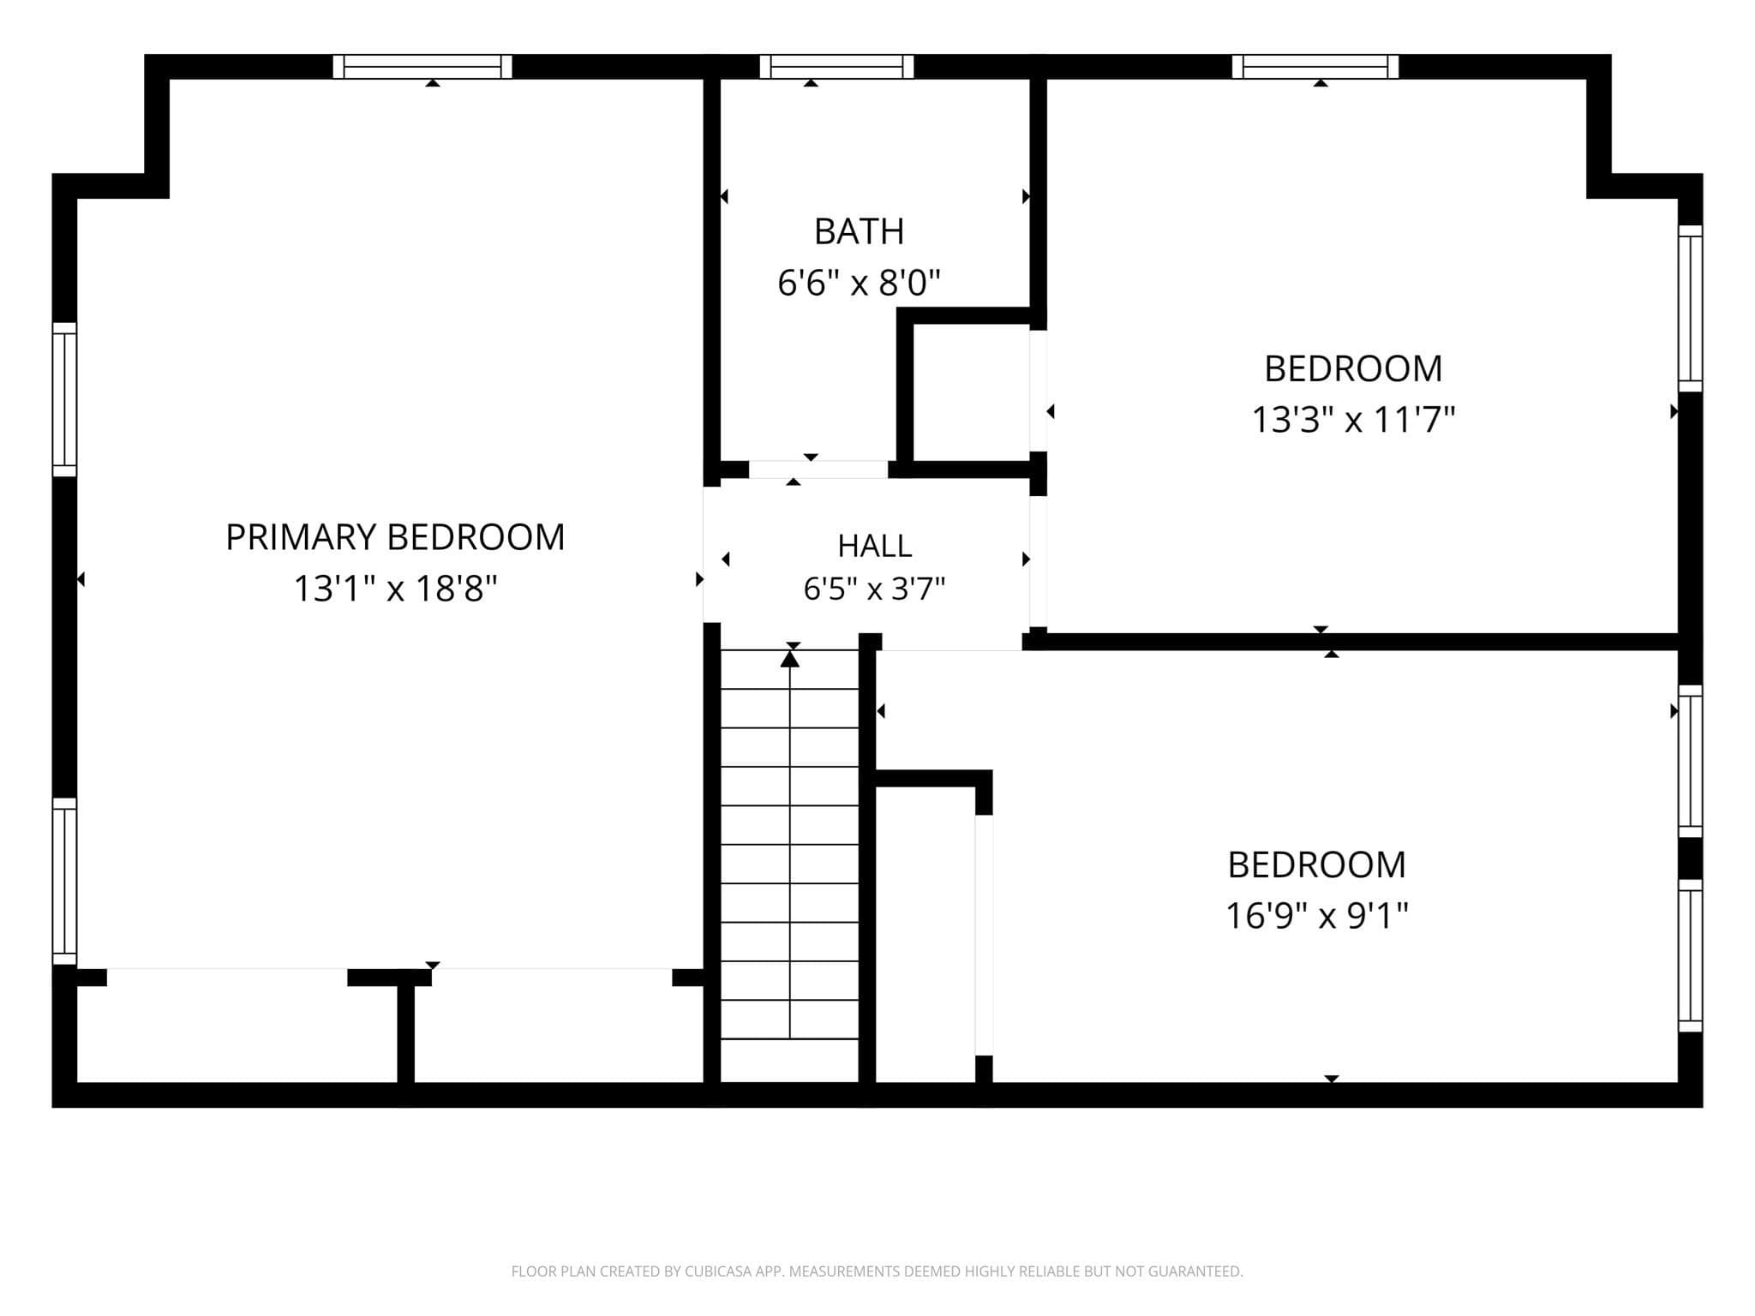
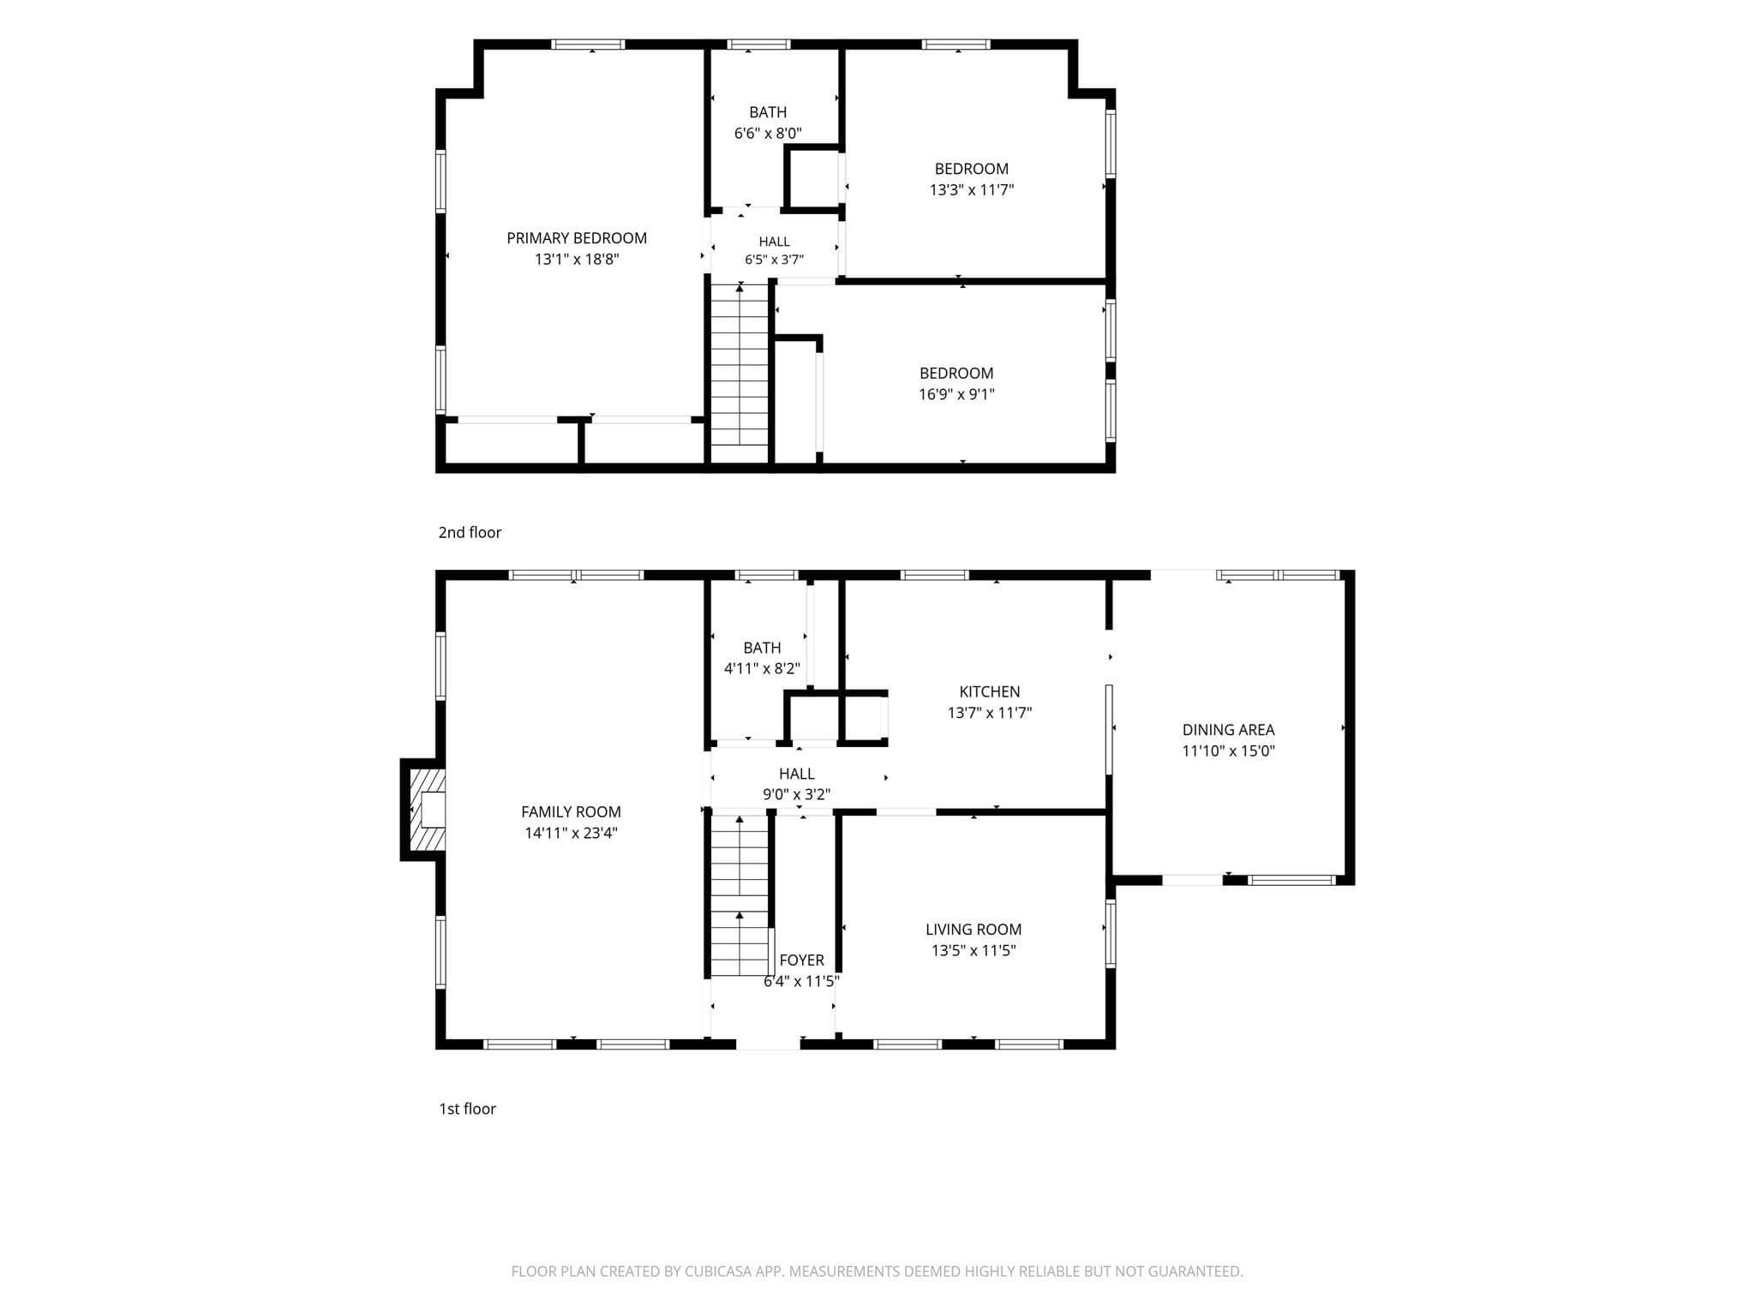
Welcome to 13 Addison Drive, a charming colonial-style property nestled in one of Wilbraham’s desirable, established neighborhoods. This classic New England home offers a combination of an expansive layout and incredible sweat-equity potential. This 3-bedroom, 1.5-bathroom home stands ready for a savvy buyer, possibly passionate DIYer’s looking to breathe new life into a property and write its next vibrant chapter.From the exterior, the home presents an inviting, classic curb appeal, anchored by an attached two-car garage. Far more than just a place to park your vehicles, this garage offers a storage area above. Step inside the main living quarters, and you will immediately notice the solid bones and traditional layout. The home is designed for seamless day-to-day living and lively entertaining. The main level hosts spacious living areas, while the upper level is dedicated to rest and privacy. All three bedrooms feature beautiful, original hardwood flooring.One of the crown jewels of this property is the spectacular outdoor living setup. The back of the home opens up to a massive, multi-level deck that overlooks a remarkably private, tree-lined backyard. It is the ultimate canvas for outdoor hosting—imagine summer barbecues, crisp autumn evenings around a fire pit, and morning coffee in total serenity.While the home could use some cosmetic updates, wallpaper removal, fresh paint, and a bit of traditional elbow grease, the potential is undeniable. With a vision to your modern taste, you can instantly unlock significant value. The property is being sold as-is, presenting an ideal chance to customize a home exactly to your style preferences. The unfinished walkout basement has untapped potential.Enjoy the quintessential Wilbraham lifestyle, complete with highly-rated schools, scenic local parks, orchards, and close proximity to both the Wilbraham Country Club and great local dining. Don't miss this opportunity to invest in a fantastic neighborhood and build immediate equity. Bring your design ideas and make 13 Addison Drive your dream home today.

Highlights

Fireplace

Property details

MLS
MLS Property Information Network
MLS #
73592024
Property type
Single Family Residence
Subdivision
N/A
Status
Active
Days on market
5
On market date
October 16, 2026
Stories
N/A
Total bathrooms
1.5
Garage spaces
2
Parking spaces
4
Lot size
0.68 acres
Loading map…

Nearby schools

Within 10 miles. School directory data from the National Center for Education Statistics (NCES), accessed via the Urban Institute Education Data API. Local Score is calculated by INNOVATE Real Estate; where a state rating is shown, it comes from that state's own official school report card.

Elementary
Soule Road
0.56 mi away · Grades 4-5
Nearest school -- attendance-zone data not available here
3.0
Local Score (student-teacher ratio only (preliminary -- will incorporate state test-score data once available)) -- not an official state rating
Enrollment
315
Student:teacher ratio
15.8:1
District
Hampden-Wilbraham
Middle
Kiley Prep
2.9 mi away · Grades 6-7
Nearest school -- attendance-zone data not available here
5.0
Local Score (student-teacher ratio only (preliminary -- will incorporate state test-score data once available)) -- not an official state rating
Enrollment
171
Student:teacher ratio
10.1:1
District
Springfield
High
Minnechaug Regional High
1.52 mi away · Grades 9-12
Nearest school -- attendance-zone data not available here
4.0
Local Score (student-teacher ratio only (preliminary -- will incorporate state test-score data once available)) -- not an official state rating
Enrollment
1,017
Student:teacher ratio
14.5:1
District
Hampden-Wilbraham

Walkability

Blended score for Wilbraham's center, calculated by INNOVATE Real Estate from two sources: the EPA's National Walkability Index (street network, transit, land-use mix) and Google Places amenity data (what's actually reachable on foot from this point). 60% EPA National Walkability Index + 40% nearby-amenity density (Google Places).

28
Car-dependent
out of 100
EPA National Walkability Index
5.7 / 20 -- Least walkable
Google Places amenity density
28 / 100
Restaurants & cafes1
Grocery stores1
Parks3
Schools1
Transit stops0
Pharmacies0

Market position

How this listing compares to current activity in Wilbraham, from live MLS data.

On the market 5 days -- 132 fewer days than Wilbraham's current average of 137 days.
For reference, the median list price across 110 active listings in Wilbraham right now is $499,900.

Mortgage calculator

Estimate only - actual rate and payment depend on your lender, credit, and loan program.

$
%
%
Adjust tax / insurance estimates
% / yr
$
/mo
Est. monthly payment
$2,914/mo
$91,800 down
$367,200 loan
Principal & interest$2,382
Property tax (est.)$383
Home insurance (est.)$150

Similar homes you might like

Data source: Listing information provided by MLS Property Information Network via Trestle/CoreLogic. Last updated 2 days ago.

Information herein deemed reliable but not guaranteed; all measurements, school assignments, HOA fees, taxes, and feature lists are approximate and should be independently verified. Equal Housing Opportunity.